6056 MORGAN COURT
6056 MORGAN COURT
6056 MORGAN COURT
6056 MORGAN COURT
6056 MORGAN COURT
6056 MORGAN COURT
6056 MORGAN COURT
6056 MORGAN COURT
6056 MORGAN COURT
6056 MORGAN COURT
6056 MORGAN COURT
6056 MORGAN COURT
6056 MORGAN COURT
6056 MORGAN COURT
6056 MORGAN COURT
6056 MORGAN COURT
6056 MORGAN COURT
6056 MORGAN COURT
6056 MORGAN COURT
6056 MORGAN COURT
6056 MORGAN COURT
6056 MORGAN COURT
6056 MORGAN COURT
6056 MORGAN COURT
6056 MORGAN COURT
6056 MORGAN COURT
6056 MORGAN COURT
6056 MORGAN COURT
SEE ALL PHOTOS
6056 MORGAN COURT
6056 MORGAN COURT
6056 MORGAN COURT
6056 MORGAN COURT
6056 MORGAN COURT
6056 MORGAN COURT
6056 MORGAN COURT
6056 MORGAN COURT
6056 MORGAN COURT
6056 MORGAN COURT
6056 MORGAN COURT
6056 MORGAN COURT
6056 MORGAN COURT
6056 MORGAN COURT
6056 MORGAN COURT
6056 MORGAN COURT
6056 MORGAN COURT
6056 MORGAN COURT
6056 MORGAN COURT
6056 MORGAN COURT
6056 MORGAN COURT
6056 MORGAN COURT
6056 MORGAN COURT
6056 MORGAN COURT
6056 MORGAN COURT
6056 MORGAN COURT
6056 MORGAN COURT
6056 MORGAN COURT
Sold

6056 MORGAN COURT

Private Address

$585,000
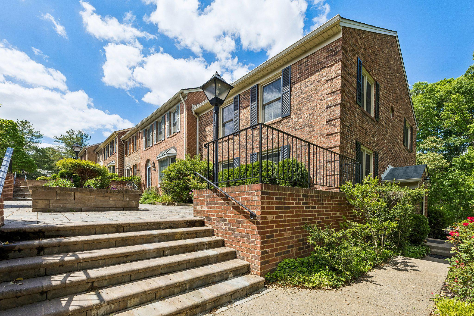
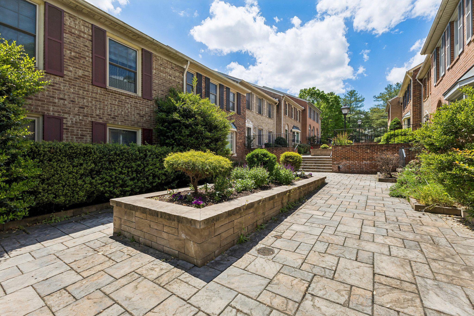
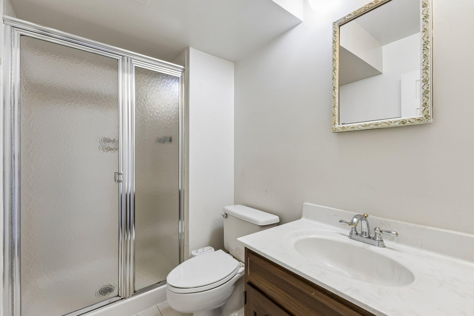
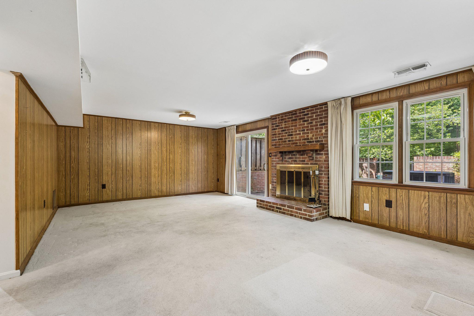
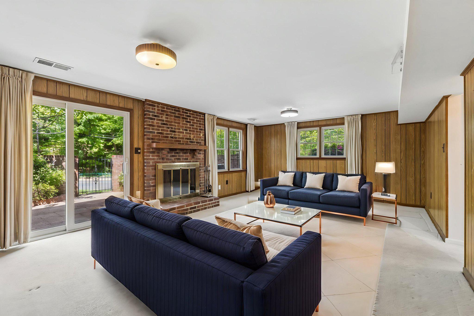
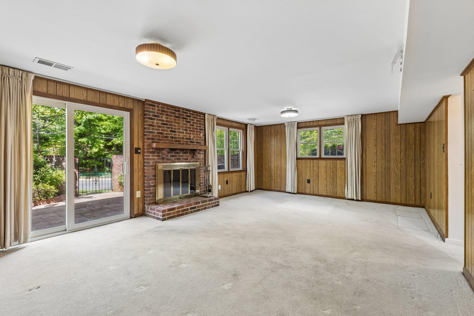
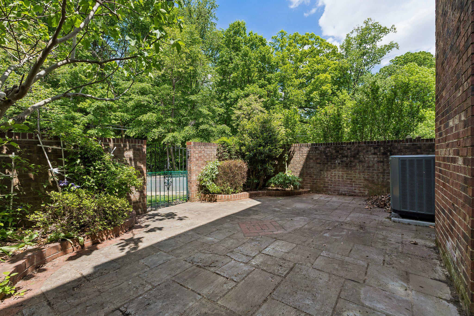
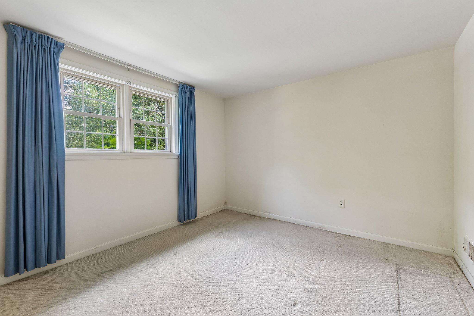
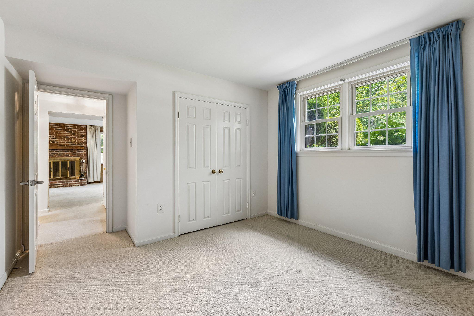
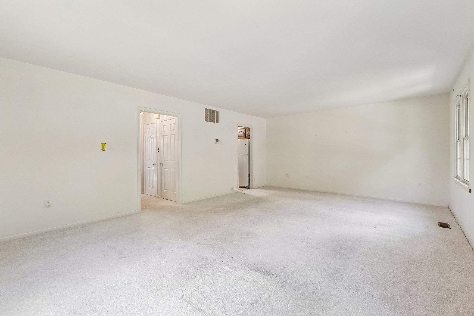
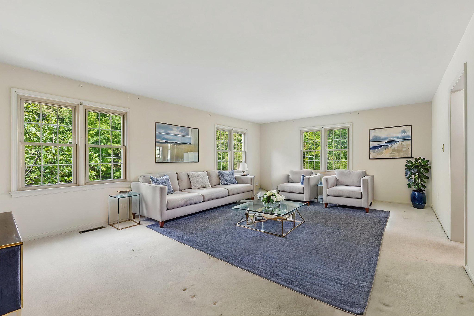
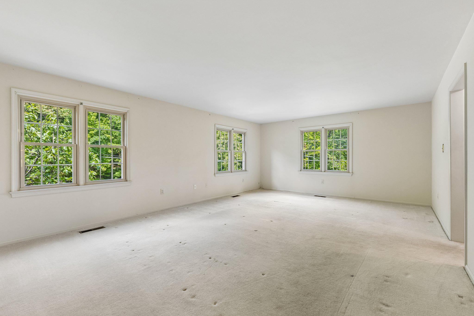
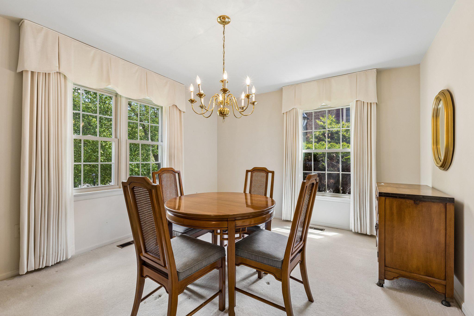
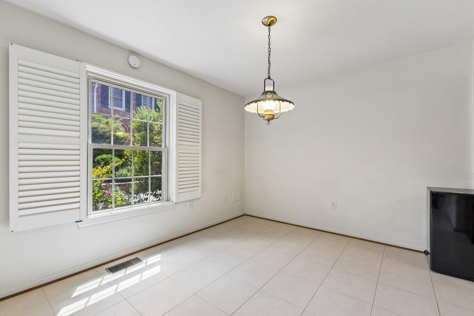
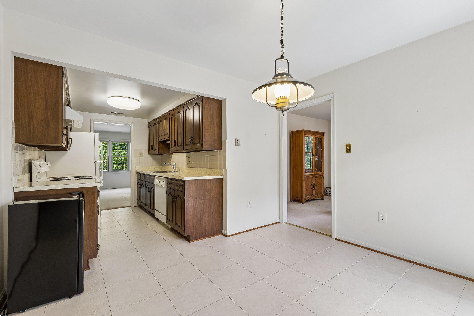
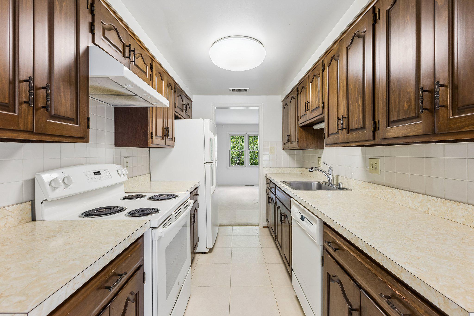
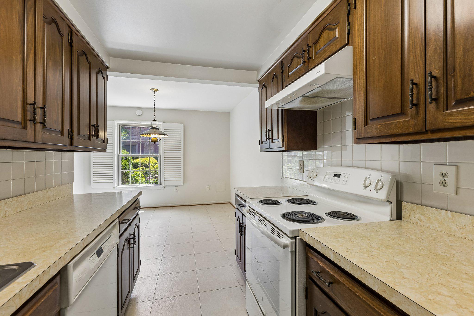
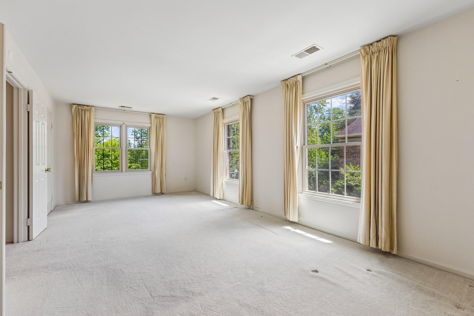
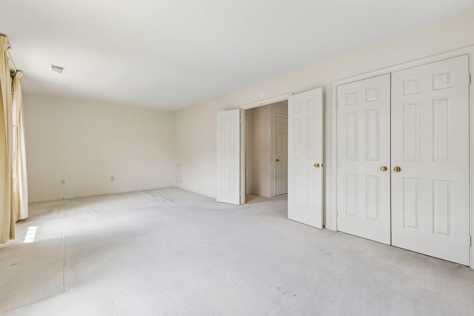
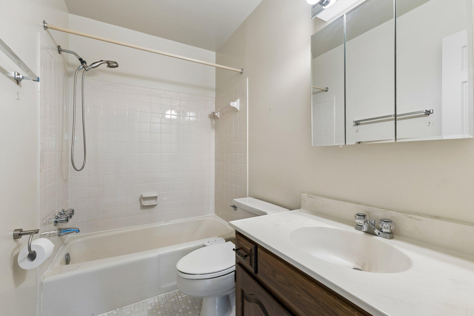
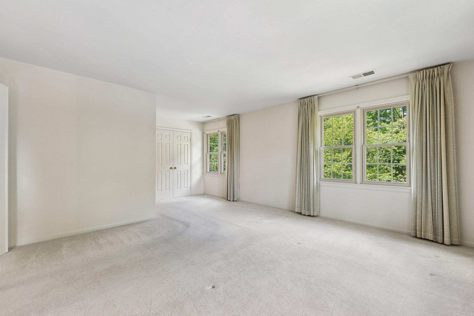
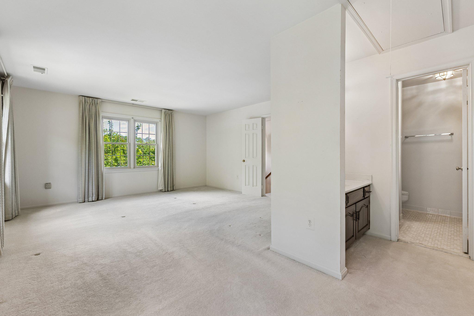
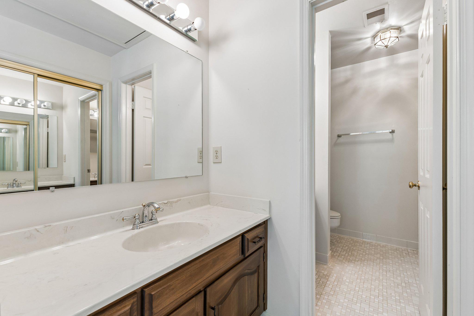
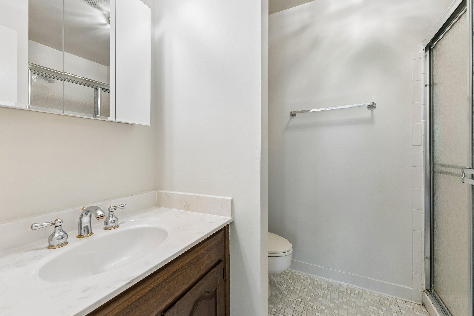
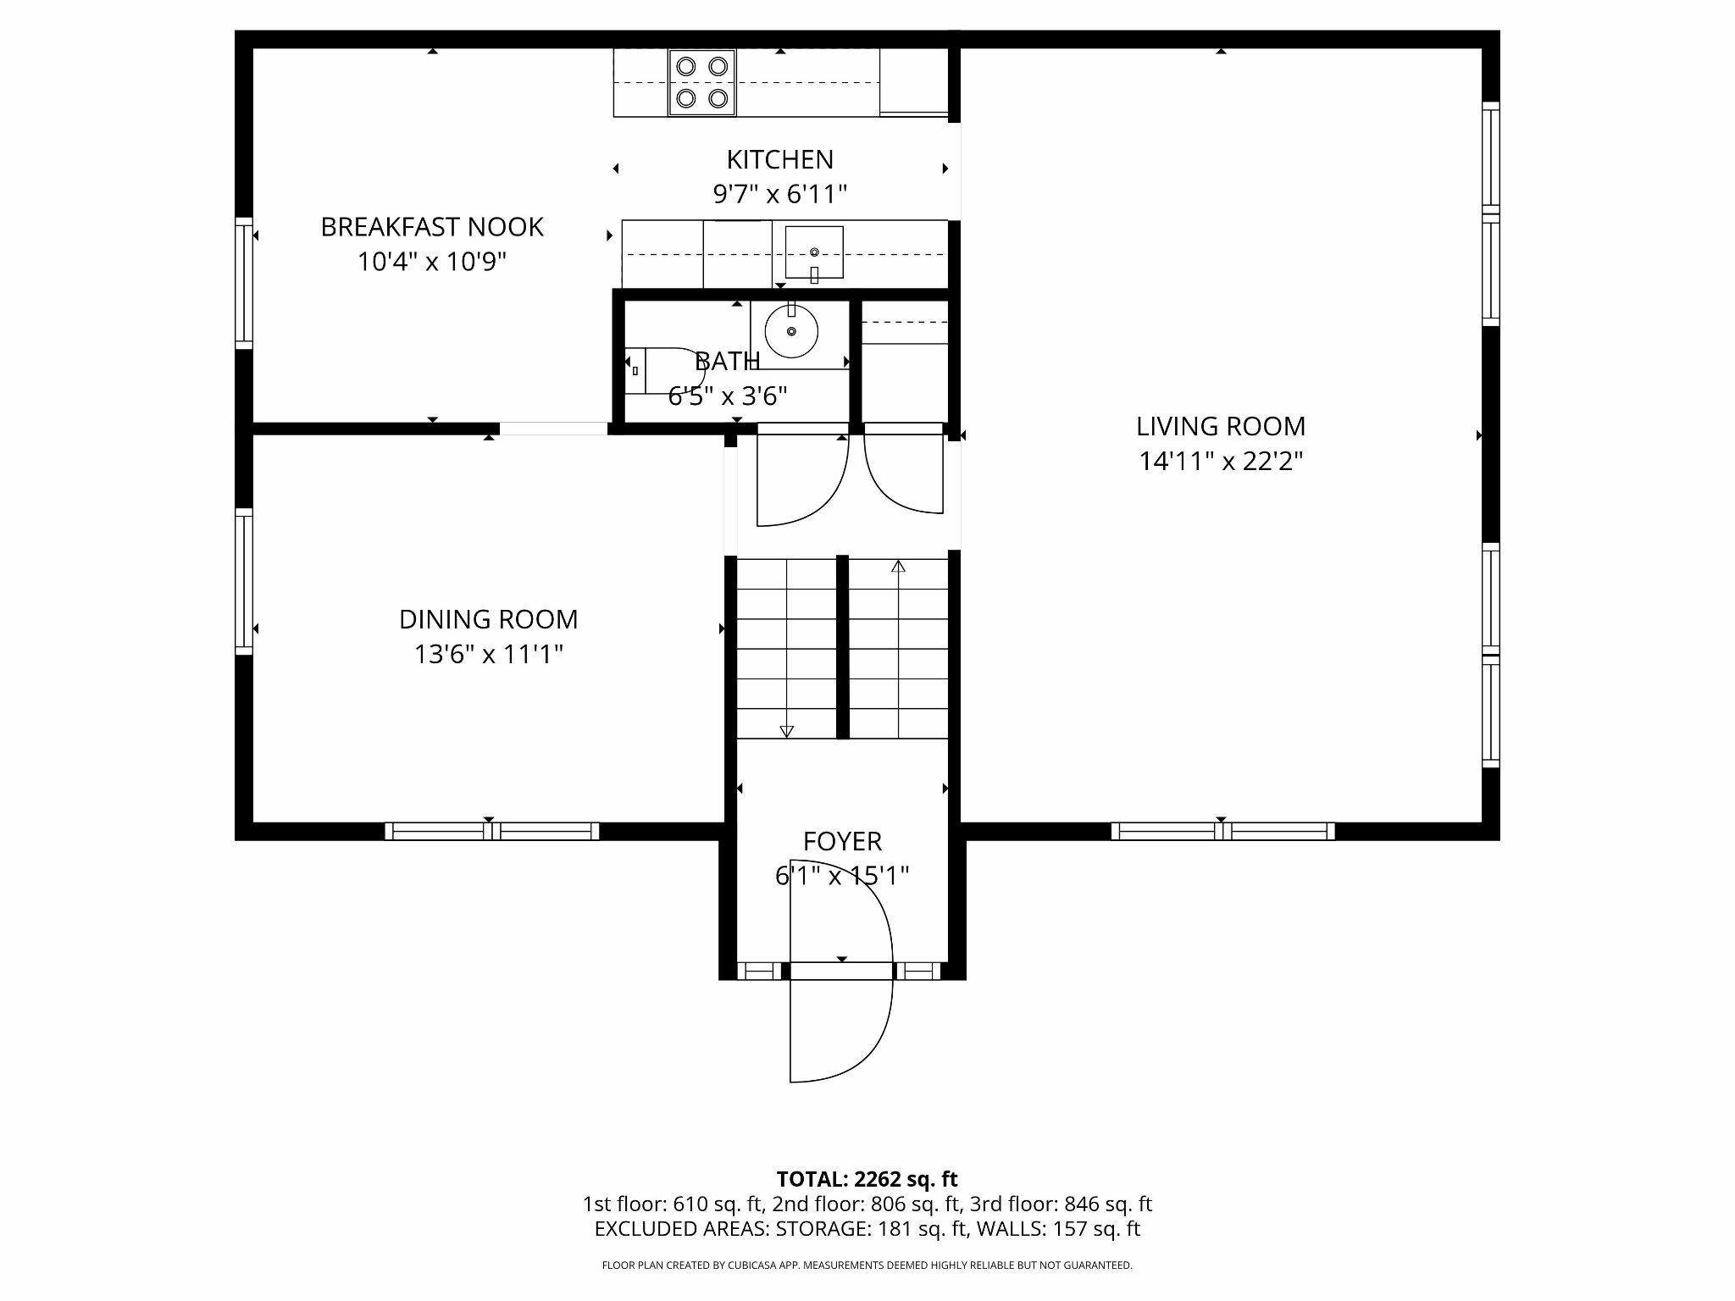
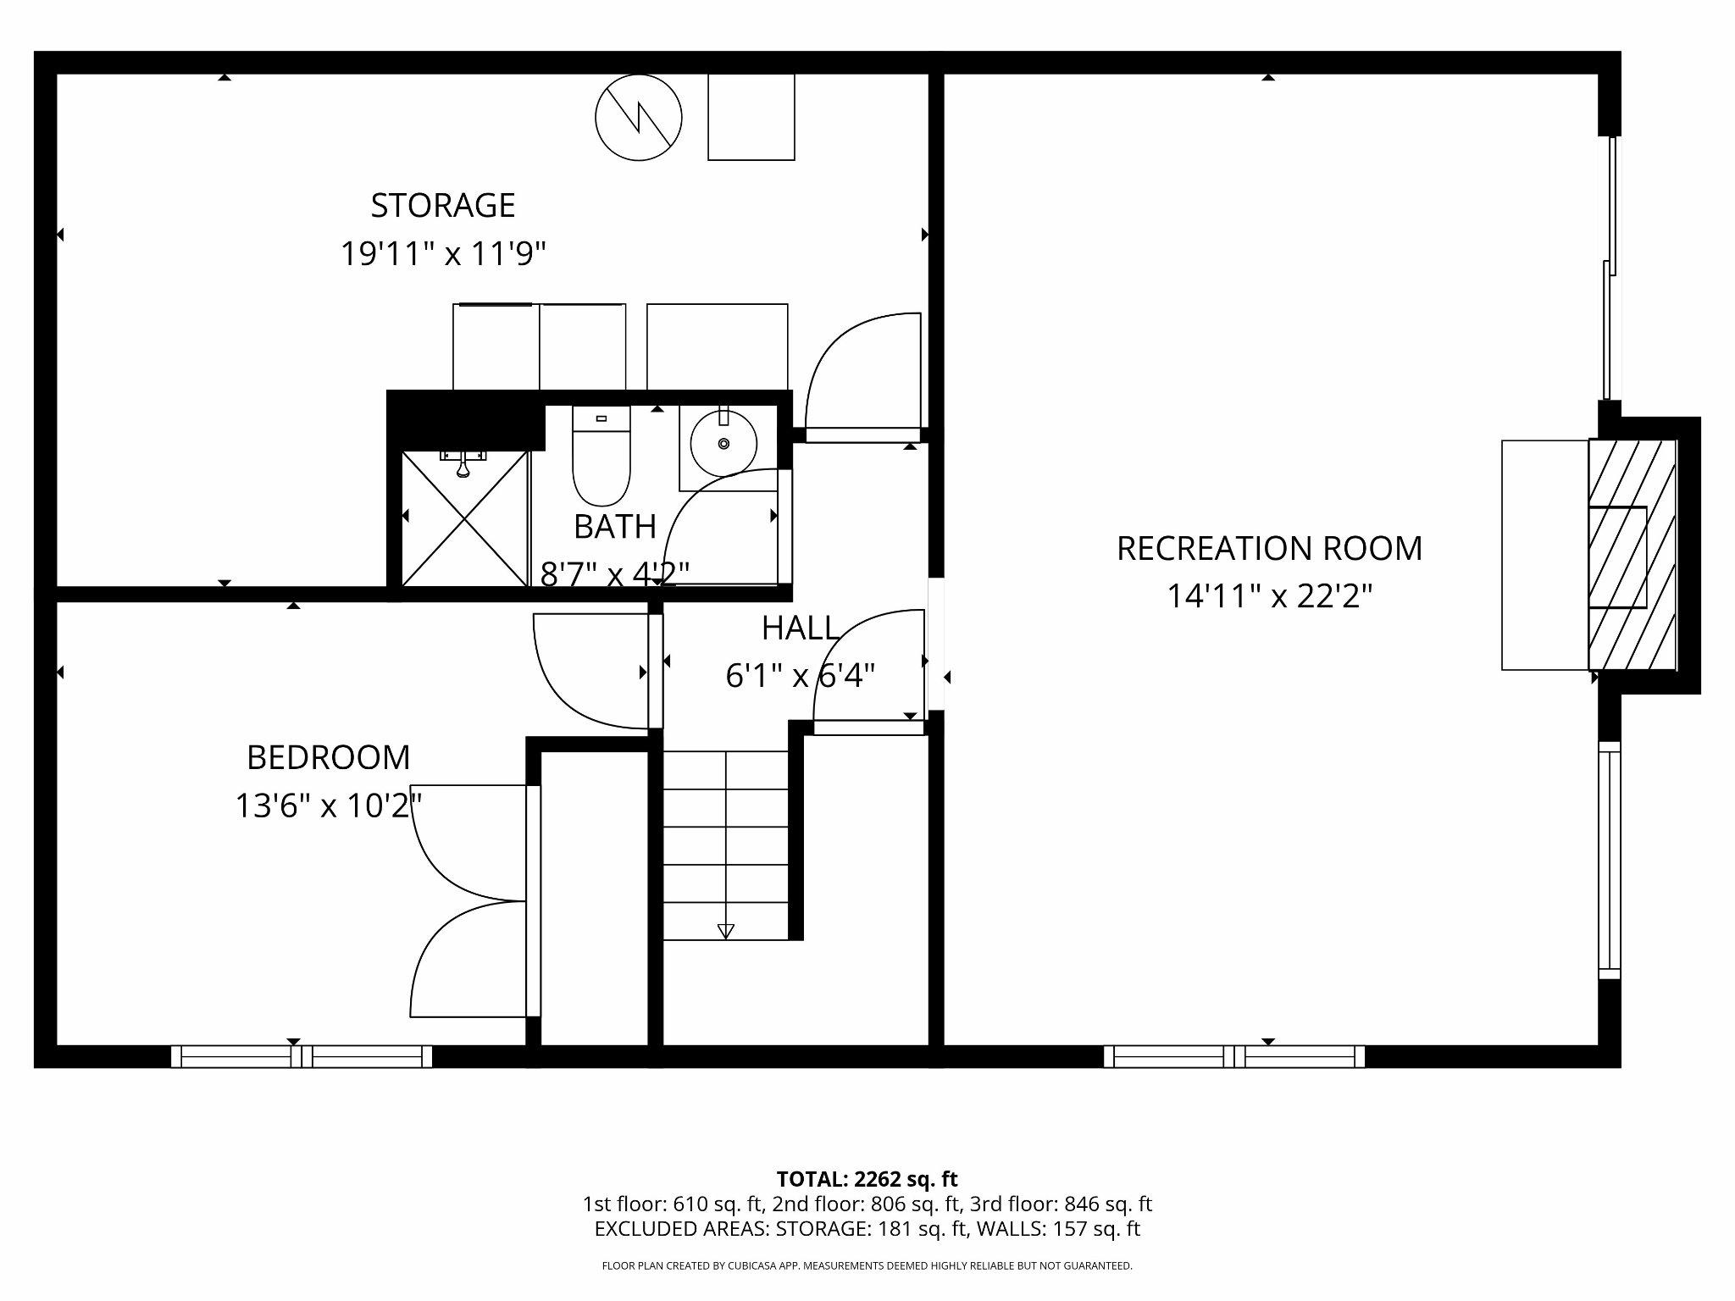
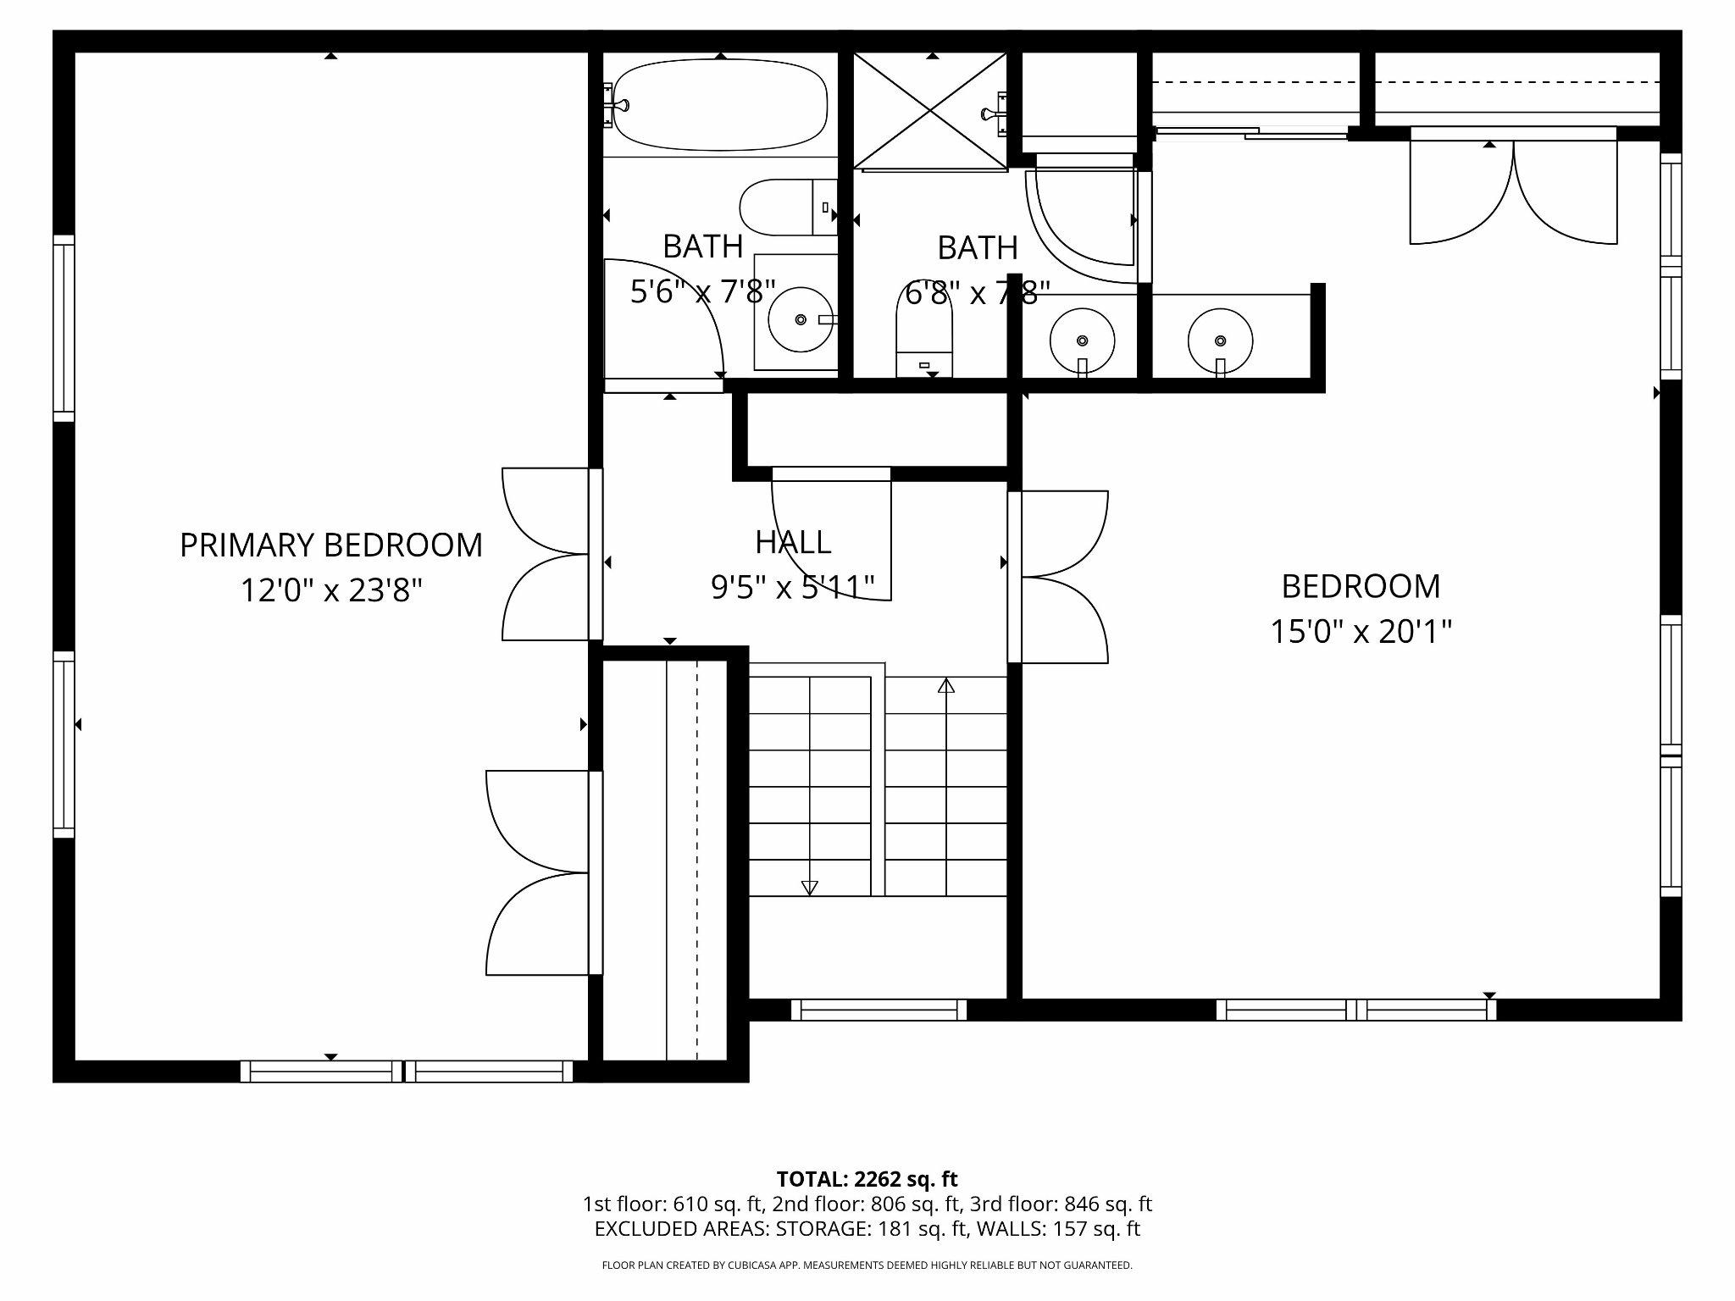
This townhome presents a compelling opportunity for a retail buyer seeking space, value, and the chance to make thoughtful updates over time. Located in Beauregard Manor, this end-unit TH offers 3 bedrooms, 3 full baths, 1 half bath, and three finished levels, including a fully finished walk-out lower level for added flexibility. Features include generous living and dining areas, a fireplace, outdoor space, and assigned parking. With its size, end-unit setting, and convenient Alexandria location close to shopping, dining, and commuter routes, this property offers the opportunity to personalize the home while building value in a well-established community.

3
beds

4
baths

2,508 Sq.Ft. LIVING AREA

2,059 Sq.Ft. lot

Cynthia Weiss

Cynthia Weiss

Features & Amenities

Interior

  • total bedrooms3
  • Total bathrooms4
  • full bathrooms3
  • half bathroom1
  • Flooring Carpet, Ceramic Tile
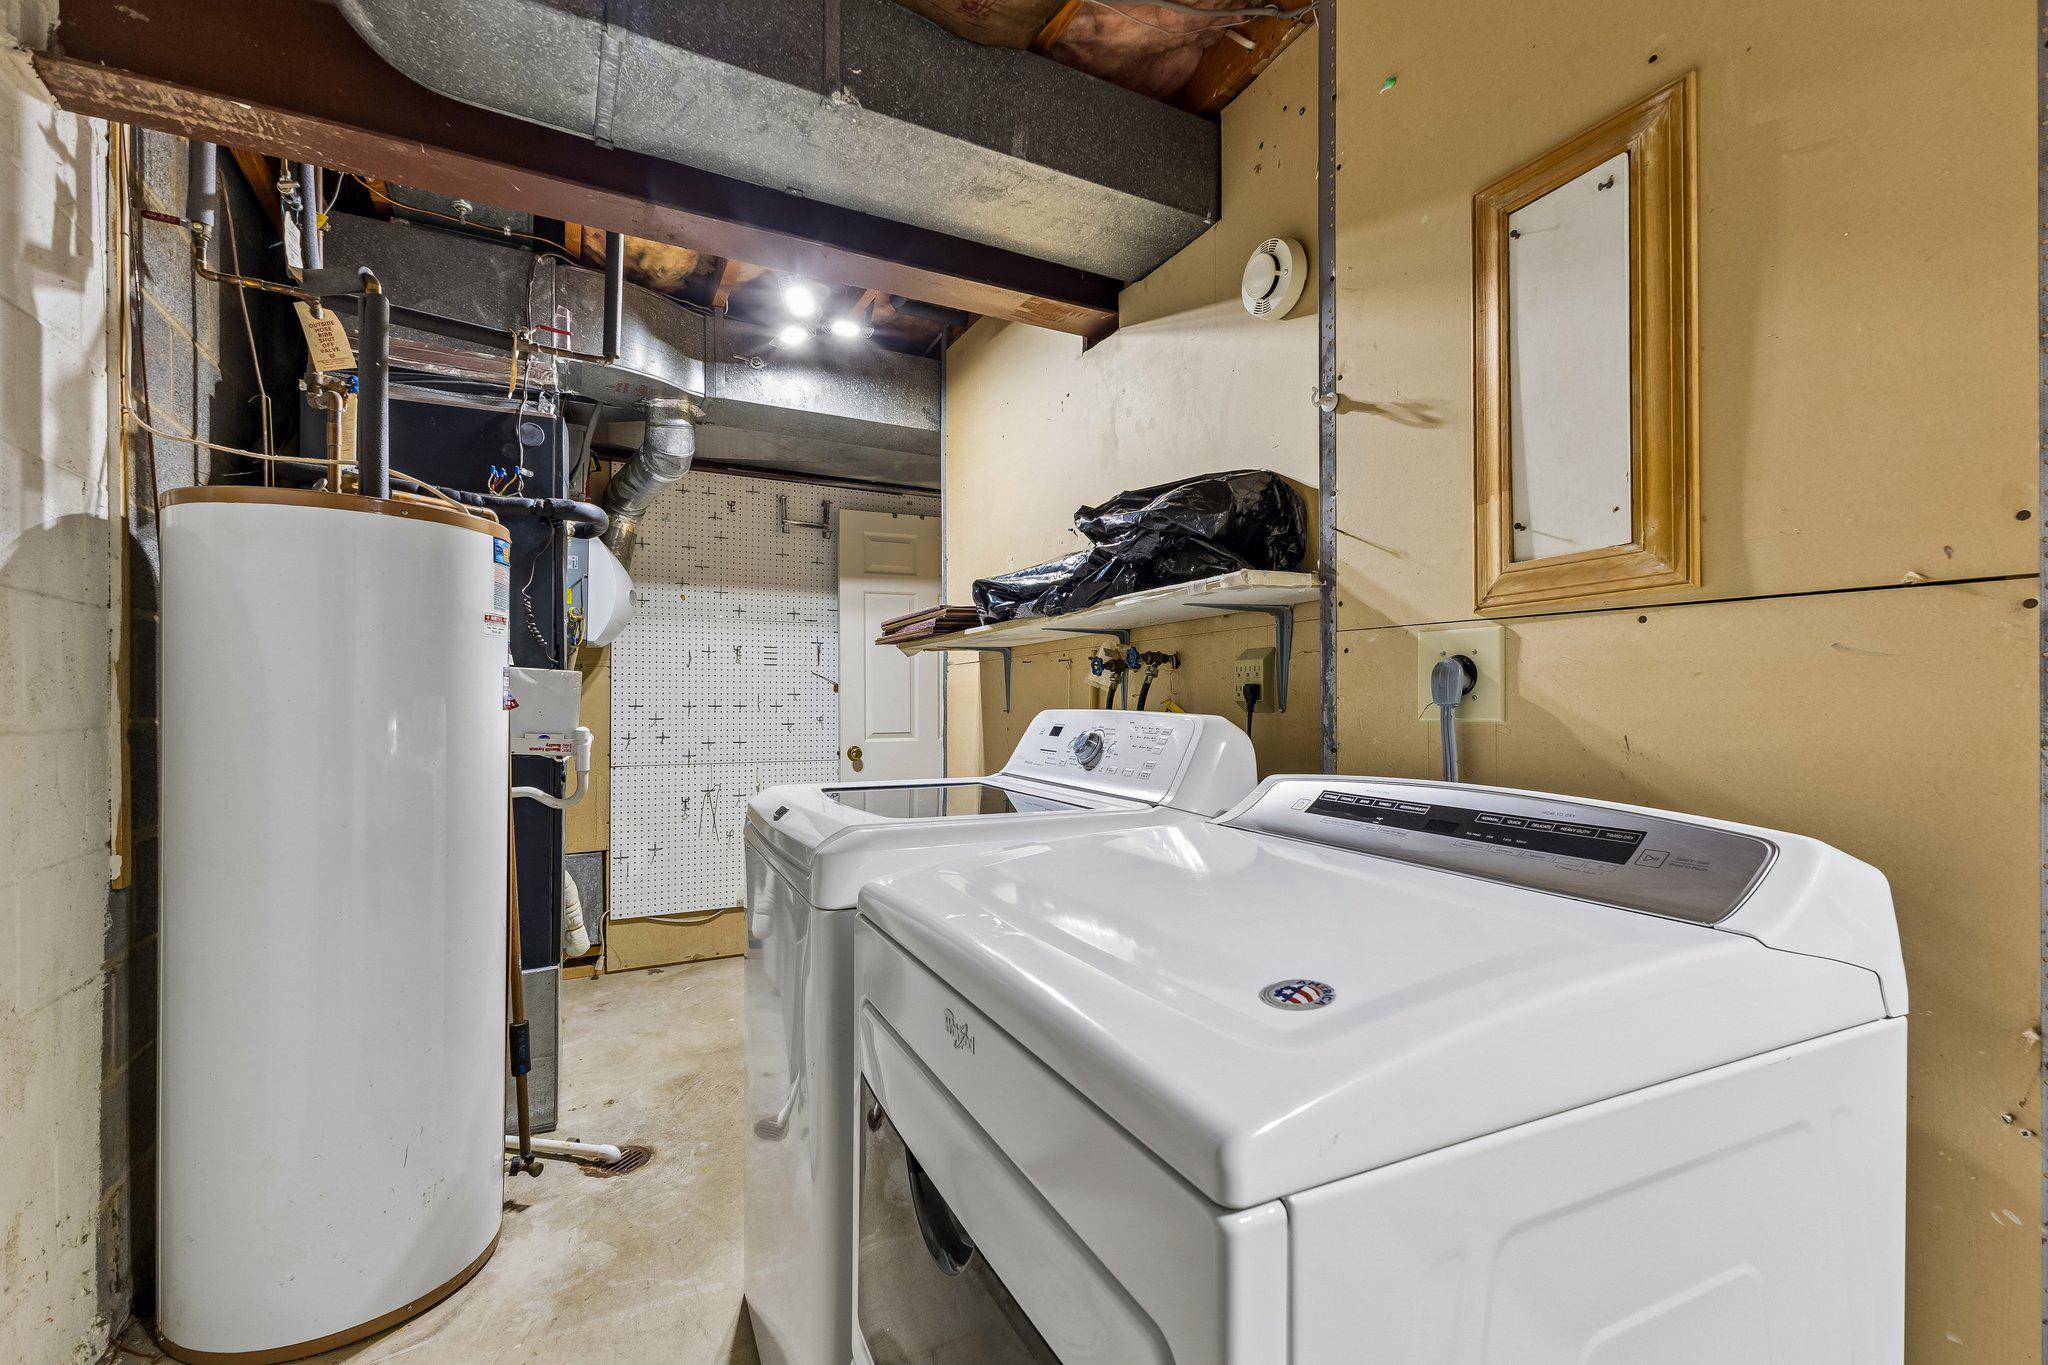
  • APPLIANCES Dishwasher, Disposal, Dryer, Humidifier, Refrigerator, Washer, Water Heater, Stove
  • other interior Features Carpet, Ceiling Fan(s), Formal/Separate Dining Room, Kitchen - Galley, Window Treatments

Area & Lot

  • Status Sold
  • Date Sold June 2, 2026
  • Living Area2,508 Sq.Ft.
  • Lot Area2,059 Sq.Ft.
  • MLS® IDVAAX2054020
  • TypeResidential
  • YEAR BUILT1980
  • NeighborhoodVirginia
  • Architecture StylesSplit Foyer
  • Elementary SchoolWILLIAM RAMSAY
  • Middle SchoolFRANCIS C HAMMOND
  • High SchoolT.C. WILLIAMS

Exterior

  • STORIES3
  • water SourcePublic
  • roofShingle
  • parkingOther
  • HEAT TYPEHeat Pump(s)
  • AIR CONDITIONINGCentral A/C, Ceiling Fan(s)
  • sewerPublic Sewer
  • SubstructureBlock
  • Disability FeaturesNone
  • HOA AmenitiesCommon Grounds
  • other exterior FeaturesStone Retaining Walls

Financial

  • Sales Price$585,000
  • Real Estate Tax $6,961/yr
  • HOA $480/3 mos
  • Zoning RT

Virginia

Explore

Work With Me

Whether you’re looking to buy, sell, rent, or invest in Washington, DC, Maryland, or Virginia, we have the agent for you to make your dreams a reality.

Follow Me on Instagram