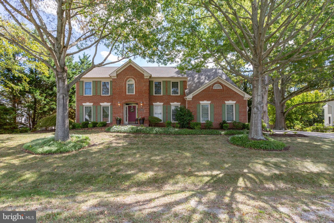
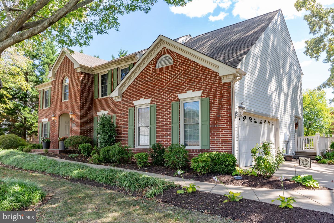
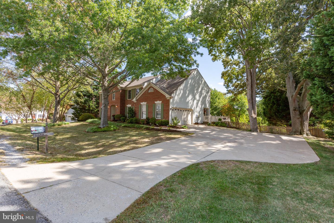
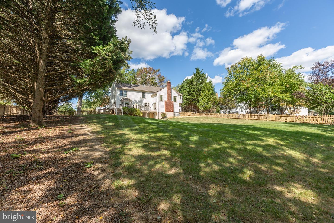
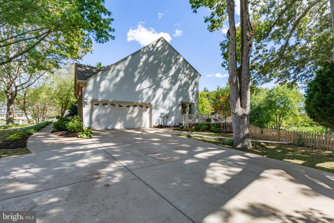
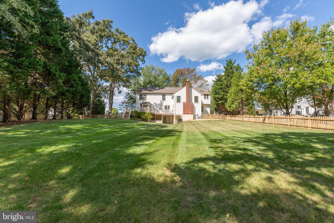
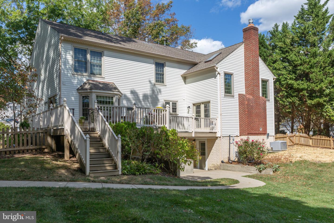
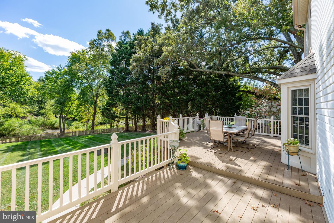
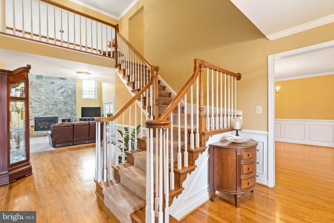
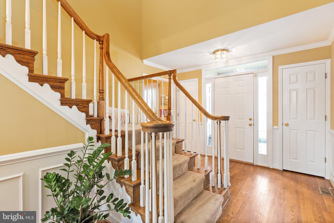
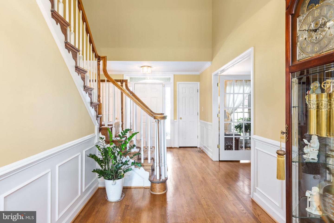
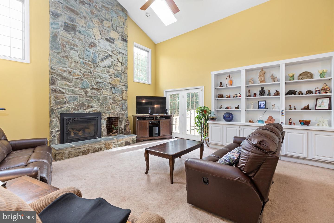
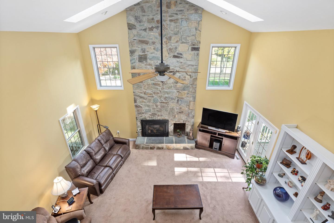
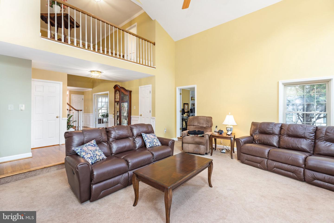
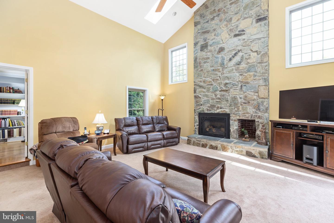
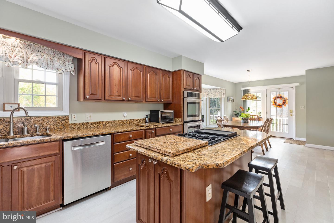
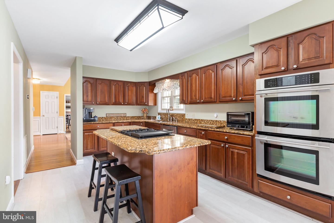
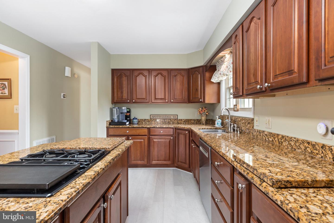
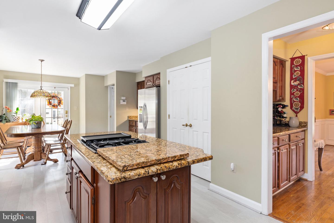
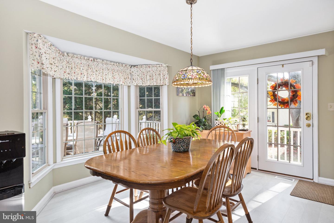
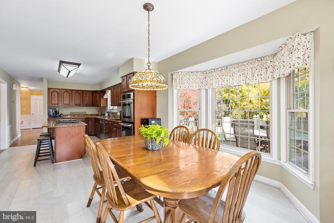
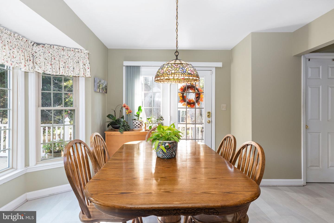
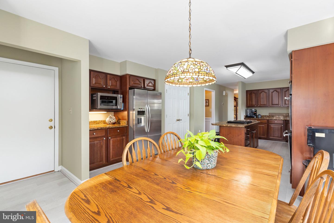
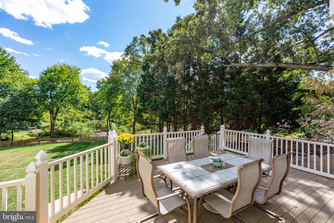
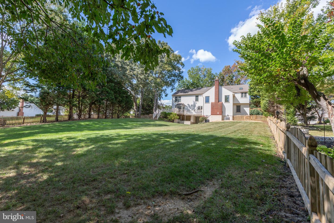
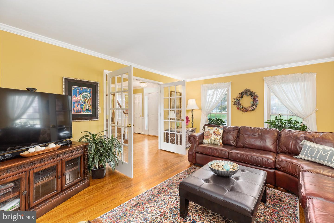
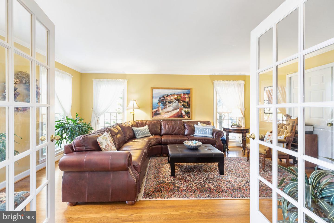
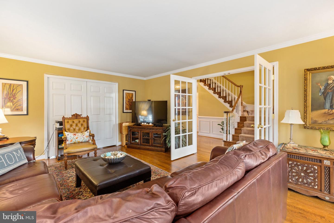
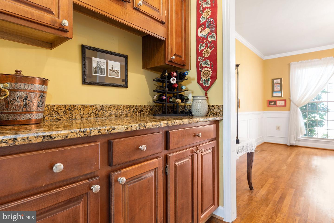
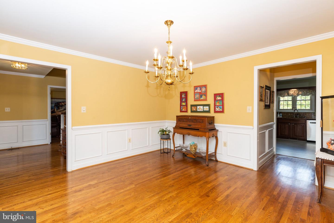
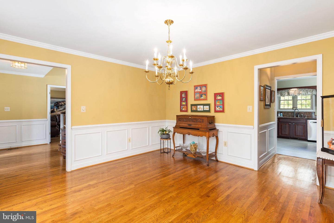
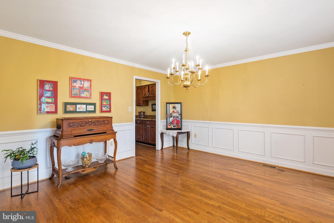
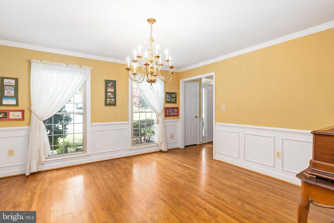
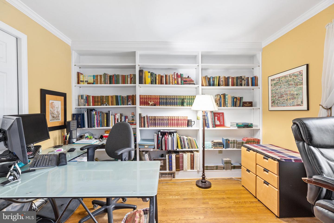
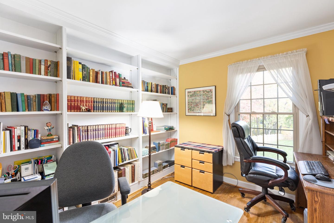
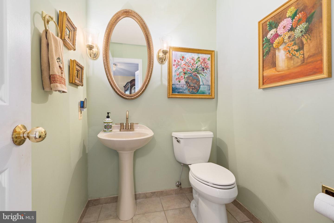
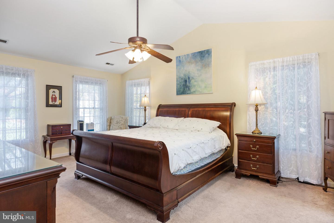
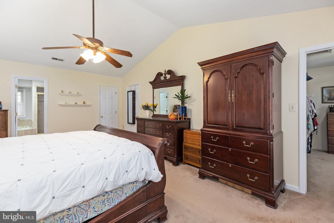
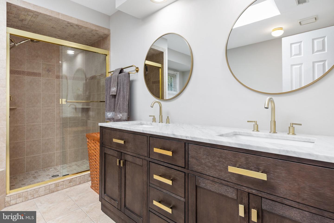
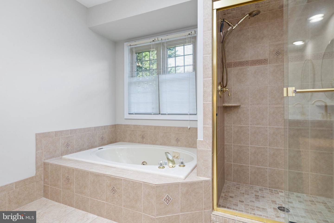
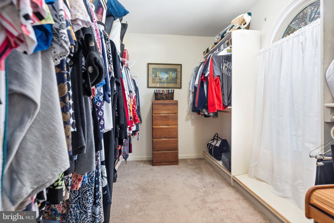
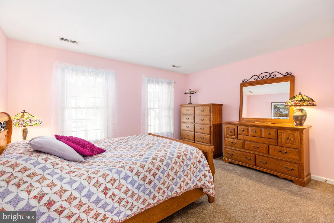
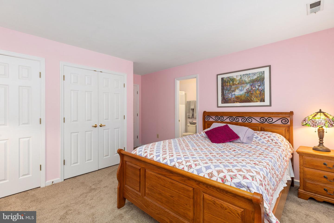
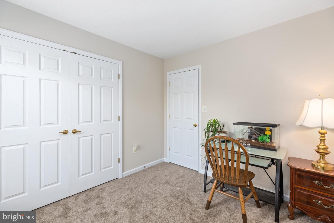
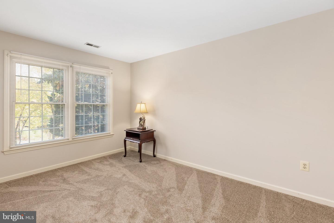
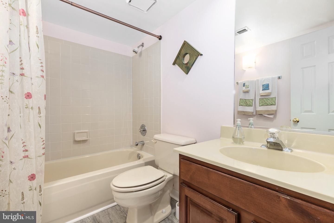
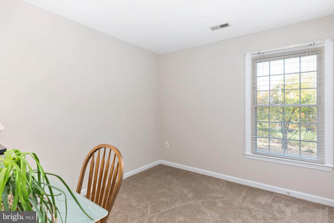
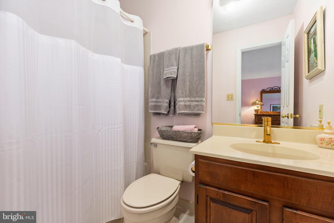
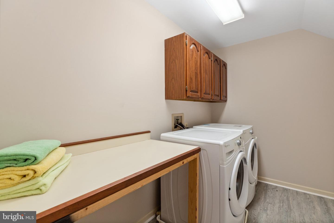
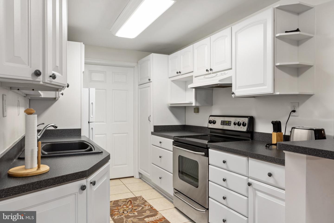
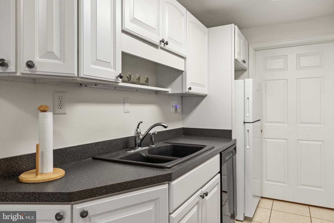
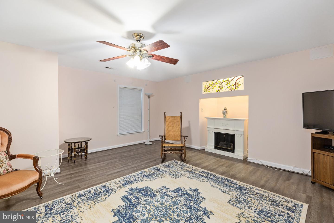
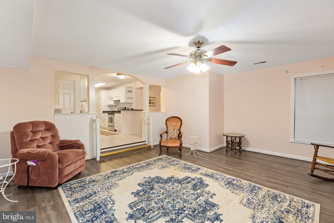
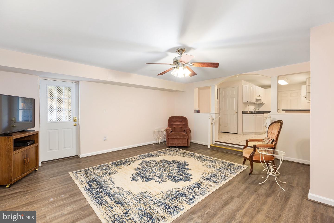
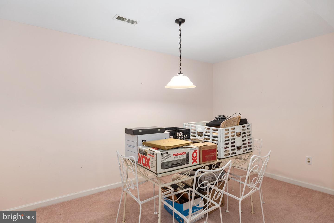
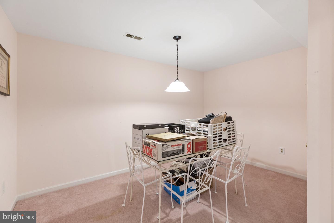
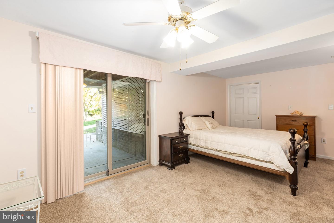
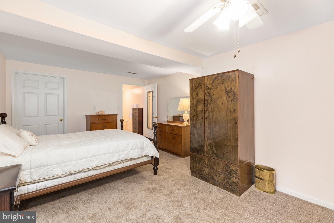
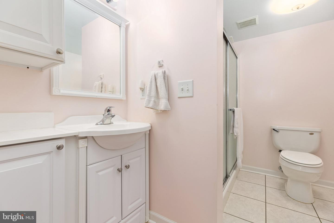
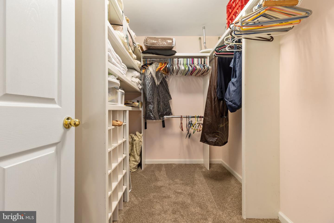
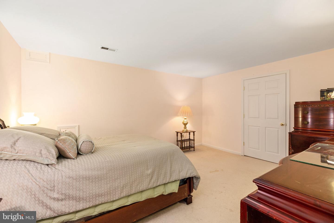
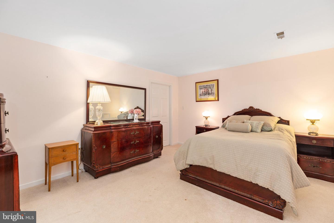
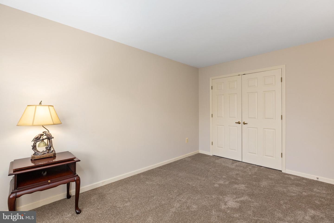
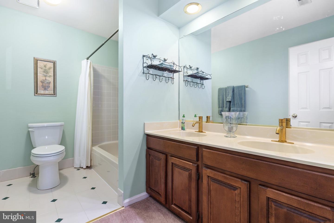
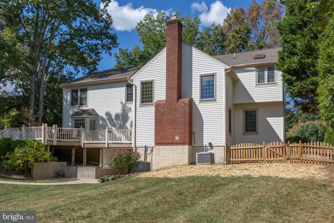
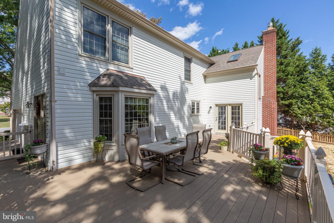
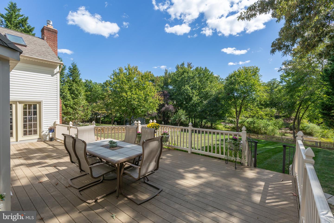
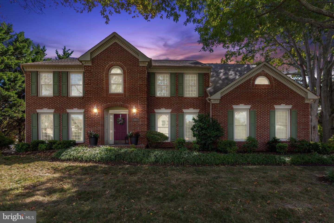
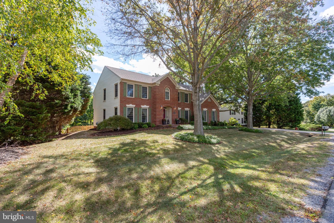
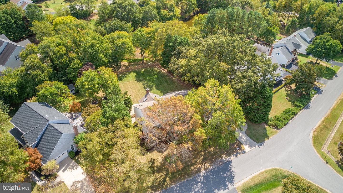
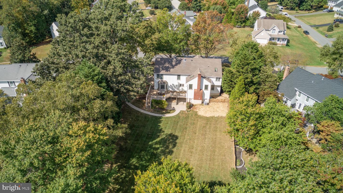
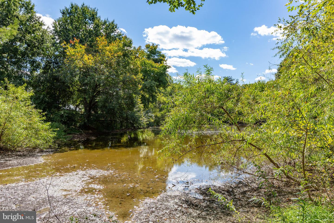
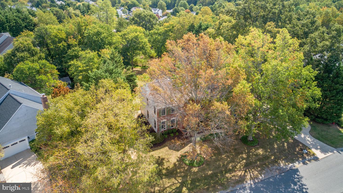
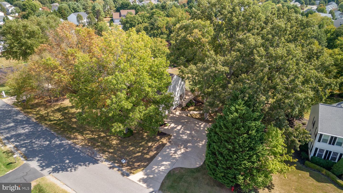
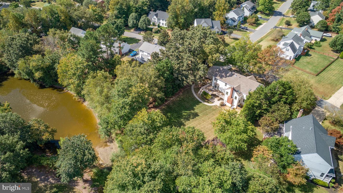
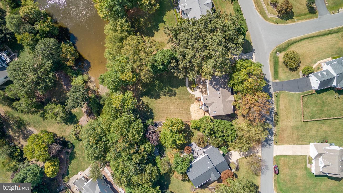
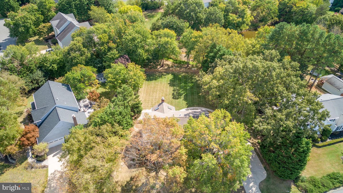
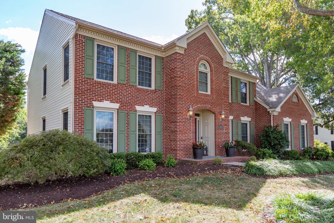
Welcome to Fox Point, one of Spotsylvania's finest communities. This spectacular home is nestled on over 1/2 an acre with sweeping views of one of the community ponds. The sellers have updated this beautiful brick front Colonial for the next homeowner to enjoy. Enter the center hallway of this Barringer model from Atlantic Builders and you will be wowed by the elegant finishes. On your right is the formal dining room with hardwood floors, chair rail and crown molding plus two sunny windows and an entrance into the kitchen through a butler's pantry,. On your left is the formal living room with hardwood floors and plenty of room for gatherings. Working from home? You've found the perfect spot to work from! In the back of the house is an office/library with built-in in bookshelves and cabinet. The shining star of this floor plan is the large family room which features soaring two story Cathedral ceilings, enhanced by a floor-to-ceiling stone fireplace with gas insert, skylights, built-in book/display shelves and French doors which lead out to the oversized deck. The gourmet kitchen features plenty of prep space with granite counters, a large island with storage, a Jennaire downdraft cooktop, cherry cabinets, a large pantry, and ample table space for informal meals. The kitchen dining area features a large bay window with more views of the backyard and pond. French doors lead out to the deck and driveway, plus a utility closet and separate entrance into the 2 car side-load garage. Head upstairs to the family room over-look and check out the 4 bedrooms and 3 baths. The large primary bedroom features a walk-in closet plus a spacious luxury bathroom with soaking/ jacuzzi-jetted tub, shower, dual vanities, and sunny windows and skylight. Bedroom 2 has an ensuite bath and faces the front of the home. Bedrooms 3 & 4 share the hall bath with dual sink vanity and have views of the backyard and pond area. A large laundry room with storage area access is conveniently located on the bedroom level, too! If you're in need of an in-law suite, you'll have to explore the full basement. This lower level features a 2nd full kitchen, dining space, a 5th bedroom with walk- in closet, ensuite bathroom and sliding glass doors, and large family room with an electric portable fireplace. Large windows and an exterior half glass door allow sunlight to stream in. An additional room (NTC BR 6) can be used as a den or hobby room plus another full bathroom and storage area. Walk out to the concrete patio for a private space to relax with access to the large fenced back yard. This home has so many upgrades! Within walking distance of the community pool and playground, this neighborhood has so much to offer and this home truly does shine. Ask your agent to show you the extensive list of features and upgrades available to them in the document section of this listing.