9769 Lakepointe Dr
9769 Lakepointe Dr
9769 Lakepointe Dr
9769 Lakepointe Dr
9769 Lakepointe Dr
9769 Lakepointe Dr
9769 Lakepointe Dr
9769 Lakepointe Dr
9769 Lakepointe Dr
9769 Lakepointe Dr
9769 Lakepointe Dr
9769 Lakepointe Dr
9769 Lakepointe Dr
9769 Lakepointe Dr
9769 Lakepointe Dr
9769 Lakepointe Dr
9769 Lakepointe Dr
9769 Lakepointe Dr
9769 Lakepointe Dr
9769 Lakepointe Dr
9769 Lakepointe Dr
9769 Lakepointe Dr
9769 Lakepointe Dr
9769 Lakepointe Dr
9769 Lakepointe Dr
9769 Lakepointe Dr
9769 Lakepointe Dr
9769 Lakepointe Dr
9769 Lakepointe Dr
9769 Lakepointe Dr
9769 Lakepointe Dr
9769 Lakepointe Dr
9769 Lakepointe Dr
9769 Lakepointe Dr
9769 Lakepointe Dr
9769 Lakepointe Dr
9769 Lakepointe Dr
9769 Lakepointe Dr
9769 Lakepointe Dr
9769 Lakepointe Dr
SEE ALL PHOTOS
9769 Lakepointe Dr
9769 Lakepointe Dr
9769 Lakepointe Dr
9769 Lakepointe Dr
9769 Lakepointe Dr
9769 Lakepointe Dr
9769 Lakepointe Dr
9769 Lakepointe Dr
9769 Lakepointe Dr
9769 Lakepointe Dr
9769 Lakepointe Dr
9769 Lakepointe Dr
9769 Lakepointe Dr
9769 Lakepointe Dr
9769 Lakepointe Dr
9769 Lakepointe Dr
9769 Lakepointe Dr
9769 Lakepointe Dr
9769 Lakepointe Dr
9769 Lakepointe Dr
9769 Lakepointe Dr
9769 Lakepointe Dr
9769 Lakepointe Dr
9769 Lakepointe Dr
9769 Lakepointe Dr
9769 Lakepointe Dr
9769 Lakepointe Dr
9769 Lakepointe Dr
9769 Lakepointe Dr
9769 Lakepointe Dr
9769 Lakepointe Dr
9769 Lakepointe Dr
9769 Lakepointe Dr
9769 Lakepointe Dr
9769 Lakepointe Dr
9769 Lakepointe Dr
9769 Lakepointe Dr
9769 Lakepointe Dr
9769 Lakepointe Dr
9769 Lakepointe Dr
Sold

9769 Lakepointe Dr

9769 LAKEPOINTE DRIVE, BURKE, VA 22015

$643,500
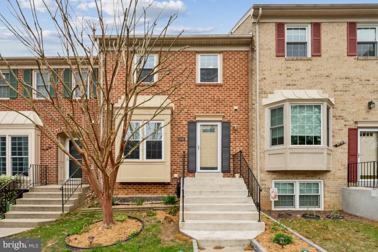
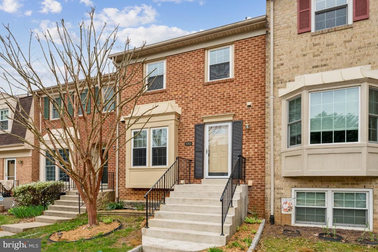
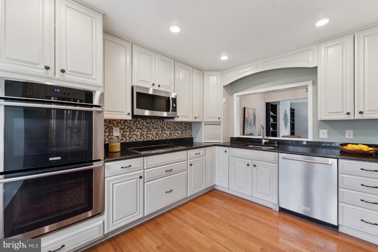
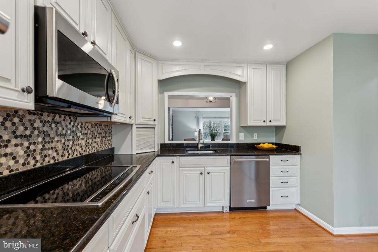
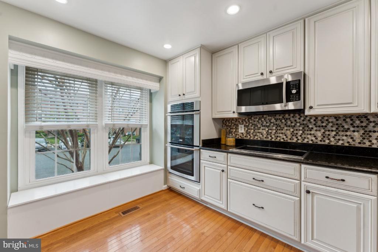
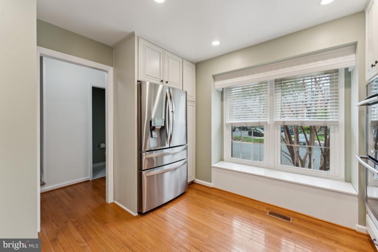
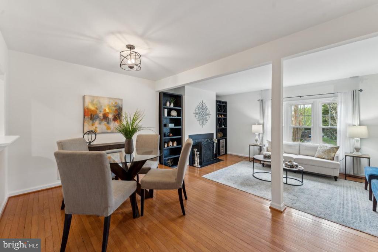
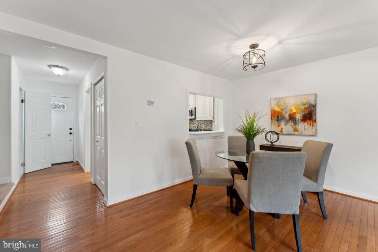
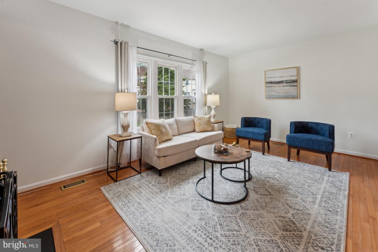
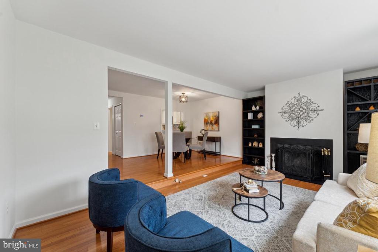
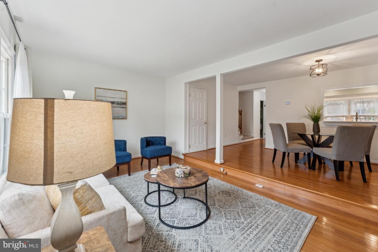
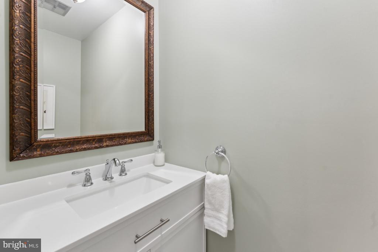
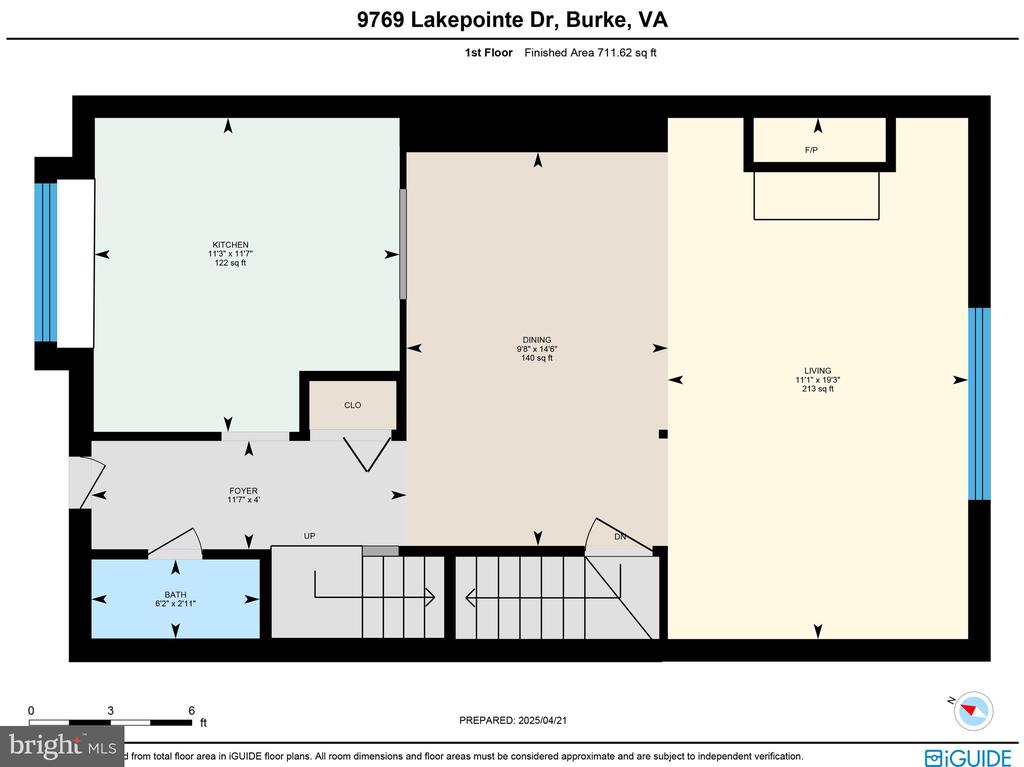
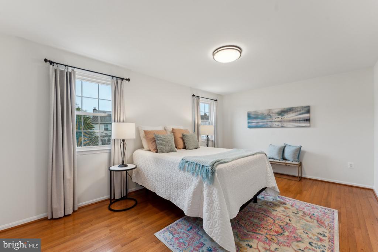
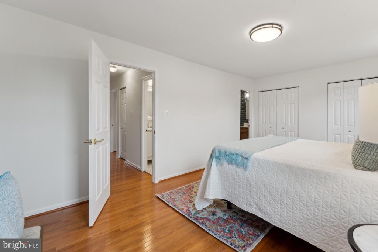
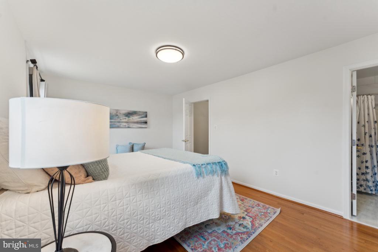
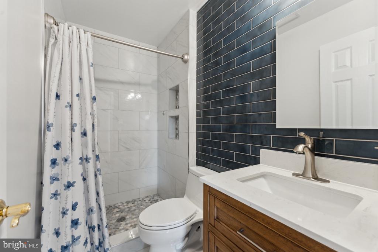
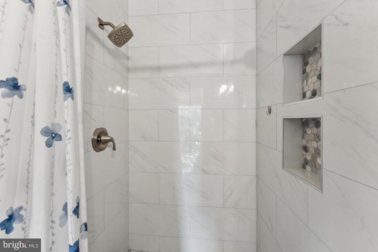
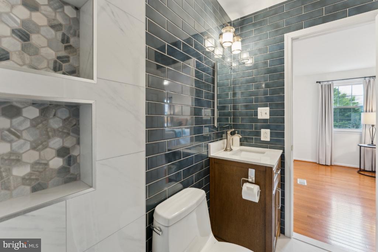
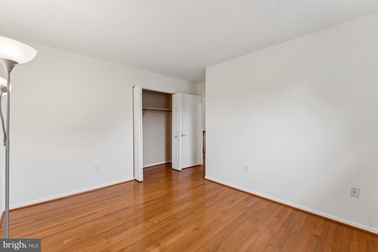
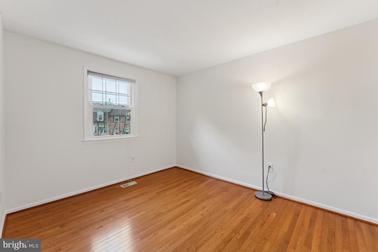
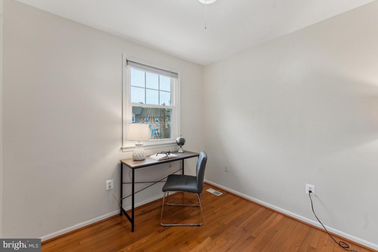
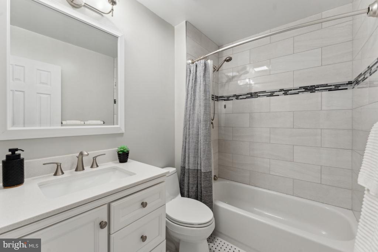
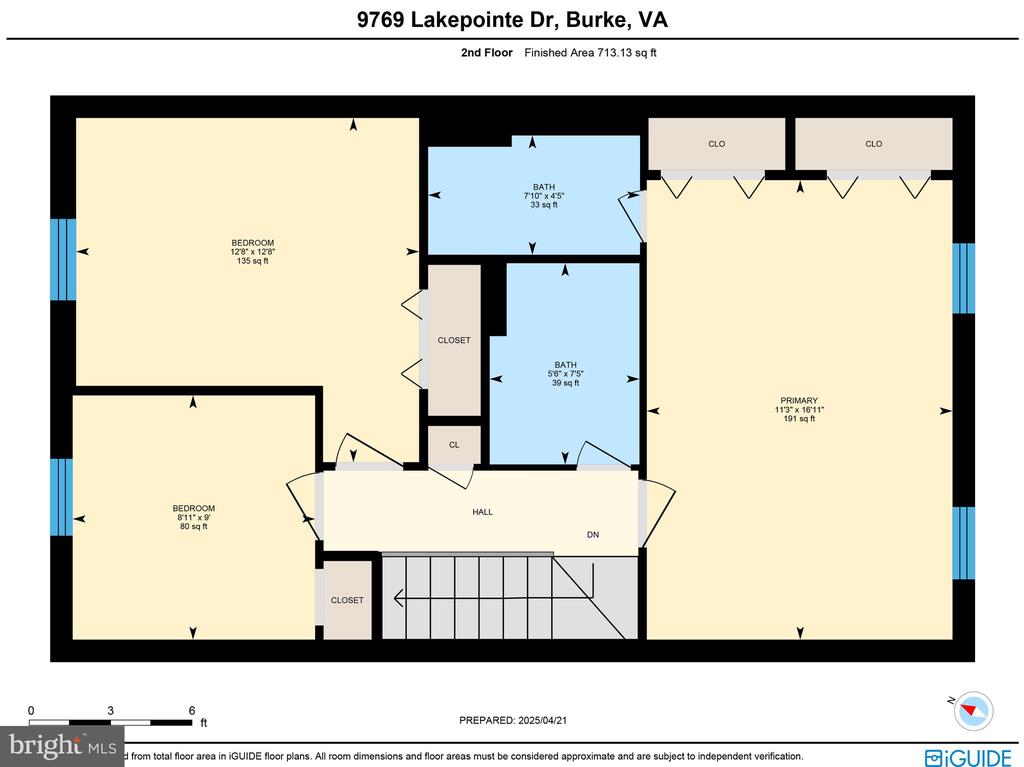
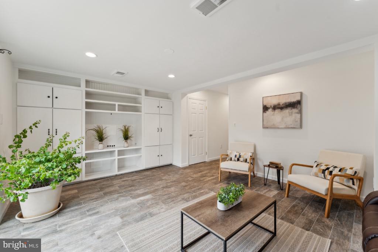
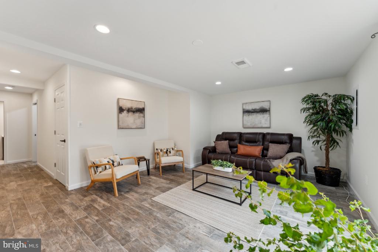
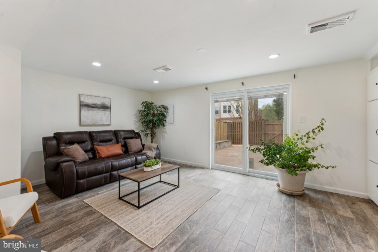
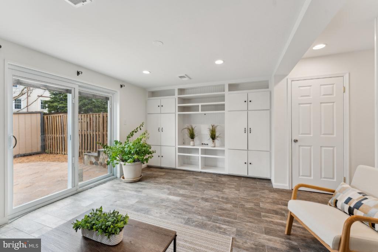
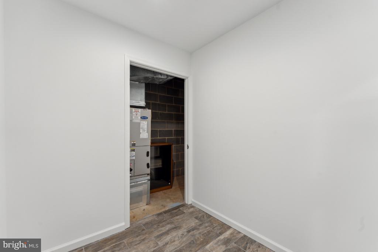
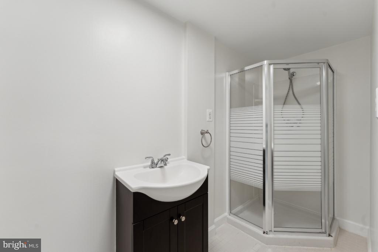
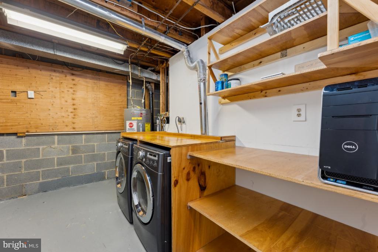
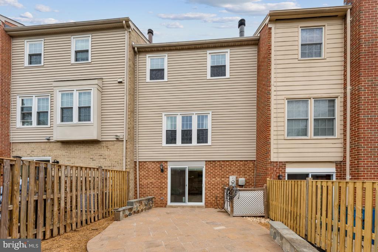
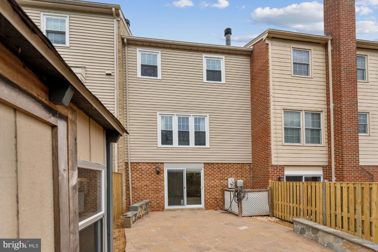
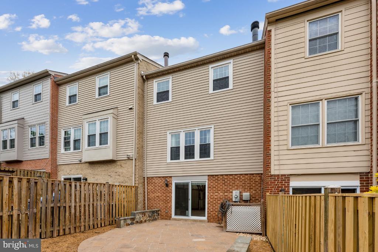
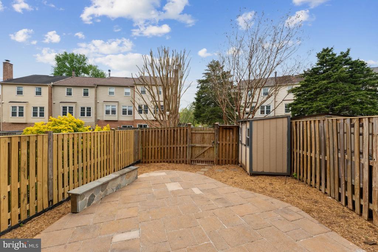
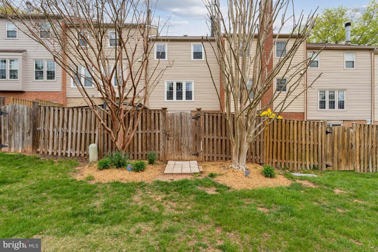
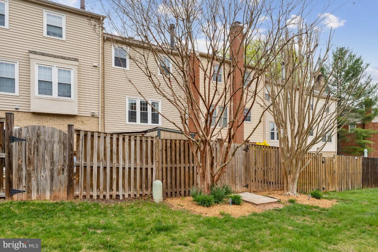
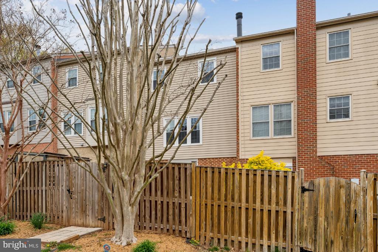
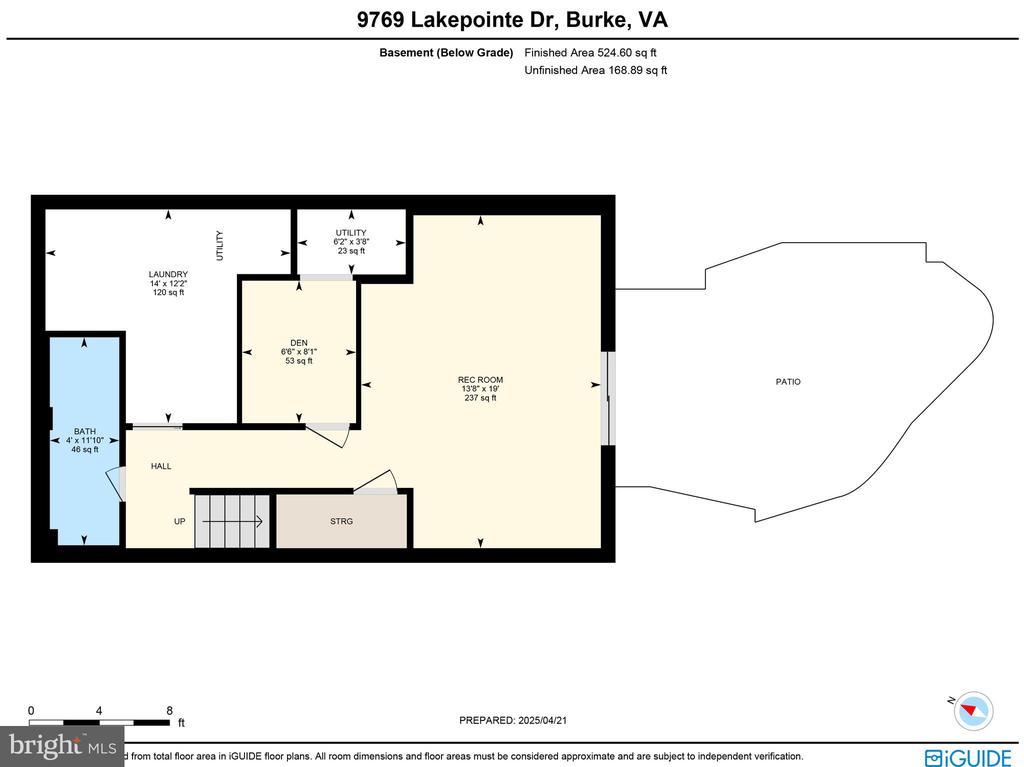
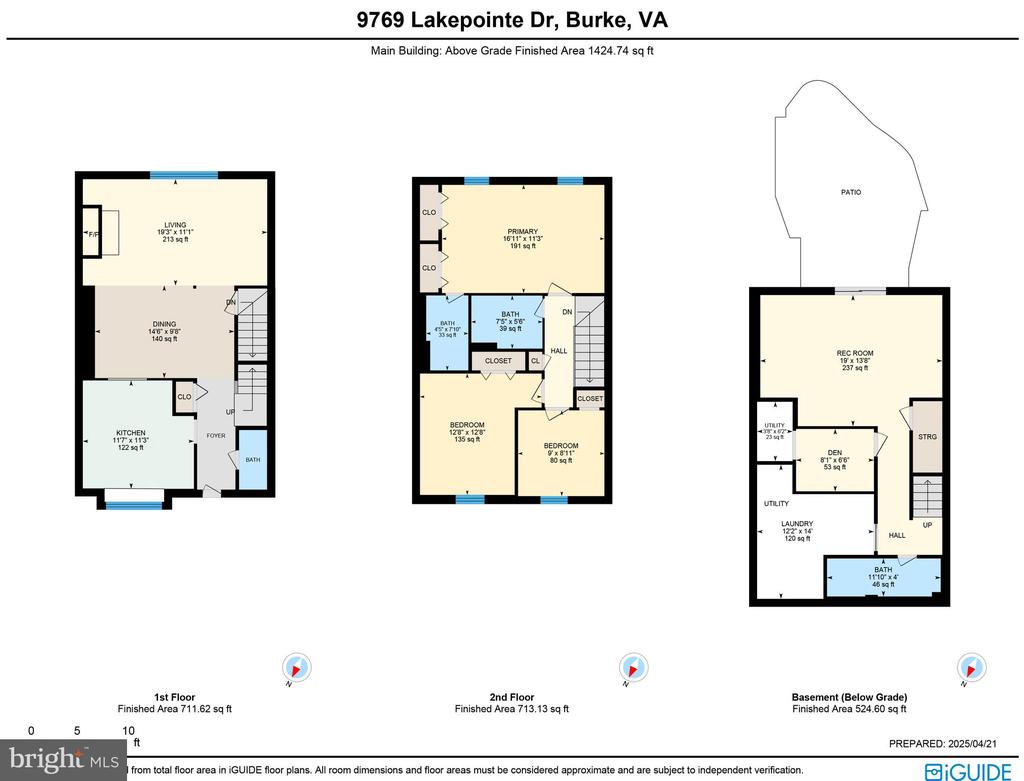
Impeccably maintained and thoughtfully updated, this spacious 3-bedroom, 3.5-bath townhome is in the highly desirable Lakepointe community. The expansive kitchen boasts 42-inch cabinets, granite countertops, stainless steel appliances, and ample storage--including built-in bench window seating with hidden compartments. Gleaming hardwood floors span both the main and upper levels. Just off the kitchen, a formal dining room flows seamlessly into the inviting living room, complete with a cozy wood-burning fireplace. A convenient half bath and coat closet complete the main level. Upstairs, you'll find three generous bedrooms and two beautifully renovated full bathrooms featuring stunning tile work. The primary suite includes a wall of closets and a private ensuite bath. The finished lower level features tiled floors, built-in shelving, and a large, newer sliding glass door that floods the space with natural light. This level also includes a full bath, a bonus room--perfect for a home office or hobby space--and a spacious utility room with additional storage, including under-stair shelving. Step outside to a fully fenced, professionally hardscaped backyard featuring a stone patio, bench seating/walls, and a storage shed--ideal for outdoor entertaining and relaxing.*** Zoned for Top-FCPS Kings Park ES (K-3), Kings Glen (4-6), and Lake Braddock (7-12). Convenient to shopping, Metro Bus line and minutes to the Burke VRE stop. *** UPDATES: 2025: half bath update; 2025: primary bath update; 2025: Freshly painted throughout; 2024: basement sliding door; Kitchen done 12 years ago (cabinetry, granite counters, double oven); Fridge 2 years old; Dishwasher 3 years old; Bench seating/storage in window; 2021: upstairs hall bath update; All new outlets; 2016: water heater; 2010: HVAC; Main water line replaced 5 years ago (copper plumbing); Shut off valves replaced.

3
beds

4
baths

1,820 Sq.Ft. LIVING AREA

1,520 Sq.Ft. lot

Lynn Norusis

Lynn Norusis

Tracey Barrett

Tracey Barrett

Features & Amenities

Interior

  • total bedrooms3
  • Total bathrooms4
  • full bathrooms3
  • half bathroom1
  • Flooring Tile/Brick, Solid Hardwood
  • APPLIANCES Built-In Microwave, Dishwasher, Disposal, Dryer, Exhaust Fan, Icemaker, Oven/Range - Electric, Refrigerator, Stainless Steel Appliances, Washer
  • other interior Features Bathroom - Walk-In Shower, Built-Ins, Dining Area, Floor Plan - Open, Kitchen - Eat-In, Primary Bath(s), Upgraded Countertops, Wood Floors

Area & Lot

  • Status Sold
  • Date Sold May 9, 2025
  • Living Area1,820 Sq.Ft.
  • Lot Area1,520 Sq.Ft.
  • MLS® IDVAFX2234862
  • TypeResidential
  • YEAR BUILT1980
  • NeighborhoodVirginia
  • Architecture StylesColonial
  • Elementary SchoolKINGS PARK
  • Middle SchoolLAKE BRADDOCK SECONDARY SCHOOL
  • High SchoolLAKE BRADDOCK

Exterior

  • STORIES3
  • water SourcePublic
  • parkingOn Street
  • HEAT TYPEHeat Pump(s)
  • AIR CONDITIONINGCentral A/C
  • sewerPublic Sewer
  • SubstructurePermanent
  • Disability FeaturesNone
  • HOA AmenitiesBasketball Courts, Common Grounds, Jog/Walk Path, Pool - Outdoor, Tennis Courts, Tot Lots/Playground
  • other exterior FeaturesExtensive Hardscape, Sidewalks, Street Lights

Financial

  • Sales Price$643,500
  • Real Estate Tax $6,619/yr
  • HOA $105/mo
  • Zoning 180
View Virtual Tour

Virginia

Explore

Work With Me

Whether you’re looking to buy, sell, rent, or invest in Washington, DC, Maryland, or Virginia, we have the agent for you to make your dreams a reality.

Follow Me on Instagram