9536 BARNES LOOP
9536 BARNES LOOP
9536 BARNES LOOP
9536 BARNES LOOP
9536 BARNES LOOP
9536 BARNES LOOP
9536 BARNES LOOP
9536 BARNES LOOP
9536 BARNES LOOP
9536 BARNES LOOP
9536 BARNES LOOP
9536 BARNES LOOP
9536 BARNES LOOP
9536 BARNES LOOP
9536 BARNES LOOP
9536 BARNES LOOP
9536 BARNES LOOP
9536 BARNES LOOP
9536 BARNES LOOP
9536 BARNES LOOP
9536 BARNES LOOP
9536 BARNES LOOP
9536 BARNES LOOP
9536 BARNES LOOP
SEE ALL PHOTOS
9536 BARNES LOOP
9536 BARNES LOOP
9536 BARNES LOOP
9536 BARNES LOOP
9536 BARNES LOOP
9536 BARNES LOOP
9536 BARNES LOOP
9536 BARNES LOOP
9536 BARNES LOOP
9536 BARNES LOOP
9536 BARNES LOOP
9536 BARNES LOOP
9536 BARNES LOOP
9536 BARNES LOOP
9536 BARNES LOOP
9536 BARNES LOOP
9536 BARNES LOOP
9536 BARNES LOOP
9536 BARNES LOOP
9536 BARNES LOOP
9536 BARNES LOOP
9536 BARNES LOOP
9536 BARNES LOOP
9536 BARNES LOOP
Leased

9536 BARNES LOOP

9536 BARNES LOOP, MANASSAS, VA 20110

$3,200/month
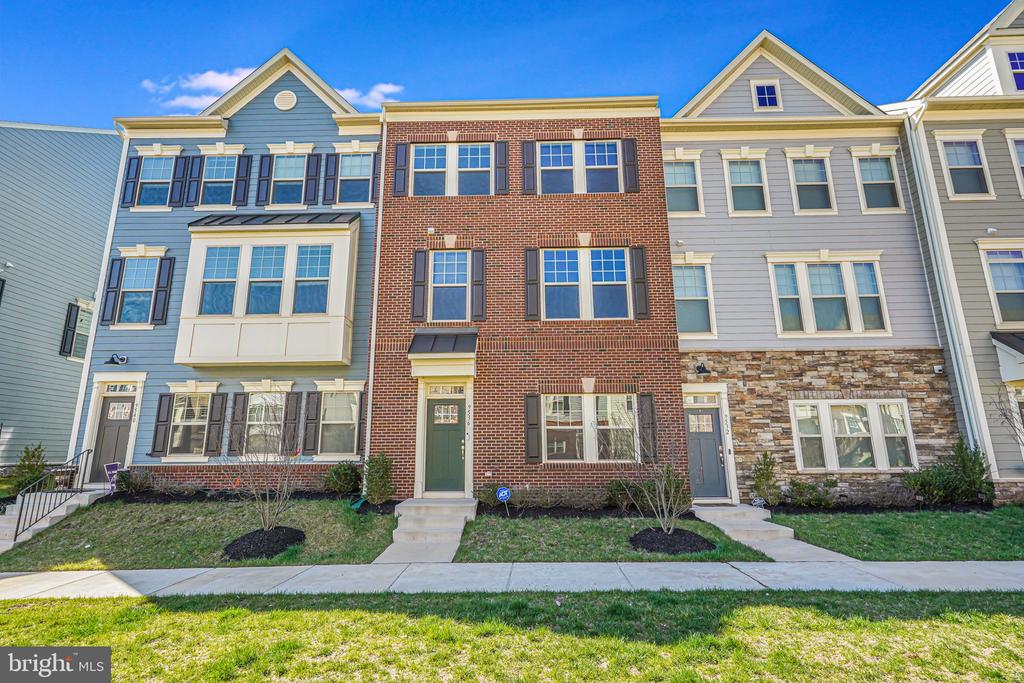
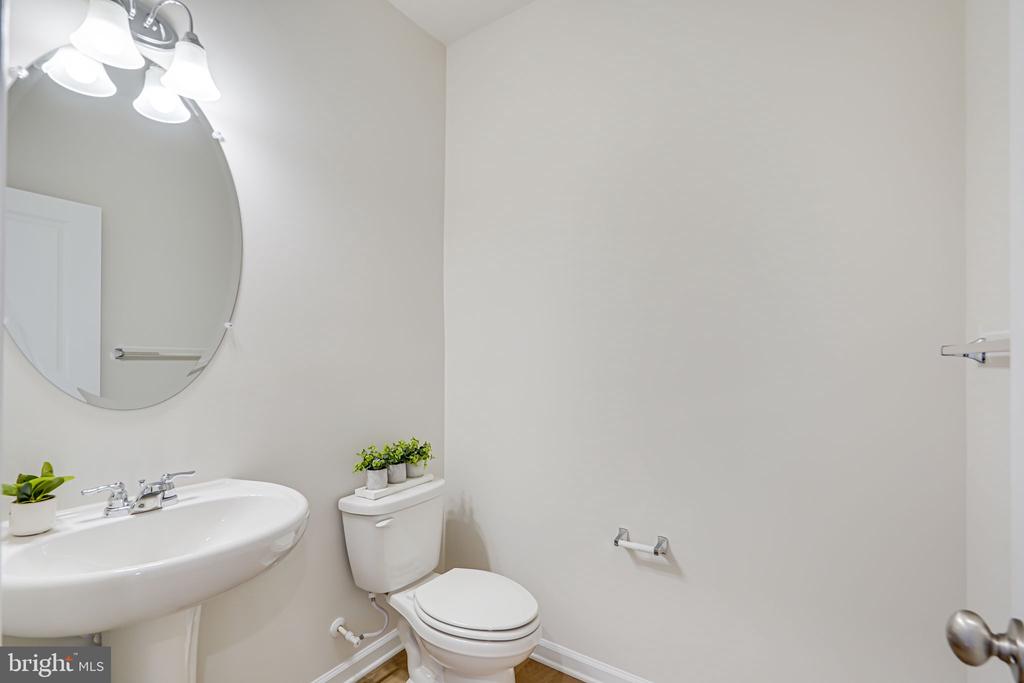
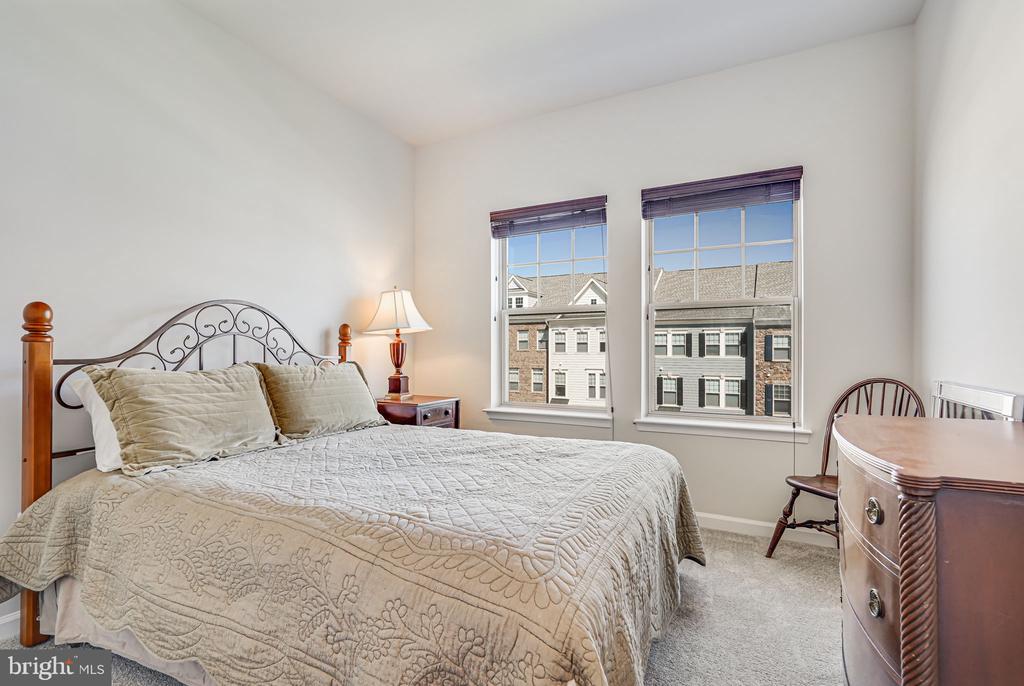
Available July 1! Welcome home to this beautifully maintained luxury townhome offering 3 bedrooms, 2 full baths, 2 half baths, and a 2-car garage, located in the heart of Manassas.

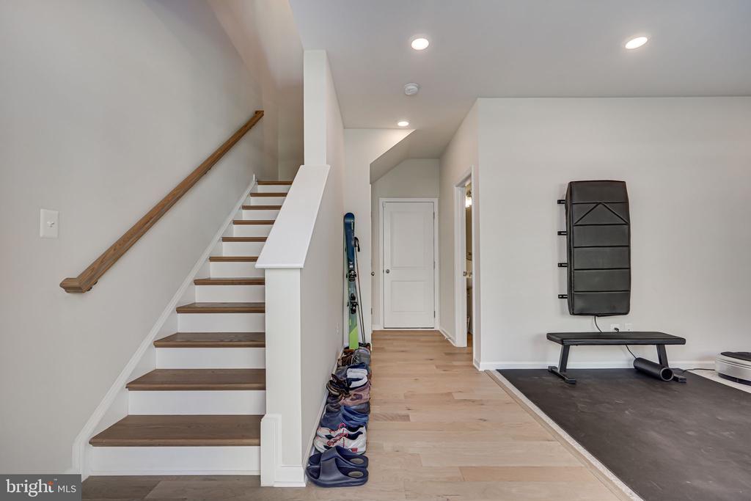
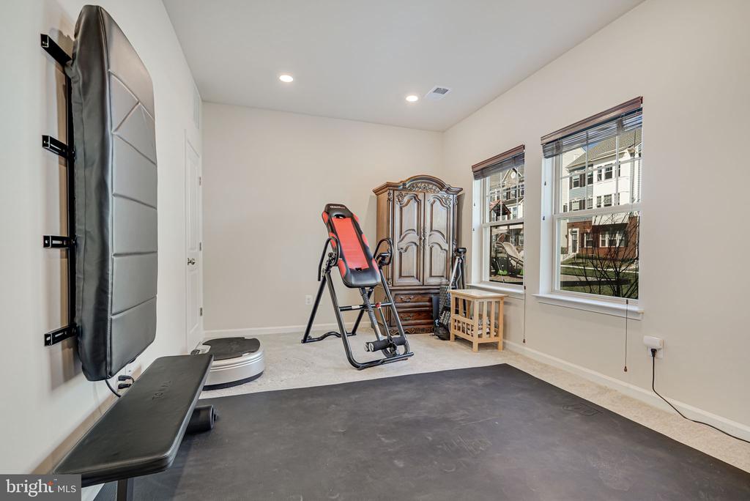
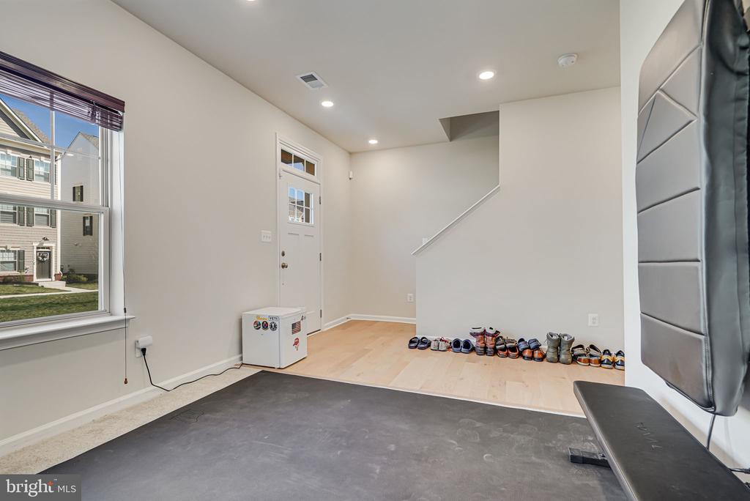
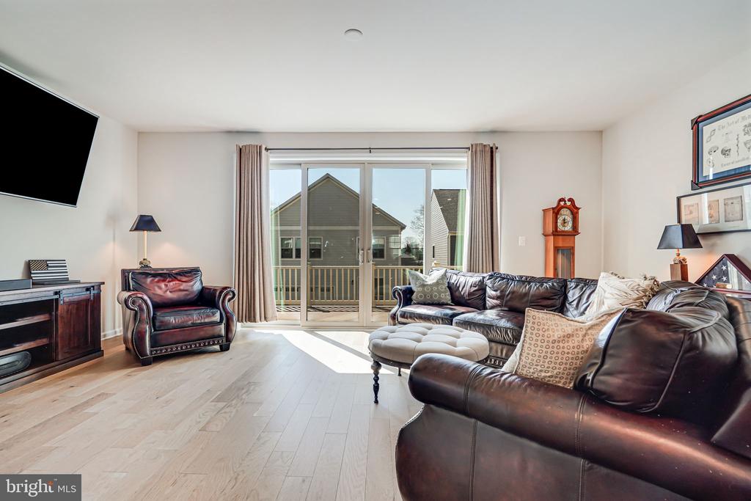
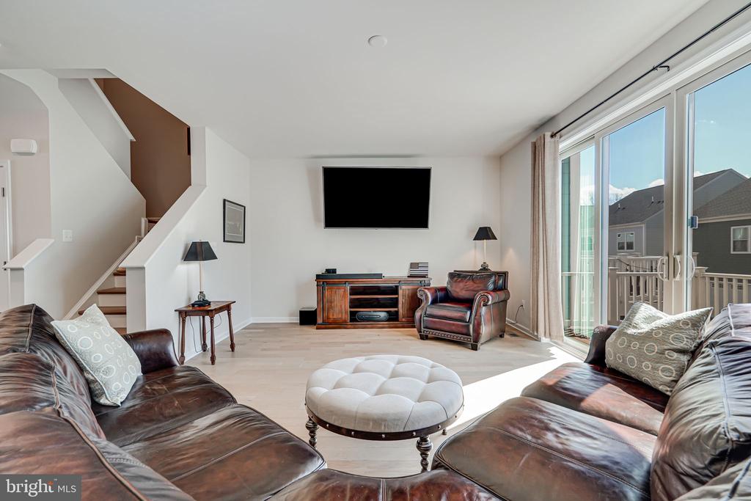
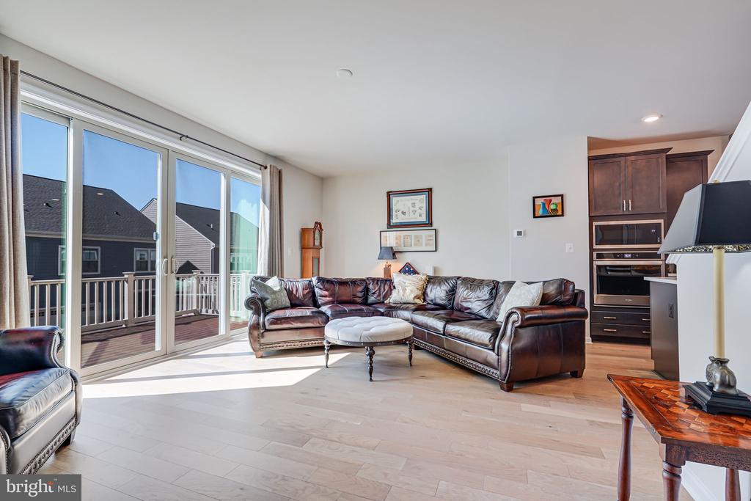
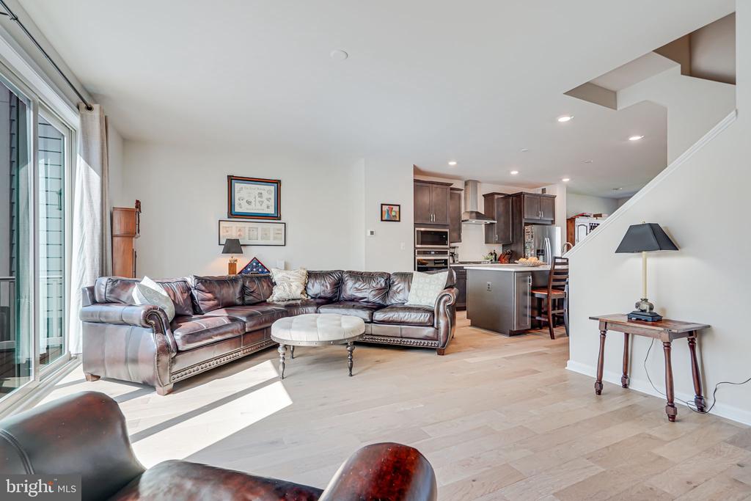
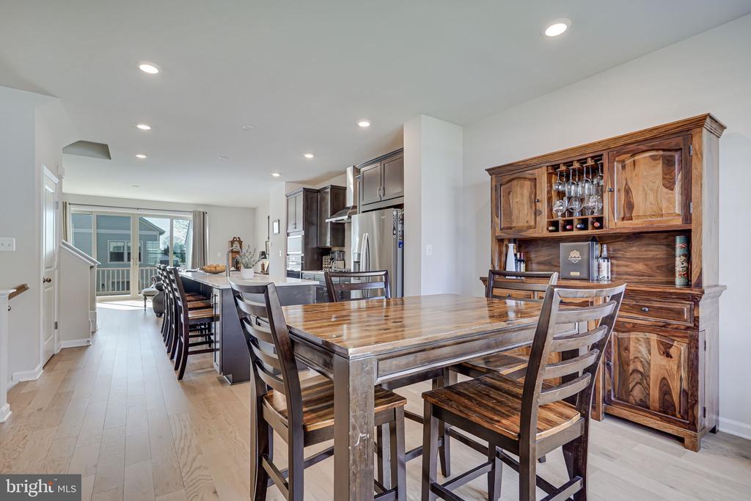
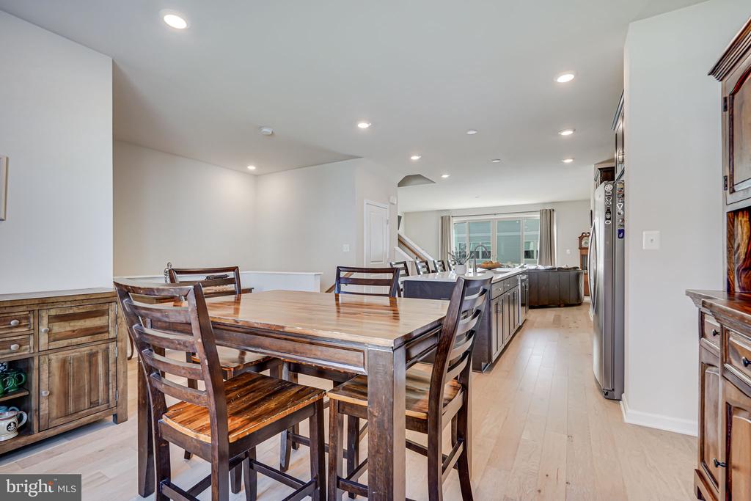
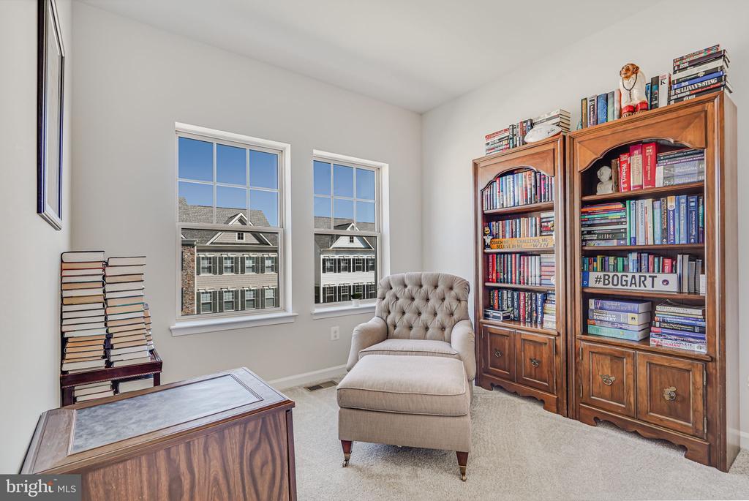
The entry level features a finished recreation room, providing flexible space for a home office, media room, or additional lounge area. Elegant oak stairs lead to the main living level, where hardwood flooring enhances the bright and open layout.

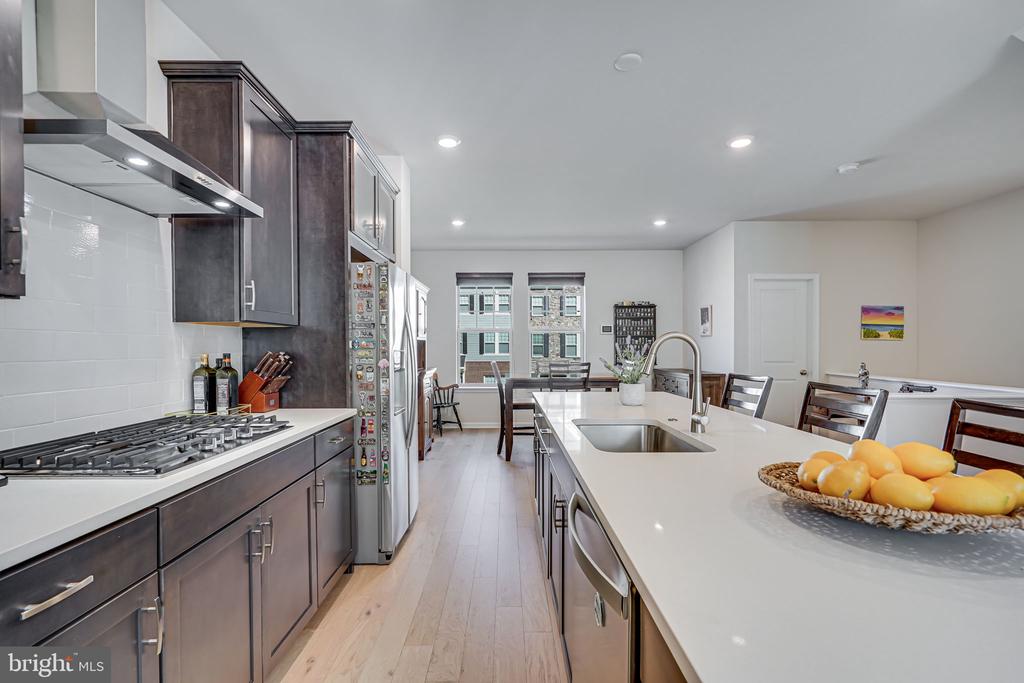
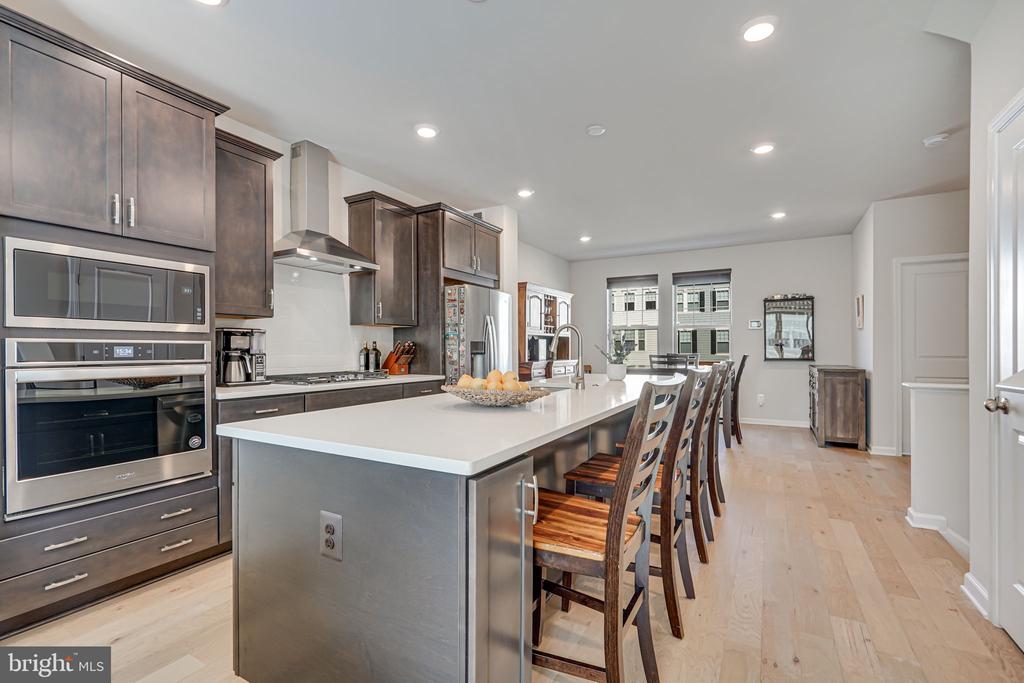
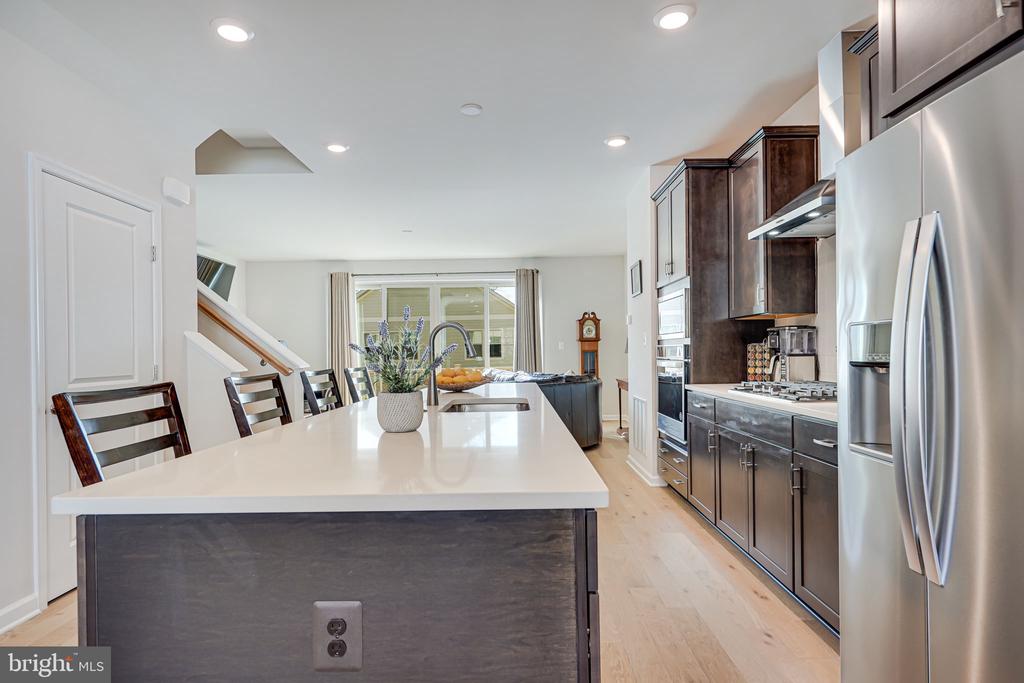
The gourmet kitchen is designed for both everyday convenience and entertaining, featuring stainless steel appliances, quartz countertops, and a seamless flow into the dining and living areas. The spacious living room, complete with a cozy fireplace, creates the perfect place to unwind at the end of the day.

Ideally located just minutes from restaurants, shopping, entertainment, and the VRE, this home offers unbeatable commuter access and walkable living in the heart of historic Old Town. Application qualifications: 650+ credit score and $95,000+ combined income. No pets.

3
beds

3
baths

2,252 Sq.Ft. LIVING AREA

1,606 Sq.Ft. lot

Maria Medvedeva

Maria Medvedeva

Features & Amenities

Interior

  • total bedrooms3
  • Total bathrooms3
  • full bathrooms2
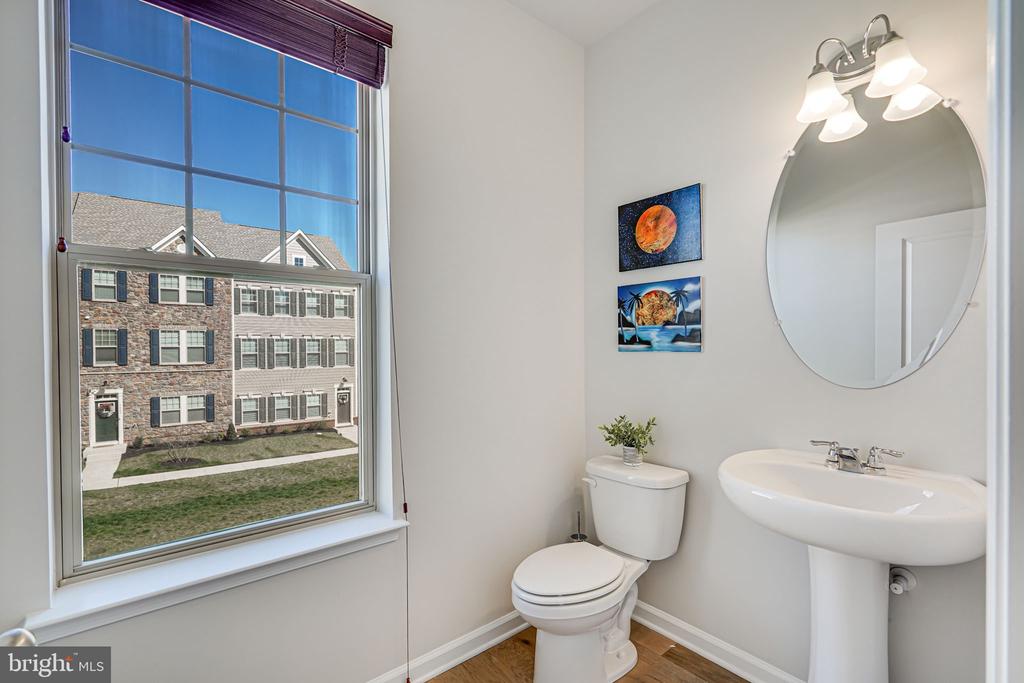
  • half bathroom1
  • Flooring Carpet, Ceramic Tile, Hardwood
  • Fireplace Electric
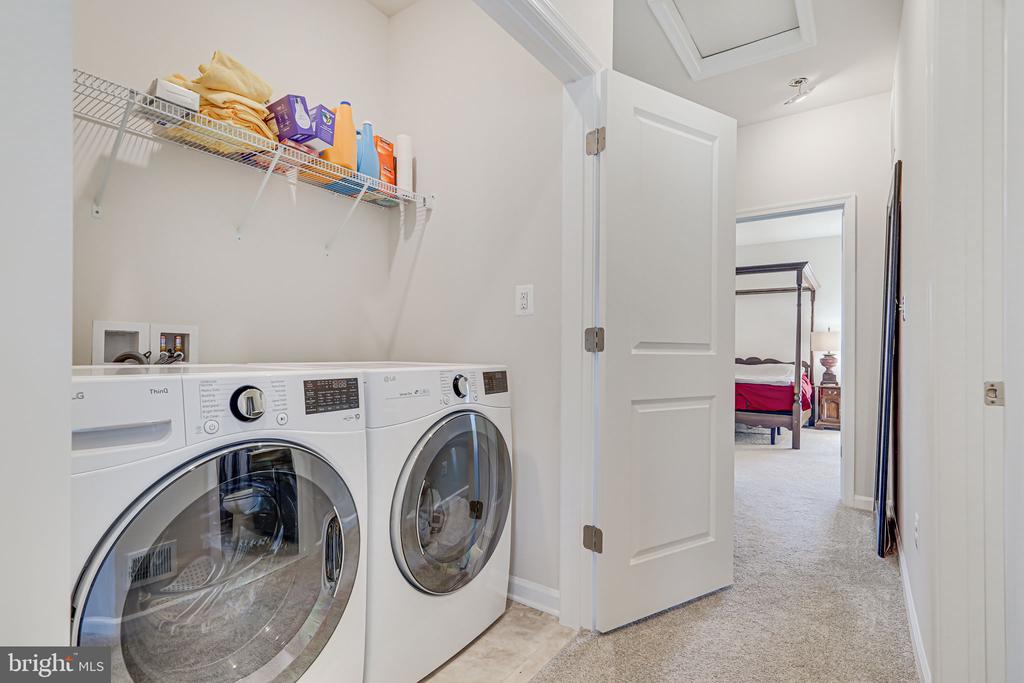
  • APPLIANCES Built-In Microwave, Cooktop, Dishwasher, Disposal, Energy Efficient Appliances, Icemaker, Oven - Wall, Range Hood, Refrigerator, Stainless Steel Appliances, Washer, Dryer, Water Heater
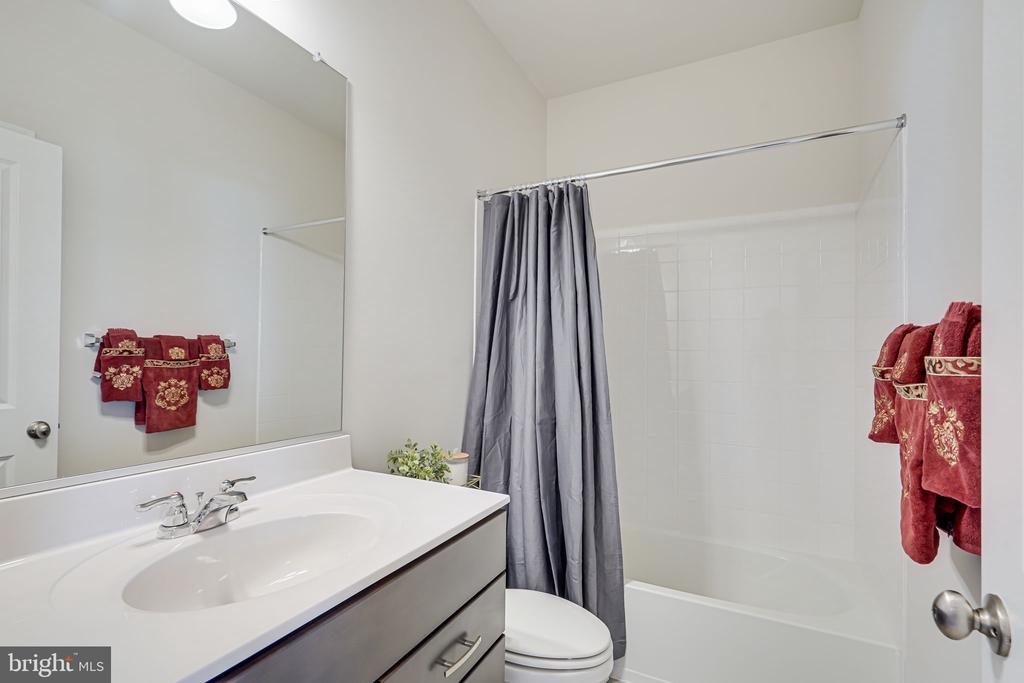
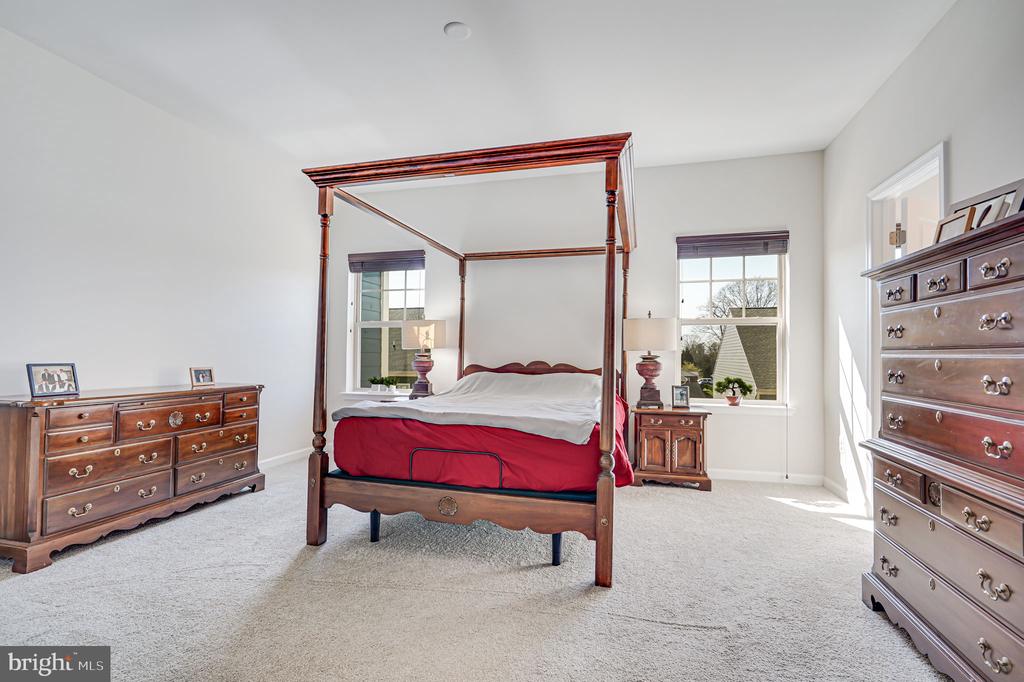
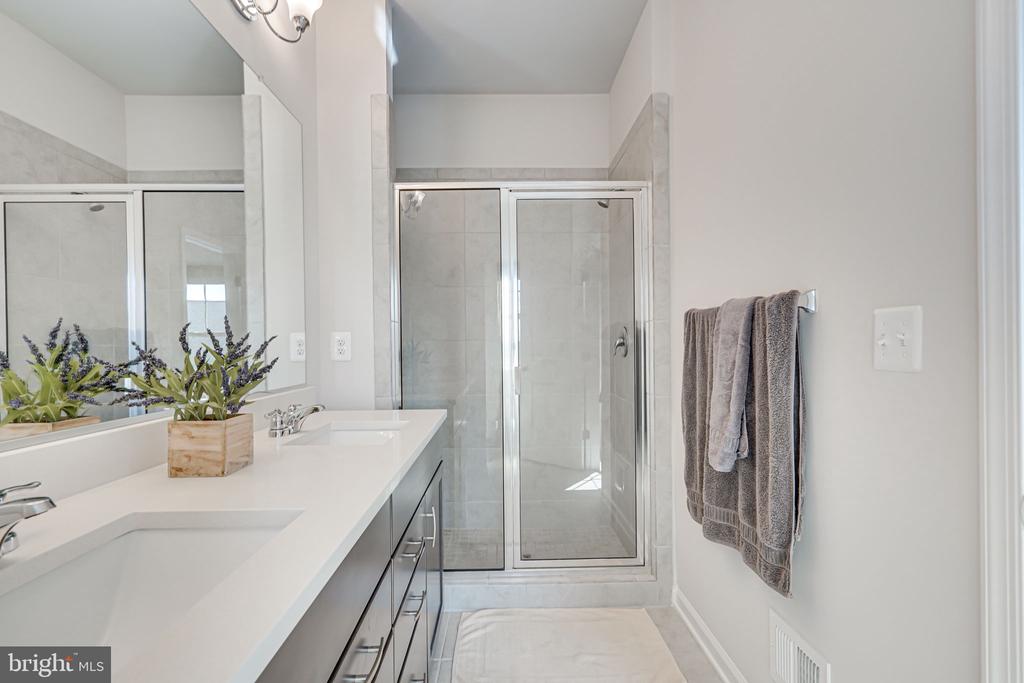
  • other interior Features Breakfast Area, Carpet, Dining Area, Floor Plan - Open, Kitchen - Gourmet, Kitchen - Island, Pantry, Primary Bath(s), Bathroom - Stall Shower, Bathroom - Tub Shower, Upgraded Countertops, Walk-in Closet(s), Wood Floors

Area & Lot

  • Status Leased
  • Date Leased June 9, 2026
  • Living Area2,252 Sq.Ft.
  • Lot Area1,606 Sq.Ft.
  • MLS® IDVAMN2010900
  • TypeResidential
  • YEAR BUILT2022
  • NeighborhoodVirginia
  • Architecture StylesColonial
  • High SchoolOSBOURN

Exterior

  • STORIES3
  • Garage Space2.0
  • water SourceCommunity
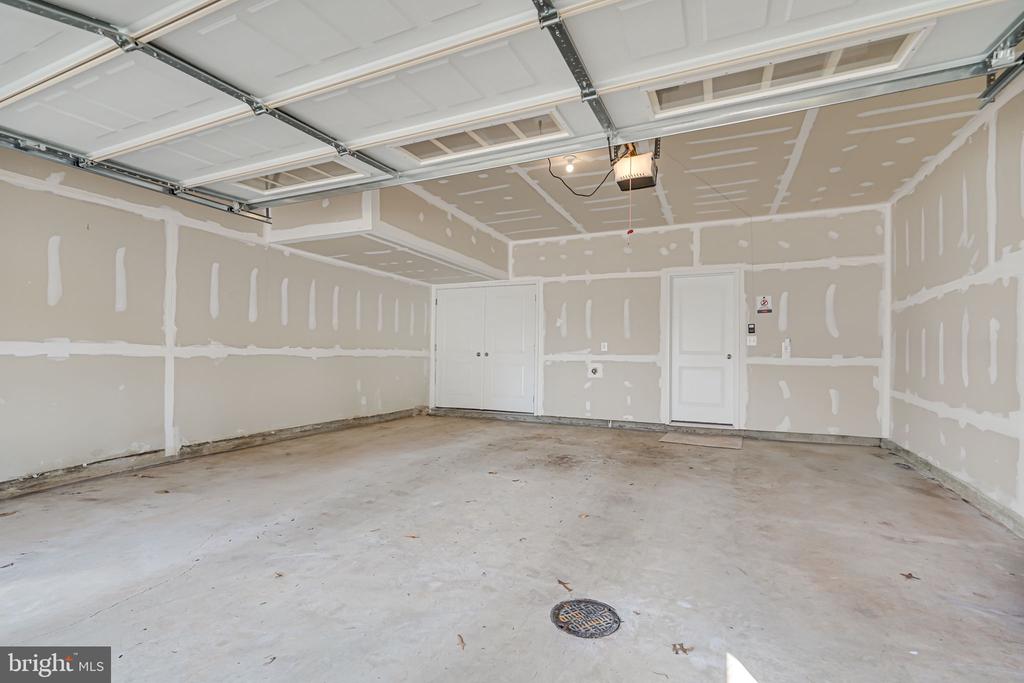
  • parkingAttached Garage, Driveway, Off Street
  • HEAT TYPEForced Air
  • AIR CONDITIONINGCentral A/C
  • sewerPublic Sewer
  • SubstructureOther
  • Disability FeaturesNone
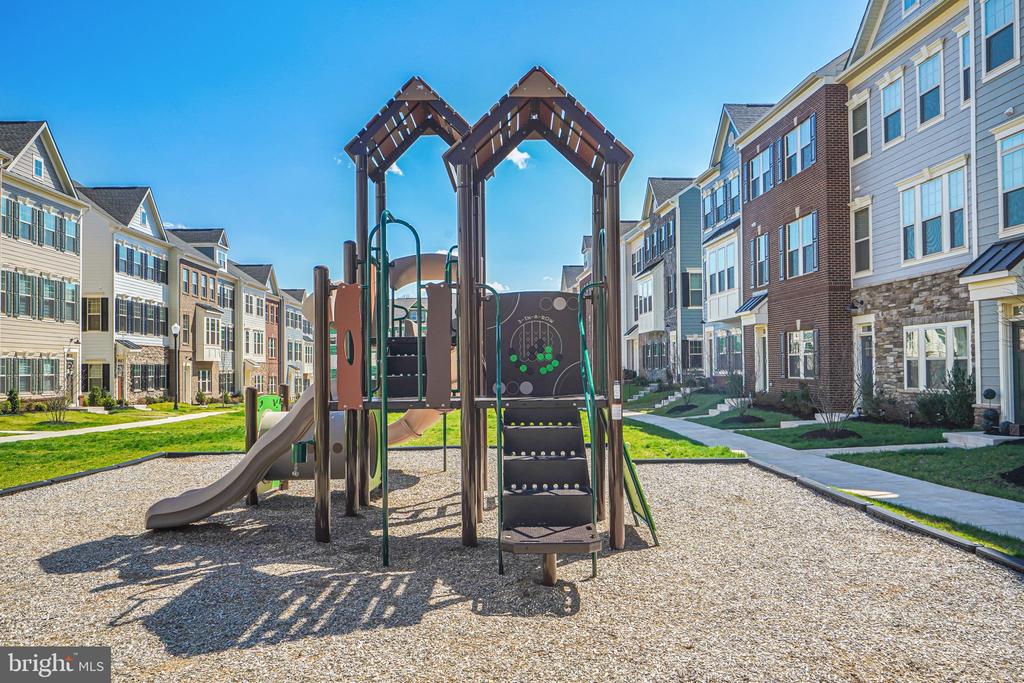
  • HOA AmenitiesCommon Grounds, Jog/Walk Path, Tot Lots/Playground

Financial

  • Lease Price$3,200/mo
  • HOA $100/mo
  • Zoning B3.5

Virginia

Explore

Work With Me

Whether you’re looking to buy, sell, rent, or invest in Washington, DC, Maryland, or Virginia, we have the agent for you to make your dreams a reality.

Follow Me on Instagram