
9416 Mirror Pond Dr
9416 Mirror Pond Dr
9416 Mirror Pond Dr
9416 Mirror Pond Dr
9416 Mirror Pond Dr
9416 Mirror Pond Dr
9416 Mirror Pond Dr
9416 Mirror Pond Dr
9416 Mirror Pond Dr
9416 Mirror Pond Dr
9416 Mirror Pond Dr
9416 Mirror Pond Dr
9416 Mirror Pond Dr
9416 Mirror Pond Dr
9416 Mirror Pond Dr
9416 Mirror Pond Dr
9416 Mirror Pond Dr
9416 Mirror Pond Dr
9416 Mirror Pond Dr
9416 Mirror Pond Dr
9416 Mirror Pond Dr
9416 Mirror Pond Dr
9416 Mirror Pond Dr
9416 Mirror Pond Dr
9416 Mirror Pond Dr
9416 Mirror Pond Dr
9416 Mirror Pond Dr
9416 Mirror Pond Dr
9416 Mirror Pond Dr
9416 Mirror Pond Dr
9416 Mirror Pond Dr
9416 Mirror Pond Dr
9416 Mirror Pond Dr
9416 Mirror Pond Dr
9416 Mirror Pond Dr
SEE ALL PHOTOS
9416 Mirror Pond Dr
9416 Mirror Pond Dr
9416 Mirror Pond Dr
9416 Mirror Pond Dr
9416 Mirror Pond Dr
9416 Mirror Pond Dr
9416 Mirror Pond Dr
9416 Mirror Pond Dr
9416 Mirror Pond Dr
9416 Mirror Pond Dr
9416 Mirror Pond Dr
9416 Mirror Pond Dr
9416 Mirror Pond Dr
9416 Mirror Pond Dr
9416 Mirror Pond Dr
9416 Mirror Pond Dr
9416 Mirror Pond Dr
9416 Mirror Pond Dr
9416 Mirror Pond Dr
9416 Mirror Pond Dr
9416 Mirror Pond Dr
9416 Mirror Pond Dr
9416 Mirror Pond Dr
9416 Mirror Pond Dr
9416 Mirror Pond Dr
9416 Mirror Pond Dr
9416 Mirror Pond Dr
9416 Mirror Pond Dr
9416 Mirror Pond Dr
9416 Mirror Pond Dr
9416 Mirror Pond Dr
9416 Mirror Pond Dr
9416 Mirror Pond Dr
9416 Mirror Pond Dr
9416 Mirror Pond Dr
Sold

9416 Mirror Pond Dr

9416 MIRROR POND DRIVE, FAIRFAX, VA 22032

$730,000
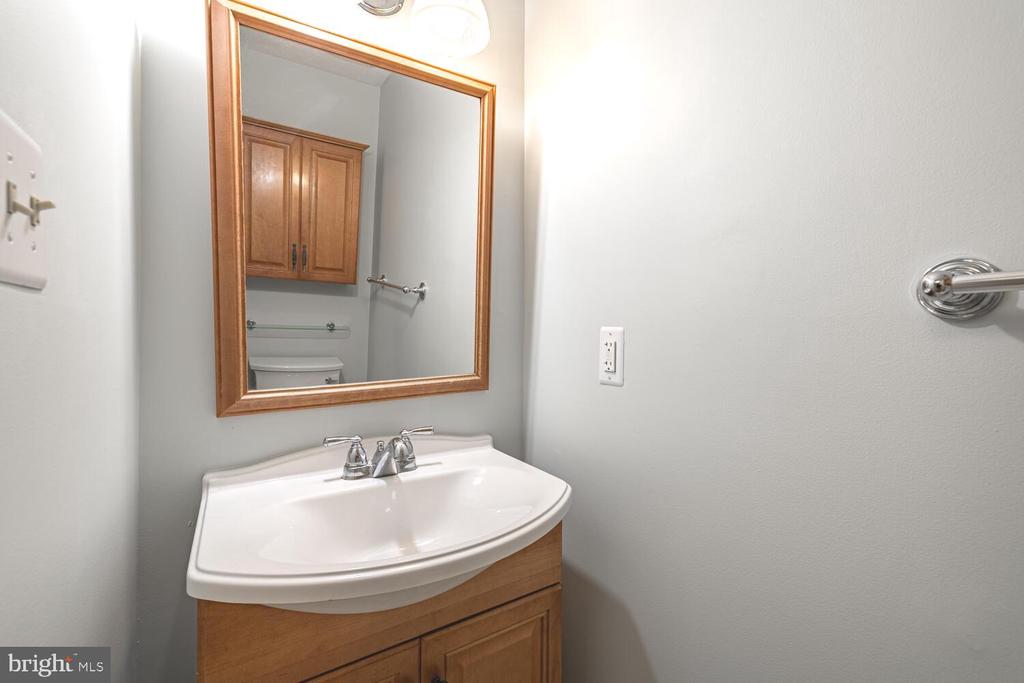
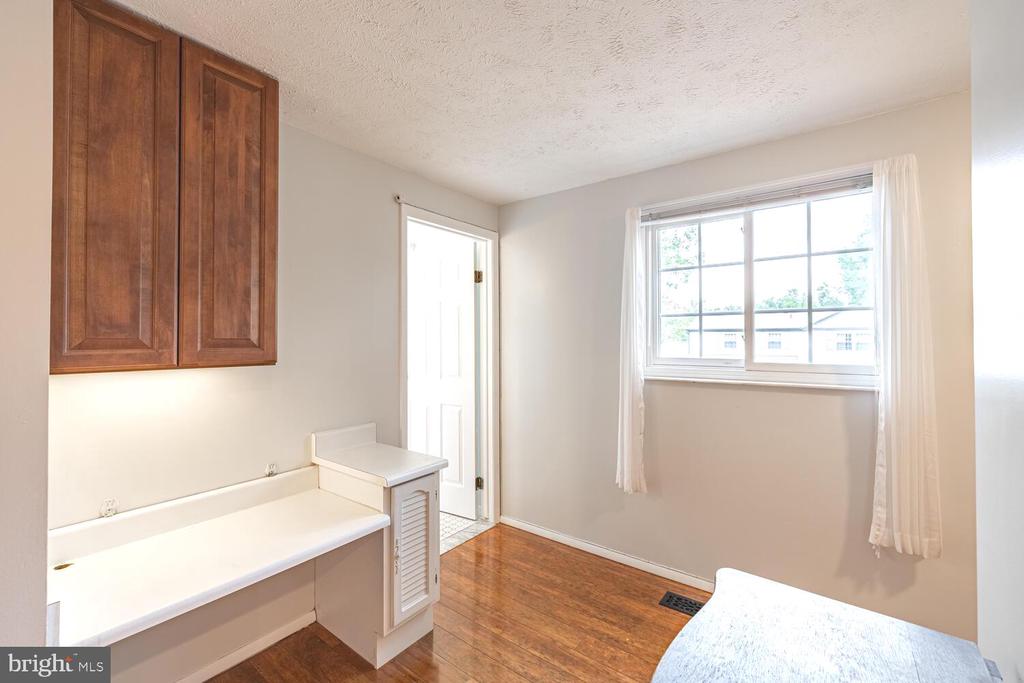
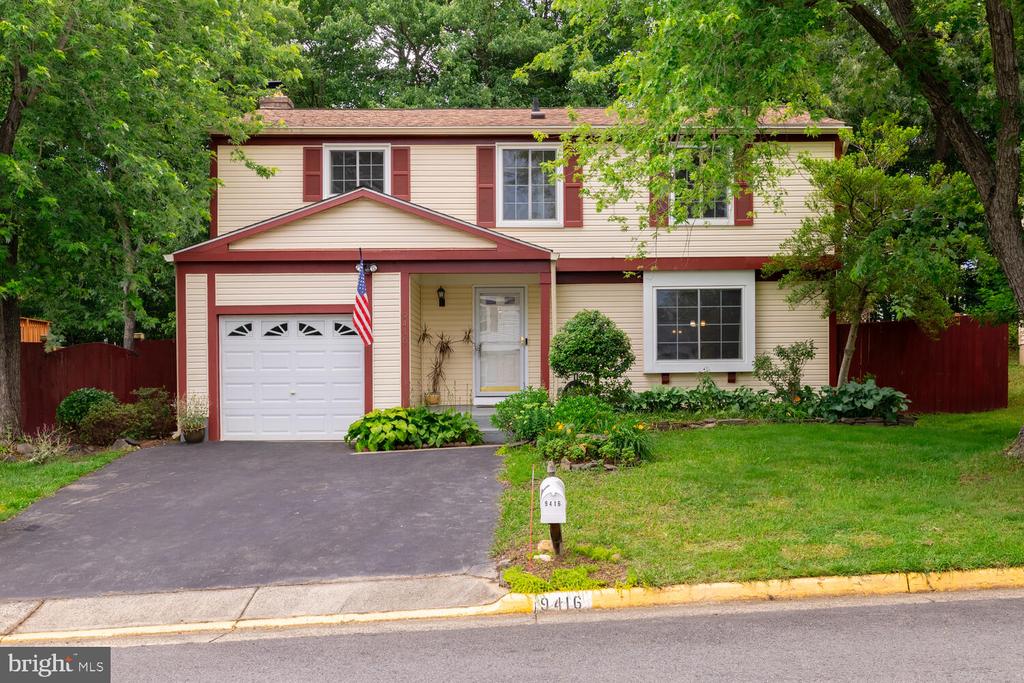
Welcome to your charming retreat at 9416 Mirror Pond Drive, located on a quiet dead-end street in Fairfax, VA. This beautiful 4-bedroom, 2.5-bath home offers 2,282 square feet of inviting living space across three levels, perfect for relaxation. Priced below Fairfax County's assessed tax value.

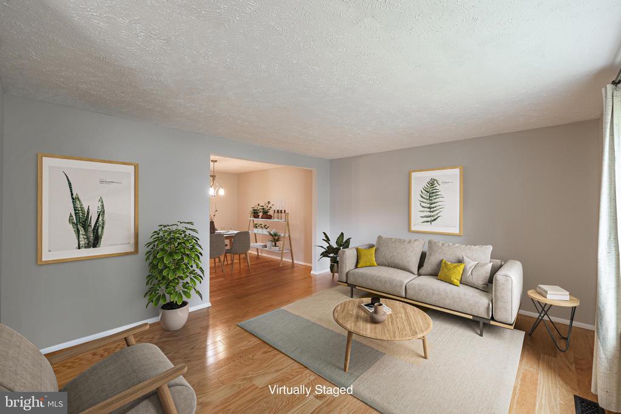
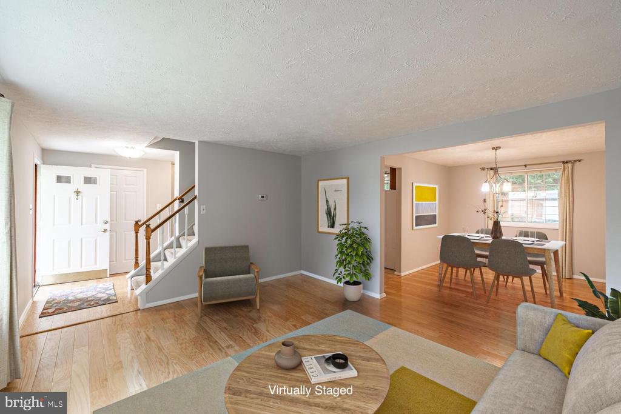
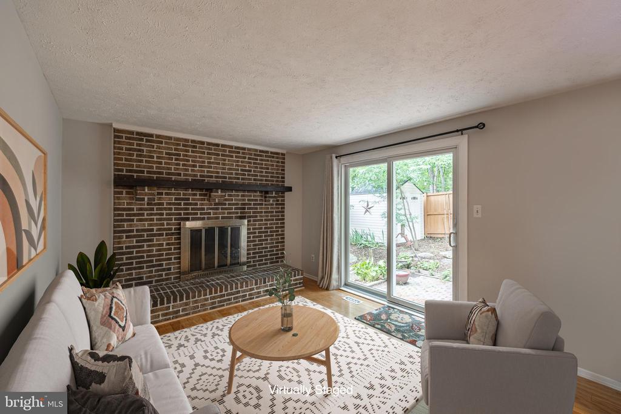
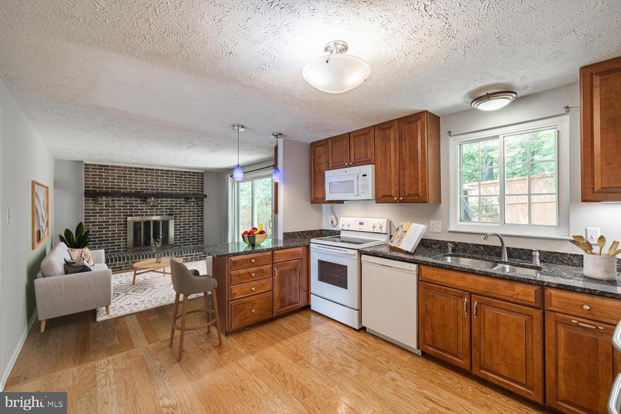
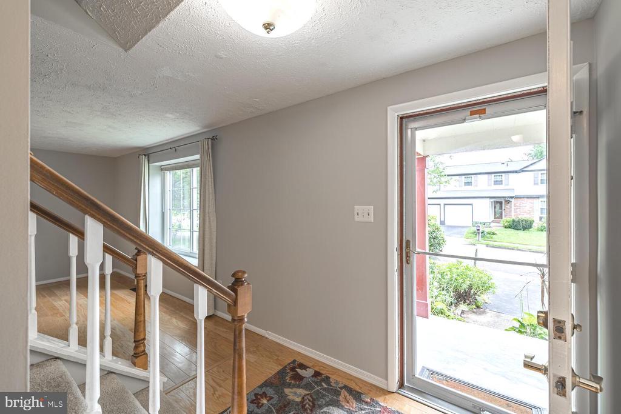
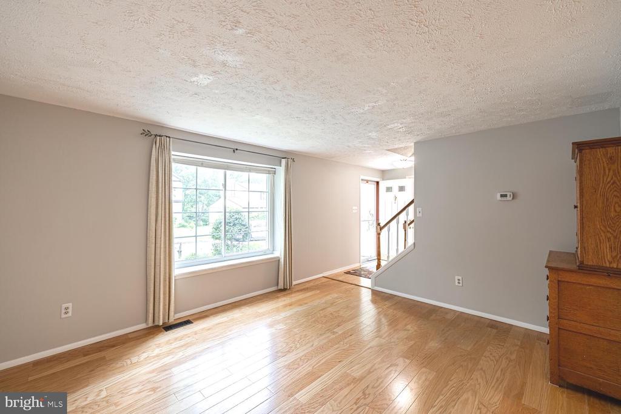
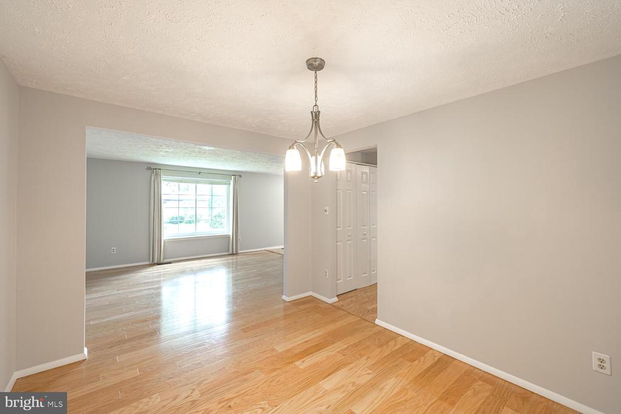
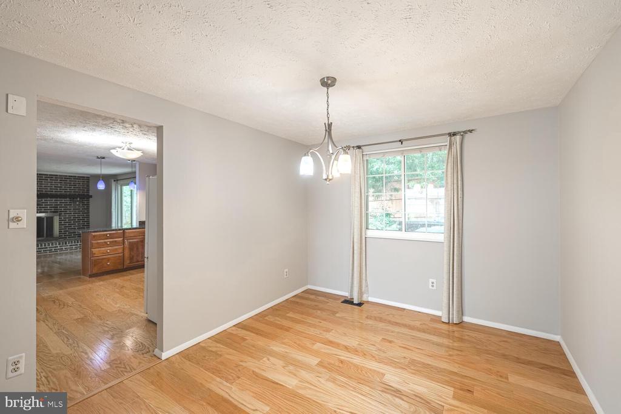
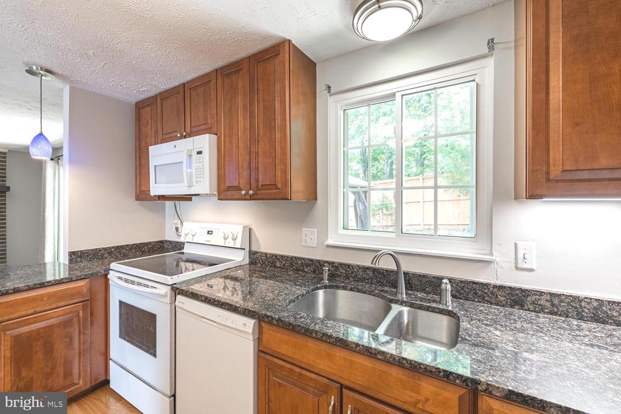
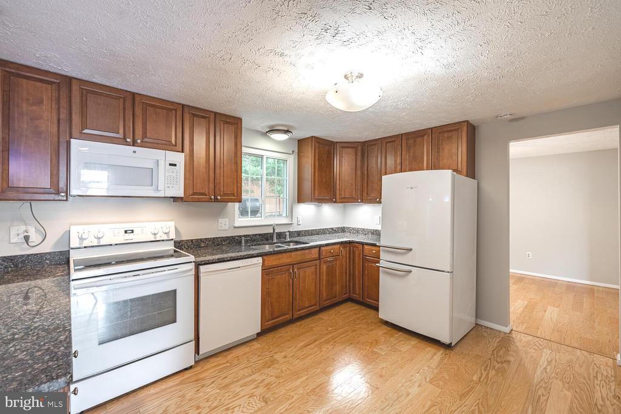
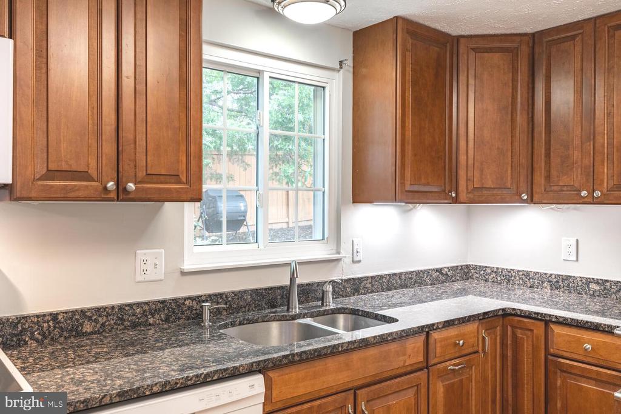
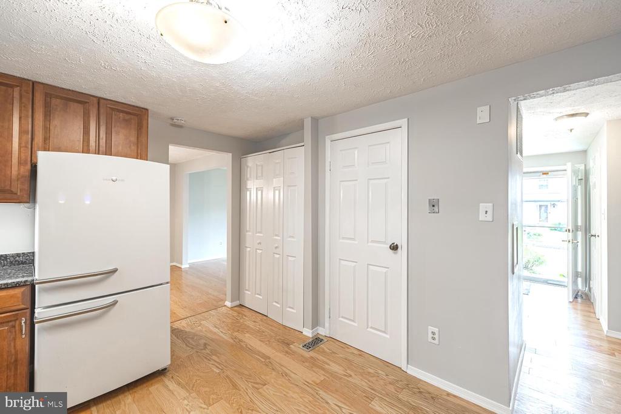
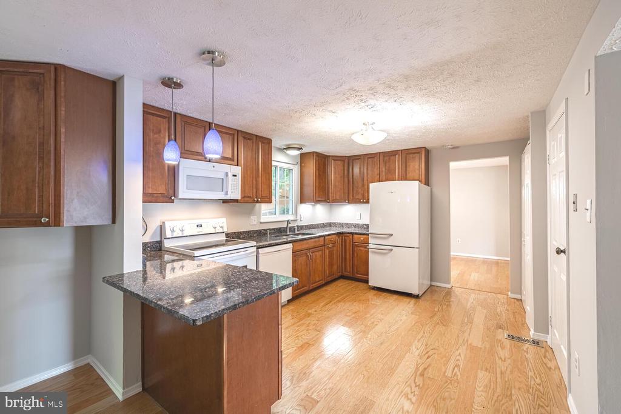
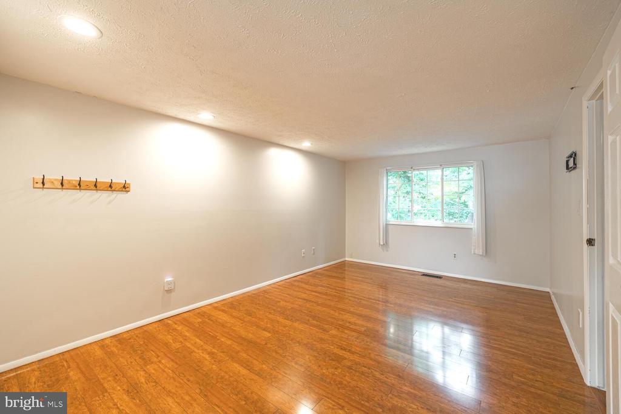
Step into the newly painted main floor, where warm wood flooring welcomes you and extends throughout the main and upper levels. The heart of this home is an updated chef's kitchen, featuring a new dishwasher and a breakfast bar perfect for casual dining. The eat-in kitchen flows seamlessly into a cozy living area, complete with a charming fireplace adorned with decorative moldings.

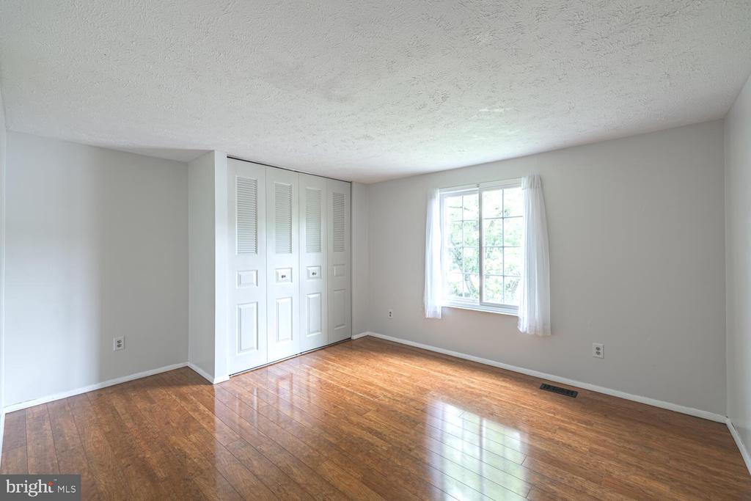
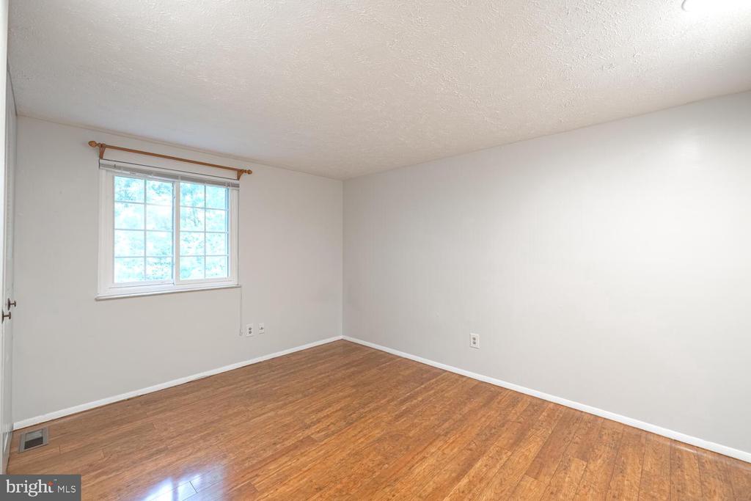
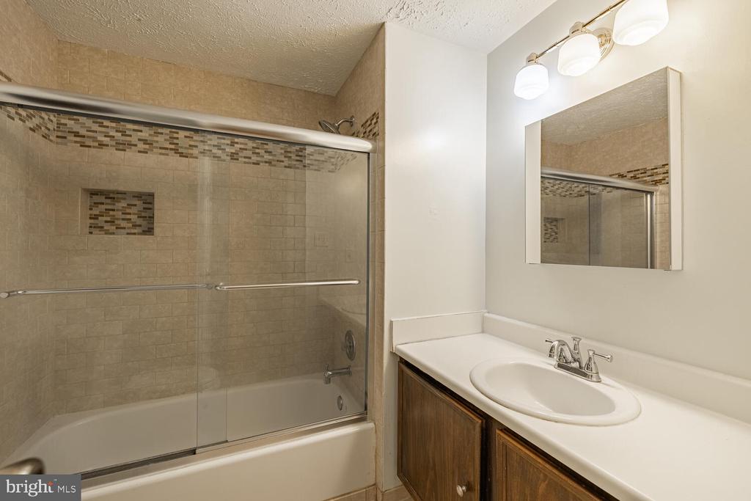
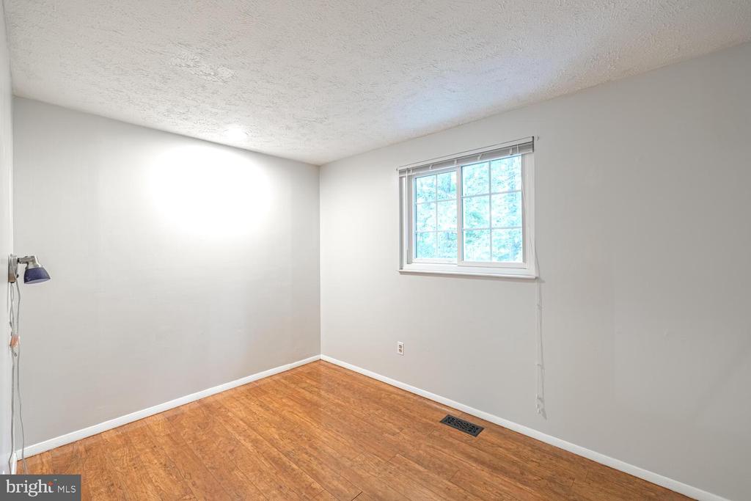
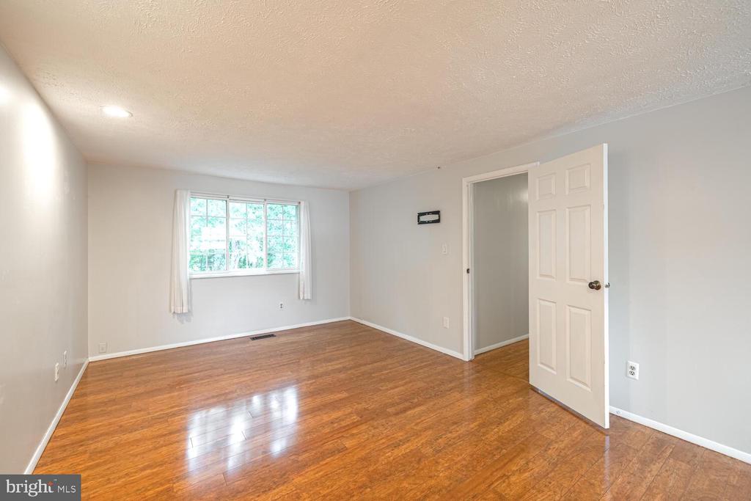
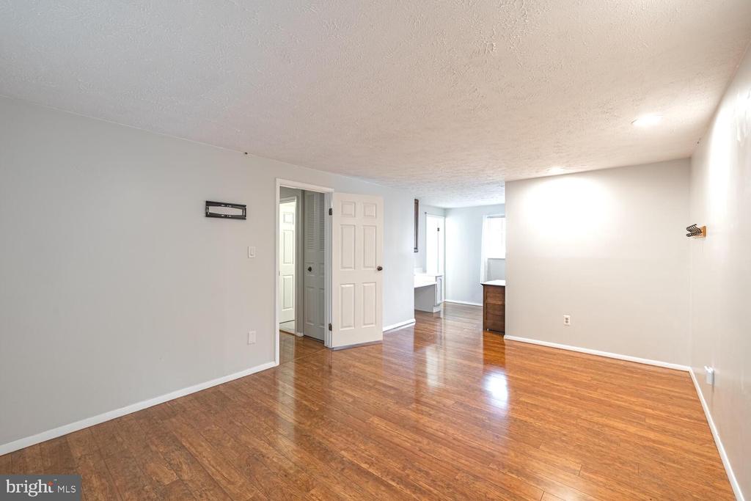
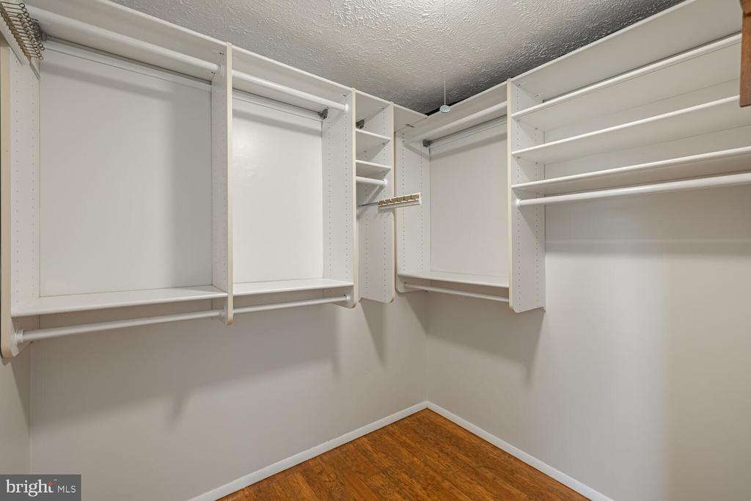
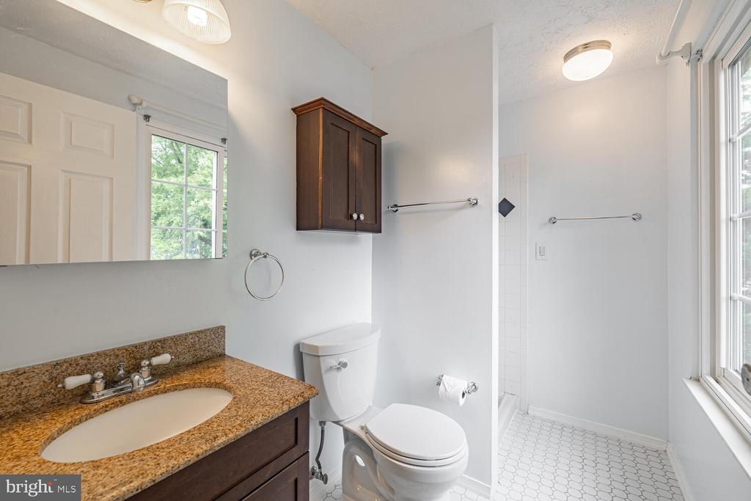
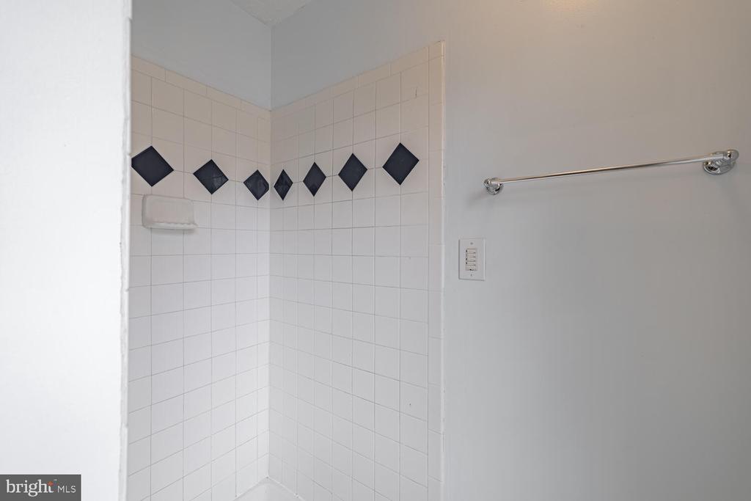
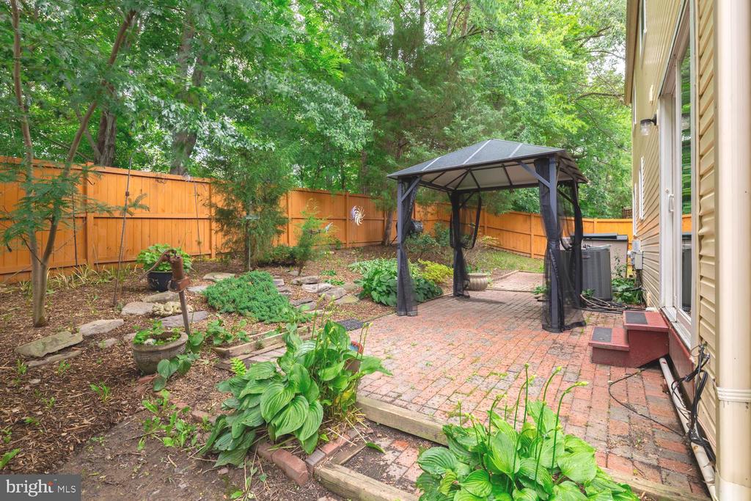
The spacious primary suite includes a custom walk-in closet, recessed lighting, and a luxurious ensuite with a stand-up shower. Upstairs, there are three additional large bedrooms and another updated full bathroom. For outdoor enthusiasts, the private, fenced backyard serves as a personal retreat, featuring a brick patio, gazebo, and barbecue area, ideal for entertaining or relaxing. Plus, a newer roof provides added peace of mind!

Content is reliable but not guaranteed and should be independently verified, e.g., measurements, room, and lot may not be exact.

4
beds

3
baths

2,282 Sq.Ft. LIVING AREA

5,100 Sq.Ft. lot

Mahrukh Tariq

Mahrukh Tariq

Features & Amenities

Interior

  • total bedrooms4
  • Total bathrooms3
  • full bathrooms2
  • half bathroom1
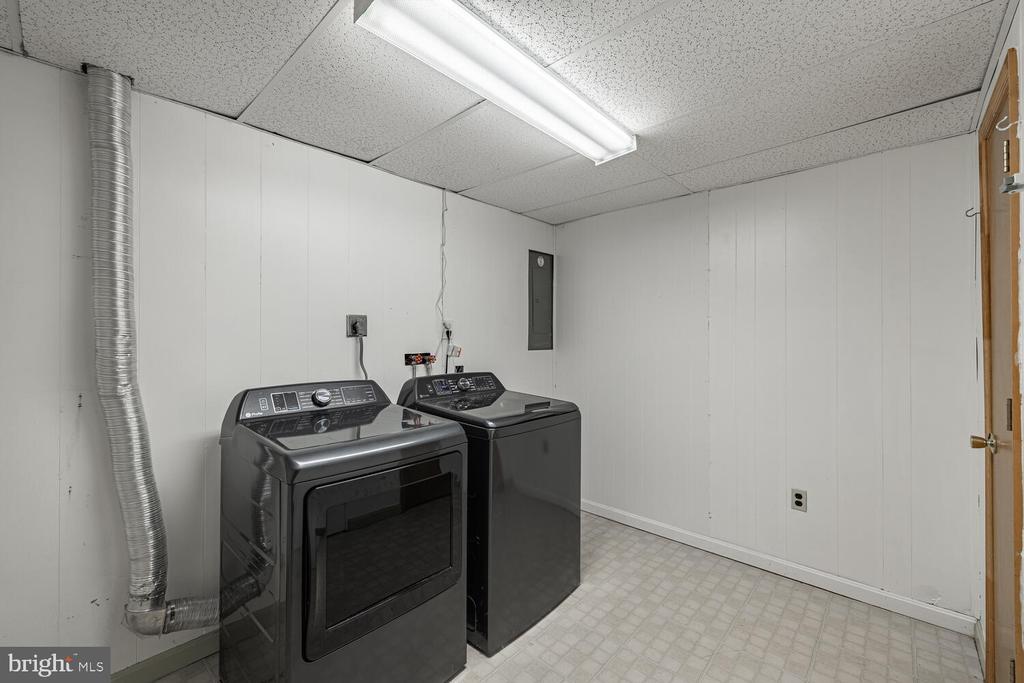
  • Laundry room Dryer In Unit, Washer In Unit
  • Flooring Engineered Wood, Laminate Plank
  • Fireplace Wood
  • APPLIANCES Dishwasher, Disposal, Dryer, Exhaust Fan, Oven/Range - Electric, Refrigerator, Washer, Water Heater, Built-In Microwave, Range Hood, Microwave, Stove
  • other interior Features Kitchen - Table Space, Dining Area, Floor Plan - Traditional, Carpet, Family Room Off Kitchen, Floor Plan - Open, Kitchen - Eat-In, Primary Bath(s), Walk-in Closet(s), Other, Formal/Separate Dining Room, Bathroom - Stall Shower, Laundry Chute, Window Treatments, Bathroom - Walk-In Shower, Combination Kitchen/Living, Kitchen - Gourmet, Wood Floors

Area & Lot

  • Status Sold
  • Date Sold August 11, 2025
  • Living Area2,282 Sq.Ft.
  • Total Area2,282 Sq.Ft.
  • Lot Area5,100 Sq.Ft.
  • MLS® IDVAFX2254582
  • TypeResidential
  • YEAR BUILT1980
  • Architecture StylesColonial
  • View DescriptionTrees/Woods
  • Elementary SchoolOLDE CREEK
  • Middle SchoolFROST
  • High SchoolWOODSON
  • School DistrictFAIRFAX COUNTY PUBLIC SCHOOLS

Exterior

  • STORIES3
  • Garage Space1.0
  • water SourcePublic
  • utilitiesCable TV Available
  • PoolNo Pool
  • roofComposite
  • lot featuresBacks to Trees
  • parkingAttached Garage, Driveway
  • HEAT TYPEHeat Pump(s)
  • AIR CONDITIONINGCentral A/C
  • sewerPublic Sewer
  • SubstructurePermanent
  • Disability FeaturesNone
  • HOA AmenitiesCommon Grounds, Jog/Walk Path, Other, Tot Lots/Playground
  • other exterior FeaturesGutter System, Other

Financial

  • Sales Price$730,000
  • Real Estate Tax $8,299/yr
  • HOA $800/yr
  • Zoning 150

Work With Me

Whether you’re looking to buy, sell, rent, or invest in Washington, DC, Maryland, or Virginia, we have the agent for you to make your dreams a reality.

Follow Me on Instagram