9314 BIRCH CLIFF DRIVE
SEE ALL PHOTOS
9314 BIRCH CLIFF DRIVE
Sold

9314 BIRCH CLIFF DRIVE

9314 BIRCH CLIFF DRIVE, FREDERICKSBURG, VA 22407

$630,000
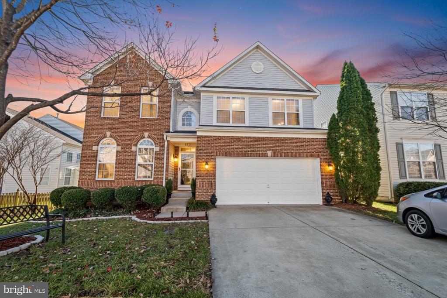
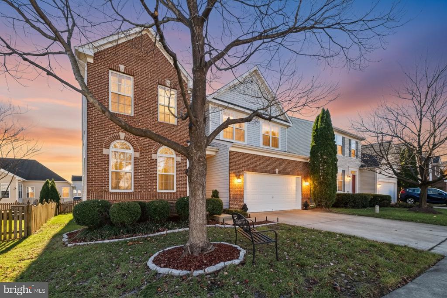
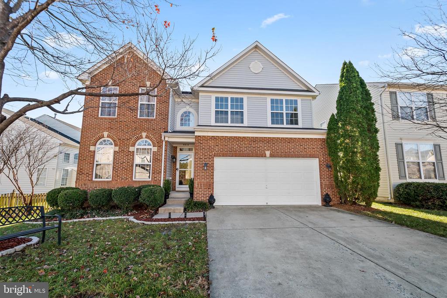
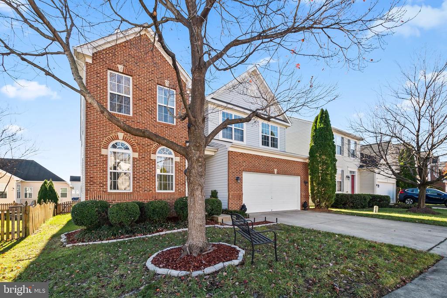
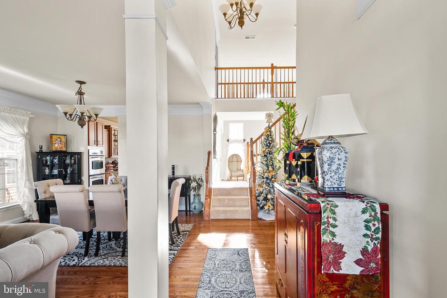
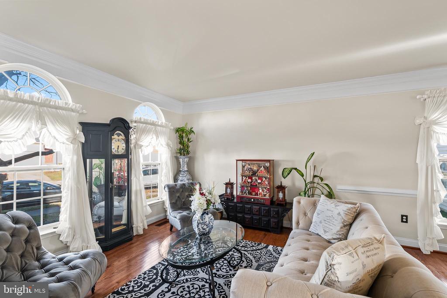
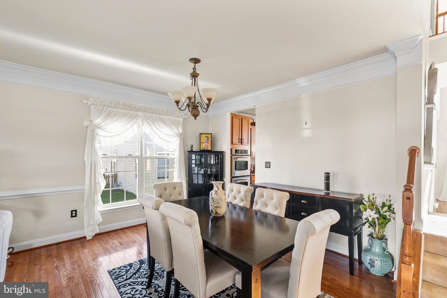
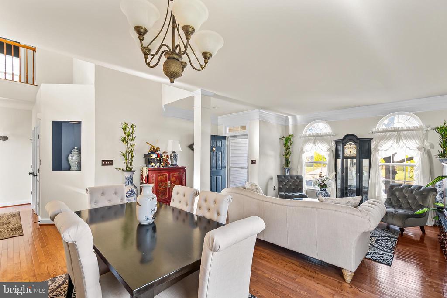
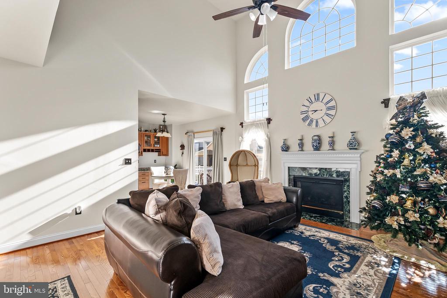
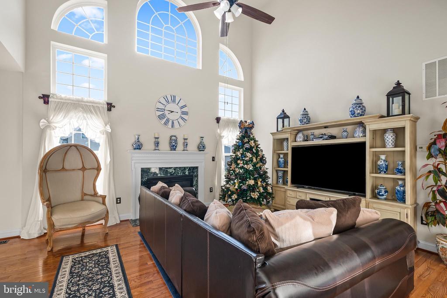
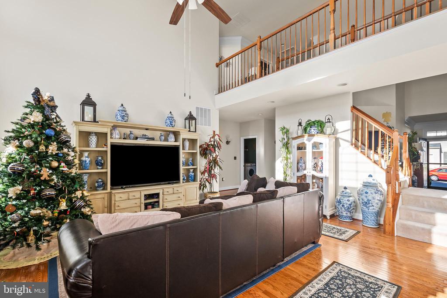
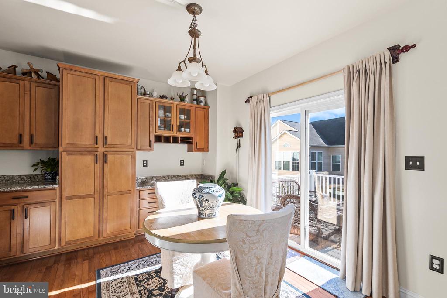
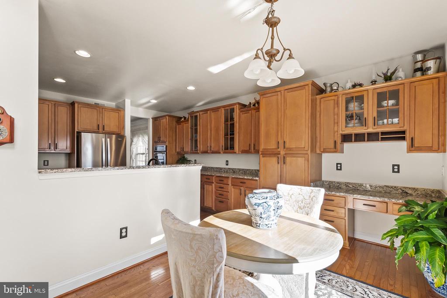
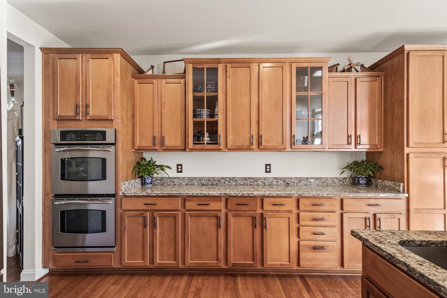
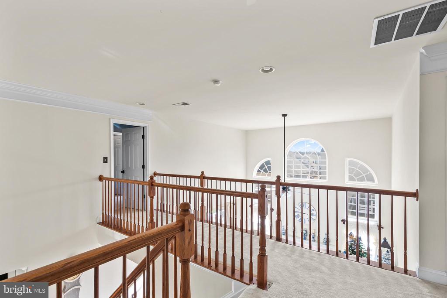
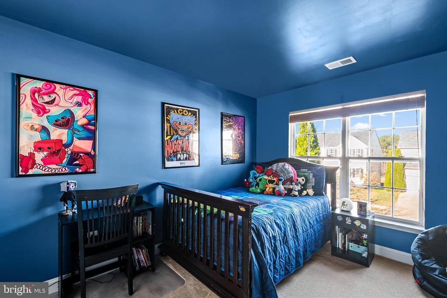
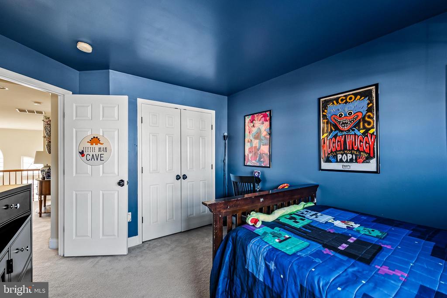
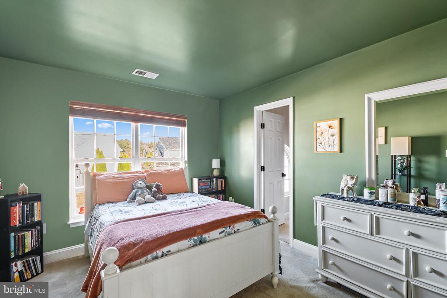
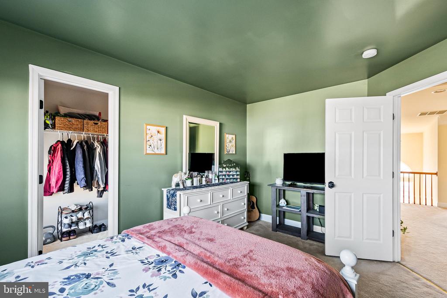
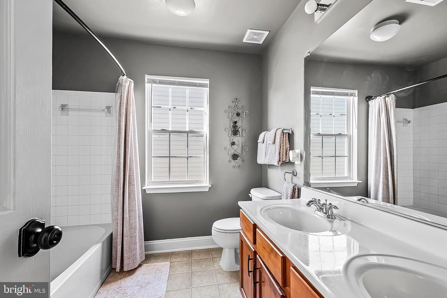
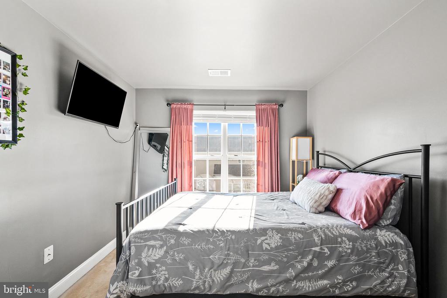
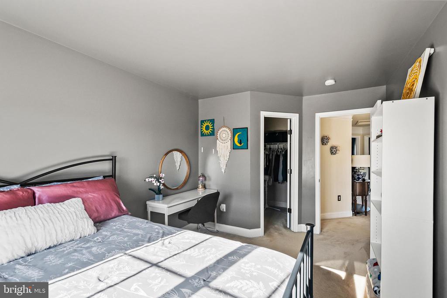
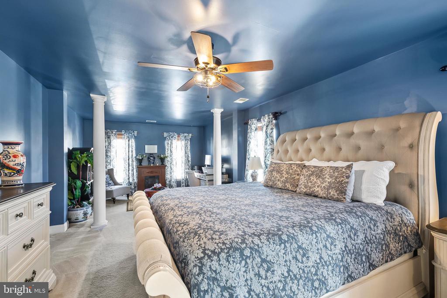
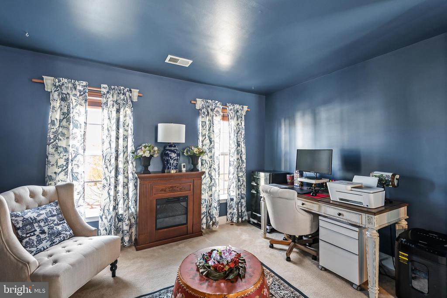
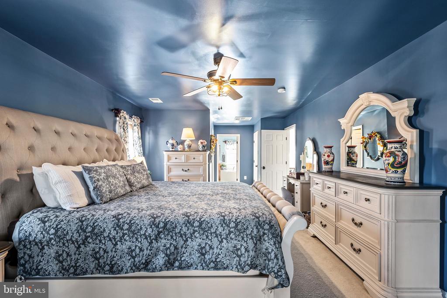
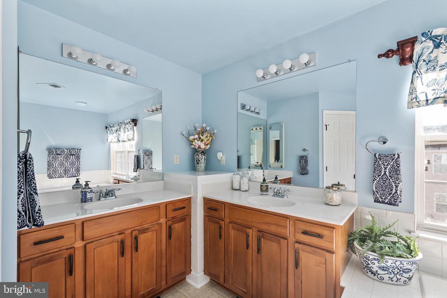
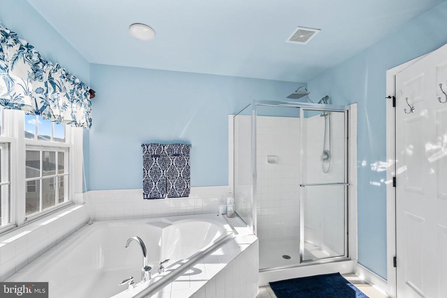
Welcome home to this beautifully maintained single-family residence located in the highly desirable community known as The Woods at Lee's Parke. This spacious property greets you with an impressive dual-entry staircase on the main level, setting the tone for the elegance found throughout. Upstairs, the primary suite offers a true retreat--featuring a generous bedroom with an inviting sitting room framed by decorative columns, one walk-in closet, one regular closet, and a luxurious en-suite bathroom complete with a walk-in shower, separate soaking tub, and dual sinks with vanity cabinetry. The upper level also includes three additional bedrooms and one full bathroom in the hallway, providing ample convenience for family or guests.

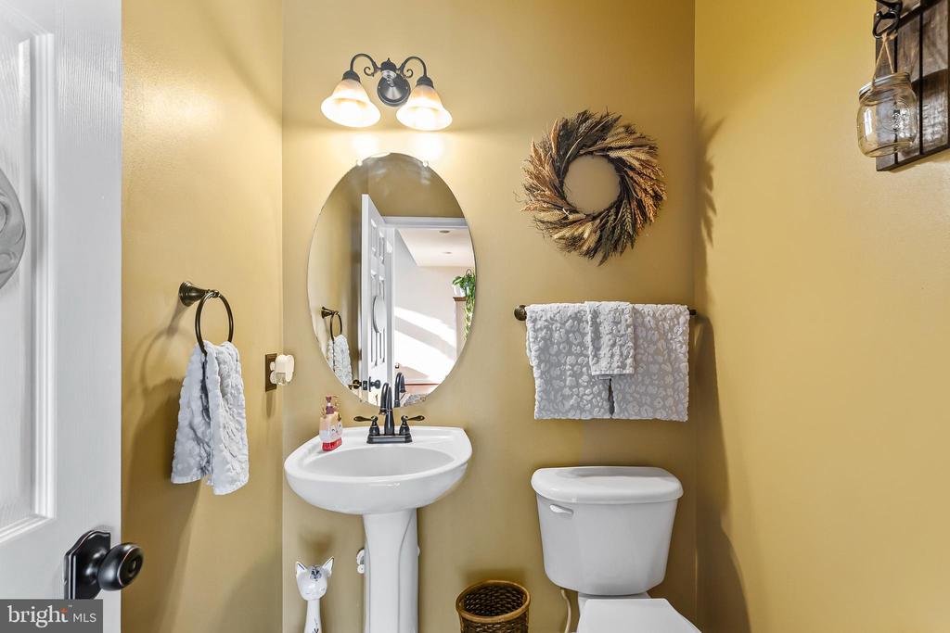
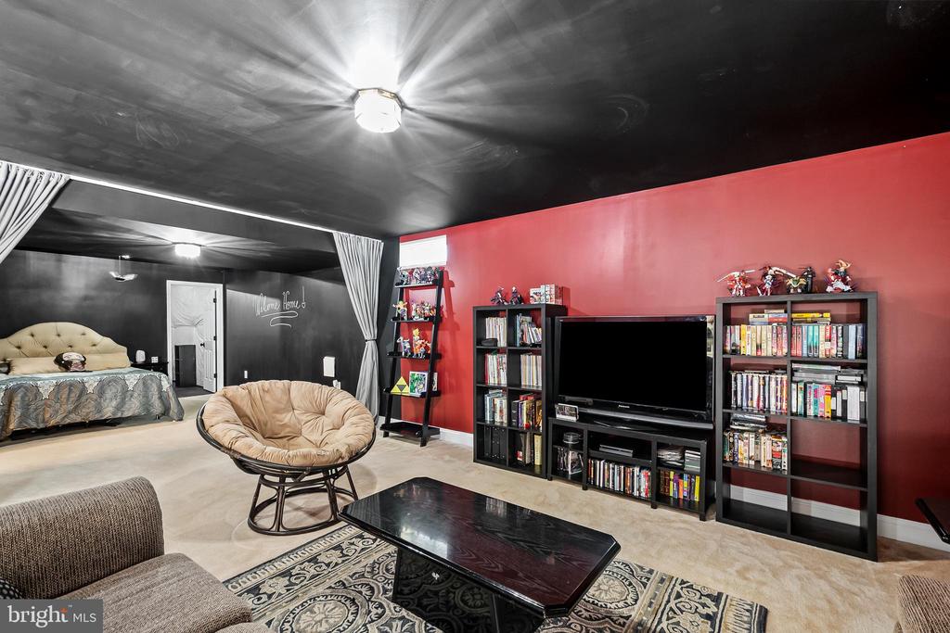
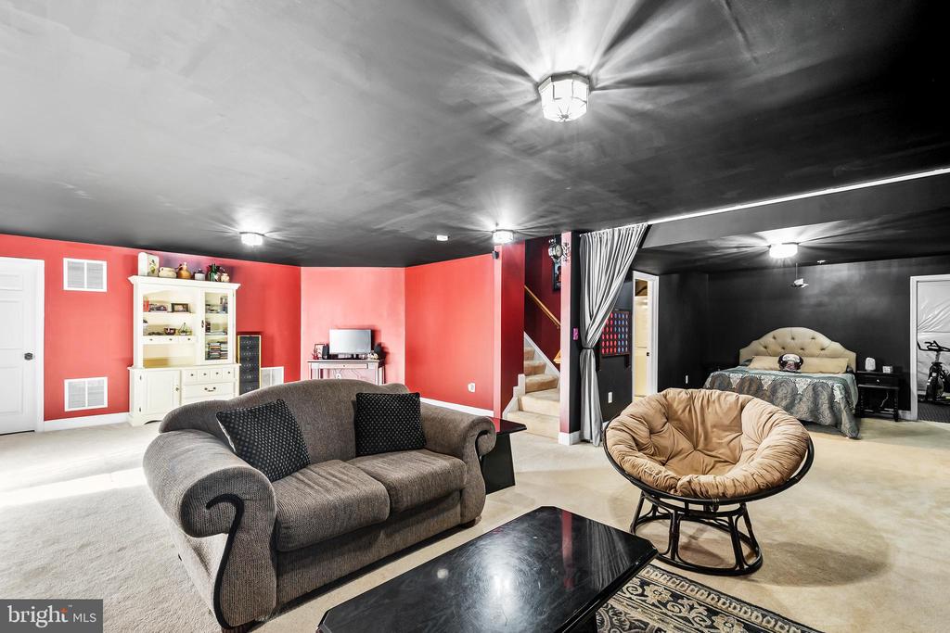
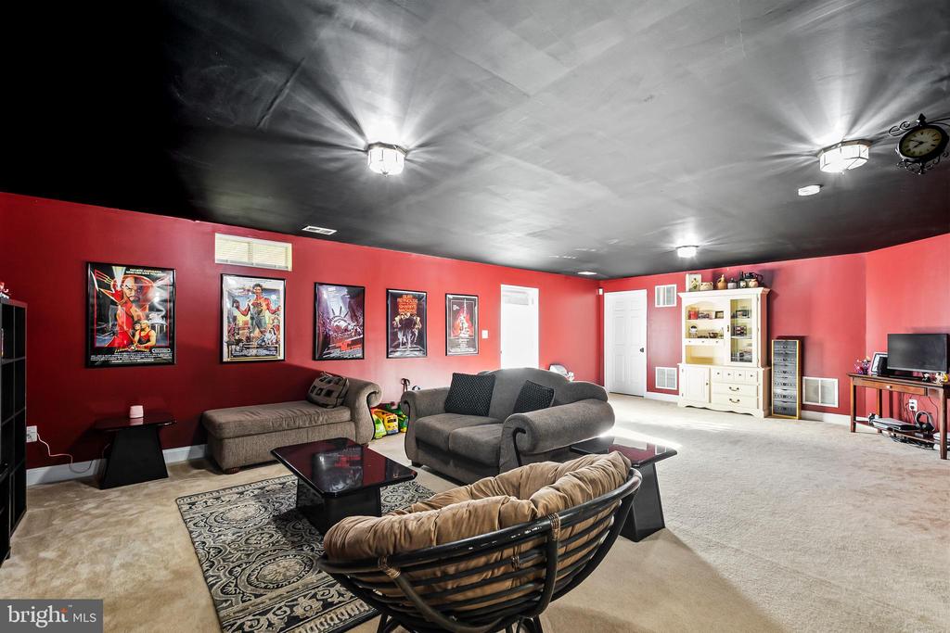
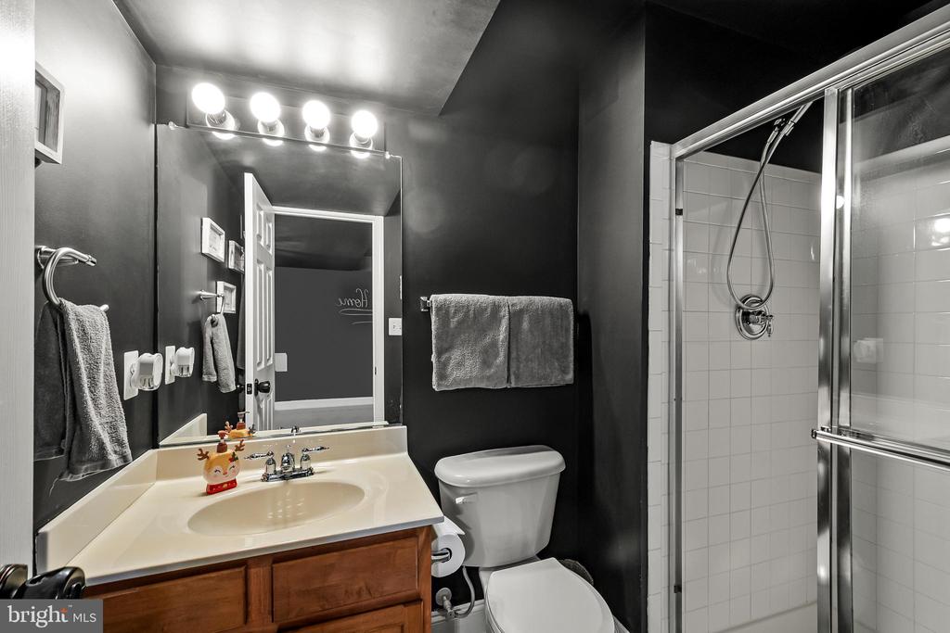
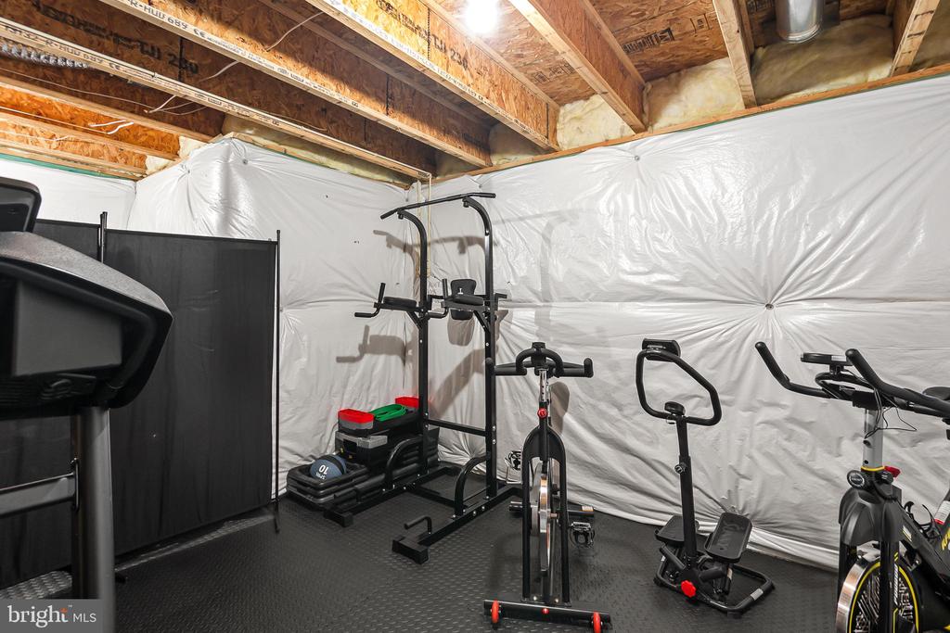
The main level offers an ideal layout for entertaining with a convenient powder room, while the partially finished basement expands your living options with a full bathroom--perfect for a future recreation room, home gym, or guest suite.

This home is truly move-in ready with an extensive list of RECENT UPDATES, including:
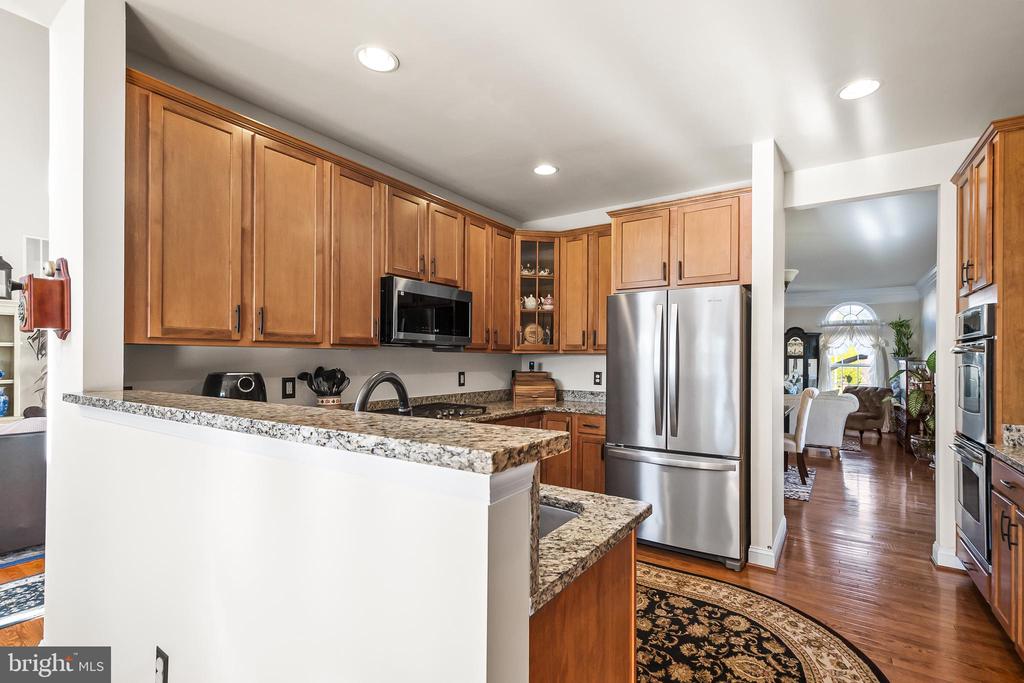
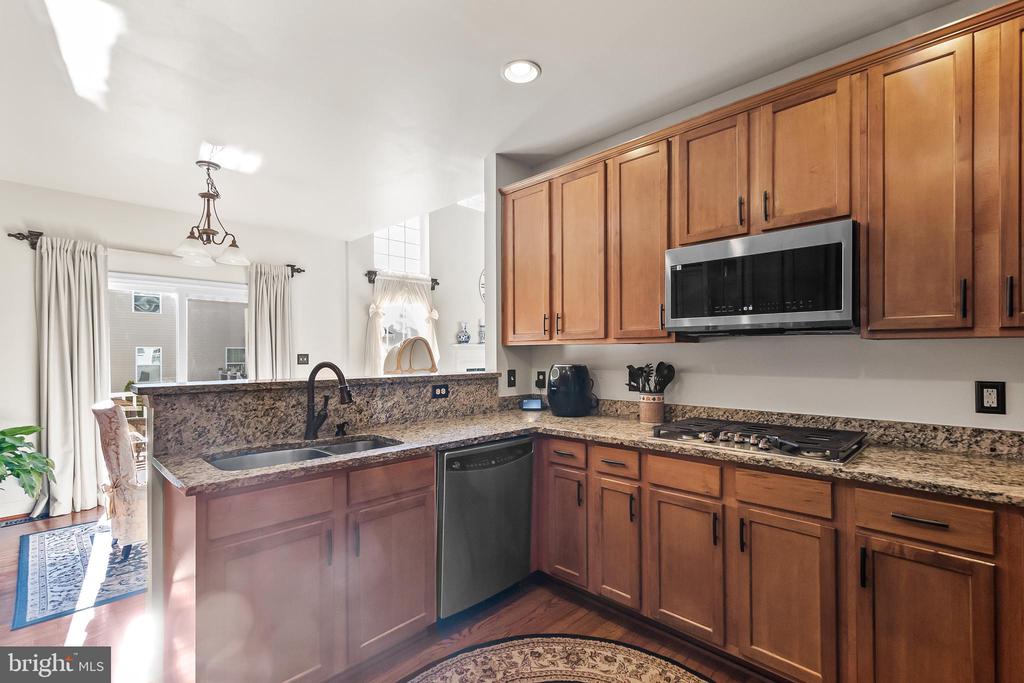
* GE five-burner gas cooktop
* Whirlpool French door refrigerator with indoor water faucet (previous refrigerator can remain in garage if desired)
* Samsung Smart built-in microwave
* New water heater
* Upgraded kitchen faucet
* New bathroom light fixtures
* New powder room faucet
* Updated brushed bronze door hinges and knobs throughout
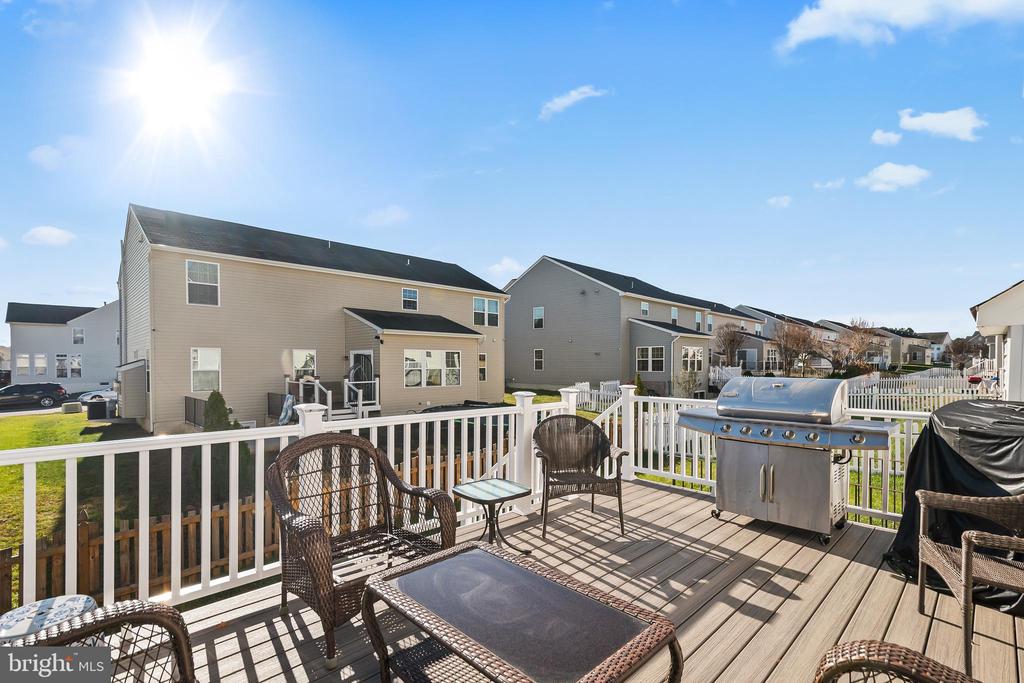
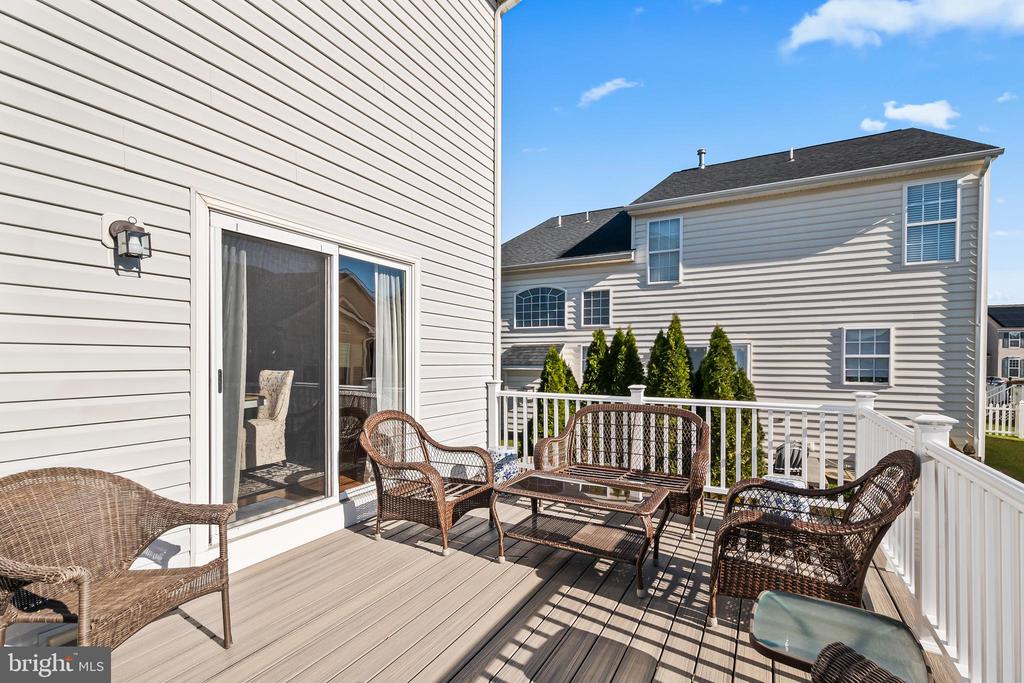
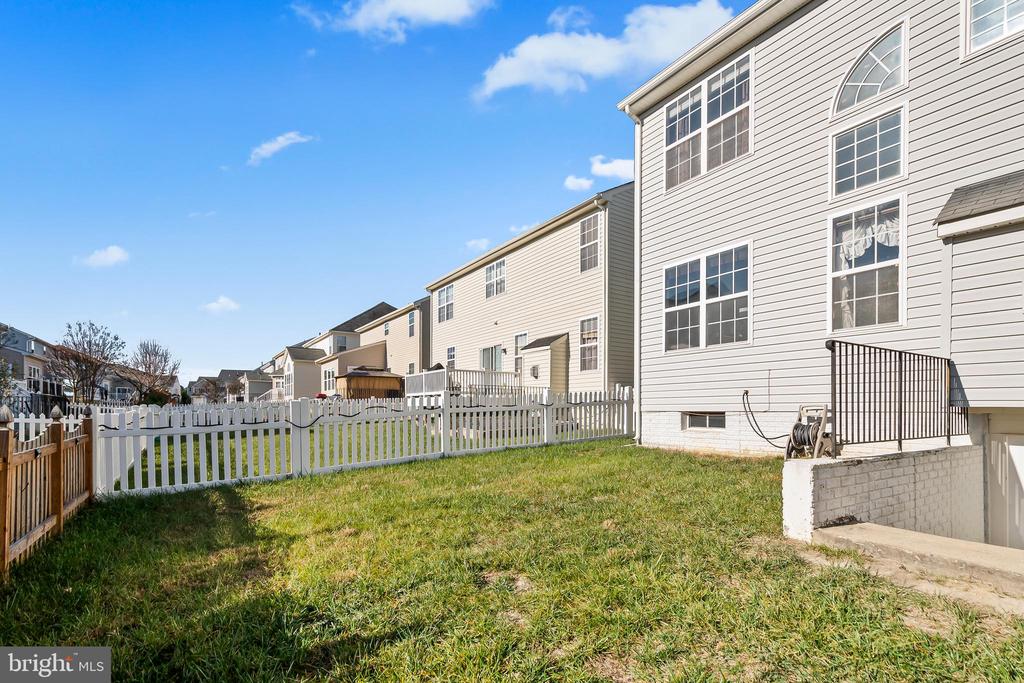
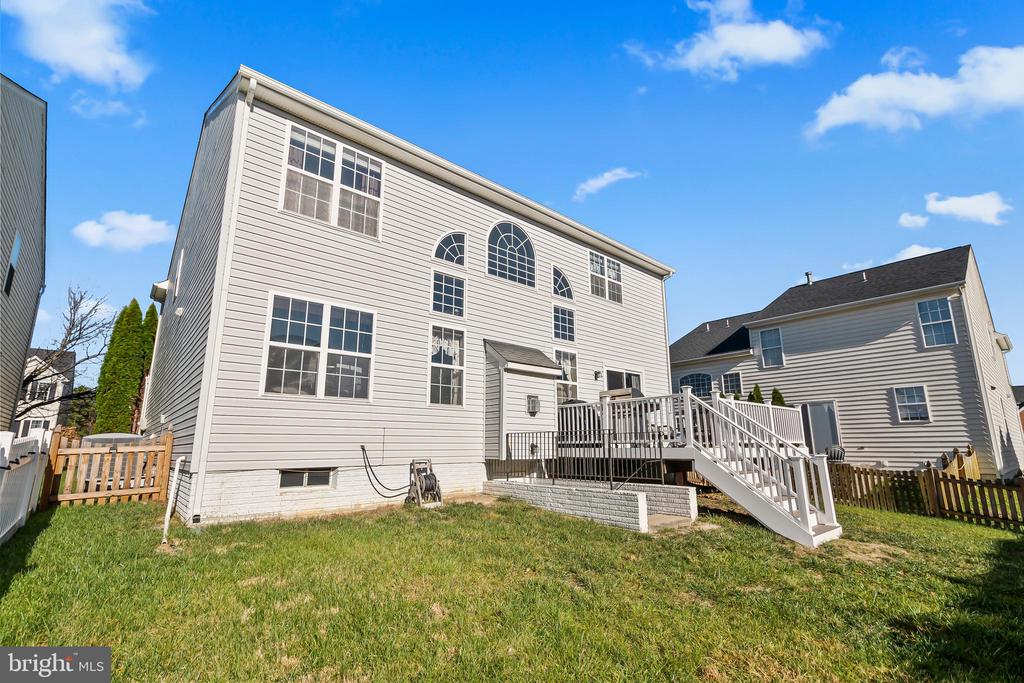
* Renovated deck featuring new Trex decking and vinyl railing

With its elegant design, thoughtful upgrades, and exceptional location near shopping, dining, commuter routes, and community amenities, this home is a must-see. Don't miss your chance to make 9314 Birch Cliff Drive your next address!

4
beds

4
baths

3,900 Sq.Ft. LIVING AREA

5,097 Sq.Ft. lot

Cheantae Lewis

Cheantae Lewis

Features & Amenities

Interior

  • total bedrooms4
  • Total bathrooms4
  • full bathrooms3
  • half bathroom1
  • Flooring Carpet, Hardwood
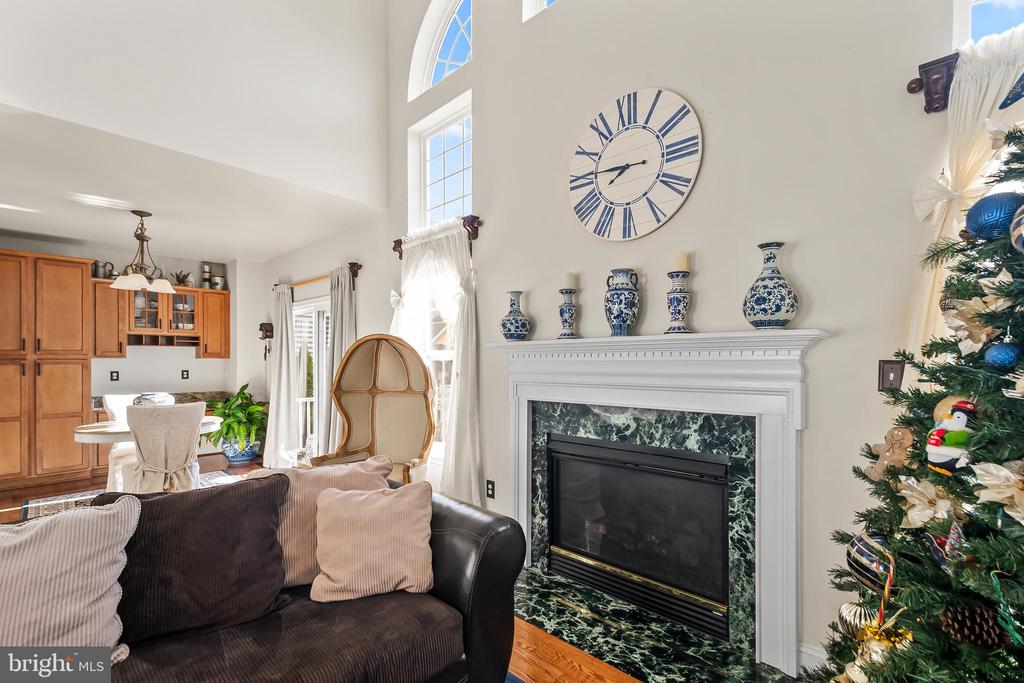
  • Fireplace Fireplace - Glass Doors, Gas/Propane, Mantel(s), Screen
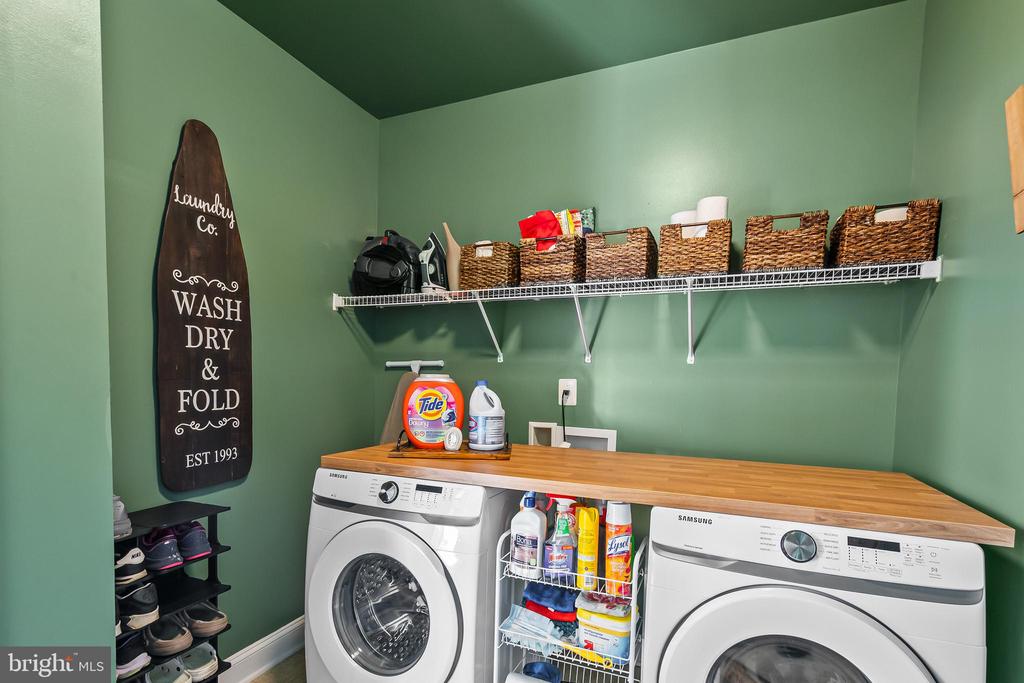
  • APPLIANCES Built-In Microwave, Dishwasher, Disposal, Dryer - Electric, Exhaust Fan, Extra Refrigerator/Freezer, Icemaker, Microwave, Oven - Self Cleaning, Oven/Range - Gas, Refrigerator, Stainless Steel Appliances, Washer, Washer/Dryer Hookups Only, Water Dispenser, Water Heater
  • other interior Features Bathroom - Walk-In Shower, Bathroom - Soaking Tub, Carpet, Ceiling Fan(s), Chair Railings, Dining Area, Family Room Off Kitchen, Formal/Separate Dining Room, Kitchen - Eat-In, Kitchen - Gourmet, Walk-in Closet(s), Window Treatments, Wood Floors

Area & Lot

  • Status Sold
  • Date Sold February 19, 2026
  • Living Area3,900 Sq.Ft.
  • Lot Area5,097 Sq.Ft.
  • MLS® IDVASP2037770
  • TypeResidential
  • YEAR BUILT2007
  • NeighborhoodVirginia
  • Architecture StylesColonial
  • High SchoolCOURTLAND

Exterior

  • STORIES3
  • Garage Space2.0
  • water SourcePublic
  • utilitiesCable TV, Electric Available, Multiple Phone Lines, Natural Gas Available, Phone Available, Propane - Community, Water Available
  • roofArchitectural Shingle
  • lot featuresFront Yard, Landscaping
  • parkingAttached Garage, Driveway, Off Street, On Street
  • HEAT TYPEForced Air
  • AIR CONDITIONINGCeiling Fan(s), Central A/C
  • sewerPublic Sewer
  • SubstructureConcrete Perimeter
  • Disability FeaturesOther
  • security FeaturesSmoke Detector, Monitored
  • other exterior FeaturesExterior Lighting, Sidewalks

Financial

  • Sales Price$630,000
  • Real Estate Tax $3,695/yr
  • HOA $99/mo
  • Zoning RESIDENTIAL
View Virtual Tour

Virginia

Explore

Work With Me

Whether you’re looking to buy, sell, rent, or invest in Washington, DC, Maryland, or Virginia, we have the agent for you to make your dreams a reality.

Follow Me on Instagram