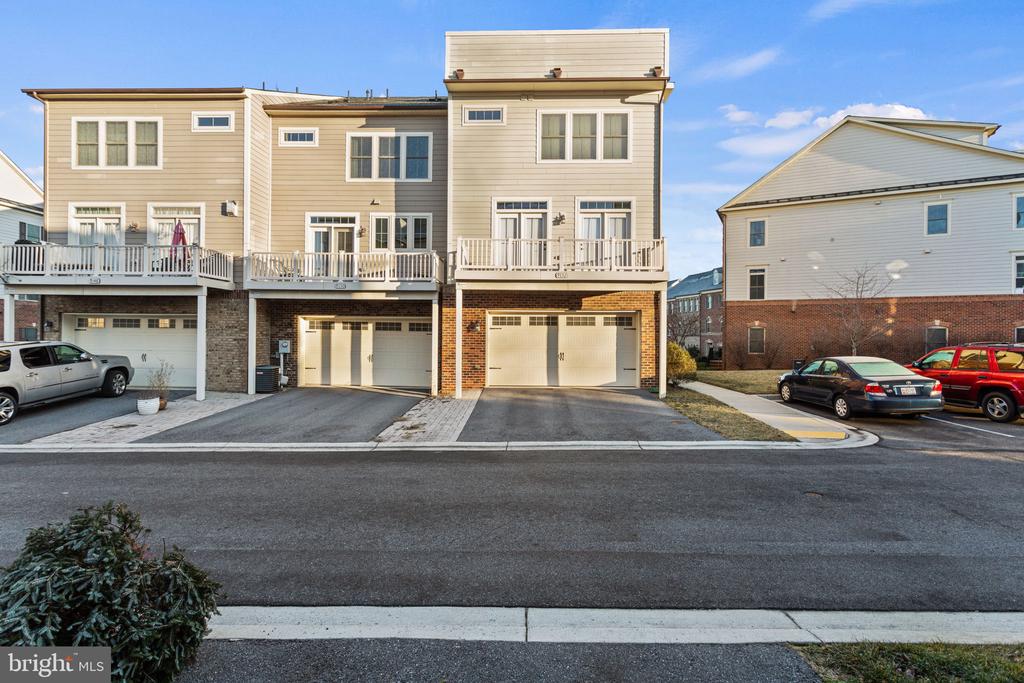
9152 KENWAY LANE
9152 KENWAY LANE
9152 KENWAY LANE
9152 KENWAY LANE
9152 KENWAY LANE
9152 KENWAY LANE
9152 KENWAY LANE
9152 KENWAY LANE
9152 KENWAY LANE
9152 KENWAY LANE
9152 KENWAY LANE
9152 KENWAY LANE
9152 KENWAY LANE
9152 KENWAY LANE
9152 KENWAY LANE
9152 KENWAY LANE
9152 KENWAY LANE
9152 KENWAY LANE
9152 KENWAY LANE
9152 KENWAY LANE
9152 KENWAY LANE
9152 KENWAY LANE
9152 KENWAY LANE
9152 KENWAY LANE
9152 KENWAY LANE
9152 KENWAY LANE
9152 KENWAY LANE
9152 KENWAY LANE
9152 KENWAY LANE
9152 KENWAY LANE
9152 KENWAY LANE
9152 KENWAY LANE
9152 KENWAY LANE
9152 KENWAY LANE
9152 KENWAY LANE
9152 KENWAY LANE
9152 KENWAY LANE
9152 KENWAY LANE
9152 KENWAY LANE
9152 KENWAY LANE
9152 KENWAY LANE
9152 KENWAY LANE
9152 KENWAY LANE
9152 KENWAY LANE
9152 KENWAY LANE
SEE ALL PHOTOS
9152 KENWAY LANE
9152 KENWAY LANE
9152 KENWAY LANE
9152 KENWAY LANE
9152 KENWAY LANE
9152 KENWAY LANE
9152 KENWAY LANE
9152 KENWAY LANE
9152 KENWAY LANE
9152 KENWAY LANE
9152 KENWAY LANE
9152 KENWAY LANE
9152 KENWAY LANE
9152 KENWAY LANE
9152 KENWAY LANE
9152 KENWAY LANE
9152 KENWAY LANE
9152 KENWAY LANE
9152 KENWAY LANE
9152 KENWAY LANE
9152 KENWAY LANE
9152 KENWAY LANE
9152 KENWAY LANE
9152 KENWAY LANE
9152 KENWAY LANE
9152 KENWAY LANE
9152 KENWAY LANE
9152 KENWAY LANE
9152 KENWAY LANE
9152 KENWAY LANE
9152 KENWAY LANE
9152 KENWAY LANE
9152 KENWAY LANE
9152 KENWAY LANE
9152 KENWAY LANE
9152 KENWAY LANE
9152 KENWAY LANE
9152 KENWAY LANE
9152 KENWAY LANE
9152 KENWAY LANE
9152 KENWAY LANE
9152 KENWAY LANE
9152 KENWAY LANE
9152 KENWAY LANE
9152 KENWAY LANE
Coming Soon

9152 KENWAY LANE

9152 KENWAY LANE, FREDERICK, MD 21704

$3,450/month
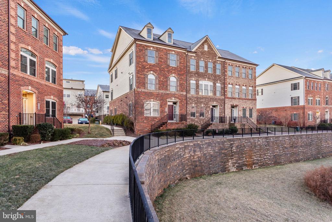
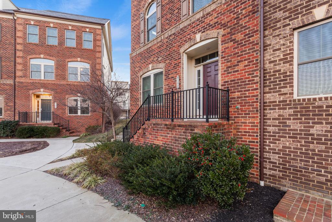
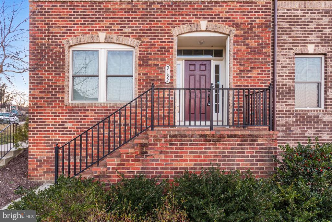
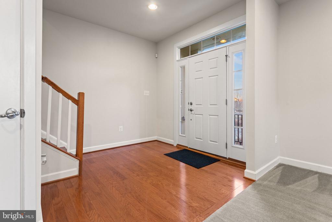
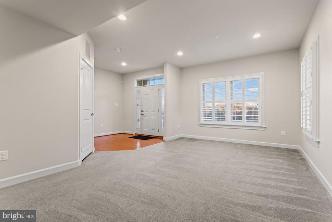
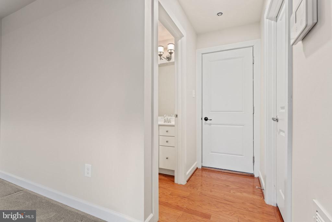
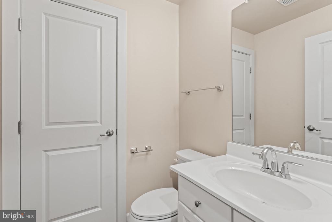
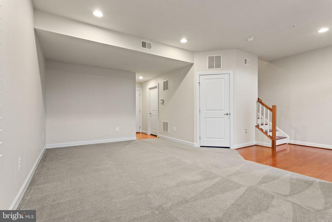
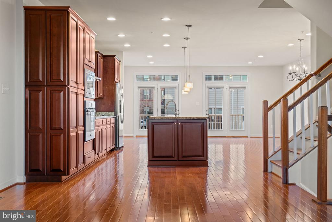
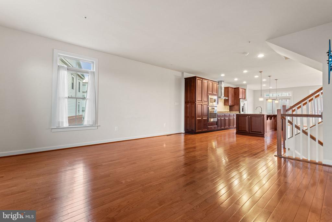
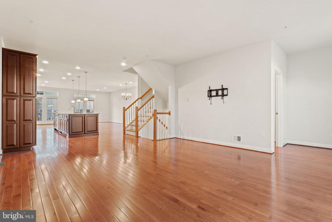
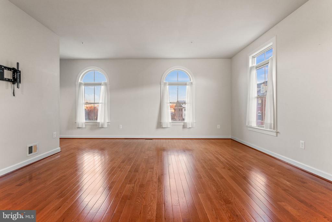
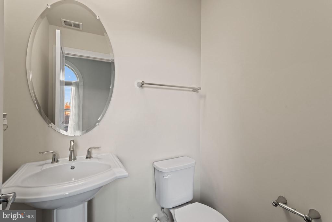
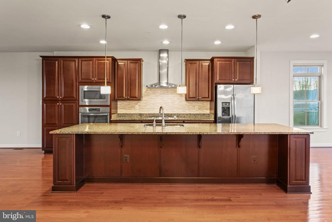
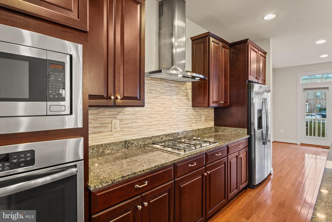
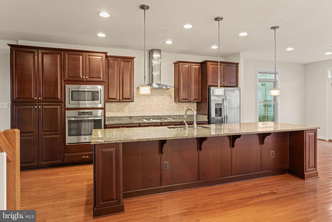
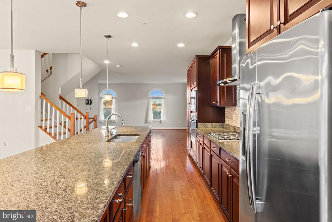
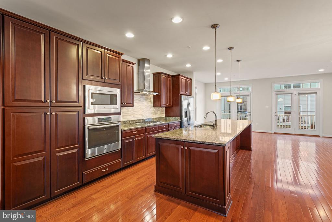
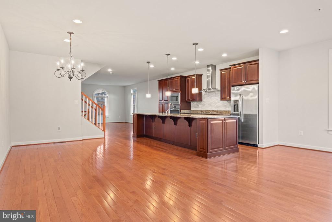
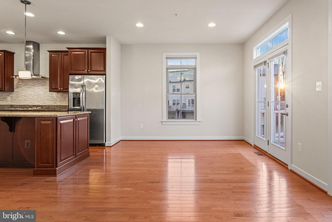
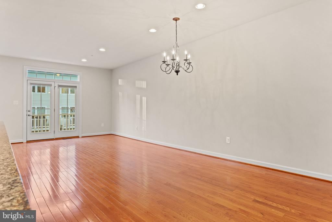
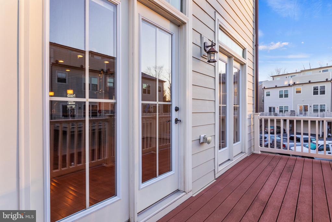
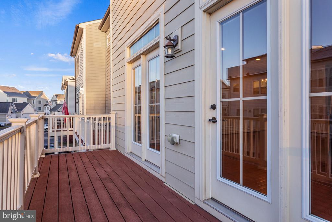
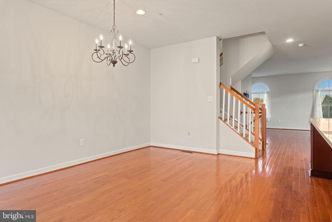
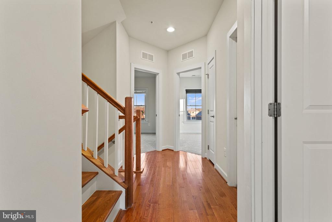
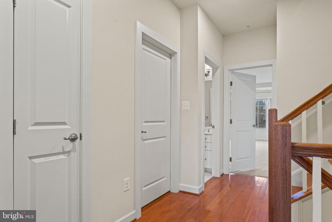
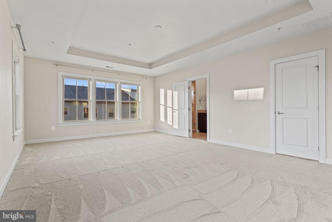
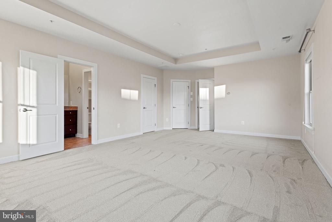
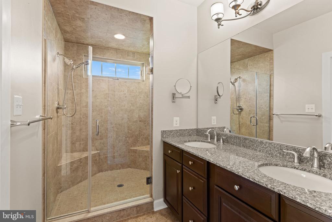
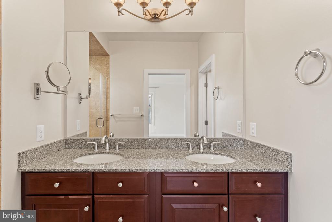
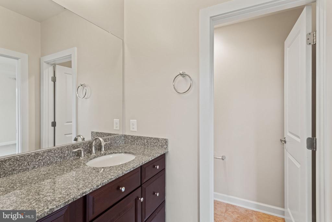
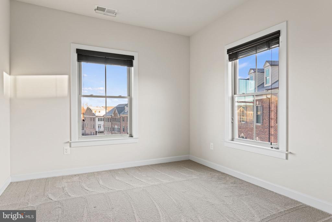
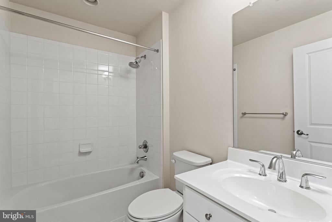
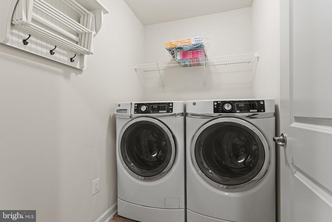
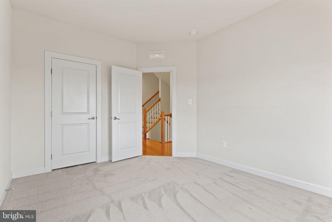
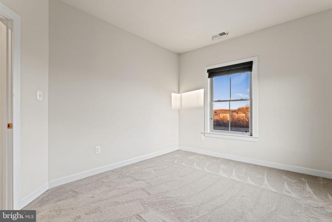
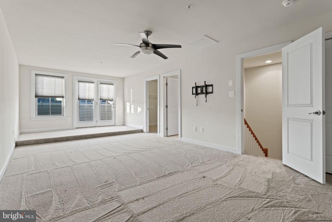
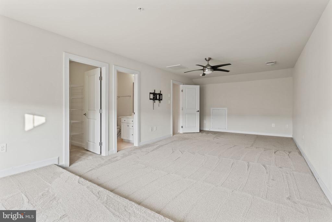
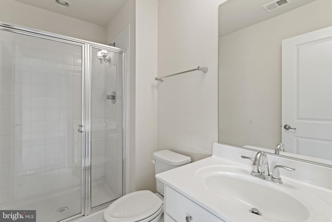
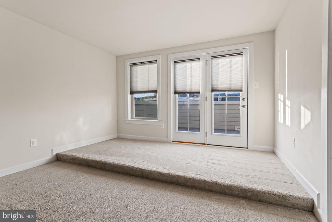
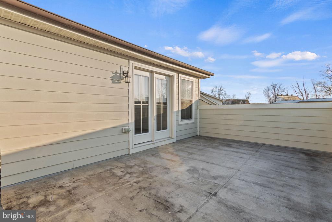
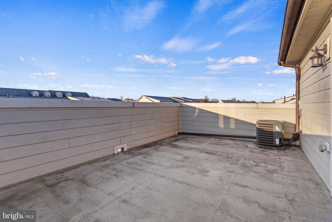
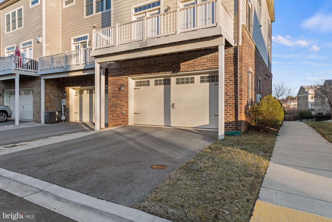
The stunning four level- 4BR/3BA/2.5BA TH located in the sought after Villages of Urbana has it all! This townhouse is one of the largest model of an NV Home townhouse with 10-ft bump-out plus the fourth floor bedroom/full bathroom. The gleaming hardwood floors on the upstairs main level accent the beautiful and open floor plan that maximizes living space. The luxury kitchen features a gas stove/range, stainless steel appliances, and granite countertops. The kitchen island is designed for entertaining! Cook, eat, and entertain in the open dining room area and enjoy the first of two decks! In the sizeable third level primary bedroom bathroom is a spacious stall shower. A full size washer and dryer has a room of it's own on the same level. The fourth level has a versatile bonus room with another full bathroom and access to the second deck. Make this room a bedroom, playroom, or an entertainment area... the choice is yours! Need more...you will have access to all amenities that Villages of Urbana has to offer: an outdoor pool, tot lots, community center, basketball courts. And more... you will be minutes away from a choice of many restaurants, a grocery store, and the local library, Do you commute? No worries! This property is a commuters dream close to I-270 and a park and ride! This property is located in the desirable Urbana School district. Pets case by case-1 small dog with a rental increase-No cats-breed restrictions. Available 07/15/2026 Credit Score-670+, subject to background check. Do not miss the opportunity to make this property your new home today! **All prospects must view the property BEFORE submitting an application***

4
beds

5
baths

2,751 Sq.Ft. LIVING AREA

2,065 Sq.Ft. lot

Features & Amenities

Interior

  • total bedrooms4
  • Total bathrooms5
  • full bathrooms3
  • half bathrooms2
  • Laundry room Has Laundry, Upper Floor, Washer In Unit, Dryer In Unit
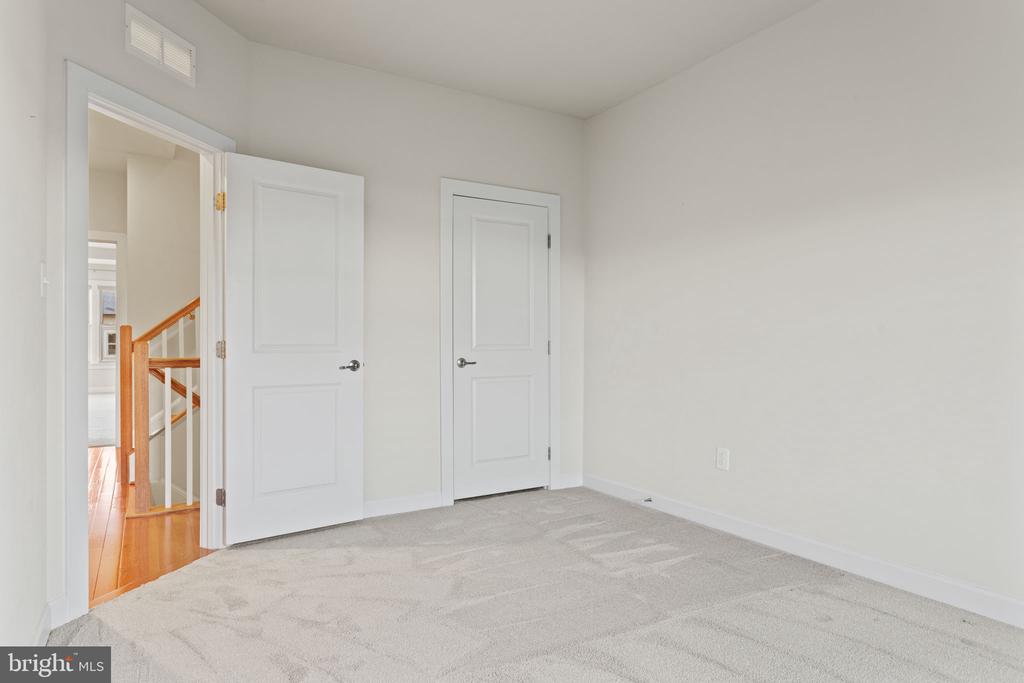
  • Flooring Hardwood, Carpet
  • APPLIANCES Built-In Microwave, Dishwasher, Disposal, Dryer, Exhaust Fan, Oven/Range - Gas, Range Hood, Refrigerator, Stainless Steel Appliances, Washer, Water Heater - Tankless
  • other interior Features Carpet, Ceiling Fan(s), Combination Kitchen/Dining, Dining Area, Family Room Off Kitchen, Floor Plan - Open, Kitchen - Gourmet, Kitchen - Island, Recessed Lighting, Bathroom - Stall Shower, Upgraded Countertops, Walk-in Closet(s), Wood Floors

Area & Lot

  • Status Coming Soon
  • Living Area2,751 Sq.Ft.
  • Total Area2,751 Sq.Ft.
  • Lot Area2,065 Sq.Ft.
  • MLS® IDMDFR2084714
  • TypeResidential
  • YEAR BUILT2015
  • NeighborhoodMaryland
  • Architecture StylesTraditional
  • Elementary SchoolCALL SCHOOL BOARD
  • Middle SchoolCALL SCHOOL BOARD
  • High SchoolCALL SCHOOL BOARD
  • School DistrictFREDERICK COUNTY PUBLIC SCHOOLS

Exterior

  • STORIES4
  • Garage Space2.0
  • water SourcePublic
  • PoolYes - Community
  • parkingAttached Garage, Driveway, Parking Lot
  • HEAT TYPEHeat Pump(s)
  • AIR CONDITIONINGCentral A/C, Ceiling Fan(s), Dehumidifier
  • sewerPublic Sewer
  • SubstructureSlab
  • Disability FeaturesNone
  • HOA AmenitiesBasketball Courts, Common Grounds, Community Center, Jog/Walk Path, Pool - Outdoor, Tot Lots/Playground

Financial

  • Lease Price$3,450/mo
  • Zoning PUD

Mortgage Calculator

Estimate your monthly mortgage payment, including the principal and interest, property taxes, and HOA. Adjust the values to generate a more accurate rate.

All estimates are provided for informational purposes only. Actual amounts may vary.
$0,000 Your Payment 20 15 65
$0,000 Your Payment

Maryland

Explore

Work With Me

Whether you’re looking to buy, sell, rent, or invest in Washington, DC, Maryland, or Virginia, we have the agent for you to make your dreams a reality.

Follow Me on Instagram