9136 OSHAD LANE
9136 OSHAD LANE
9136 OSHAD LANE
9136 OSHAD LANE
9136 OSHAD LANE
9136 OSHAD LANE
9136 OSHAD LANE
9136 OSHAD LANE
9136 OSHAD LANE
9136 OSHAD LANE
9136 OSHAD LANE
9136 OSHAD LANE
9136 OSHAD LANE
9136 OSHAD LANE
9136 OSHAD LANE
9136 OSHAD LANE
9136 OSHAD LANE
9136 OSHAD LANE
9136 OSHAD LANE
9136 OSHAD LANE
9136 OSHAD LANE
9136 OSHAD LANE
9136 OSHAD LANE
9136 OSHAD LANE
9136 OSHAD LANE
9136 OSHAD LANE
9136 OSHAD LANE
9136 OSHAD LANE
9136 OSHAD LANE
9136 OSHAD LANE
9136 OSHAD LANE
9136 OSHAD LANE
9136 OSHAD LANE
9136 OSHAD LANE
9136 OSHAD LANE
9136 OSHAD LANE
9136 OSHAD LANE
9136 OSHAD LANE
9136 OSHAD LANE
9136 OSHAD LANE
SEE ALL PHOTOS
9136 OSHAD LANE
9136 OSHAD LANE
9136 OSHAD LANE
9136 OSHAD LANE
9136 OSHAD LANE
9136 OSHAD LANE
9136 OSHAD LANE
9136 OSHAD LANE
9136 OSHAD LANE
9136 OSHAD LANE
9136 OSHAD LANE
9136 OSHAD LANE
9136 OSHAD LANE
9136 OSHAD LANE
9136 OSHAD LANE
9136 OSHAD LANE
9136 OSHAD LANE
9136 OSHAD LANE
9136 OSHAD LANE
9136 OSHAD LANE
9136 OSHAD LANE
9136 OSHAD LANE
9136 OSHAD LANE
9136 OSHAD LANE
9136 OSHAD LANE
9136 OSHAD LANE
9136 OSHAD LANE
9136 OSHAD LANE
9136 OSHAD LANE
9136 OSHAD LANE
9136 OSHAD LANE
9136 OSHAD LANE
9136 OSHAD LANE
9136 OSHAD LANE
9136 OSHAD LANE
9136 OSHAD LANE
9136 OSHAD LANE
9136 OSHAD LANE
9136 OSHAD LANE
9136 OSHAD LANE
Sold

9136 OSHAD LANE

9136 OSHAD LANE, SPRINGFIELD, VA 22152

$584,000
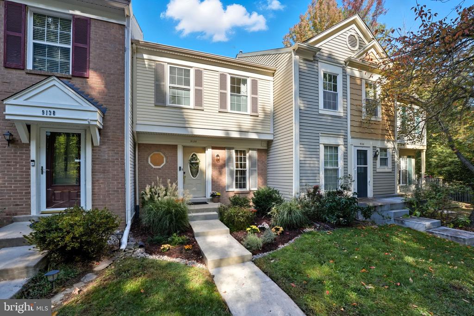
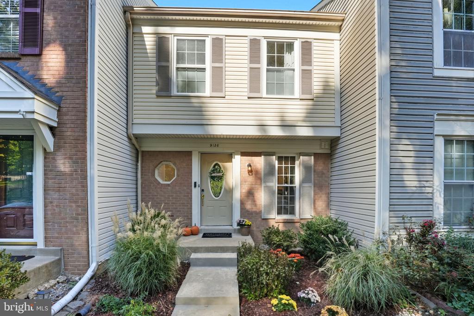
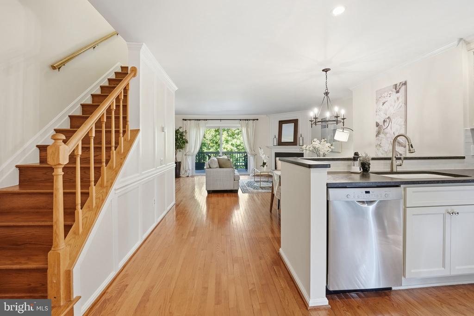
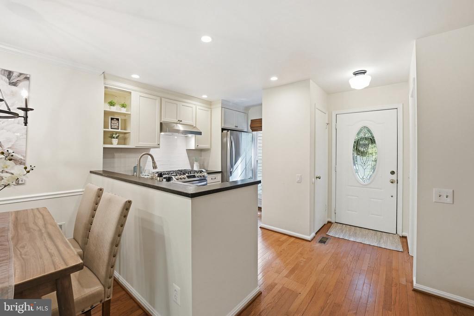
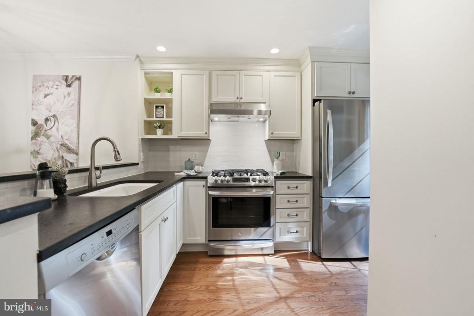
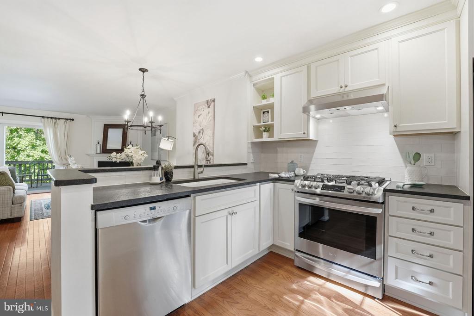
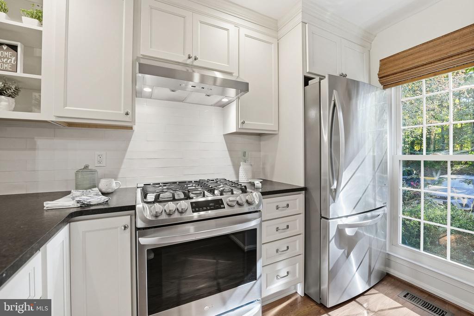
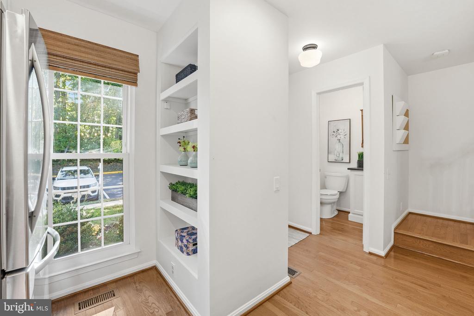
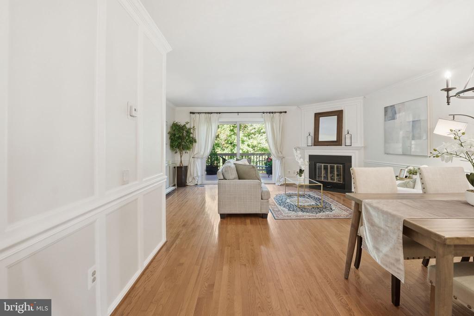
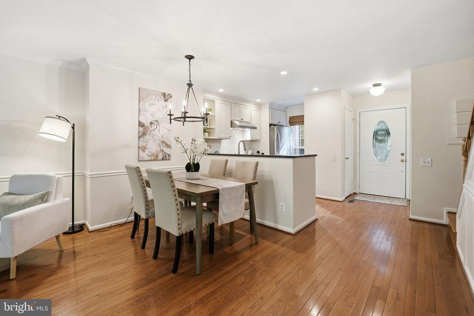
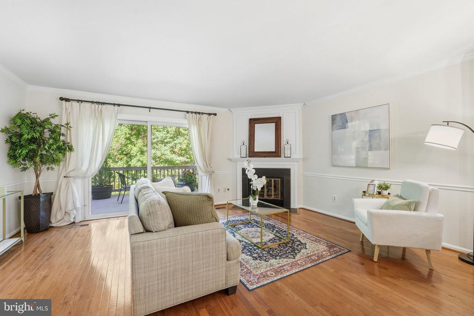
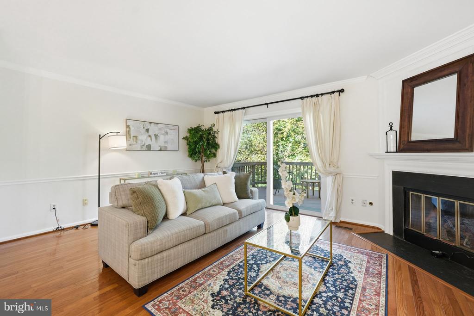
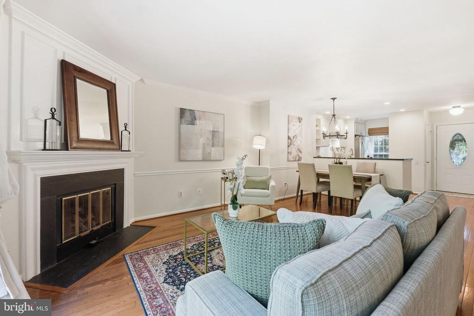
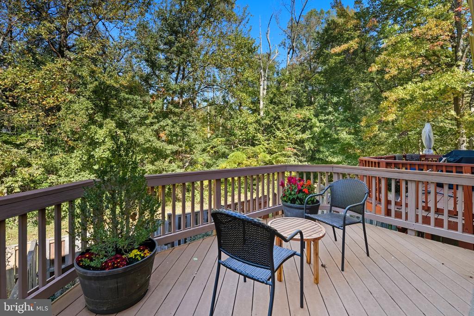
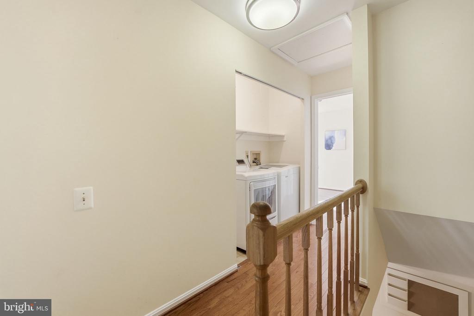
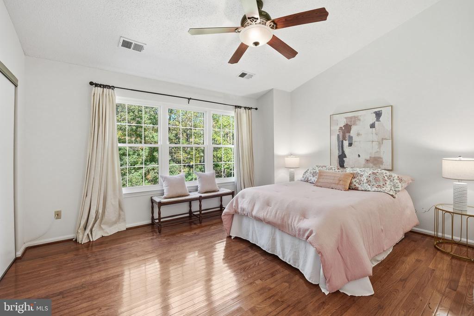
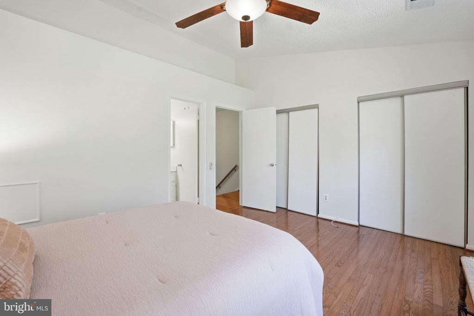
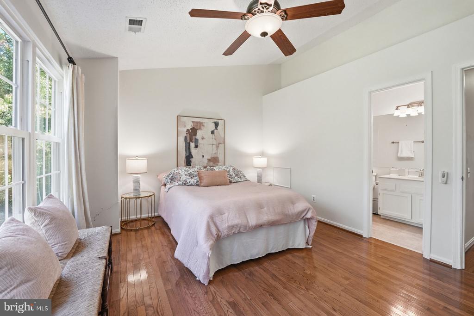
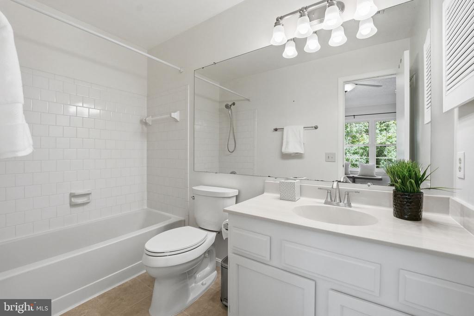
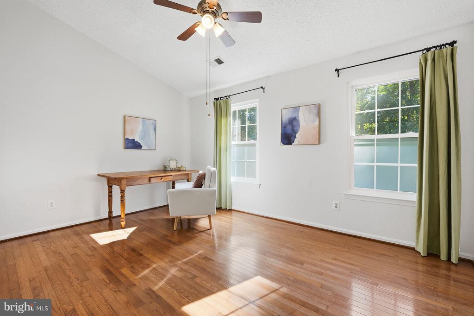
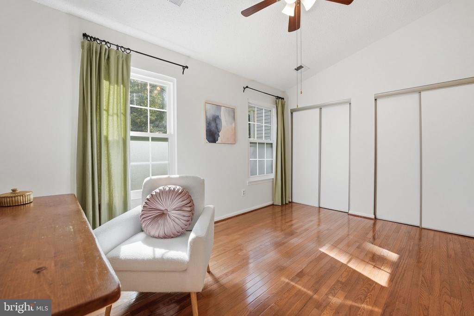
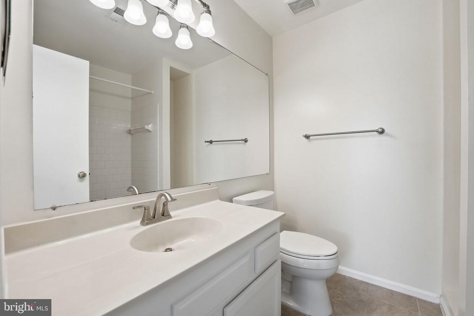
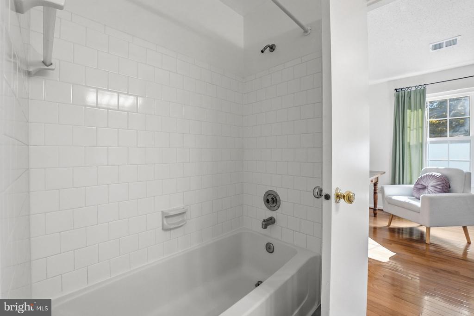
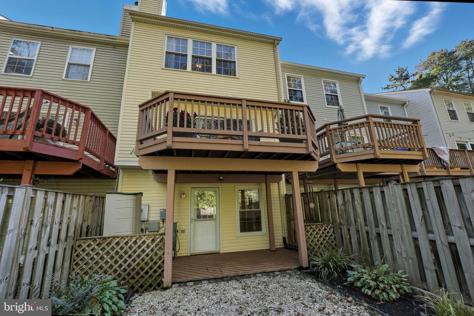
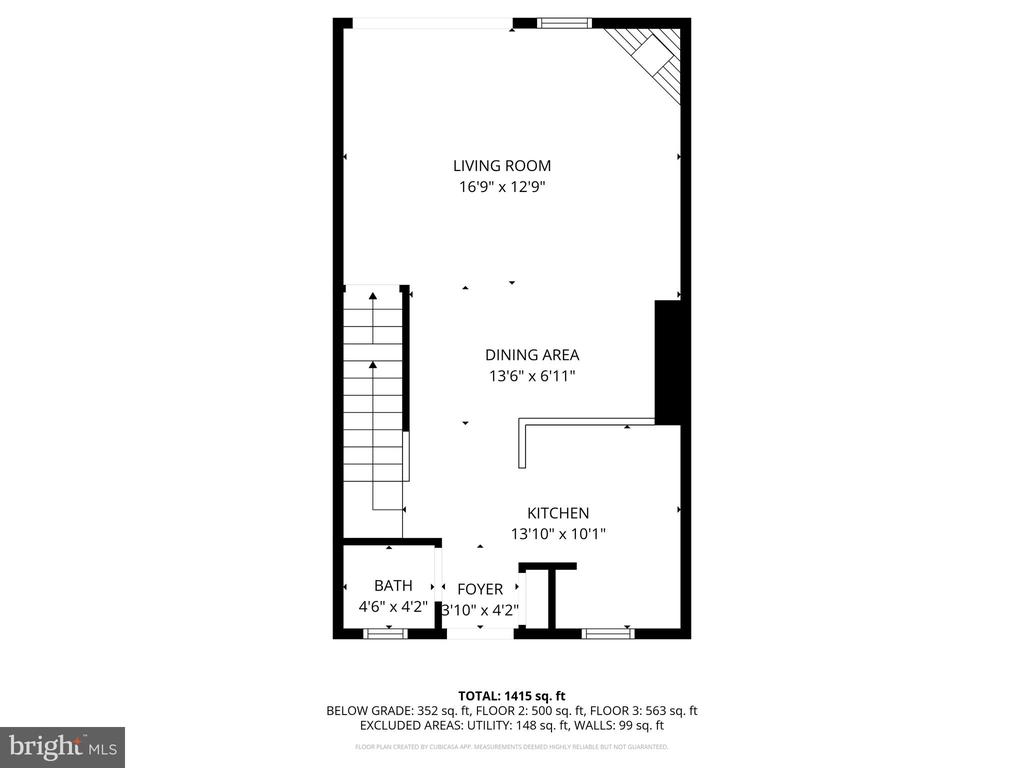
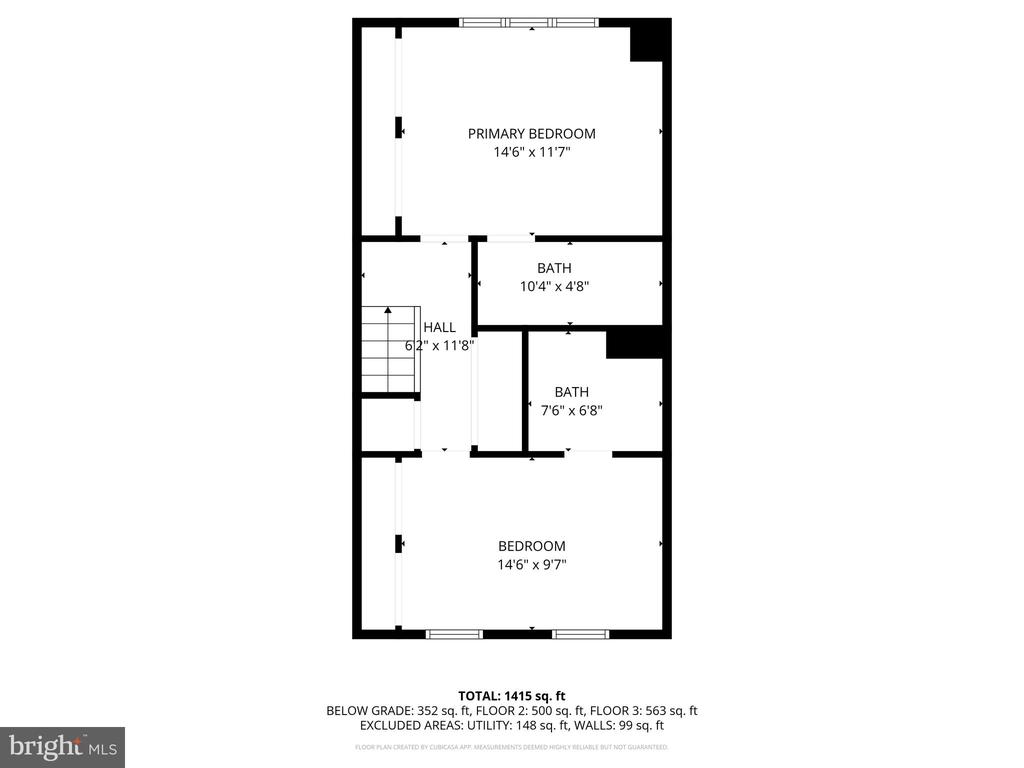
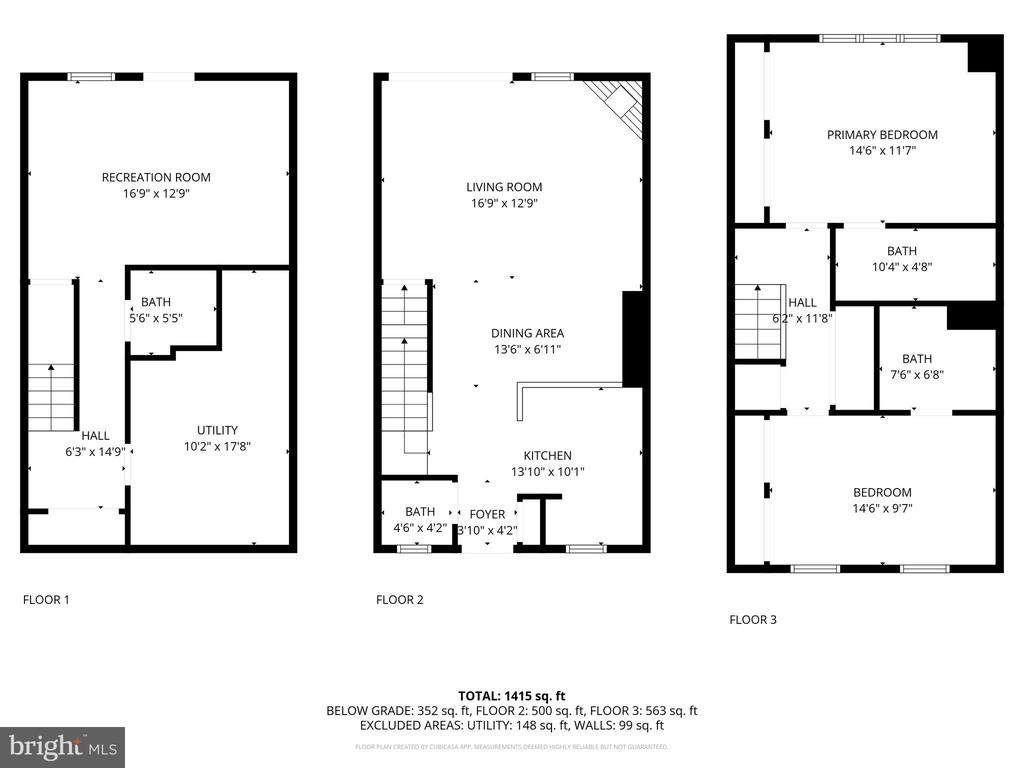
Why are you going to love 9136 O'Shad Ln? It will start with 2 reserved parking spots right outside your front door, and will continue as you enter a fully renovated home. You will see yourself making dinner in the open kitchen with stainless appliances and high-end cabinetry, or entertaining guests on your balcony that backs to green space and secluded privacy. You'll retire upstairs for the evening to two freshly painted bedrooms, each with their own on-suite bathroom and customized closets, and don't forget to grab those fresh sheets from the bedroom-level laundry!

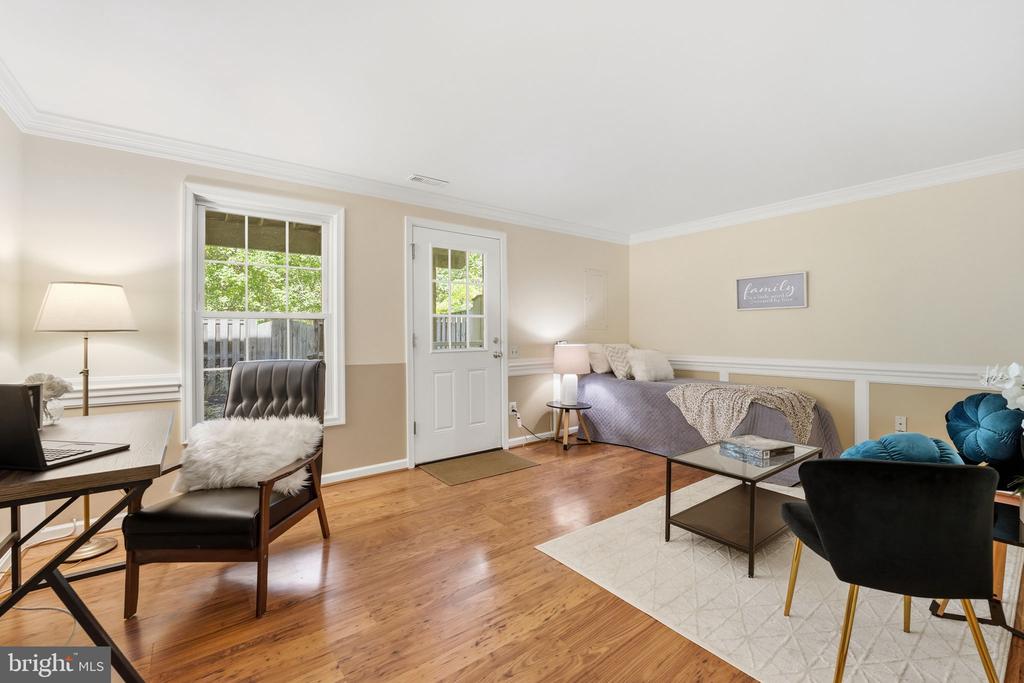
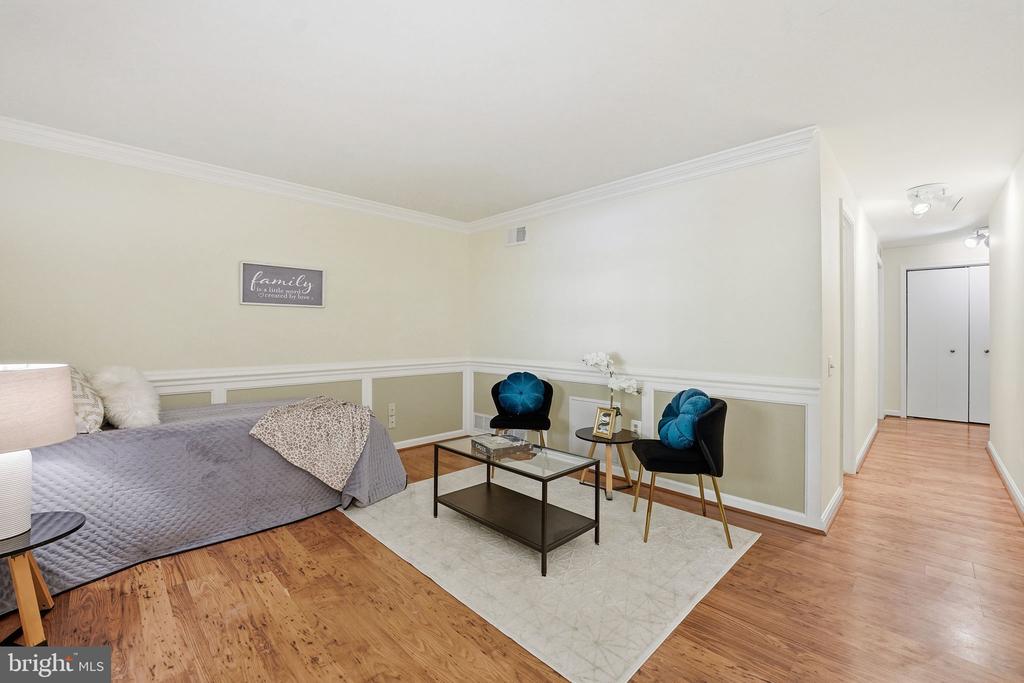
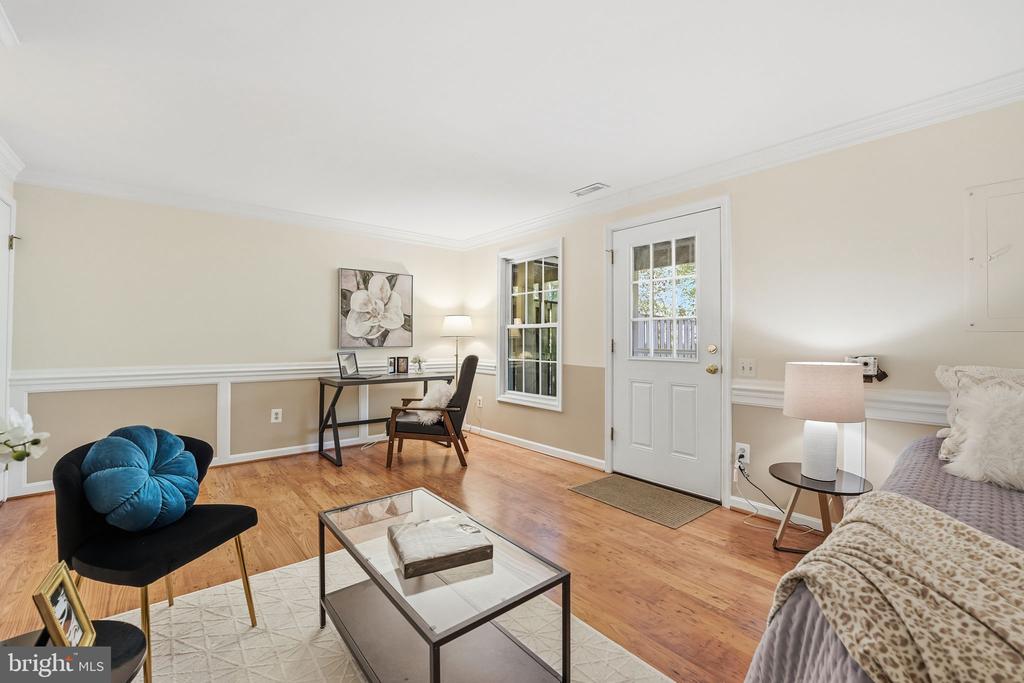
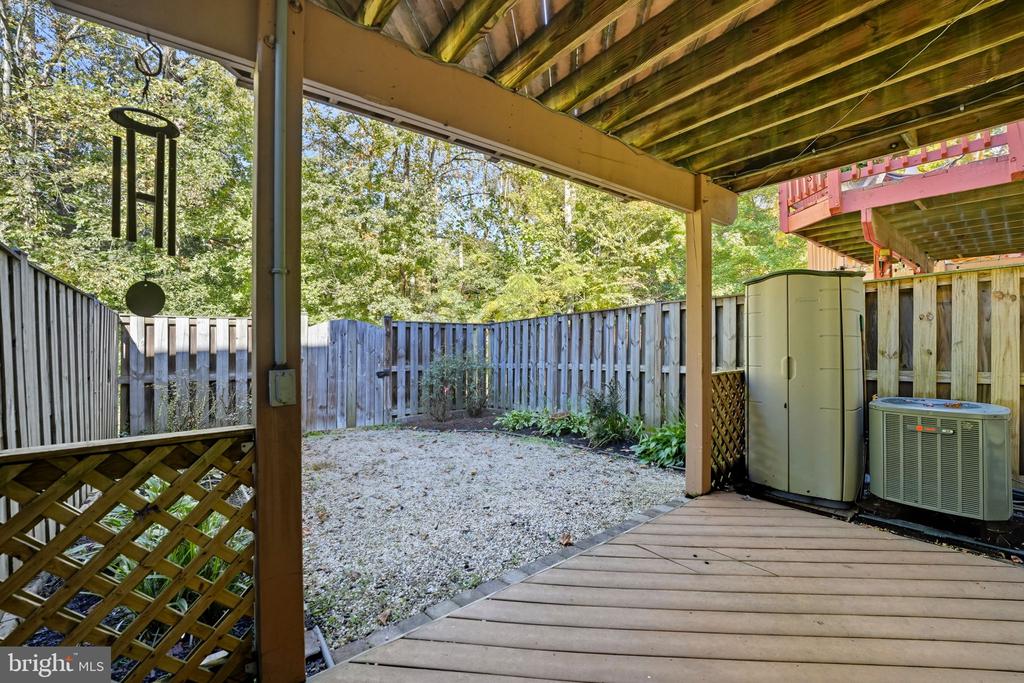
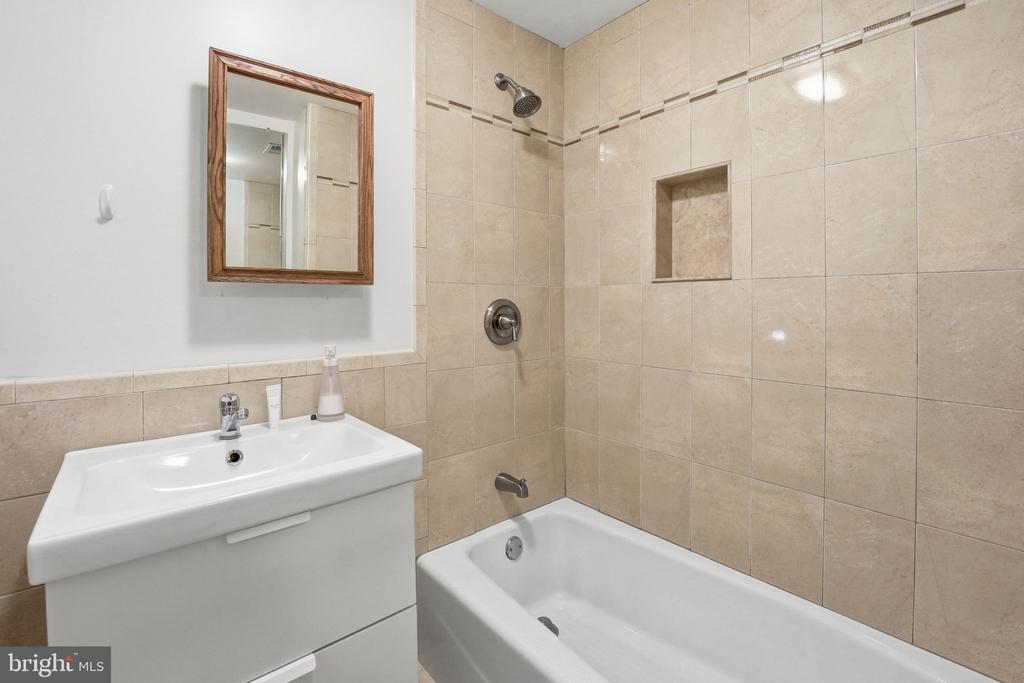
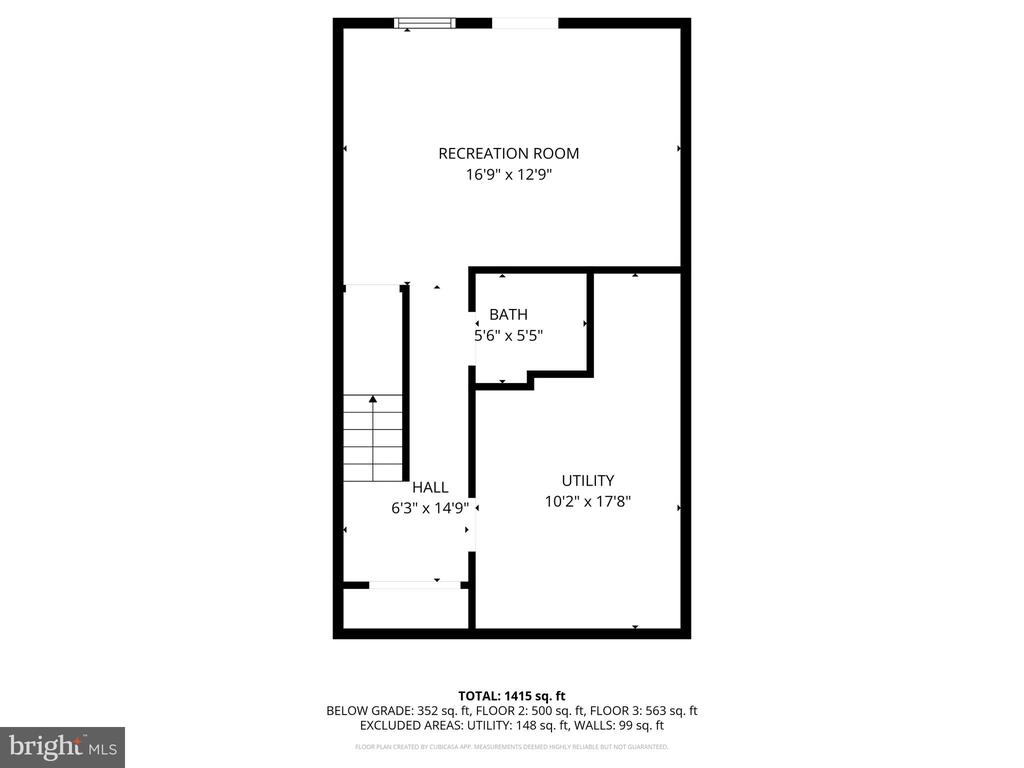
Your guests will head downstairs where they're welcomed by a full bath, a great flex space you set up as guest room and office, and they'll be able to use the walkout to get some fresh air before calling it a night.

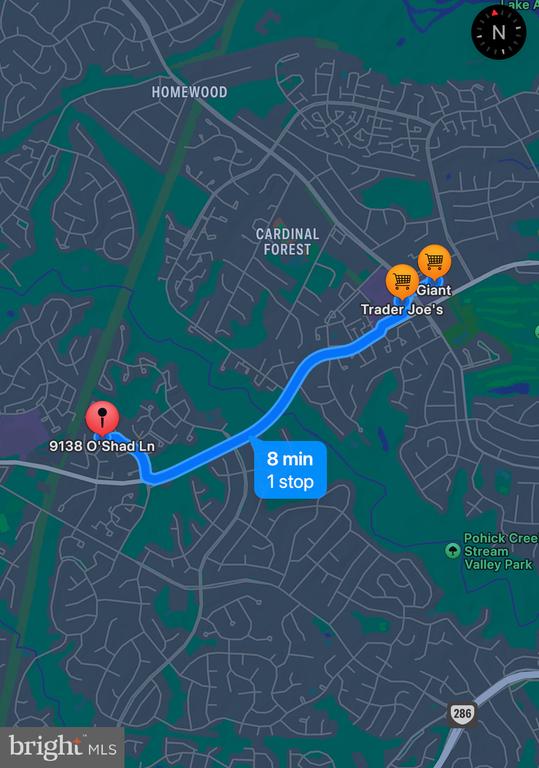
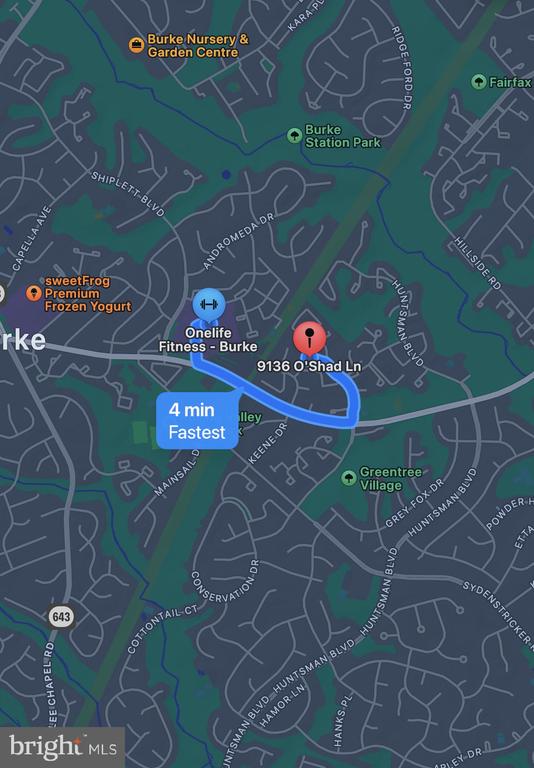
You'll also enjoy living in the Lake Braddock School District and the close proximity to your frequently visited venues like grocery stores and gyms.

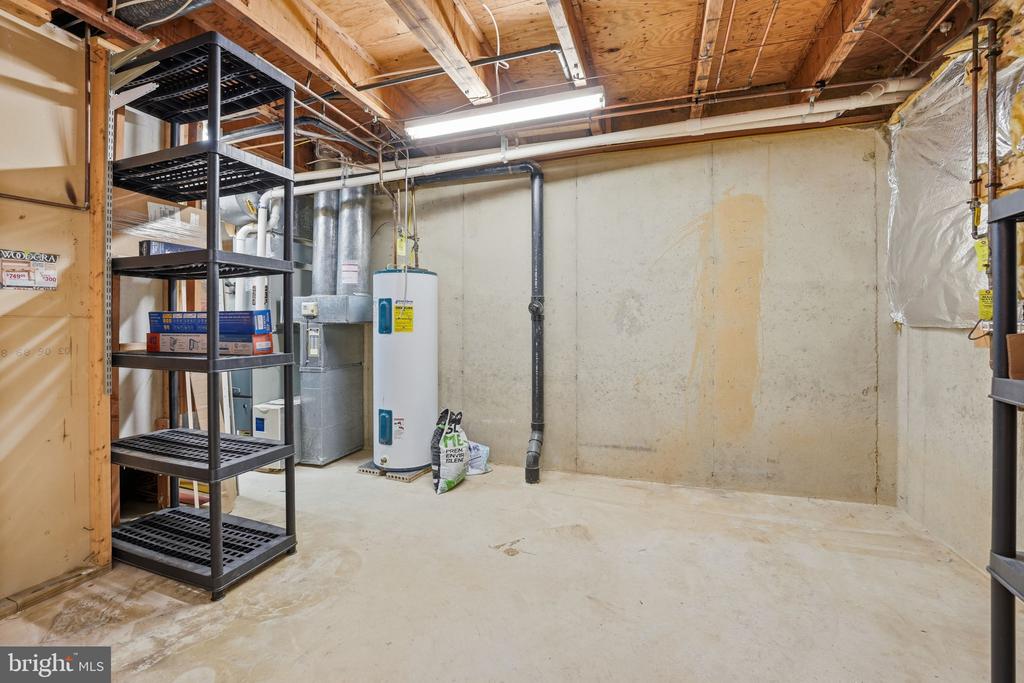
Maintenance Items: Roof-2025, HVAC-2024 (includes transferrable maintenance plan), Hot Water Heater-2006. Seller will provide a 12-month home service plan at closing--our way of making your first year worry-free.

2
beds

4
baths

1,467 Sq.Ft. LIVING AREA

1,440 Sq.Ft. lot

Ron Lenz

Ron Lenz

Features & Amenities

Interior

  • total bedrooms2
  • Total bathrooms4
  • full bathrooms3
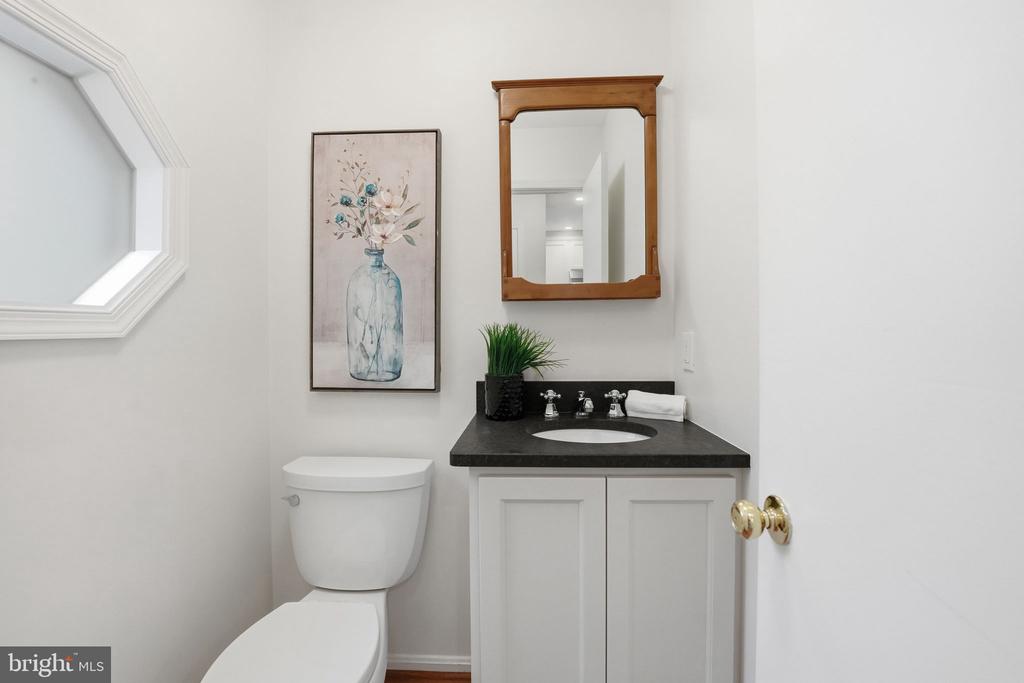
  • half bathroom1
  • Fireplace Gas/Propane, Mantel(s), Screen
  • APPLIANCES Dishwasher, Disposal, Dryer, Dryer - Front Loading, Exhaust Fan, Icemaker, Oven - Single, Oven/Range - Gas, Range Hood, Refrigerator, Washer
  • other interior Features Combination Kitchen/Living, Primary Bath(s), Upgraded Countertops, Crown Moldings, Window Treatments, Wood Floors, Wainscotting, Floor Plan - Open

Area & Lot

  • Status Sold
  • Date Sold November 10, 2025
  • Living Area1,467 Sq.Ft.
  • Lot Area1,440 Sq.Ft.
  • MLS® IDVAFX2274600
  • TypeResidential
  • YEAR BUILT1985
  • NeighborhoodVirginia
  • Architecture StylesTraditional
  • Elementary SchoolKEENE MILL
  • Middle SchoolLAKE BRADDOCK SECONDARY SCHOOL
  • High SchoolLAKE BRADDOCK

Exterior

  • STORIES2
  • water SourcePublic
  • utilitiesCable TV Available, Under Ground
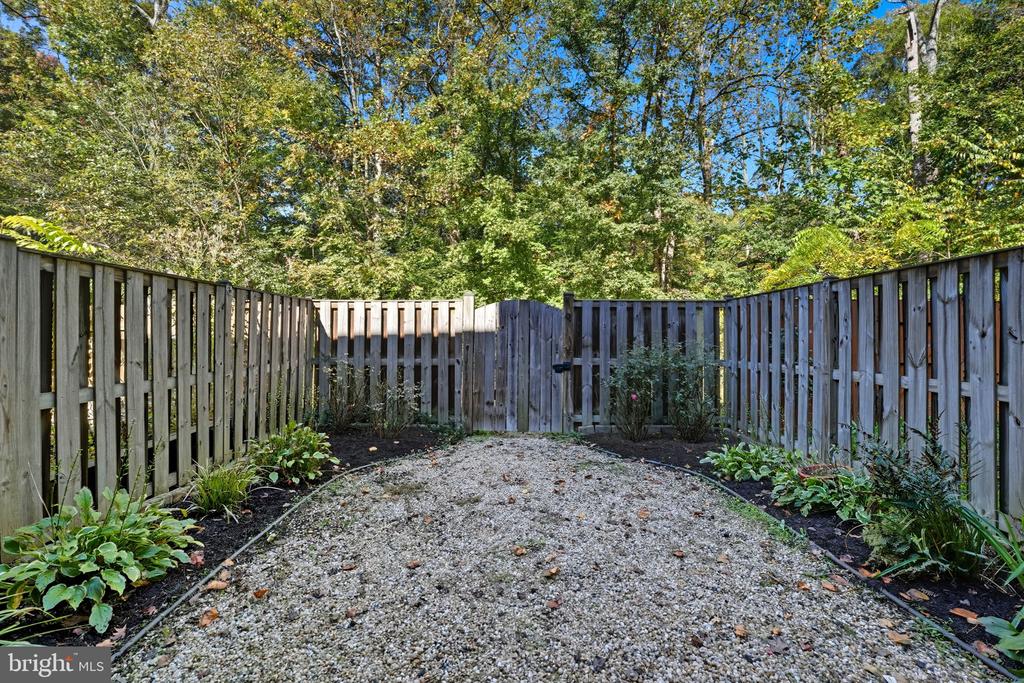
  • lot featuresBacks - Open Common Area, Backs to Trees, Cul-de-sac
  • parkingParking Lot
  • HEAT TYPEForced Air
  • AIR CONDITIONINGCentral A/C
  • sewerPublic Sewer
  • SubstructureSlab
  • Disability FeaturesNone
  • HOA AmenitiesPool - Outdoor, Tennis Courts, Tot Lots/Playground

Financial

  • Sales Price$584,000
  • Real Estate Tax $6,286/yr
  • HOA $505
  • Zoning 150
View Virtual Tour

Virginia

Explore

Work With Me

Whether you’re looking to buy, sell, rent, or invest in Washington, DC, Maryland, or Virginia, we have the agent for you to make your dreams a reality.

Follow Me on Instagram