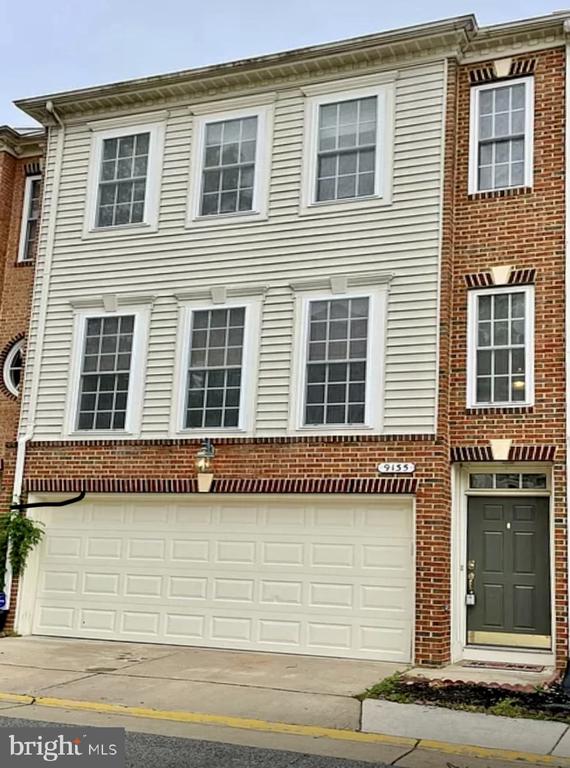
9135 SILVERSHADOW COURT
Leased

9135 SILVERSHADOW COURT

9135 SILVERSHADOW COURT, LORTON, VA 22079

$3,500/month
Welcome to this stunning 3-bedroom, 3 full and 1 half bath townhome offering a bright, open floor plan designed for both comfortable everyday living and effortless entertaining. Large windows throughout the home fill the space with natural light, creating a warm and inviting atmosphere from the moment you enter.

The main level features an elegant living and dining area that flows seamlessly into a spacious eat-in kitchen. The kitchen is equipped with abundant cabinet space, beautiful wood flooring, a center island, and a cozy breakfast area perfect for casual meals or morning coffee. From the kitchen, step outside to a private deck, ideal for relaxing evenings or entertaining guests.

Upstairs, you'll find a generously sized primary suite with a private attached bath featuring a dual-sink vanity, soaking tub, and separate glass-enclosed shower, creating the perfect retreat at the end of the day. The additional bedrooms are well-sized and offer flexibility for family, guests, or a home office.

This home is ideally located close to Meadowood, Laurel Hill, Pohick Bay Regional Park, Lake Mercer, Laurel Hill Golf Club, and Fountainhead Regional Park, offering endless outdoor activities such as hiking, biking, jogging, and enjoying nature.

Commuters will appreciate the convenient access to Lorton VRE, Springfield Metro, Springfield Town Center, Fort Belvoir, the Pentagon, and Quantico, making travel to major employment centers quick and easy.

Students attend Laurel Hill Elementary School and South County Middle and High Schools.

No cats. Small dog considered on a case-by-case basis. Available for lease starting May 21, 2025.

Property is currently occupied by tenants.
Apply here:
https://apply.link/meehHpA
3
beds

4
baths

1,712 Sq.Ft. LIVING AREA

1,595 Sq.Ft. lot

Team International

Team International

Features & Amenities

Interior

  • total bedrooms3
  • Total bathrooms4
  • full bathrooms3
  • half bathroom1
  • Flooring Hardwood, Laminate Plank
  • APPLIANCES Built-In Microwave, Cooktop, Disposal, Dryer - Gas, Oven - Double, Water Heater - High-Efficiency, Washer, Stainless Steel Appliances, Oven - Self Cleaning, Oven/Range - Electric, Refrigerator, Washer - Front Loading
  • other interior Features Breakfast Area, Ceiling Fan(s), Kitchen - Gourmet, Dining Area, Kitchen - Island, Floor Plan - Open, Bathroom - Soaking Tub, Walk-in Closet(s)

Area & Lot

  • Status Leased
  • Date Leased March 23, 2026
  • Living Area1,712 Sq.Ft.
  • Lot Area1,595 Sq.Ft.
  • MLS® IDVAFX2296522
  • TypeResidential
  • YEAR BUILT2003
  • NeighborhoodVirginia
  • Architecture StylesOther
  • Elementary SchoolLAUREL HILL
  • Middle SchoolSOUTH COUNTY
  • High SchoolSOUTH COUNTY

Exterior

  • STORIES3
  • Garage Space2.0
  • water SourcePublic
  • utilitiesSewer Available, Water Available, Natural Gas Available, Electric Available
  • parkingAttached Garage
  • HEAT TYPECentral
  • AIR CONDITIONINGCentral A/C
  • sewerPublic Sewer
  • SubstructureOther
  • Disability FeaturesLevel Entry - Main
  • HOA AmenitiesTot Lots/Playground, Common Grounds

Financial

  • Lease Price$3,500/mo
  • HOA $315/3 mos
  • Zoning FAIRFAX COUNTY

Virginia

Explore

Work With Me

Whether you’re looking to buy, sell, rent, or invest in Washington, DC, Maryland, or Virginia, we have the agent for you to make your dreams a reality.

Follow Me on Instagram