900 N Stafford St #1710
SEE ALL PHOTOS
900 N Stafford St #1710
Sold

900 N Stafford St #1710

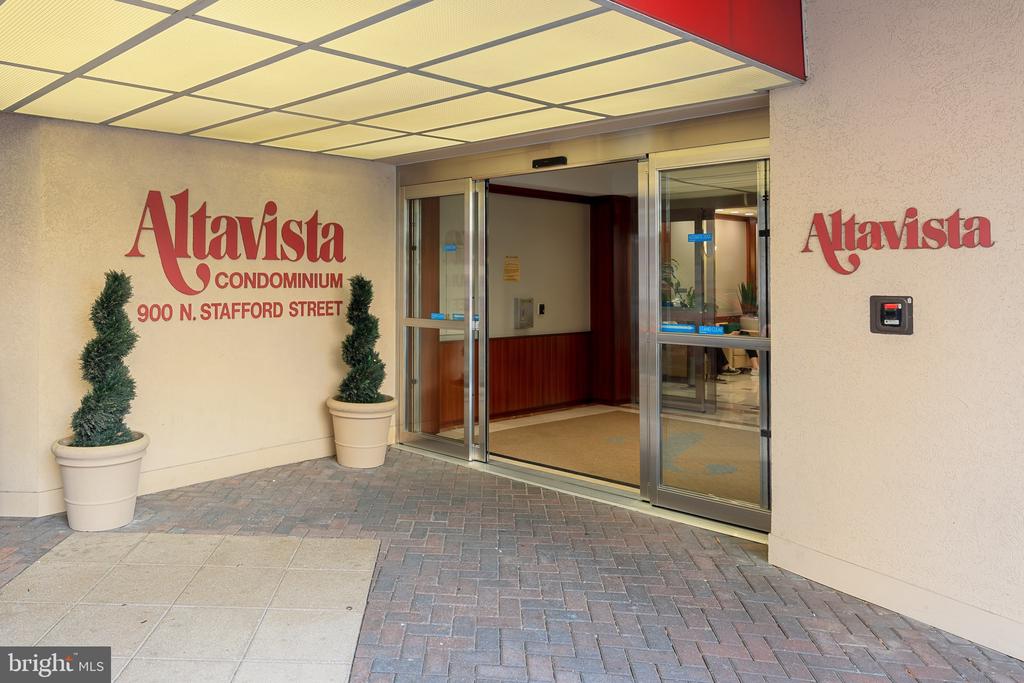
900 N STAFFORD STREET Unit: 1710, ARLINGTON, VA 22203

$365,000
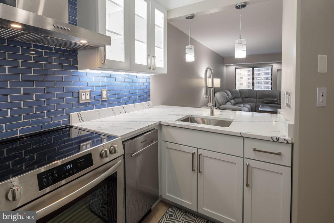
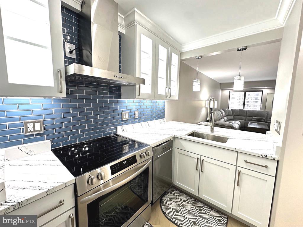
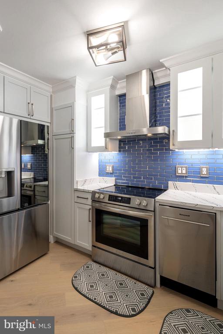
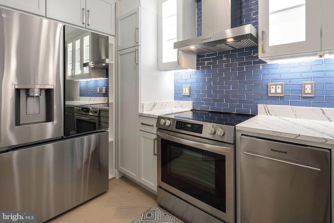
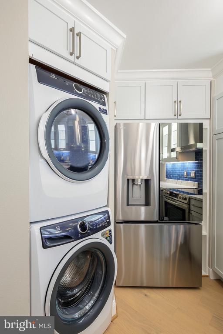
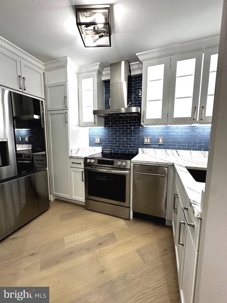
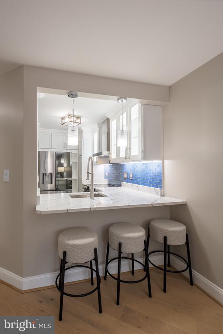
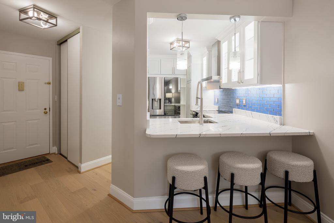
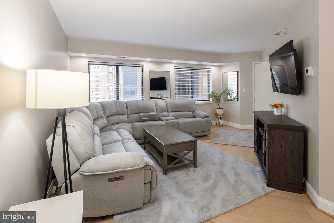
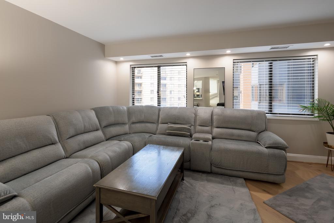
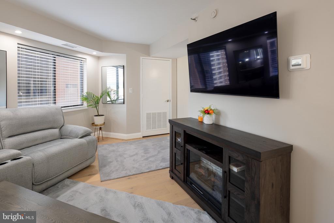
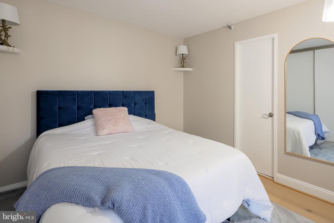
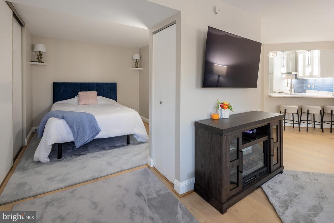
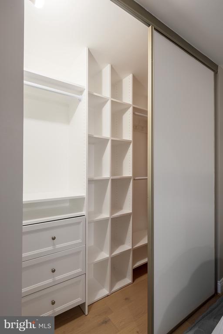
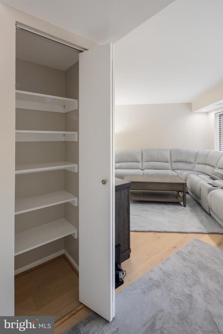
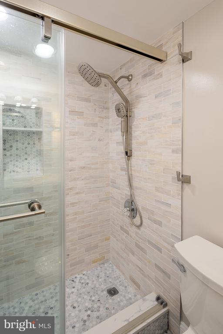
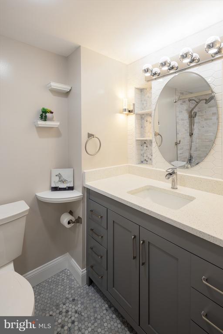
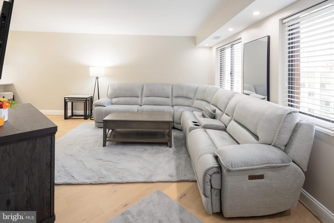
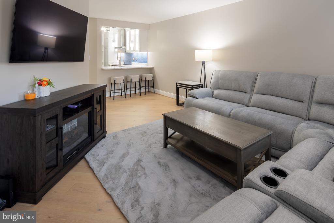
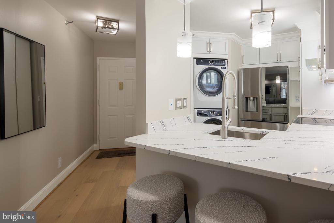
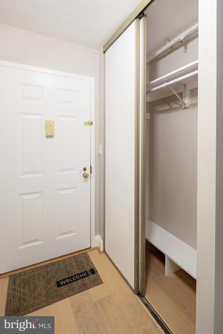
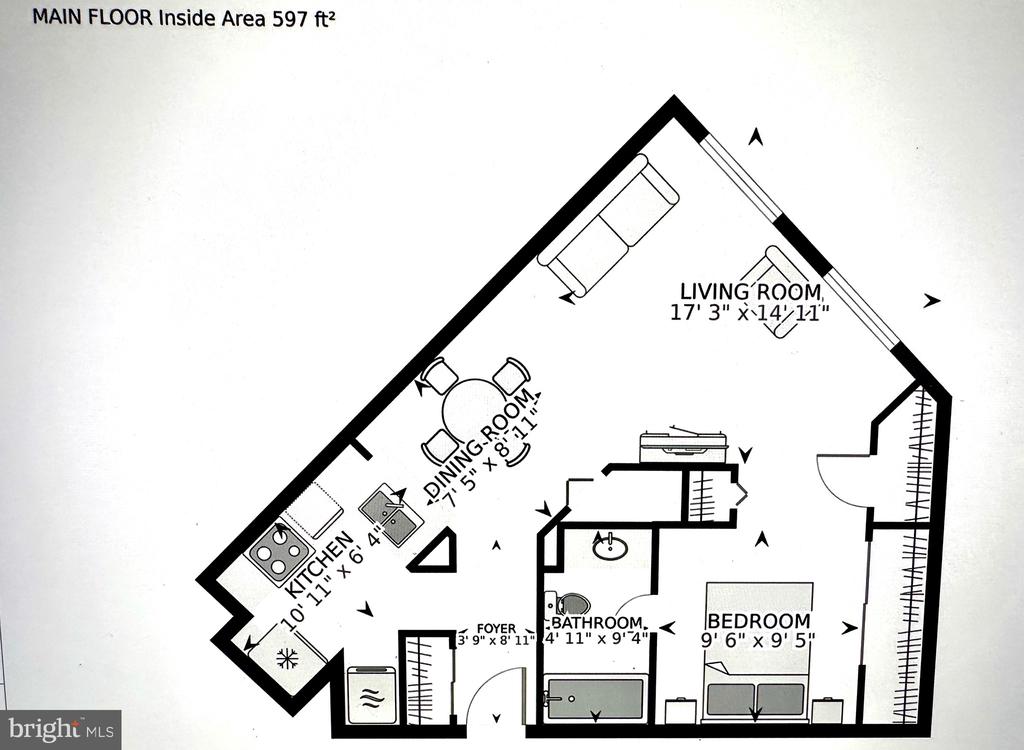
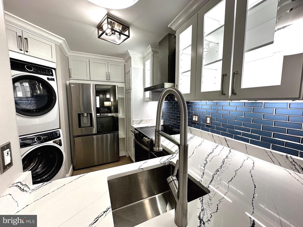
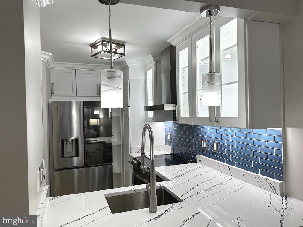
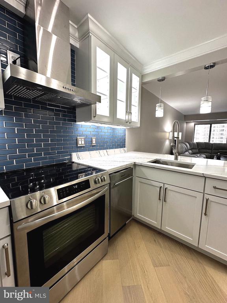
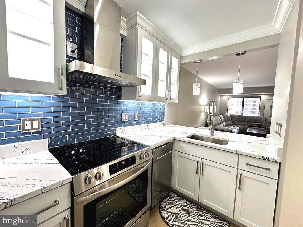
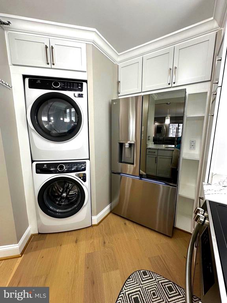
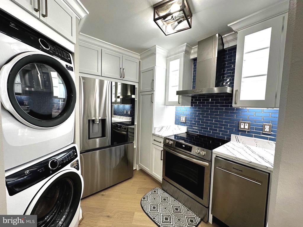
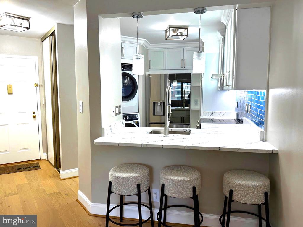
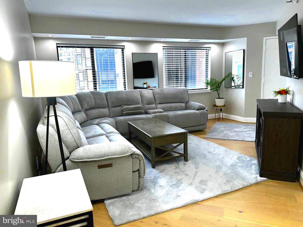
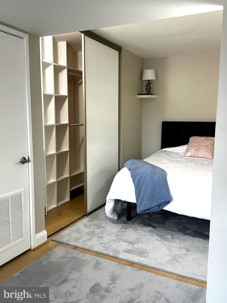
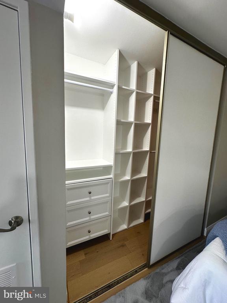
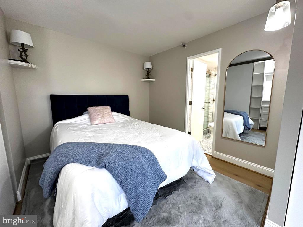
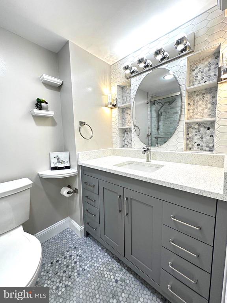
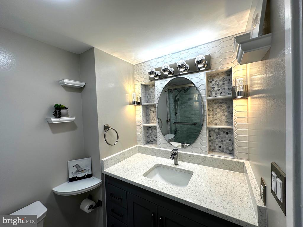
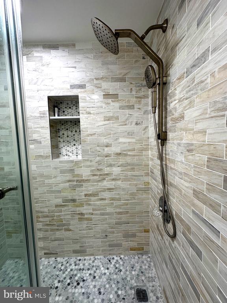
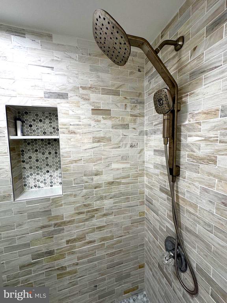
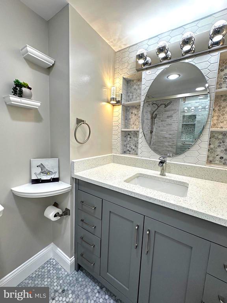
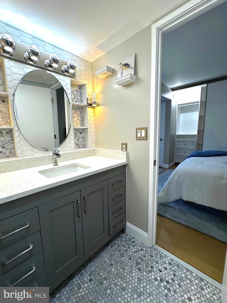
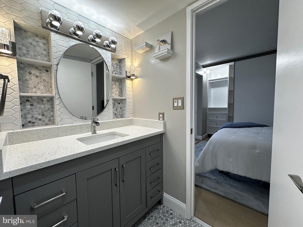
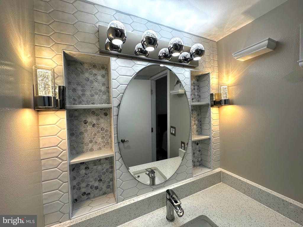
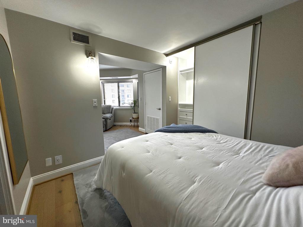
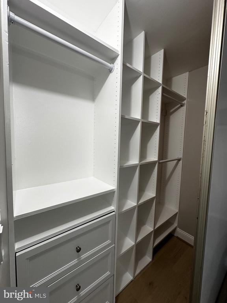
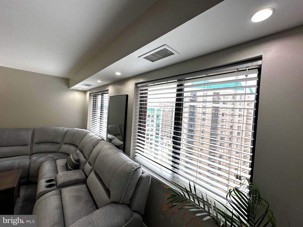
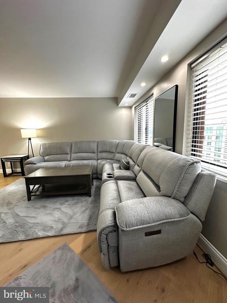
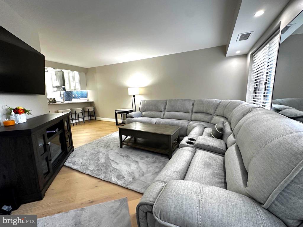
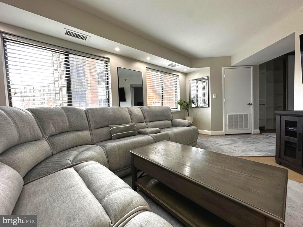
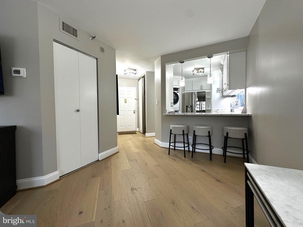
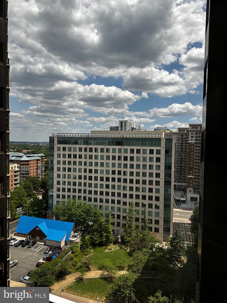
Price Improvement!! Up Up and Away - To the 17th Floor!! This COMPLETELY UPDATED Alta Vista Condo Can't Be Beat!! The owner has renovated everything. Beautiful Wide Plank LVP Floors Throughout. Recessed Lighting Everywhere!! And you can control the lights with your phone, how cool is that!! AMAZING KITCHEN!! ALL NEW APPLIANCES- Check out the LG Refrigerator with see-through door, Honeywell Dishwasher, Super Deep SS Farm Sink with Swan Neck Faucet, Glasstop Range with SS Hood w/ Venting and Lights, Full Size Front Load Electrolux Washer / Dryer Set, Beautiful White 42 in Glass Door Back Lit Cabinets and also underneath lighting for extra PIZZAZZ to Glisten on the Quartz Countertops. The Blue Subway tile picks up the Blue Veining in the countertops!! Large Windows overlook Arlington for Views Day and Night. Custom Closet with ample storage space in the bedroom, plus an additional 2 closets in the condo for overflow. The condo also has a separate storage unit across the hallway!! Talk about space! NOW to that AMAZING BATHROOM!! Large Vanity with lots of storage space with sparkle quartz countertop, Custom Tile Wall, and Shower. Built-in Nooks for those little extra things, Tons of Lighting, and Designer Lights too just to make it extra special. Large Walk-In Shower with Double Head Shower. Again, more Built-In Nooks. This Condo is a MUST-SEE. 1 Pet allowed per condo. Condo fee covers all utilities except Electric and Cable/Wifi. Hybrid 1 bedroom/studio style layout- see floorplan.
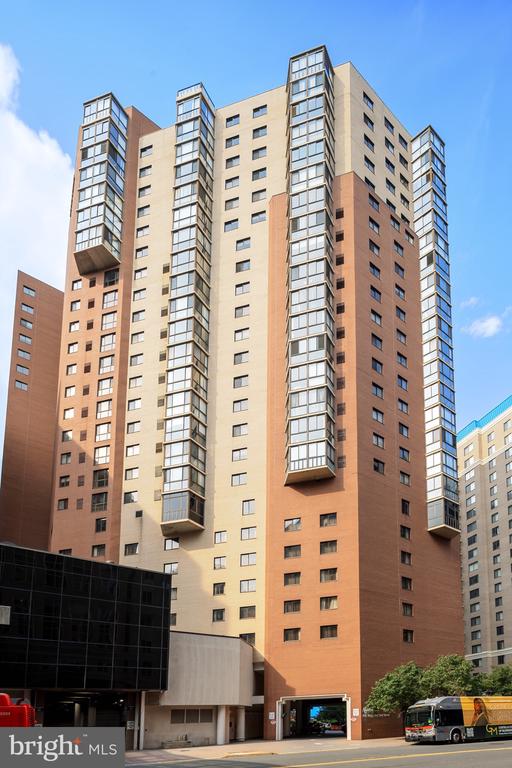
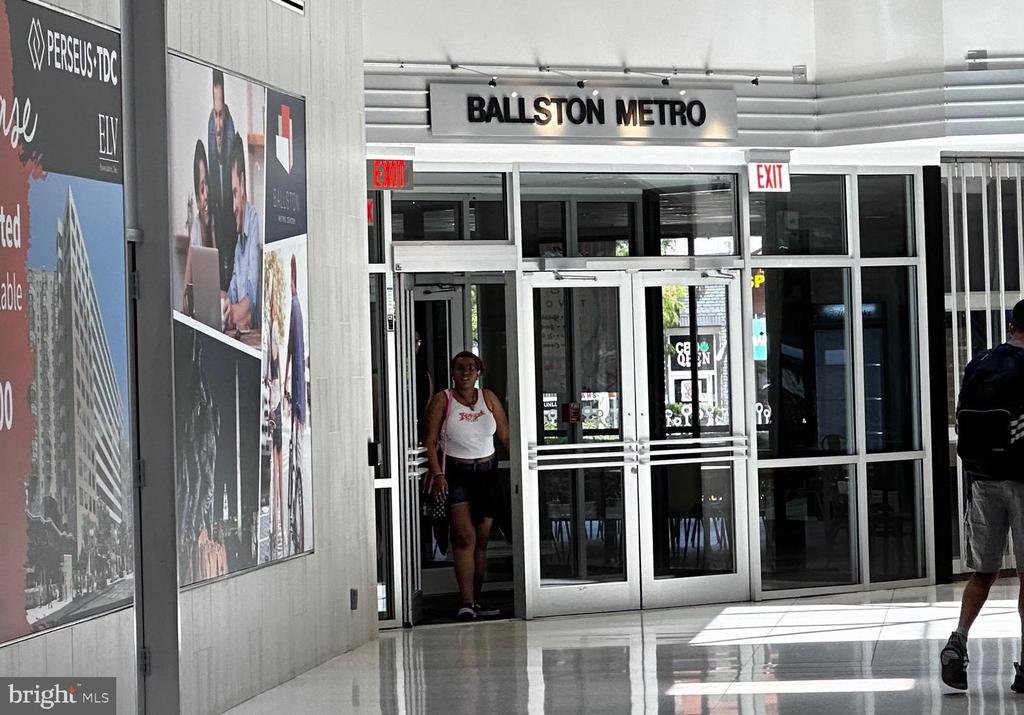
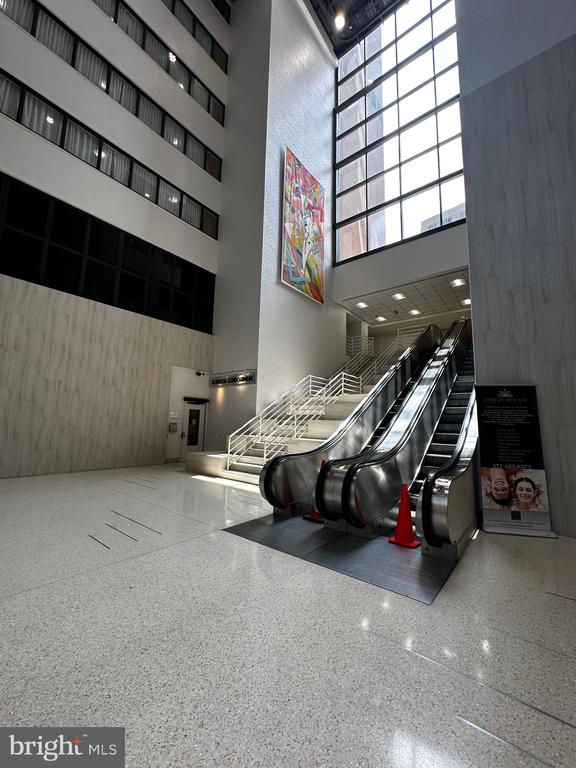
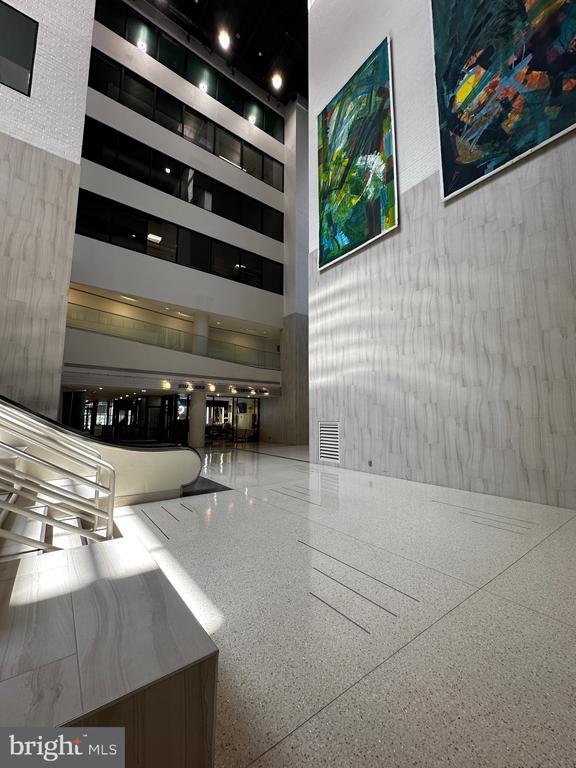
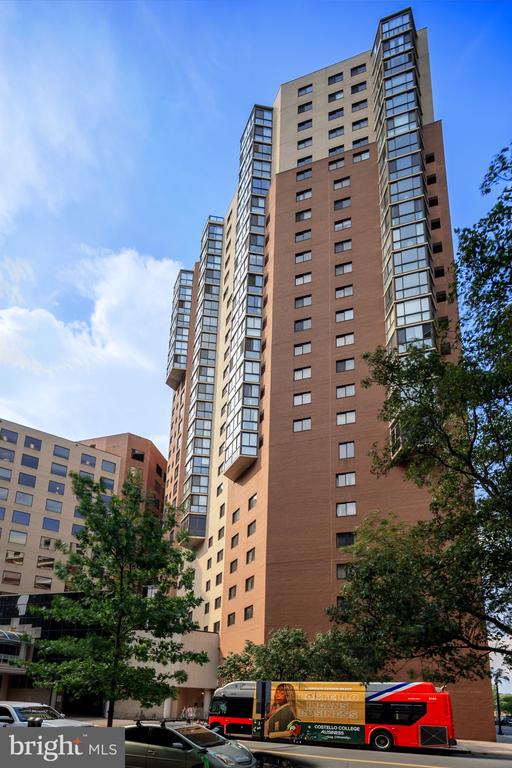
The Altavista stands as one of Arlington's most convenient condominiums. The first seven floors are shared with the Hilton, providing a great solution for accommodating out-of-town guests. Exiting from the rear lobby, you will find yourself in the mezzanine level, housing a Starbucks, shops, and entrances leading directly to the Ballston Metro. Up the escalators to a covered bridge that access to the Ballston Quarter. Seamlessly reach the metro or the mall without ever braving the elements. FHA & VA Approved. Investor Friendly
***. STAGED FURNITURE CAN BE PURCHASED SEPARATELY

1
bed

1
bath

597 Sq.Ft. LIVING AREA

Cindee LoPresti

Cindee LoPresti

Features & Amenities

Interior

  • total bedrooms1
  • Total bathroom1
  • full bathroom1
  • Laundry room Has Laundry, Dryer In Unit, Washer In Unit, Main Floor
  • Flooring Laminate Plank, Luxury Vinyl Plank
  • APPLIANCES Dishwasher, Disposal, Icemaker, Refrigerator, Stove, Stainless Steel Appliances, Washer/Dryer Stacked, Dryer - Front Loading, Washer - Front Loading, Exhaust Fan
  • other interior Features Combination Kitchen/Living, Floor Plan - Open, Kitchen - Gourmet, Primary Bath(s), Recessed Lighting, Bathroom - Stall Shower, Upgraded Countertops, Window Treatments

Area & Lot

  • Status Sold
  • Date Sold August 30, 2024
  • Living Area597 Sq.Ft.
  • Total Area597 Sq.Ft.
  • MLS® IDVAAR2046834
  • TypeResidential
  • YEAR BUILT1989
  • NeighborhoodVirginia
  • Architecture StylesContemporary
  • View DescriptionCity
  • School DistrictARLINGTON COUNTY PUBLIC SCHOOLS

Exterior

  • STORIES26
  • water SourcePublic
  • utilitiesElectric Available, Phone Available, Sewer Available, Water Available
  • PoolNo Pool
  • parkingNone
  • HEAT TYPEHeat Pump(s)
  • AIR CONDITIONINGCentral A/C
  • sewerPublic Sewer
  • Disability FeaturesNone
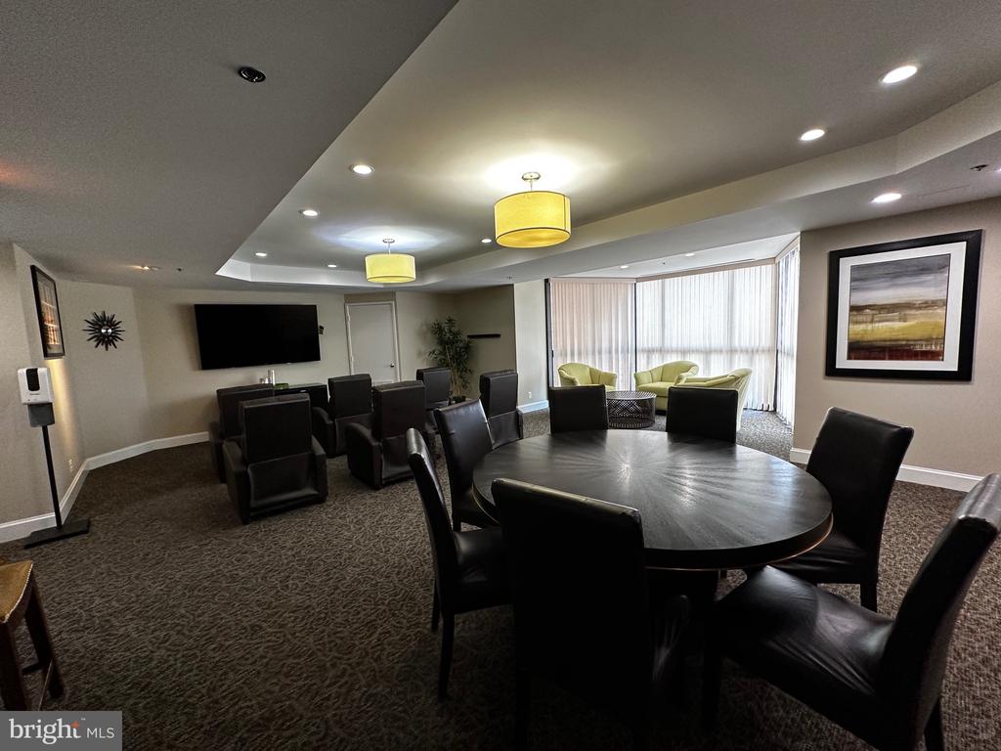
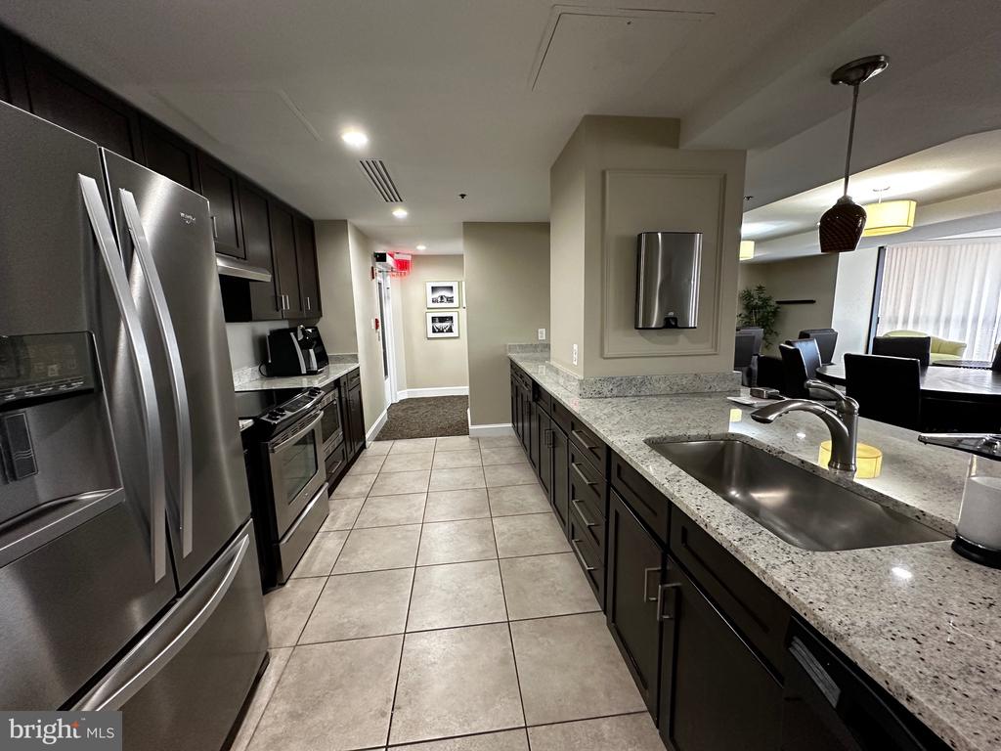
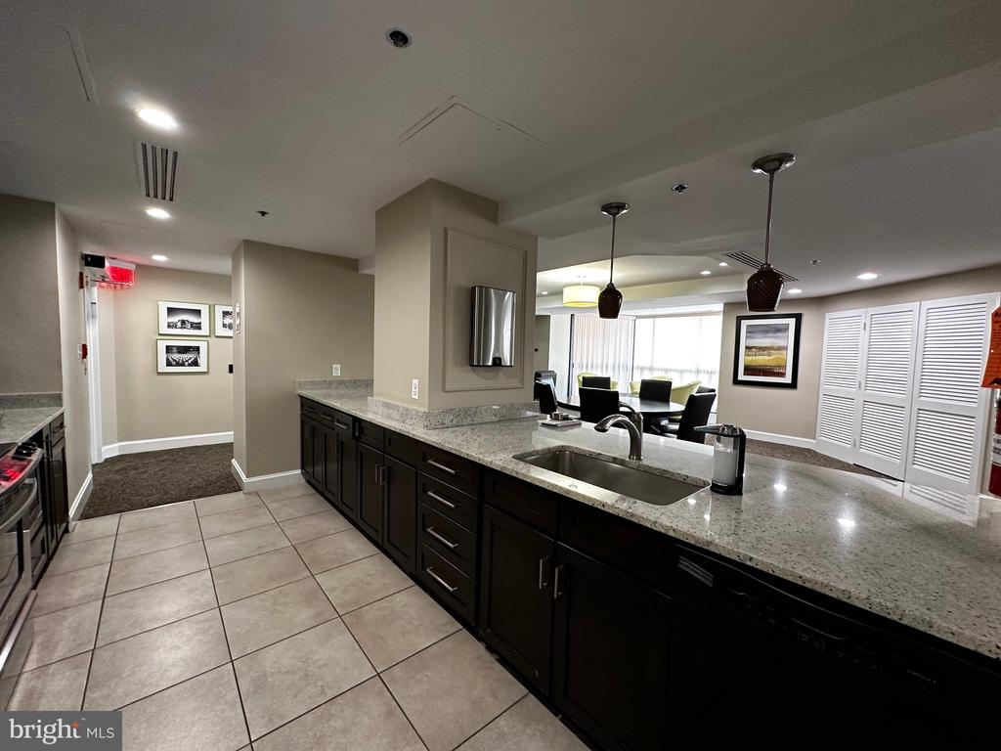
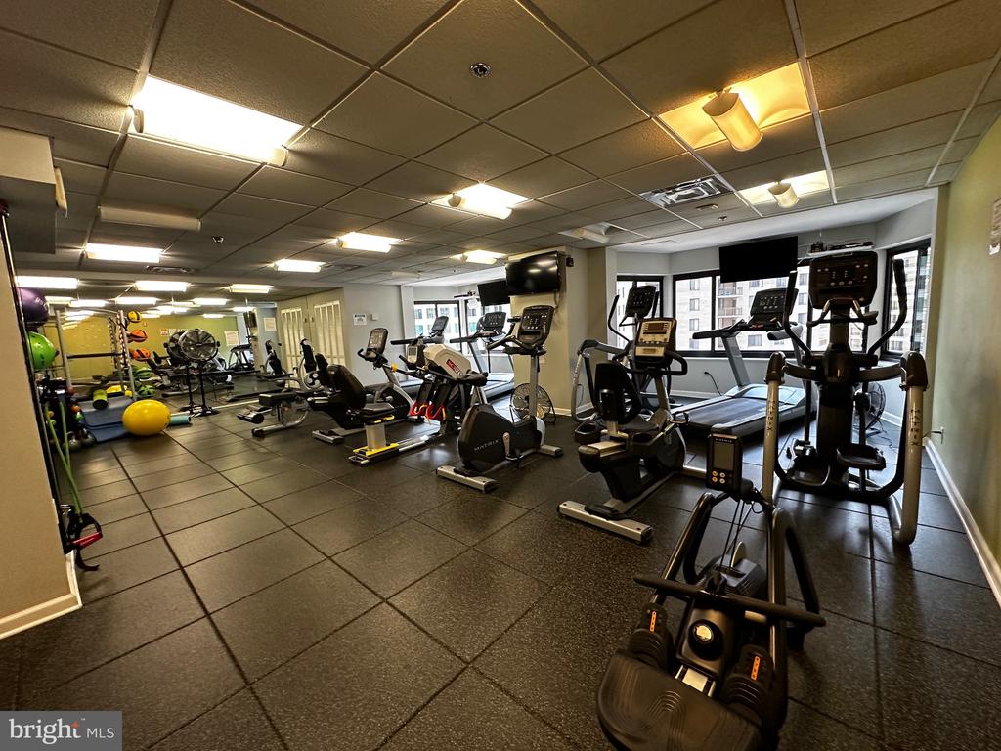
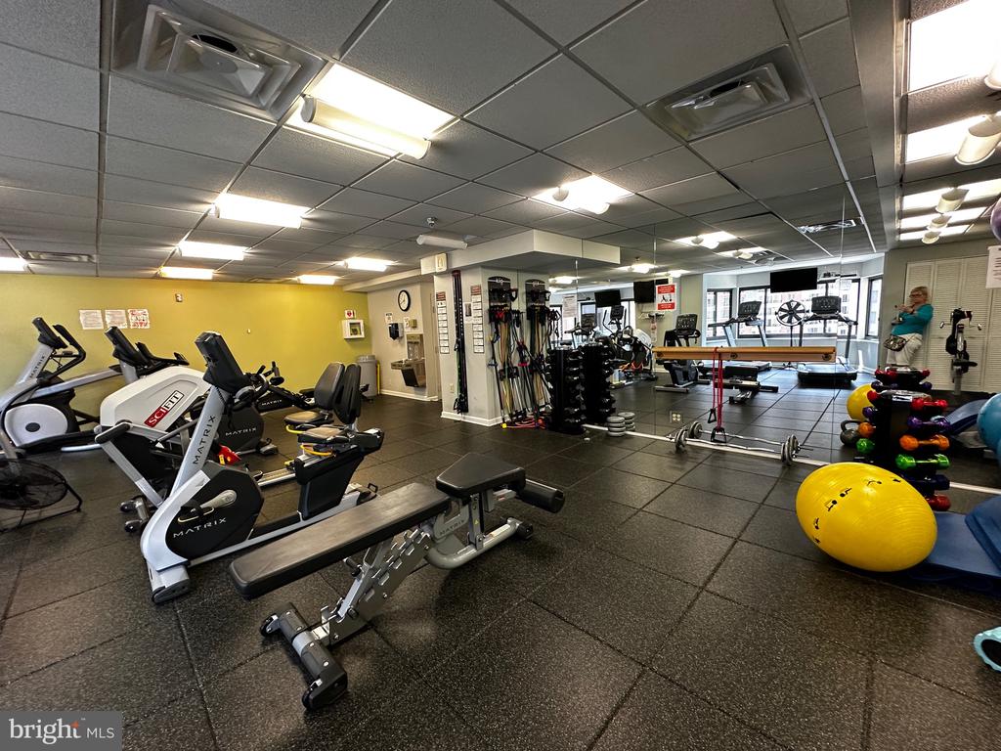
  • HOA AmenitiesCommon Grounds, Elevator, Exercise Room, Extra Storage, Party Room, Concierge, Security
  • security Features24 hour security, Desk in Lobby, Fire Detection System, Sprinkler System - Indoor
  • other exterior FeaturesSecure Storage

Financial

  • Sales Price$365,000
  • Real Estate Tax $3,087/yr
  • Zoning C-O-A

Virginia

Explore

Work With Me

Whether you’re looking to buy, sell, rent, or invest in Washington, DC, Maryland, or Virginia, we have the agent for you to make your dreams a reality.

Follow Me on Instagram