9 TUDOR COURT
9 TUDOR COURT
9 TUDOR COURT
9 TUDOR COURT
9 TUDOR COURT
9 TUDOR COURT
9 TUDOR COURT
9 TUDOR COURT
9 TUDOR COURT
9 TUDOR COURT
9 TUDOR COURT
9 TUDOR COURT
9 TUDOR COURT
9 TUDOR COURT
9 TUDOR COURT
9 TUDOR COURT
9 TUDOR COURT
9 TUDOR COURT
9 TUDOR COURT
9 TUDOR COURT
9 TUDOR COURT
9 TUDOR COURT
9 TUDOR COURT
9 TUDOR COURT
9 TUDOR COURT
9 TUDOR COURT
9 TUDOR COURT
9 TUDOR COURT
9 TUDOR COURT
9 TUDOR COURT
9 TUDOR COURT
9 TUDOR COURT
9 TUDOR COURT
9 TUDOR COURT
9 TUDOR COURT
9 TUDOR COURT
9 TUDOR COURT
9 TUDOR COURT
9 TUDOR COURT
9 TUDOR COURT
9 TUDOR COURT
9 TUDOR COURT
9 TUDOR COURT
9 TUDOR COURT
9 TUDOR COURT
9 TUDOR COURT
9 TUDOR COURT
9 TUDOR COURT
9 TUDOR COURT
9 TUDOR COURT
9 TUDOR COURT
9 TUDOR COURT
9 TUDOR COURT
9 TUDOR COURT
9 TUDOR COURT
9 TUDOR COURT
9 TUDOR COURT
9 TUDOR COURT
9 TUDOR COURT
9 TUDOR COURT
9 TUDOR COURT
9 TUDOR COURT
9 TUDOR COURT
9 TUDOR COURT
9 TUDOR COURT
9 TUDOR COURT
9 TUDOR COURT
9 TUDOR COURT
9 TUDOR COURT
9 TUDOR COURT
9 TUDOR COURT
9 TUDOR COURT
9 TUDOR COURT
9 TUDOR COURT
9 TUDOR COURT
9 TUDOR COURT
9 TUDOR COURT
9 TUDOR COURT
9 TUDOR COURT
9 TUDOR COURT
9 TUDOR COURT
SEE ALL PHOTOS
9 TUDOR COURT
9 TUDOR COURT
9 TUDOR COURT
9 TUDOR COURT
9 TUDOR COURT
9 TUDOR COURT
9 TUDOR COURT
9 TUDOR COURT
9 TUDOR COURT
9 TUDOR COURT
9 TUDOR COURT
9 TUDOR COURT
9 TUDOR COURT
9 TUDOR COURT
9 TUDOR COURT
9 TUDOR COURT
9 TUDOR COURT
9 TUDOR COURT
9 TUDOR COURT
9 TUDOR COURT
9 TUDOR COURT
9 TUDOR COURT
9 TUDOR COURT
9 TUDOR COURT
9 TUDOR COURT
9 TUDOR COURT
9 TUDOR COURT
9 TUDOR COURT
9 TUDOR COURT
9 TUDOR COURT
9 TUDOR COURT
9 TUDOR COURT
9 TUDOR COURT
9 TUDOR COURT
9 TUDOR COURT
9 TUDOR COURT
9 TUDOR COURT
9 TUDOR COURT
9 TUDOR COURT
9 TUDOR COURT
9 TUDOR COURT
9 TUDOR COURT
9 TUDOR COURT
9 TUDOR COURT
9 TUDOR COURT
9 TUDOR COURT
9 TUDOR COURT
9 TUDOR COURT
9 TUDOR COURT
9 TUDOR COURT
9 TUDOR COURT
9 TUDOR COURT
9 TUDOR COURT
9 TUDOR COURT
9 TUDOR COURT
9 TUDOR COURT
9 TUDOR COURT
9 TUDOR COURT
9 TUDOR COURT
9 TUDOR COURT
9 TUDOR COURT
9 TUDOR COURT
9 TUDOR COURT
9 TUDOR COURT
9 TUDOR COURT
9 TUDOR COURT
9 TUDOR COURT
9 TUDOR COURT
9 TUDOR COURT
9 TUDOR COURT
9 TUDOR COURT
9 TUDOR COURT
9 TUDOR COURT
9 TUDOR COURT
9 TUDOR COURT
9 TUDOR COURT
9 TUDOR COURT
9 TUDOR COURT
9 TUDOR COURT
9 TUDOR COURT
9 TUDOR COURT
Sold

9 TUDOR COURT

9 TUDOR COURT, STAFFORD, VA 22554

$655,000
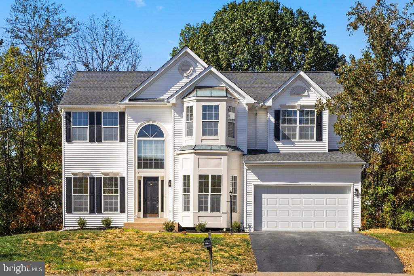
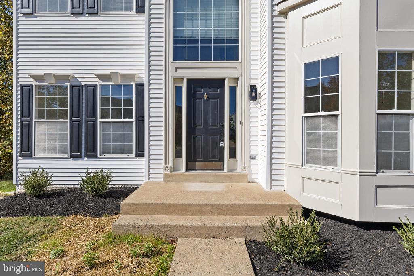
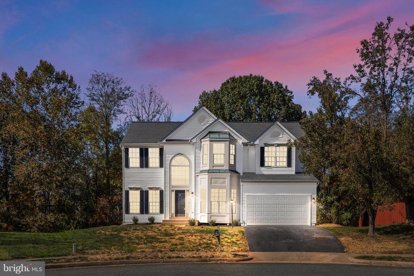
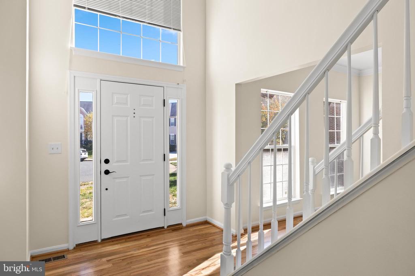
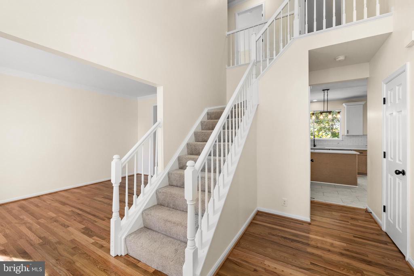
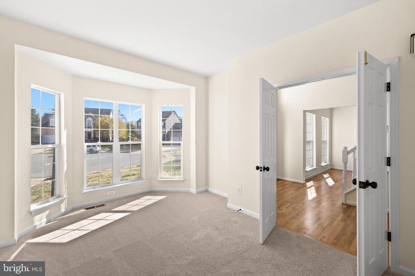
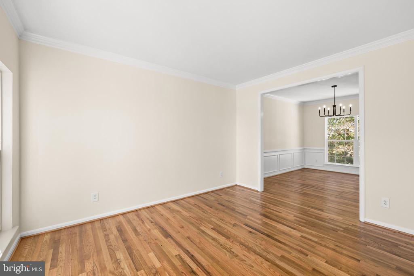
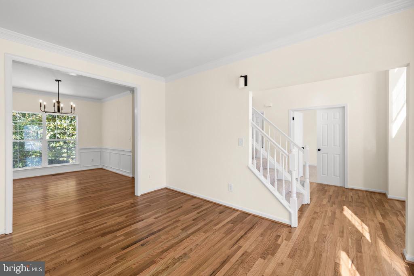
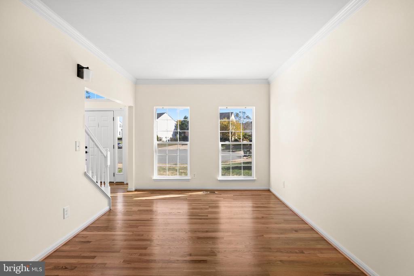
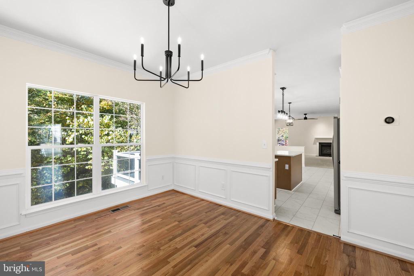
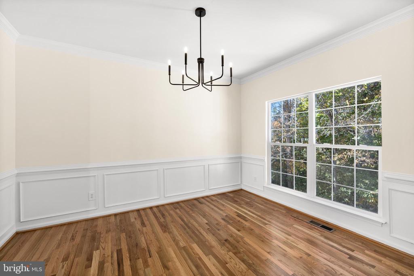
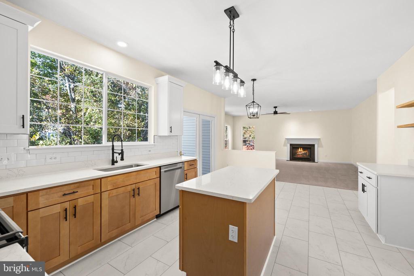
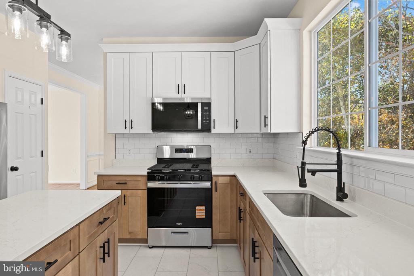
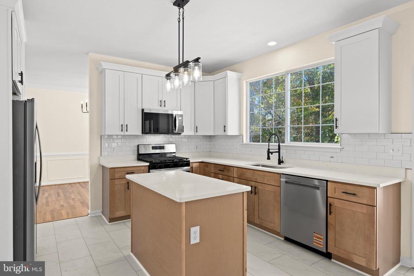
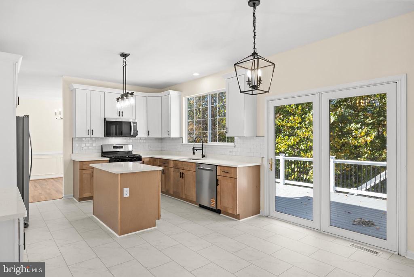
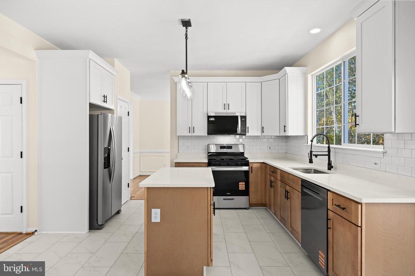
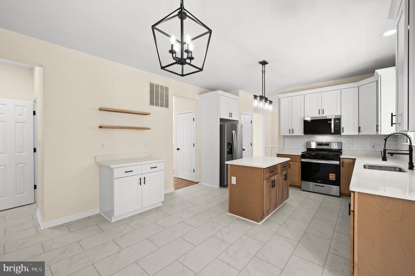
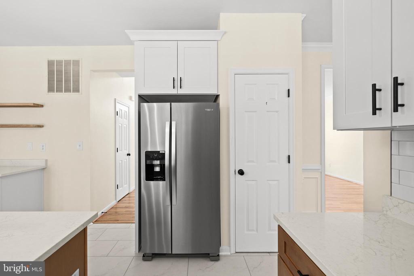
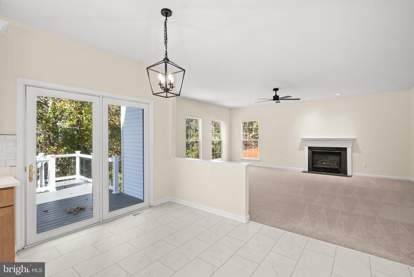
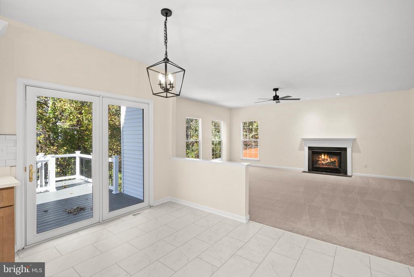
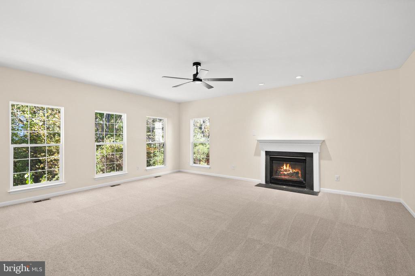
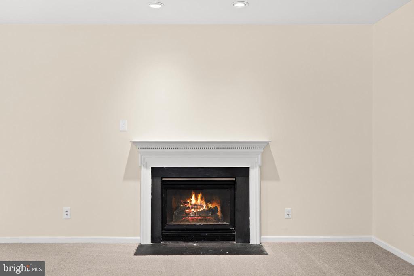
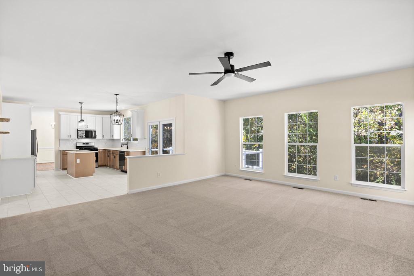
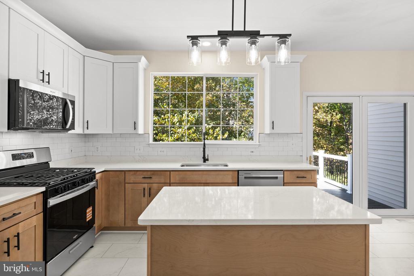
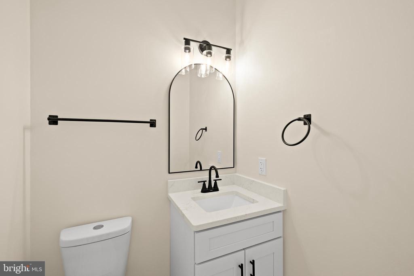
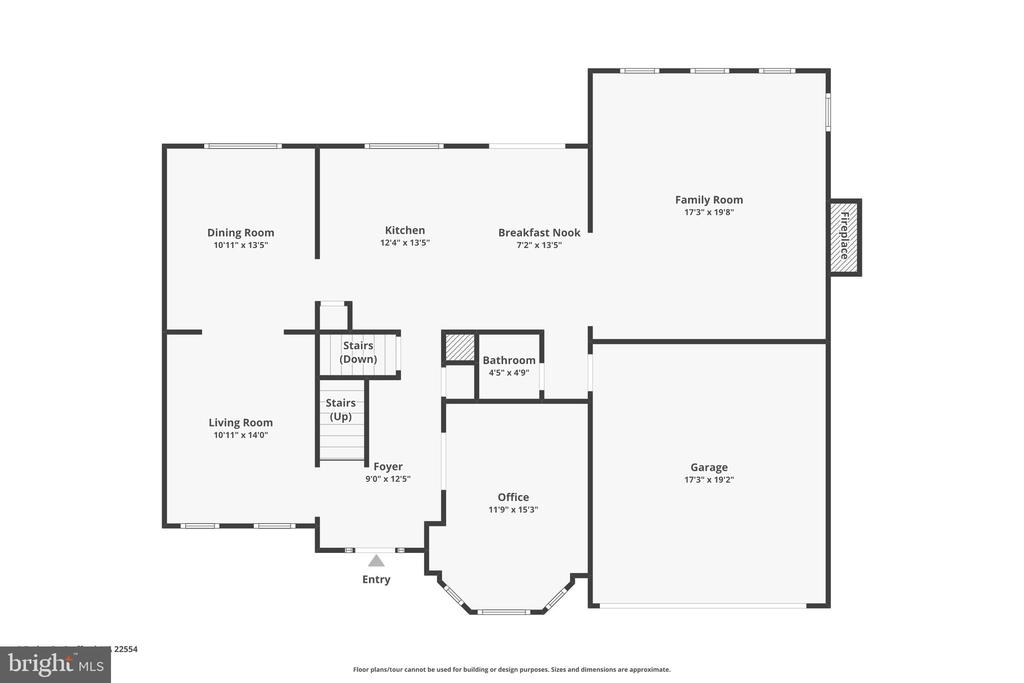
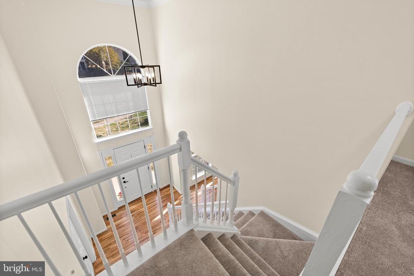
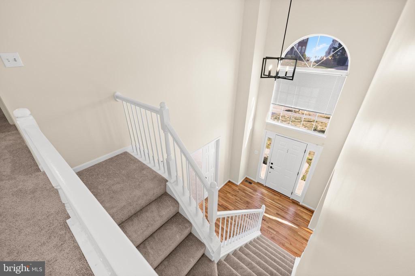
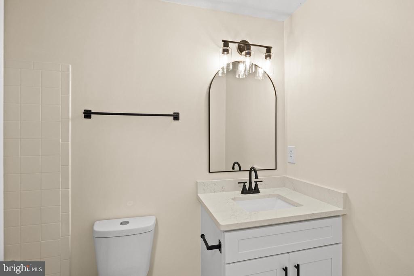
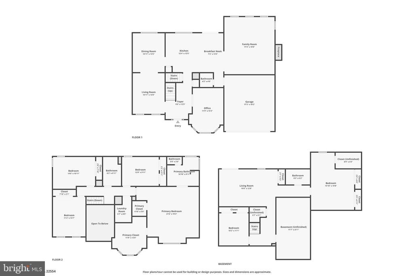
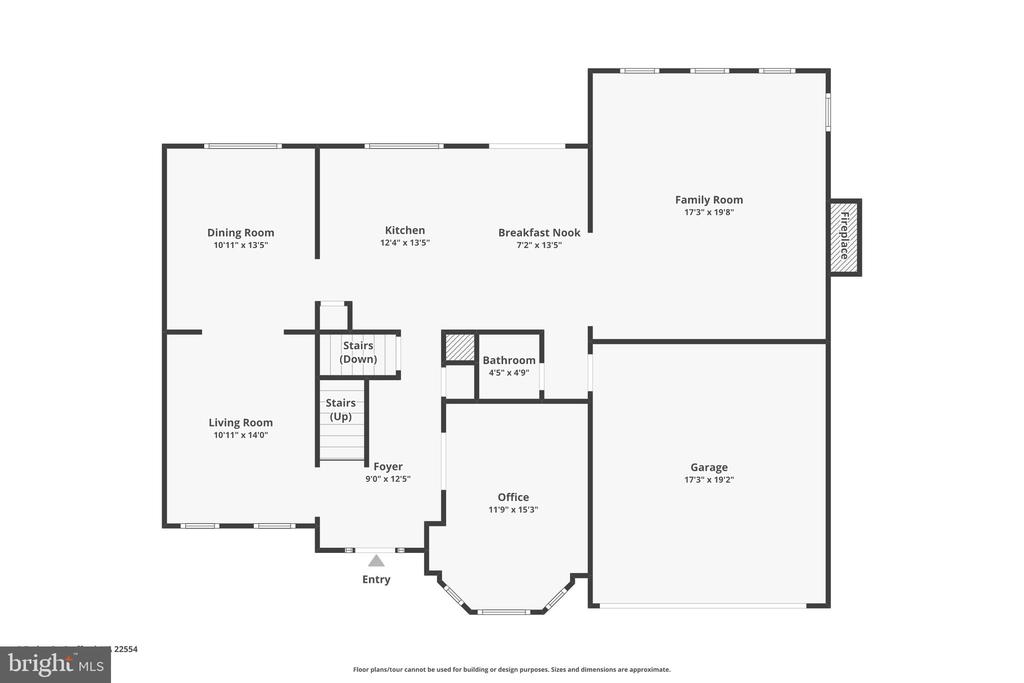
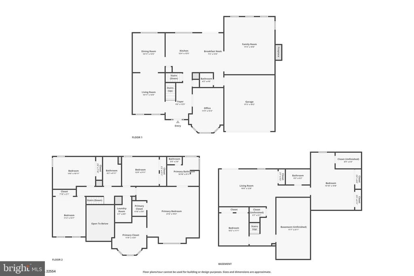
Welcome to this stunning, fully remodeled home on a friendly cul-de-sac! Featuring over 4000 sq ft and 5 spacious bedrooms and 3.5 beautifully updated bathrooms, this home offers a bright, open layout. Enter the 2-story foyer with elegant staircase, and beautiful hardwood flooring that extend into the formal living and dining room. The family room is expanded an additional 6 feet with plenty of windows and a gas fireplace. The brand-new kitchen is a true showstopper, featuring granite countertops, dual color cabinets, and top-of-the-line stainless steel appliances. A large pantry finishes the space perfectly.

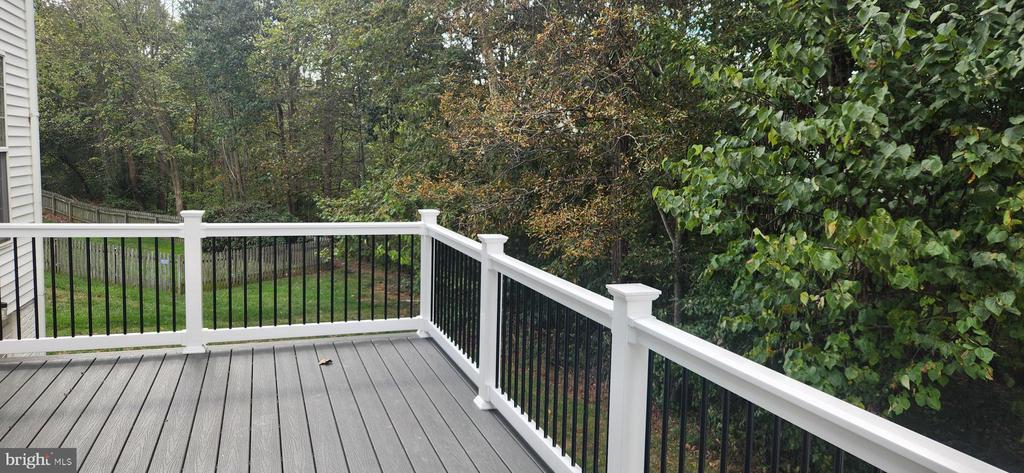
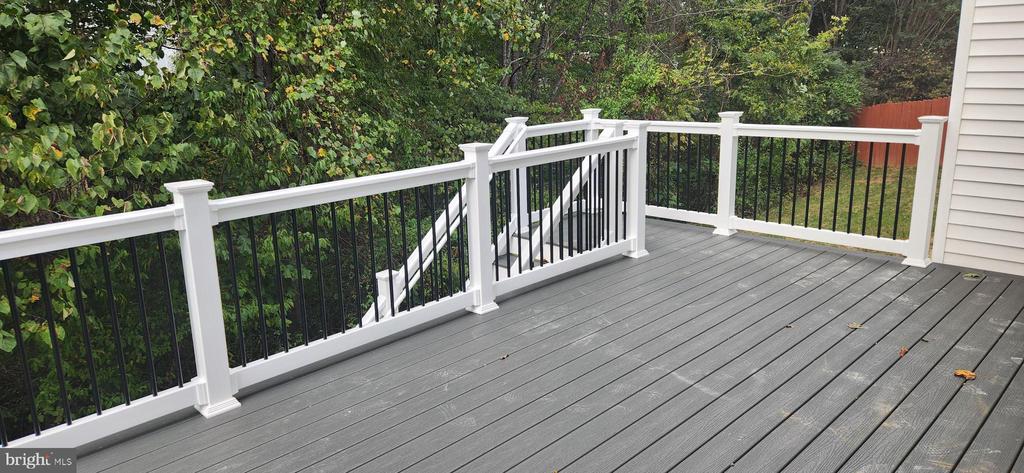
Come sit out on the new deck and enjoy the privacy of your treed back yard. The deck has trex flooring and vinyl rails for maintenance free enjoyment.

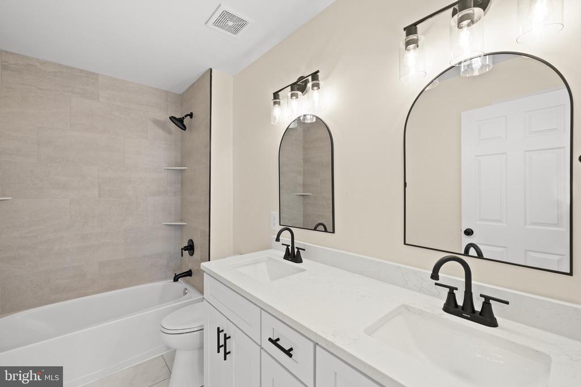
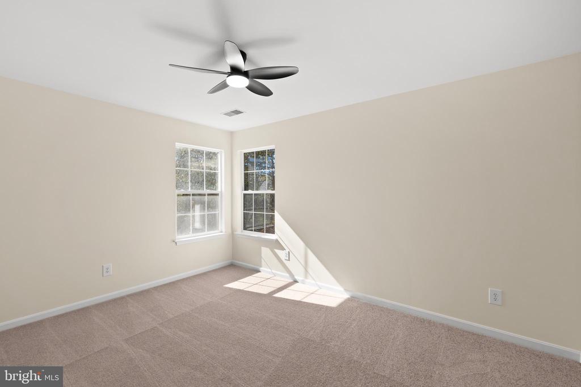
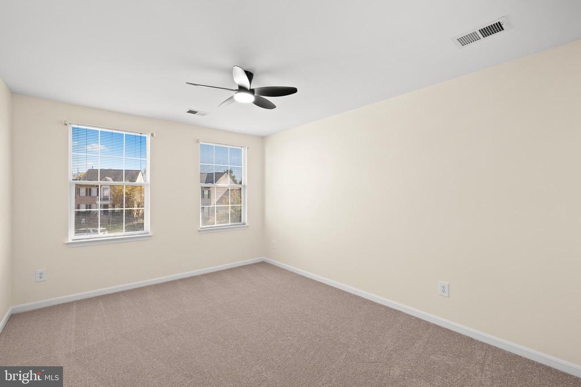
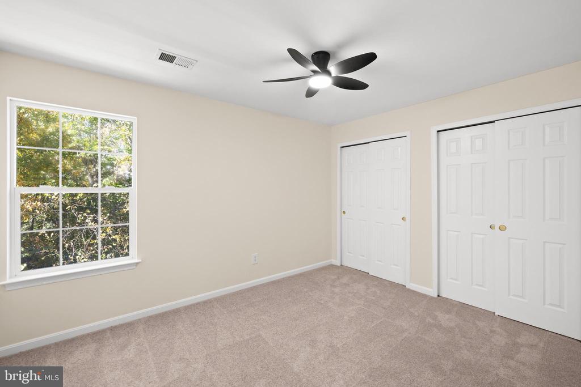
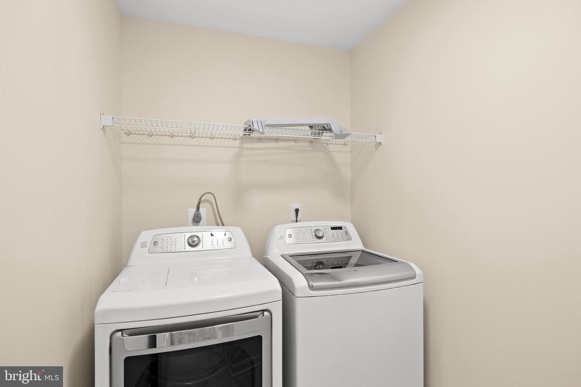
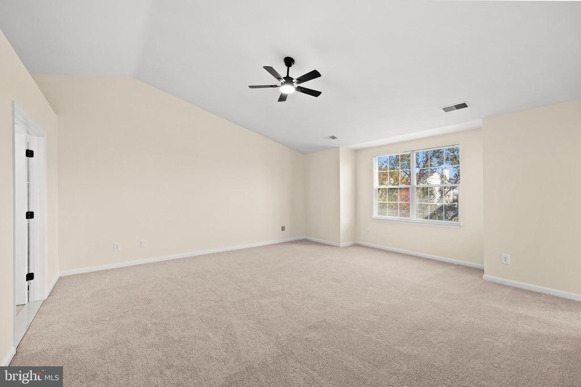
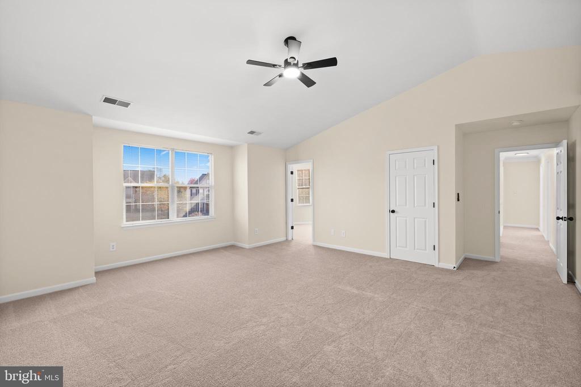
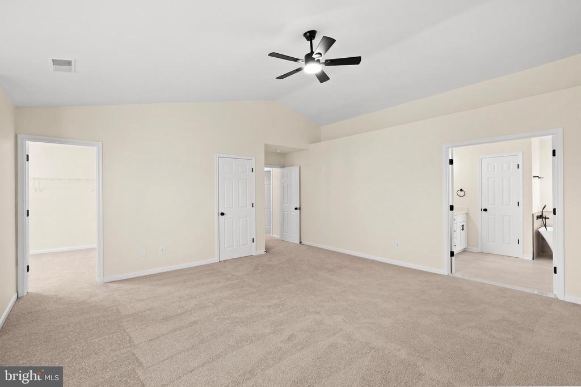
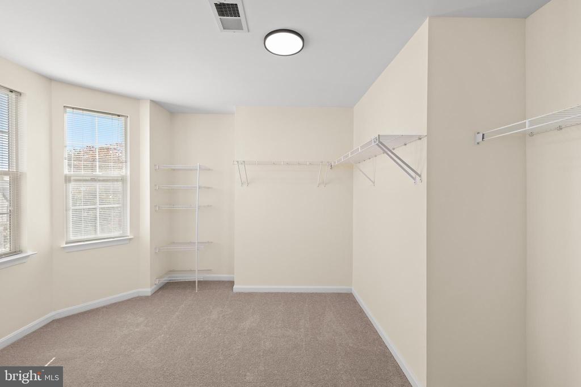
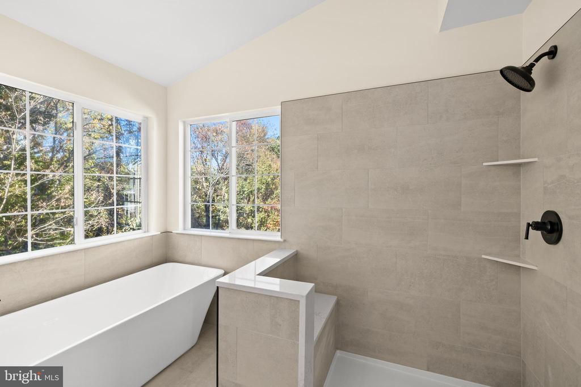
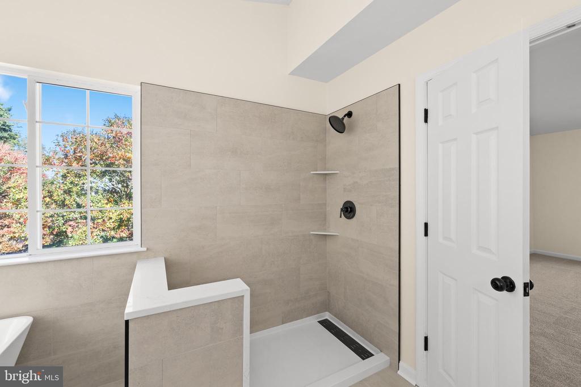
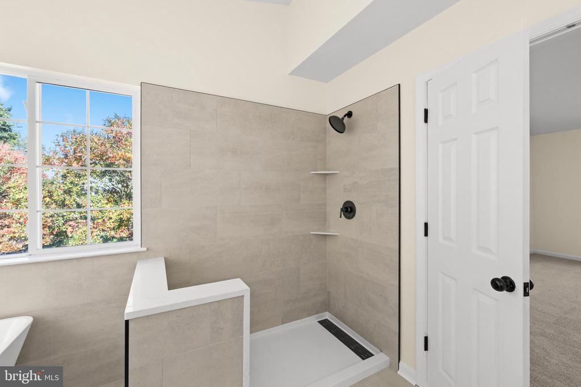
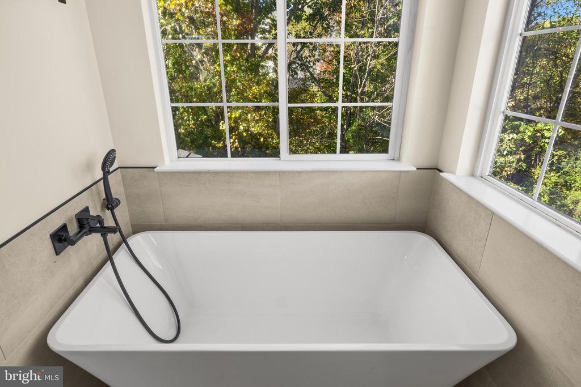
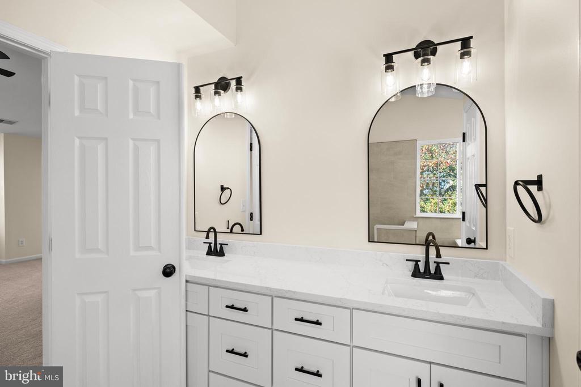
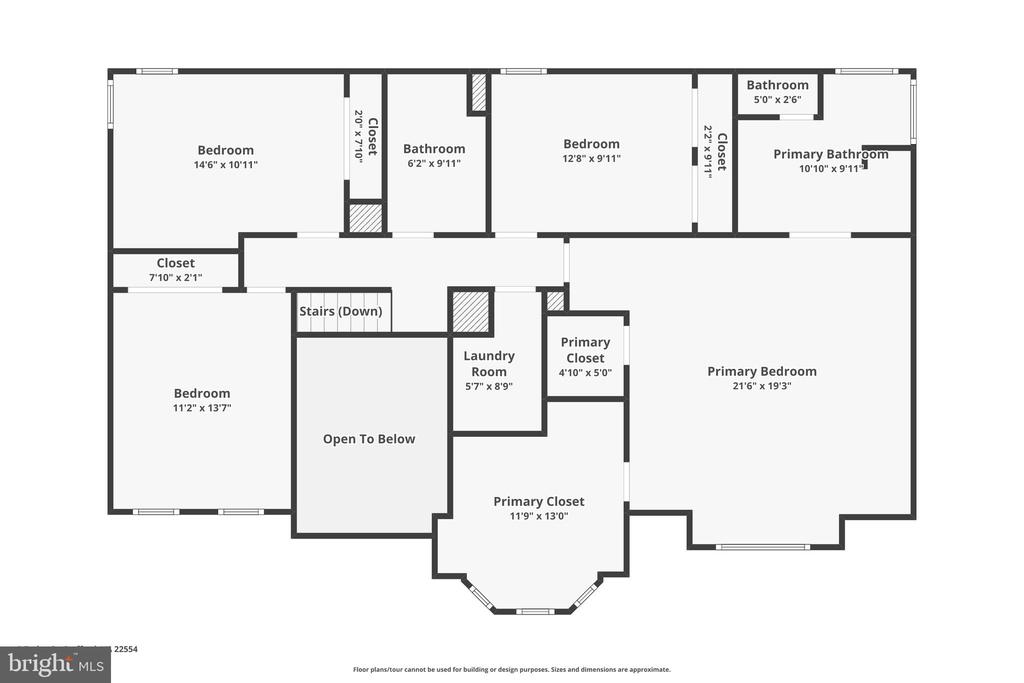
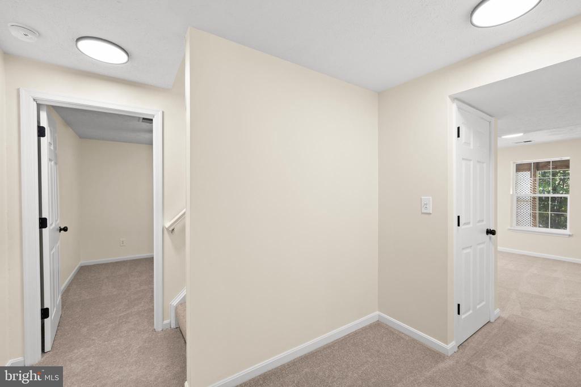
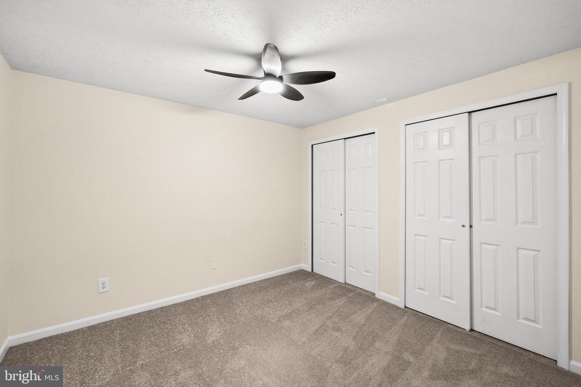
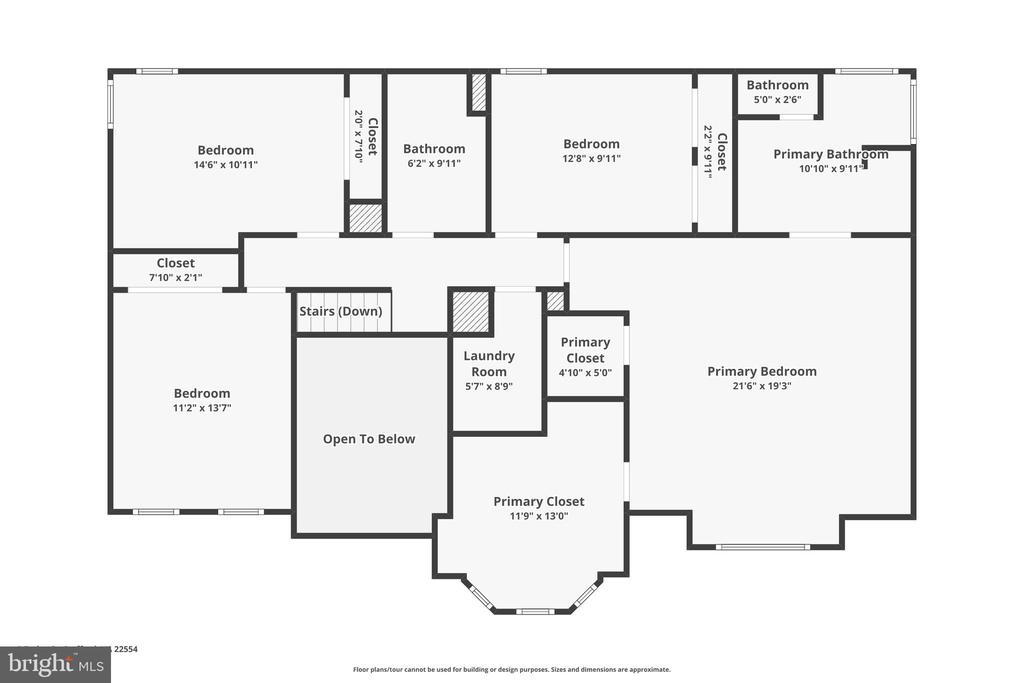
The upper level has 4 large bedrooms all with ample closet space and ceiling fans. The primary bath is completely updated and awaits its new owner. The laundry room is conveniently located on the upper level and the new washer and dryer are included.

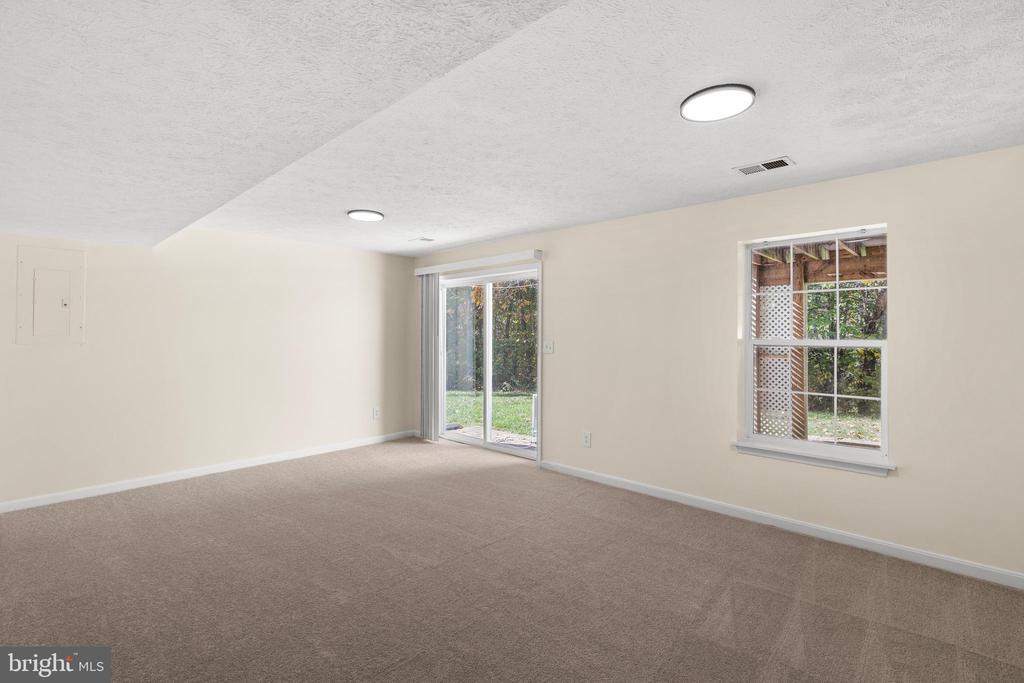
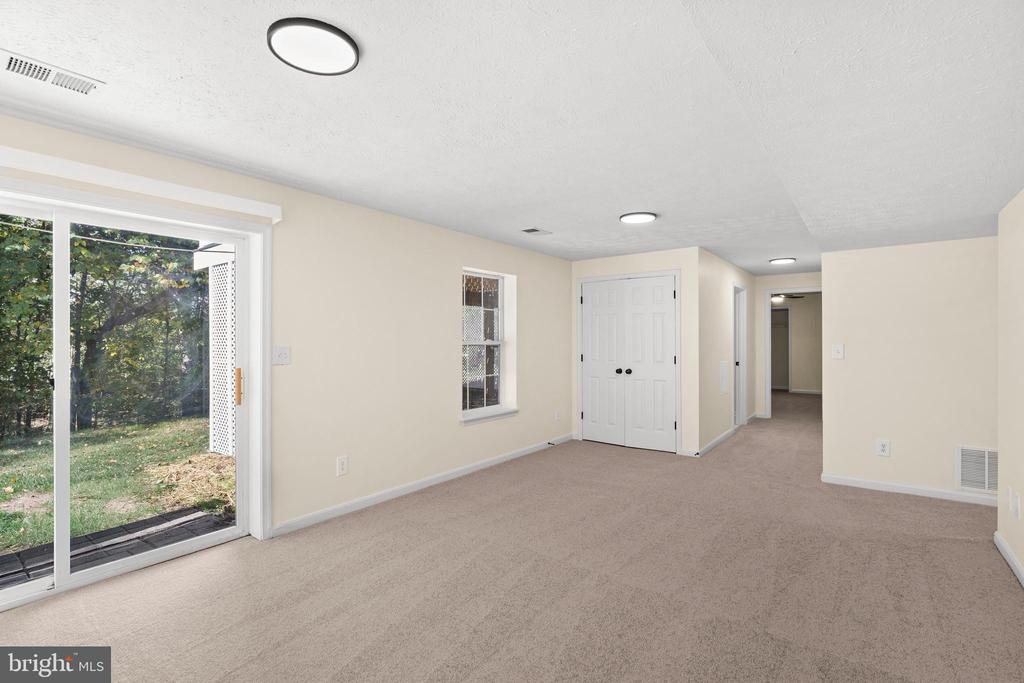
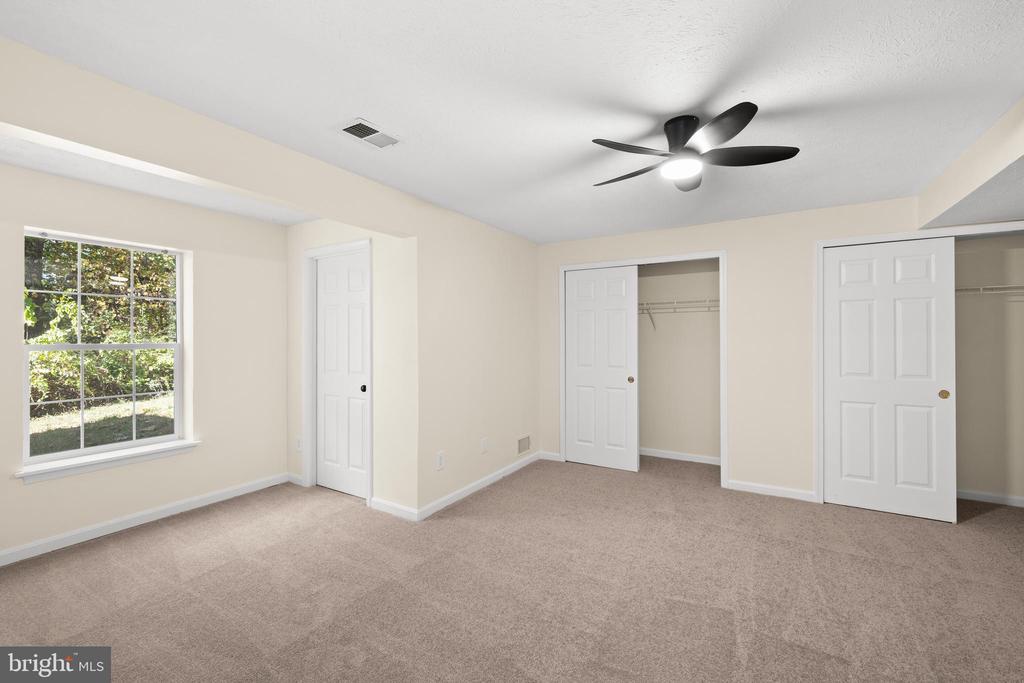
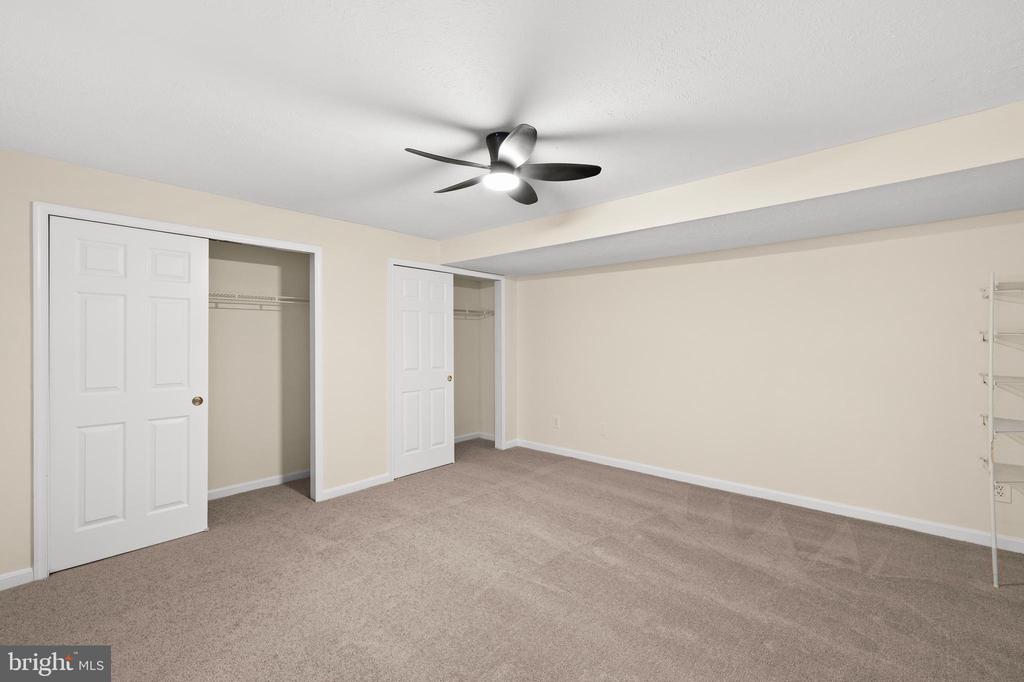
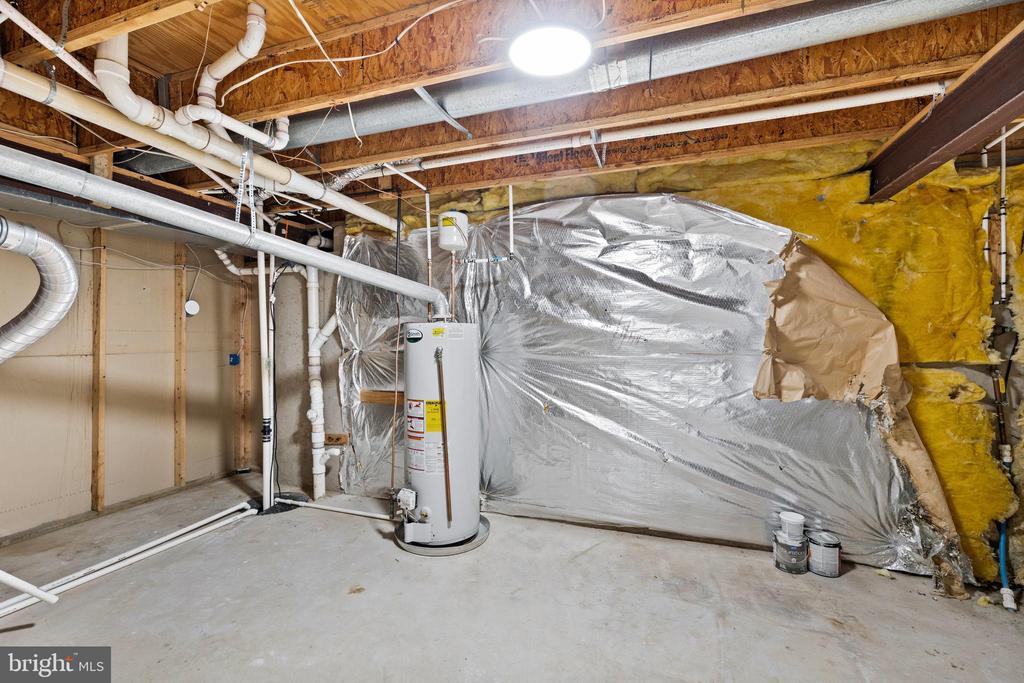
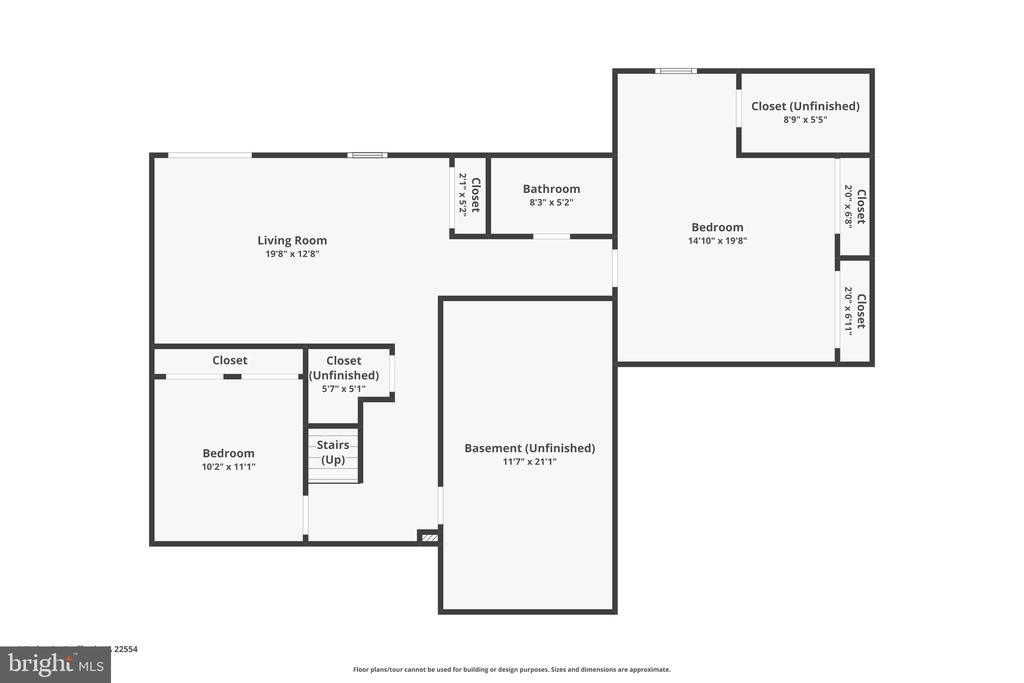
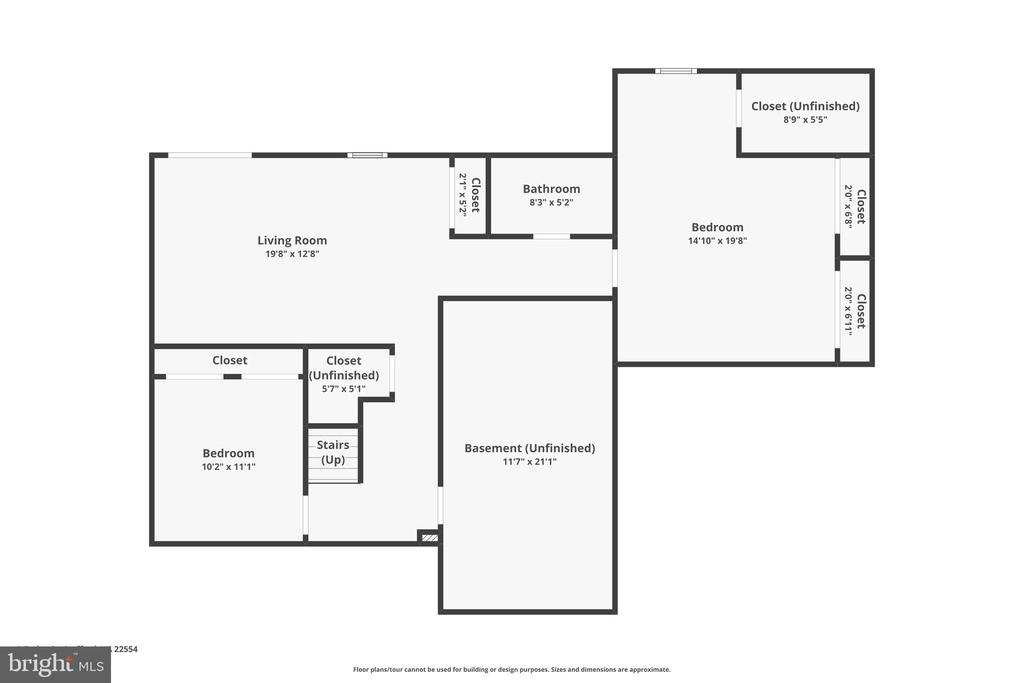
The fully finished lower level is a walk out and has a fifth bedroom and full bath that could support a multi-generational family. The sliding doors lead out to a private yard backing to trees. Additional storage space and a large rec room create a warm inviting space.

Other features include recessed lighting, updated lighting and ceiling fans and elegant crown and chair molding.

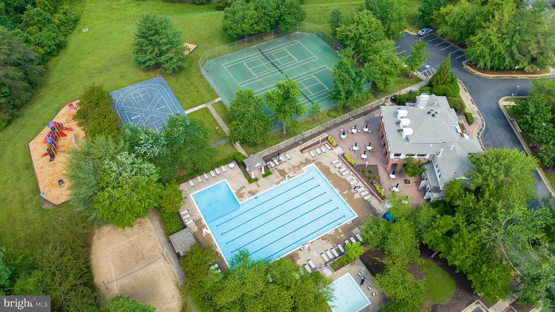
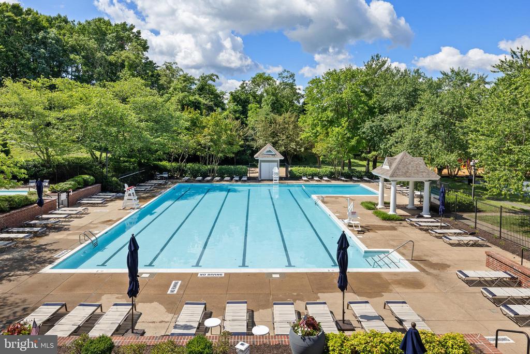
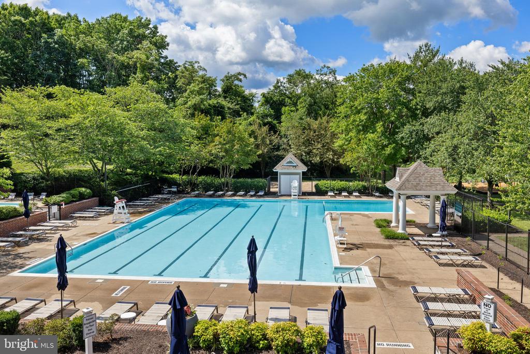
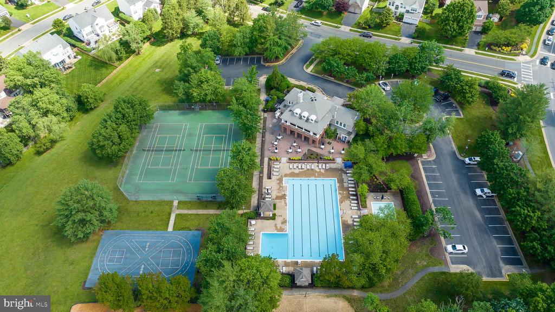
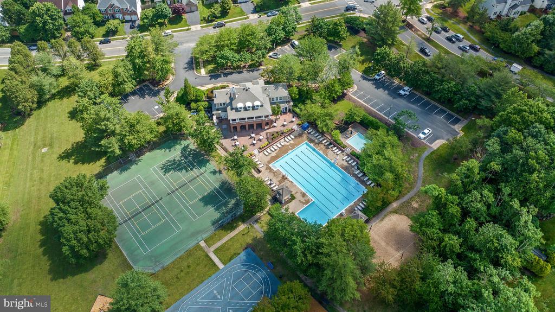
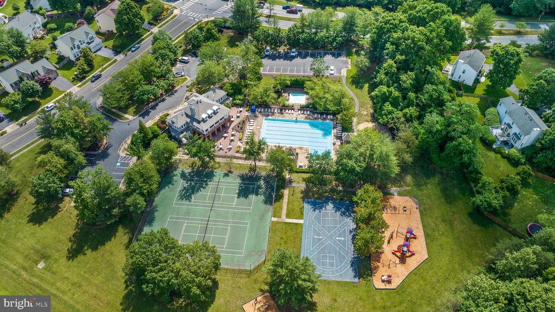
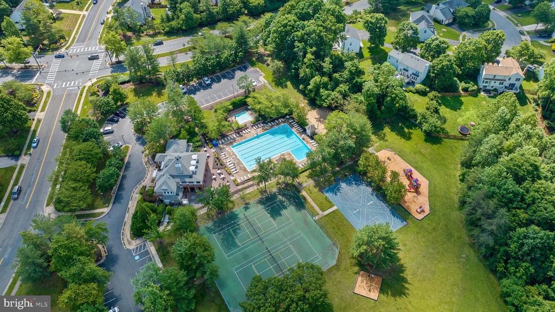
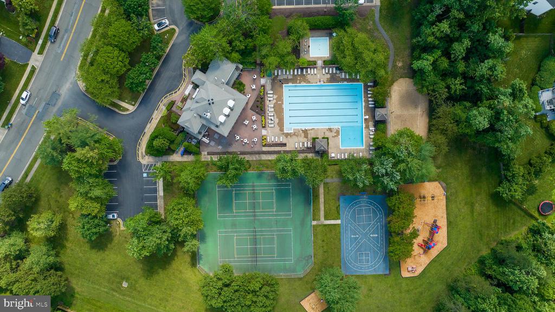
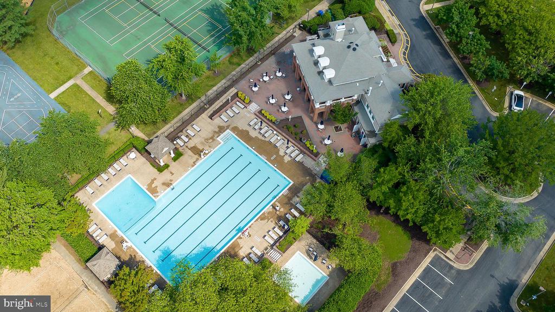
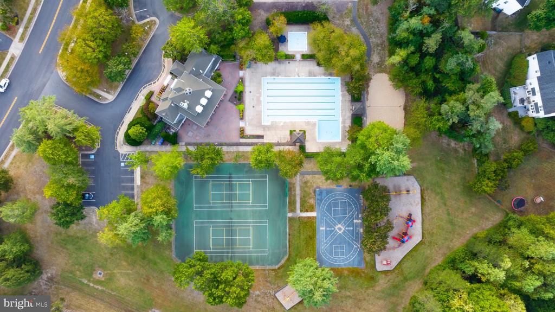
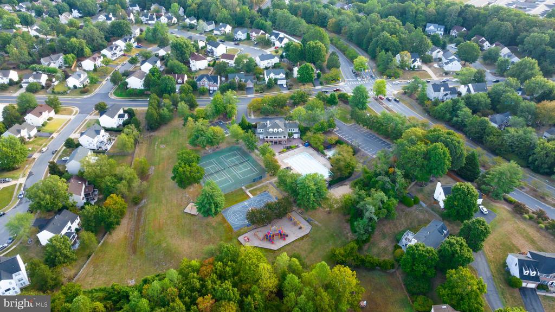
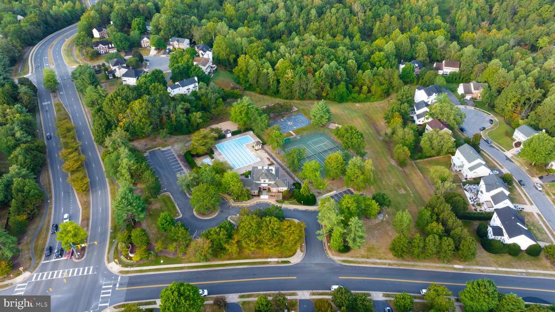
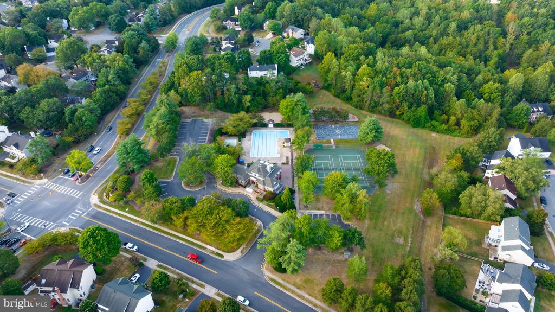
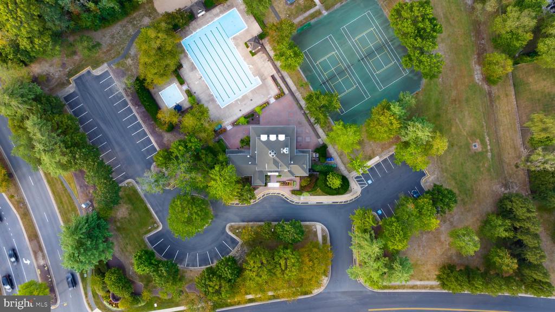
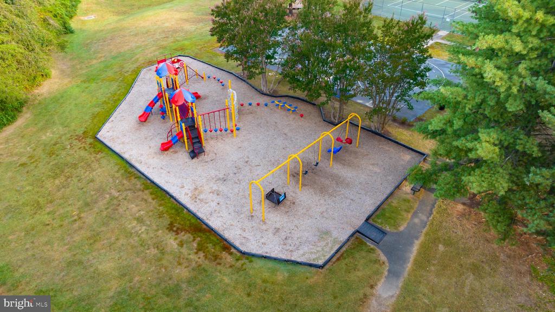
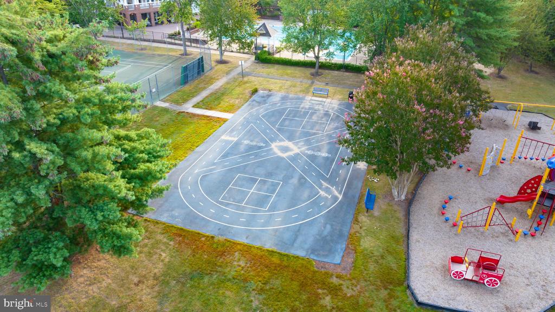
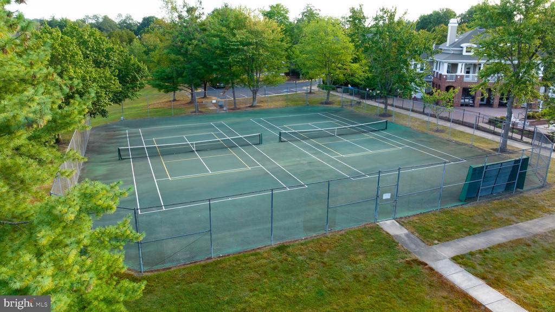
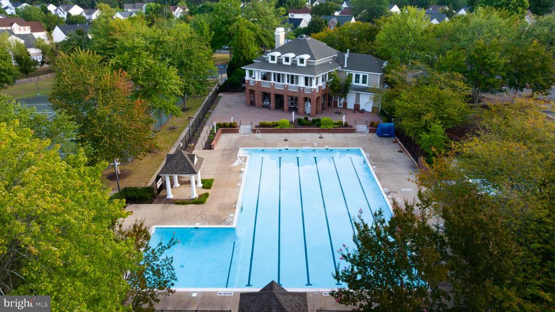
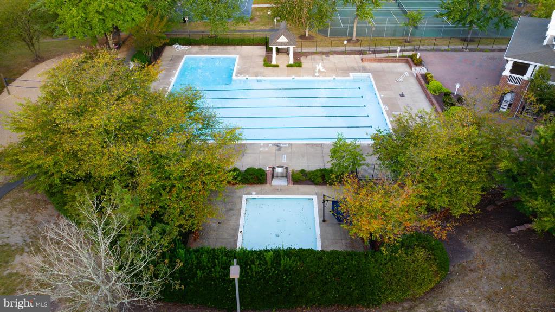
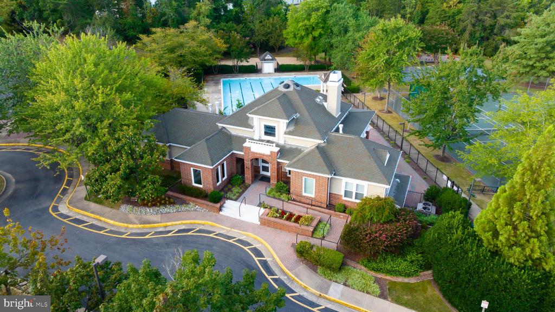
The Hampton Oaks boasts a pool, tennis courts large tot lot, picnic area and a community center that is usable for homeowner gathers. The HOA dues are very reasonable. The community is just minutes from all shopping and I95. Commuter lots are just up the road for easy commutes. This is a must-see home!

5
beds

4
baths

4,216 Sq.Ft. LIVING AREA

10,454 Sq.Ft. lot

Features & Amenities

Interior

  • total bedrooms5
  • Total bathrooms4
  • full bathrooms3
  • half bathroom1
  • Fireplace Fireplace - Glass Doors, Mantel(s)
  • APPLIANCES Washer/Dryer Hookups Only, Dishwasher, Disposal, Icemaker, Microwave, Oven - Self Cleaning, Refrigerator
  • other interior Features Family Room Off Kitchen, Kitchen - Island, Kitchen - Table Space, Dining Area, Primary Bath(s), Wood Floors, Floor Plan - Open

Area & Lot

  • Status Sold
  • Date Sold December 9, 2025
  • Living Area4,216 Sq.Ft.
  • Lot Area10,454 Sq.Ft.
  • MLS® IDVAST2043566
  • TypeResidential
  • YEAR BUILT1997
  • NeighborhoodVirginia
  • Architecture StylesColonial
  • View DescriptionTrees/Woods
  • High SchoolNORTH STAFFORD

Exterior

  • STORIES3
  • Garage Space2.0
  • water SourcePublic
  • utilitiesCable TV Available, Under Ground
  • lot featuresBacks to Trees, Cul-de-sac, Landscaping, Front Yard, No Thru Street, Premium, Rear Yard
  • parkingAttached Garage, Driveway
  • HEAT TYPEForced Air
  • AIR CONDITIONINGCeiling Fan(s), Central A/C, Zoned
  • sewerPublic Sewer
  • SubstructureConcrete Perimeter
  • Disability FeaturesNone
  • HOA AmenitiesCommunity Center, Jog/Walk Path, Party Room, Pool - Outdoor, Tennis Courts, Tot Lots/Playground, Common Grounds
  • other exterior FeaturesUnderground Lawn Sprinkler, Sidewalks

Financial

  • Sales Price$655,000
  • Real Estate Tax $2,926/yr
  • HOA $74/mo
  • Zoning R1

Virginia

Explore

Work With Me

Whether you’re looking to buy, sell, rent, or invest in Washington, DC, Maryland, or Virginia, we have the agent for you to make your dreams a reality.

Follow Me on Instagram