9 LAKE VIEW TERRACE
9 LAKE VIEW TERRACE
9 LAKE VIEW TERRACE
9 LAKE VIEW TERRACE
9 LAKE VIEW TERRACE
9 LAKE VIEW TERRACE
9 LAKE VIEW TERRACE
9 LAKE VIEW TERRACE
9 LAKE VIEW TERRACE
9 LAKE VIEW TERRACE
9 LAKE VIEW TERRACE
9 LAKE VIEW TERRACE
9 LAKE VIEW TERRACE
9 LAKE VIEW TERRACE
9 LAKE VIEW TERRACE
9 LAKE VIEW TERRACE
9 LAKE VIEW TERRACE
9 LAKE VIEW TERRACE
9 LAKE VIEW TERRACE
9 LAKE VIEW TERRACE
9 LAKE VIEW TERRACE
9 LAKE VIEW TERRACE
9 LAKE VIEW TERRACE
9 LAKE VIEW TERRACE
9 LAKE VIEW TERRACE
9 LAKE VIEW TERRACE
9 LAKE VIEW TERRACE
9 LAKE VIEW TERRACE
SEE ALL PHOTOS
9 LAKE VIEW TERRACE
9 LAKE VIEW TERRACE
9 LAKE VIEW TERRACE
9 LAKE VIEW TERRACE
9 LAKE VIEW TERRACE
9 LAKE VIEW TERRACE
9 LAKE VIEW TERRACE
9 LAKE VIEW TERRACE
9 LAKE VIEW TERRACE
9 LAKE VIEW TERRACE
9 LAKE VIEW TERRACE
9 LAKE VIEW TERRACE
9 LAKE VIEW TERRACE
9 LAKE VIEW TERRACE
9 LAKE VIEW TERRACE
9 LAKE VIEW TERRACE
9 LAKE VIEW TERRACE
9 LAKE VIEW TERRACE
9 LAKE VIEW TERRACE
9 LAKE VIEW TERRACE
9 LAKE VIEW TERRACE
9 LAKE VIEW TERRACE
9 LAKE VIEW TERRACE
9 LAKE VIEW TERRACE
9 LAKE VIEW TERRACE
9 LAKE VIEW TERRACE
9 LAKE VIEW TERRACE
9 LAKE VIEW TERRACE
Leased

9 LAKE VIEW TERRACE

9 LAKE VIEW TERRACE, STAFFORD, VA 22556

$2,800/month
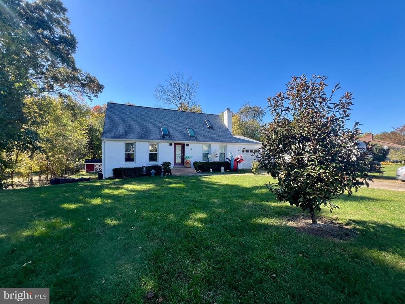
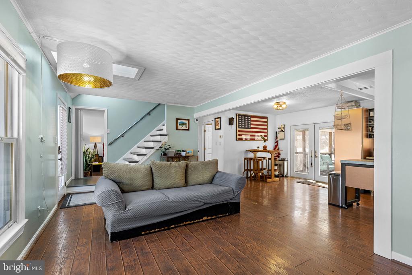
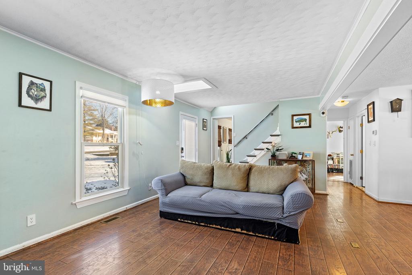
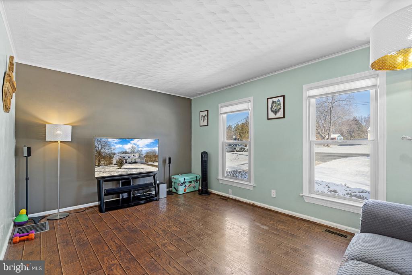
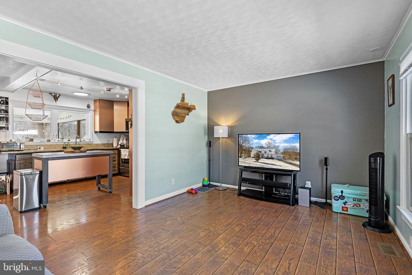
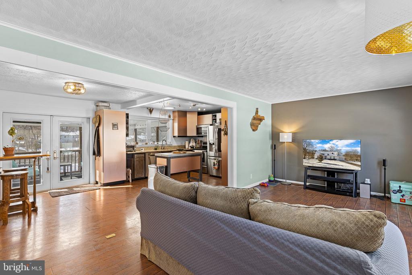
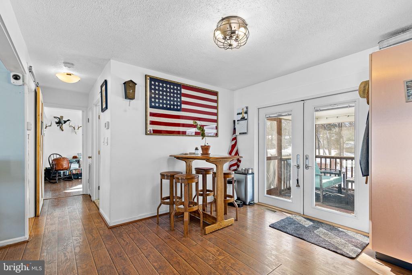
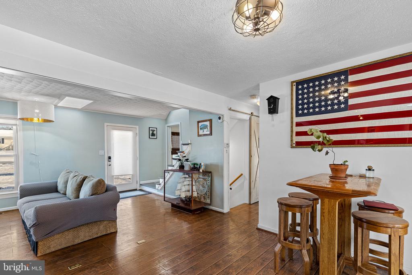
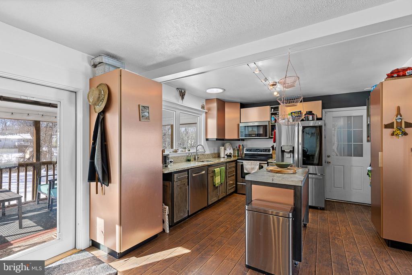
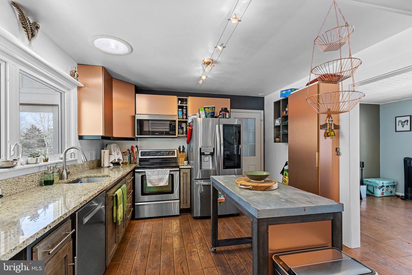
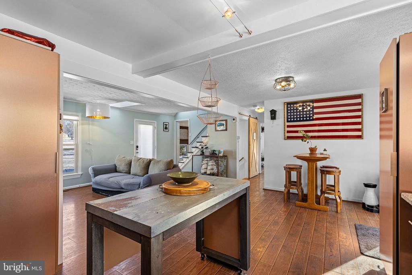
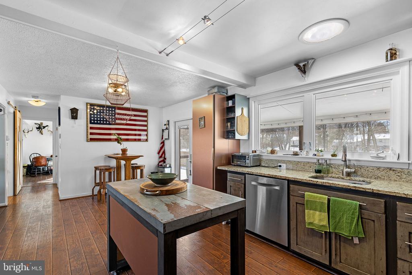
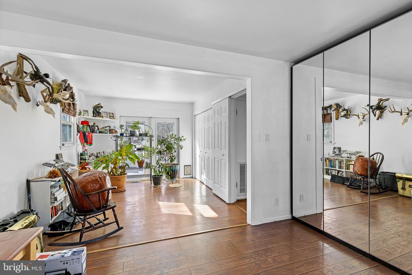
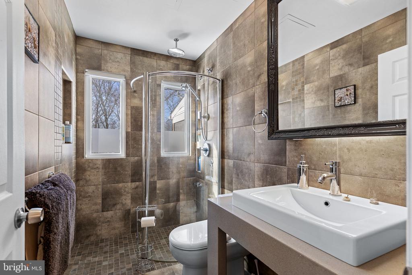
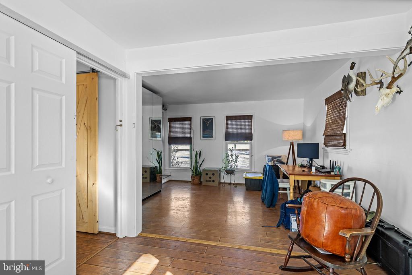
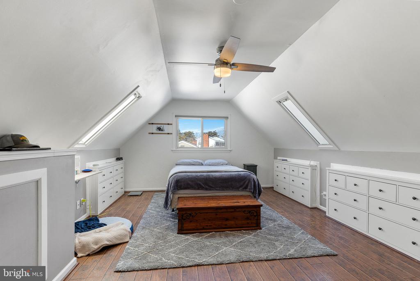
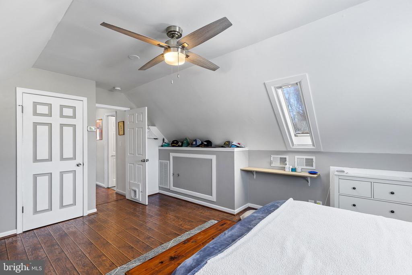
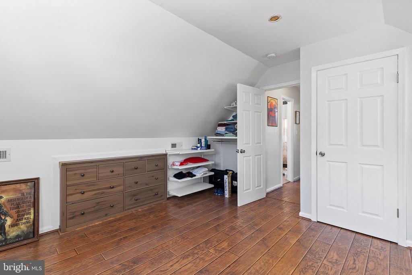
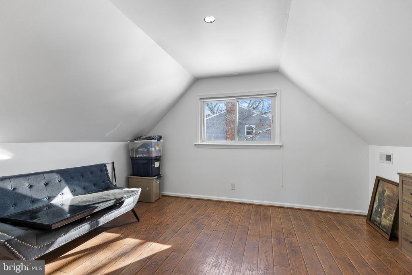
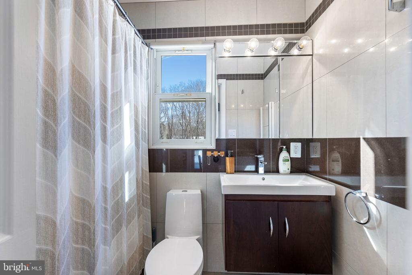
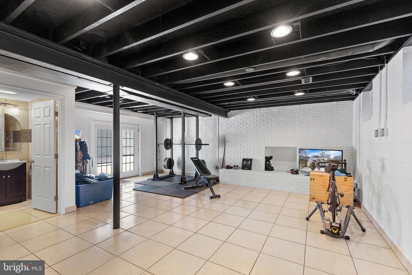
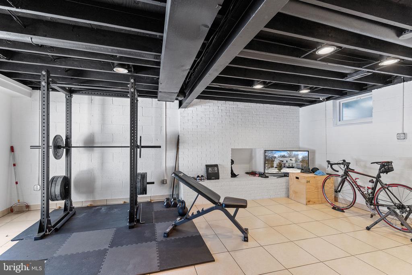
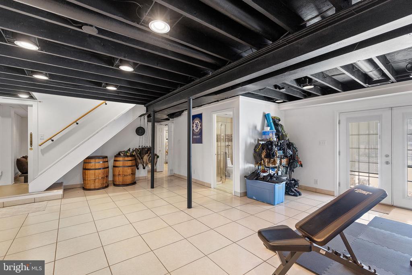
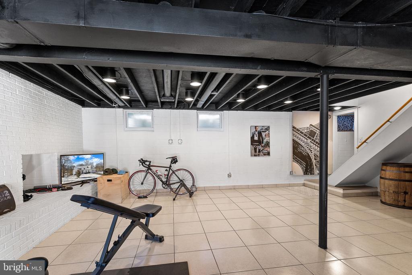
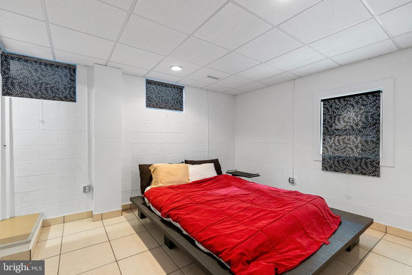
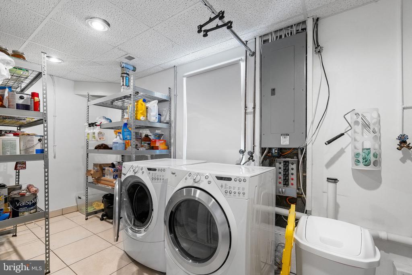
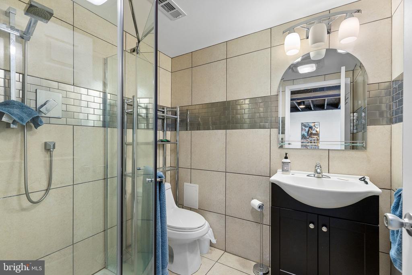
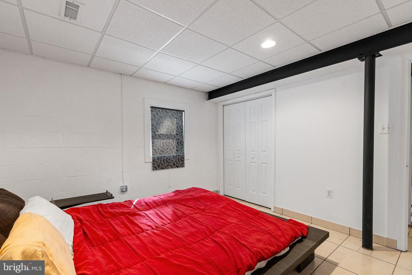
For Rent! 4 bedroom, 3 full bathroom spacious Cape Code home located on a cul-de-sac. Stylishly updated, this surprisingly spacious home is full of natural light and upgrades. Living room opens into a modern kitchen which walks out onto a large screened porch with deck attached. You will love relaxing in the privacy of the backyard while you enjoy your morning coffee or grilling with friends. Also on the main level is a bedroom, or office and a full bathroom. Upstairs are two large rooms with built in drawers and a full bath. Downstairs has a large rec room that can double as a gym. French doors lead out to the huge and fully fenced backyard. The down stairs bedroom allows a great place for company with an additional full bath. Property includes a large laundry room and shed for your storage needs! Available Now! Dogs allowed on a case by case basis. 650 minimum credit score required.

4
beds

3
baths

2,180 Sq.Ft. LIVING AREA

0.73 Acres lot

Kat Brown

Kat Brown

Features & Amenities

Interior

  • total bedrooms4
  • Total bathrooms3
  • full bathrooms3
  • Flooring Laminate Plank, Ceramic Tile
  • Fireplace Brick
  • APPLIANCES Built-In Microwave, Dishwasher, Dryer, Icemaker, Oven - Single, Oven/Range - Electric, Refrigerator, Stainless Steel Appliances, Washer, Water Heater
  • other interior Features Ceiling Fan(s), Combination Kitchen/Dining, Dining Area, Entry Level Bedroom, Family Room Off Kitchen, Floor Plan - Open, Kitchen - Eat-In, Kitchen - Island, Skylight(s), Bathroom - Stall Shower, Bathroom - Tub Shower, Upgraded Countertops, Window Treatments

Area & Lot

  • Status Leased
  • Date Leased January 1, 2026
  • Living Area2,180 Sq.Ft.
  • Lot Area0.73 Acres
  • MLS® IDVAST2044508
  • TypeResidential
  • YEAR BUILT1971
  • NeighborhoodVirginia
  • Architecture StylesCape Cod
  • Elementary SchoolGARRISONVILLE
  • Middle SchoolA.G. WRIGHT
  • High SchoolMOUNTAIN VIEW

Exterior

  • STORIES3
  • Garage Space1.0
  • water SourcePublic
  • utilitiesCable TV Available
  • roofArchitectural Shingle
  • lot featuresFront Yard, Level, No Thru Street, Rear Yard, Side Yard(s)
  • parkingAttached Garage, Driveway
  • HEAT TYPEHeat Pump(s)
  • AIR CONDITIONINGCentral A/C
  • sewerPublic Sewer
  • SubstructureBlock
  • Disability FeaturesNone

Financial

  • Lease Price$2,800/mo
  • Zoning R1

Virginia

Explore

Work With Me

Whether you’re looking to buy, sell, rent, or invest in Washington, DC, Maryland, or Virginia, we have the agent for you to make your dreams a reality.

Follow Me on Instagram