8903 Benham St
8903 Benham St
8903 Benham St
8903 Benham St
8903 Benham St
8903 Benham St
8903 Benham St
8903 Benham St
8903 Benham St
8903 Benham St
8903 Benham St
8903 Benham St
8903 Benham St
8903 Benham St
8903 Benham St
8903 Benham St
8903 Benham St
8903 Benham St
8903 Benham St
8903 Benham St
8903 Benham St
SEE ALL PHOTOS
8903 Benham St
8903 Benham St
8903 Benham St
8903 Benham St
8903 Benham St
8903 Benham St
8903 Benham St
8903 Benham St
8903 Benham St
8903 Benham St
8903 Benham St
8903 Benham St
8903 Benham St
8903 Benham St
8903 Benham St
8903 Benham St
8903 Benham St
8903 Benham St
8903 Benham St
8903 Benham St
8903 Benham St
Sold

8903 Benham St

8903 BENHAM STREET, LORTON, VA 22079

$640,000
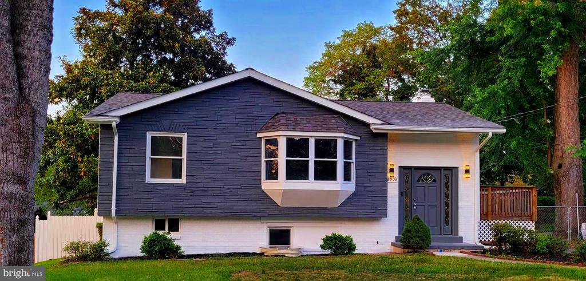
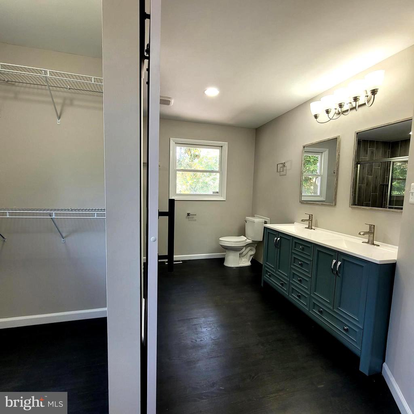
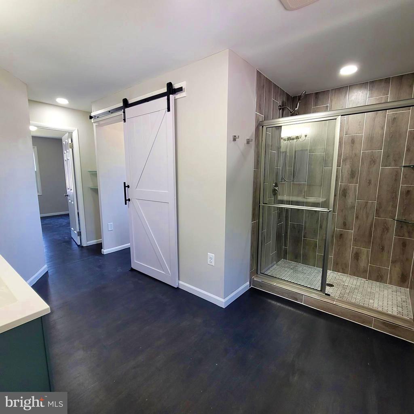
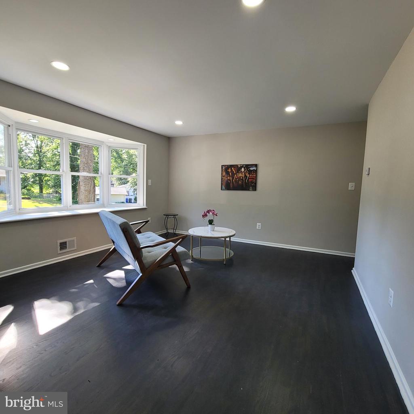
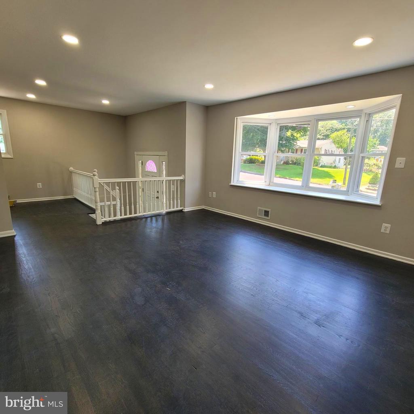
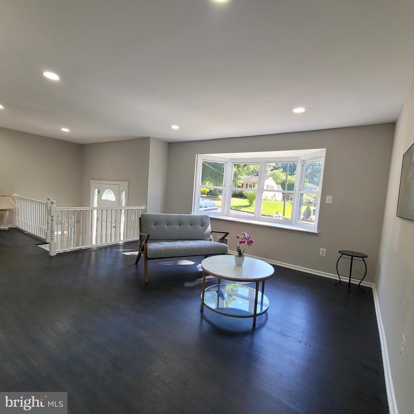
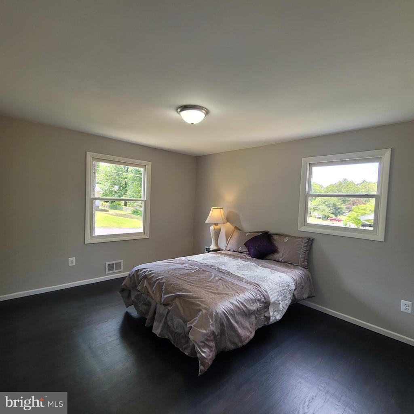
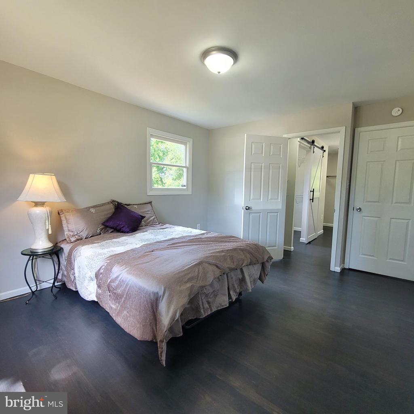
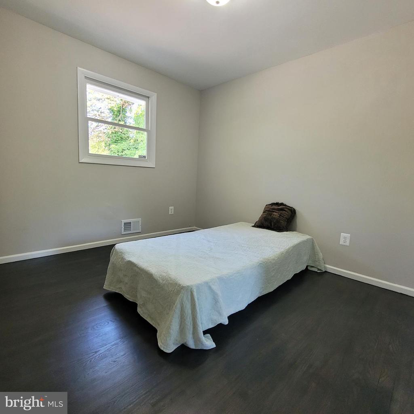
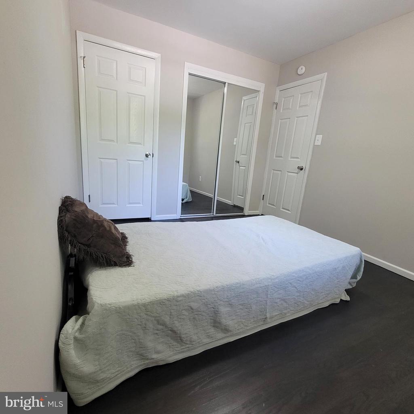
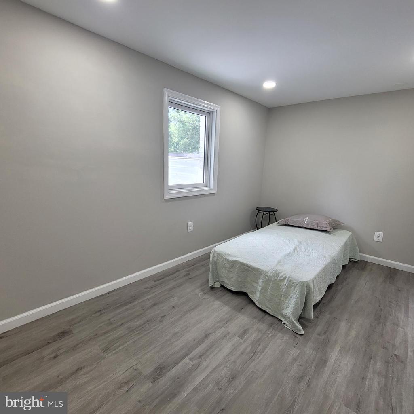
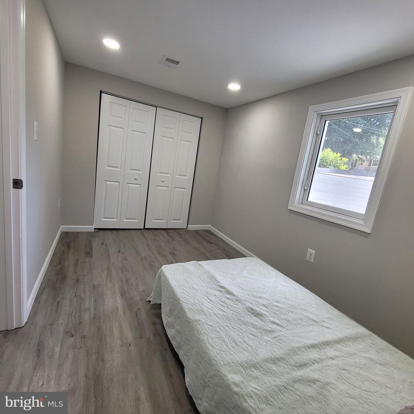
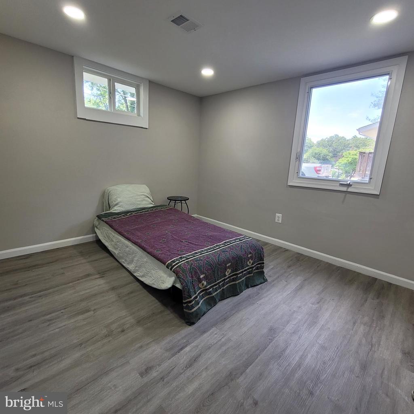
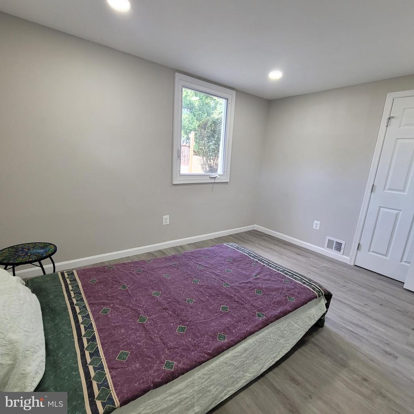
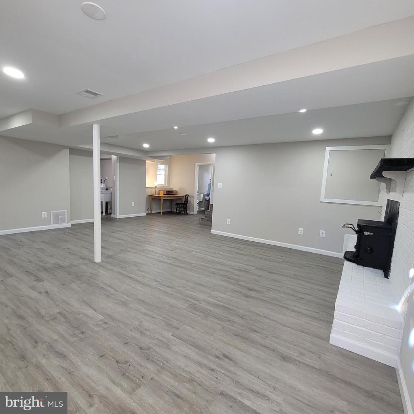
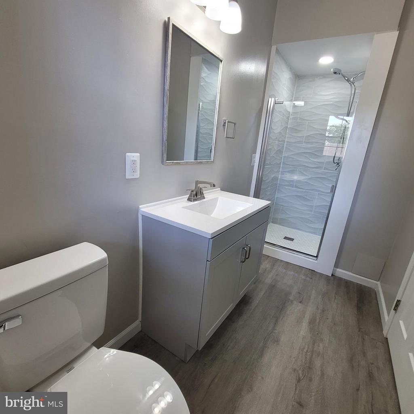
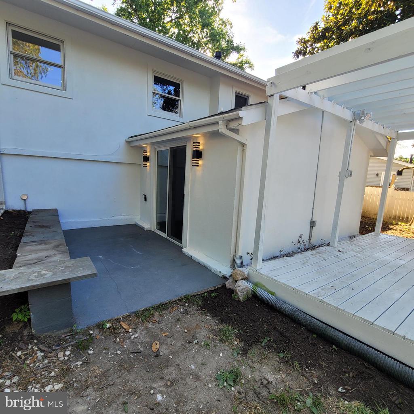
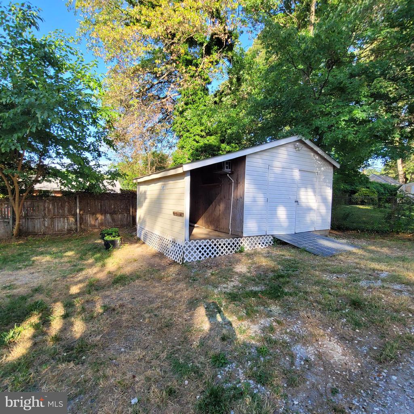
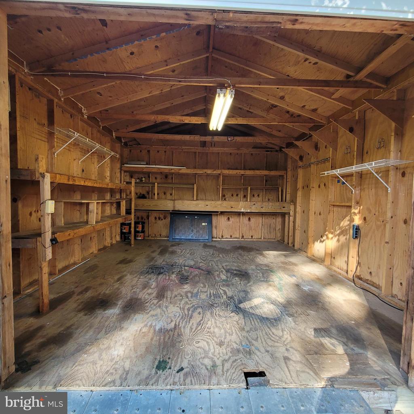
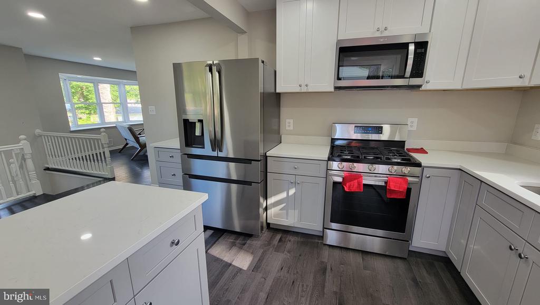
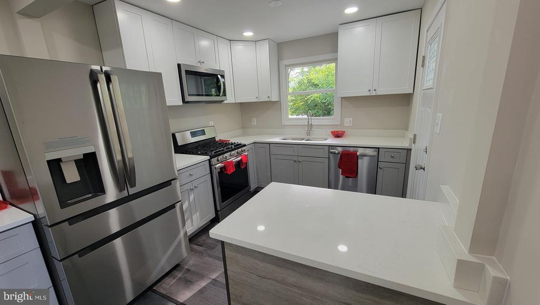
Come home to comfort in this freshly renovated beautiful home. Enjoy the luxury of your new owner's en-suite with walk in closet, walk in shower, and double sink vanity. Feel at home surrounded by new finishes throughout including opened up kitchen with quartz counters and stainless steel appliances. Bask in the warmth of the original hardwood floors throughout the top floor. Enjoy the speed of cooking with natural gas. (electric line run as well) Spread out in your new family room complete with luxury Vinyl Plank flooring. 100% waterproof flooring with underpadding. Relax in your back yard on your pergola, around your fire pit, or on your matching deck with Trex decking. An Extra large shed comes with the property with outside storage and plenty of room inside for 2 full size motorcycles or a lawnmower and workshop. New shingles on house and shed in the past few years. New water heater. Save your showing time now. If you like what you see so far you will not be disappointed. No HOA but has a civic association.

4
beds

3
baths

2,556 Sq.Ft. LIVING AREA

10,640 Sq.Ft. lot

Features & Amenities

Interior

  • total bedrooms4
  • Total bathrooms3
  • full bathrooms3
  • Flooring Hardwood, Luxury Vinyl Plank, Marble, Luxury Vinyl Tile
  • Fireplace Brick, Fireplace - Glass Doors, Mantel(s), Wood, Equipment
  • APPLIANCES Built-In Microwave, Built-In Range, Dishwasher, Disposal, Dryer, ENERGY STAR Clothes Washer, ENERGY STAR Dishwasher, ENERGY STAR Refrigerator, Exhaust Fan, Oven/Range - Gas, Oven/Range - Electric, Stainless Steel Appliances, Water Heater
  • other interior Features Attic, Dining Area, Entry Level Bedroom, Family Room Off Kitchen, Floor Plan - Open, Kitchen - Island, Primary Bath(s), Recessed Lighting, Stove - Wood, Bathroom - Tub Shower, Upgraded Countertops, Walk-in Closet(s), Wood Floors

Area & Lot

  • Status Sold
  • Date Sold July 18, 2024
  • Living Area2,556 Sq.Ft.
  • Lot Area10,640 Sq.Ft.
  • MLS® IDVAFX2187082
  • TypeResidential
  • YEAR BUILT1961
  • NeighborhoodVirginia
  • Architecture StylesSplit Foyer
  • Elementary SchoolGUNSTON
  • Middle SchoolHAYFIELD SECONDARY SCHOOL
  • High SchoolHAYFIELD SECONDARY SCHOOL

Exterior

  • STORIES2
  • water SourcePublic
  • utilitiesCable TV Available, Electric Available, Natural Gas Available, Phone Available, Sewer Available, Water Available
  • roofArchitectural Shingle
  • parkingDriveway, Off Street, On Street
  • HEAT TYPECentral, Forced Air
  • AIR CONDITIONINGCentral A/C
  • sewerPublic Sewer
  • SubstructureBlock
  • Disability FeaturesNone
  • other exterior FeaturesExterior Lighting, Flood Lights, Gutter System, Outbuilding(s)

Financial

  • Sales Price$640,000
  • Real Estate Tax $6,214/yr
  • Zoning 130

Virginia

Explore

Work With Me

Whether you’re looking to buy, sell, rent, or invest in Washington, DC, Maryland, or Virginia, we have the agent for you to make your dreams a reality.

Follow Me on Instagram