8722 WILMORE LANE
8722 WILMORE LANE
8722 WILMORE LANE
8722 WILMORE LANE
8722 WILMORE LANE
8722 WILMORE LANE
8722 WILMORE LANE
8722 WILMORE LANE
8722 WILMORE LANE
8722 WILMORE LANE
8722 WILMORE LANE
8722 WILMORE LANE
8722 WILMORE LANE
8722 WILMORE LANE
8722 WILMORE LANE
8722 WILMORE LANE
8722 WILMORE LANE
8722 WILMORE LANE
8722 WILMORE LANE
8722 WILMORE LANE
8722 WILMORE LANE
8722 WILMORE LANE
8722 WILMORE LANE
8722 WILMORE LANE
8722 WILMORE LANE
8722 WILMORE LANE
8722 WILMORE LANE
8722 WILMORE LANE
8722 WILMORE LANE
8722 WILMORE LANE
8722 WILMORE LANE
8722 WILMORE LANE
8722 WILMORE LANE
8722 WILMORE LANE
8722 WILMORE LANE
8722 WILMORE LANE
8722 WILMORE LANE
8722 WILMORE LANE
8722 WILMORE LANE
8722 WILMORE LANE
8722 WILMORE LANE
8722 WILMORE LANE
8722 WILMORE LANE
8722 WILMORE LANE
8722 WILMORE LANE
8722 WILMORE LANE
8722 WILMORE LANE
8722 WILMORE LANE
8722 WILMORE LANE
8722 WILMORE LANE
8722 WILMORE LANE
SEE ALL PHOTOS
8722 WILMORE LANE
8722 WILMORE LANE
8722 WILMORE LANE
8722 WILMORE LANE
8722 WILMORE LANE
8722 WILMORE LANE
8722 WILMORE LANE
8722 WILMORE LANE
8722 WILMORE LANE
8722 WILMORE LANE
8722 WILMORE LANE
8722 WILMORE LANE
8722 WILMORE LANE
8722 WILMORE LANE
8722 WILMORE LANE
8722 WILMORE LANE
8722 WILMORE LANE
8722 WILMORE LANE
8722 WILMORE LANE
8722 WILMORE LANE
8722 WILMORE LANE
8722 WILMORE LANE
8722 WILMORE LANE
8722 WILMORE LANE
8722 WILMORE LANE
8722 WILMORE LANE
8722 WILMORE LANE
8722 WILMORE LANE
8722 WILMORE LANE
8722 WILMORE LANE
8722 WILMORE LANE
8722 WILMORE LANE
8722 WILMORE LANE
8722 WILMORE LANE
8722 WILMORE LANE
8722 WILMORE LANE
8722 WILMORE LANE
8722 WILMORE LANE
8722 WILMORE LANE
8722 WILMORE LANE
8722 WILMORE LANE
8722 WILMORE LANE
8722 WILMORE LANE
8722 WILMORE LANE
8722 WILMORE LANE
8722 WILMORE LANE
8722 WILMORE LANE
8722 WILMORE LANE
8722 WILMORE LANE
8722 WILMORE LANE
8722 WILMORE LANE
Sold

8722 WILMORE LANE

8722 WILMORE LANE, SPOTSYLVANIA, VA 22553

$575,000
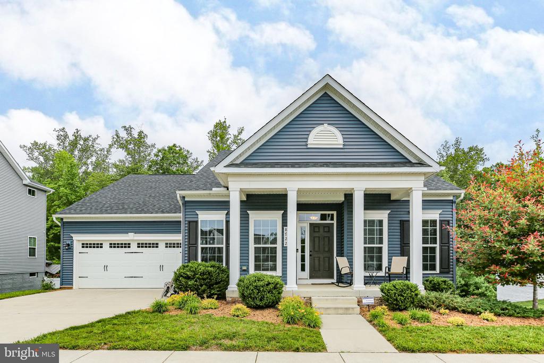
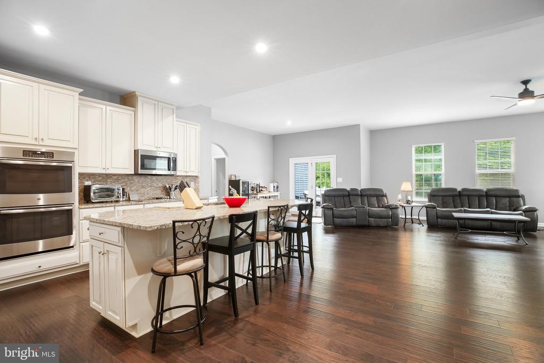
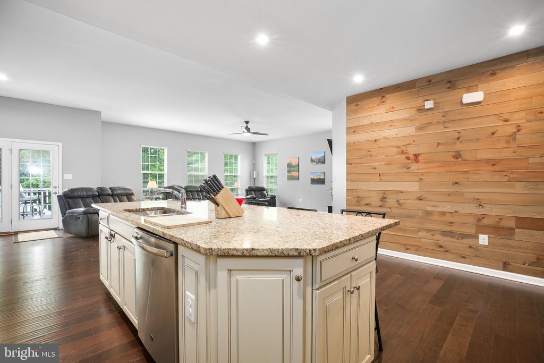
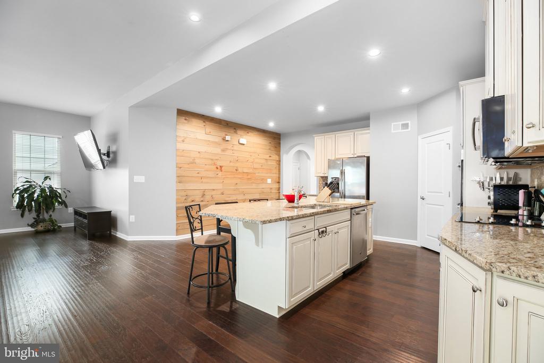
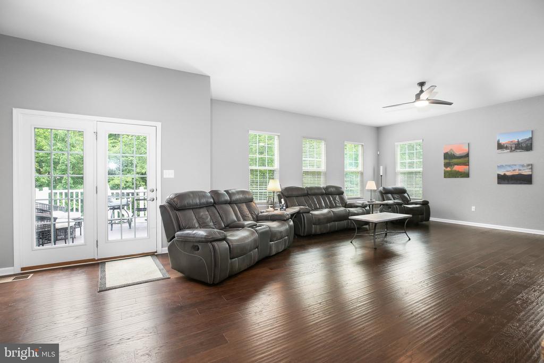
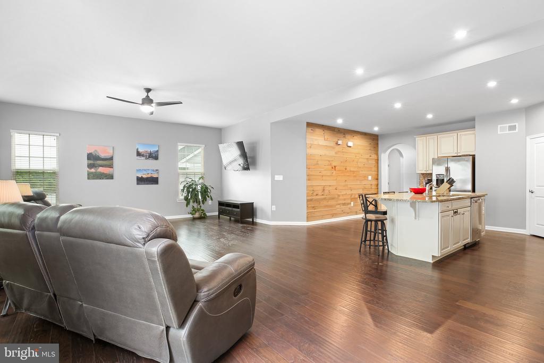
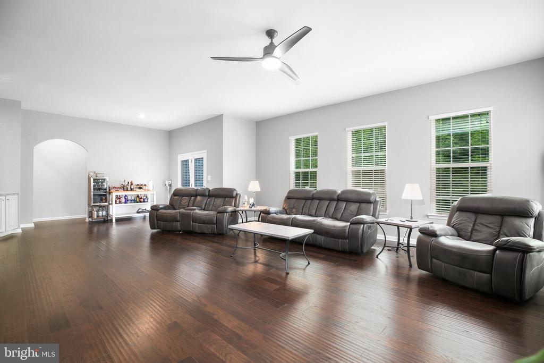
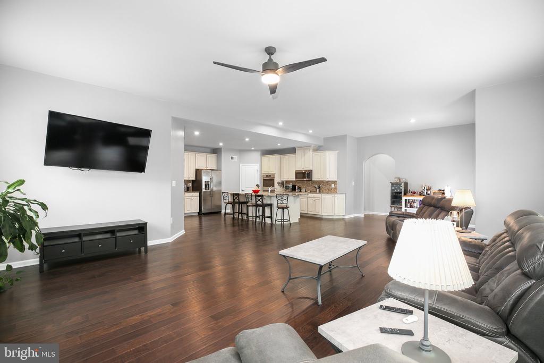
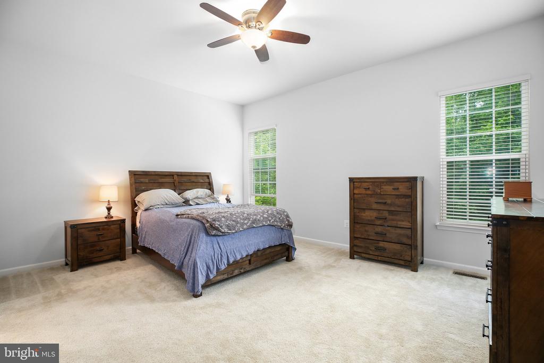
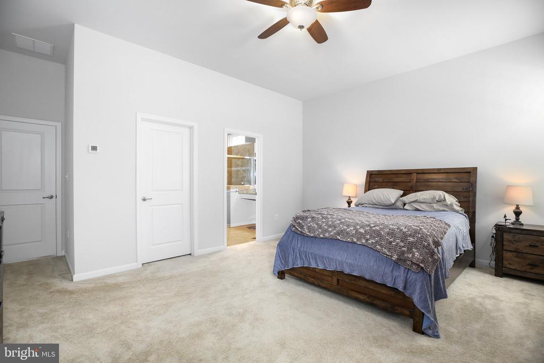
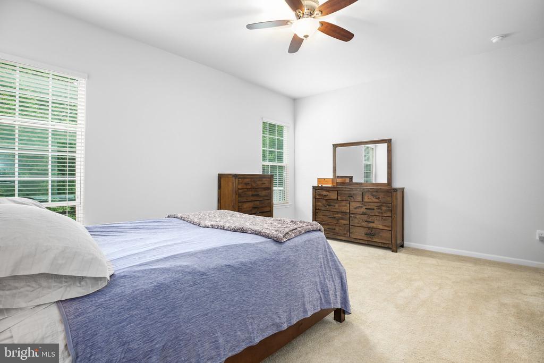
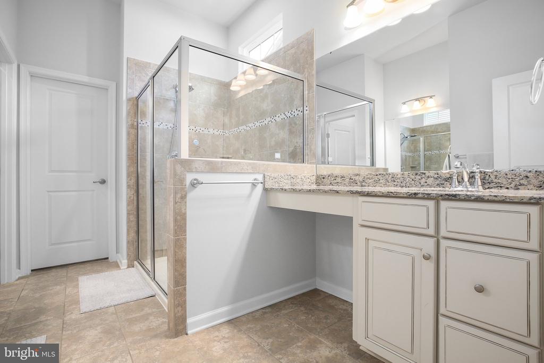
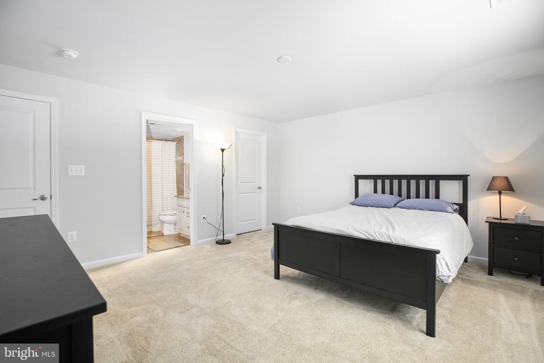
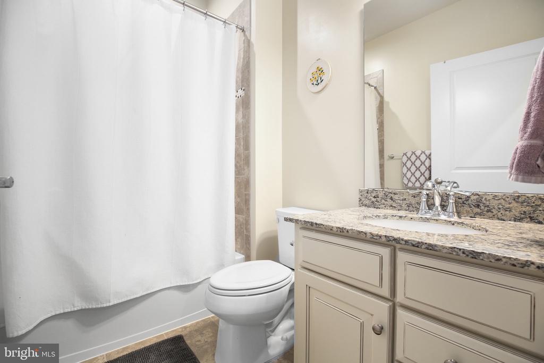
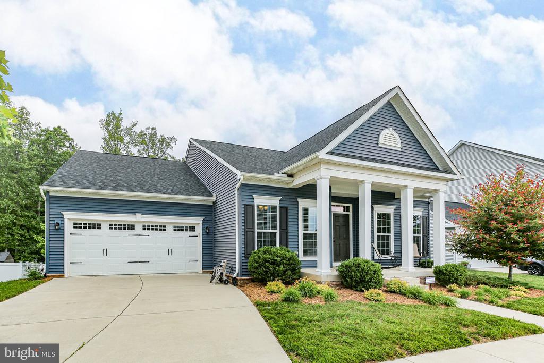
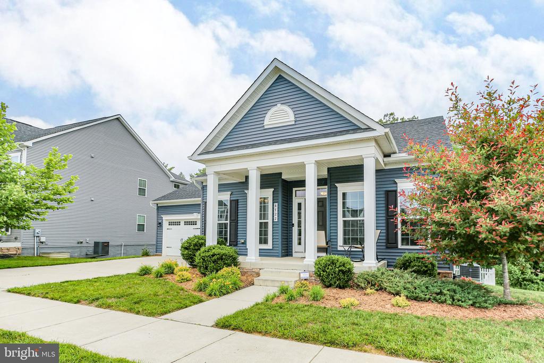
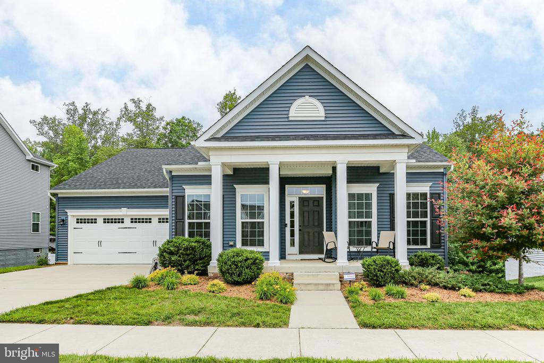
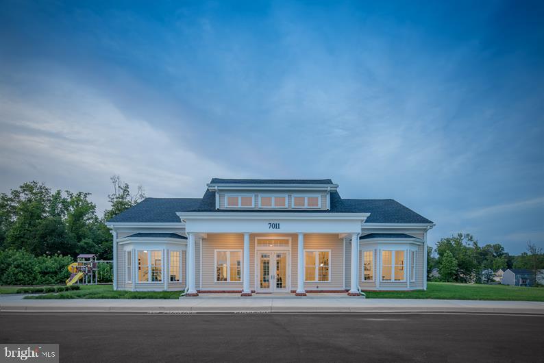
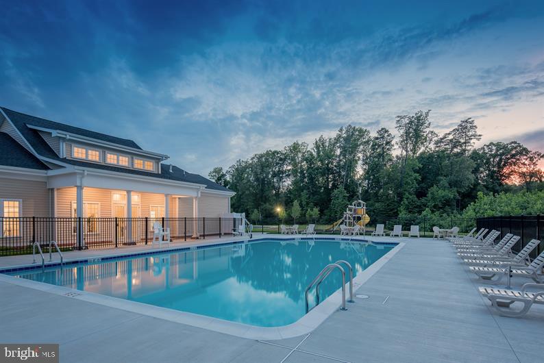
Welcome to your dream home in beautiful Spotsylvania County! Tucked inside an established, amenity-rich community with a sparkling pool, clubhouse, tot lots, and scenic walking trails, this 3-bedroom, 3-bathroom gem offers comfort and convenience all on one level. The spacious main-level primary suite provides ease of living, while the gleaming hardwood floors flow throughout the open floor plan.

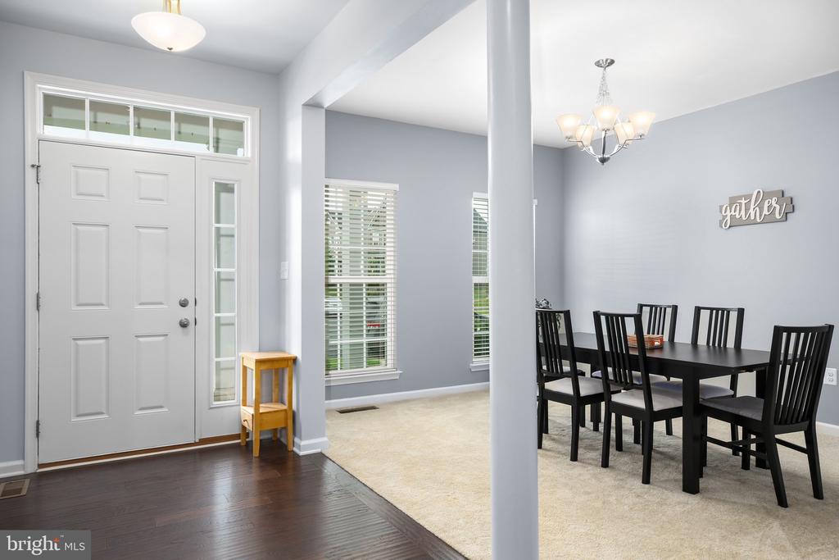
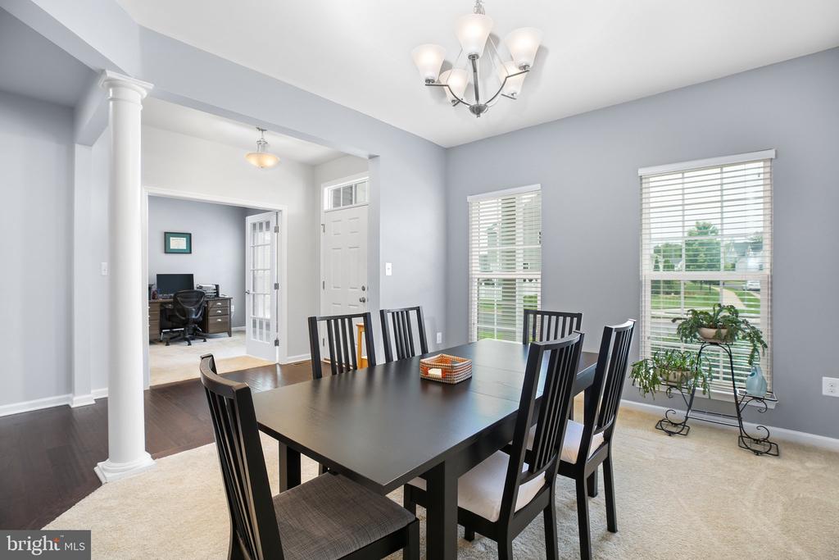
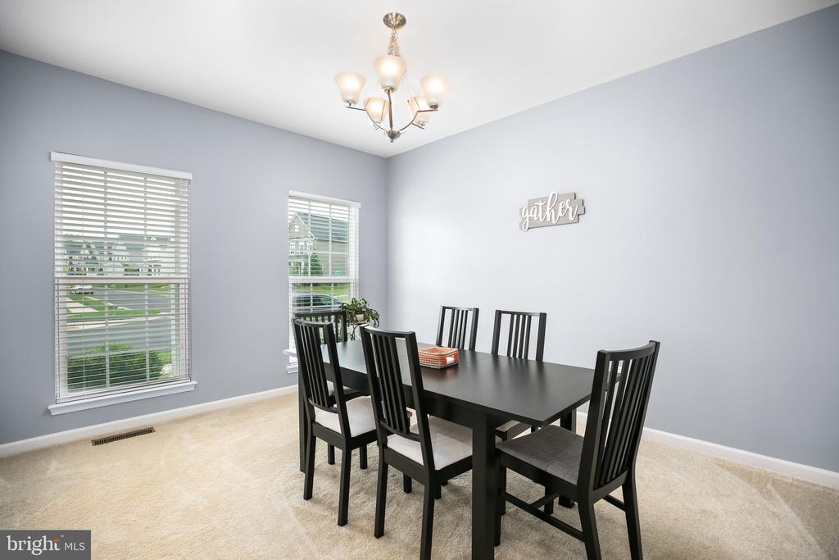
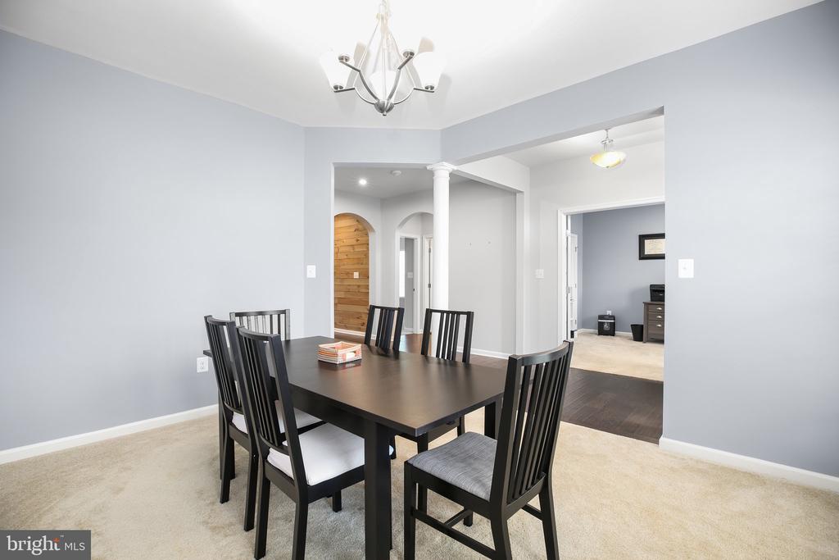
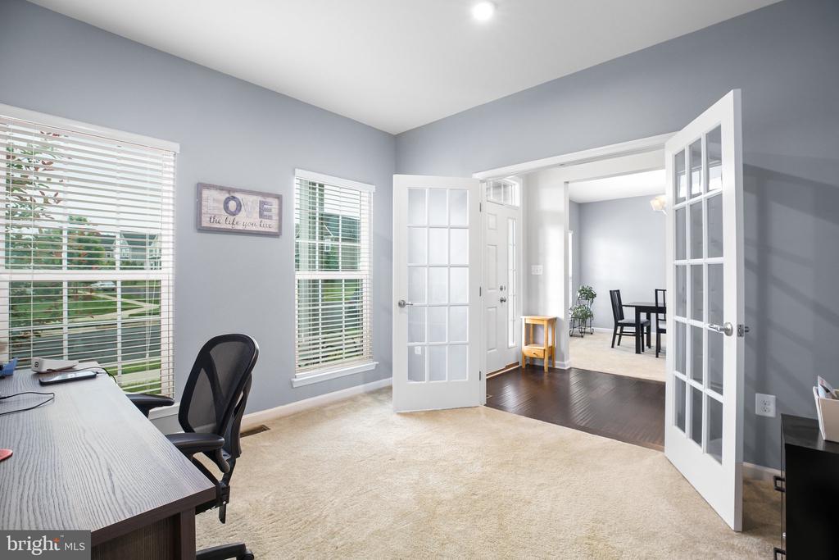
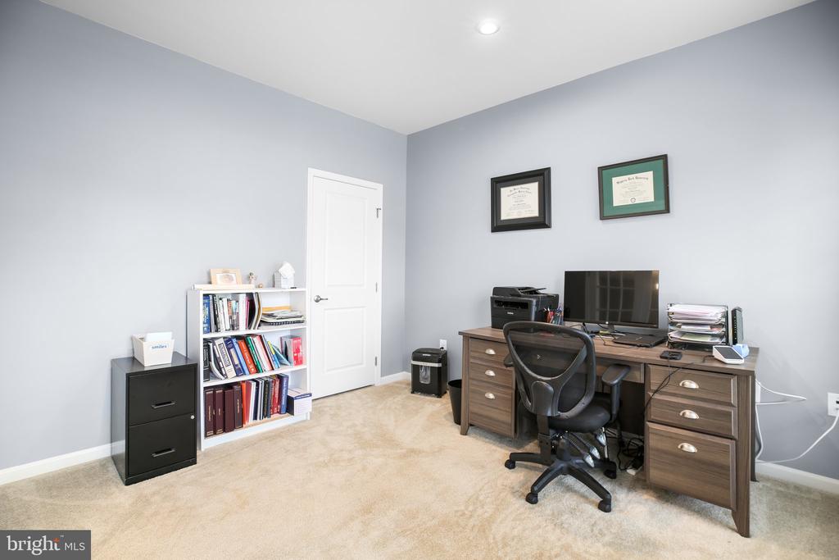
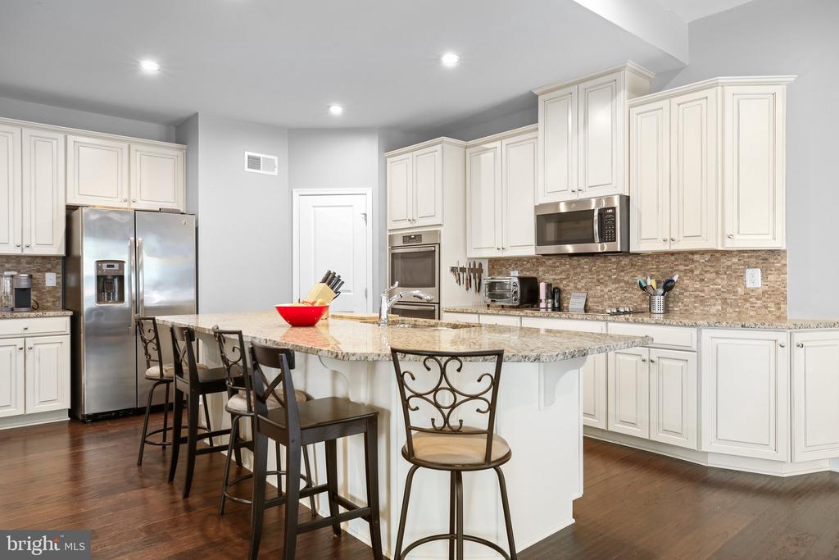
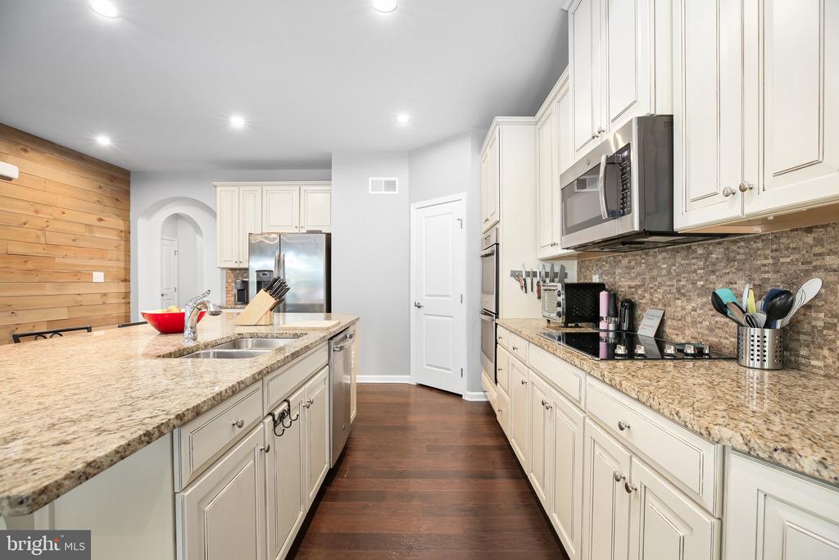
You'll love the gourmet kitchen featuring granite countertops, stainless steel appliances, double wall ovens, and a walk-in pantry--perfect for home chefs and everyday living. A separate dining room makes entertaining easy, and the large flex room offers the perfect space for a 4th bedroom, home office, or hobby space.

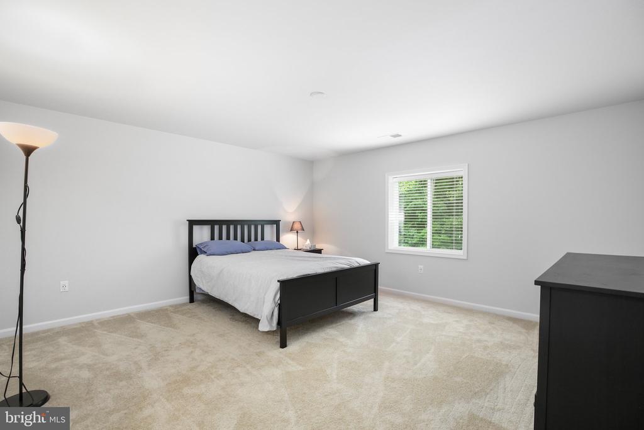
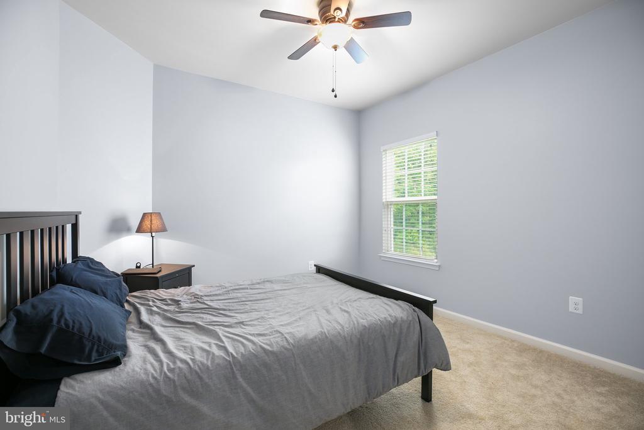
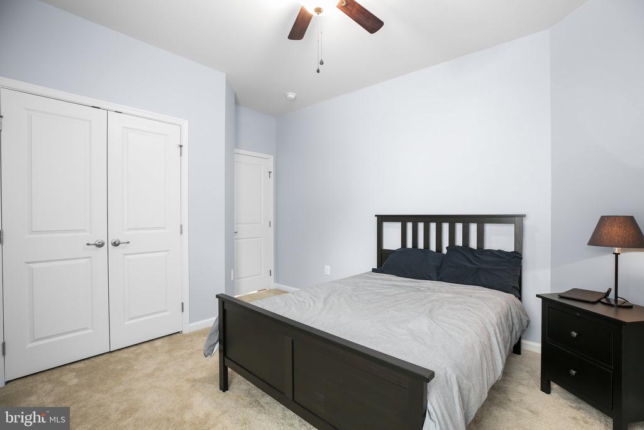
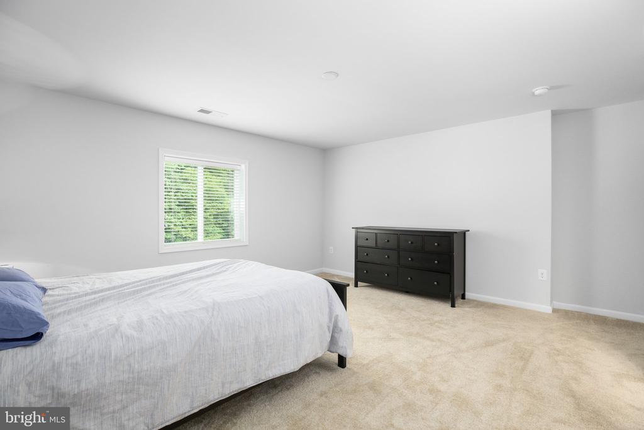
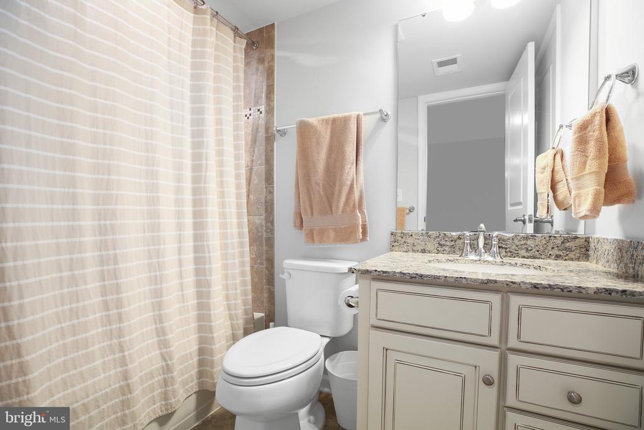
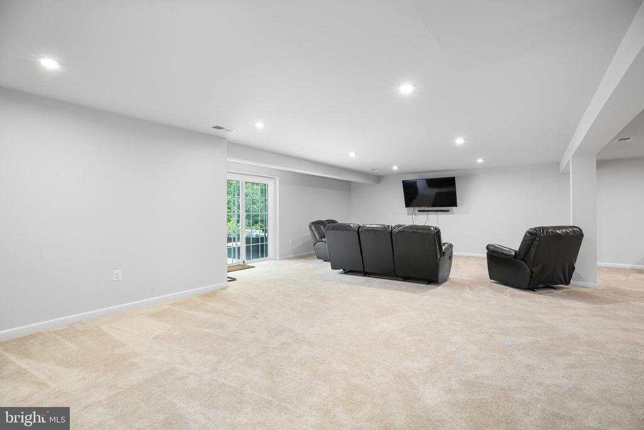
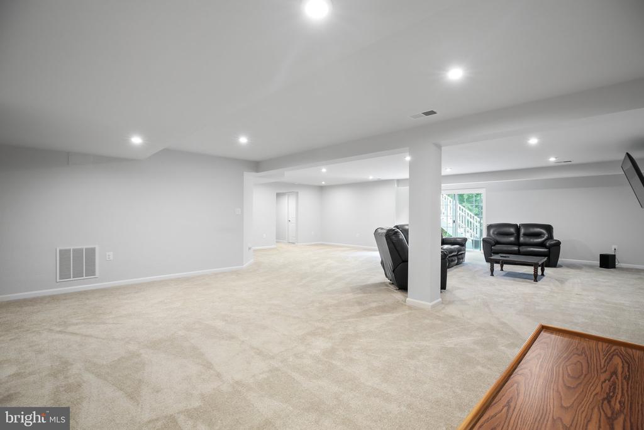
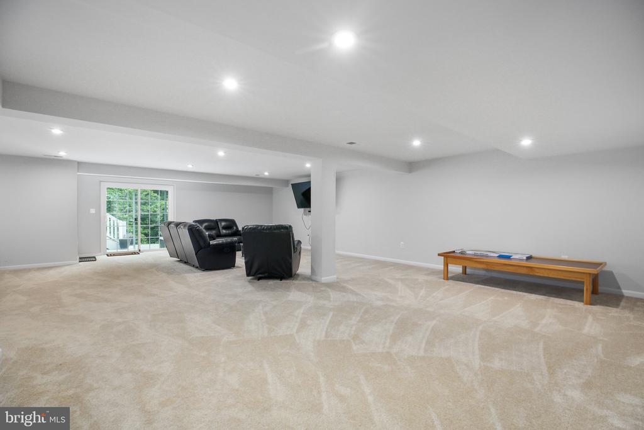
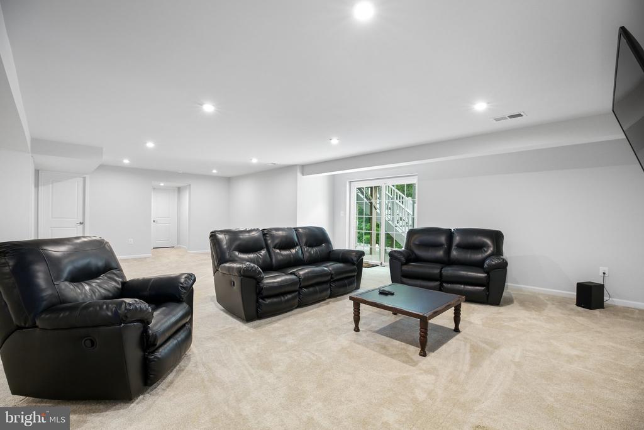
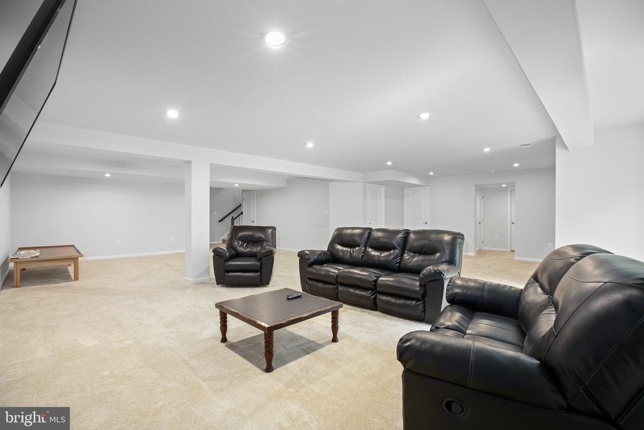
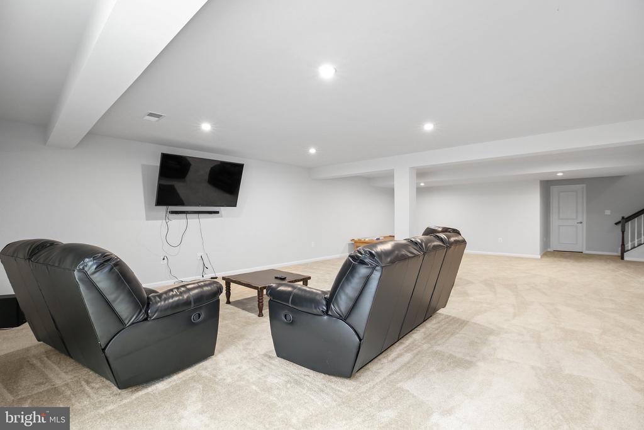
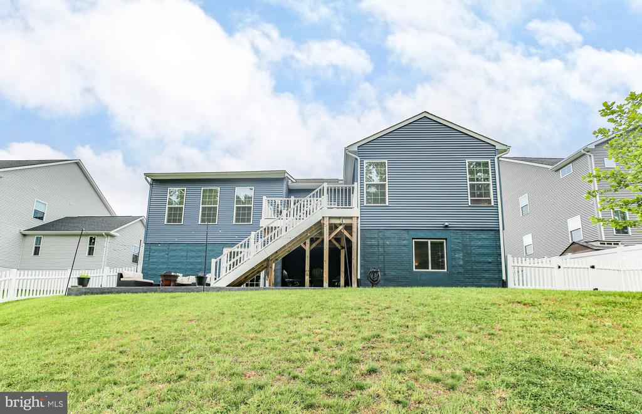
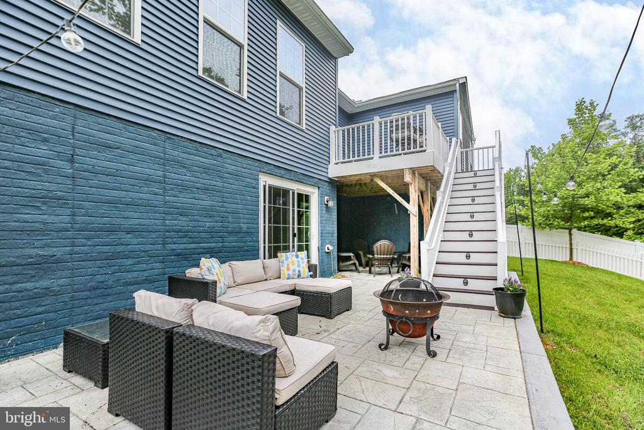
The Lower Level includes an extra large rec room, full bathroom, and large bedroom. The full sized windows and walk out level sliding glass door, provide plenty of natural light

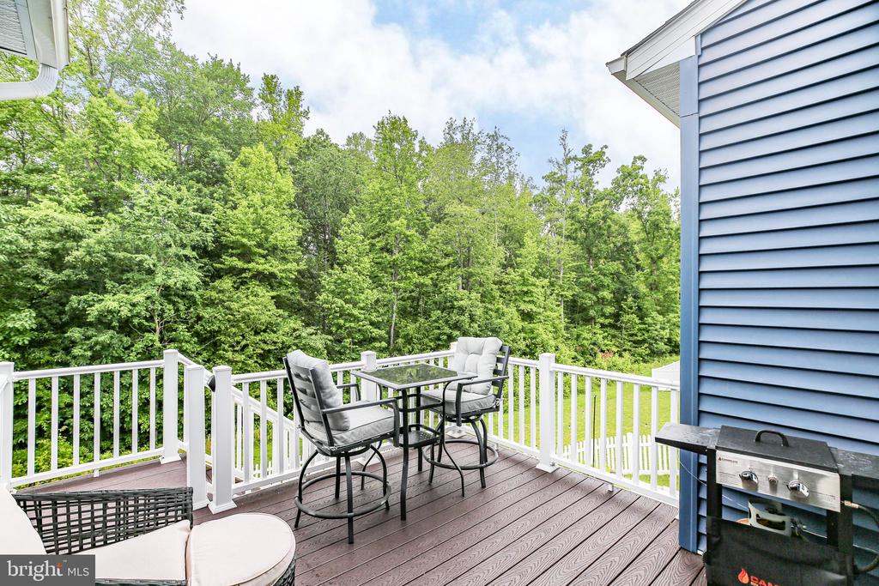
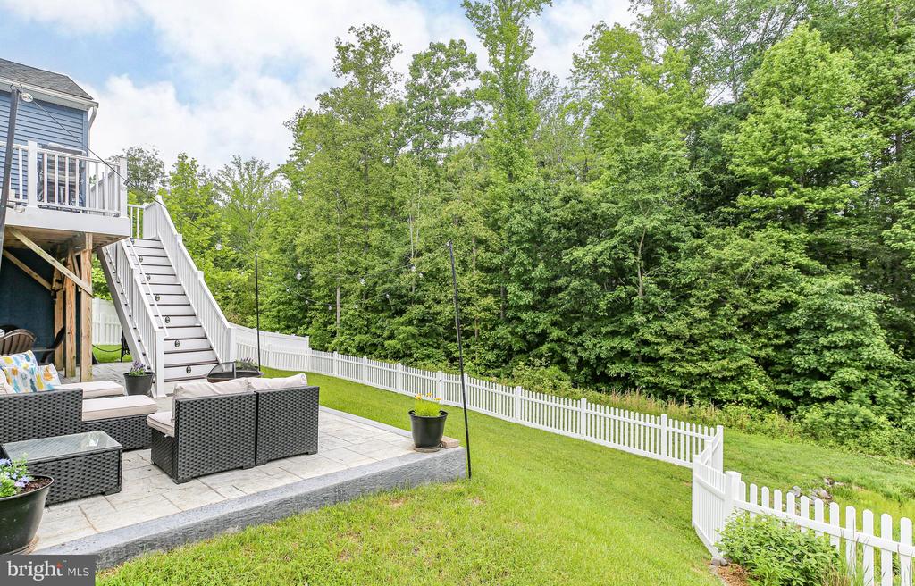
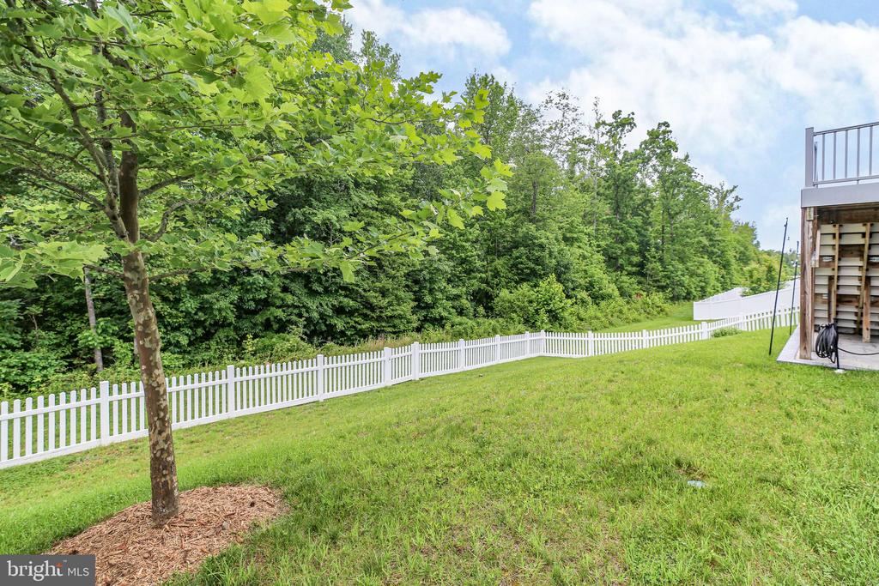
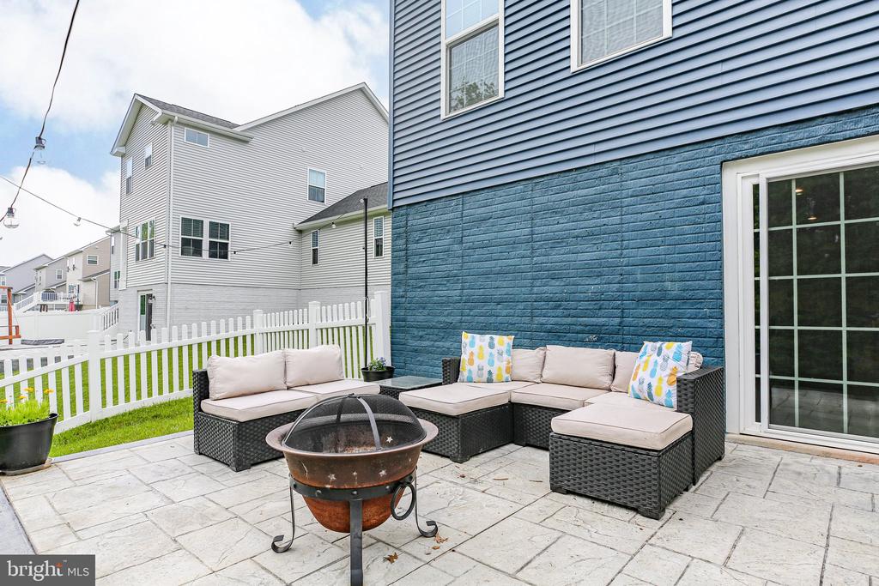
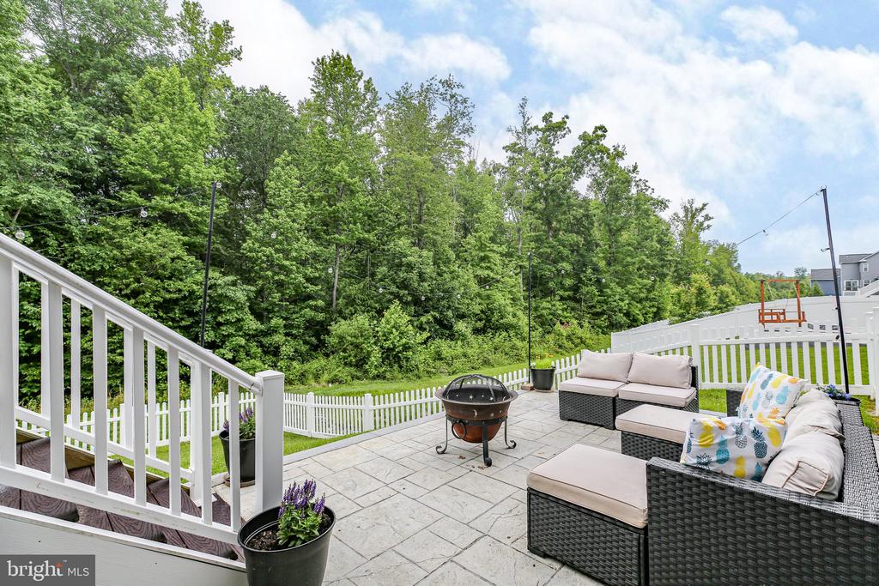
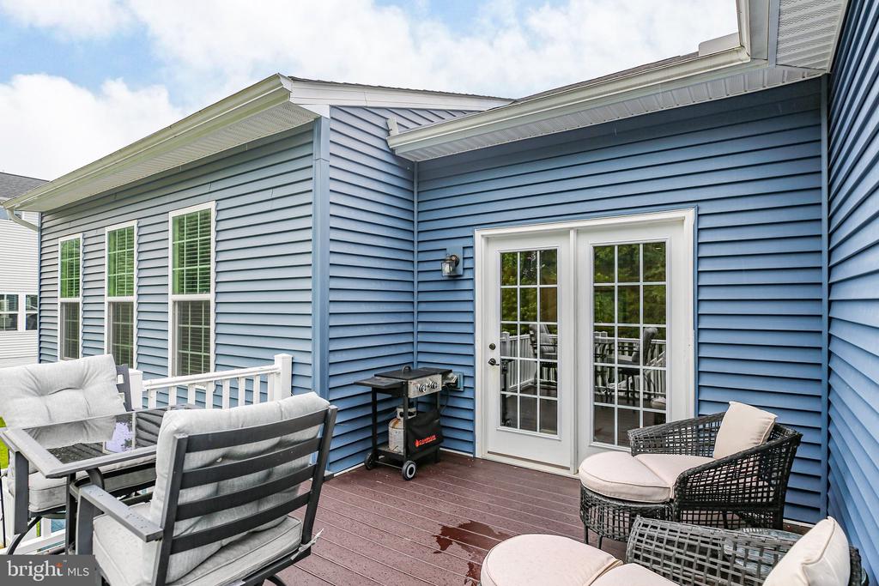
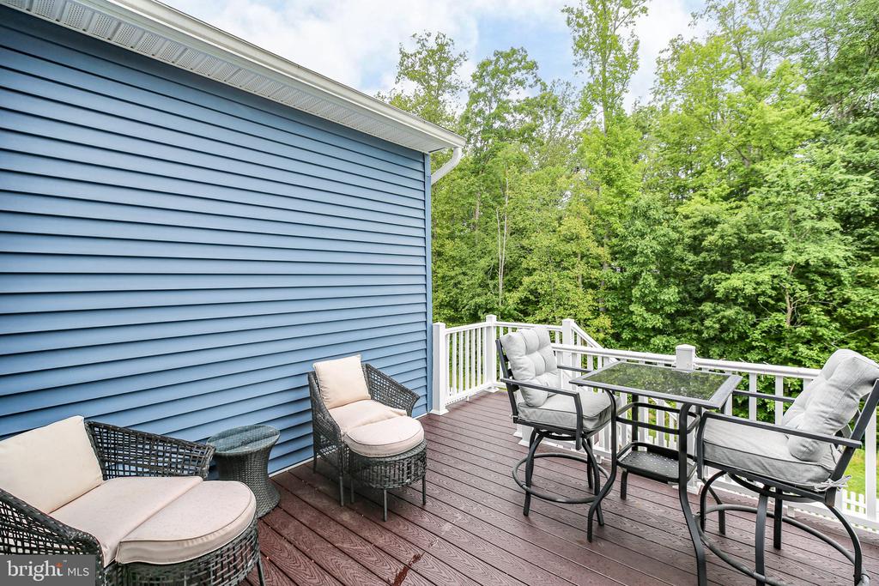
Enjoy your morning coffee or weekend cookouts on the maintenance free Trex deck or stone patio in your fully fenced backyard that backs to serene trees. The attached 2-car garage adds even more convenience.

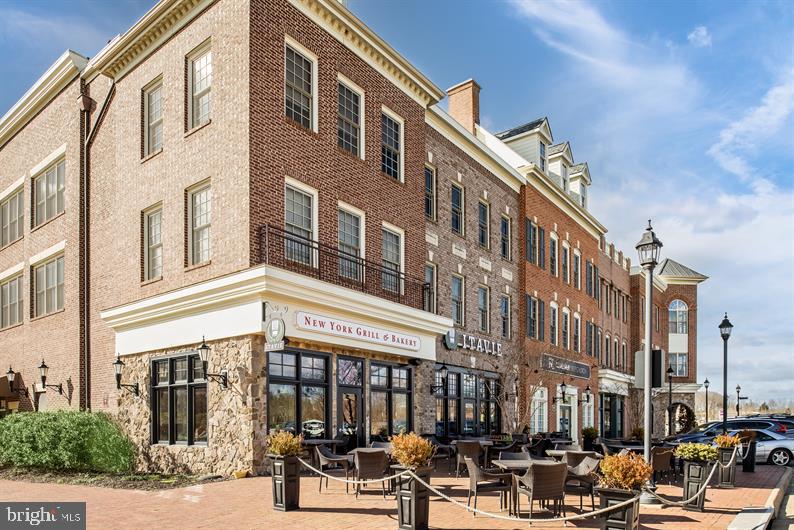
Located just minutes from great restaurants at Spotsylvania Village, 20 min drive to Lake Anna, minutes from Route 1, 10 minutes to I-95, and under 15 minutes to the Spotsylvania VRE station, commuting to Northern Virginia or DC is a breeze.

Don't miss your chance to call this beautiful house your next home--schedule your private tour today!

3
beds

3
baths

4,134 Sq.Ft. LIVING AREA

9,114 Sq.Ft. lot

Kris Riley

Kris Riley

Features & Amenities

Interior

  • total bedrooms3
  • Total bathrooms3
  • full bathrooms3
  • Flooring Wood, Carpet, Ceramic Tile
  • APPLIANCES Built-In Microwave, Dishwasher, Cooktop, Disposal, Dryer, Icemaker, Oven - Double, Refrigerator, Stainless Steel Appliances, Washer, Water Heater
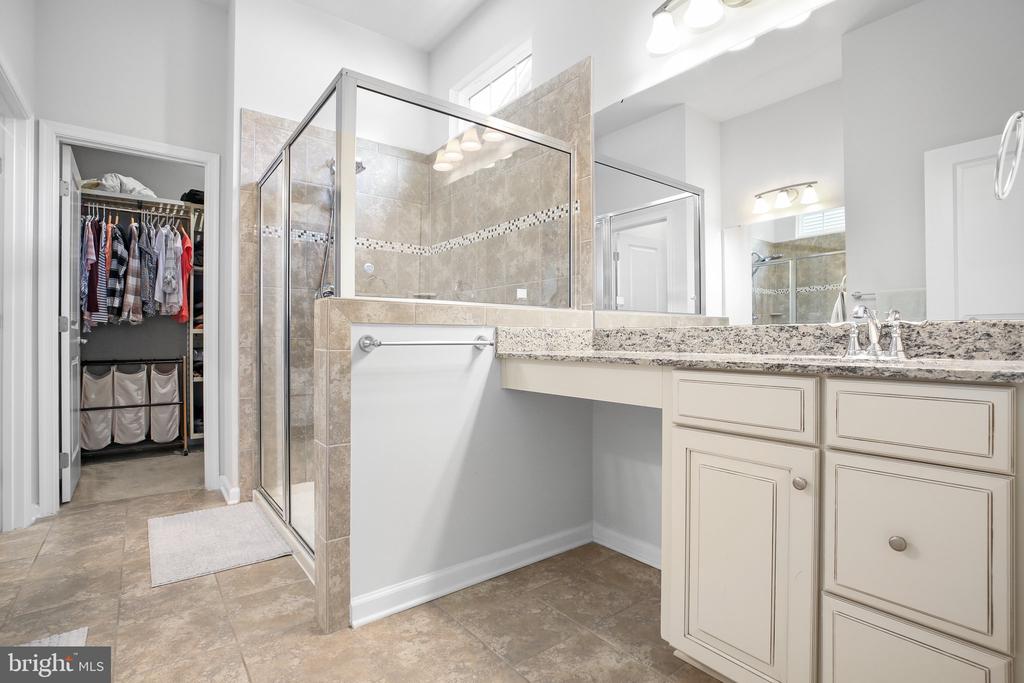
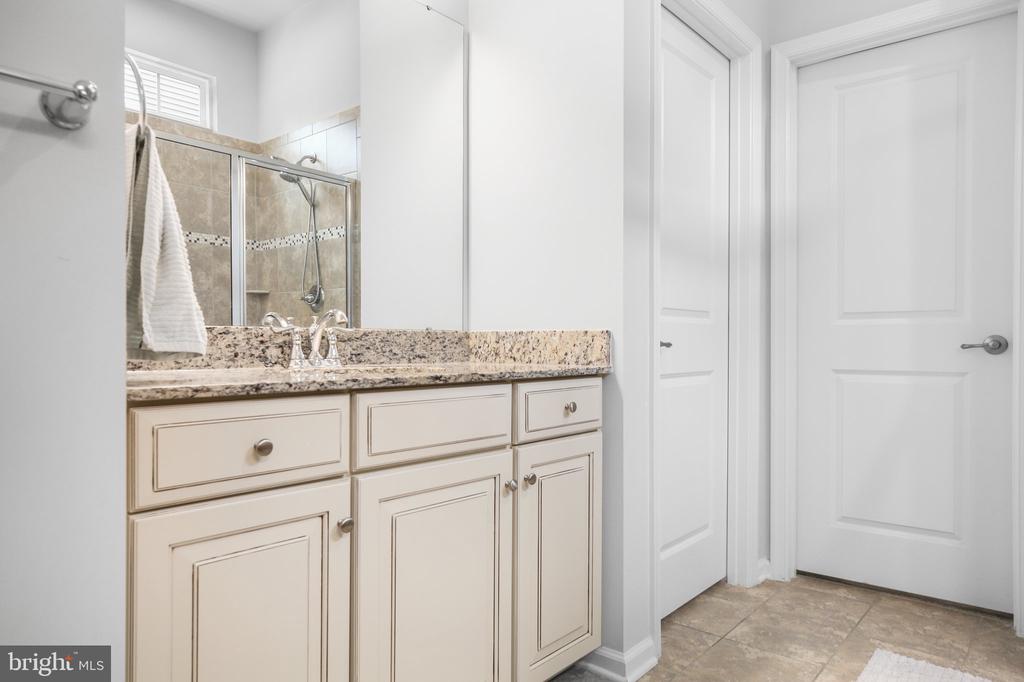
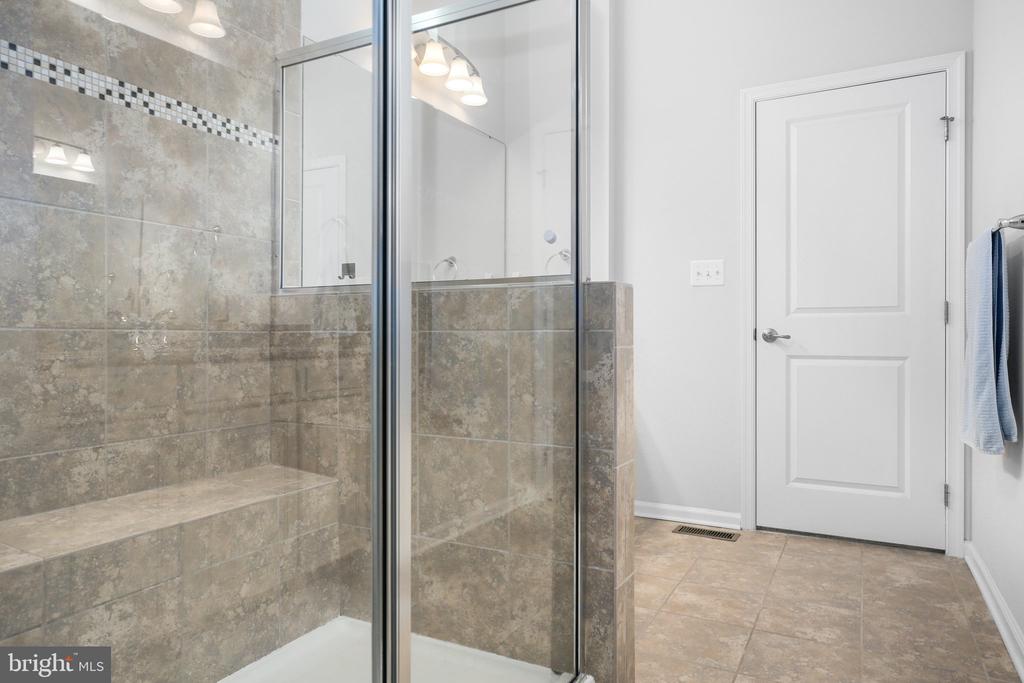
  • other interior Features Bathroom - Walk-In Shower, Bathroom - Stall Shower, Breakfast Area, Carpet, Ceiling Fan(s), Combination Kitchen/Living, Crown Moldings, Wood Floors, Walk-in Closet(s), Upgraded Countertops, Recessed Lighting, Primary Bath(s), Pantry, Kitchen - Gourmet, Kitchen - Island, Formal/Separate Dining Room, Floor Plan - Traditional, Floor Plan - Open, Family Room Off Kitchen, Entry Level Bedroom

Area & Lot

  • Status Sold
  • Date Sold August 22, 2025
  • Living Area4,134 Sq.Ft.
  • Lot Area9,114 Sq.Ft.
  • MLS® IDVASP2033548
  • TypeResidential
  • YEAR BUILT2018
  • Architecture StylesTraditional

Exterior

  • STORIES2
  • Garage Space2.0
  • water SourcePublic
  • lot featuresBacks to Trees
  • parkingAttached Garage, Driveway, Off Street
  • HEAT TYPEZoned, Programmable Thermostat, Heat Pump(s)
  • AIR CONDITIONINGCentral A/C, Ceiling Fan(s), Programmable Thermostat, Zoned
  • sewerPublic Sewer
  • SubstructurePermanent
  • Disability FeaturesNone
  • HOA AmenitiesTot Lots/Playground, Swimming Pool, Pool - Outdoor, Jog/Walk Path, Common Grounds

Financial

  • Sales Price$575,000
  • Real Estate Tax $3,890/yr
  • HOA $80/mo
  • Zoning MU3
View Virtual Tour

Work With Me

Whether you’re looking to buy, sell, rent, or invest in Washington, DC, Maryland, or Virginia, we have the agent for you to make your dreams a reality.

Follow Me on Instagram