851 N GLEBE ROAD 1301
SEE ALL PHOTOS
851 N GLEBE ROAD 1301
Sold

851 N GLEBE ROAD 1301

851 N GLEBE ROAD Unit: 1301, ARLINGTON, VA 22203

$565,000
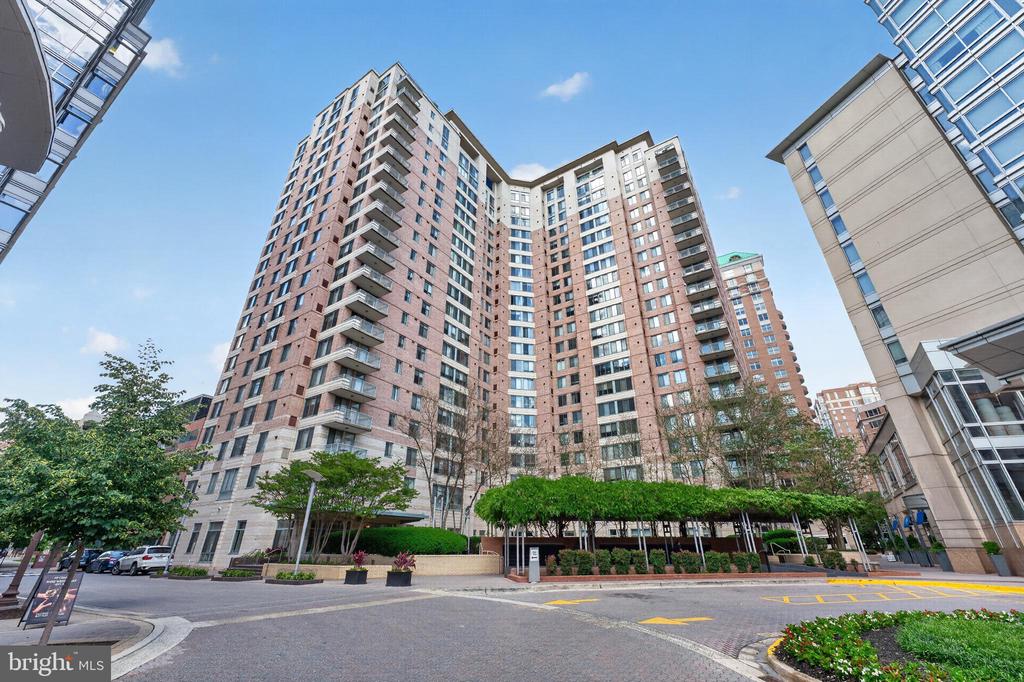
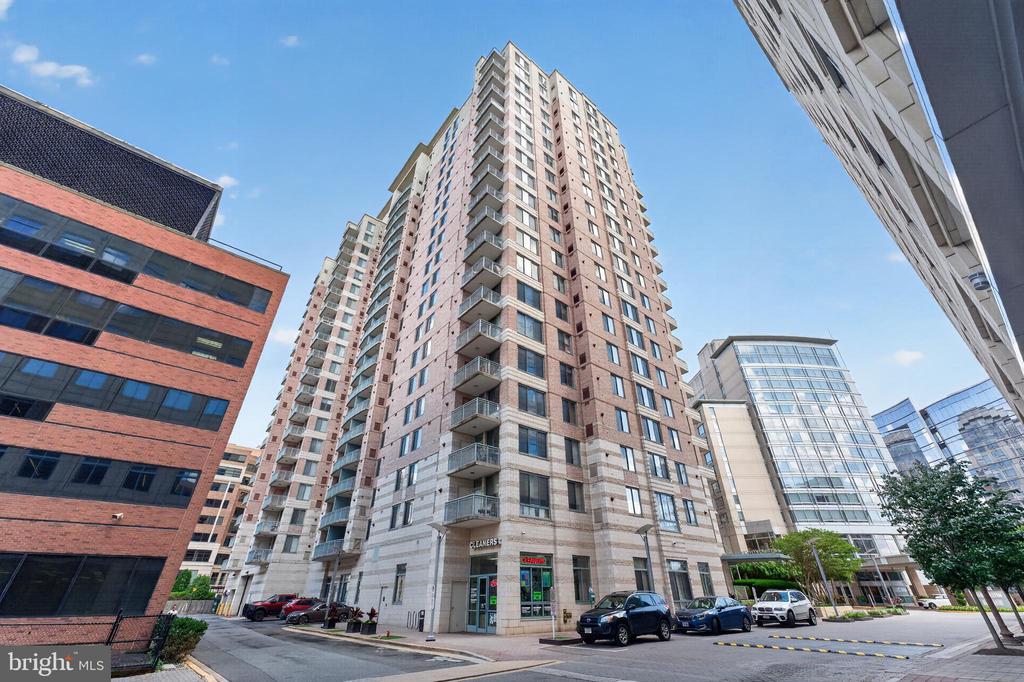
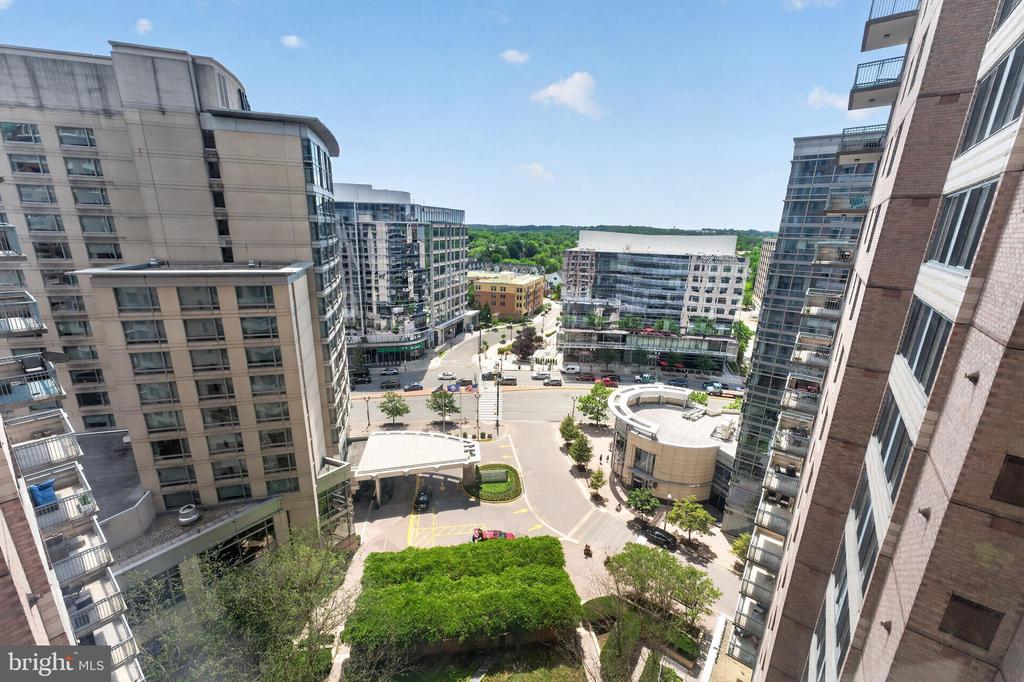
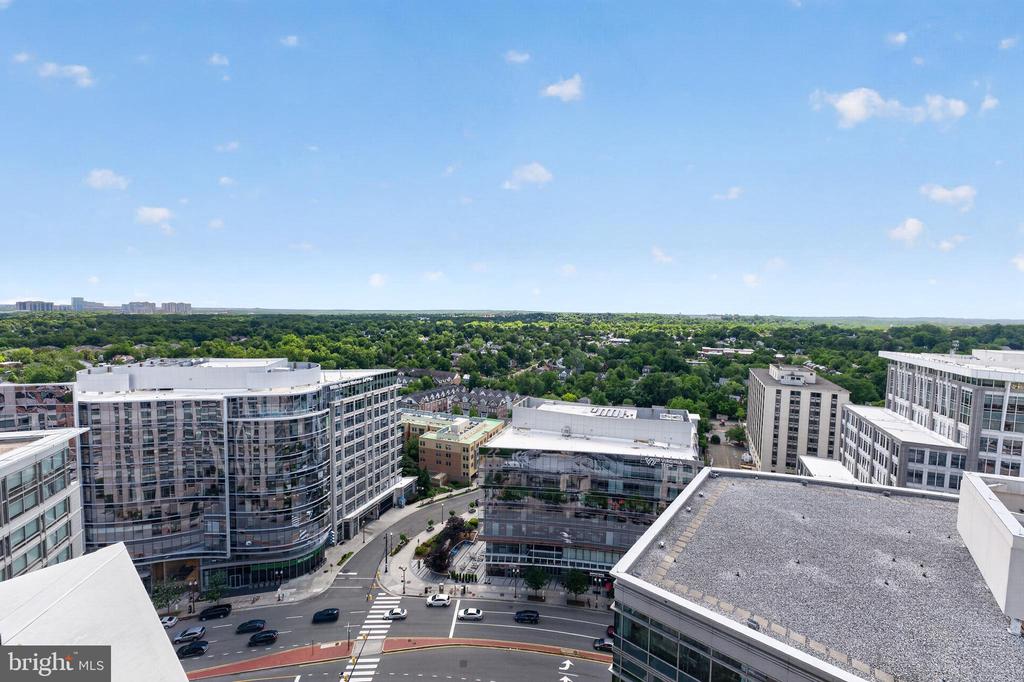
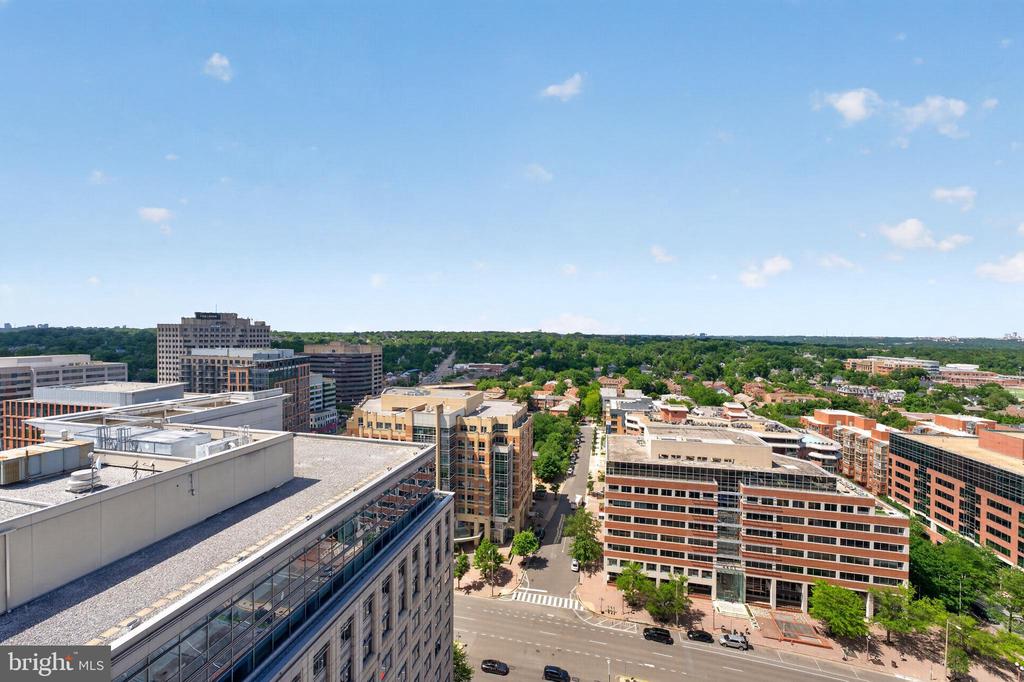
If you've been waiting for a home that truly stands out in Ballston, this is it. Perched high in The Continental--one of the neighborhood's tallest and most iconic buildings--this beautifully updated 1 Bedroom + Den residence delivers what so many others simply cannot: breathtaking, expansive views that stretch for miles and transform everyday living into something extraordinary.

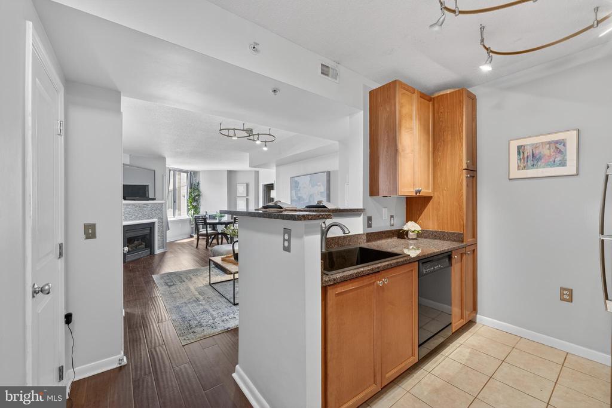
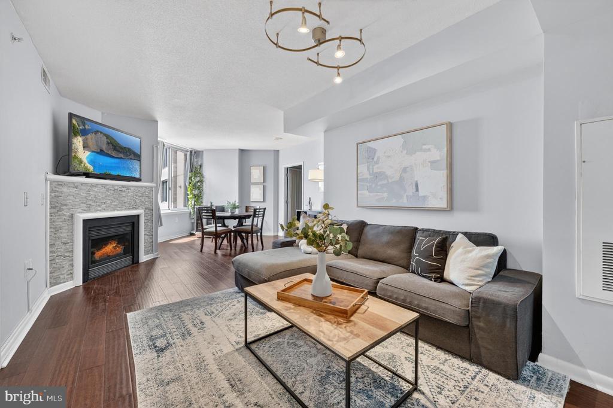
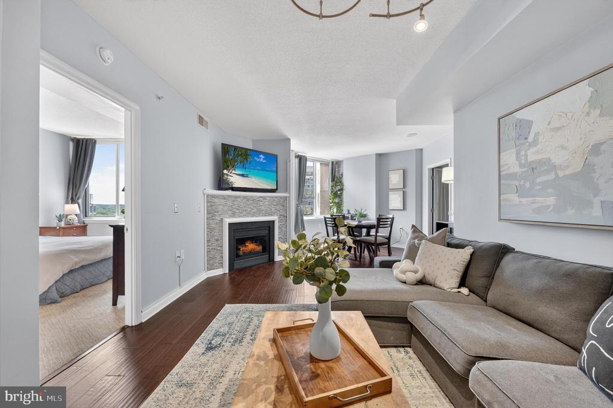
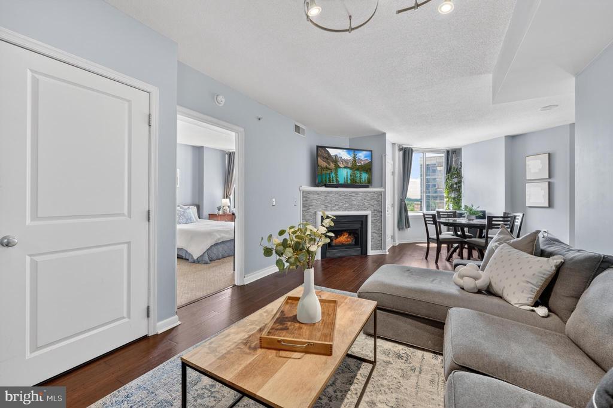
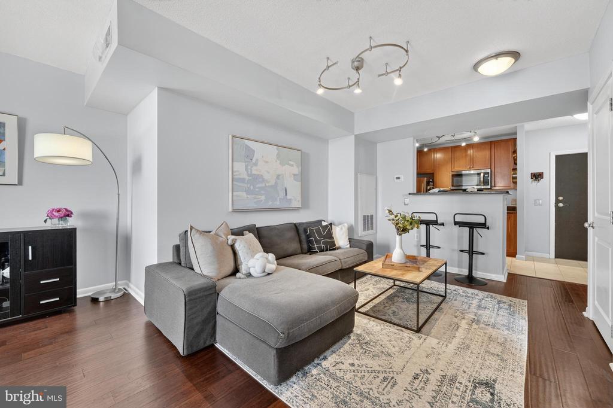
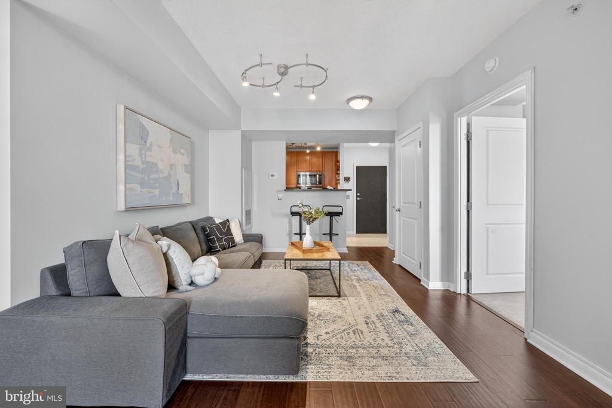
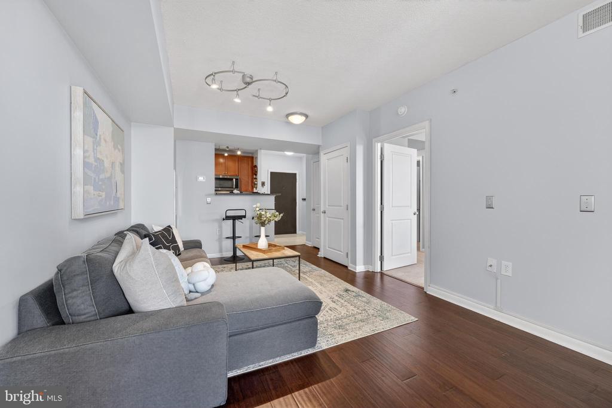
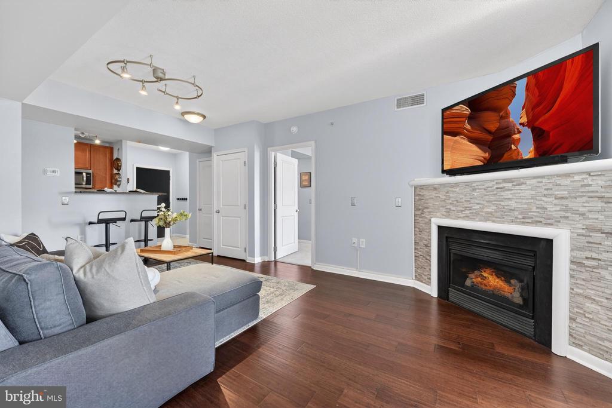
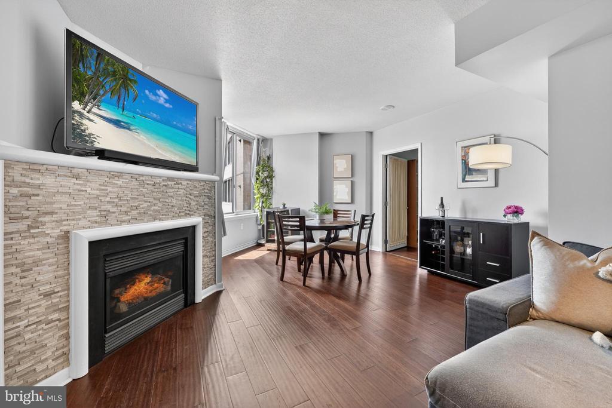
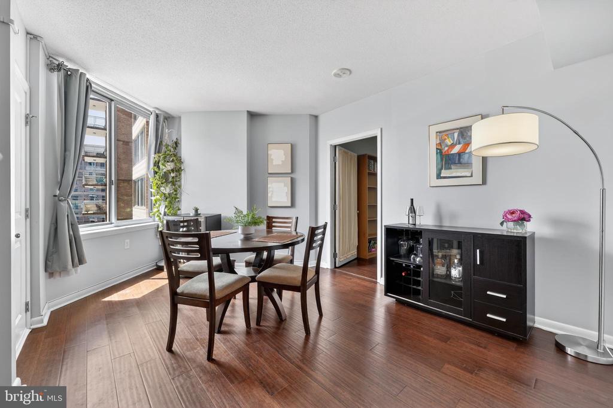
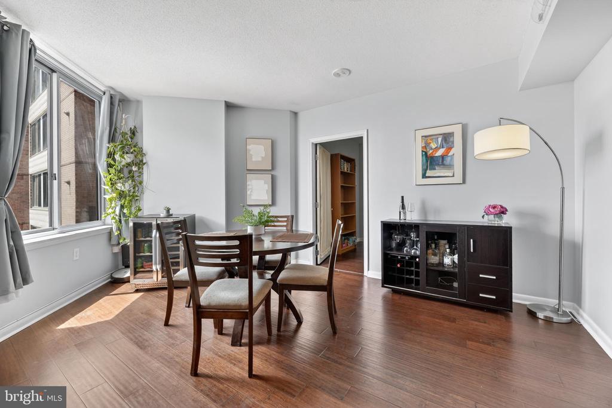
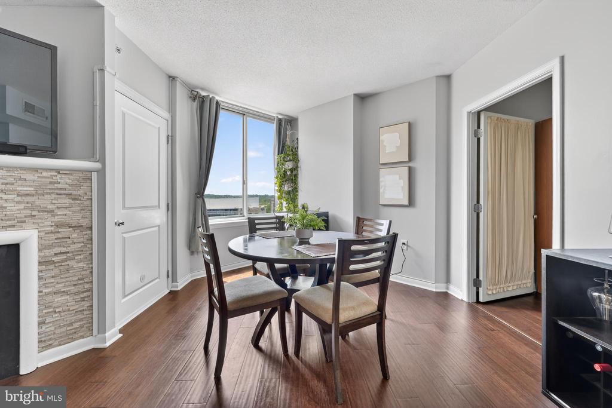
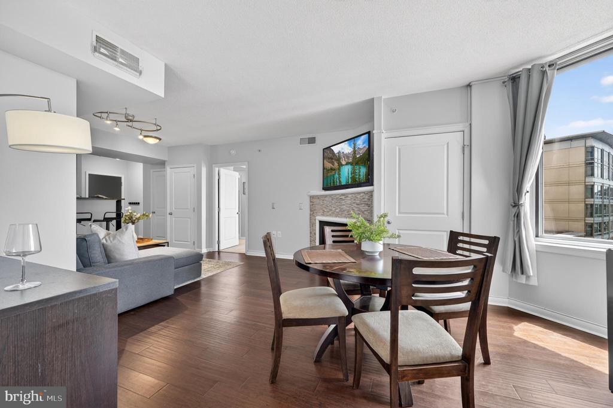
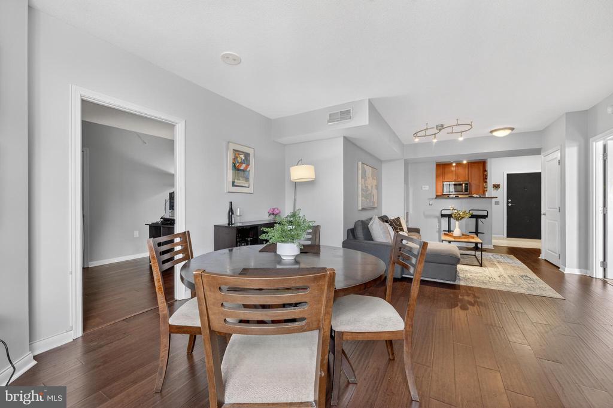
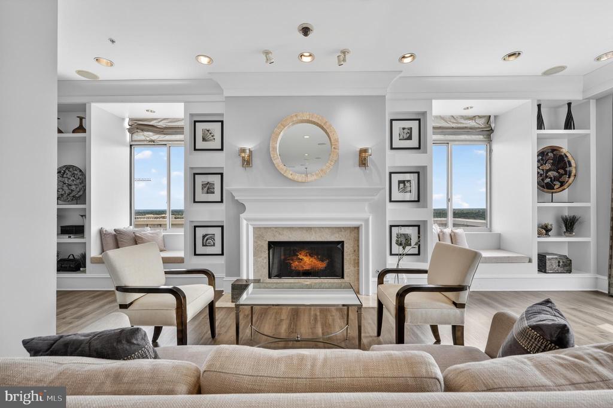
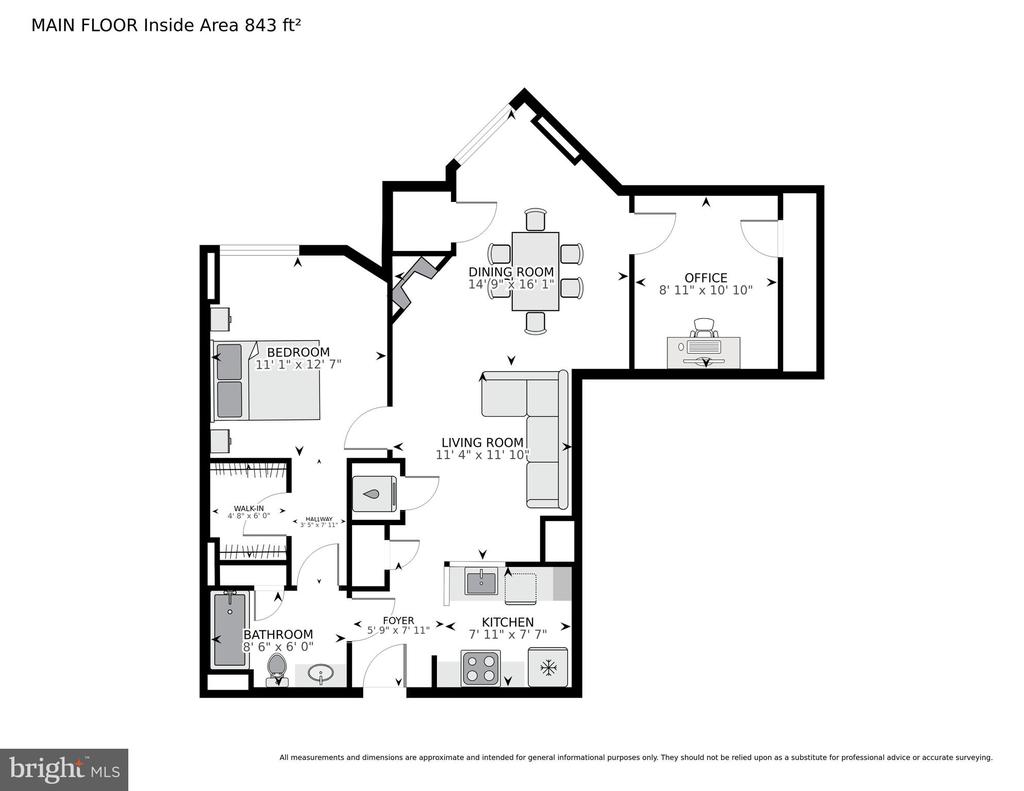
From the moment you step inside, the home feels bright, open, and inviting. Natural light pours through the windows, complementing the rich hardwood floors and thoughtfully designed layout. The living space strikes the perfect balance between comfort and style, anchored by a cozy gas fireplace that invites you to slow down, unwind, and enjoy relaxing evenings or quiet weekend mornings.

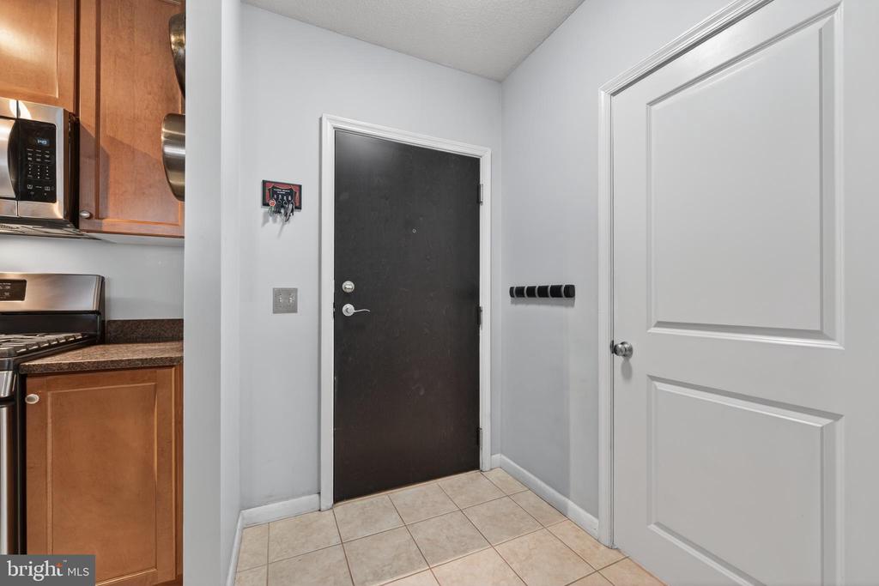
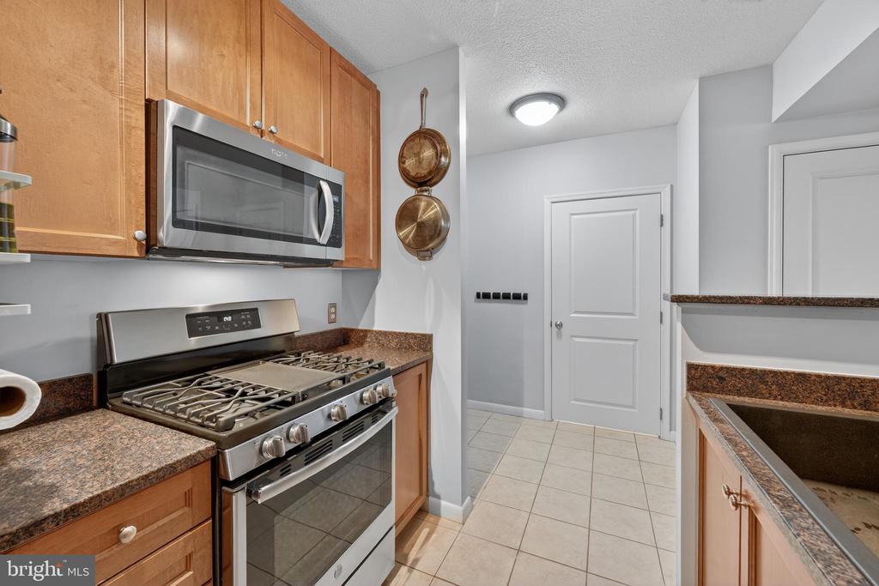
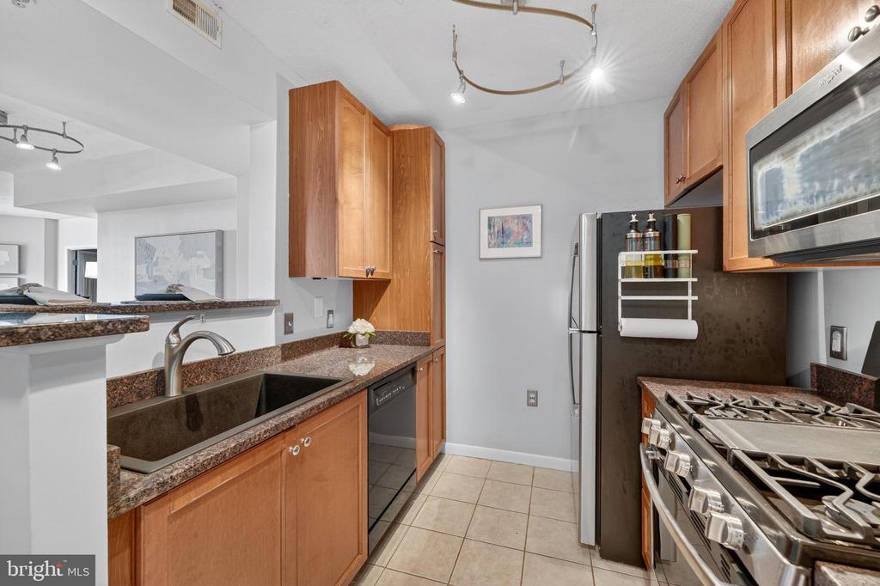
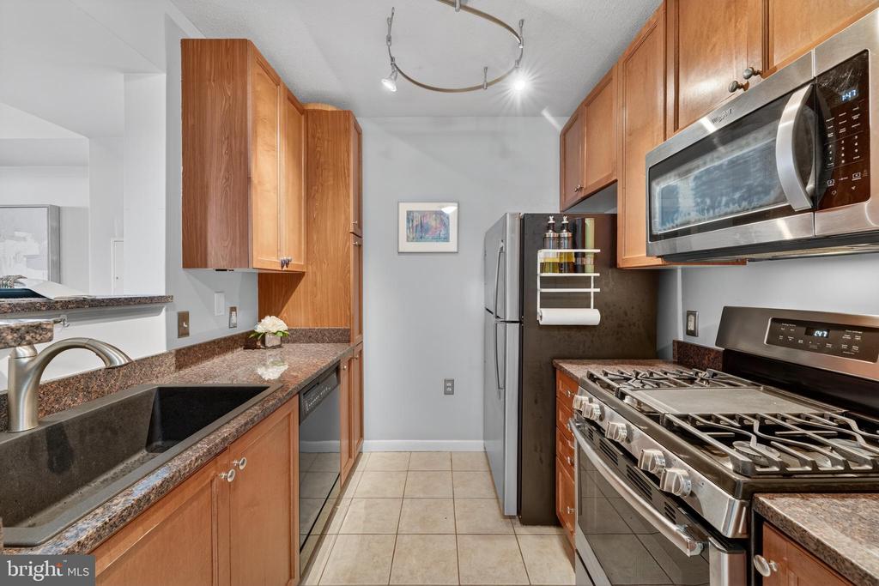
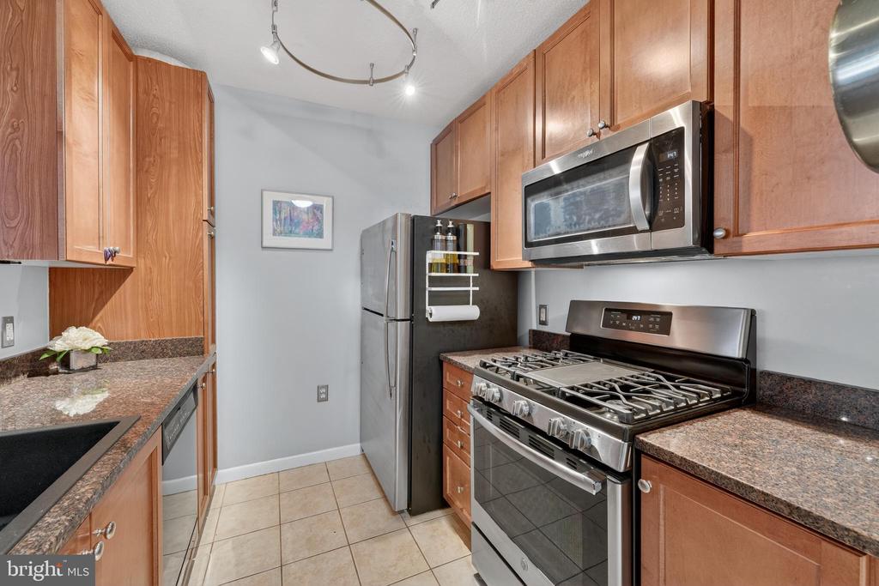
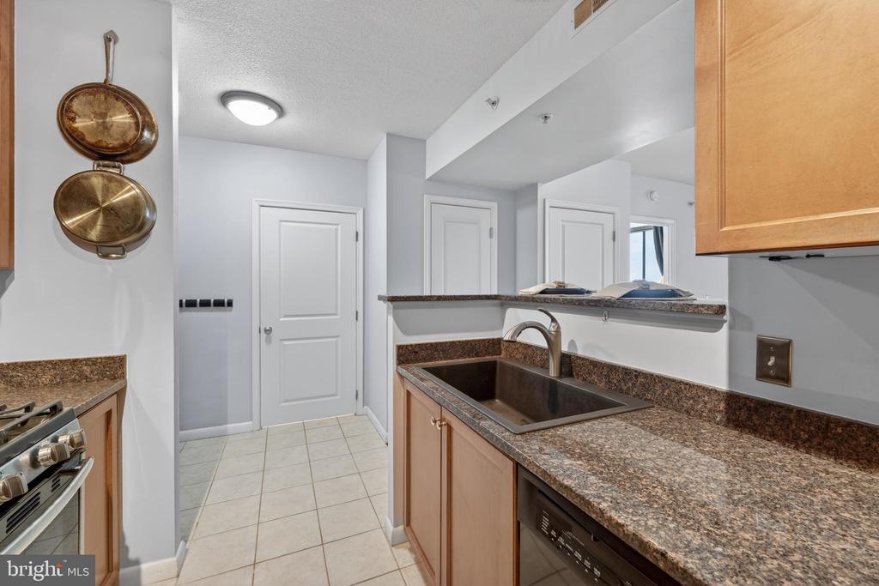
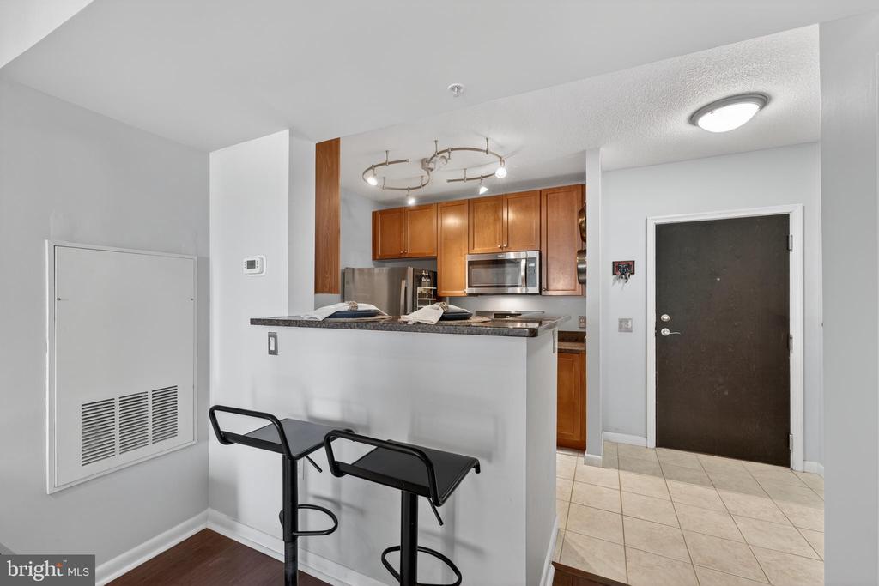
The Kitchen is both functional and welcoming, seamlessly connected to the living and dining areas so you are always part of the moment--whether hosting friends or enjoying a quiet night in. With granite countertops, warm wood cabinetry, and updated stainless steel appliances, this Kitchen offers everything you need with a timeless, polished look. (Refrigerator replaced in 2022, microwave replaced in 2021, and gas stove/oven replaced in 2019).

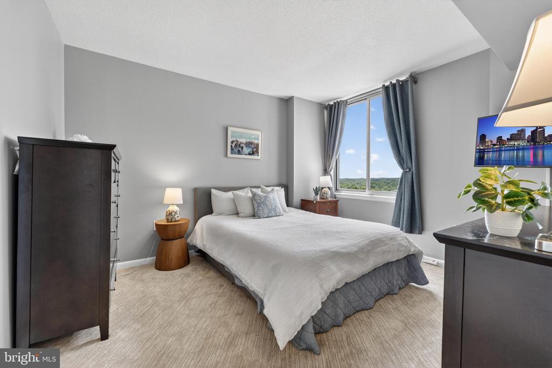
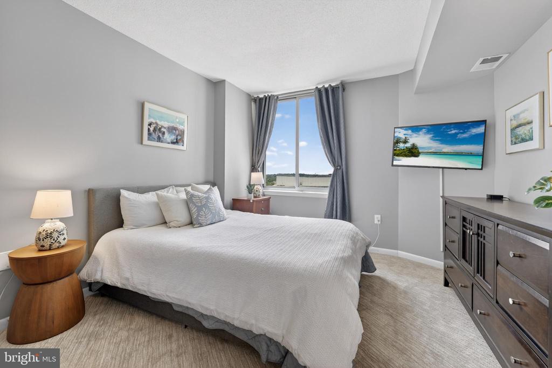
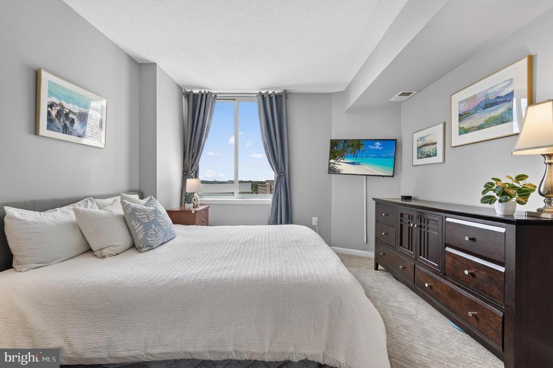
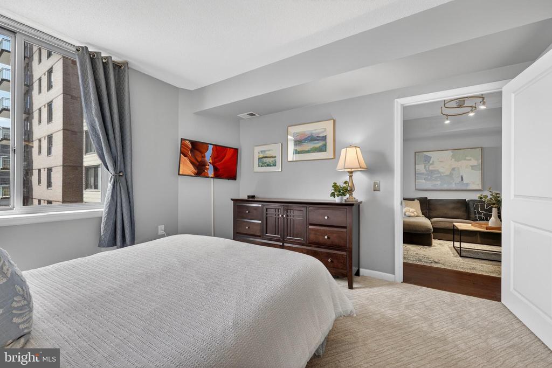
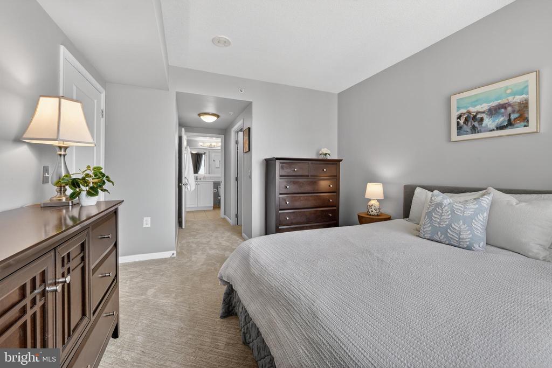
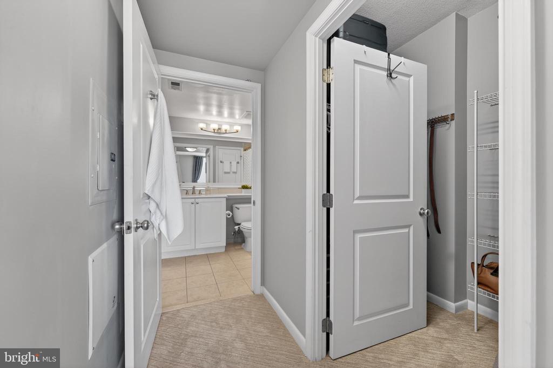
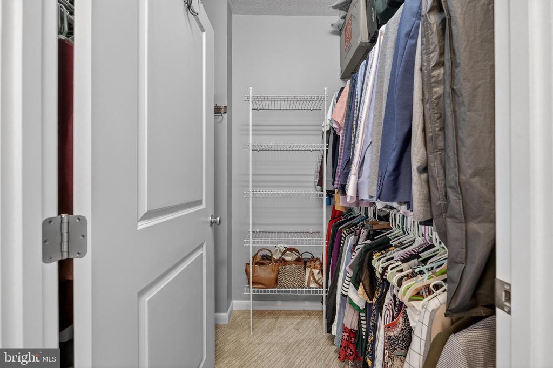
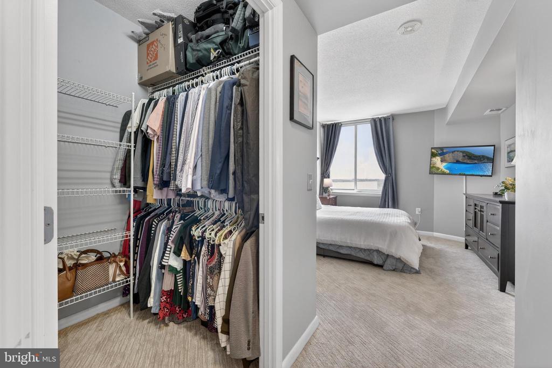
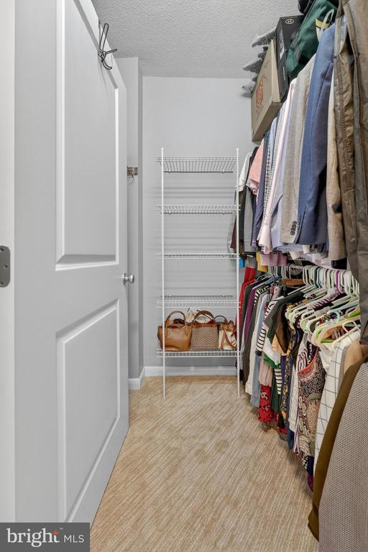
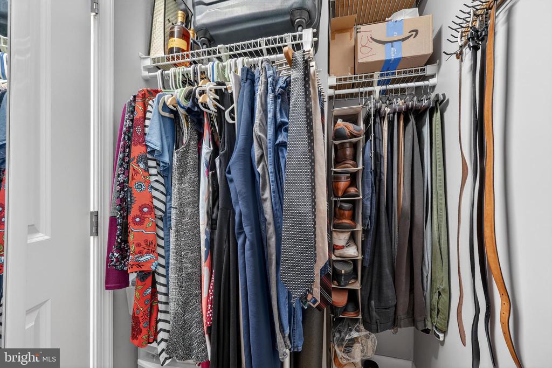
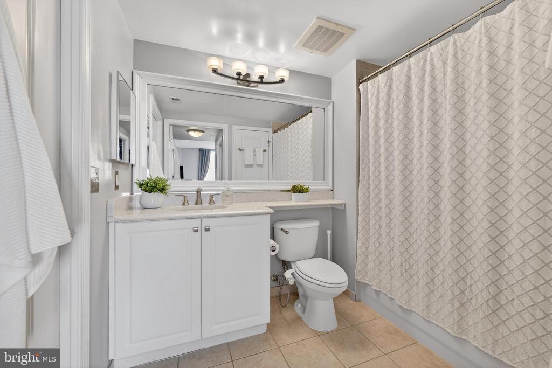
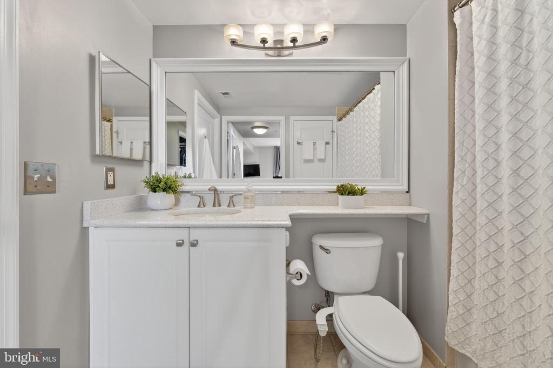
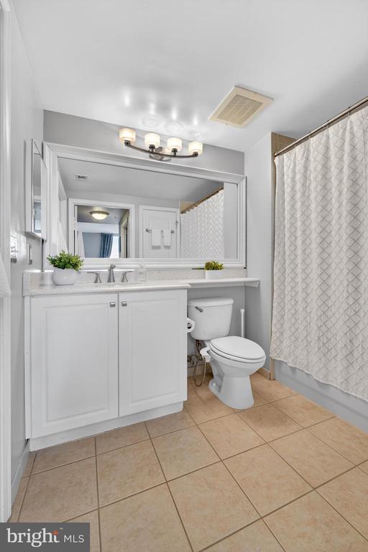
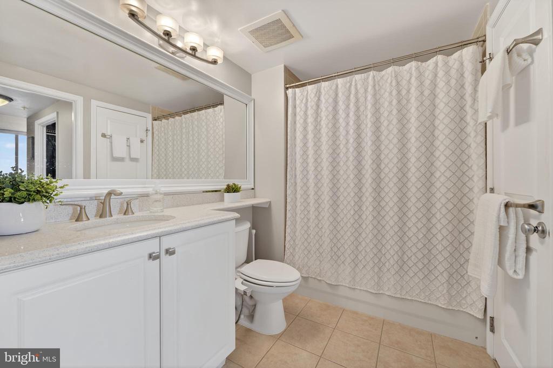
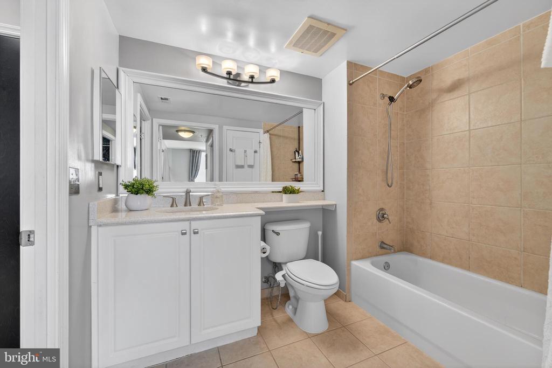
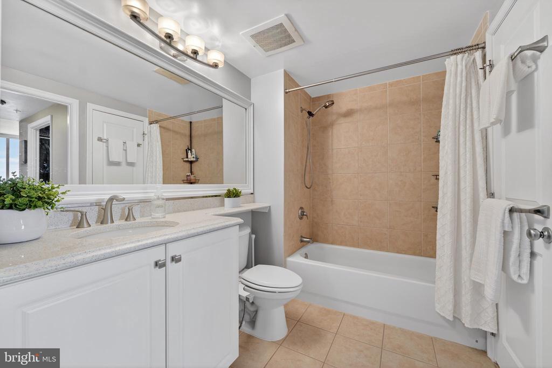
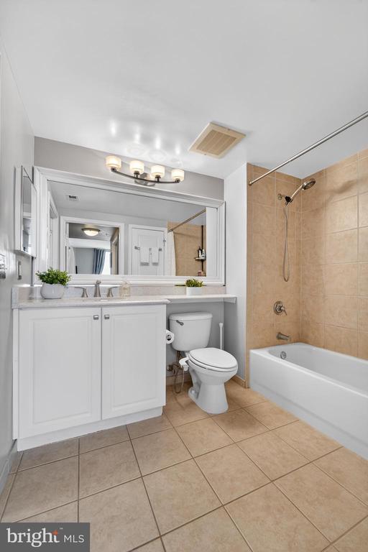
The Primary Bedroom is a true retreat, featuring brand new plush carpeting (installed on May 26th, 2026), a large sunlit window, and an exceptional walk-in closet designed to keep everything beautifully organized. The Bathroom is equally well-appointed, offering convenient dual access from both the Bedroom and main living area, generous counter space, and a calming, spa-like feel.

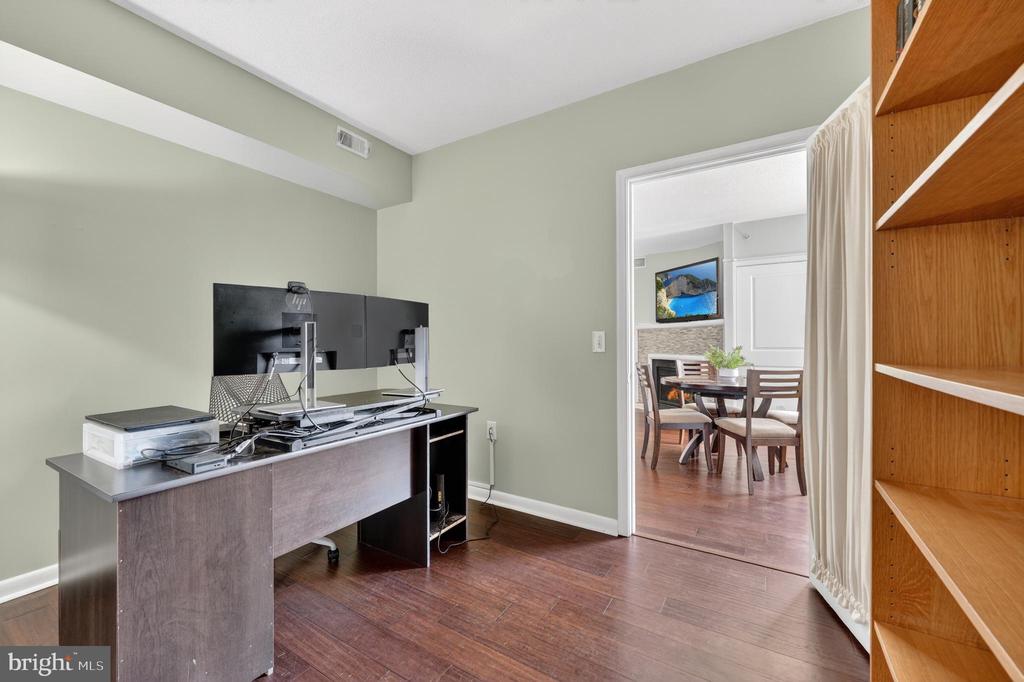
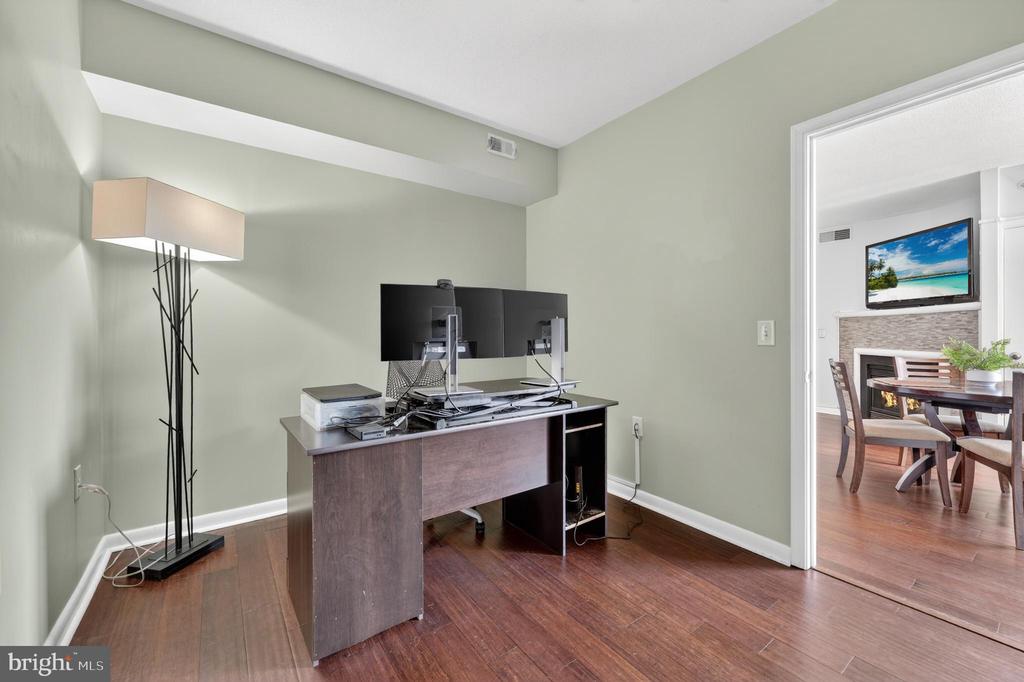
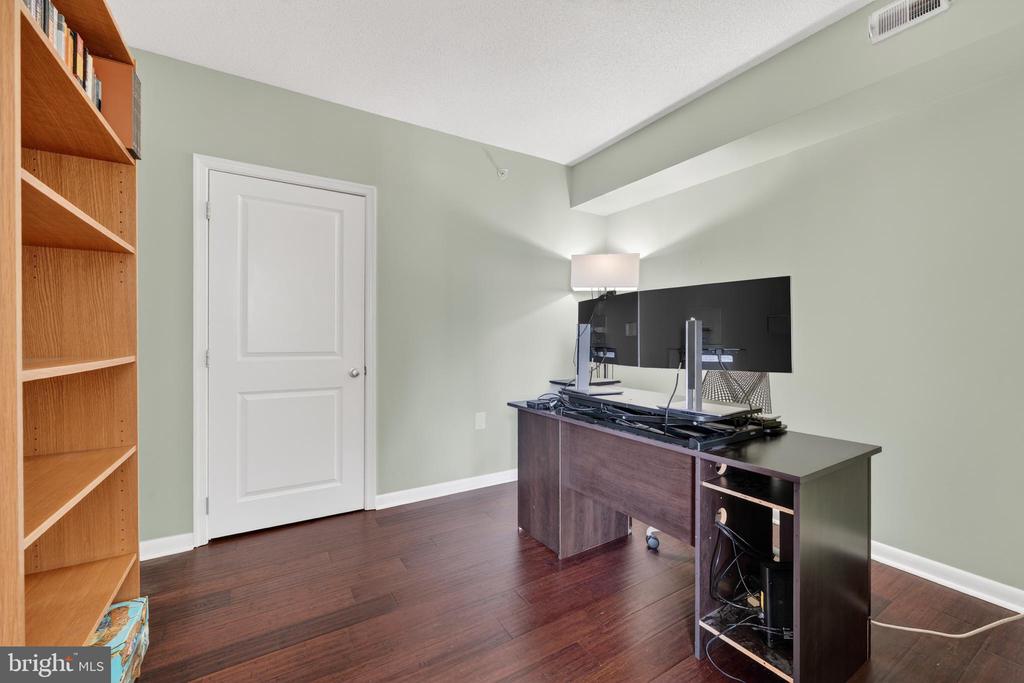
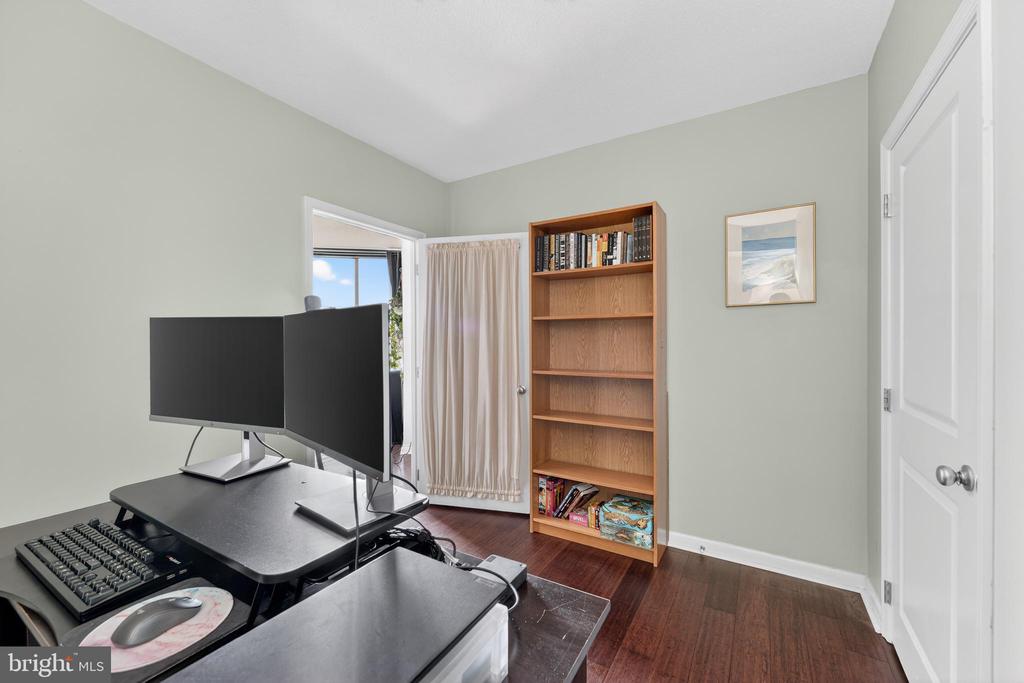
The Den adds a layer of versatility that today's lifestyle demands. Whether you envision a private home office, a guest space, a creative studio, or a personal wellness area, this flexible room adapts effortlessly to your needs.

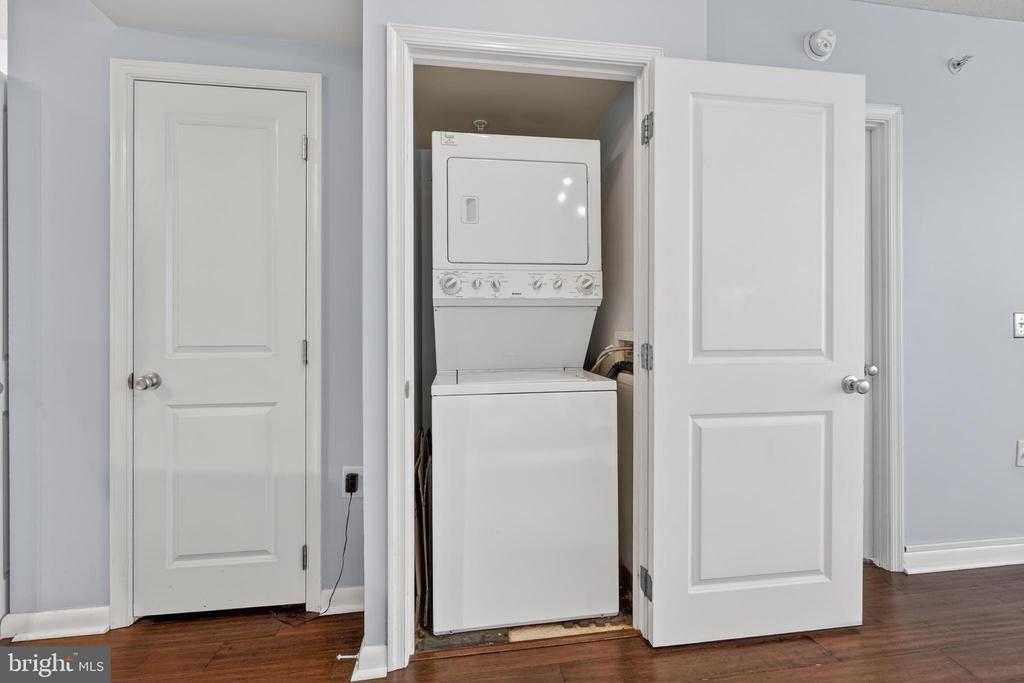
A dedicated in-unit laundry closet adds everyday ease and convenience. No more shared community laundry!

This home has been thoughtfully maintained and updated, including a brand new HVAC system and hot water heater installed in 2025, ensuring peace of mind for years to come.

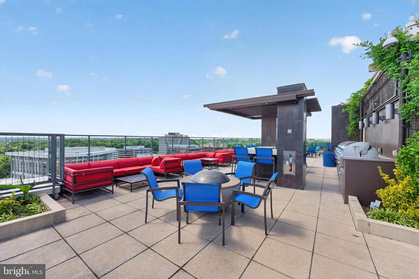
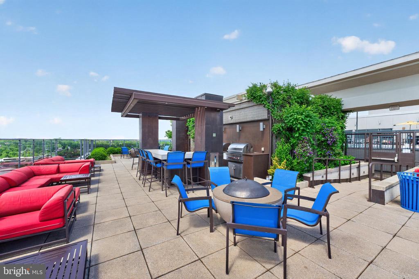
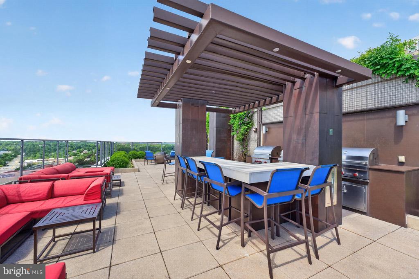
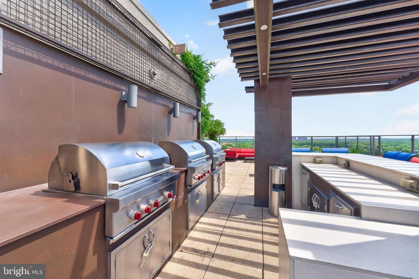
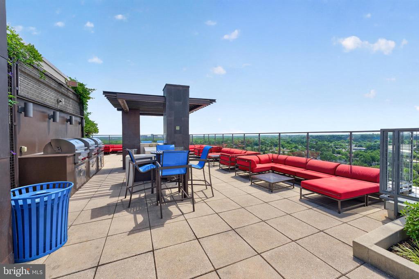
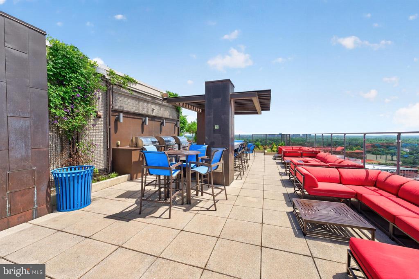
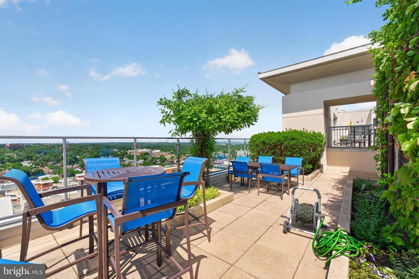
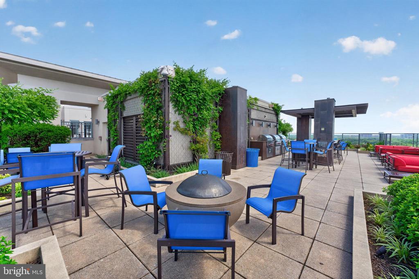
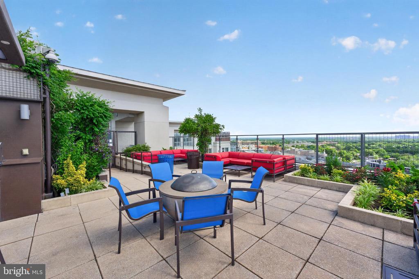
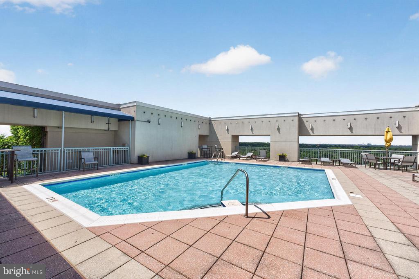
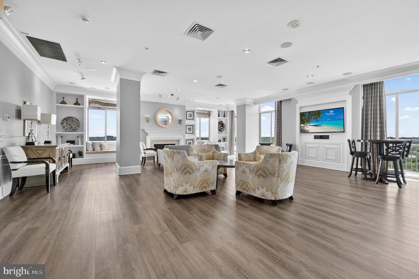
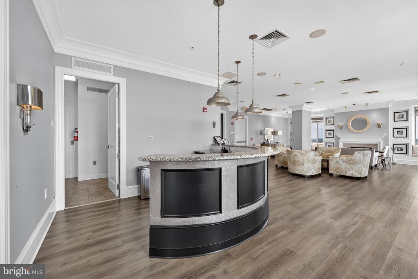
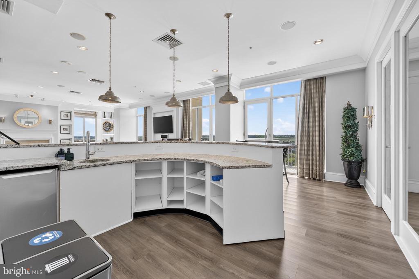
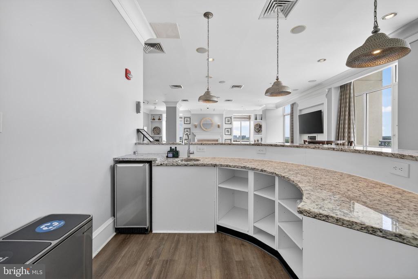
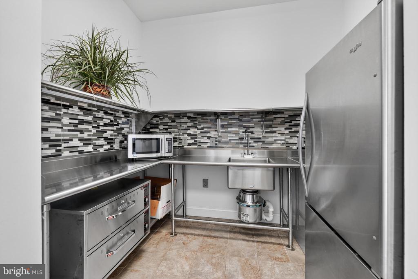
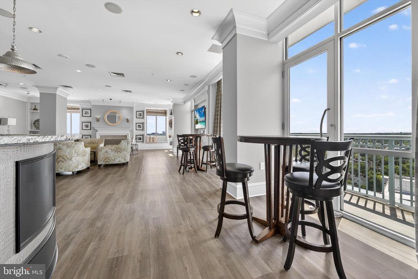
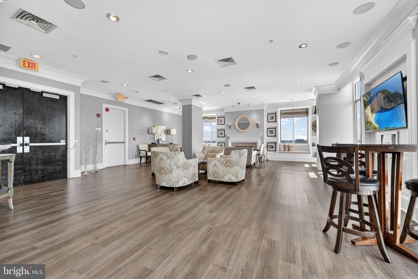
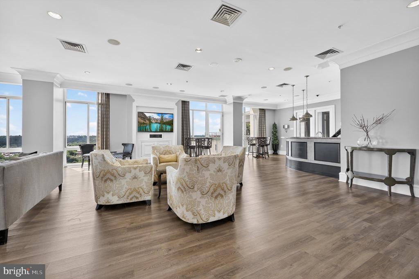
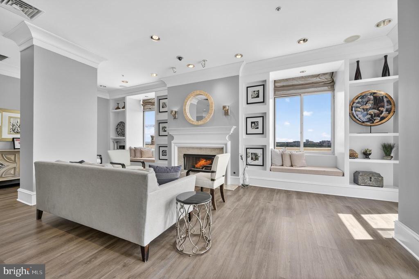
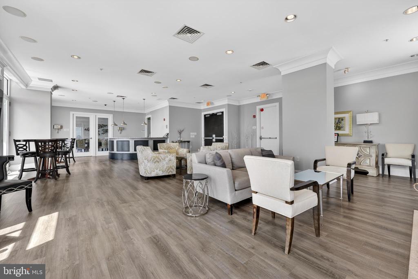
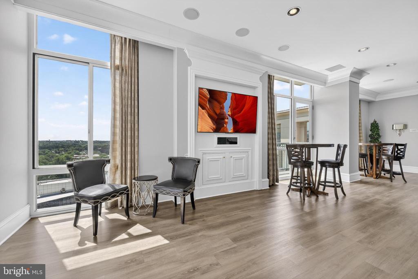
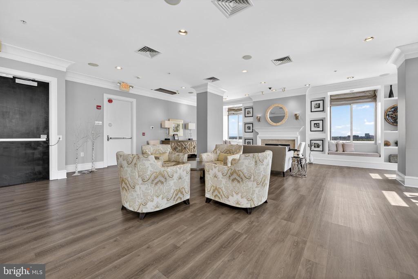
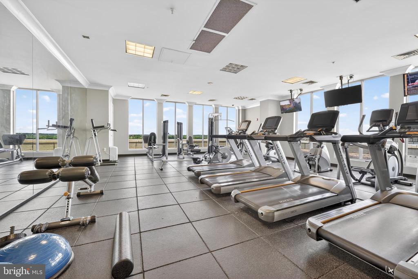
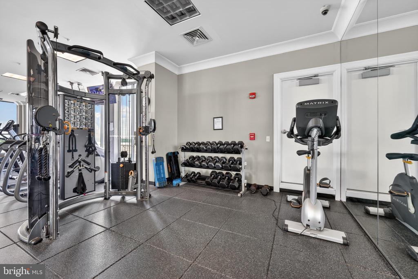
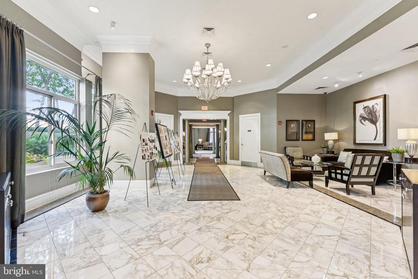
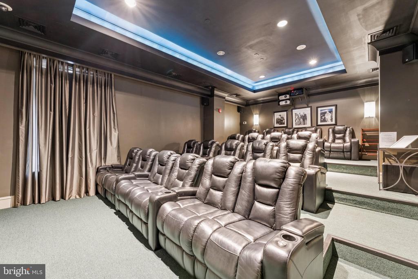
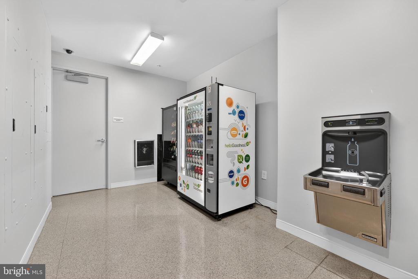
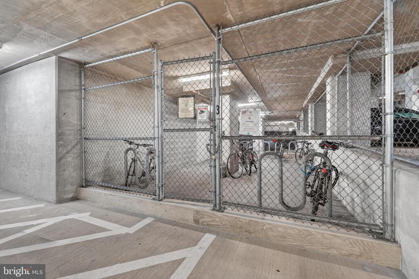
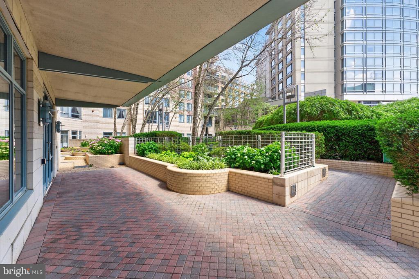
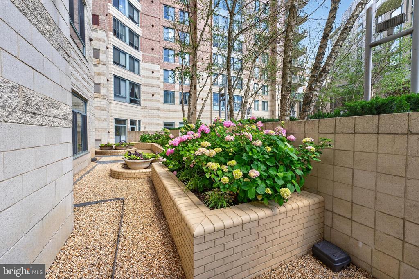
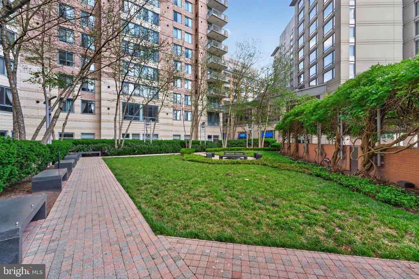
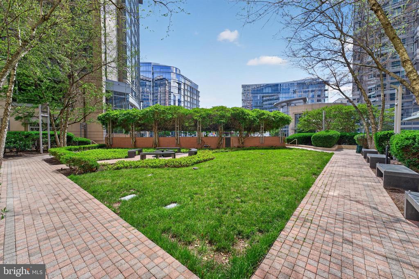
Beyond the walls of the home, Residents of The Continental enjoy a full-service, amenity-rich experience designed to elevate daily life. From the 24-hour concierge to the rooftop pool, terrace with BBQ grilling stations and panoramic views, penthouse sky lounge, penthouse gym, theater room, and resident workspaces, every detail supports both convenience and connection. The lobby is currently being reimagined with a sophisticated renovation, further enhancing the building's already refined, hotel-inspired atmosphere.

And then there is the location--truly second to none. Situated in the heart of Ballston, you are just moments from everything: Metro access, vibrant dining, shopping, entertainment, parks, trails, and everyday essentials. Whether grabbing coffee across the street, meeting friends for dinner, or commuting with ease, life here is effortlessly connected. The Ballston Metro is only a short walk (less than 5 mins), and quick access to I-66 makes commuting effortless. Travel a lot for work? National Airport is just 7 miles away. This location truly embodies the best of urban living.

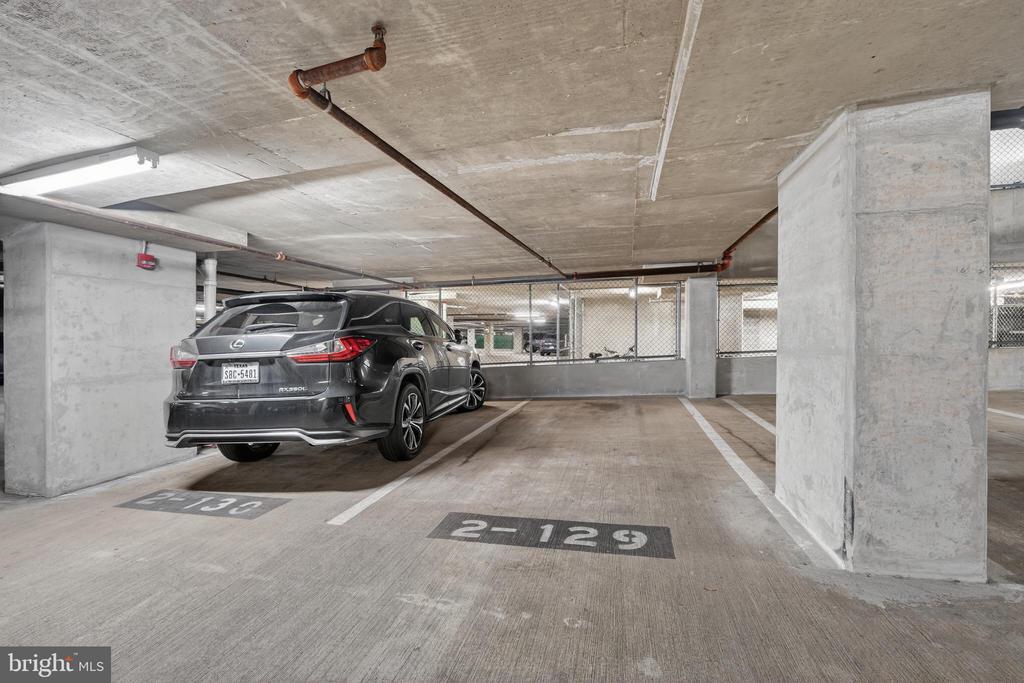
Complete with a premium parking space near the elevators and major system updates including a new HVAC and hot water heater in 2025, this home offers not just style and comfort, but peace of mind. This is more than a condo--it is a lifestyle defined by stunning views, convenience, and unbeatable location. Experience elevated condo living at its finest here!

1
bed

1
bath

898 Sq.Ft. LIVING AREA

Brittany Lambrechts Camacho

Brittany Lambrechts Camacho

Features & Amenities

Interior

  • total bedrooms1
  • Total bathroom1
  • full bathroom1
  • Laundry room Has Laundry, Main Floor, Washer In Unit, Dryer In Unit
  • Flooring Hardwood, Carpet, Ceramic Tile
  • Fireplace Mantel(s), Gas/Propane
  • APPLIANCES Built-In Microwave, Dishwasher, Disposal, Dryer, Oven/Range - Gas, Refrigerator, Washer, Stainless Steel Appliances, Washer/Dryer Stacked
  • other interior Features Bathroom - Soaking Tub, Bathroom - Tub Shower, Carpet, Dining Area, Floor Plan - Open, Kitchen - Galley, Primary Bath(s), Upgraded Countertops, Walk-in Closet(s), Window Treatments, Wood Floors, Entry Level Bedroom

Area & Lot

  • Status Sold
  • Date Sold June 29, 2026
  • Living Area898 Sq.Ft.
  • Total Area898 Sq.Ft.
  • MLS® IDVAAR2073836
  • TypeResidential
  • YEAR BUILT2003
  • NeighborhoodVirginia
  • Architecture StylesContemporary
  • View DescriptionCity
  • Elementary SchoolASHLAWN
  • Middle SchoolSWANSON
  • High SchoolWASHINGTON-LIBERTY
  • School DistrictARLINGTON COUNTY PUBLIC SCHOOLS

Exterior

  • STORIES1
  • Garage Space1.0
  • water SourcePublic
  • PoolYes - Community
  • parkingParking Garage
  • HEAT TYPECentral
  • AIR CONDITIONINGCentral A/C
  • sewerPublic Sewer
  • Disability FeaturesNone
  • HOA AmenitiesCommon Grounds, Concierge, Pool - Rooftop, Fitness Center, Elevator, Library, Reserved/Assigned Parking, Swimming Pool, Exercise Room, Meeting Room, Pool - Outdoor
  • security FeaturesDesk in Lobby, Main Entrance Lock
  • other exterior FeaturesRoof Deck, BBQ Grill

Financial

  • Sales Price$565,000
  • Real Estate Tax $5,523/yr
  • Zoning C-O-A
View Virtual Tour

Virginia

Explore

Work With Me

Whether you’re looking to buy, sell, rent, or invest in Washington, DC, Maryland, or Virginia, we have the agent for you to make your dreams a reality.

Follow Me on Instagram