851 N Glebe Rd #1407
SEE ALL PHOTOS
851 N Glebe Rd #1407
Sold

851 N Glebe Rd #1407

851 N GLEBE ROAD Unit: 1407, ARLINGTON, VA 22203

$420,000
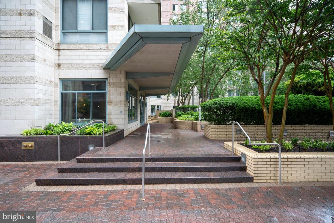
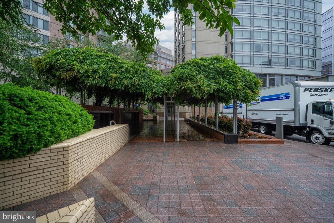
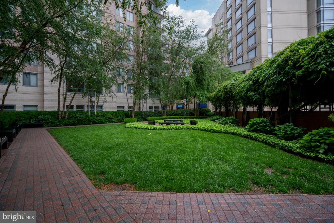
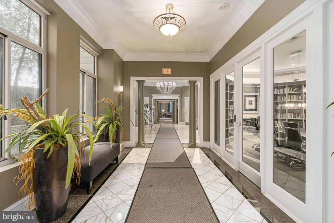
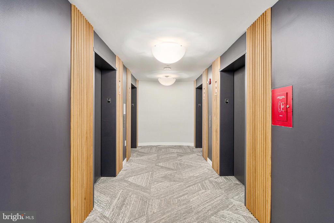
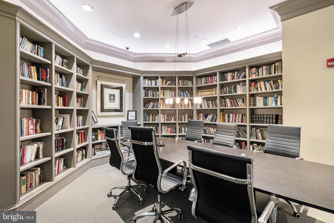
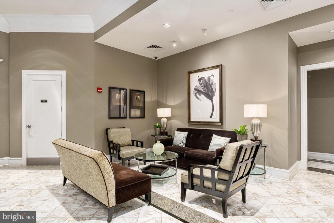
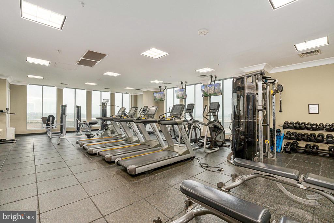
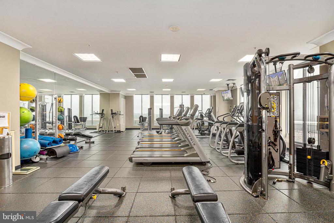
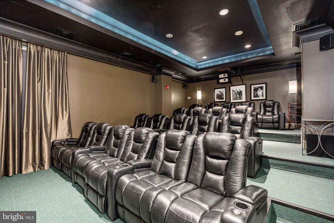
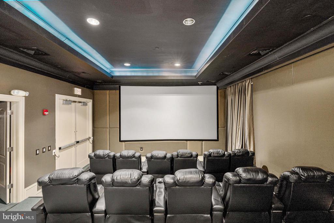
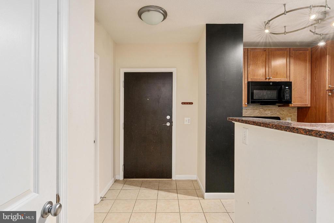
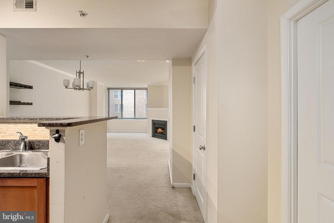
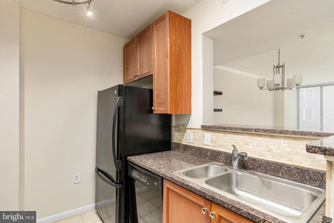
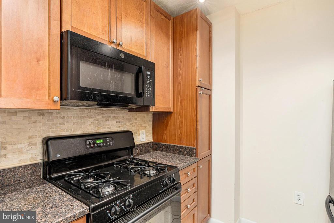
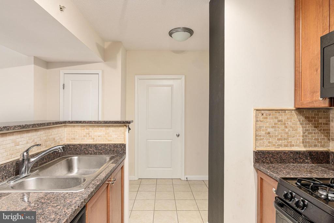
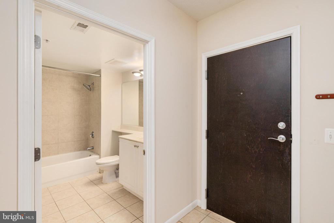
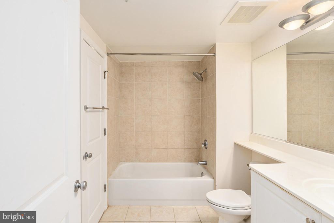
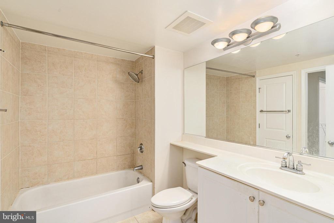
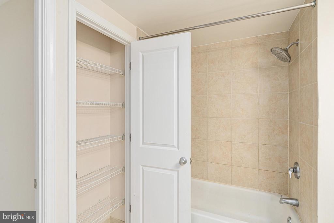
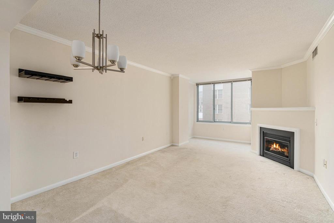
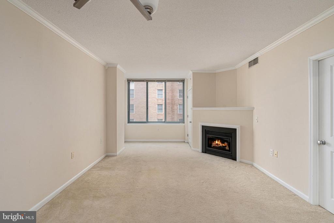
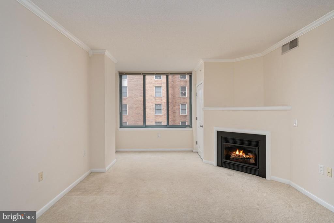
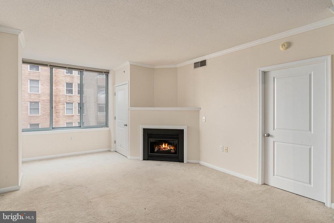
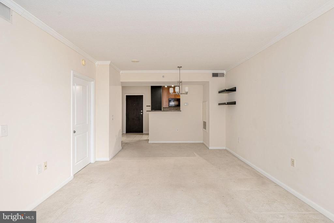
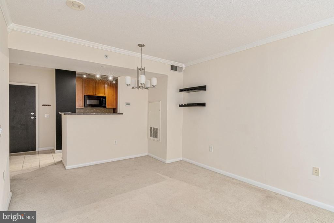
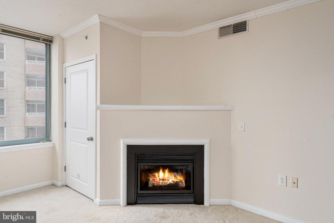
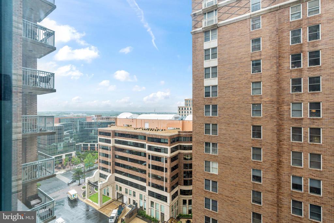
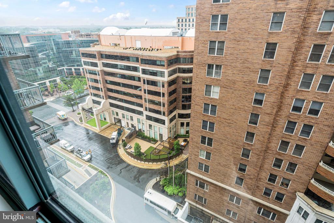
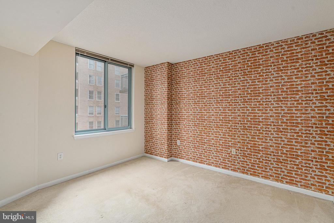
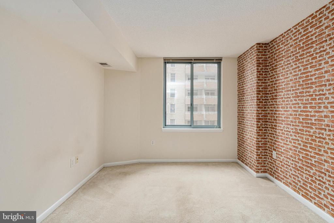
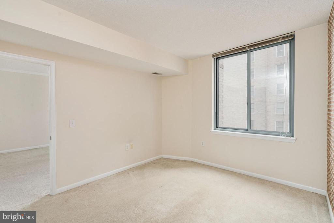
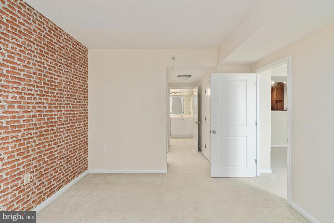
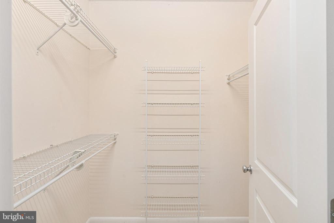
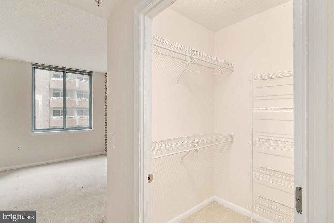
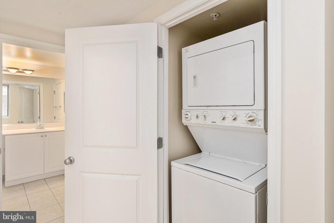
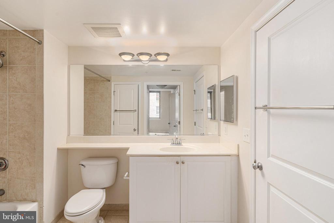
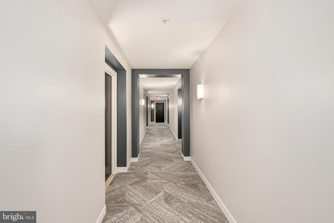
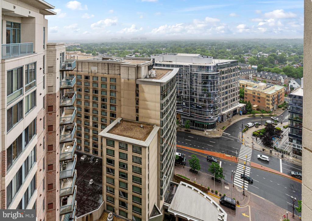
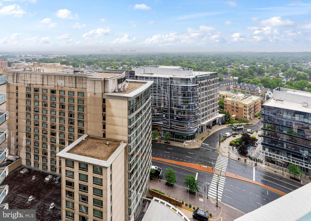
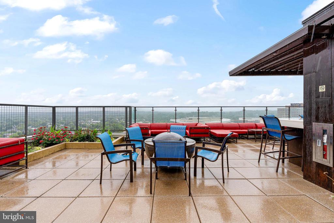
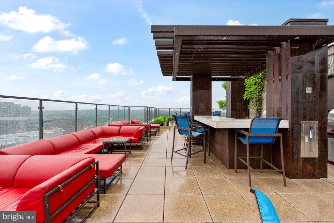
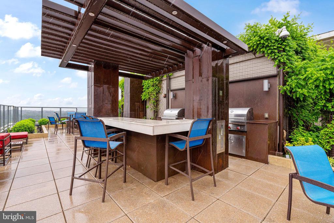
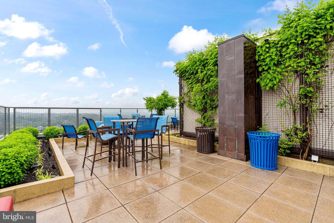
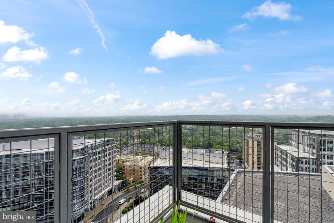
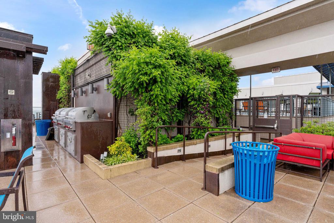
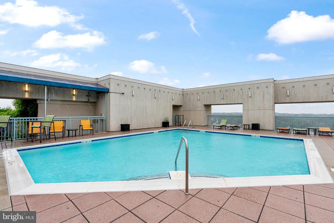
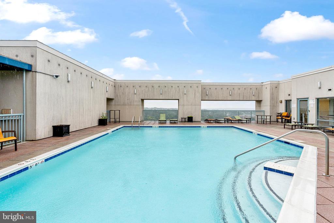
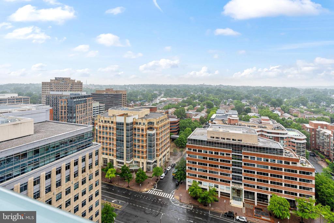
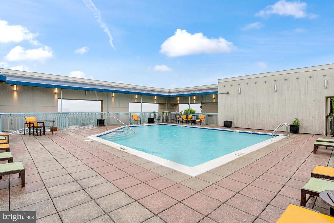
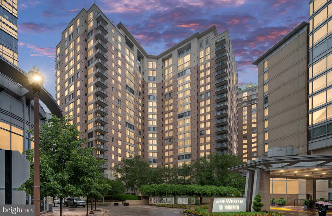
Buyers loss, your gain. We are back and waiting for your buyers. Welcome to this amazingly bright and light one bedroom home at the Continental in the heart of Ballston. One of the larger one bedroom units available at 750 square feet. The traditional kitchen with granite countertops opens to a living/dining area. A working gas fireplace provides winter ambiance and large oversized sliding glass windows, providing an abundance of natural light. Plush carpeting adds to the warmth and comfort of the home. Adjacent to the family room is a large carpeted bedroom, with a custom brick wallpapered wall, huge walk-in closet and convenient stacked washer/dryer. Easy private and public entrances to the spacious full bathroom make it guest friendly. Recent upgrades (2022) include a new microwave and full length mirror in the bathroom. Additionally, there is one full size car space (3-16), and a private storage unit on the 14th floor ( super convenient) which conveys. . Be sure to take advantage of the numerous amenities, 24/7 concierge for security, packages and assistance. Enjoy the outdoor facilities: rooftop pool with grills, fire pits, dining tables and lounge areas for enjoying the views and visiting with family and friends. Enjoy exercising at the top of the building overlooking the city through floor to ceiling windows and access to the locker rooms. Additional amenities available to you are the Skyview party room, private theater, library/business center and bike storage. One block to Ballston Metro, shopping, dining, entertainment, all that the vibrant Ballston Area has to offer. Easy access to all major commuter routes.

1
bed

1
bath

750 Sq.Ft. LIVING AREA

Features & Amenities

Interior

  • total bedrooms1
  • Total bathroom1
  • full bathroom1
  • Flooring Carpet, Ceramic Tile
  • Fireplace Corner, Fireplace - Glass Doors, Gas/Propane, Mantel(s)
  • APPLIANCES Built-In Microwave, Dishwasher, Disposal, Dryer, Dryer - Electric, Exhaust Fan, Icemaker, Refrigerator, Stove, Washer, Washer/Dryer Stacked, Water Heater
  • other interior Features Carpet, Combination Dining/Living, Crown Moldings, Elevator, Entry Level Bedroom, Walk-in Closet(s)

Area & Lot

  • Status Sold
  • Date Sold September 4, 2025
  • Living Area750 Sq.Ft.
  • MLS® IDVAAR2056502
  • TypeResidential
  • YEAR BUILT2003
  • NeighborhoodVirginia
  • Architecture StylesOther

Exterior

  • STORIES20
  • Garage Space1.0
  • water SourcePublic
  • roofConcrete
  • parkingParking Garage
  • HEAT TYPECentral, Forced Air
  • AIR CONDITIONINGCentral A/C
  • sewerPublic Sewer
  • Disability FeaturesNone
  • HOA AmenitiesCommon Grounds, Concierge, Elevator, Exercise Room, Extra Storage, Fax/Copying, Library, Meeting Room, Party Room, Pool - Outdoor, Security, Swimming Pool, Other
  • security Features24 hour security, Desk in Lobby, Fire Detection System, Main Entrance Lock, Monitored, Resident Manager, Smoke Detector, Sprinkler System - Indoor
  • other exterior FeaturesBBQ Grill, Exterior Lighting, Sidewalks, Street Lights

Financial

  • Sales Price$420,000
  • Real Estate Tax $4,430/yr
  • Zoning C-O-A

Virginia

Explore

Work With Me

Whether you’re looking to buy, sell, rent, or invest in Washington, DC, Maryland, or Virginia, we have the agent for you to make your dreams a reality.

Follow Me on Instagram