844 BASSWOOD DR
844 BASSWOOD DR
844 BASSWOOD DR
844 BASSWOOD DR
844 BASSWOOD DR
844 BASSWOOD DR
844 BASSWOOD DR
844 BASSWOOD DR
844 BASSWOOD DR
844 BASSWOOD DR
844 BASSWOOD DR
844 BASSWOOD DR
844 BASSWOOD DR
844 BASSWOOD DR
844 BASSWOOD DR
844 BASSWOOD DR
844 BASSWOOD DR
844 BASSWOOD DR
844 BASSWOOD DR
844 BASSWOOD DR
844 BASSWOOD DR
844 BASSWOOD DR
844 BASSWOOD DR
844 BASSWOOD DR
844 BASSWOOD DR
844 BASSWOOD DR
844 BASSWOOD DR
844 BASSWOOD DR
844 BASSWOOD DR
844 BASSWOOD DR
844 BASSWOOD DR
844 BASSWOOD DR
844 BASSWOOD DR
844 BASSWOOD DR
844 BASSWOOD DR
844 BASSWOOD DR
844 BASSWOOD DR
844 BASSWOOD DR
844 BASSWOOD DR
844 BASSWOOD DR
844 BASSWOOD DR
844 BASSWOOD DR
844 BASSWOOD DR
SEE ALL PHOTOS
844 BASSWOOD DR
844 BASSWOOD DR
844 BASSWOOD DR
844 BASSWOOD DR
844 BASSWOOD DR
844 BASSWOOD DR
844 BASSWOOD DR
844 BASSWOOD DR
844 BASSWOOD DR
844 BASSWOOD DR
844 BASSWOOD DR
844 BASSWOOD DR
844 BASSWOOD DR
844 BASSWOOD DR
844 BASSWOOD DR
844 BASSWOOD DR
844 BASSWOOD DR
844 BASSWOOD DR
844 BASSWOOD DR
844 BASSWOOD DR
844 BASSWOOD DR
844 BASSWOOD DR
844 BASSWOOD DR
844 BASSWOOD DR
844 BASSWOOD DR
844 BASSWOOD DR
844 BASSWOOD DR
844 BASSWOOD DR
844 BASSWOOD DR
844 BASSWOOD DR
844 BASSWOOD DR
844 BASSWOOD DR
844 BASSWOOD DR
844 BASSWOOD DR
844 BASSWOOD DR
844 BASSWOOD DR
844 BASSWOOD DR
844 BASSWOOD DR
844 BASSWOOD DR
844 BASSWOOD DR
844 BASSWOOD DR
844 BASSWOOD DR
844 BASSWOOD DR
Leased

844 BASSWOOD DR

844 BASSWOOD DRIVE, STAFFORD, VA 22554

$3,000/month
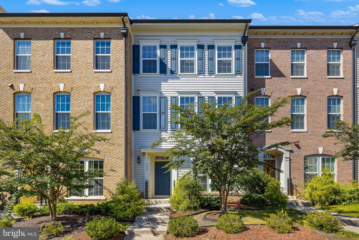
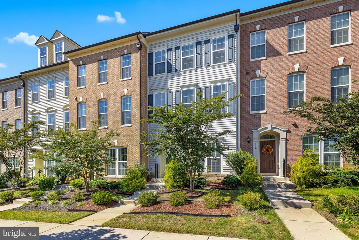
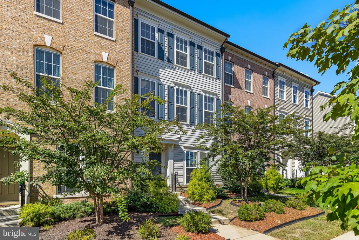
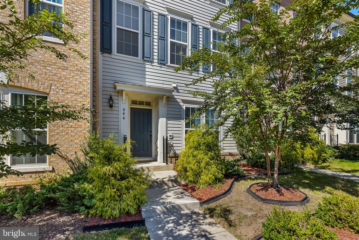
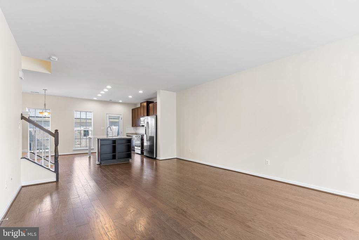
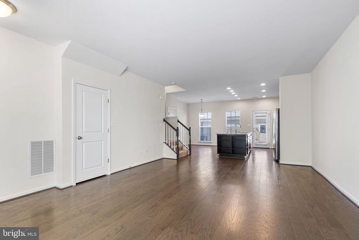
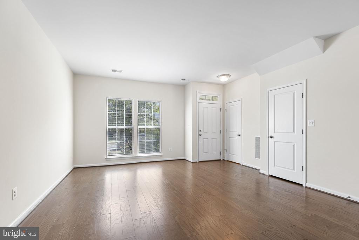
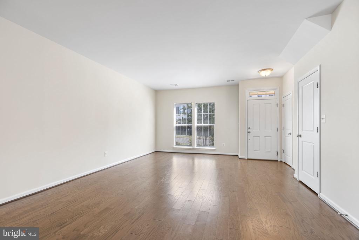
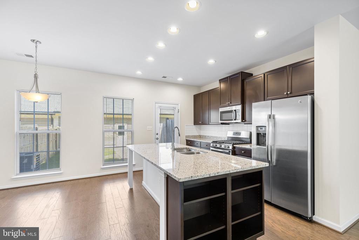
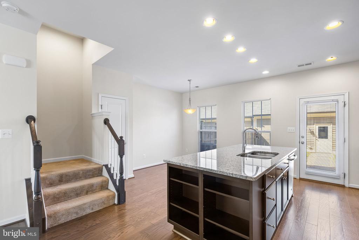
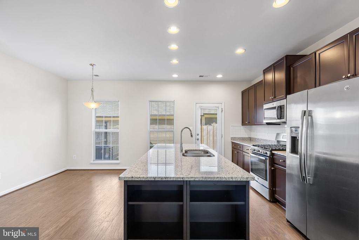
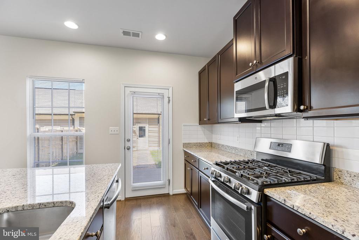
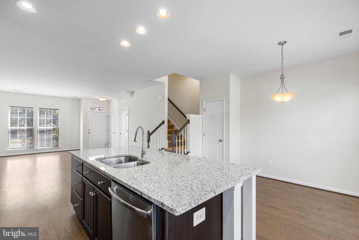
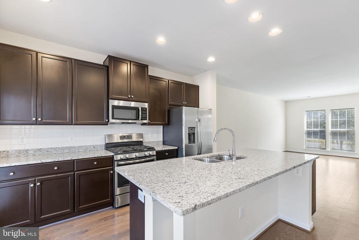
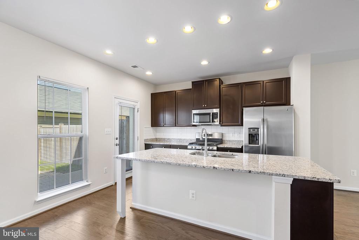
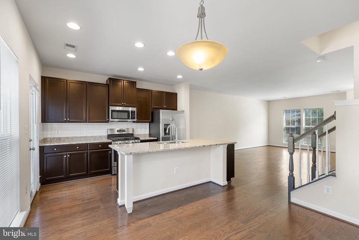
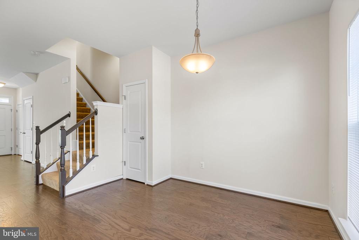
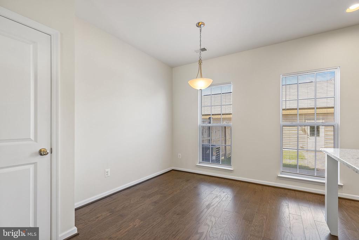
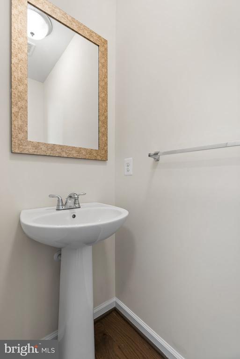
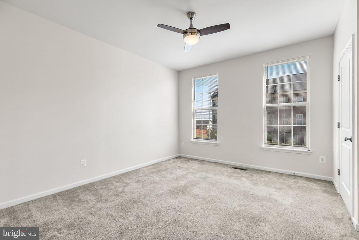
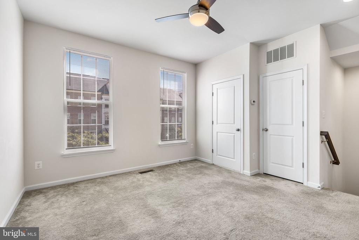
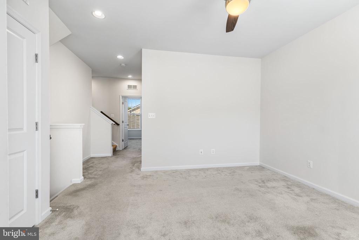
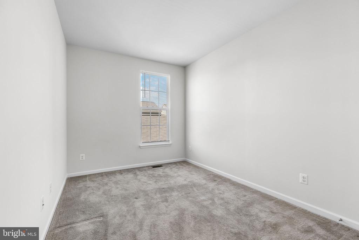
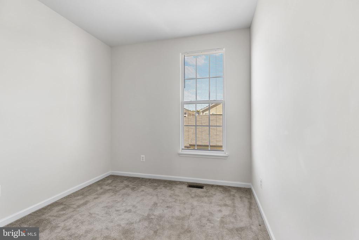
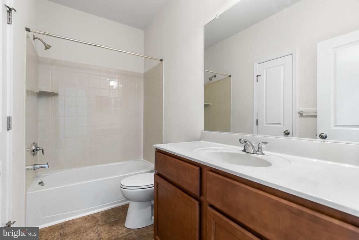
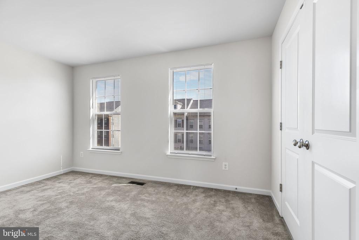
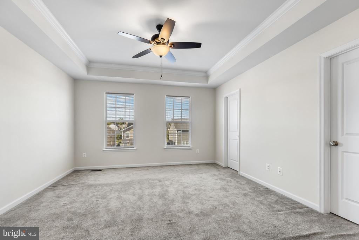
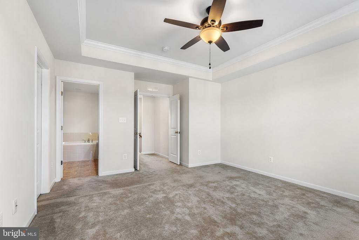
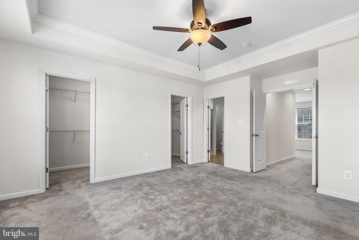
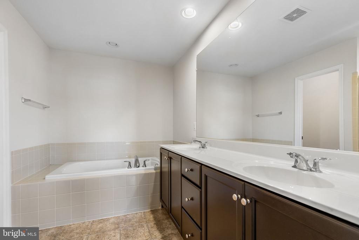
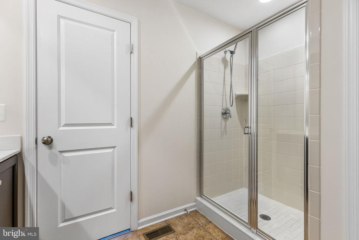
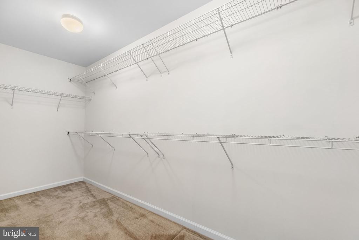
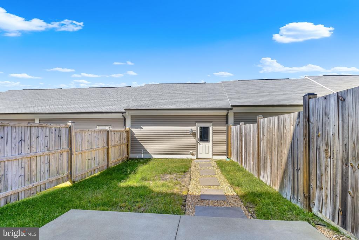
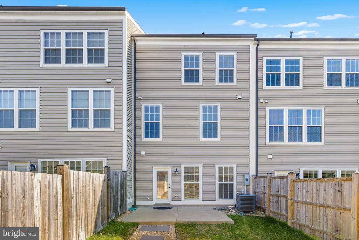
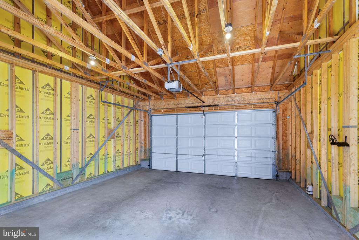
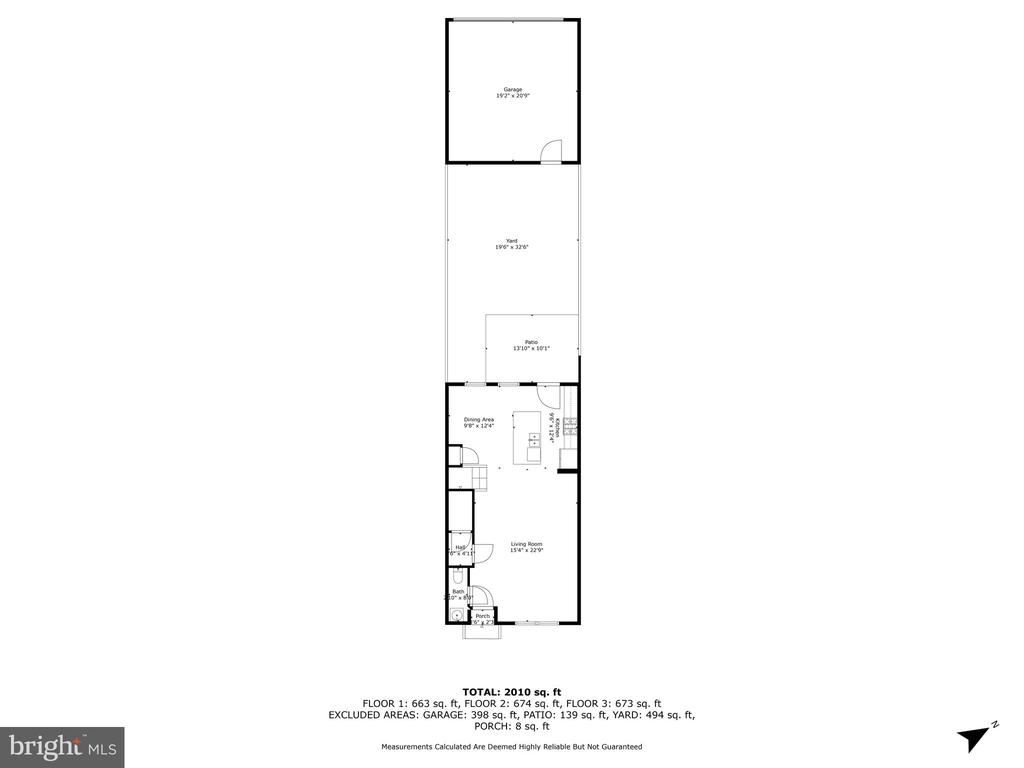
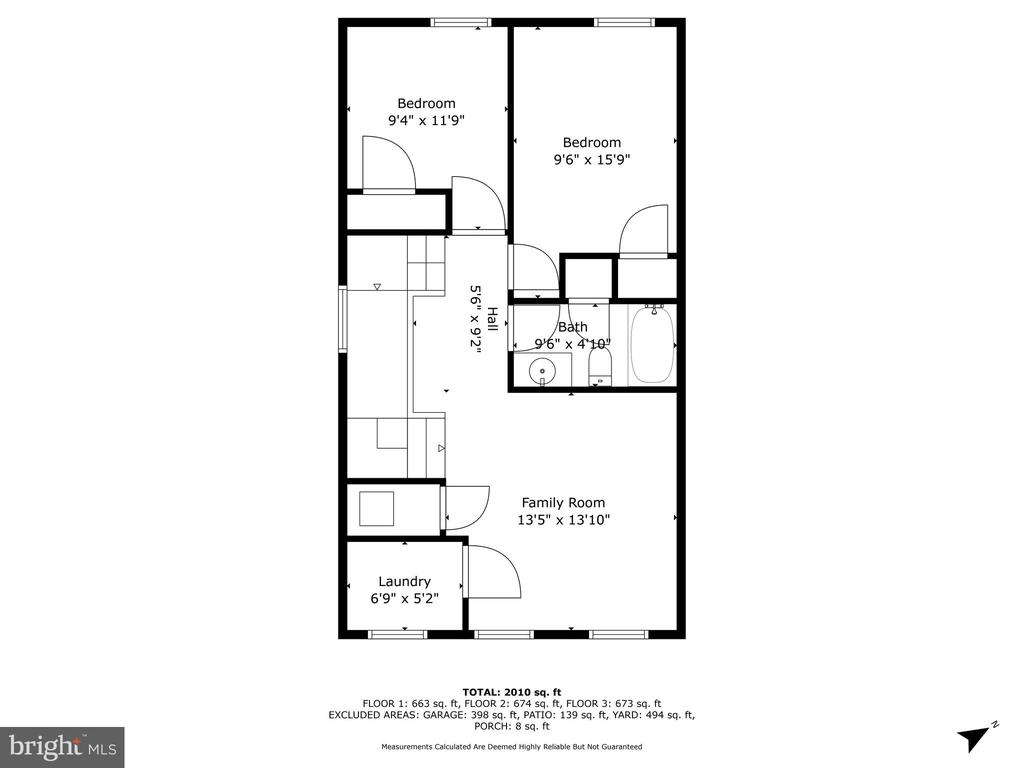
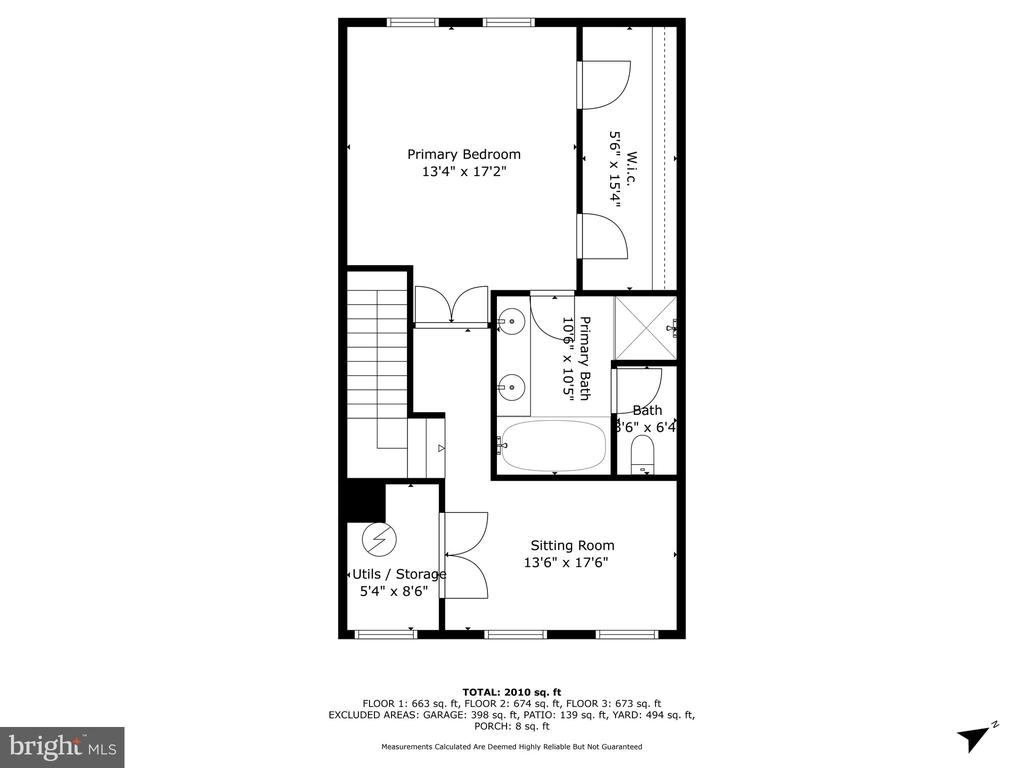
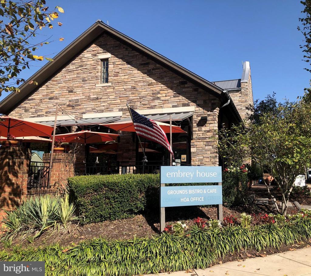
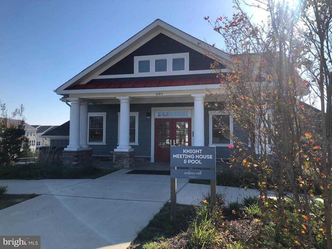
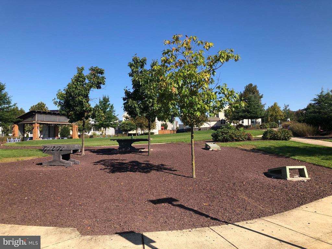
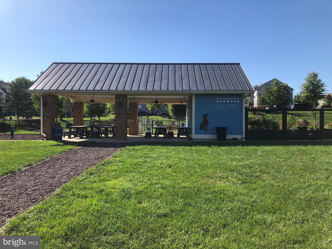
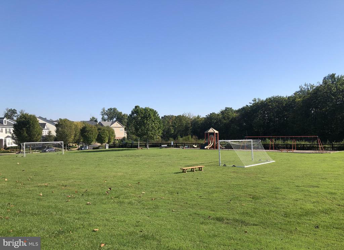
Welcome to 844 Basswood Dr in sought after Embrey Mill! This 3 BR, 2.5 bath townhome with loads of upgrades will make the perfect place to call home. There is so much to enjoy with the bright and neutrally painted interior, beautiful wood floors on the main level, a kitchen with granite counters, stainless steel appliances, gas cooking, recessed lighting, and an oversized island with seating for 4. The second level has a loft area, two other nice-sized bedrooms, a full bathroom, and a laundry room with full size washer and dryer. The top floor encompasses the primary suite with a trey ceiling and a giant walk-in closet. The ensuite primary bathroom has a large soaking tub, stall shower, and dual sinks. The upper level also includes a loft/flex space. The back patio and fenced rear yard provide a great space to enjoy the outdoors and has a stone walkway leading to the detached, 2-car garage. Community amenities include community centers, Grounds Bistro & Cafe, a gym, 2 swimming pools, sports field, basketball courts, miles of scenic walking and bike trails, a dog park, and multiple playgrounds. This wonderful home is located just minutes from Publix, restaurants, shopping, and fitness clubs at Embrey Mill Town Center. Commuting to work is a breeze with commuter lots and HOV access located just a few miles away. Please contact the listing agent for more information about applying. Available 10/13/2024.

3
beds

3
baths

2,272 Sq.Ft. LIVING AREA

2,400 Sq.Ft. lot

MiLyn Ward

MiLyn Ward

Features & Amenities

Interior

  • total bedrooms3
  • Total bathrooms3
  • full bathrooms2
  • half bathroom1
  • Laundry room Upper Floor, Washer In Unit, Dryer In Unit
  • APPLIANCES Built-In Microwave, Dishwasher, Disposal, Dryer - Electric, Exhaust Fan, Icemaker, Oven/Range - Gas, Refrigerator, Stainless Steel Appliances, Washer, Water Heater
  • other interior Features Bathroom - Soaking Tub, Bathroom - Stall Shower, Breakfast Area, Carpet, Ceiling Fan(s), Combination Dining/Living, Dining Area, Floor Plan - Open, Kitchen - Island, Pantry, Primary Bath(s), Recessed Lighting, Upgraded Countertops, Walk-in Closet(s), Wood Floors

Area & Lot

  • Status Leased
  • Date Leased November 15, 2024
  • Living Area2,272 Sq.Ft.
  • Total Area2,272 Sq.Ft.
  • Lot Area2,400 Sq.Ft.
  • MLS® IDVAST2033412
  • TypeResidential
  • YEAR BUILT2018
  • NeighborhoodVirginia
  • Architecture StylesTraditional
  • School DistrictSTAFFORD COUNTY PUBLIC SCHOOLS

Exterior

  • STORIES3
  • Garage Space2.0
  • water SourcePublic
  • PoolYes - Community
  • parkingDetached Garage, On Street
  • HEAT TYPEForced Air
  • AIR CONDITIONINGCentral A/C
  • sewerPublic Sewer
  • SubstructureConcrete Perimeter
  • Disability FeaturesNone
  • HOA AmenitiesBasketball Courts, Bike Trail, Common Grounds, Community Center, Dog Park, Fitness Center, Jog/Walk Path, Picnic Area, Pool - Outdoor, Soccer Field, Tot Lots/Playground
  • other exterior FeaturesSidewalks

Financial

  • Lease Price$3,000/mo
  • HOA $138/mo
  • Zoning PD2
View Virtual Tour

Virginia

Explore

Work With Me

Whether you’re looking to buy, sell, rent, or invest in Washington, DC, Maryland, or Virginia, we have the agent for you to make your dreams a reality.

Follow Me on Instagram