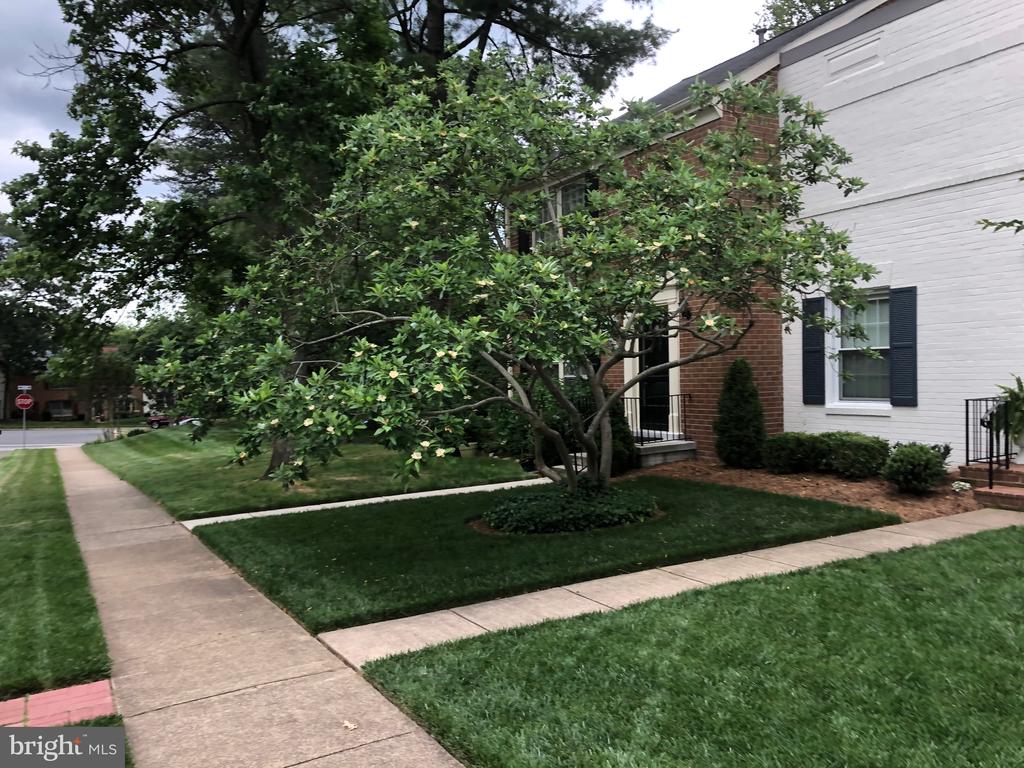
8244 CARRLEIGH PARKWAY
SEE ALL PHOTOS
8244 CARRLEIGH PARKWAY
Leased

8244 CARRLEIGH PARKWAY

8244 CARRLEIGH PARKWAY, SPRINGFIELD, VA 22152

$3,250/month
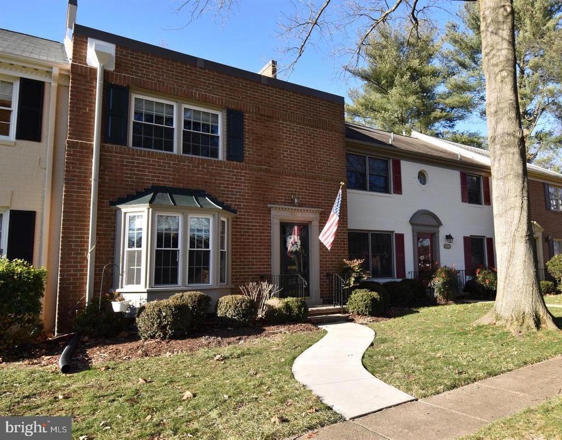
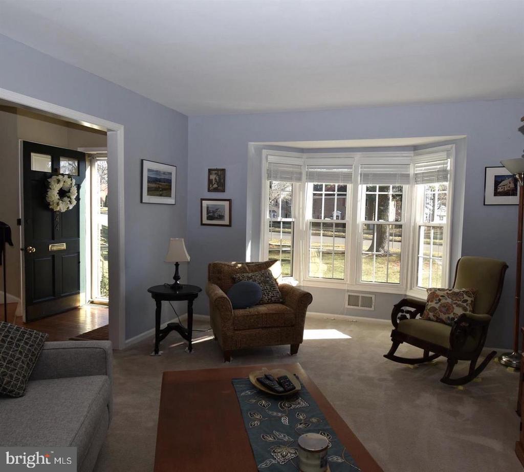
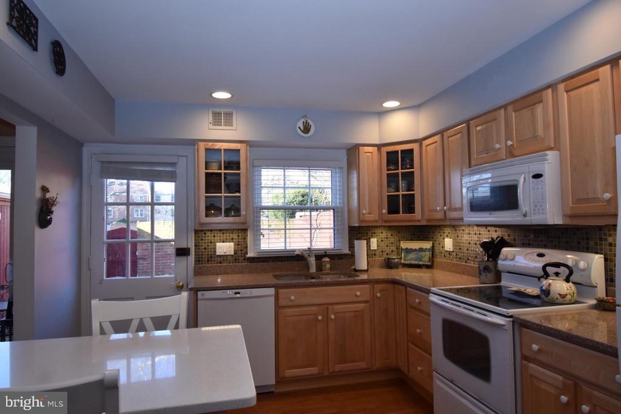
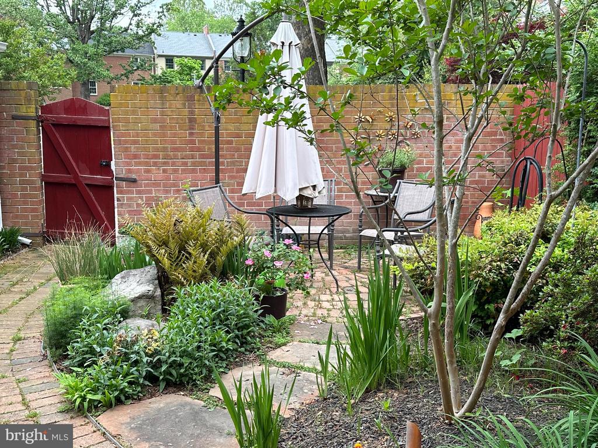
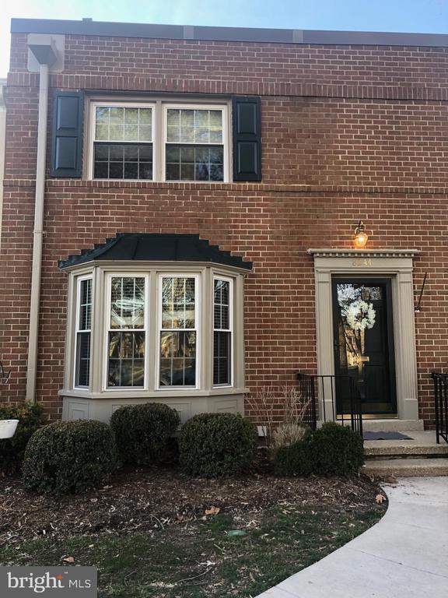
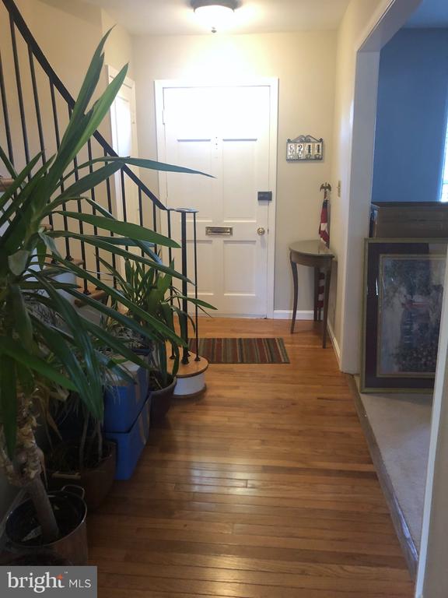
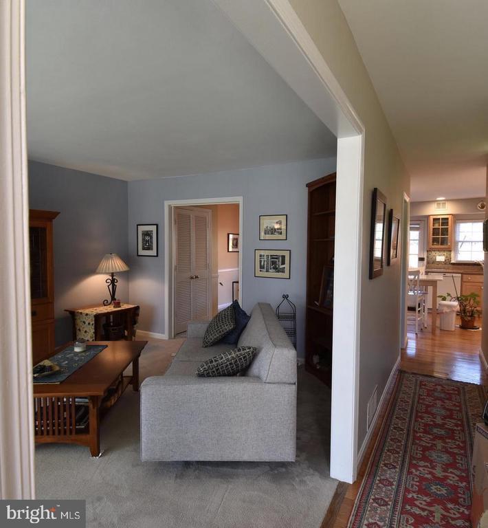
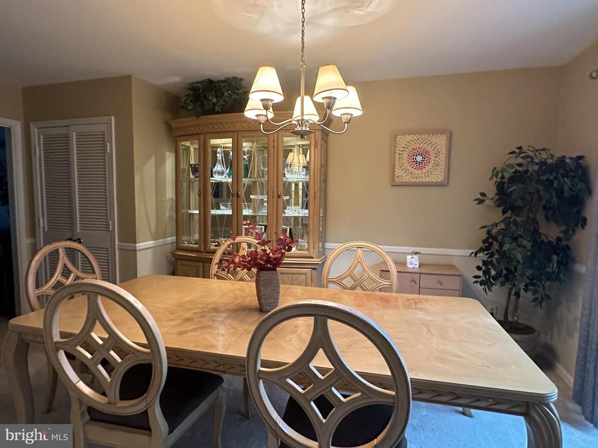
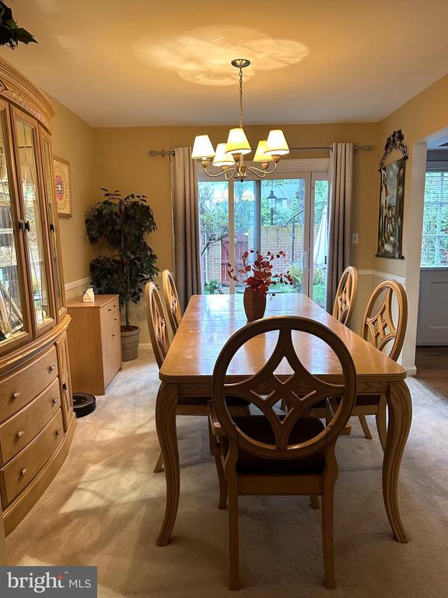
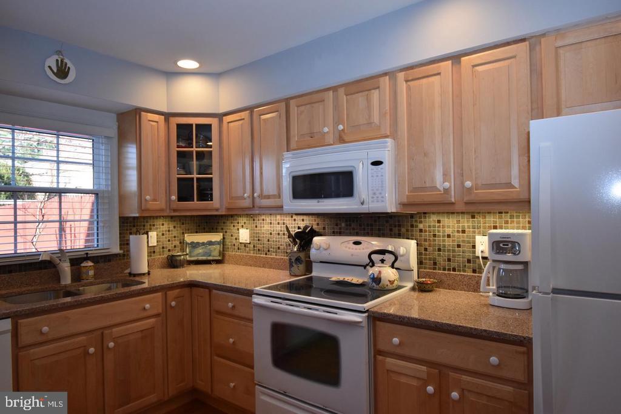
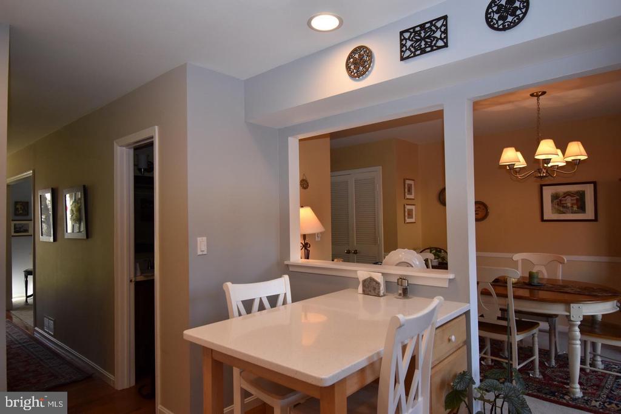
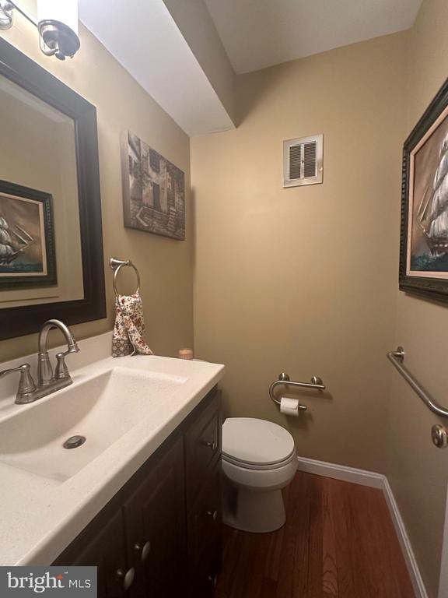
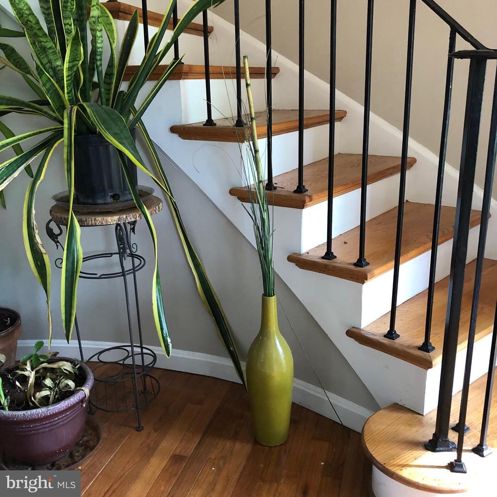
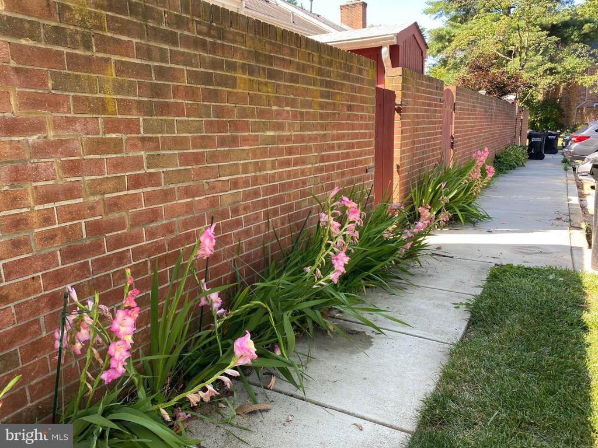
Lovely townhouse is popular West Springfield. This all-brick home offers spacious, upgraded kitchen and baths in the Charlestown community. The first floor has a wood entry hall, gracious curved staircase and is open to the living room and kitchen. The living room has a bay window with wood shades and space for a sectional. The dining room features a sliding glass door to the private brick walled patio. With granite counters, fine wood cabinets, two pantries, eat-in bar and open to the dining room you will love spending time in the kitchen. There is a convenient half bath on this level. The two assigned parking spaces are located outside the garden gate.
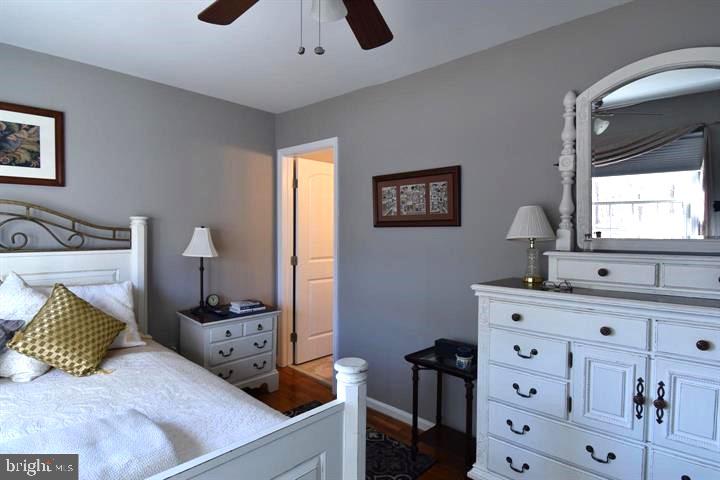
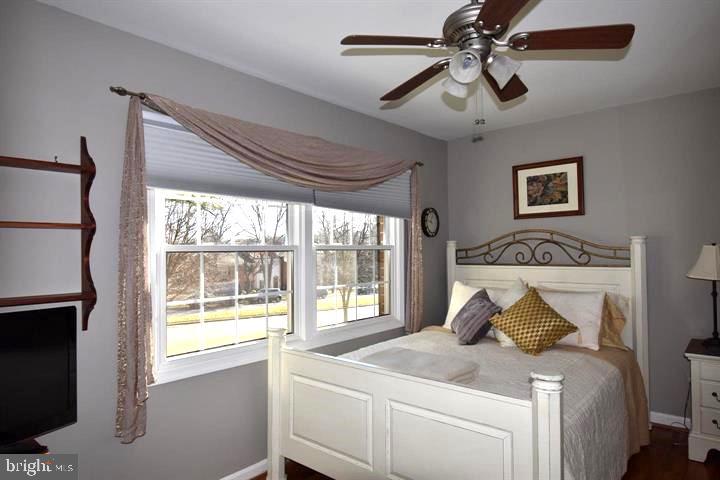
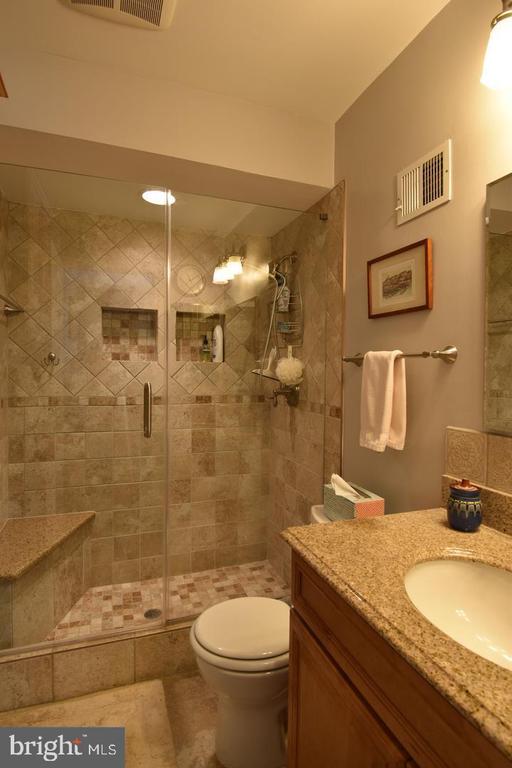
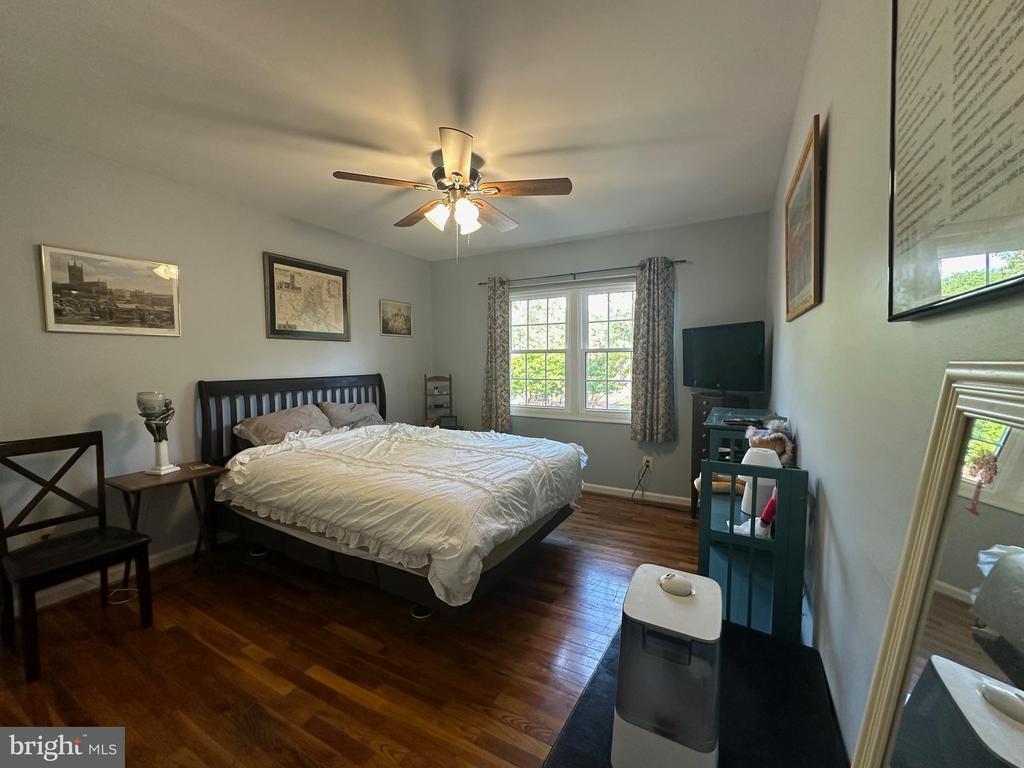
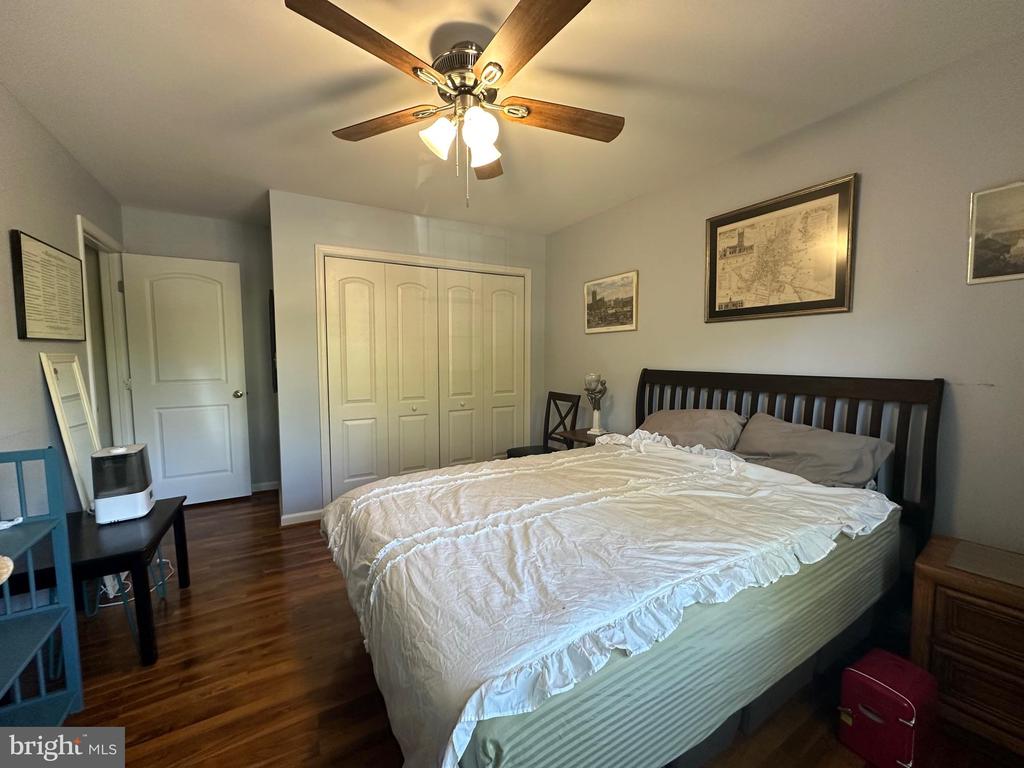
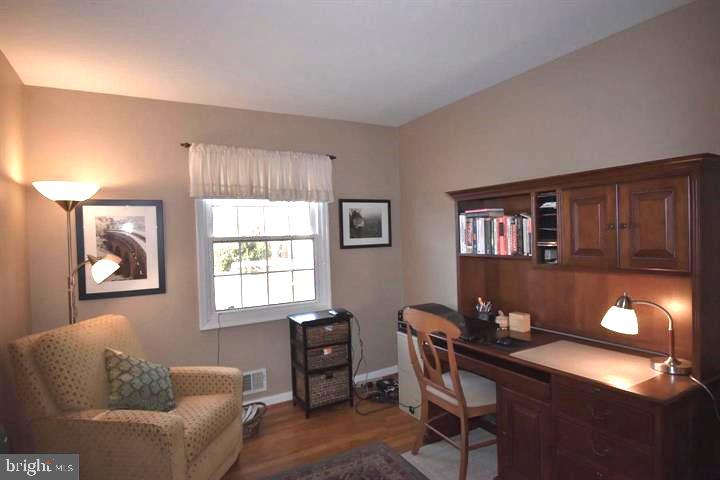
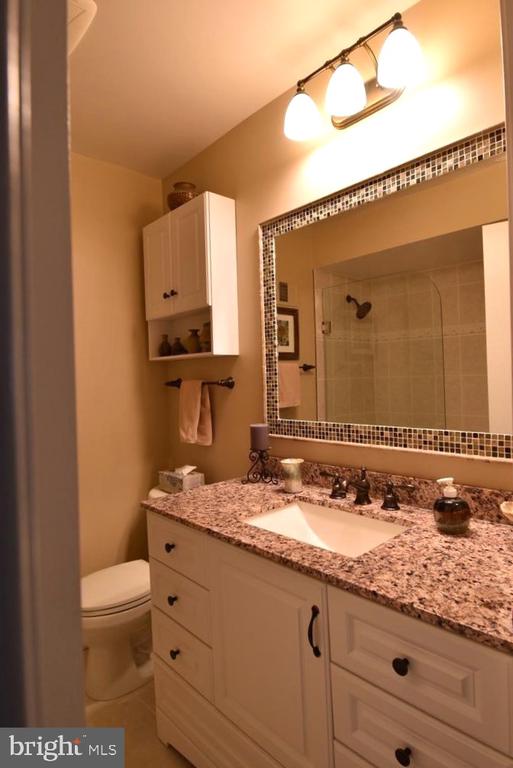
Upstairs are 3 generously sized bedrooms. The primary and 3rd bedroom both offer walk-in closets with built-in cabinetry. The second bedroom has a double window and large wall closet. All the bedrooms offer ceiling fan/light. Both upper level baths have been upgraded with granite counters, decorator tile and frame-less shower doors. You will love all the storage space and the seat-in the primary shower.
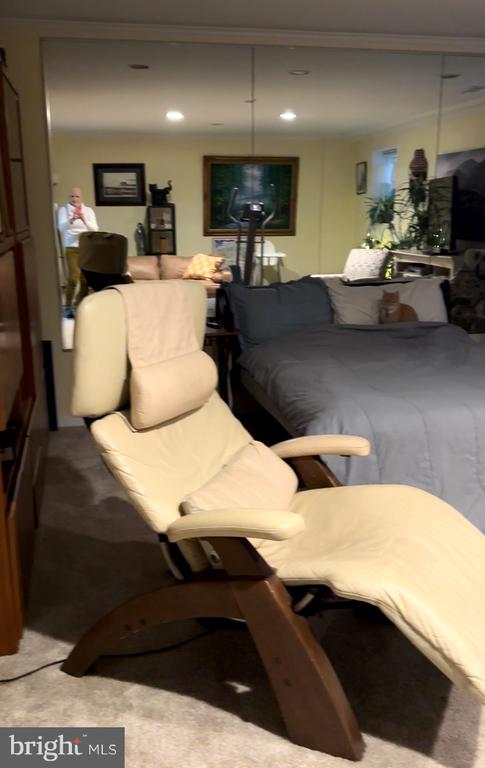
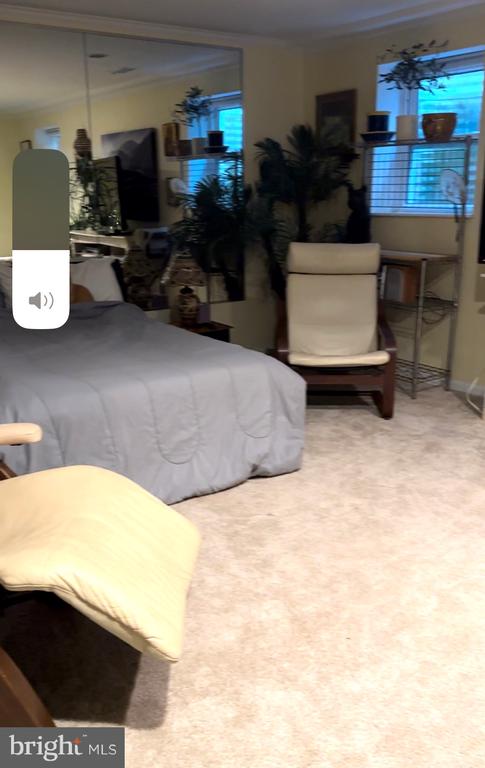
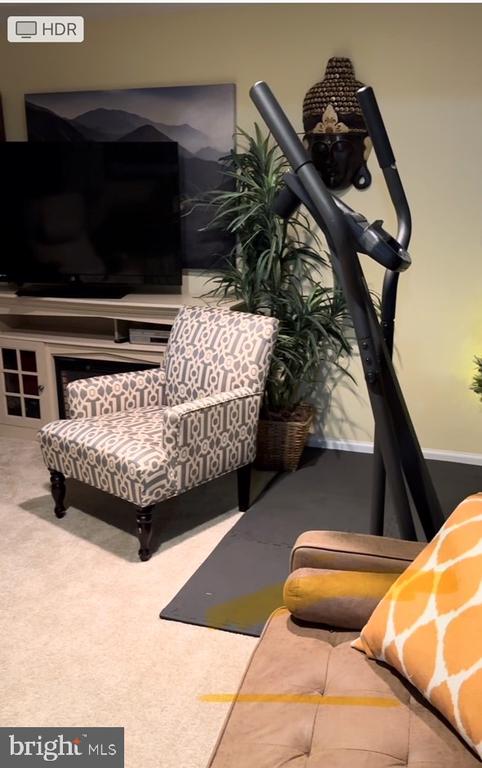
On the lower level, you will find a large recreation room, recessed lights, (optional fireplace cabinet) and a wall-mirror to expand the space. The bonus room on this level can be used as a 4th bedroom with egress window. This room currently has rubber mats over the "newer" carpet and is being used as a storage room. There is a half bath on this level. Finally there laundry is located in the utility room on this level and there is plenty of storage in this room, as well as 2 additional storage closets on this level. These solid brick homes are very quiet between units.
The private rear yard is on the pleasant west side of the home, perfect for enjoying evenings outdoors. You will love this landscaped area. There is a storage shed for all your outdoor storage needs. The 2 assigned parking spaces are located in the courtyard behind the home. There is lots of street parking for guests and parties. Also, there is a full tot-lot conveniently located behind the home.
The West Springfield location is "city-convenient" and "country-quiet". There are 2 shopping centers located within a mile of the home. The express bus to the Pentagon Metro stops just a few houses away. All the schools, Cardinal Forest ES, Irving MS and West Springfield HS are located less than 2 miles away, so many children walk to school. There are trees all around, and the entrance to the Lake Accotink park and trail is about 1/2 mile away.

3
beds

4
baths

2,310 Sq.Ft. LIVING AREA

1,375 Sq.Ft. lot

Janice Tillery

Janice Tillery

Features & Amenities

Interior

  • total bedrooms3
  • Total bathrooms4
  • full bathrooms2
  • half bathrooms2
  • Laundry room Lower Floor
  • Flooring Hardwood, Carpet, Ceramic Tile
  • APPLIANCES Built-In Microwave, Built-In Range, Dishwasher, Disposal, Dryer, Dryer - Electric, Dryer - Front Loading, Energy Efficient Appliances, Exhaust Fan, Humidifier, Icemaker, Microwave, Oven - Self Cleaning, Refrigerator, Washer, Water Heater, Water Heater - High-Efficiency
  • other interior Features Breakfast Area, Built-Ins, Carpet, Ceiling Fan(s), Chair Railings, Curved Staircase, Dining Area, Floor Plan - Traditional, Formal/Separate Dining Room, Kitchen - Eat-In, Pantry, Recessed Lighting, Upgraded Countertops, Walk-in Closet(s), Window Treatments, Wood Floors, Primary Bath(s), Air Filter System

Area & Lot

  • Status Leased
  • Date Leased July 9, 2026
  • Living Area2,310 Sq.Ft.
  • Total Area2,310 Sq.Ft.
  • Lot Area1,375 Sq.Ft.
  • MLS® IDVAFX2316280
  • TypeResidential
  • YEAR BUILT1968
  • NeighborhoodVirginia
  • Architecture StylesColonial
  • Elementary SchoolCARDINAL FOREST
  • Middle SchoolIRVING
  • High SchoolWEST SPRINGFIELD
  • School DistrictFAIRFAX COUNTY PUBLIC SCHOOLS

Exterior

  • STORIES3
  • water SourcePublic
  • utilitiesCable TV Available, Under Ground
  • PoolNo Pool
  • roofArchitectural Shingle
  • lot featuresLandscaping, Level, Rear Yard
  • parkingParking Lot, Off Street, On Street
  • HEAT TYPEEnergy Star Heating System
  • AIR CONDITIONINGCentral A/C
  • sewerPublic Sewer
  • SubstructureConcrete Perimeter, Block
  • Disability Features2 Access Exits, Level Entry - Main
  • HOA AmenitiesCommon Grounds, Jog/Walk Path, Reserved/Assigned Parking, Tot Lots/Playground
  • security FeaturesSmoke Detector
  • other exterior FeaturesExterior Lighting, Secure Storage, Sidewalks, Street Lights

Financial

  • Lease Price$3,250/mo
  • Zoning 370

Virginia

Explore

Work With Me

Whether you’re looking to buy, sell, rent, or invest in Washington, DC, Maryland, or Virginia, we have the agent for you to make your dreams a reality.

Follow Me on Instagram