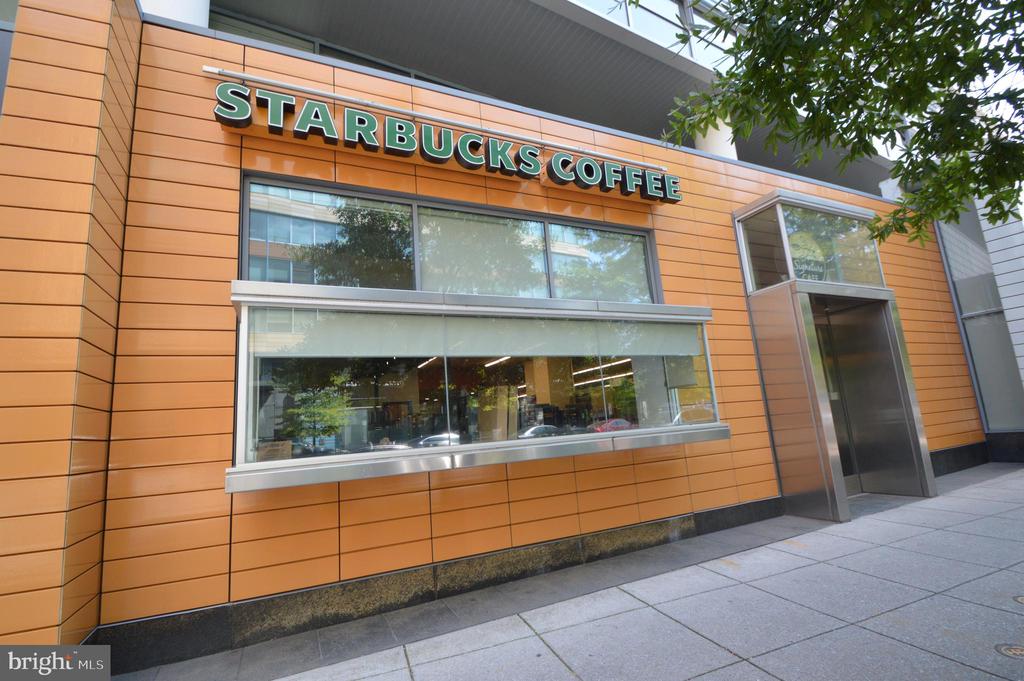
800 4TH ST SW #N711
800 4TH ST SW #N711
800 4TH ST SW #N711
800 4TH ST SW #N711
800 4TH ST SW #N711
800 4TH ST SW #N711
800 4TH ST SW #N711
800 4TH ST SW #N711
800 4TH ST SW #N711
800 4TH ST SW #N711
800 4TH ST SW #N711
800 4TH ST SW #N711
800 4TH ST SW #N711
800 4TH ST SW #N711
800 4TH ST SW #N711
800 4TH ST SW #N711
800 4TH ST SW #N711
800 4TH ST SW #N711
800 4TH ST SW #N711
800 4TH ST SW #N711
800 4TH ST SW #N711
SEE ALL PHOTOS
800 4TH ST SW #N711
800 4TH ST SW #N711
800 4TH ST SW #N711
800 4TH ST SW #N711
800 4TH ST SW #N711
800 4TH ST SW #N711
800 4TH ST SW #N711
800 4TH ST SW #N711
800 4TH ST SW #N711
800 4TH ST SW #N711
800 4TH ST SW #N711
800 4TH ST SW #N711
800 4TH ST SW #N711
800 4TH ST SW #N711
800 4TH ST SW #N711
800 4TH ST SW #N711
800 4TH ST SW #N711
800 4TH ST SW #N711
800 4TH ST SW #N711
800 4TH ST SW #N711
800 4TH ST SW #N711
Leased

800 4TH ST SW #N711

800 4TH STREET SW Unit: N711, WASHINGTON, DC 20024

$1,700/month
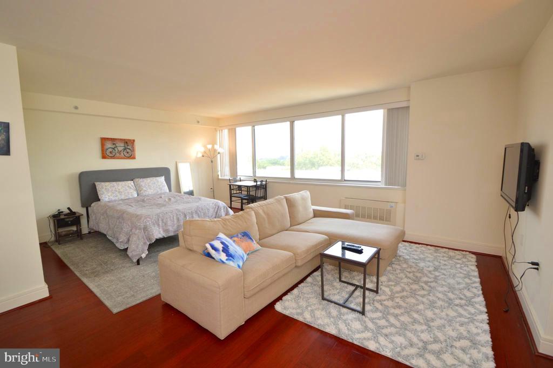
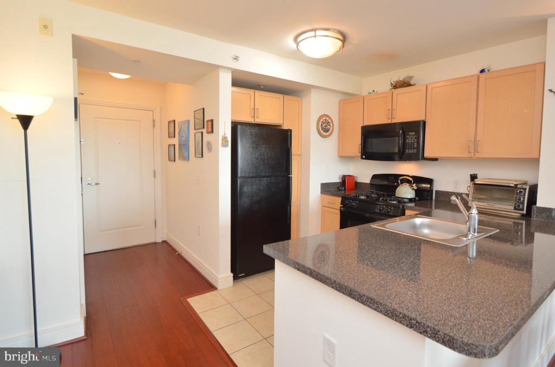
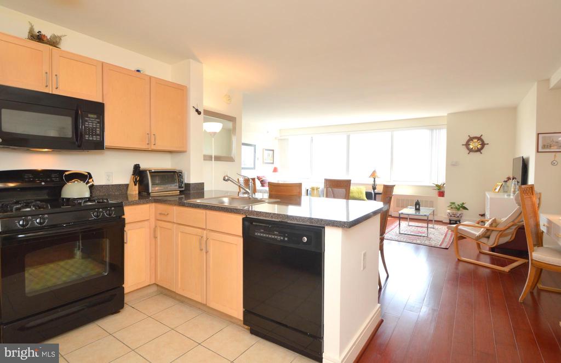
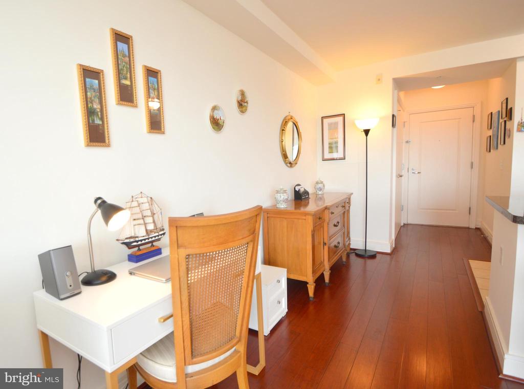
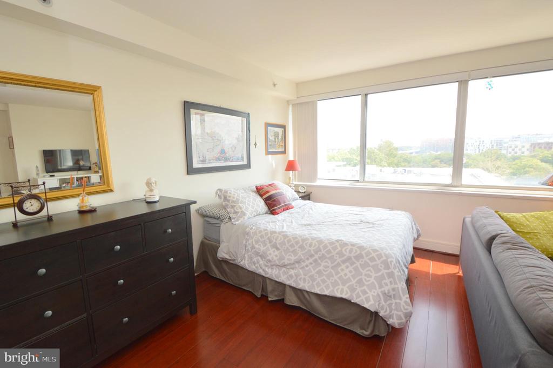
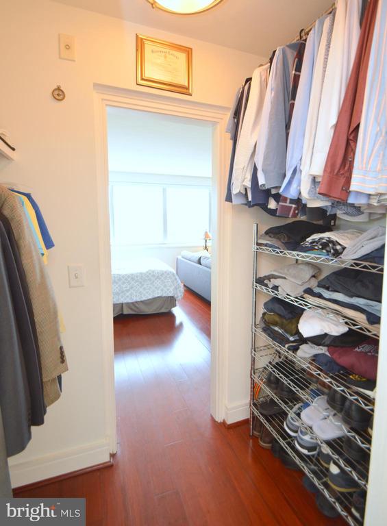
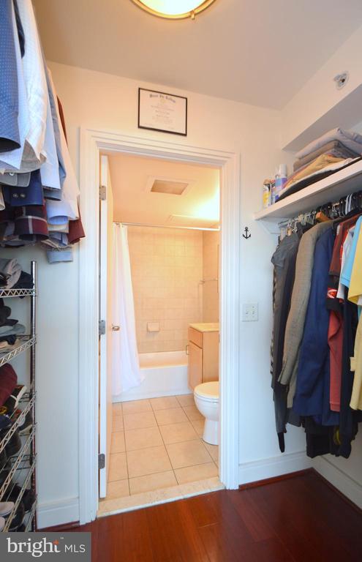
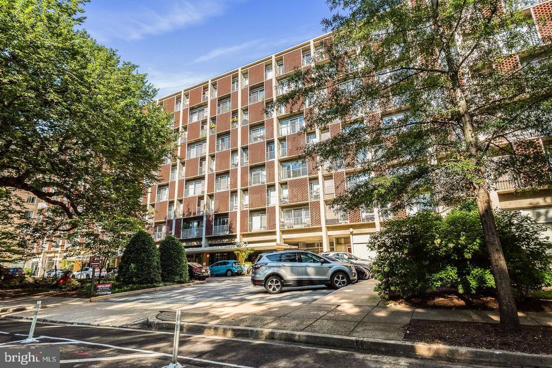
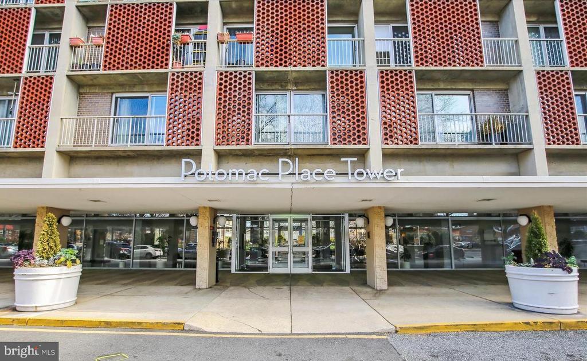
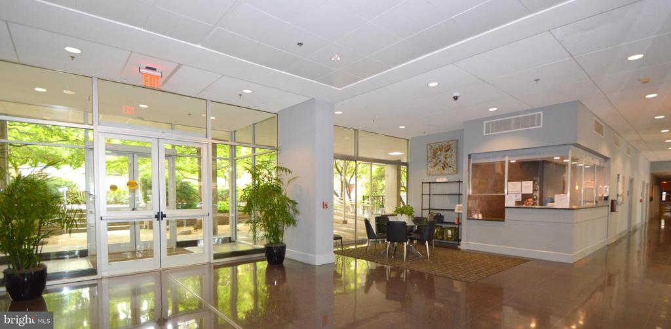
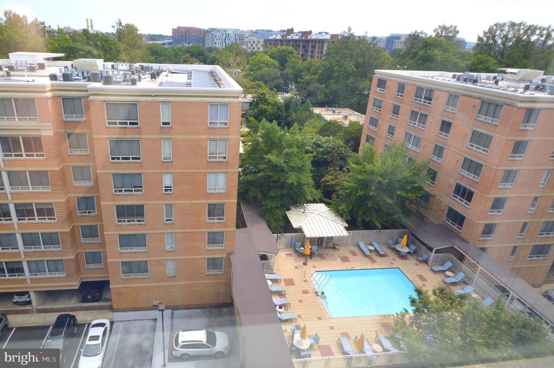
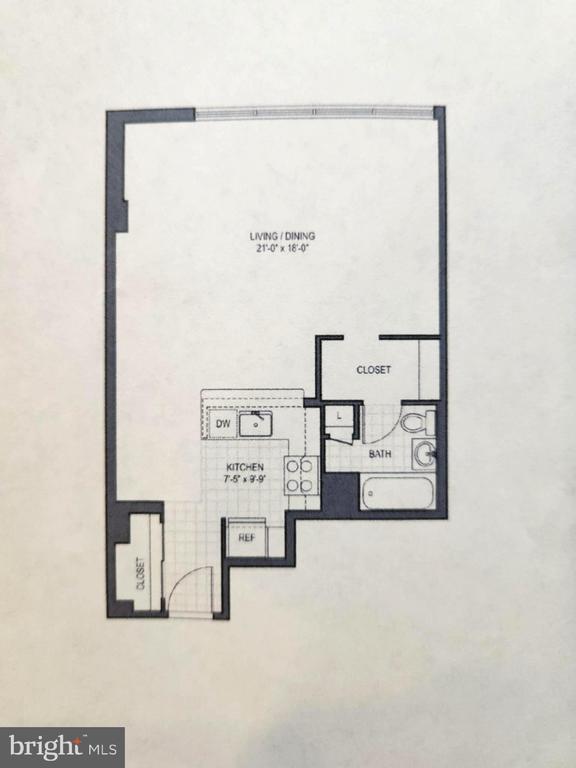
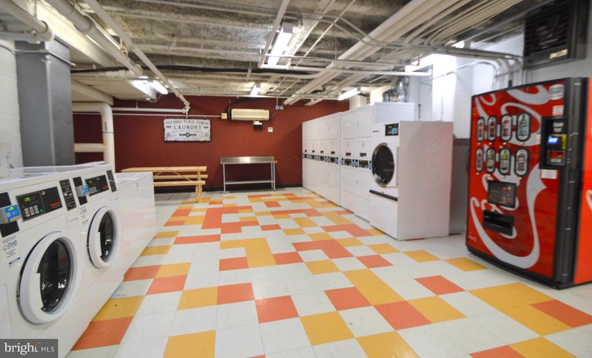
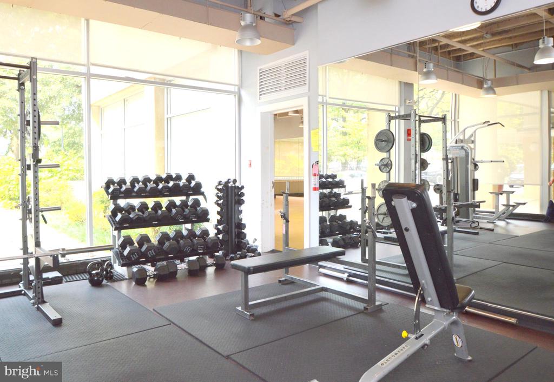
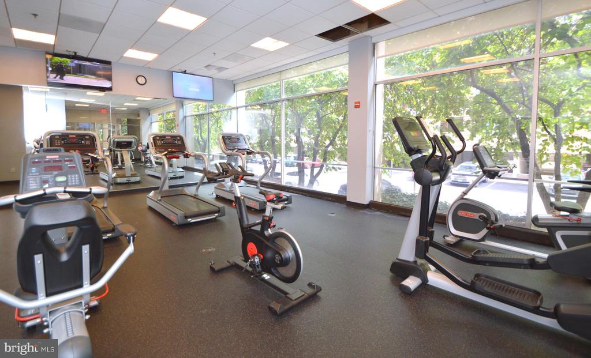
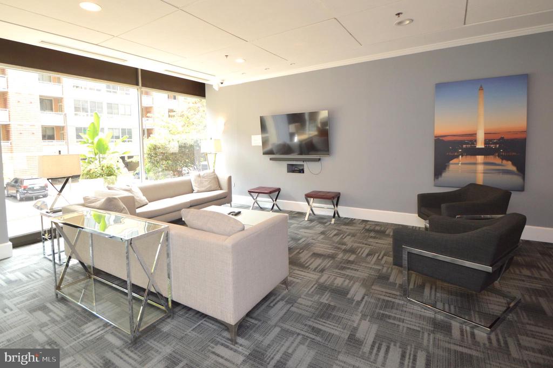
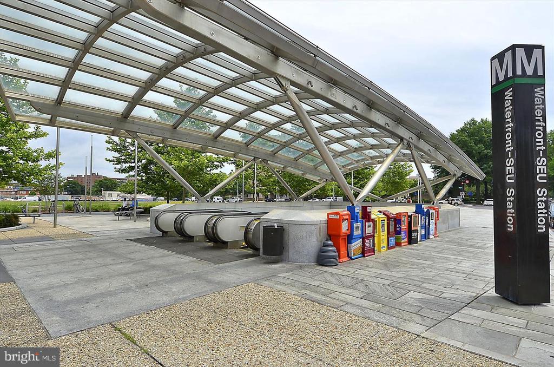
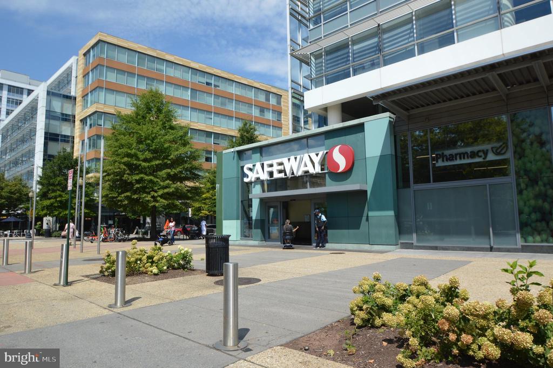
**Available for immediate move in**Welcome to your new flat in the District! The layout of this studio apartment maximizes space and natural light. Unit features include two large closets, wood floors throughout, gas cooking, and views overlooking the community pool with the Capitol dome peeking over the rooftops! This secure building has a 24-hour concierge, on-site management, both cardio and strength-building gyms, work and party community rooms, an outdoor pool, and bike storage. The on-site laundry rooms have new machines this year. Free DC Zone street parking for residents. Potomac Place is located just two blocks from the Waterfront Metro station, grocery store, CVS, and three blocks to all the restaurants and amenities of The Warf. Monthly rent INCLUDES utilities except internet.

Studio

1
bath

614 Sq.Ft. LIVING AREA

205 Sq.Ft. lot

Shelly Porter

Shelly Porter

Features & Amenities

Interior

  • total bedrooms0
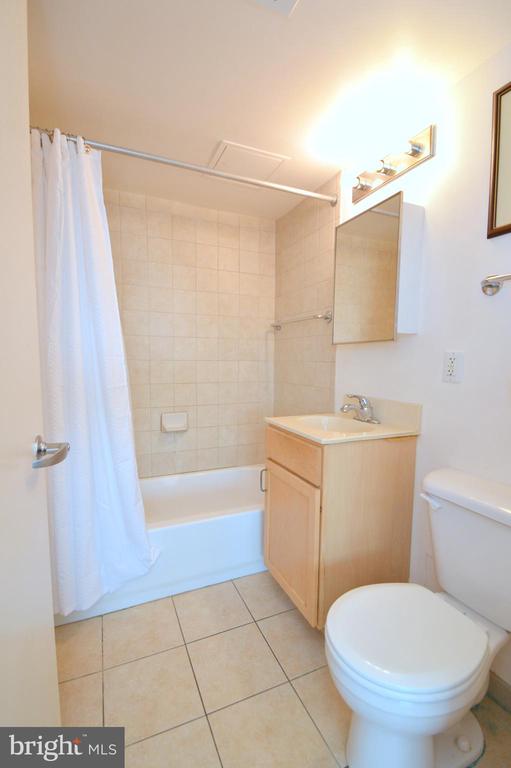
  • Total bathroom1
  • full bathroom1
  • Flooring Wood
  • APPLIANCES Built-In Microwave, Disposal, Exhaust Fan, Icemaker, Oven/Range - Gas, Refrigerator
  • other interior Features Combination Dining/Living, Efficiency, Entry Level Bedroom, Flat, Floor Plan - Open, Walk-in Closet(s), Window Treatments, Wood Floors

Area & Lot

  • Status Leased
  • Date Leased October 1, 2025
  • Living Area614 Sq.Ft.
  • Lot Area205 Sq.Ft.
  • MLS® IDDCDC2214884
  • TypeResidential
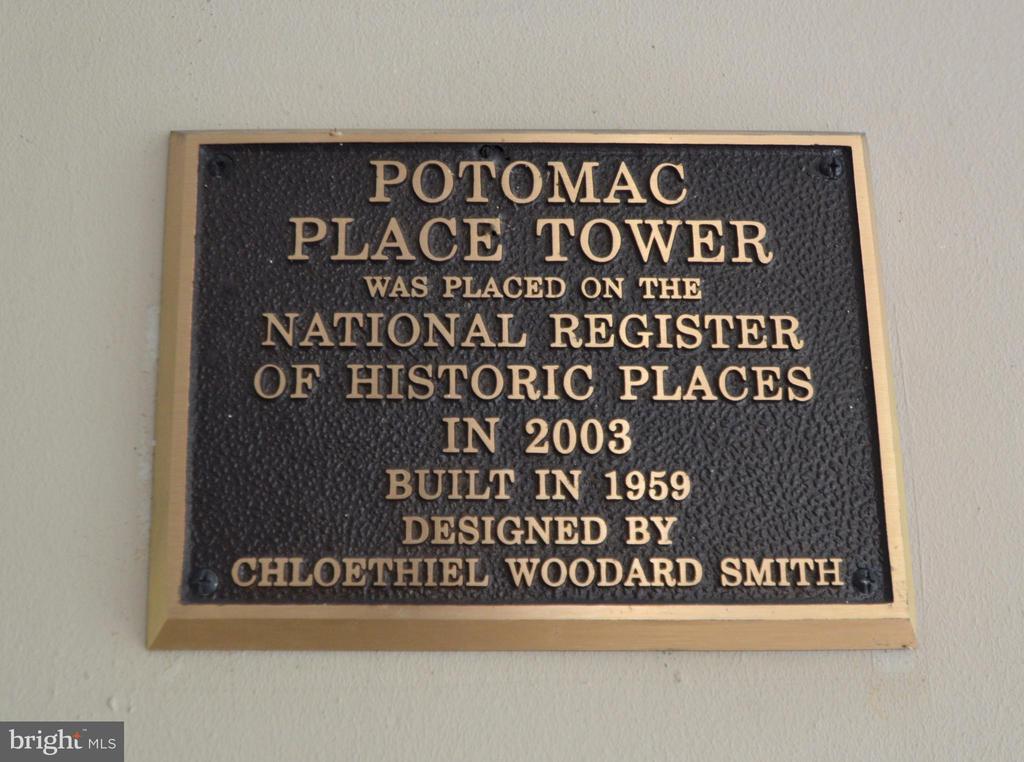
  • YEAR BUILT1959
  • Architecture StylesContemporary
  • View DescriptionCourtyard, City, Other
  • Elementary SchoolAMIDON-BOWEN
  • Middle SchoolJEFFERSON MIDDLE SCHOOL ACADEMY
  • High SchoolWILSON SENIOR

Exterior

  • STORIES1
  • water SourcePublic
  • parkingOther, Parking Lot, On Street
  • HEAT TYPEWall Unit
  • AIR CONDITIONINGWall Unit
  • sewerPublic Sewer
  • Disability FeaturesElevator, Level Entry - Main, No Stairs
  • HOA AmenitiesCommunity Center, Concierge, Elevator, Exercise Room, Fitness Center, Laundry Facilities, Pool - Outdoor, Security, Swimming Pool, Other, Common Grounds, Party Room
  • security FeaturesExterior Cameras, Fire Detection System, Doorman, Desk in Lobby, Carbon Monoxide Detectors, 24 hour security, Main Entrance Lock, Smoke Detector, Sprinkler System - Indoor
  • other exterior FeaturesExterior Lighting, Sidewalks

Financial

  • Lease Price$1,700/mo
  • Zoning CONDO

Work With Me

Whether you’re looking to buy, sell, rent, or invest in Washington, DC, Maryland, or Virginia, we have the agent for you to make your dreams a reality.

Follow Me on Instagram