8 Westchester Ct
8 Westchester Ct
8 Westchester Ct
8 Westchester Ct
8 Westchester Ct
8 Westchester Ct
8 Westchester Ct
8 Westchester Ct
8 Westchester Ct
8 Westchester Ct
8 Westchester Ct
8 Westchester Ct
8 Westchester Ct
8 Westchester Ct
8 Westchester Ct
8 Westchester Ct
8 Westchester Ct
8 Westchester Ct
8 Westchester Ct
8 Westchester Ct
8 Westchester Ct
8 Westchester Ct
8 Westchester Ct
8 Westchester Ct
8 Westchester Ct
8 Westchester Ct
8 Westchester Ct
8 Westchester Ct
8 Westchester Ct
8 Westchester Ct
8 Westchester Ct
8 Westchester Ct
8 Westchester Ct
8 Westchester Ct
8 Westchester Ct
8 Westchester Ct
8 Westchester Ct
8 Westchester Ct
8 Westchester Ct
SEE ALL PHOTOS
8 Westchester Ct
8 Westchester Ct
8 Westchester Ct
8 Westchester Ct
8 Westchester Ct
8 Westchester Ct
8 Westchester Ct
8 Westchester Ct
8 Westchester Ct
8 Westchester Ct
8 Westchester Ct
8 Westchester Ct
8 Westchester Ct
8 Westchester Ct
8 Westchester Ct
8 Westchester Ct
8 Westchester Ct
8 Westchester Ct
8 Westchester Ct
8 Westchester Ct
8 Westchester Ct
8 Westchester Ct
8 Westchester Ct
8 Westchester Ct
8 Westchester Ct
8 Westchester Ct
8 Westchester Ct
8 Westchester Ct
8 Westchester Ct
8 Westchester Ct
8 Westchester Ct
8 Westchester Ct
8 Westchester Ct
8 Westchester Ct
8 Westchester Ct
8 Westchester Ct
8 Westchester Ct
8 Westchester Ct
8 Westchester Ct
Sold

8 Westchester Ct

8 WESTCHESTER COURT, STAFFORD, VA 22554

$580,000
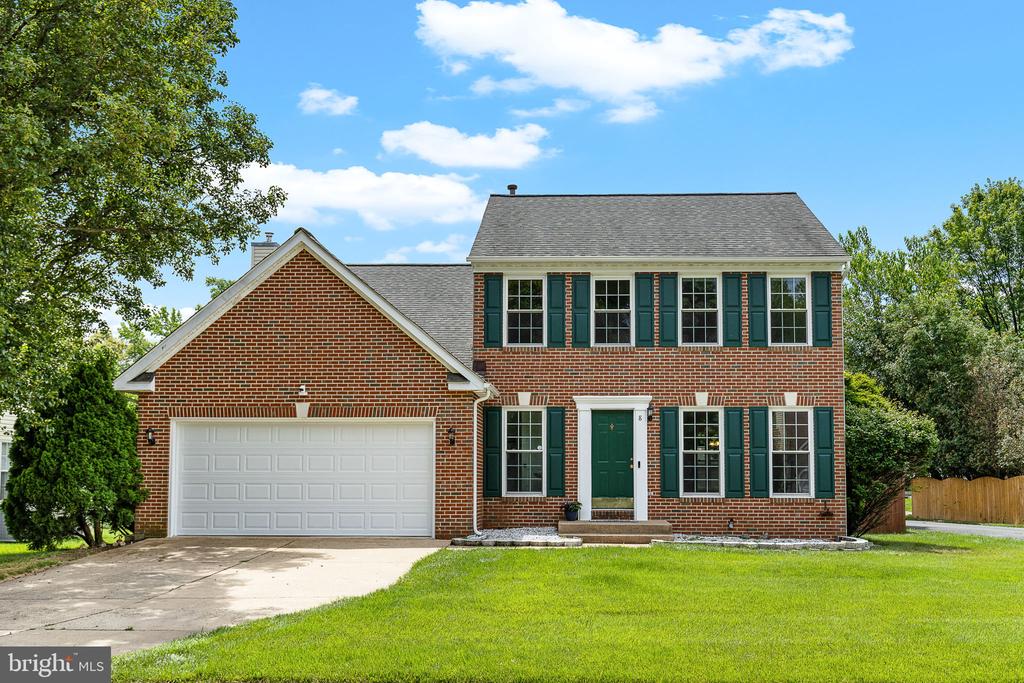
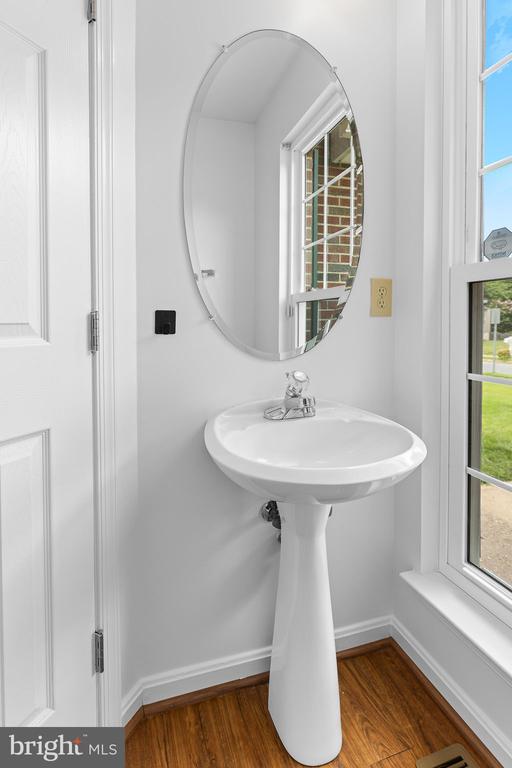
Nestled in The Vistas of Park Ridge, this brick front Colonial home offers a perfect blend of comfort and style. With 5 spacious bedrooms and 3.5 bathrooms, this residence is designed for both relaxation and entertaining.
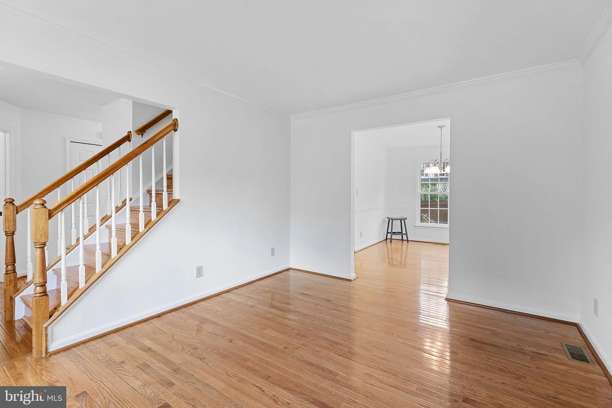
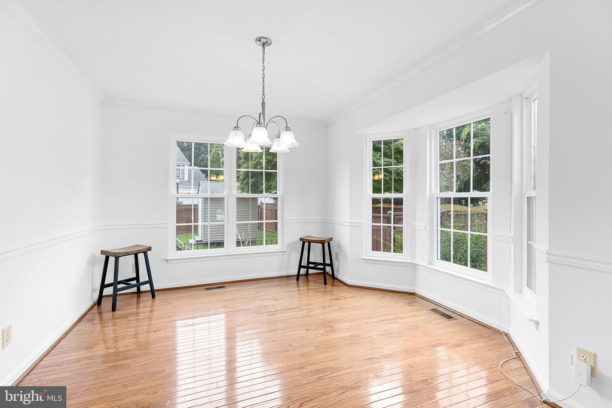
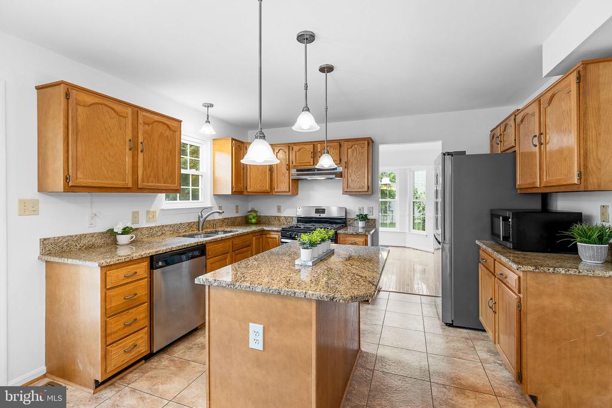
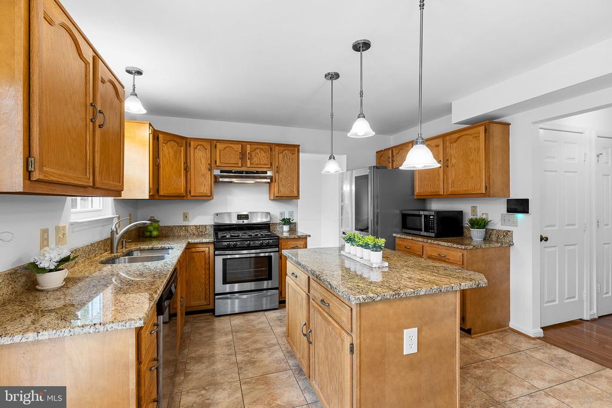
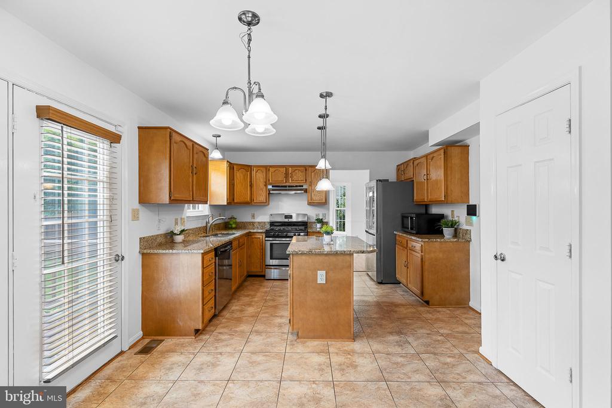
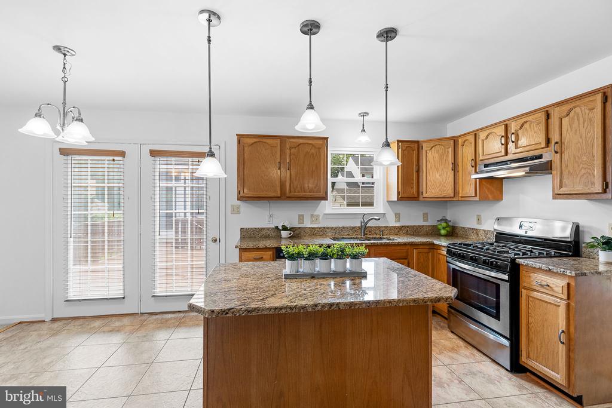
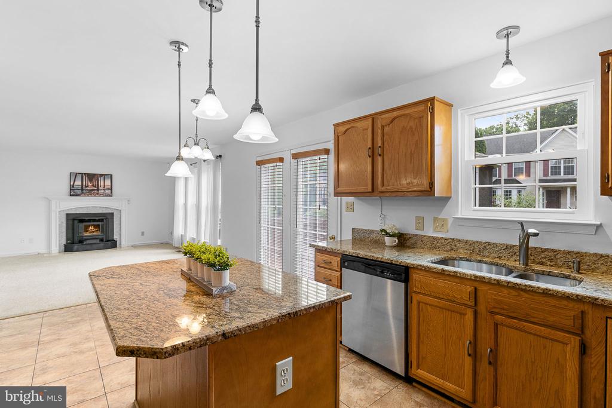
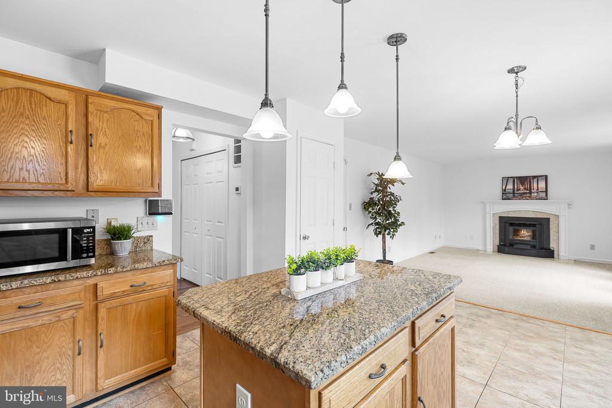
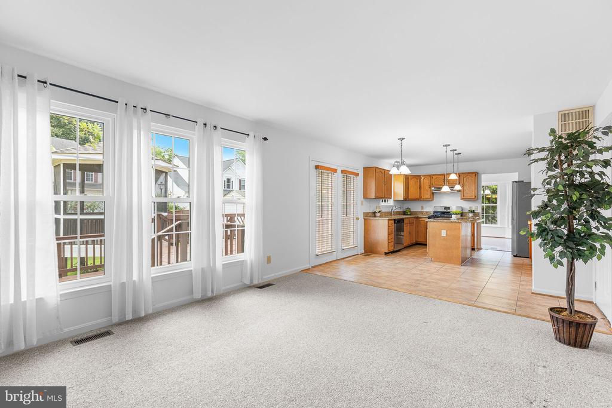
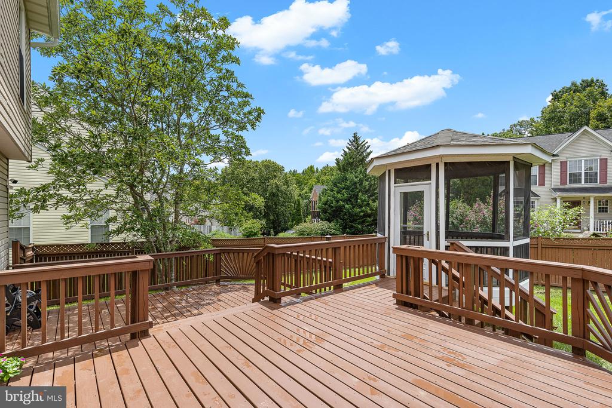
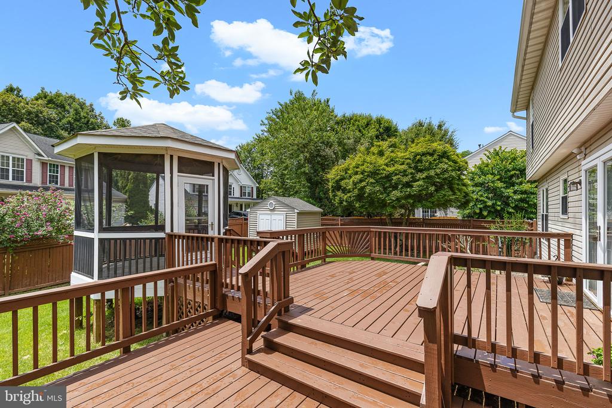
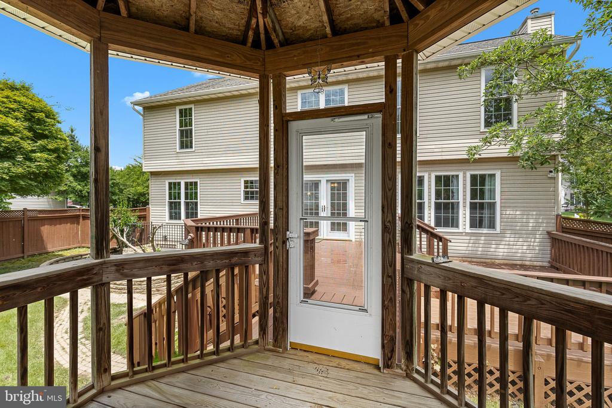
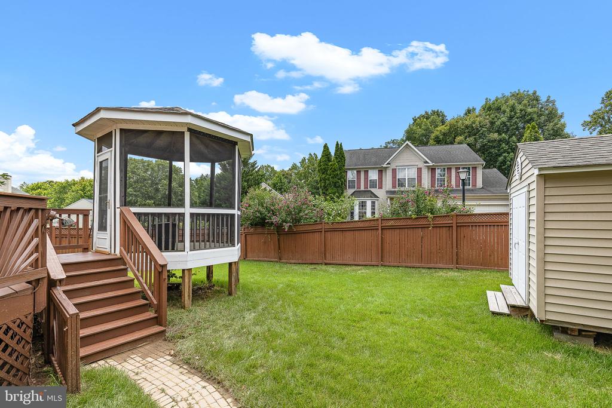
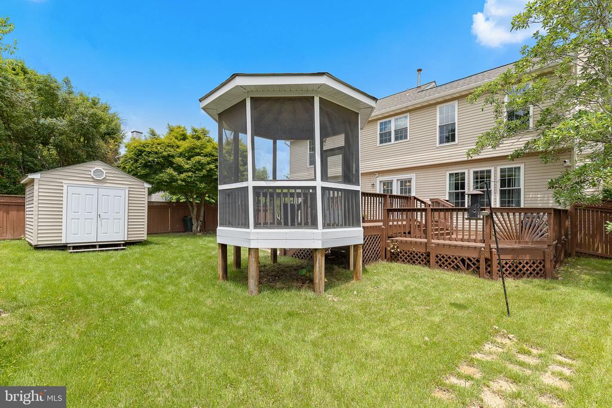
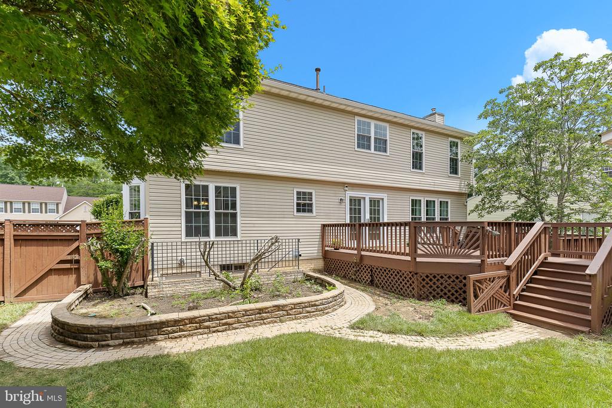
The heart of the home features an open floor plan that seamlessly connects the family room to the kitchen, complete with granite countertops, stainless-steel appliances, island and pantry, making meal prep a joy. The kitchen opens to the family room offering an open-concept, while the formal dining room sets the stage for memorable dinners. Enjoy morning coffee in the breakfast area or the screened-in gazebo that overlooks the beautifully landscaped rear yard.
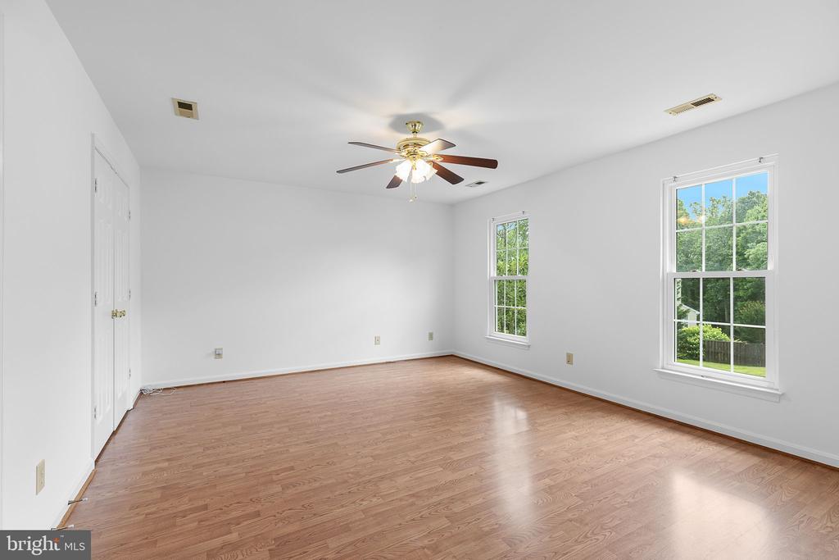
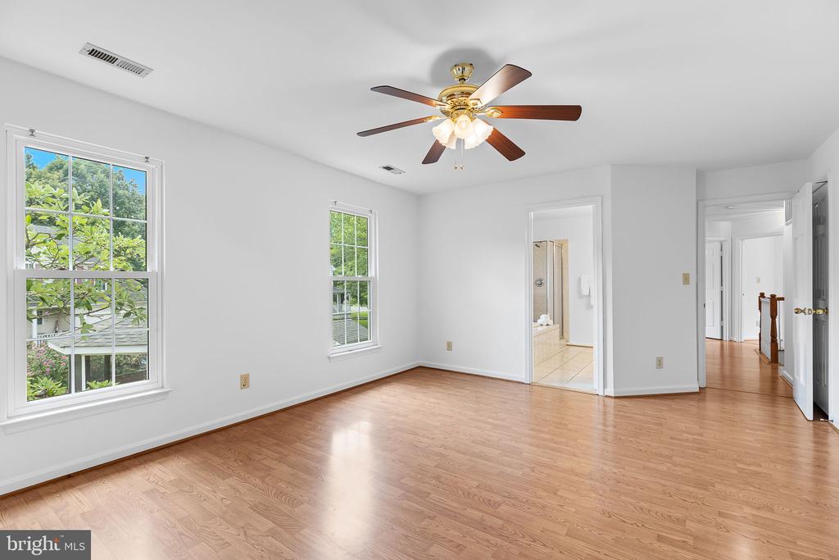
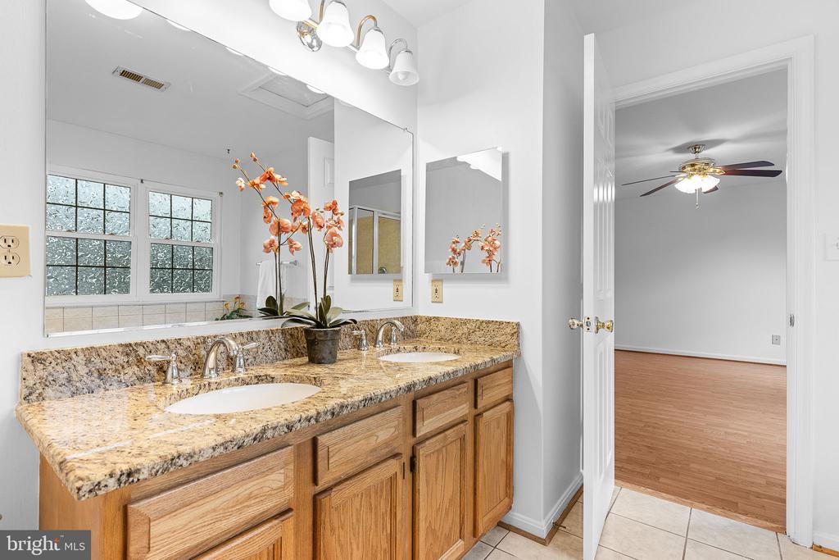
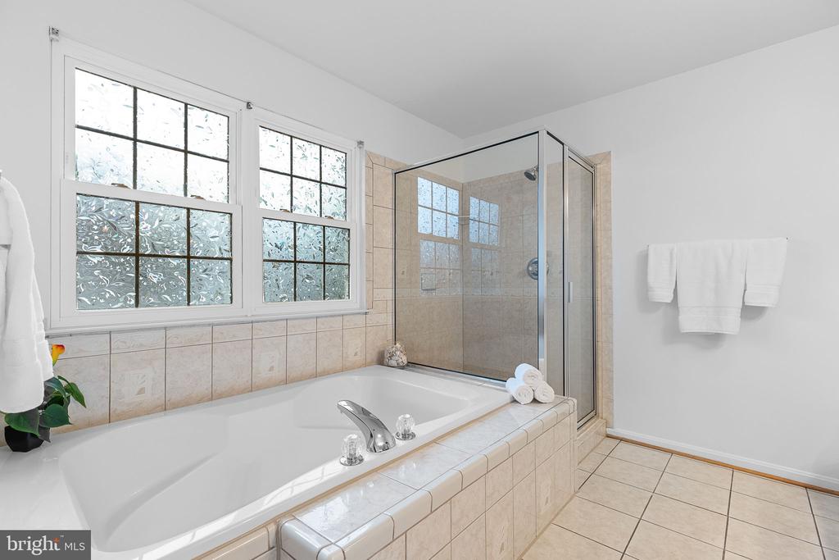
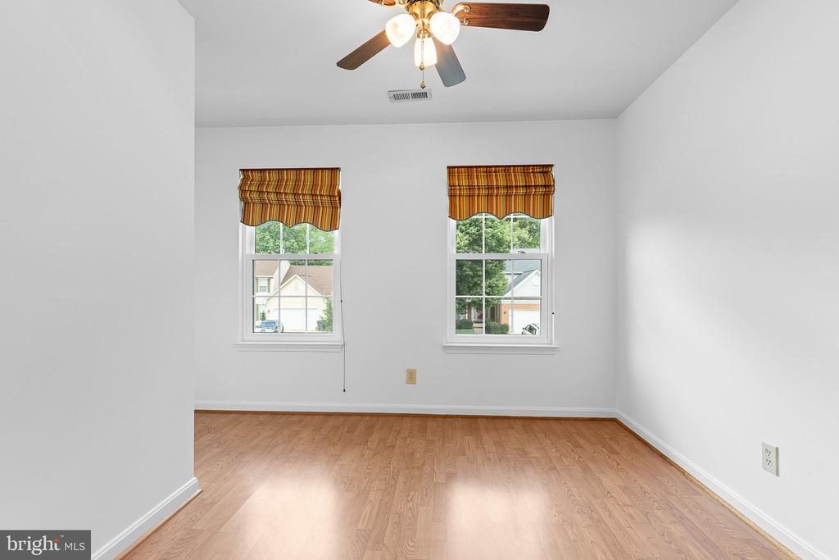
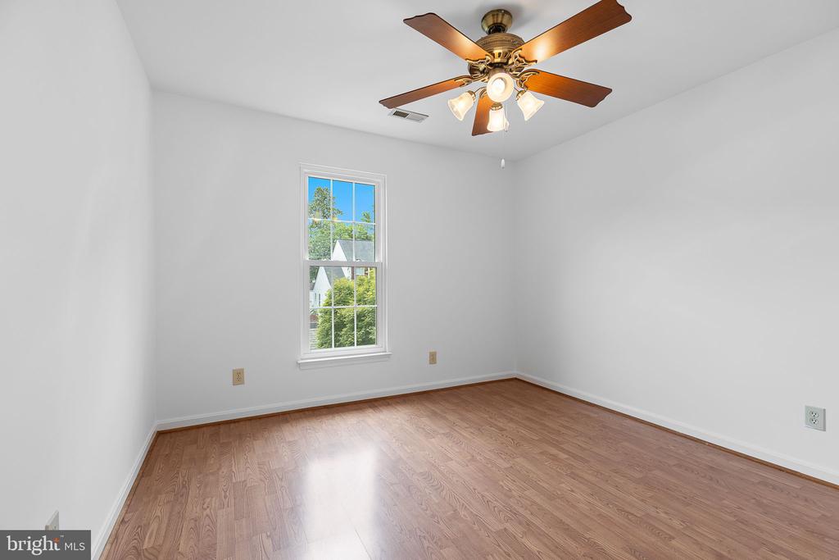
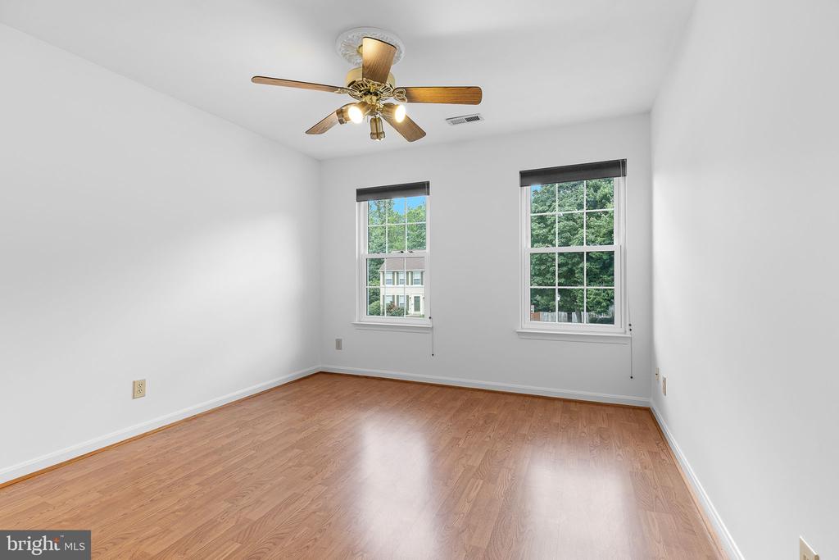
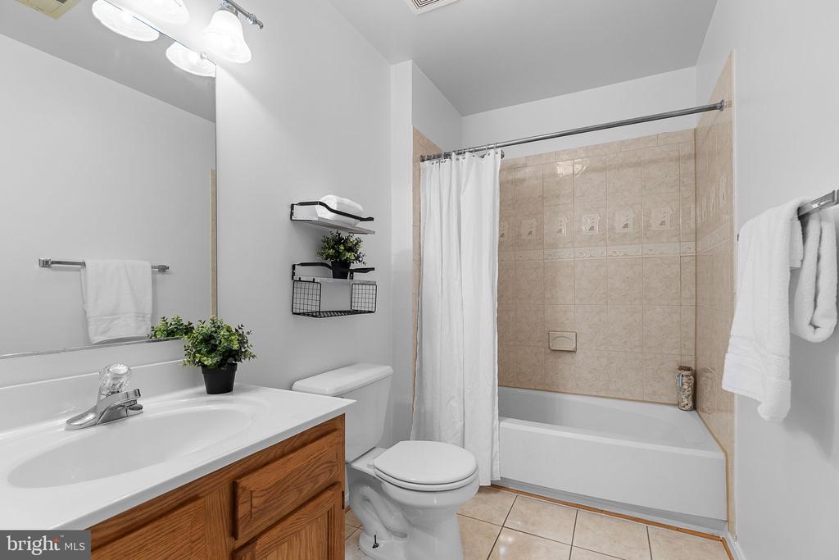
Upstairs has 4 bedrooms and 2 full bathrooms. The primary bedroom is spacious and offers 2 separate closets as well as a linen closet. The private bathroom has a tiled shower, garden soaking tub and double vanity.
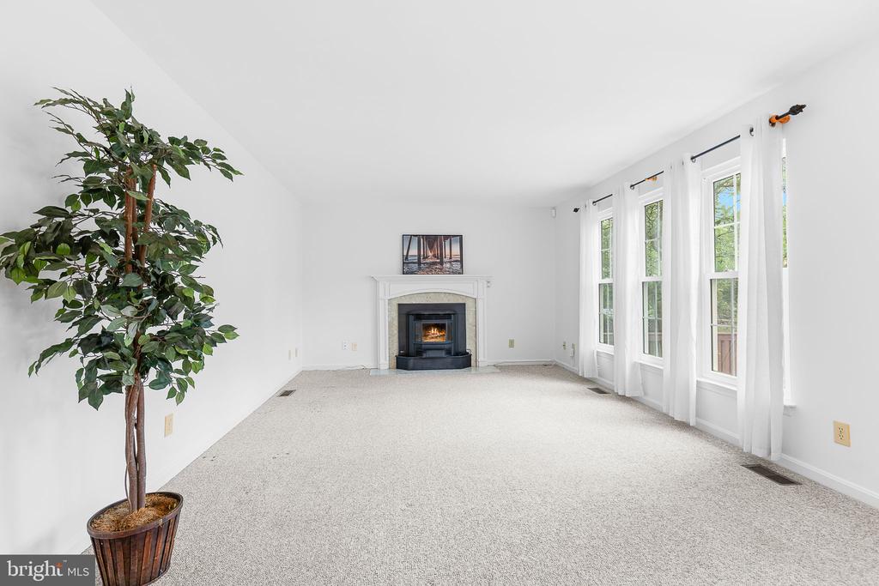
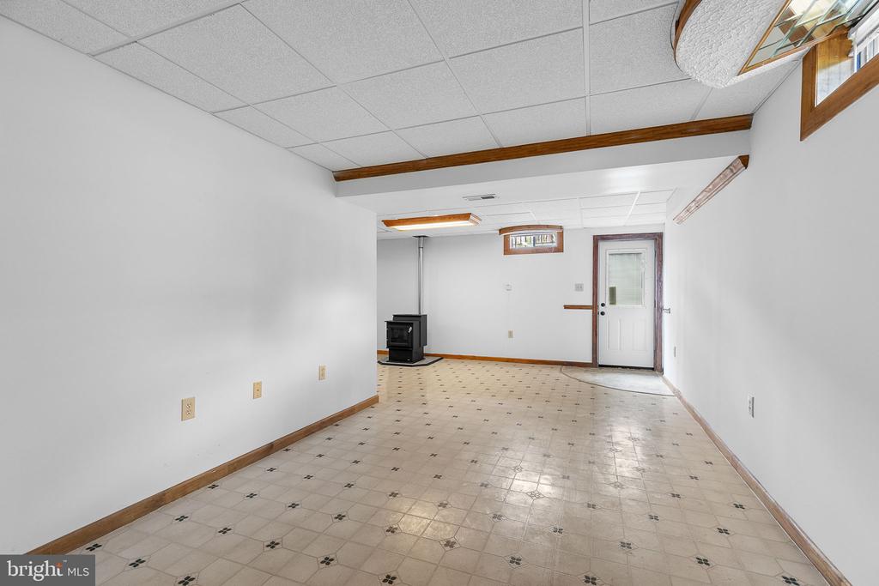
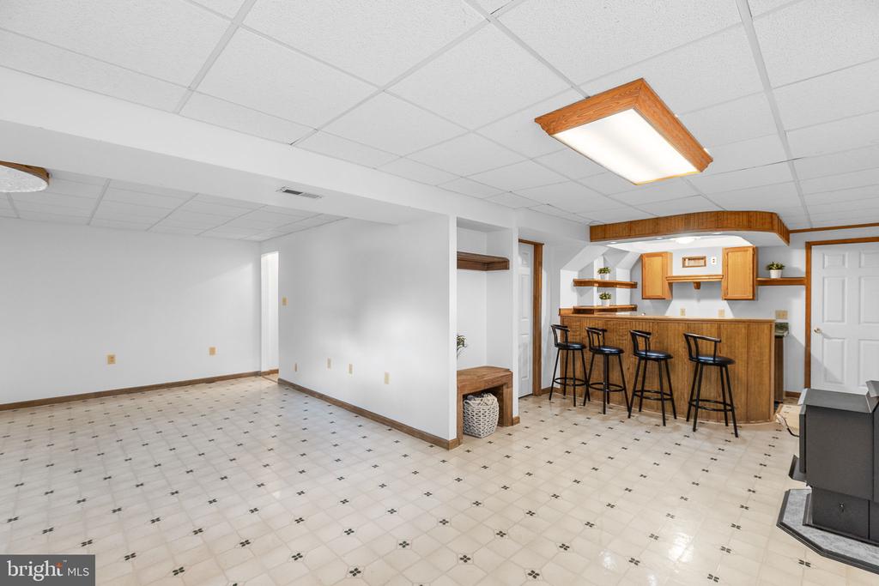
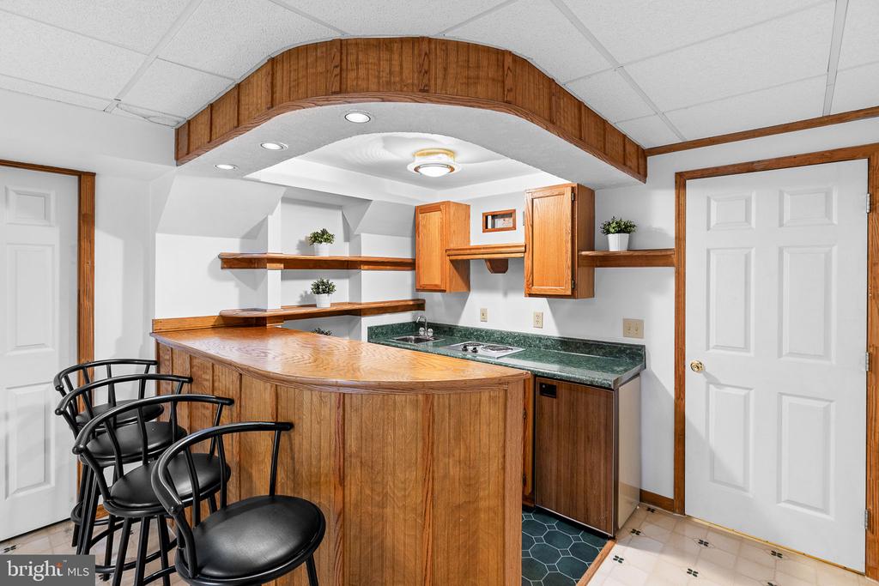
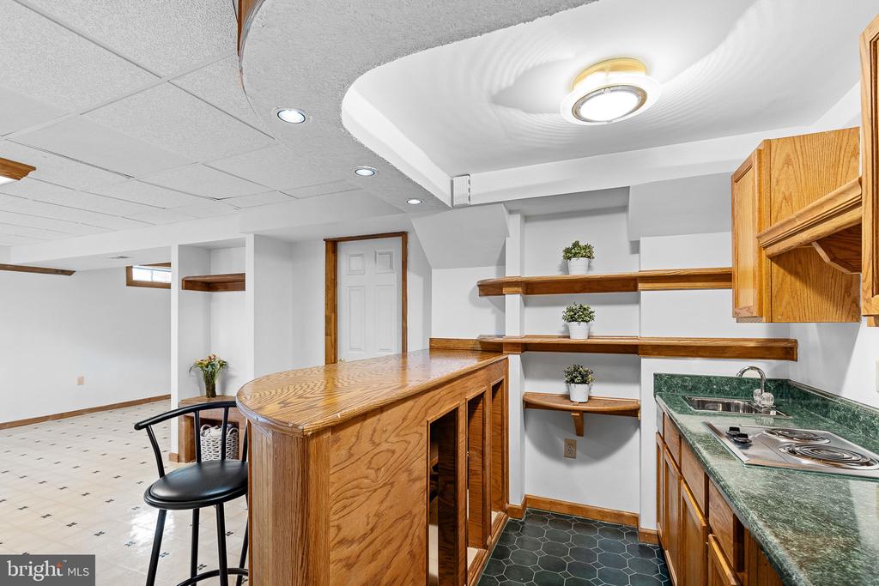
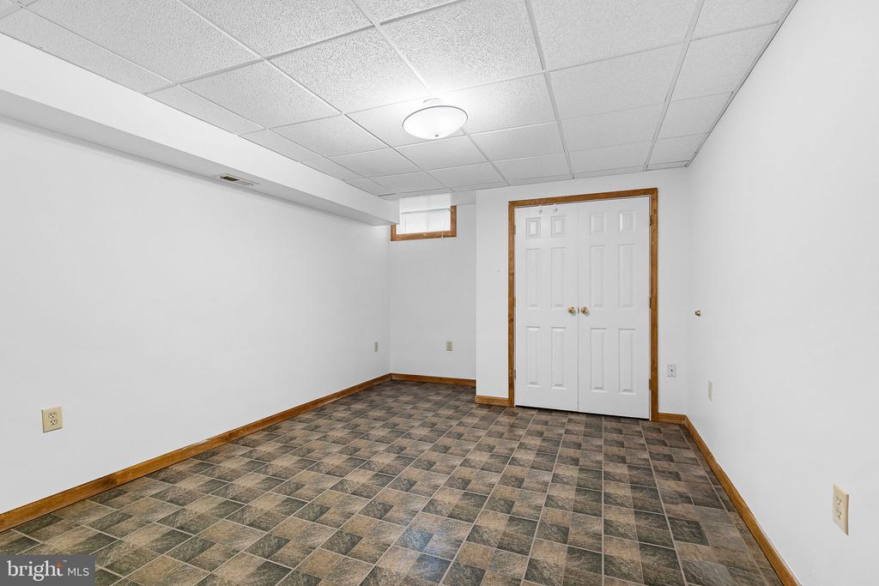
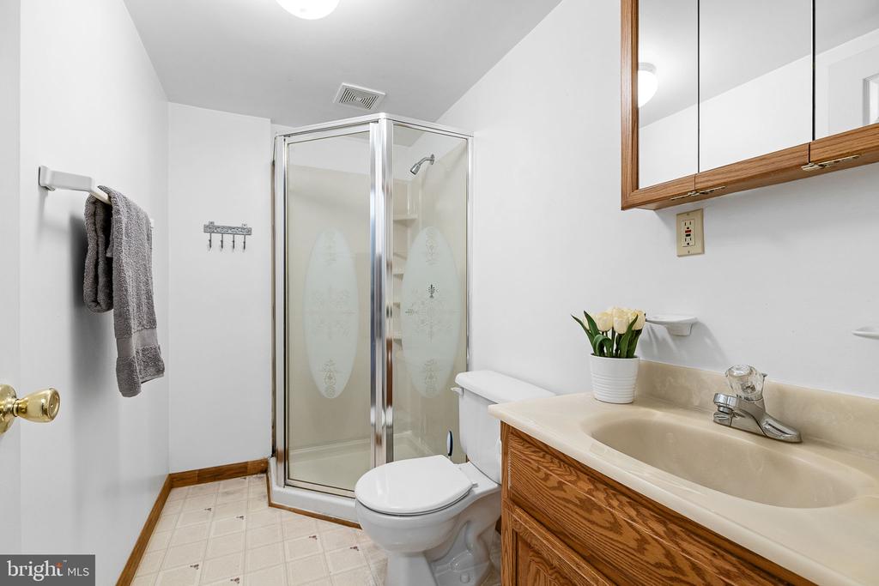
Downstairs, the fully finished basement features additional living space with pellet stove, a kitchenette with stove, sink and fridge, a full bathroom and 5th (ntc) bedroom. The laundry room is currently located on the lower level; however, there are hook-ups on the main level as well. The rear yard is fully fenced and includes a shed for extra storage. Additionally, the attached two-car garage provides ample storage with built-in shelving. The garage door was replaced in June 2025. Brand new AirTemp HVAC installed in June 2025. The oversized deck has been freshly painted.
Schedule your showing soon!

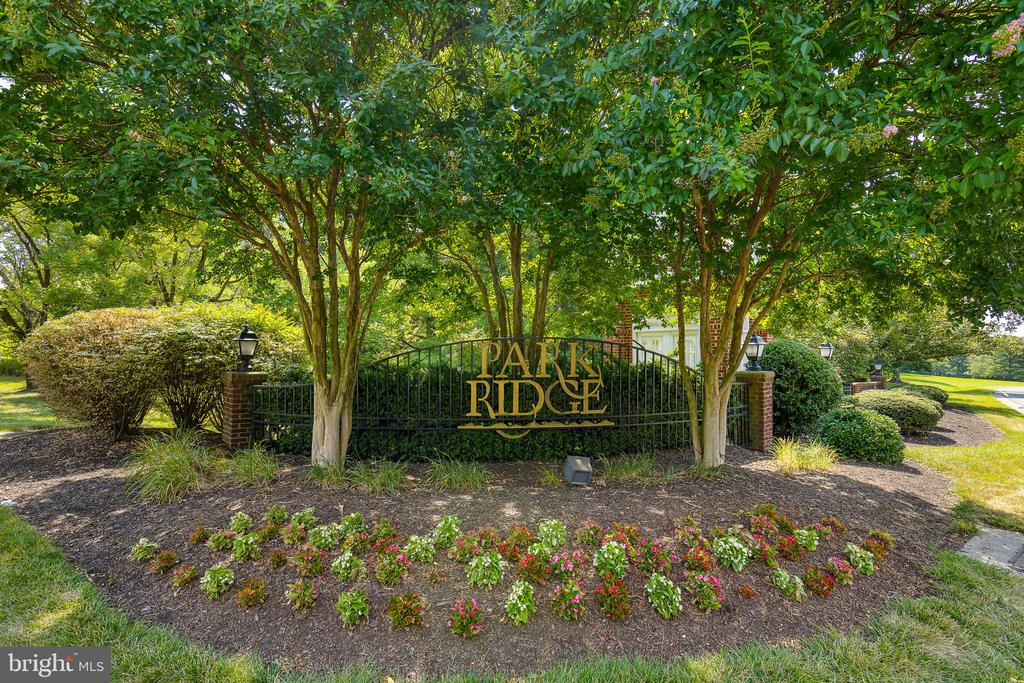
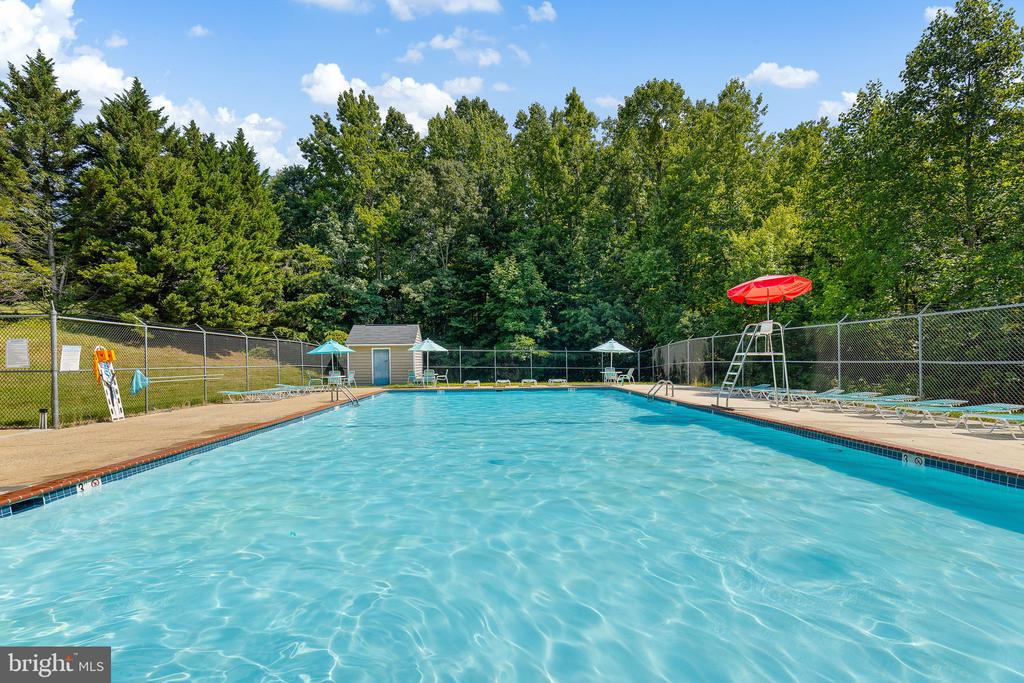
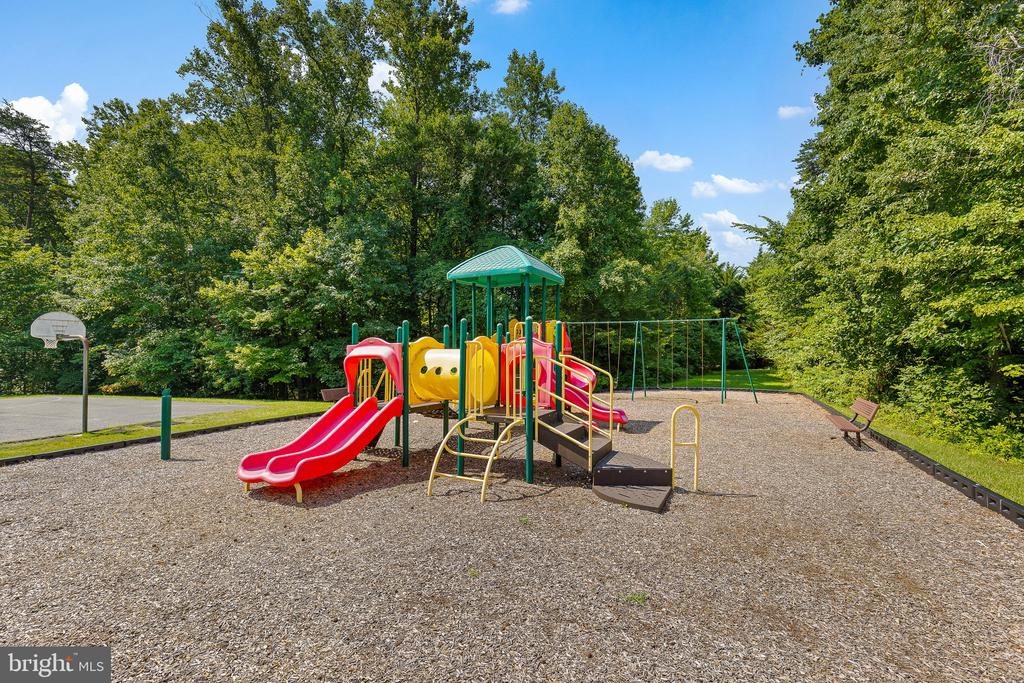
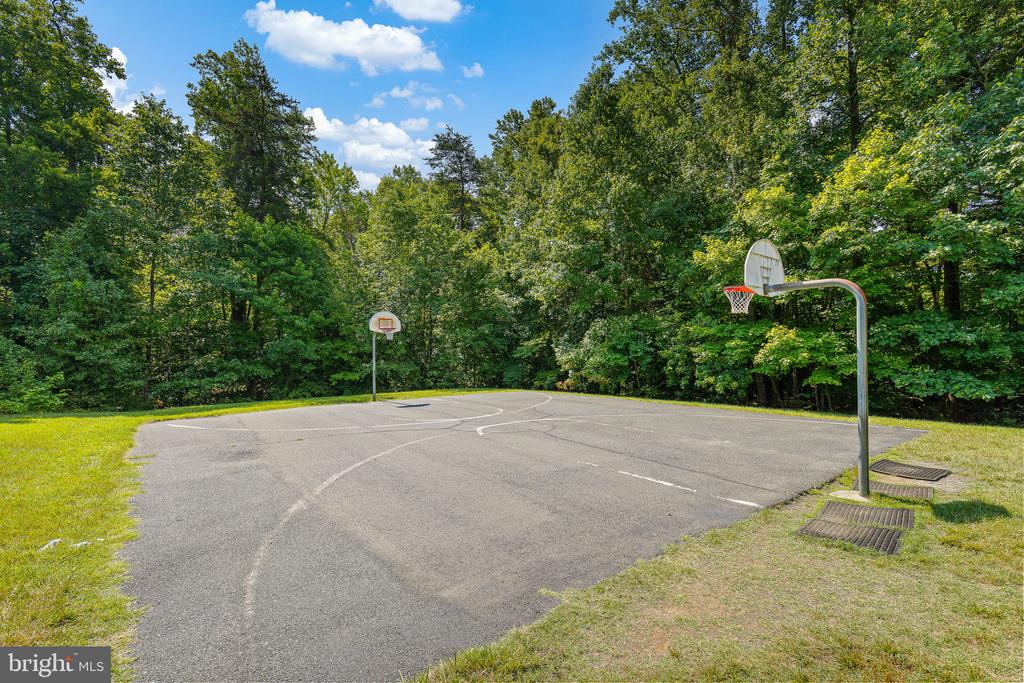
Community amenities include basketball courts, outdoor pool and tot-lot. Park Ridge is just minutes off I-95 and approximately 10 miles from MCB Quantico. It is 15 miles north of historic Old Town Fredericksburg and 35 miles south of Washington D.C.. Park Ridge is convenient to shopping, restaurants, commuter lots as well as the VRE.

5
beds

4
baths

2,687 Sq.Ft. LIVING AREA

7,875 Sq.Ft. lot

Natalie Gunn

Natalie Gunn

Features & Amenities

Interior

  • total bedrooms5
  • Total bathrooms4
  • full bathrooms3
  • half bathroom1
  • Flooring Carpet, Hardwood, Laminated, Ceramic Tile, Vinyl
  • Fireplace Flue for Stove
  • APPLIANCES Dishwasher, Disposal, Exhaust Fan, Icemaker, Oven - Single, Oven/Range - Gas, Range Hood, Refrigerator, Stainless Steel Appliances, Water Heater
  • other interior Features 2nd Kitchen, Breakfast Area, Bar, Carpet, Ceiling Fan(s), Family Room Off Kitchen, Floor Plan - Open, Formal/Separate Dining Room, Kitchen - Island, Kitchen - Table Space, Kitchenette, Stove - Wood, Wood Floors, Upgraded Countertops

Area & Lot

  • Status Sold
  • Date Sold September 2, 2025
  • Living Area2,687 Sq.Ft.
  • Lot Area7,875 Sq.Ft.
  • MLS® IDVAST2040076
  • TypeResidential
  • YEAR BUILT1996
  • NeighborhoodVirginia
  • Architecture StylesColonial
  • Elementary SchoolPARK RIDGE
  • Middle SchoolRODNEY E THOMPSON
  • High SchoolNORTH STAFFORD

Exterior

  • STORIES3
  • Garage Space2.0
  • water SourcePublic
  • utilitiesCable TV Available, Under Ground, Natural Gas Available
  • roofComposite
  • lot featuresFront Yard, Level, No Thru Street, Cul-de-sac, Rear Yard
  • parkingAttached Garage
  • HEAT TYPEForced Air
  • AIR CONDITIONINGCentral A/C
  • sewerPublic Sewer
  • SubstructureConcrete Perimeter
  • Disability FeaturesNone
  • HOA AmenitiesBasketball Courts, Common Grounds, Tot Lots/Playground, Tennis Courts, Swimming Pool, Jog/Walk Path
  • security FeaturesExterior Cameras
  • other exterior FeaturesSidewalks, Exterior Lighting

Financial

  • Sales Price$580,000
  • Real Estate Tax $4,038/yr
  • HOA $156/3 mos
  • Zoning PD1
View Virtual Tour

Virginia

Explore

Work With Me

Whether you’re looking to buy, sell, rent, or invest in Washington, DC, Maryland, or Virginia, we have the agent for you to make your dreams a reality.

Follow Me on Instagram