8 HALITE CT
8 HALITE CT
8 HALITE CT
8 HALITE CT
8 HALITE CT
8 HALITE CT
8 HALITE CT
8 HALITE CT
8 HALITE CT
8 HALITE CT
8 HALITE CT
8 HALITE CT
8 HALITE CT
8 HALITE CT
8 HALITE CT
SEE ALL PHOTOS
8 HALITE CT
8 HALITE CT
8 HALITE CT
8 HALITE CT
8 HALITE CT
8 HALITE CT
8 HALITE CT
8 HALITE CT
8 HALITE CT
8 HALITE CT
8 HALITE CT
8 HALITE CT
8 HALITE CT
8 HALITE CT
8 HALITE CT
Leased

8 HALITE CT

8 HALITE COURT, FREDERICKSBURG, VA 22406

$2,800/month
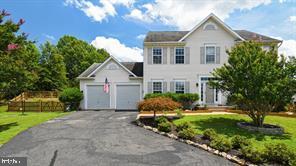
Beautiful, Spacious Home in a Prime Fredericksburg Location!

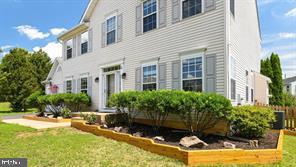
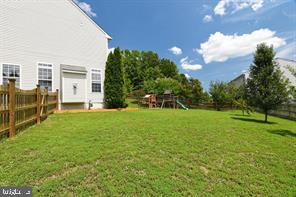
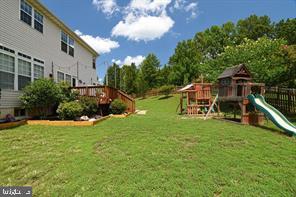
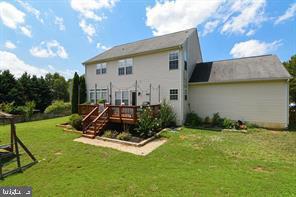
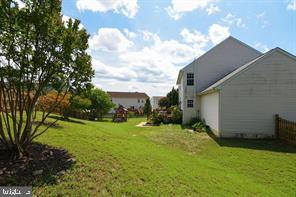
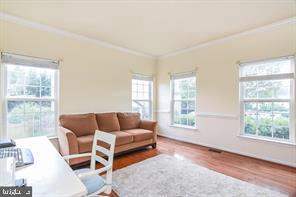
Enjoy the perfect blend of comfort and convenience in this spacious home, ideally located just minutes from I-95, Route 1, Route 17, and downtown Fredericksburg. Tucked away at the end of a quiet cul-de-sac, this home offers privacy and charm with a fully fenced backyard, expansive deck and patio--ideal for relaxing or entertaining.

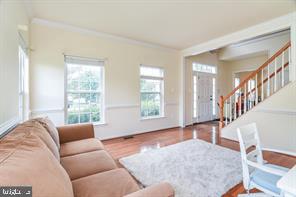
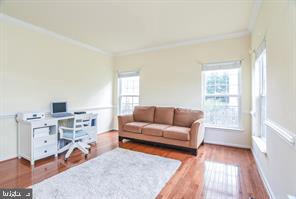
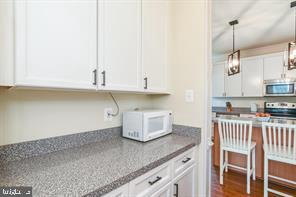
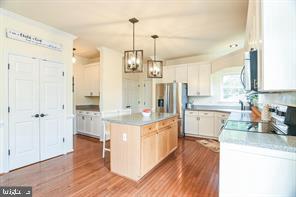
Inside, you'll find beautiful hardwood floors on the main level, a finished basement, and a well-appointed kitchen featuring ample counter space and a butler's pantry. The generously sized bedrooms offer plenty of room to spread out, while the luxurious owner's suite boasts a large walk-in closet and an oversized soaking tub--perfect for unwinding after a long day.

Don't miss out--schedule your tour today!

4
beds

3
baths

3,648 Sq.Ft. LIVING AREA

3,648 Sq.Ft. lot

Features & Amenities

Interior

  • total bedrooms4
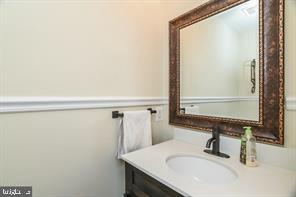
  • Total bathrooms3
  • full bathrooms2
  • half bathroom1
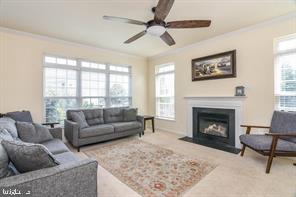
  • Fireplace Gas/Propane
  • APPLIANCES Built-In Microwave, Built-In Range, Dishwasher, Disposal, Dryer, Microwave, Oven - Single, Refrigerator, Stainless Steel Appliances, Oven/Range - Electric, Washer
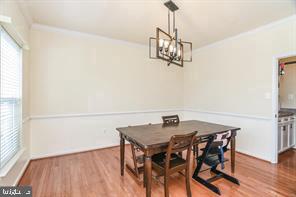
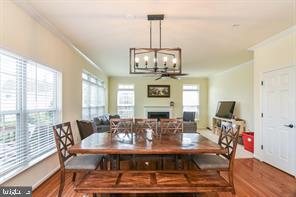
  • other interior Features Breakfast Area, Butlers Pantry, Carpet, Ceiling Fan(s), Chair Railings, Crown Moldings, Dining Area, Family Room Off Kitchen, Floor Plan - Traditional, Formal/Separate Dining Room, Kitchen - Eat-In, Kitchen - Island, Kitchen - Table Space, Primary Bath(s), Pantry, Recessed Lighting, Bathroom - Soaking Tub, Window Treatments, Wood Floors, Stove - Wood

Area & Lot

  • Status Leased
  • Date Leased September 19, 2025
  • Living Area3,648 Sq.Ft.
  • Lot Area3,648 Sq.Ft.
  • MLS® IDVAST2041394
  • TypeResidential
  • YEAR BUILT2002
  • Architecture StylesTraditional

Exterior

  • STORIES3
  • Garage Space2.0
  • water SourcePublic
  • parkingAttached Garage
  • HEAT TYPEForced Air
  • AIR CONDITIONINGCentral A/C
  • sewerPublic Sewer
  • SubstructureOther
  • Disability FeaturesNone
  • HOA AmenitiesBaseball Field, Club House, Common Grounds, Party Room, Pool - Outdoor, Swimming Pool, Tot Lots/Playground
  • other exterior FeaturesPlay Area, Play Equipment

Financial

  • Lease Price$2,800/mo
  • Zoning R1

Work With Me

Whether you’re looking to buy, sell, rent, or invest in Washington, DC, Maryland, or Virginia, we have the agent for you to make your dreams a reality.

Follow Me on Instagram