7903 APACHE RIDGE CT
SEE ALL PHOTOS
7903 APACHE RIDGE CT
Leased

7903 APACHE RIDGE CT

7903 APACHE RIDGE COURT, MANASSAS, VA 20109

$2,450/month
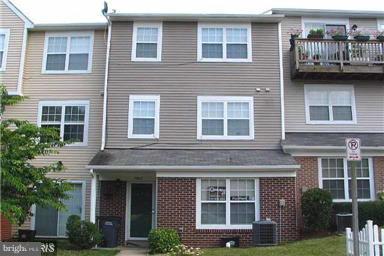
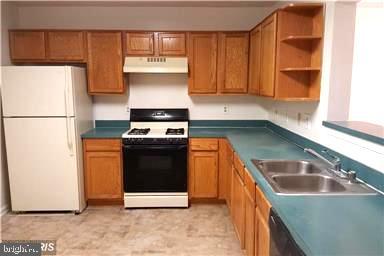
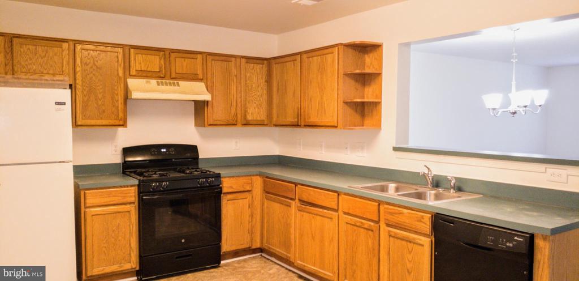
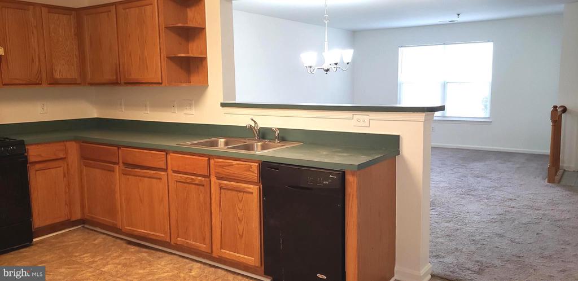
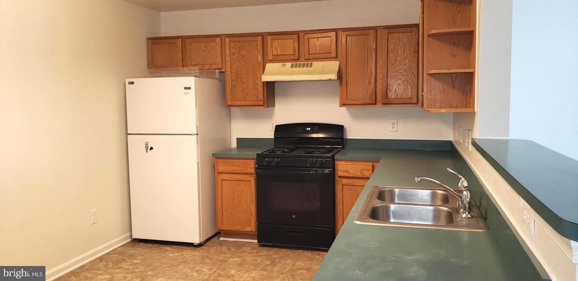
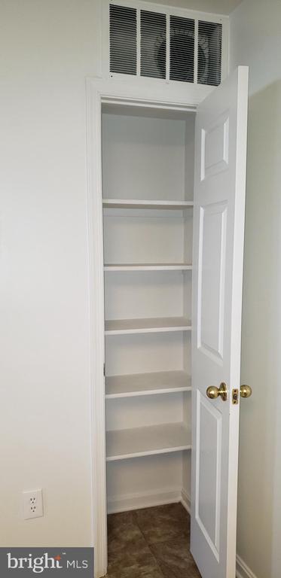
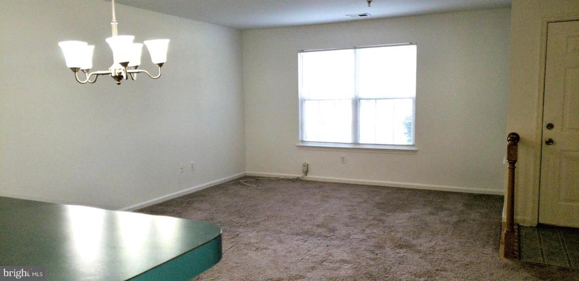
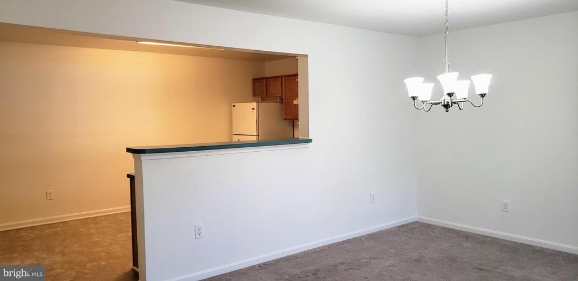
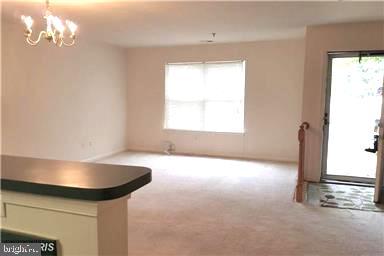
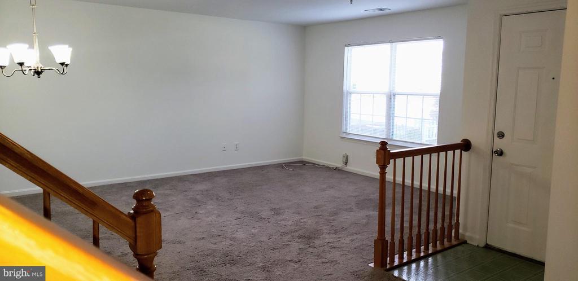
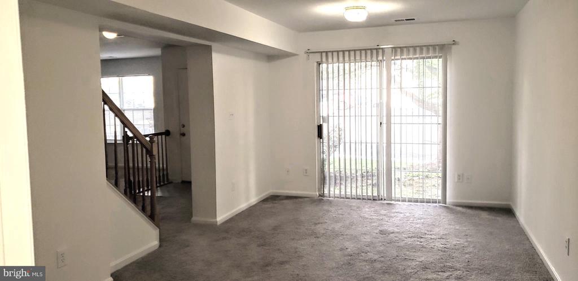
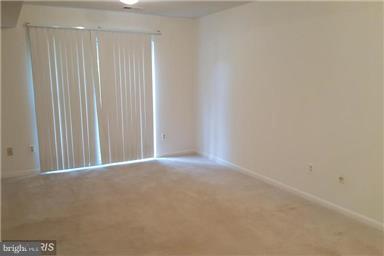
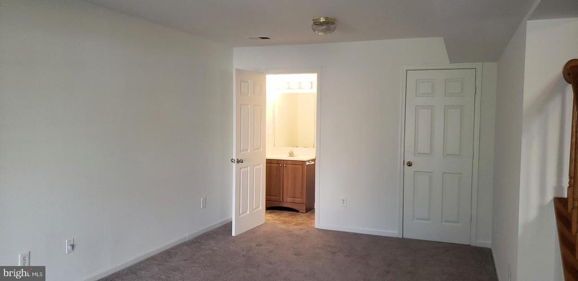
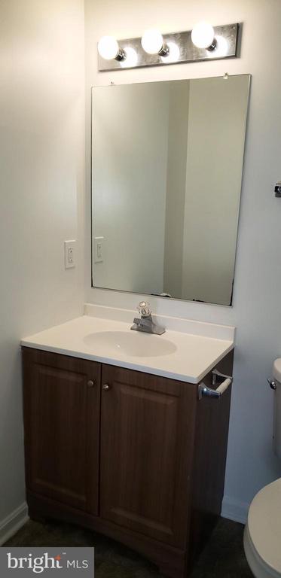
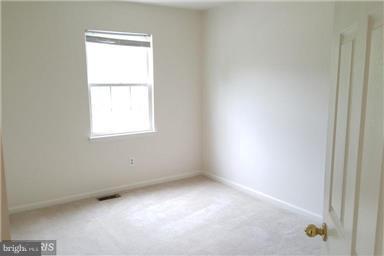
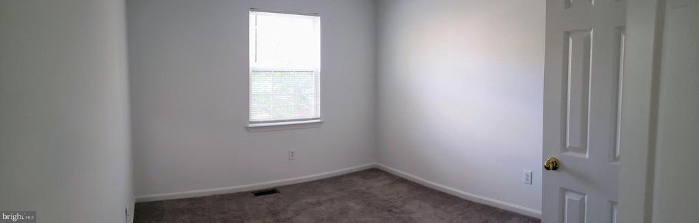
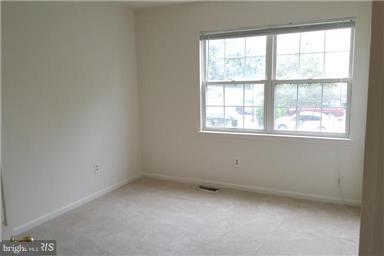
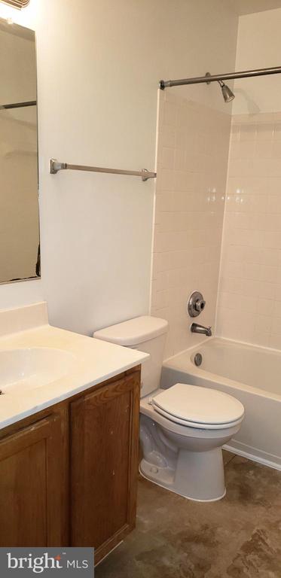
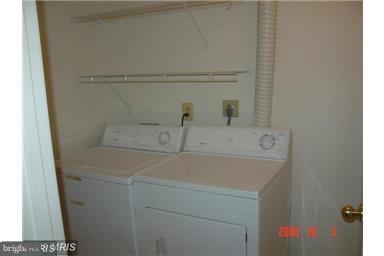
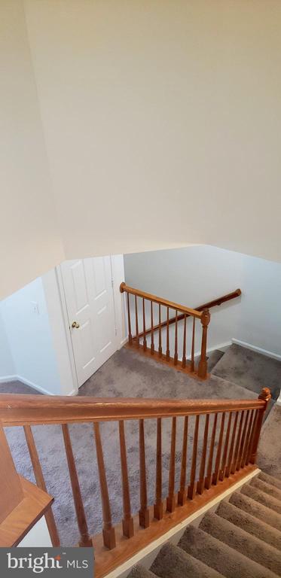
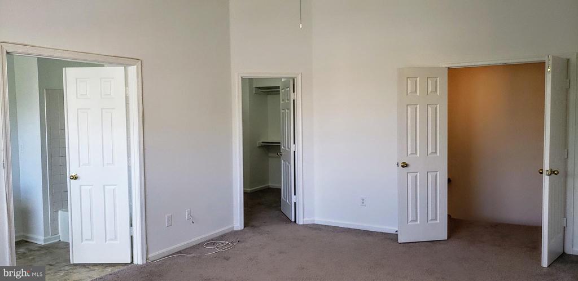
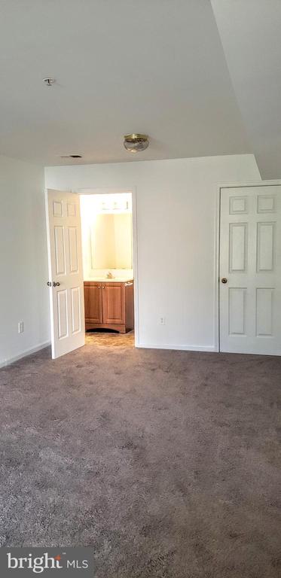
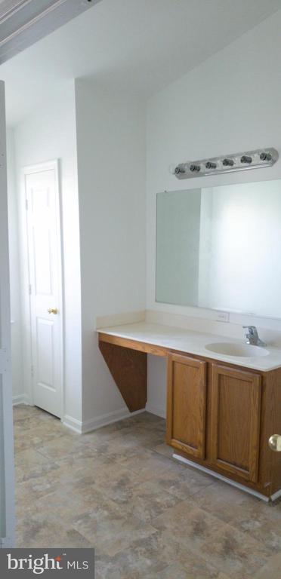
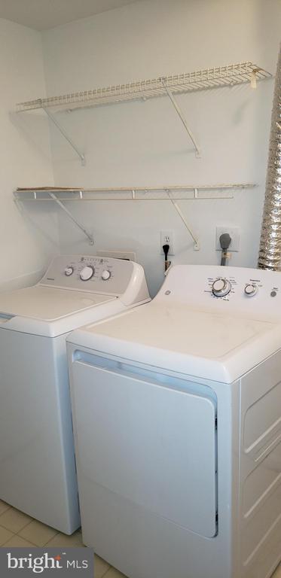
Available Immediately - This inviting residence boasts 1,960 square feet of well-designed living space, featuring three spacious bedrooms and two and a half bathrooms. An open floor plan that seamlessly connects the combination dining and living areas. The eat kitchen area includes a pantry and storage closet. A family room on the main level adds additional living space. The second level opens up to bedrooms 1 & 2 and a full hall bath. For added convenience, a laundry area is located on the upper floor, featuring a washer and dryer. The primary suite is on the 3rd level for added privacy and includes vaulted ceilings, a full bath and walk-in closet. The community amenities include a refreshing outdoor pool, perfect for those warm summer days. With assigned parking for two vehicles and included lawn care, sewer, and water. Conveniently located to Rt. 66 & Sudley Rd. Lots of shopping and restaurants.

3
beds

3
baths

1,960 Sq.Ft. LIVING AREA

Jennifer Wease

Jennifer Wease

Features & Amenities

Interior

  • total bedrooms3
  • Total bathrooms3
  • full bathrooms2
  • half bathroom1
  • APPLIANCES Dishwasher, Disposal, Dryer, Exhaust Fan, Refrigerator, Oven/Range - Electric, Washer, Water Heater
  • other interior Features Combination Dining/Living, Primary Bath(s), Window Treatments, Floor Plan - Traditional

Area & Lot

  • Status Leased
  • Date Leased May 15, 2025
  • Living Area1,960 Sq.Ft.
  • MLS® IDVAPW2092124
  • TypeResidential
  • YEAR BUILT1995
  • NeighborhoodVirginia
  • Architecture StylesColonial
  • Elementary SchoolMULLEN
  • Middle SchoolBULL RUN
  • High SchoolUNITY REED

Exterior

  • STORIES3
  • water SourcePublic
  • parkingParking Lot
  • HEAT TYPEHeat Pump(s)
  • AIR CONDITIONINGHeat Pump(s)
  • sewerPublic Sewer
  • SubstructureSlab
  • Disability FeaturesNone
  • HOA AmenitiesPool - Outdoor

Financial

  • Lease Price$2,450/mo
  • Zoning R16

Virginia

Explore

Work With Me

Whether you’re looking to buy, sell, rent, or invest in Washington, DC, Maryland, or Virginia, we have the agent for you to make your dreams a reality.

Follow Me on Instagram