7808 CEDAR BRANCH DRIVE
SEE ALL PHOTOS
7808 CEDAR BRANCH DRIVE
Sold

7808 CEDAR BRANCH DRIVE

7808 CEDAR BRANCH DRIVE, GAINESVILLE, VA 20155

$445,000
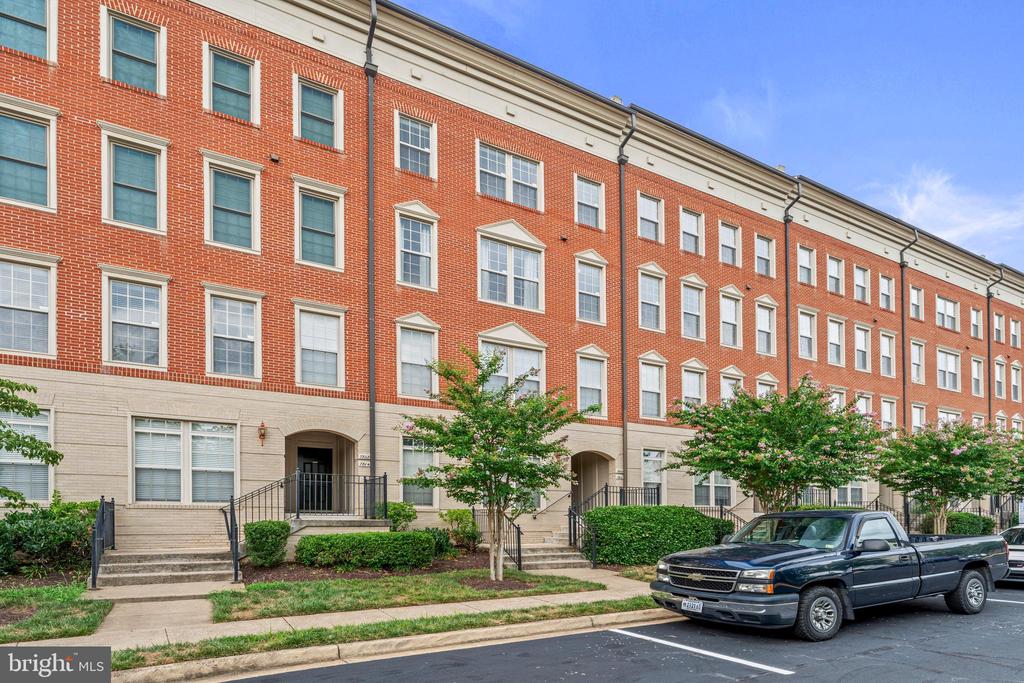
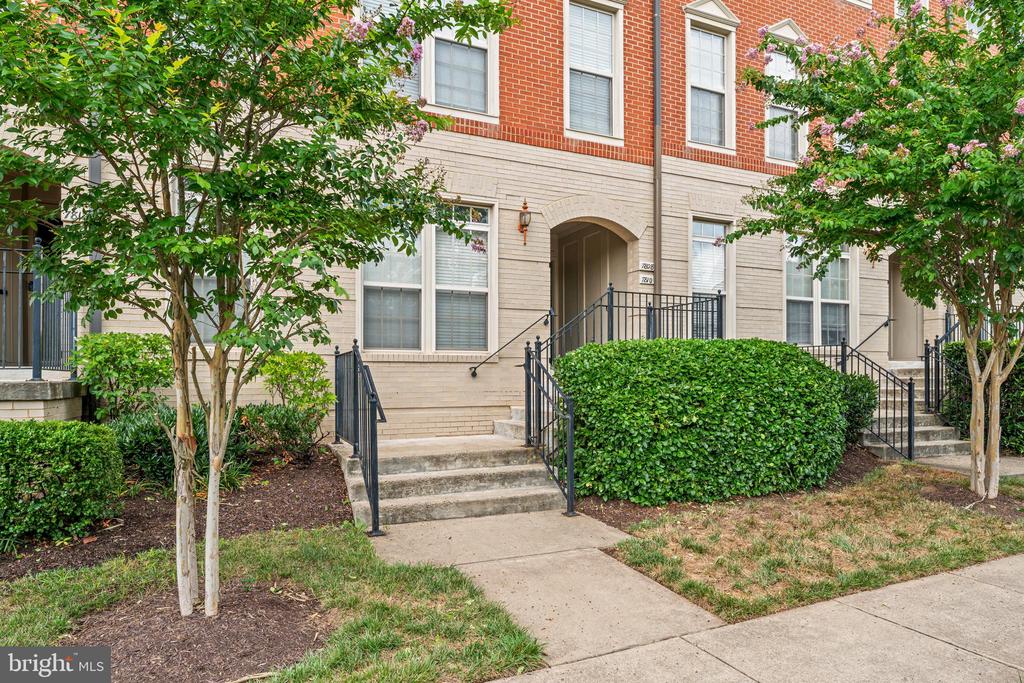
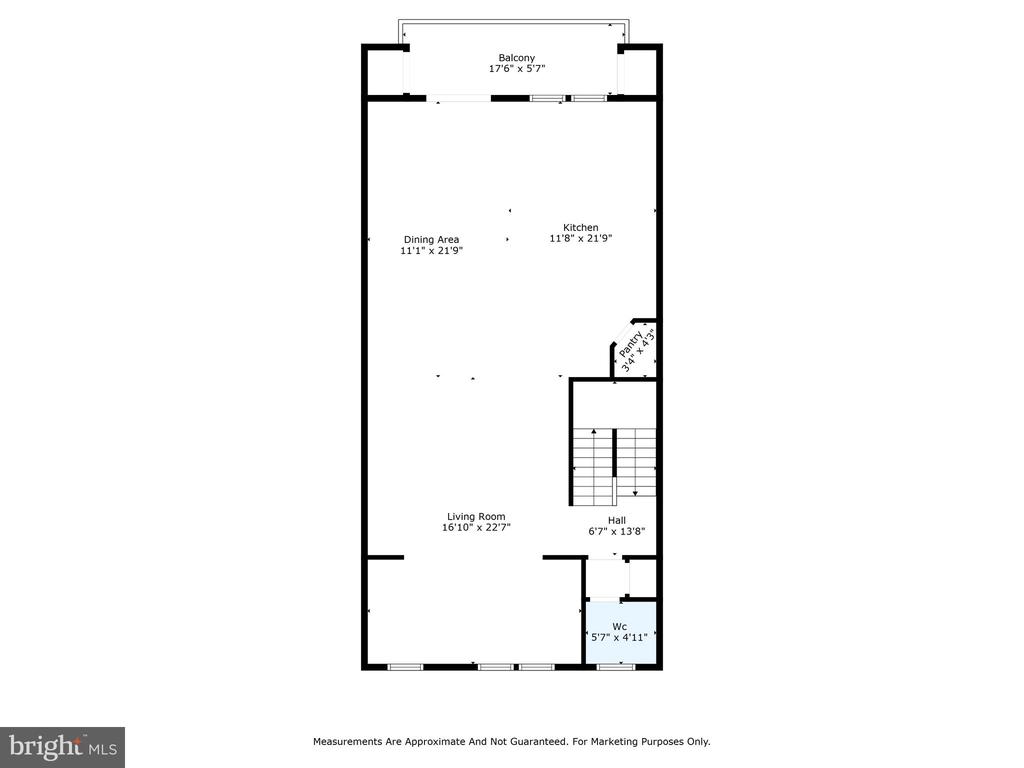
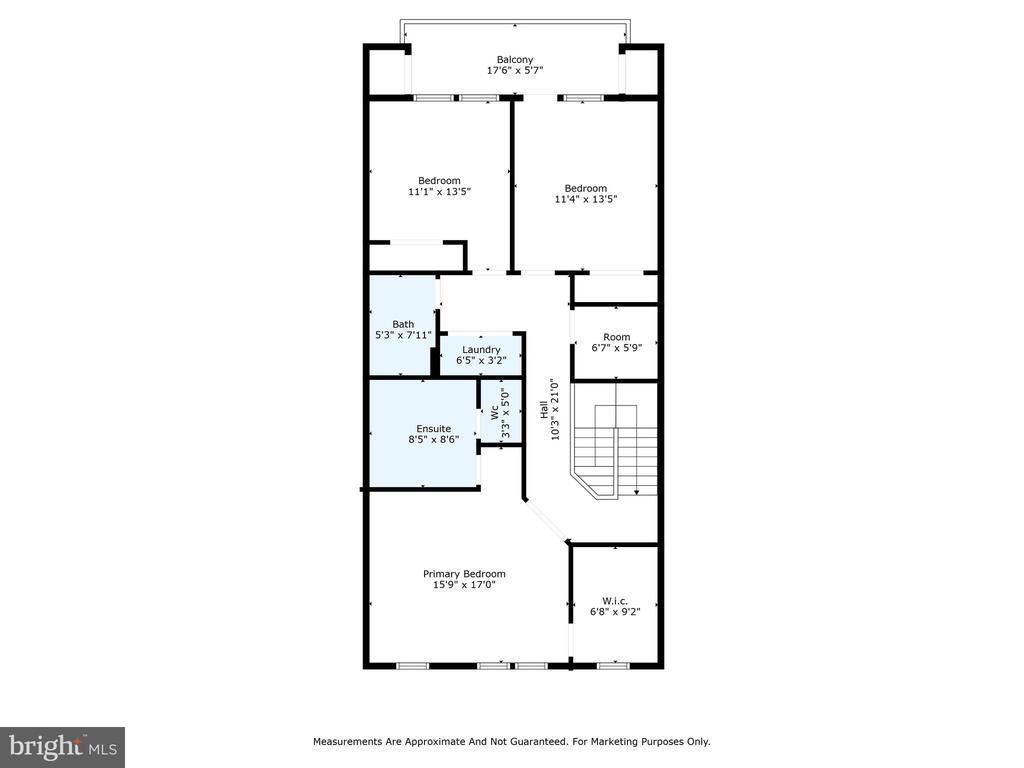
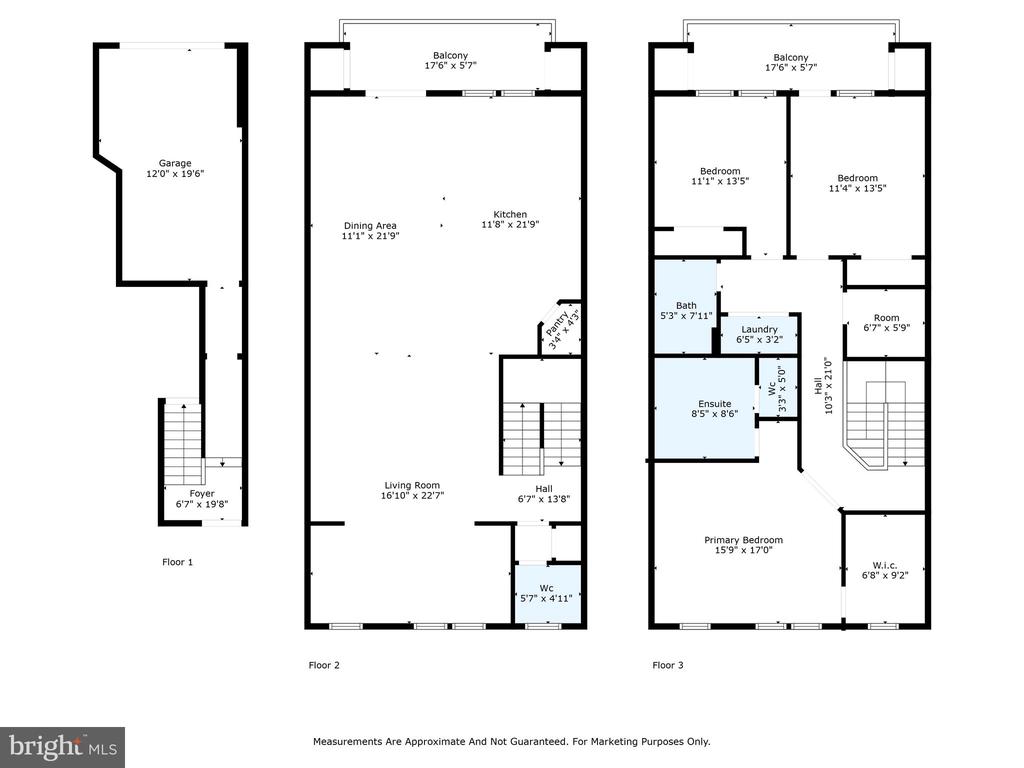
Stunning modern 3- bedroom, 2.5 bathroom upper level condo with over 2400 finished square feet, is designed for ultimate comfort and convenience.

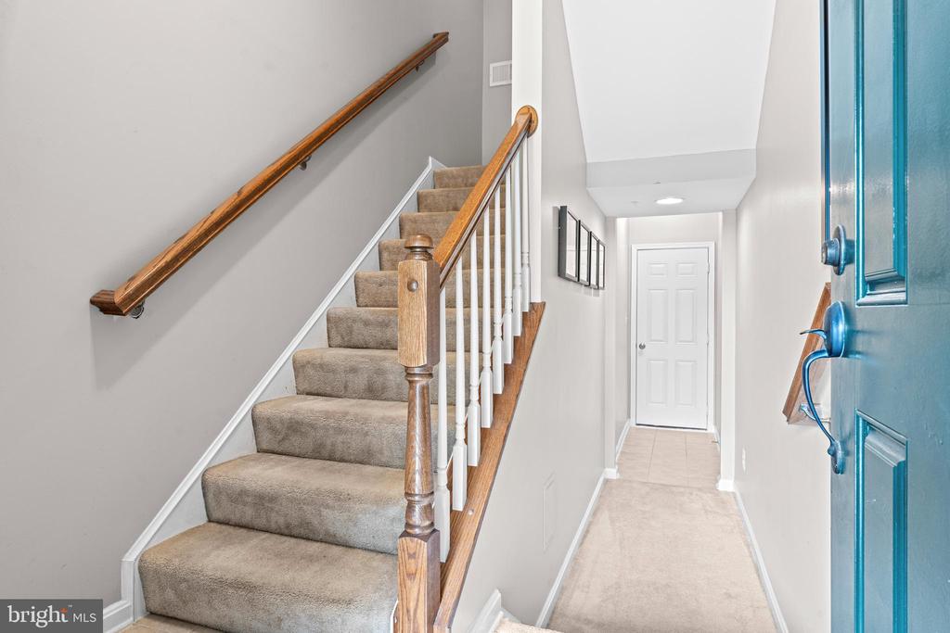
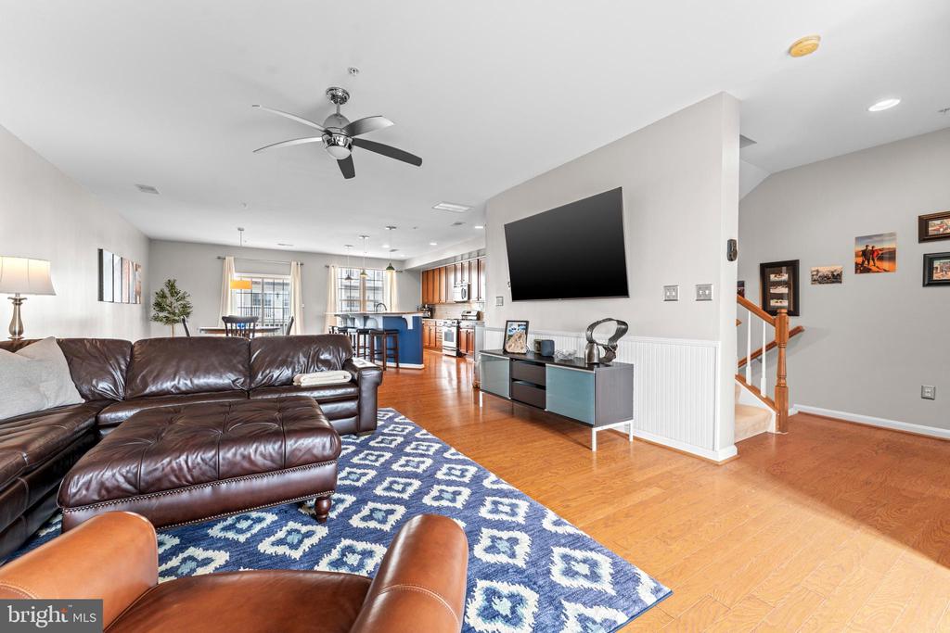
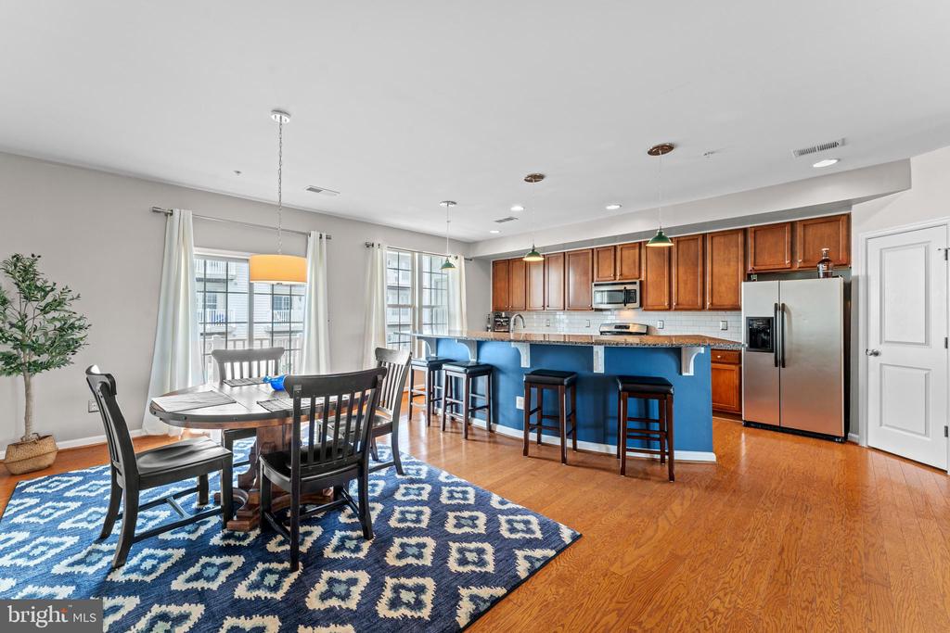
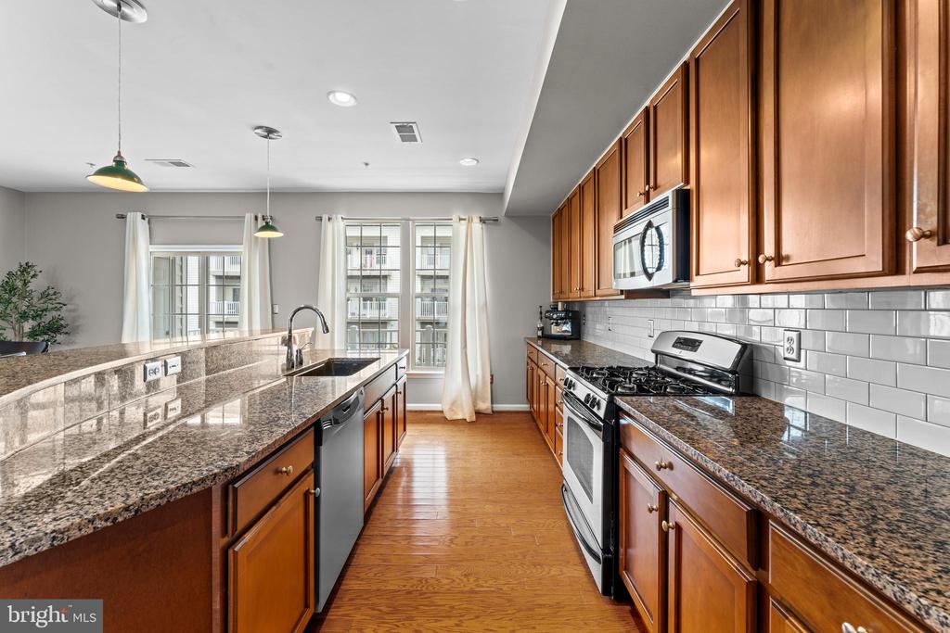
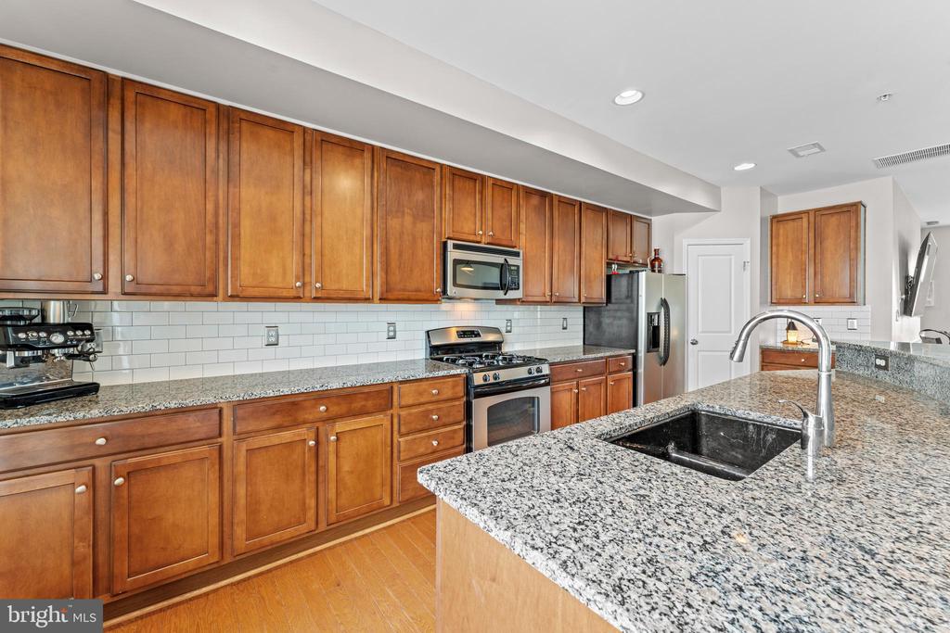
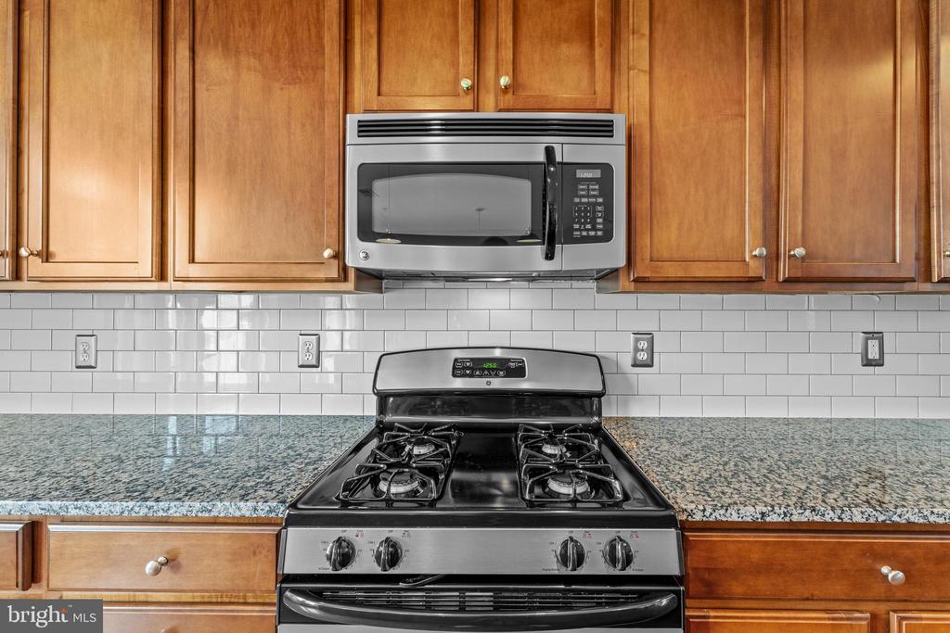
Step inside to find an open floor plan with a contemporary feel with freshly painted walls, creating an inviting space that makes you feel right at home. The kitchen is a chef's paradise, featuring stainless steel appliances, gas cooking, huge granite island with breakfast bar and an elegant backsplash.
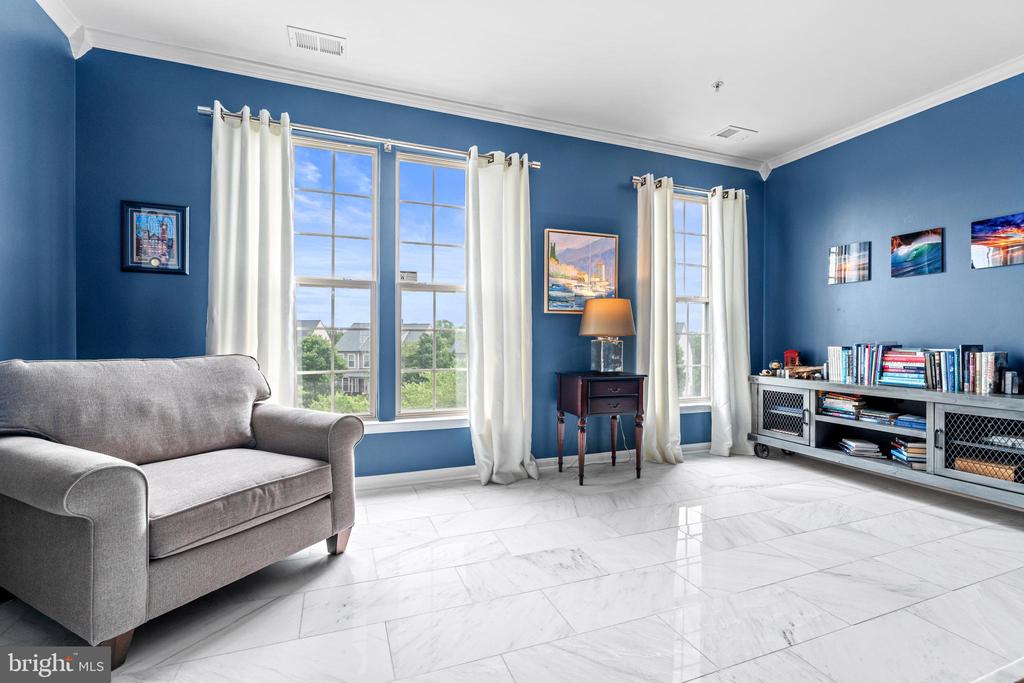
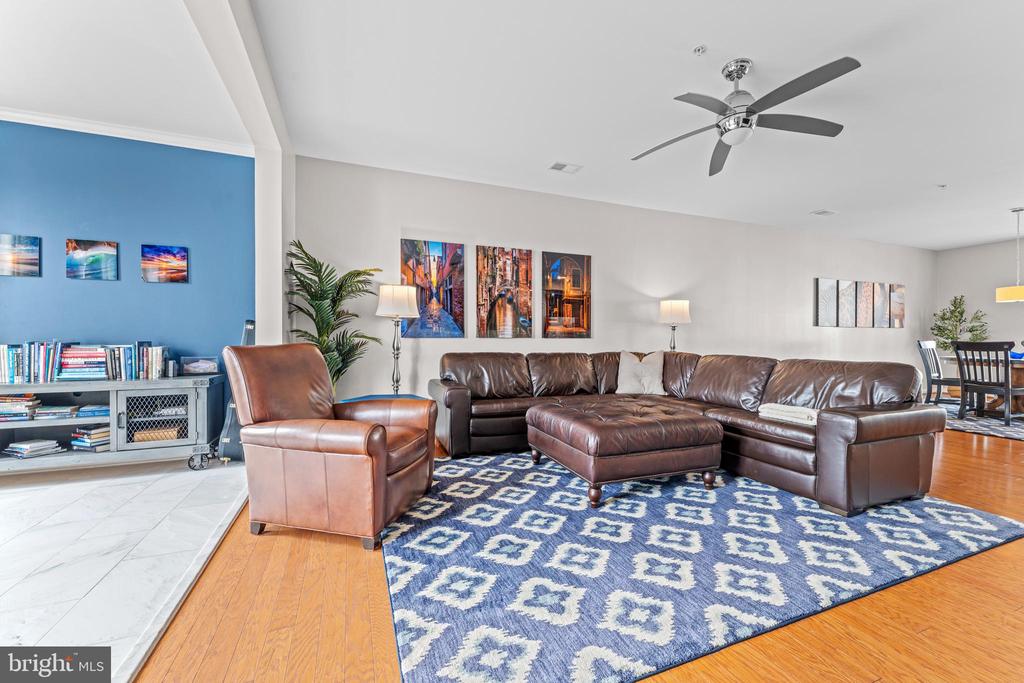
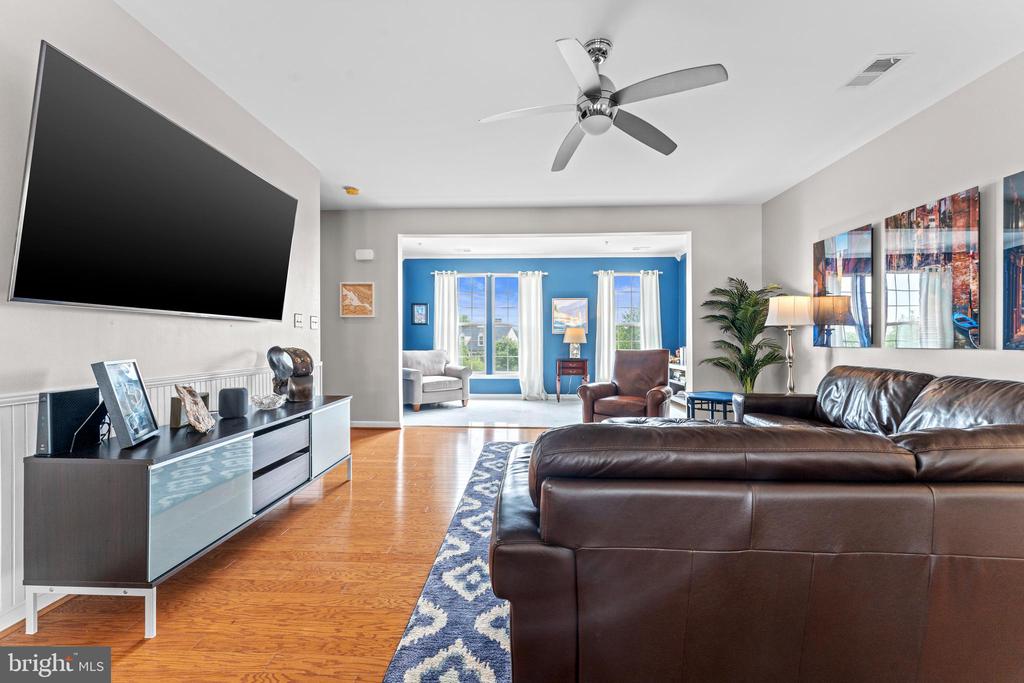
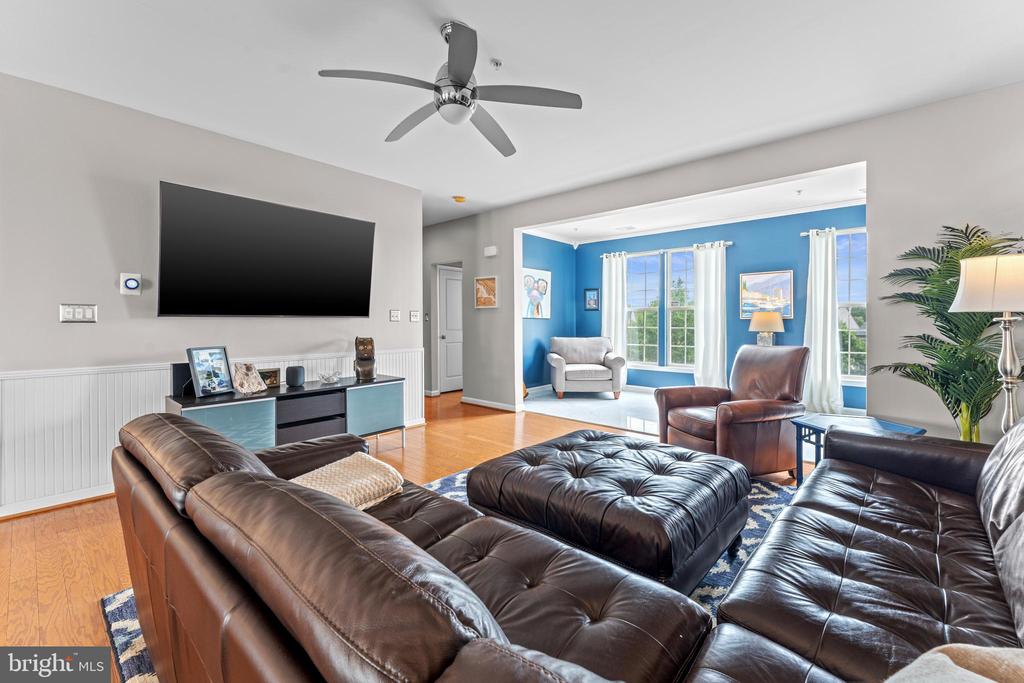
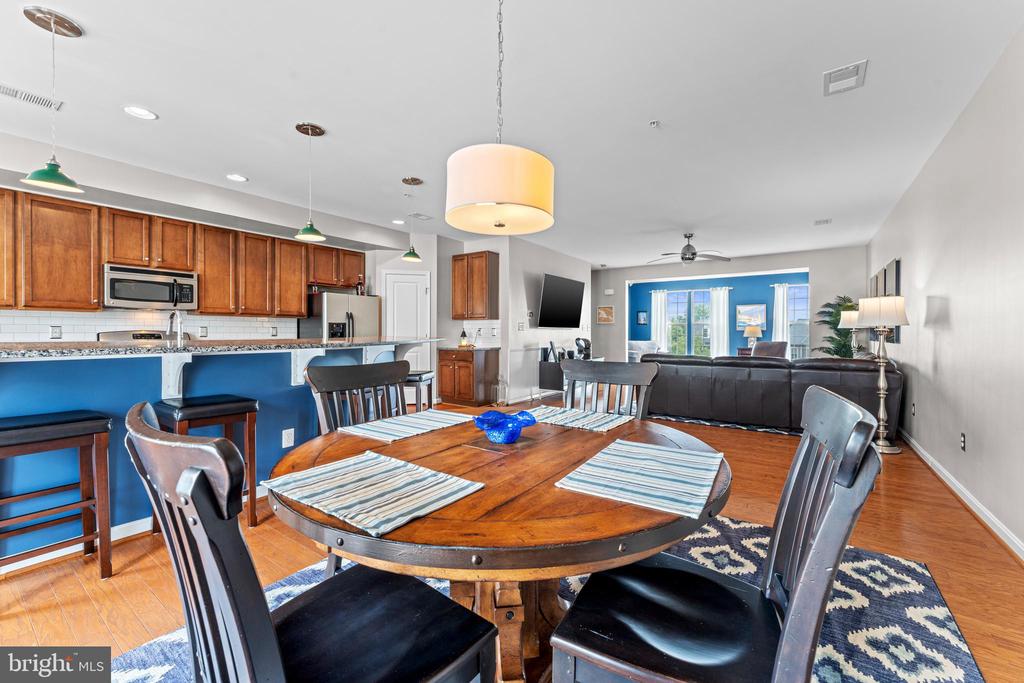
The expansive great room with gleaming hardwood floors is open to the kitchen & dining area and leads to the flex area with elegant marble flooring ....perfect as an office or library.
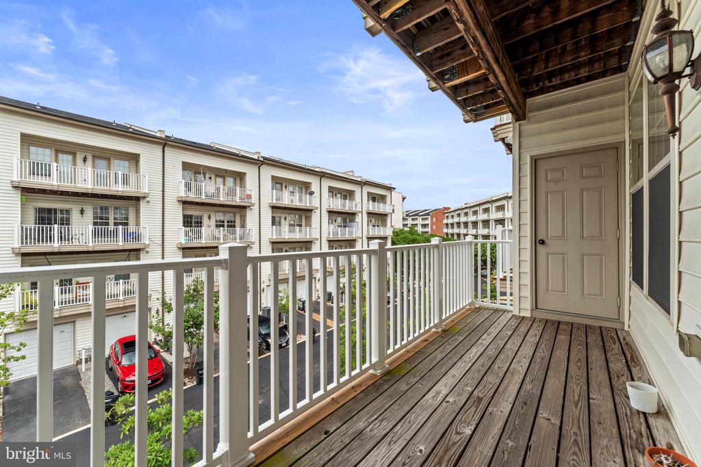
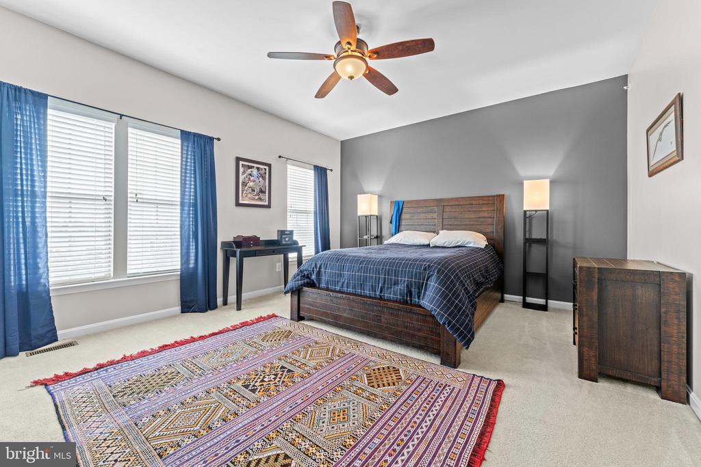
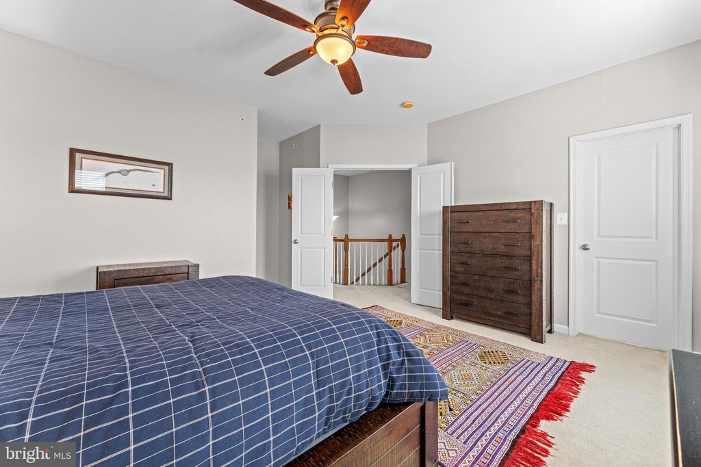
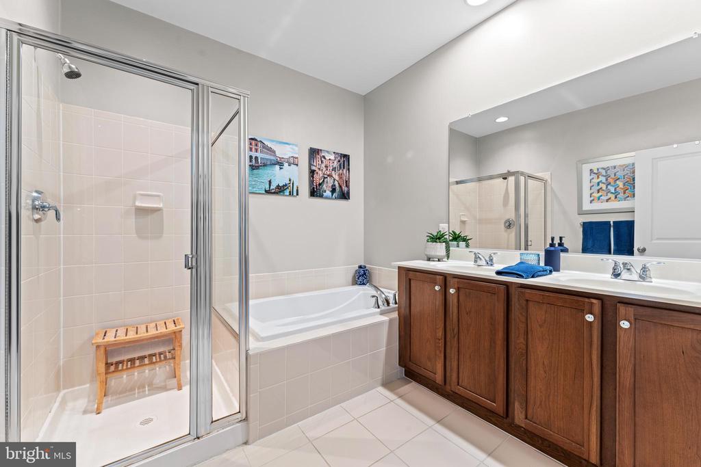
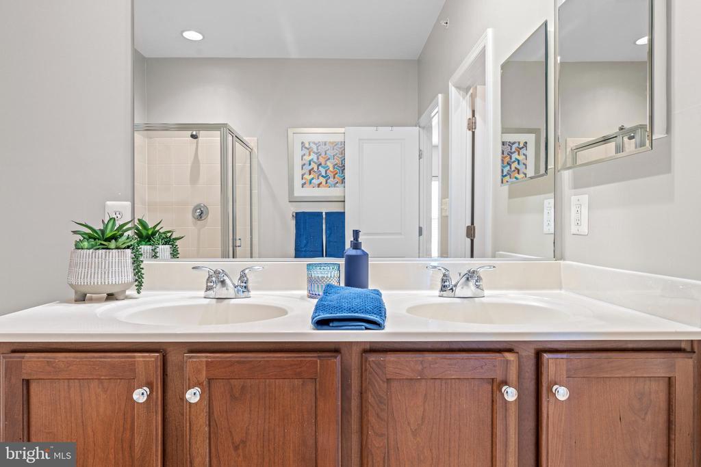
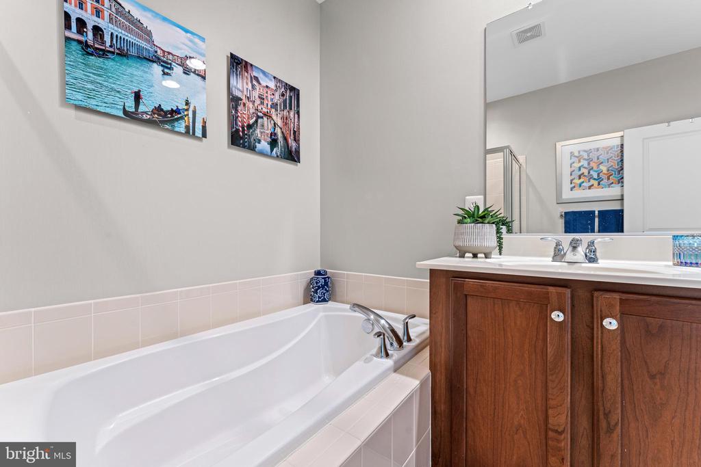
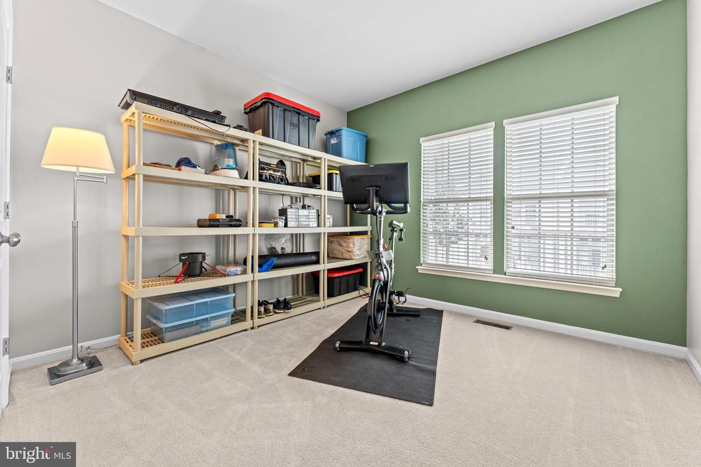
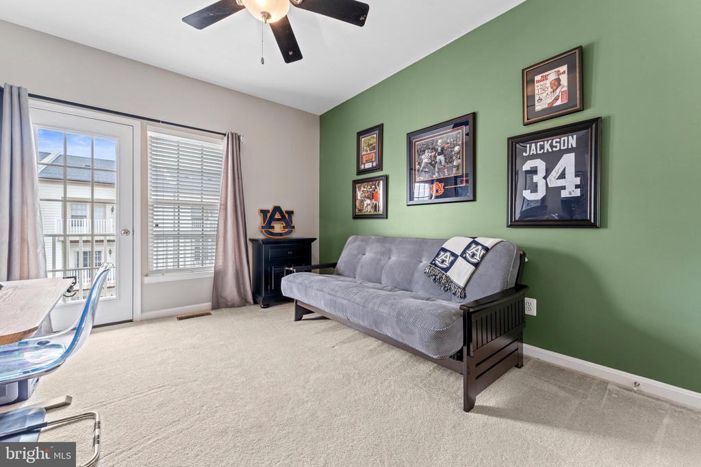
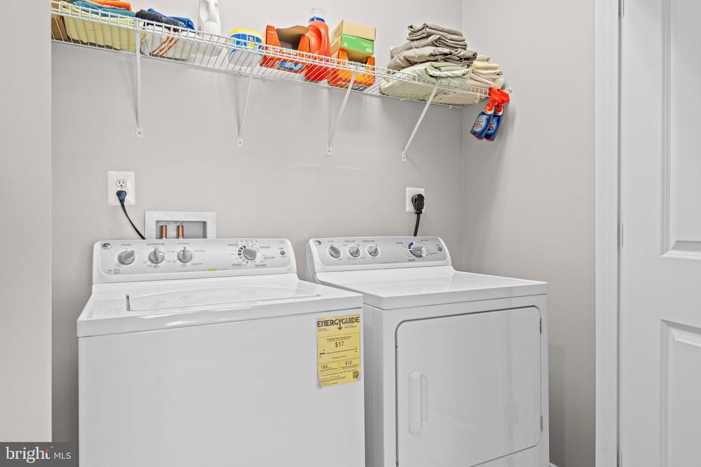
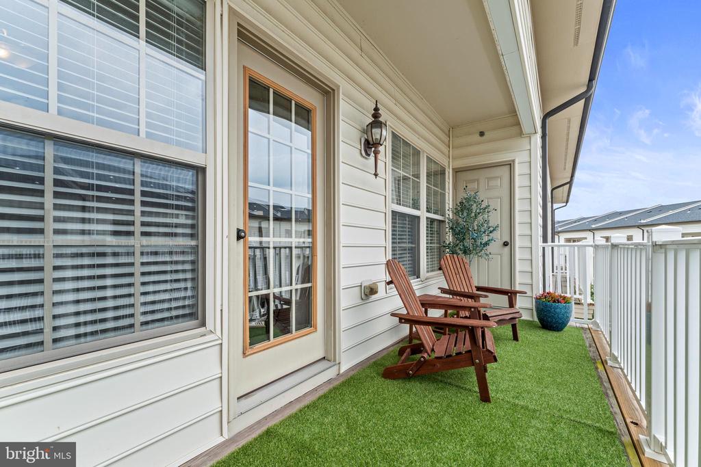
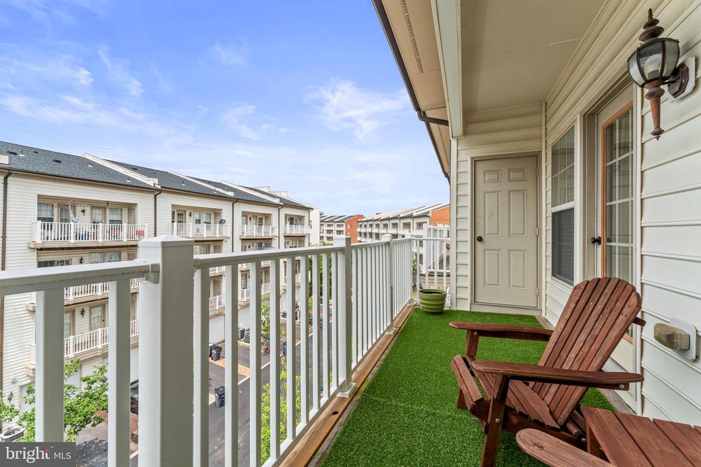
On the upper level you'll find three generously sized bedrooms, ensuring plenty of space for rest and relaxation. The owner's suite includes a large walk-in closet and spa -like bathroom. Also included are laundry area, storage room and a 2nd balcony.

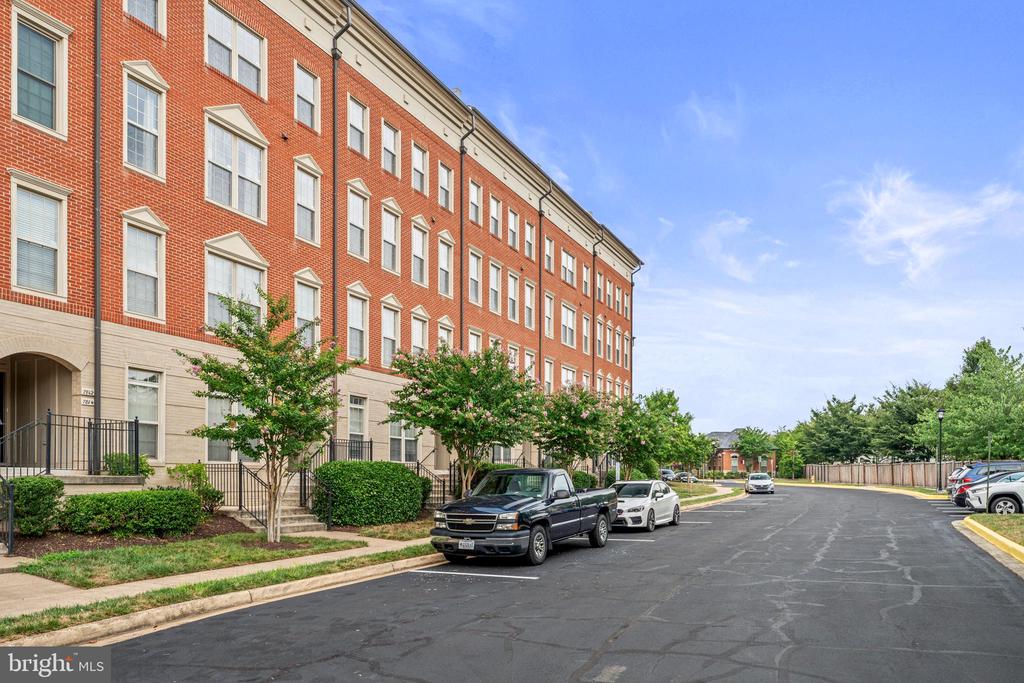
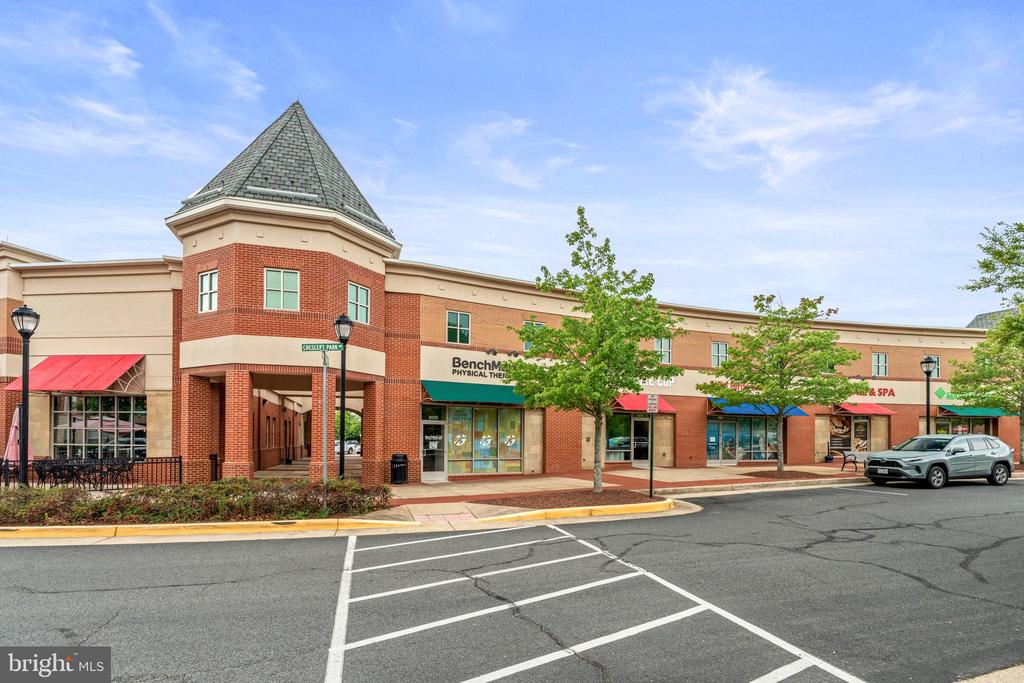
Situated in a prime location, this community offers unparalleled convenience. Take a leisurely stroll to nearby shops and restaurants, enjoying all the amenities right at your doorstep.

With its modern features, spacious layout, and unbeatable location, this home combines style and functionality for everyday enjoyment. Experience the perfect blend of luxury and convenience!

3
beds

3
baths

2,440 Sq.Ft. LIVING AREA

Mary Ann Dubell

Mary Ann Dubell

Features & Amenities

Interior

  • total bedrooms3
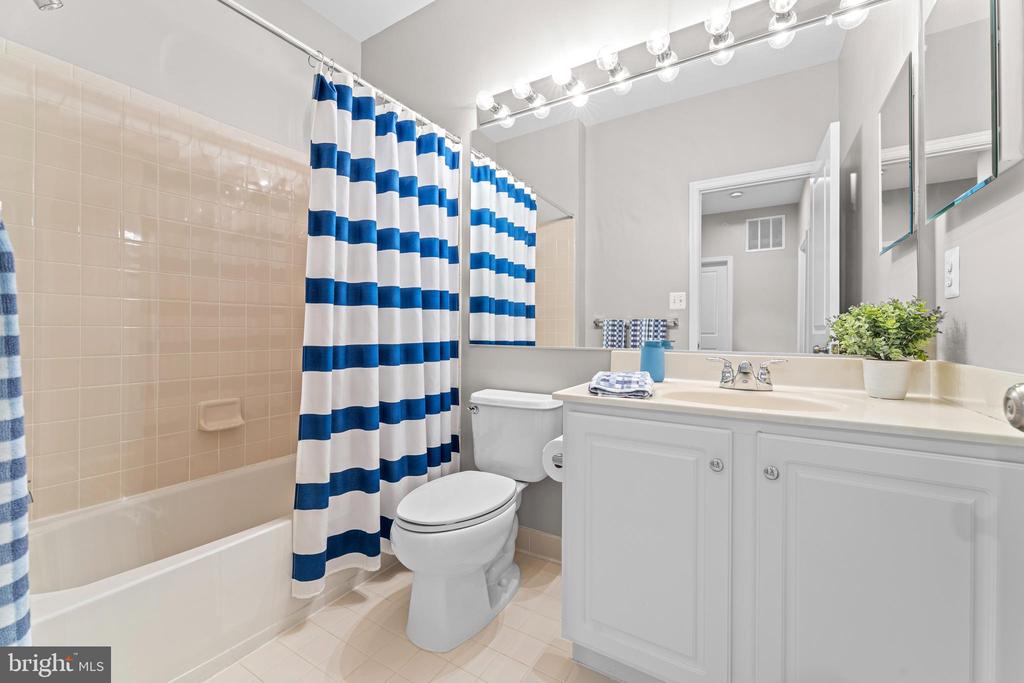
  • Total bathrooms3
  • full bathrooms2
  • half bathroom1
  • Flooring Carpet, Ceramic Tile, Marble, Hardwood
  • APPLIANCES Microwave, Dryer, Washer, Dishwasher, Disposal, Intercom, Refrigerator, Icemaker, Stove
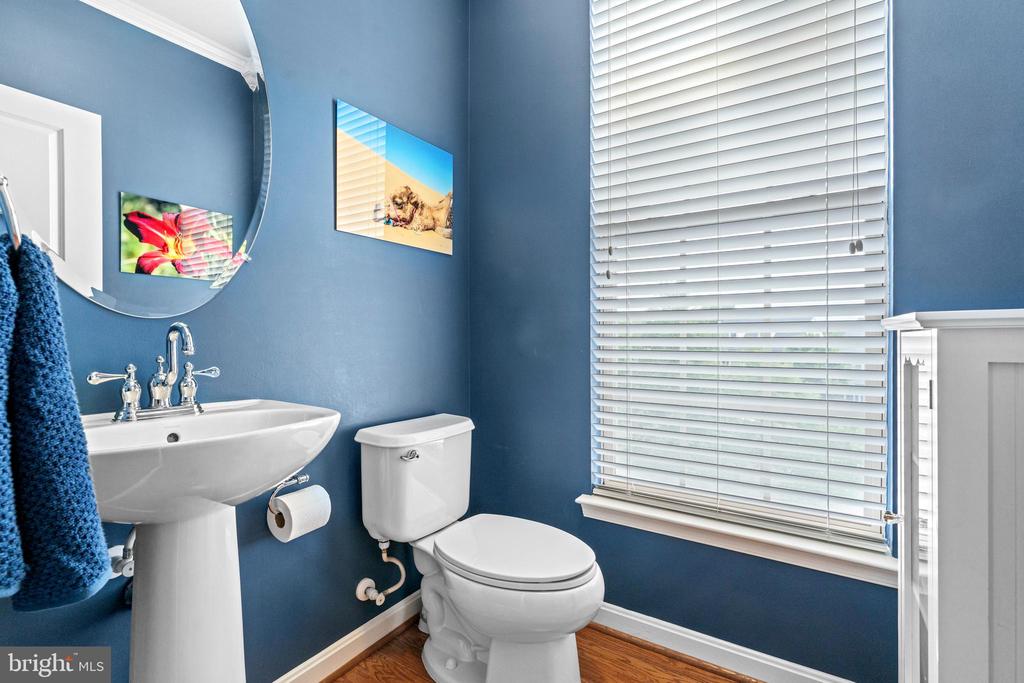
  • other interior Features Upgraded Countertops, Primary Bath(s), Floor Plan - Open, Ceiling Fan(s), Dining Area, Kitchen - Gourmet, Pantry, Recessed Lighting, Bathroom - Soaking Tub, Walk-in Closet(s), Carpet, Crown Moldings, Family Room Off Kitchen, Kitchen - Island, Window Treatments, Wood Floors

Area & Lot

  • Status Sold
  • Date Sold August 30, 2024
  • Living Area2,440 Sq.Ft.
  • MLS® IDVAPW2076150
  • TypeResidential
  • YEAR BUILT2010
  • NeighborhoodVirginia
  • Architecture StylesContemporary
  • High SchoolBATTLEFIELD

Exterior

  • STORIES2
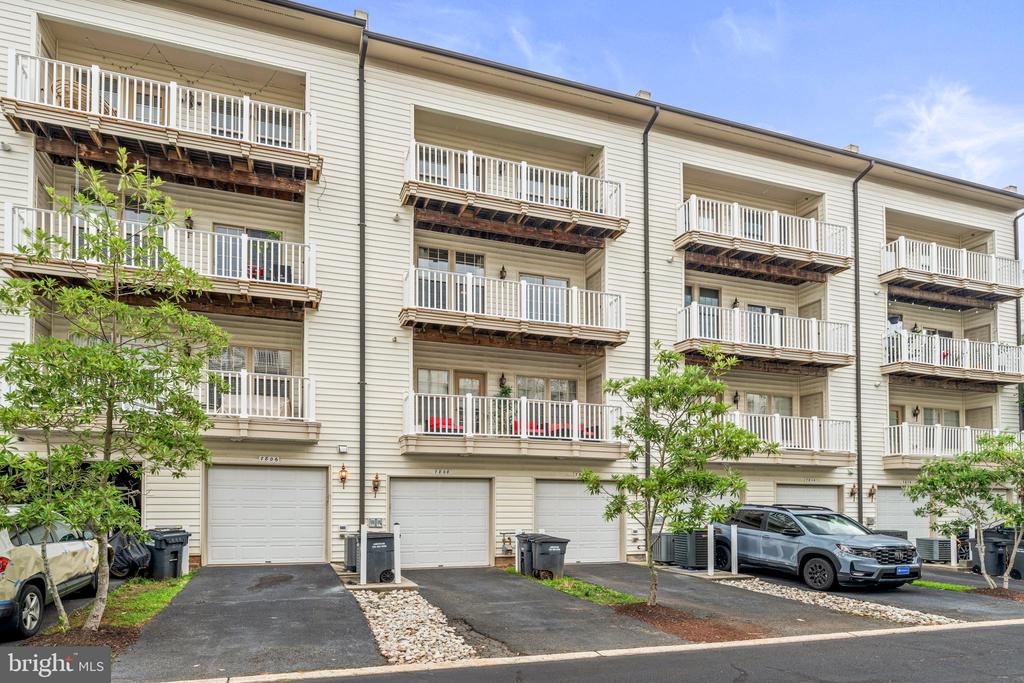
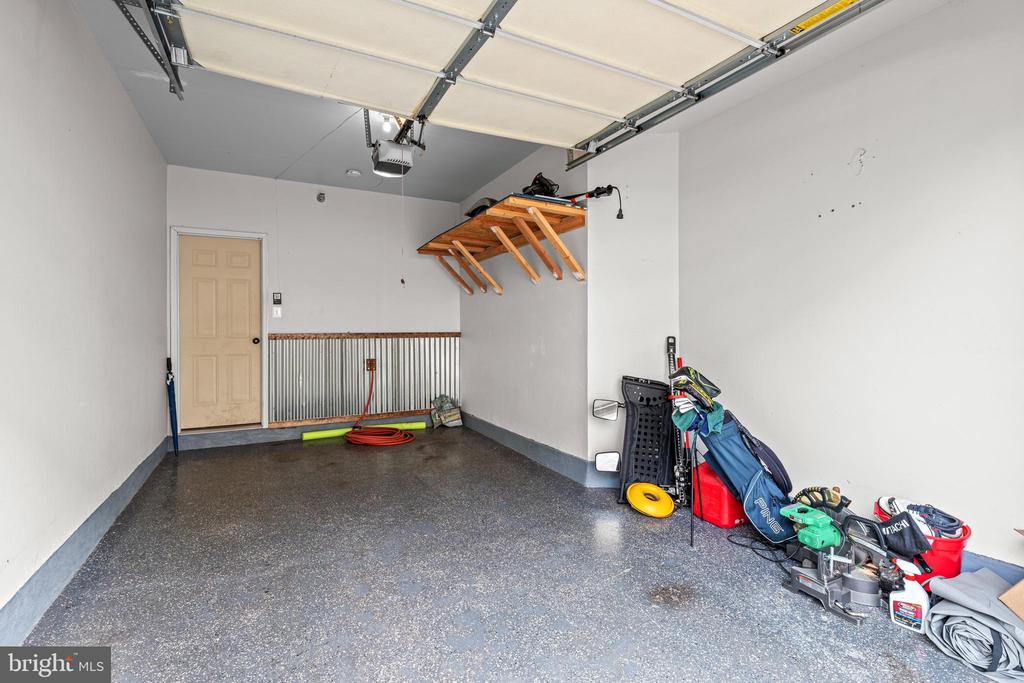
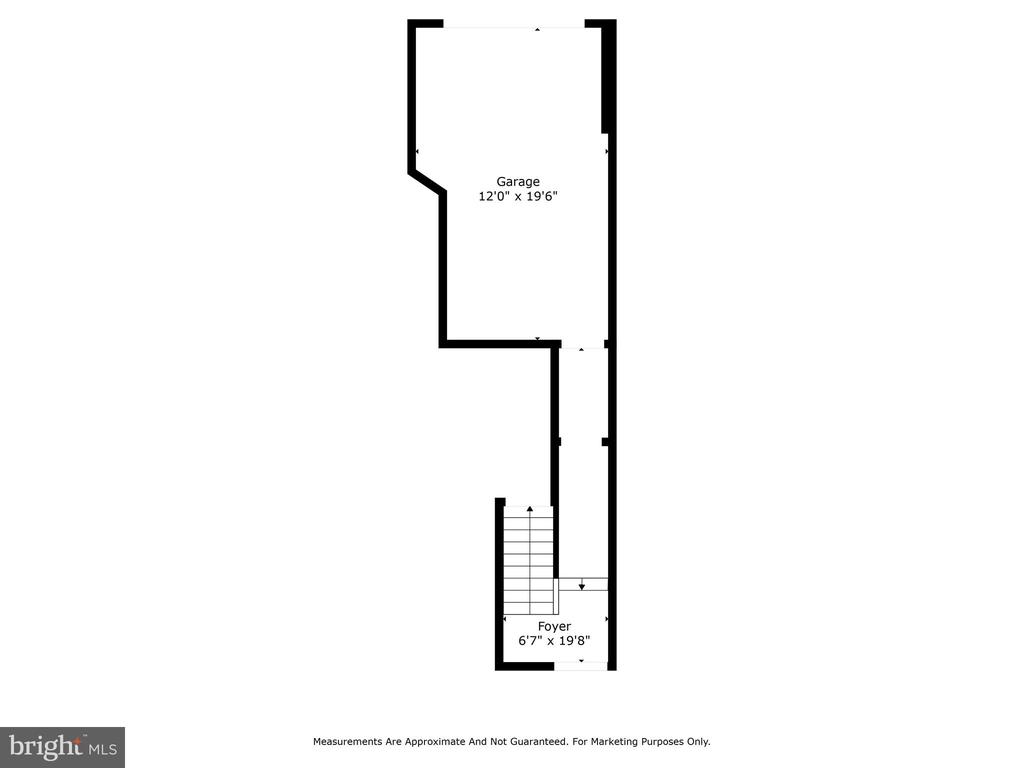
  • Garage Space1.0
  • water SourcePublic
  • utilitiesNatural Gas Available
  • parkingAttached Garage
  • HEAT TYPEForced Air
  • AIR CONDITIONINGCeiling Fan(s), Central A/C
  • sewerPublic Sewer
  • SubstructureSlab
  • Disability FeaturesNone
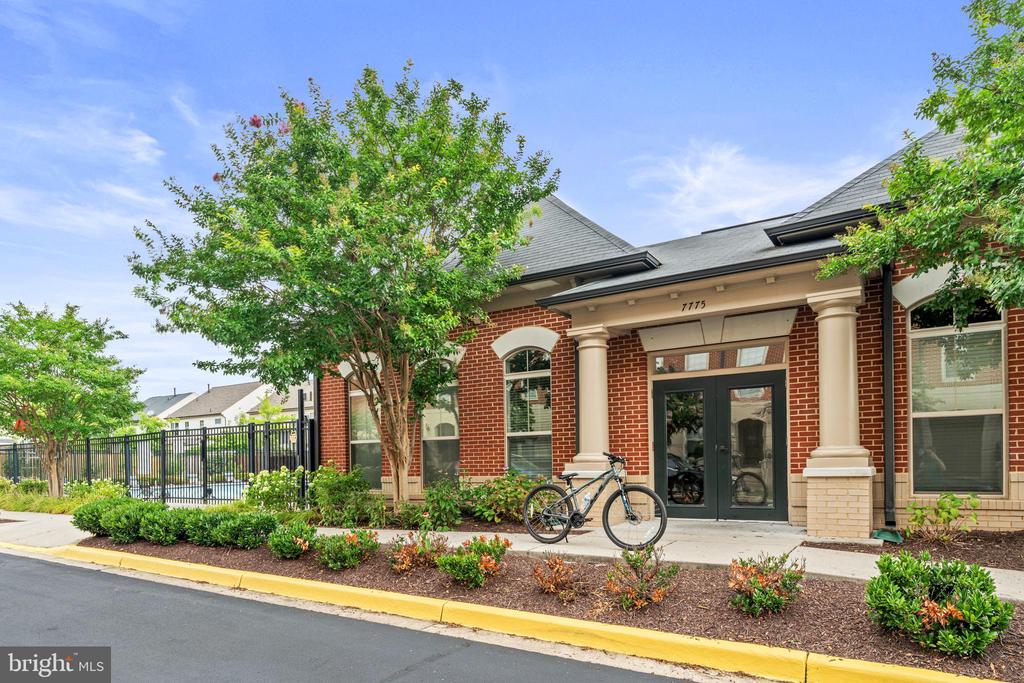
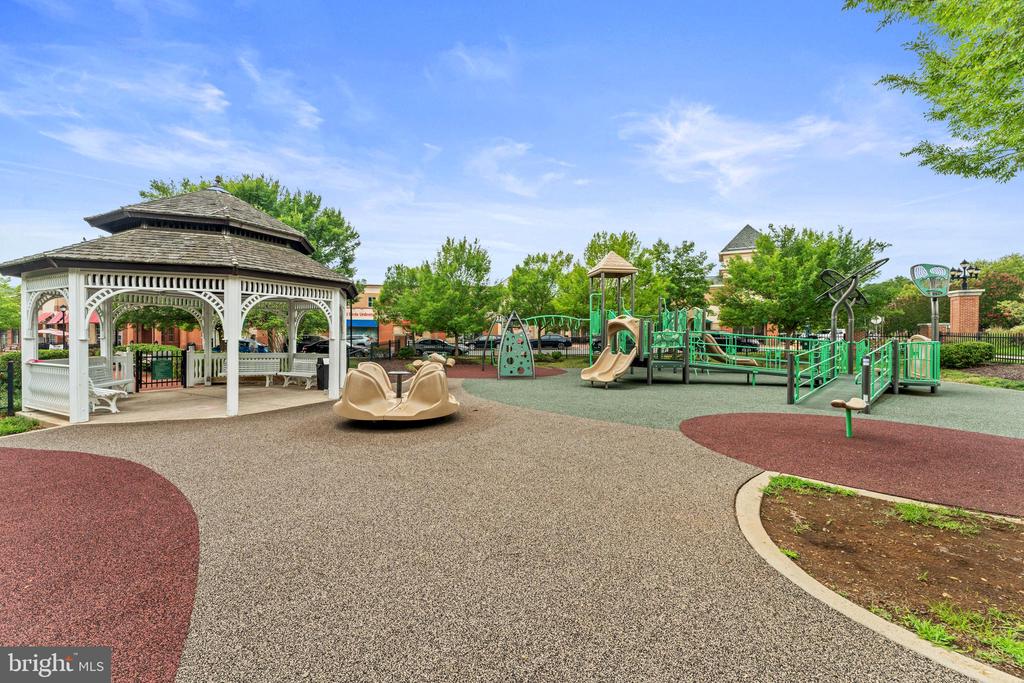
  • HOA AmenitiesTot Lots/Playground, Swimming Pool, Common Grounds, Basketball Courts

Financial

  • Sales Price$445,000
  • Real Estate Tax $4,100/yr
  • HOA $110/mo
  • Zoning PMD

Virginia

Explore

Work With Me

Whether you’re looking to buy, sell, rent, or invest in Washington, DC, Maryland, or Virginia, we have the agent for you to make your dreams a reality.

Follow Me on Instagram