774 W MAIN STREET
774 W MAIN STREET
774 W MAIN STREET
774 W MAIN STREET
774 W MAIN STREET
774 W MAIN STREET
774 W MAIN STREET
774 W MAIN STREET
774 W MAIN STREET
774 W MAIN STREET
774 W MAIN STREET
774 W MAIN STREET
774 W MAIN STREET
774 W MAIN STREET
774 W MAIN STREET
774 W MAIN STREET
774 W MAIN STREET
774 W MAIN STREET
774 W MAIN STREET
774 W MAIN STREET
774 W MAIN STREET
774 W MAIN STREET
774 W MAIN STREET
774 W MAIN STREET
774 W MAIN STREET
774 W MAIN STREET
774 W MAIN STREET
774 W MAIN STREET
774 W MAIN STREET
774 W MAIN STREET
774 W MAIN STREET
774 W MAIN STREET
774 W MAIN STREET
774 W MAIN STREET
774 W MAIN STREET
774 W MAIN STREET
SEE ALL PHOTOS
774 W MAIN STREET
774 W MAIN STREET
774 W MAIN STREET
774 W MAIN STREET
774 W MAIN STREET
774 W MAIN STREET
774 W MAIN STREET
774 W MAIN STREET
774 W MAIN STREET
774 W MAIN STREET
774 W MAIN STREET
774 W MAIN STREET
774 W MAIN STREET
774 W MAIN STREET
774 W MAIN STREET
774 W MAIN STREET
774 W MAIN STREET
774 W MAIN STREET
774 W MAIN STREET
774 W MAIN STREET
774 W MAIN STREET
774 W MAIN STREET
774 W MAIN STREET
774 W MAIN STREET
774 W MAIN STREET
774 W MAIN STREET
774 W MAIN STREET
774 W MAIN STREET
774 W MAIN STREET
774 W MAIN STREET
774 W MAIN STREET
774 W MAIN STREET
774 W MAIN STREET
774 W MAIN STREET
774 W MAIN STREET
774 W MAIN STREET
Sold

774 W MAIN STREET

774 W MAIN STREET, STANLEY, VA 22851

$255,000
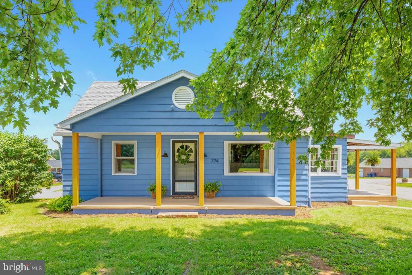
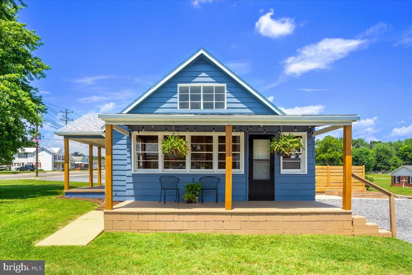
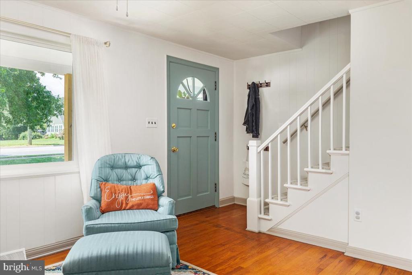
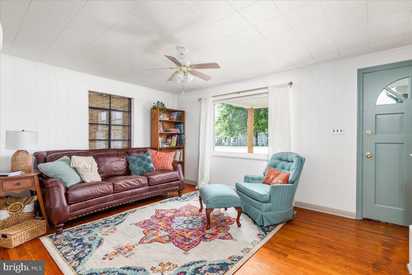
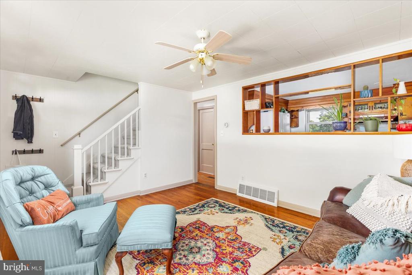
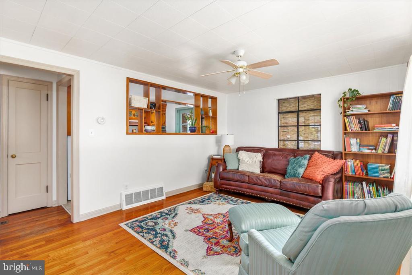
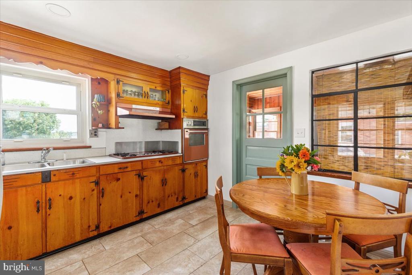
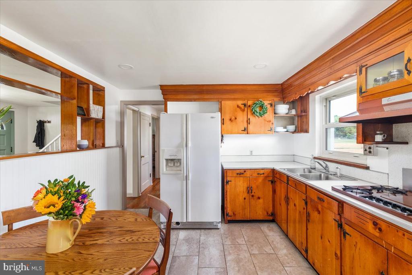
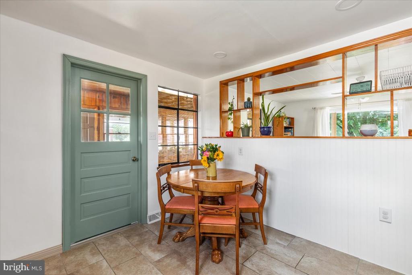
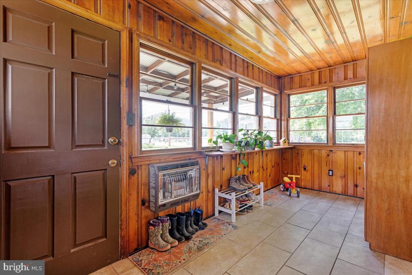
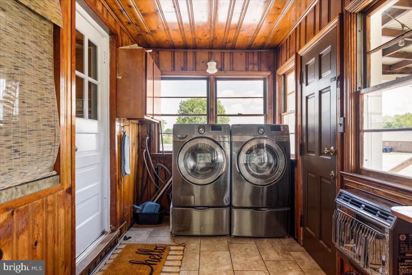
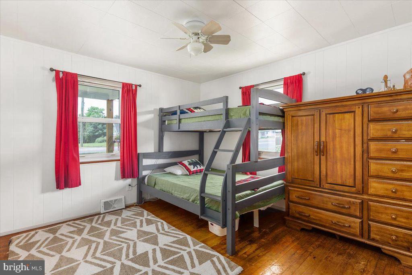
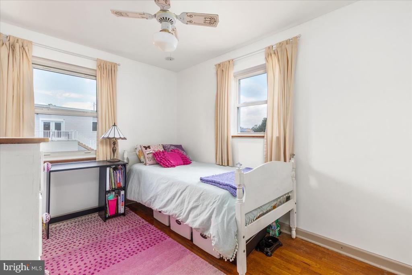
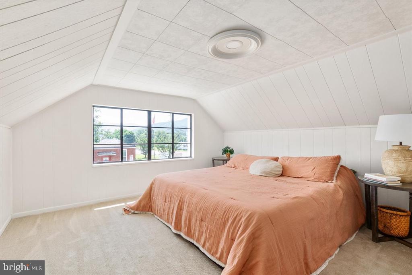
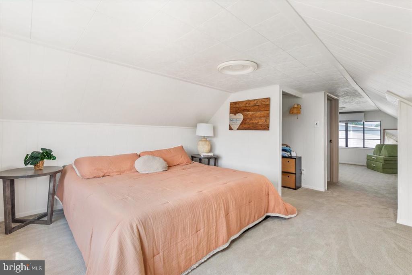
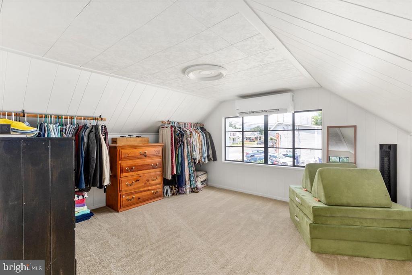
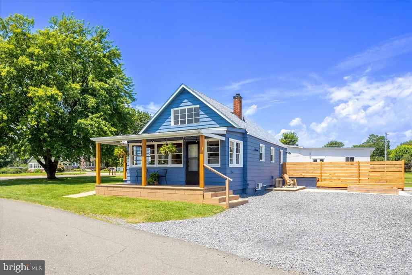
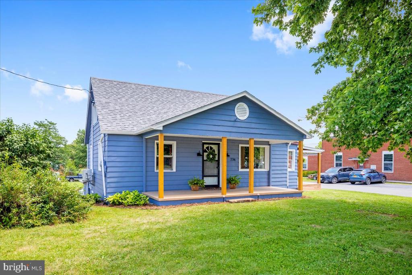
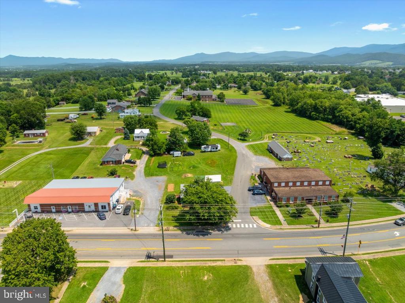
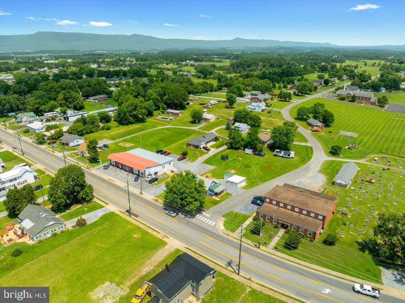
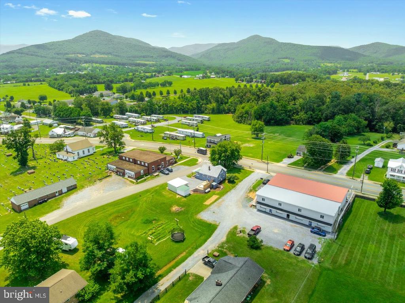
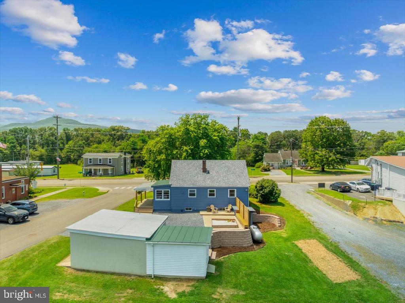
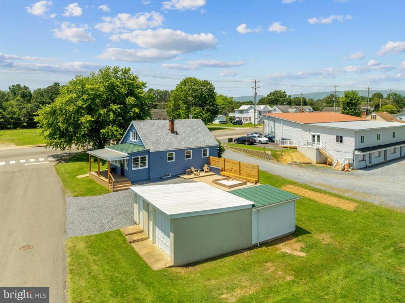
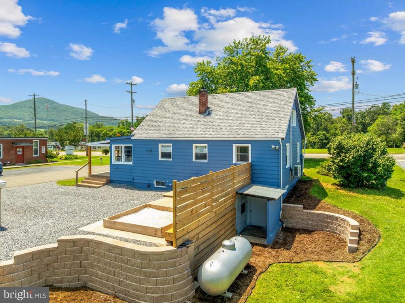
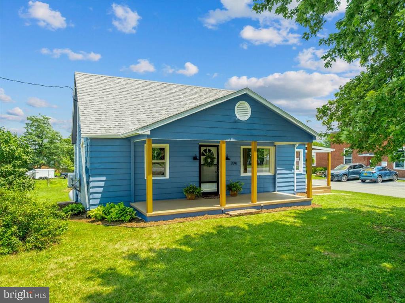
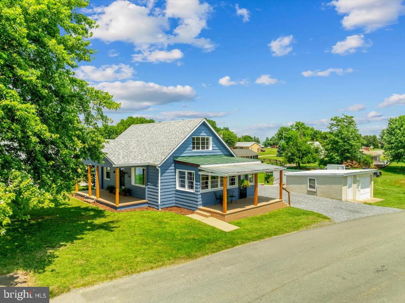
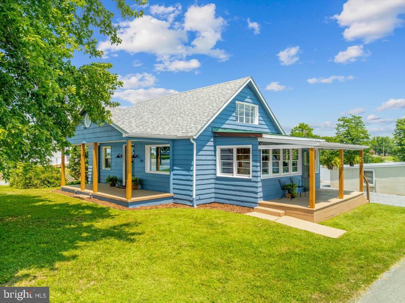
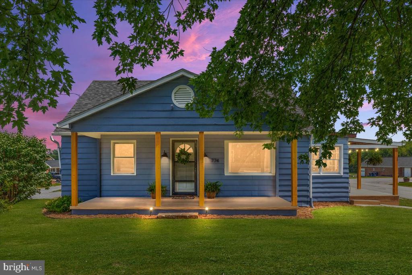
Welcome to this charming home in the heart of Stanley, where classic character meets warm, thoughtful updates. Situated on a spacious corner lot, this home has been lovingly cared for and offers a unique blend of vintage charm and modern comfort. Inside, you'll find two main-level bedrooms and an entire upper level currently used as the owner's private oasis--perfect as a primary suite, creative space, or quiet retreat. Whether you're enjoying peaceful mornings on the porch or dreaming up your next chapter, this home is full of warmth and waiting for someone ready to make new memories.

3
beds

1
bath

1,080 Sq.Ft. LIVING AREA

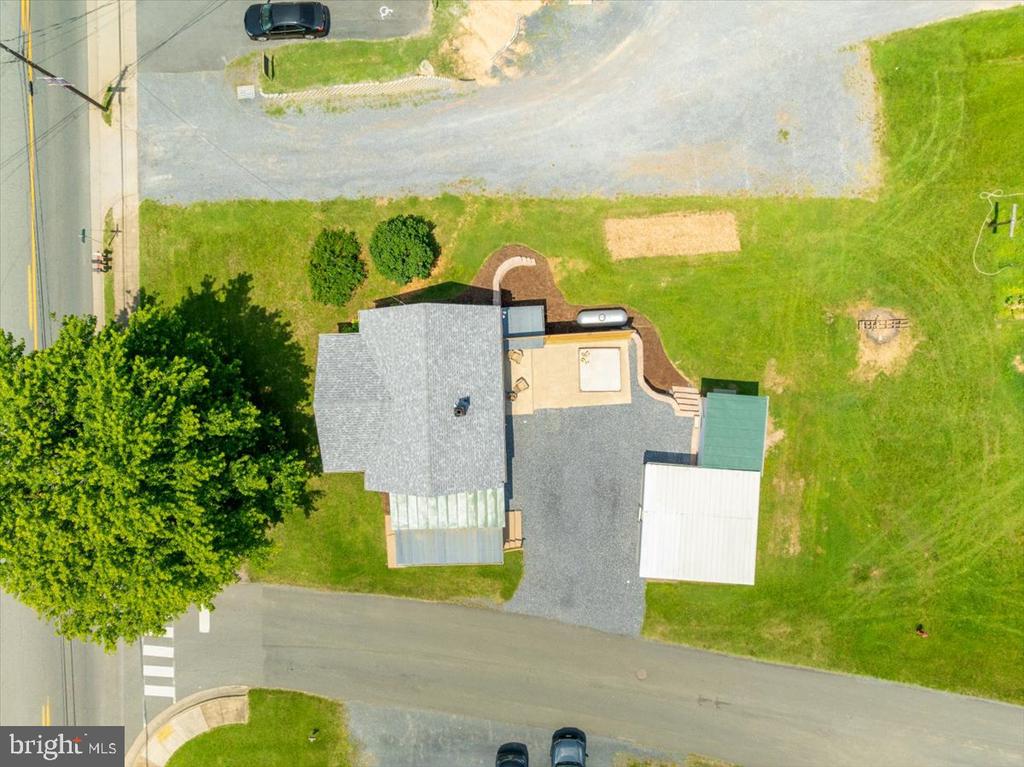
10,454.4 Sq.Ft. lot

Pam Jenkins

Pam Jenkins

Features & Amenities

Interior

  • total bedrooms3
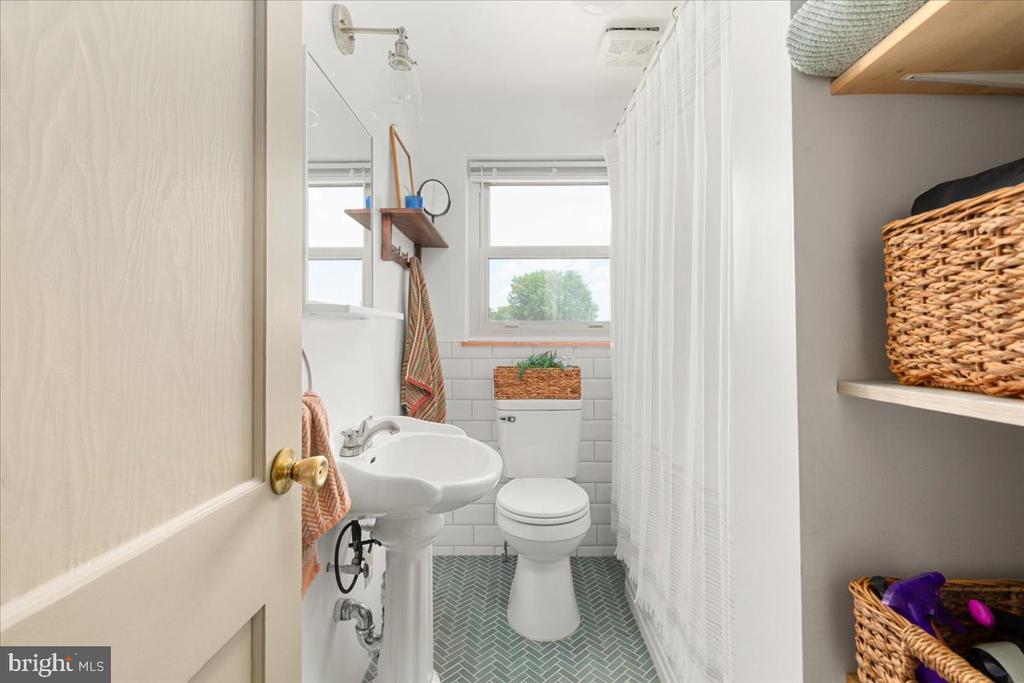
  • Total bathroom1
  • full bathroom1
  • Flooring Carpet, Ceramic Tile, Hardwood
  • APPLIANCES Cooktop, Oven - Wall, Refrigerator, Water Heater
  • other interior Features Bathroom - Tub Shower, Built-Ins, Carpet, Ceiling Fan(s), Combination Kitchen/Dining, Entry Level Bedroom, Family Room Off Kitchen, Floor Plan - Traditional, Stove - Wood, Wood Floors

Area & Lot

  • Status Sold
  • Date Sold September 26, 2025
  • Living Area1,080 Sq.Ft.
  • Lot Area10,454.4 Sq.Ft.
  • MLS® IDVAPA2005122
  • TypeResidential
  • YEAR BUILT1953
  • NeighborhoodVirginia
  • Architecture StylesCape Cod
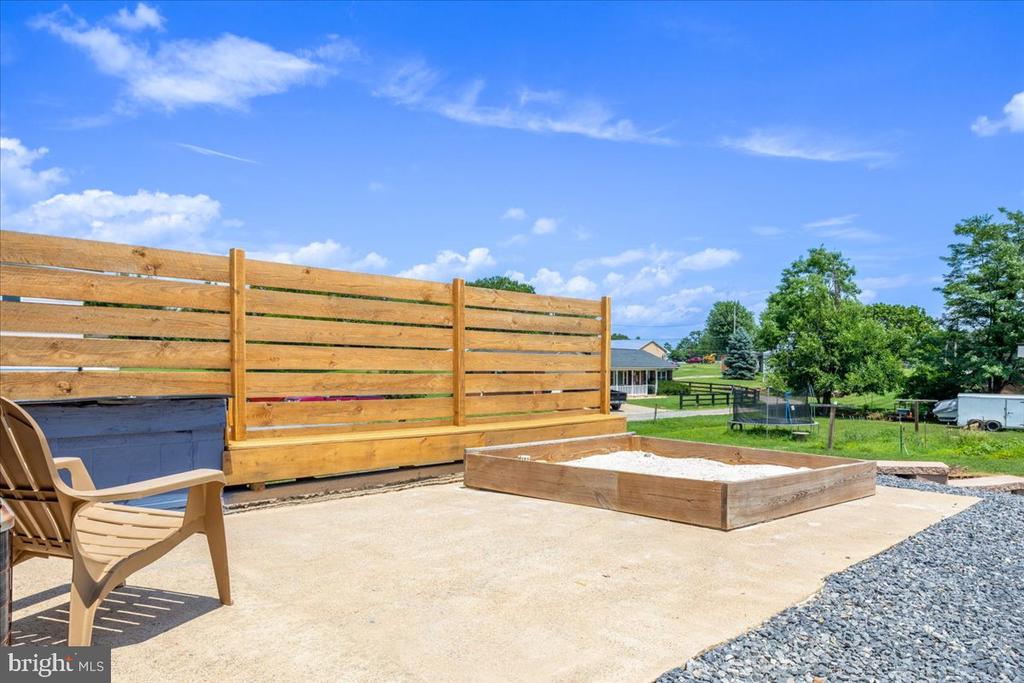
  • View DescriptionMountain
  • Elementary SchoolSTANLEY
  • Middle SchoolPAGE COUNTY
  • High SchoolPAGE COUNTY

Exterior

  • STORIES15
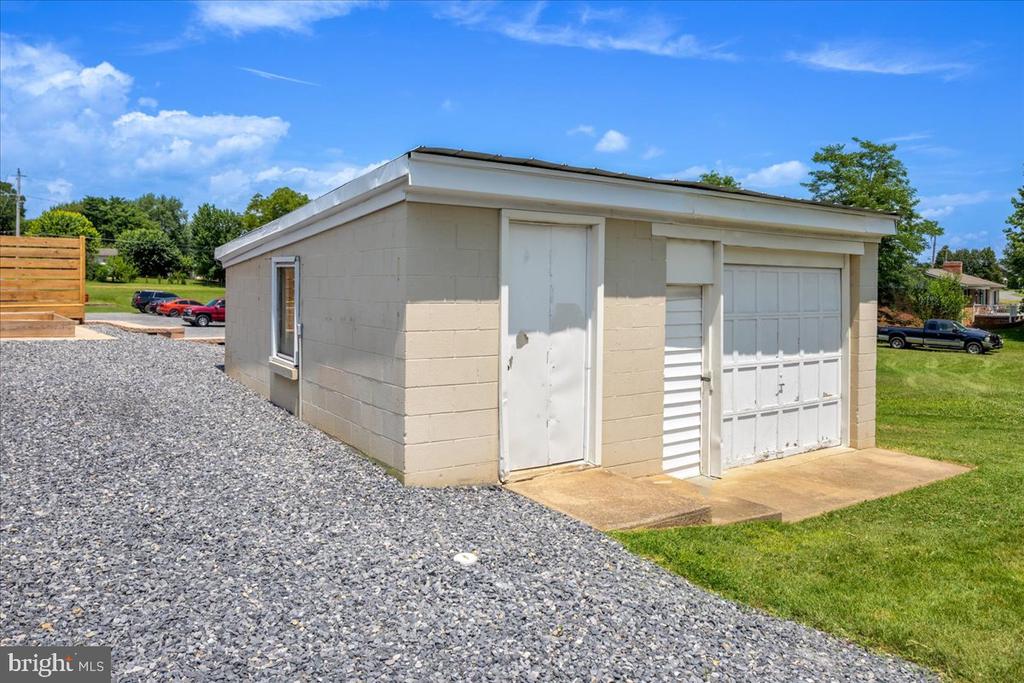
  • Garage Space1.0
  • water SourcePublic
  • utilitiesPropane, Cable TV Available
  • roofArchitectural Shingle, Metal
  • parkingDetached Garage, Driveway, Off Street
  • HEAT TYPEForced Air, Wood Burn Stove
  • AIR CONDITIONINGCentral A/C
  • sewerPublic Septic
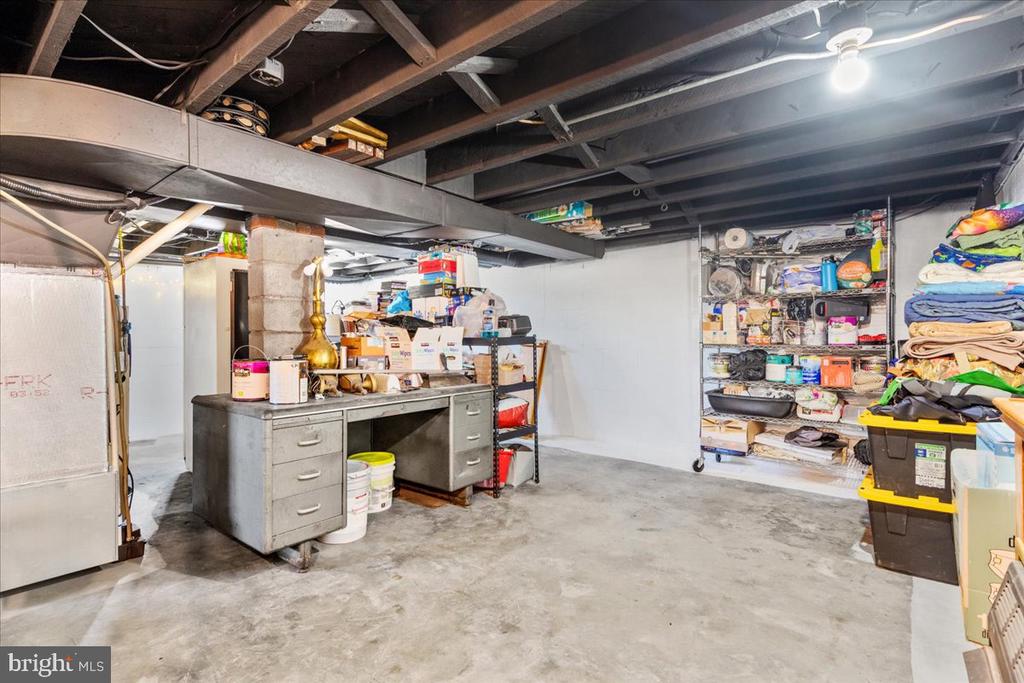
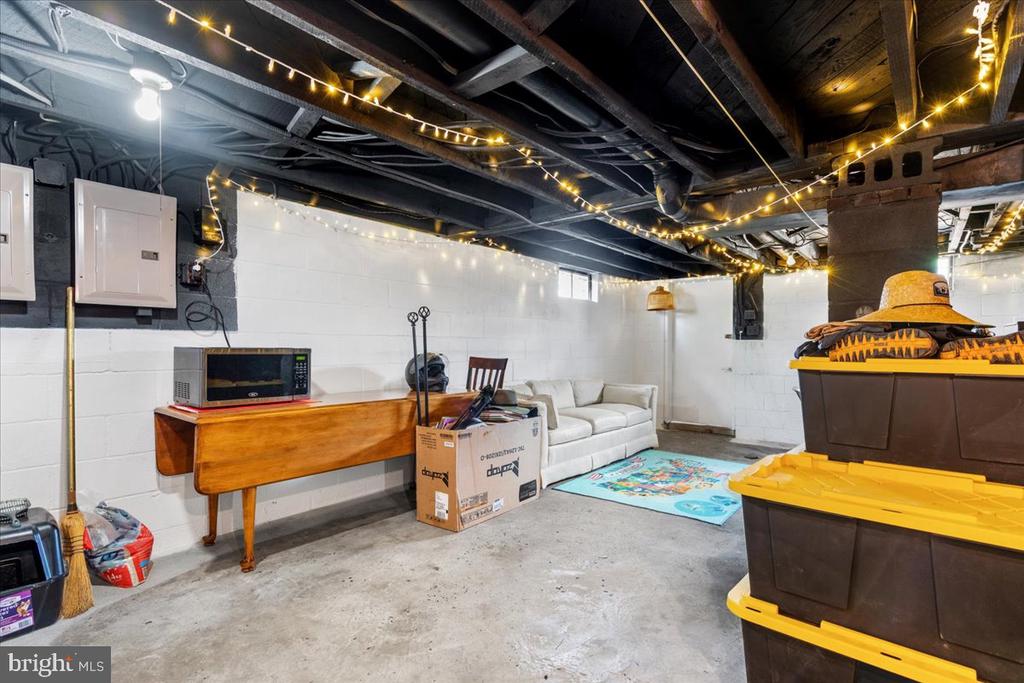
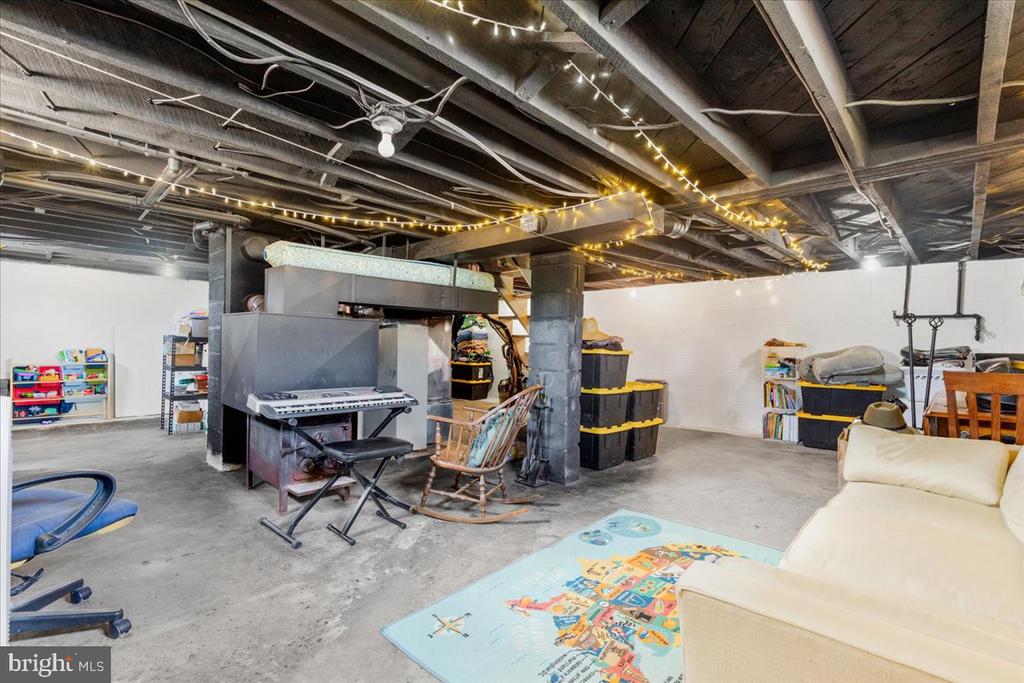
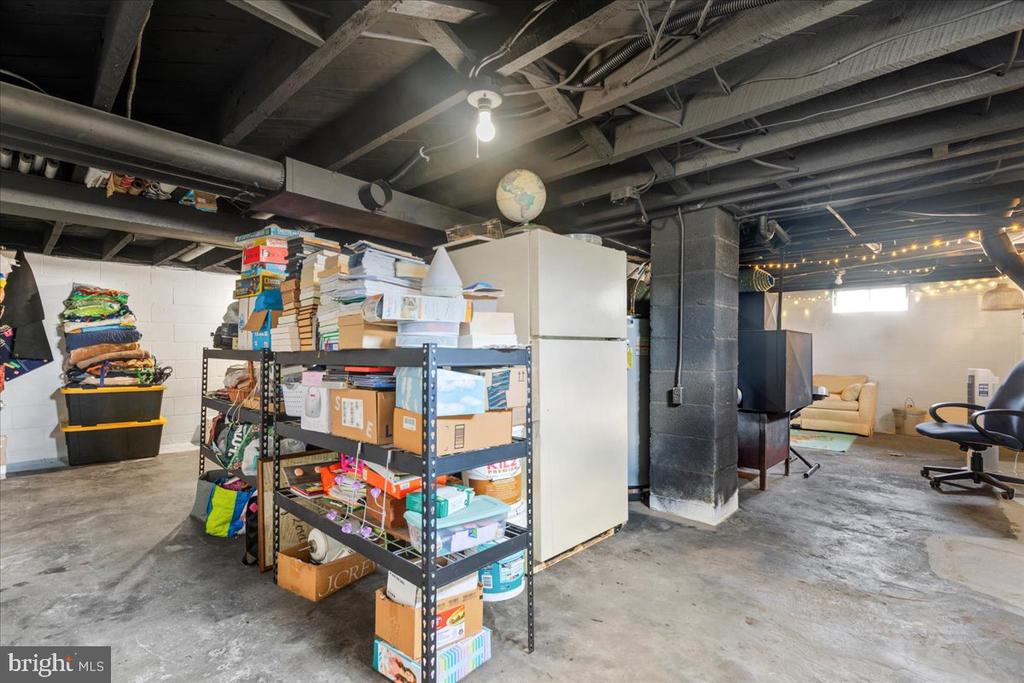
  • SubstructureBlock
  • Disability FeaturesNone

Financial

  • Sales Price$255,000
  • Real Estate Tax $938/yr
  • Zoning MDR
View Virtual Tour

Virginia

Explore

Work With Me

Whether you’re looking to buy, sell, rent, or invest in Washington, DC, Maryland, or Virginia, we have the agent for you to make your dreams a reality.

Follow Me on Instagram