774 Kellogg Mill Rd
774 Kellogg Mill Rd
774 Kellogg Mill Rd
774 Kellogg Mill Rd
774 Kellogg Mill Rd
774 Kellogg Mill Rd
774 Kellogg Mill Rd
774 Kellogg Mill Rd
774 Kellogg Mill Rd
774 Kellogg Mill Rd
774 Kellogg Mill Rd
774 Kellogg Mill Rd
774 Kellogg Mill Rd
774 Kellogg Mill Rd
774 Kellogg Mill Rd
774 Kellogg Mill Rd
774 Kellogg Mill Rd
774 Kellogg Mill Rd
774 Kellogg Mill Rd
774 Kellogg Mill Rd
774 Kellogg Mill Rd
774 Kellogg Mill Rd
774 Kellogg Mill Rd
774 Kellogg Mill Rd
774 Kellogg Mill Rd
774 Kellogg Mill Rd
774 Kellogg Mill Rd
774 Kellogg Mill Rd
774 Kellogg Mill Rd
774 Kellogg Mill Rd
774 Kellogg Mill Rd
774 Kellogg Mill Rd
774 Kellogg Mill Rd
774 Kellogg Mill Rd
774 Kellogg Mill Rd
774 Kellogg Mill Rd
774 Kellogg Mill Rd
774 Kellogg Mill Rd
774 Kellogg Mill Rd
774 Kellogg Mill Rd
774 Kellogg Mill Rd
774 Kellogg Mill Rd
774 Kellogg Mill Rd
774 Kellogg Mill Rd
774 Kellogg Mill Rd
774 Kellogg Mill Rd
774 Kellogg Mill Rd
774 Kellogg Mill Rd
774 Kellogg Mill Rd
774 Kellogg Mill Rd
774 Kellogg Mill Rd
774 Kellogg Mill Rd
774 Kellogg Mill Rd
774 Kellogg Mill Rd
774 Kellogg Mill Rd
774 Kellogg Mill Rd
774 Kellogg Mill Rd
774 Kellogg Mill Rd
774 Kellogg Mill Rd
774 Kellogg Mill Rd
774 Kellogg Mill Rd
774 Kellogg Mill Rd
774 Kellogg Mill Rd
774 Kellogg Mill Rd
SEE ALL PHOTOS
774 Kellogg Mill Rd
774 Kellogg Mill Rd
774 Kellogg Mill Rd
774 Kellogg Mill Rd
774 Kellogg Mill Rd
774 Kellogg Mill Rd
774 Kellogg Mill Rd
774 Kellogg Mill Rd
774 Kellogg Mill Rd
774 Kellogg Mill Rd
774 Kellogg Mill Rd
774 Kellogg Mill Rd
774 Kellogg Mill Rd
774 Kellogg Mill Rd
774 Kellogg Mill Rd
774 Kellogg Mill Rd
774 Kellogg Mill Rd
774 Kellogg Mill Rd
774 Kellogg Mill Rd
774 Kellogg Mill Rd
774 Kellogg Mill Rd
774 Kellogg Mill Rd
774 Kellogg Mill Rd
774 Kellogg Mill Rd
774 Kellogg Mill Rd
774 Kellogg Mill Rd
774 Kellogg Mill Rd
774 Kellogg Mill Rd
774 Kellogg Mill Rd
774 Kellogg Mill Rd
774 Kellogg Mill Rd
774 Kellogg Mill Rd
774 Kellogg Mill Rd
774 Kellogg Mill Rd
774 Kellogg Mill Rd
774 Kellogg Mill Rd
774 Kellogg Mill Rd
774 Kellogg Mill Rd
774 Kellogg Mill Rd
774 Kellogg Mill Rd
774 Kellogg Mill Rd
774 Kellogg Mill Rd
774 Kellogg Mill Rd
774 Kellogg Mill Rd
774 Kellogg Mill Rd
774 Kellogg Mill Rd
774 Kellogg Mill Rd
774 Kellogg Mill Rd
774 Kellogg Mill Rd
774 Kellogg Mill Rd
774 Kellogg Mill Rd
774 Kellogg Mill Rd
774 Kellogg Mill Rd
774 Kellogg Mill Rd
774 Kellogg Mill Rd
774 Kellogg Mill Rd
774 Kellogg Mill Rd
774 Kellogg Mill Rd
774 Kellogg Mill Rd
774 Kellogg Mill Rd
774 Kellogg Mill Rd
774 Kellogg Mill Rd
774 Kellogg Mill Rd
774 Kellogg Mill Rd
Sold

774 Kellogg Mill Rd

774 KELLOGG MILL ROAD, FREDERICKSBURG, VA 22406

$960,000
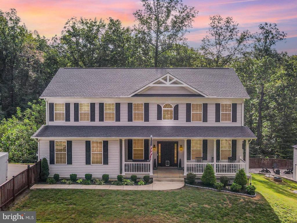
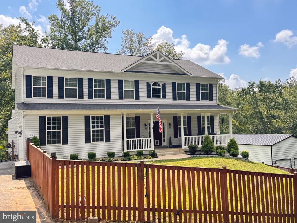
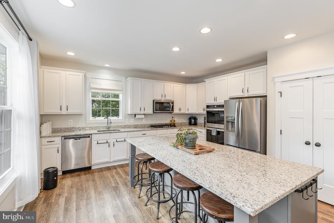
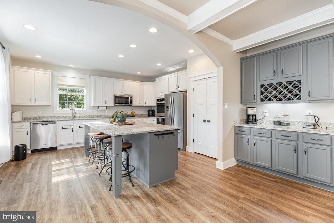
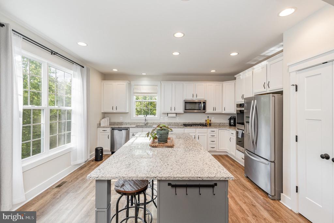
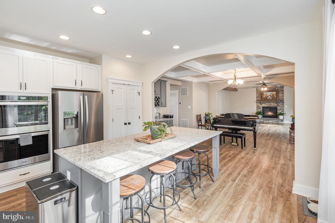
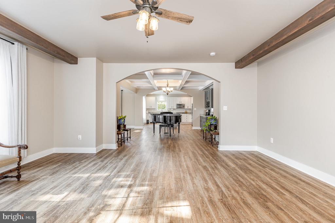
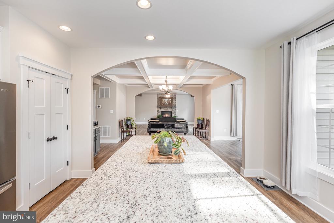
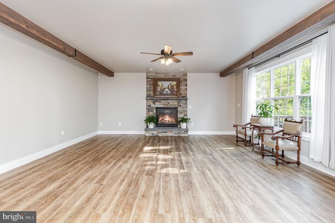
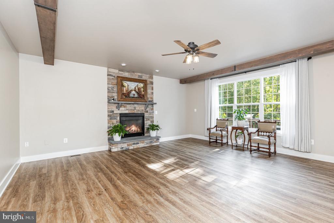
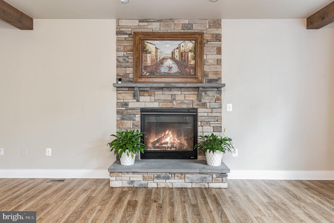
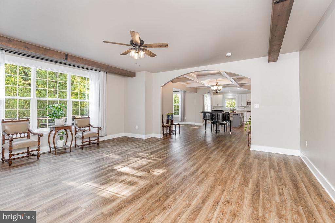
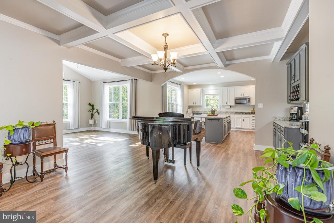
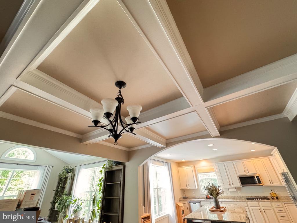
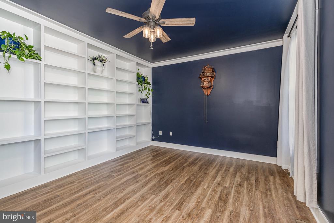
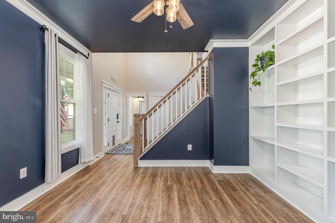
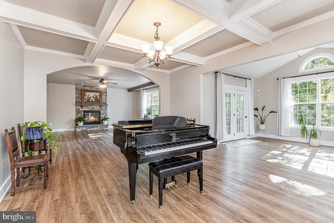
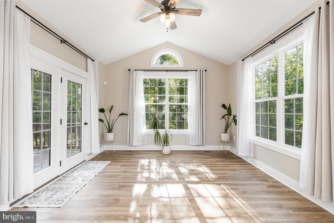
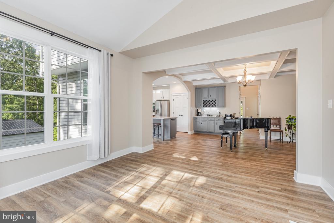
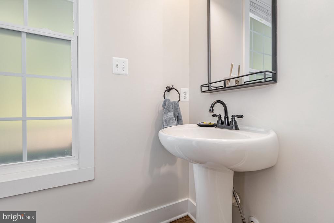
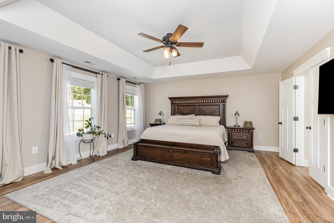
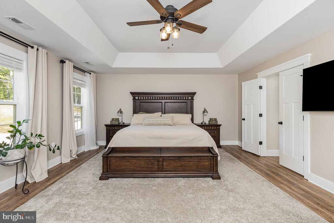
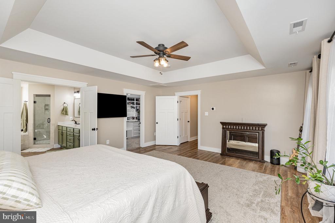
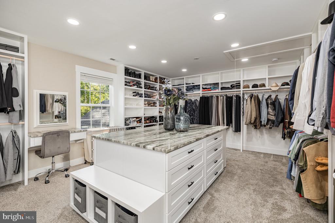
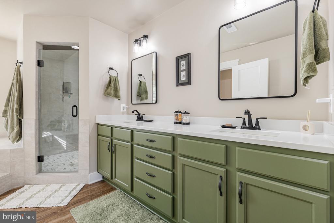
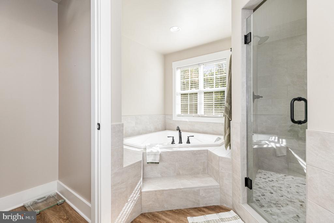
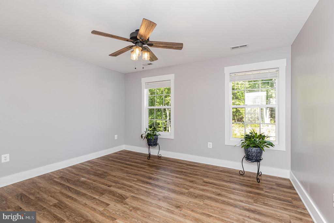
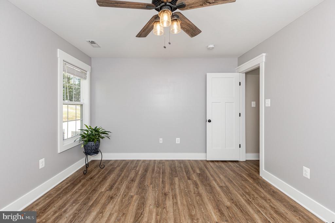
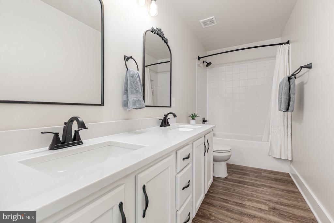
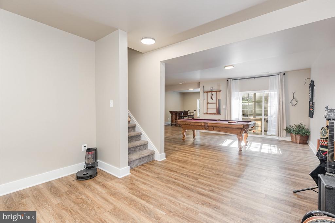
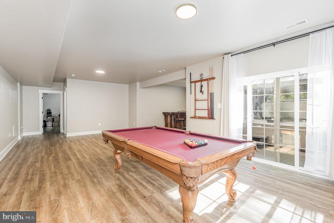
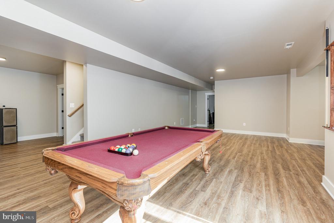
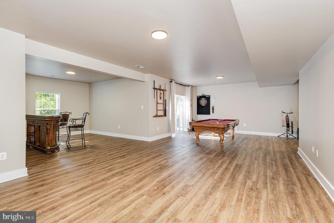
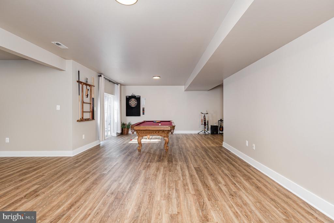
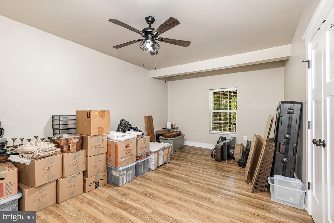
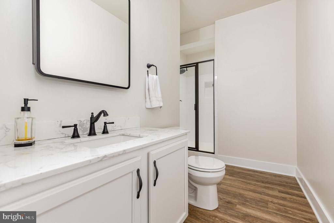
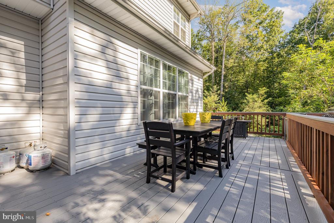
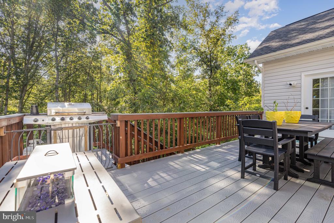
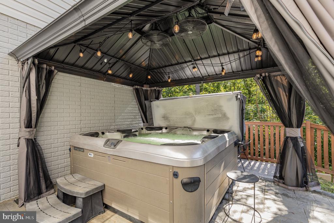
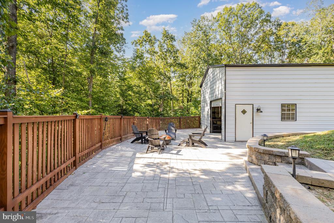
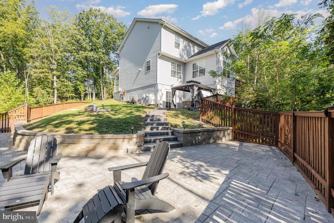
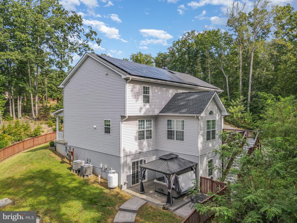
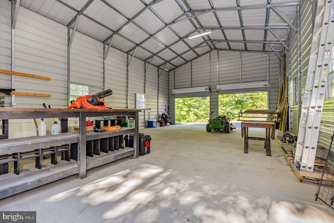
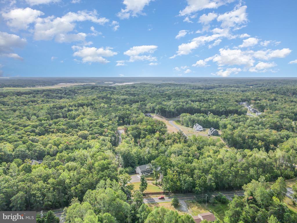
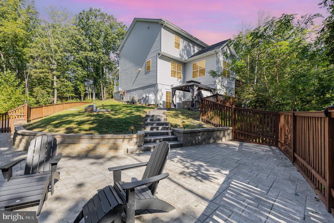
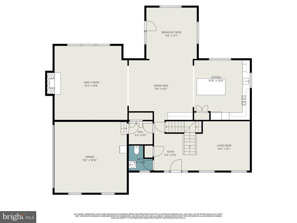
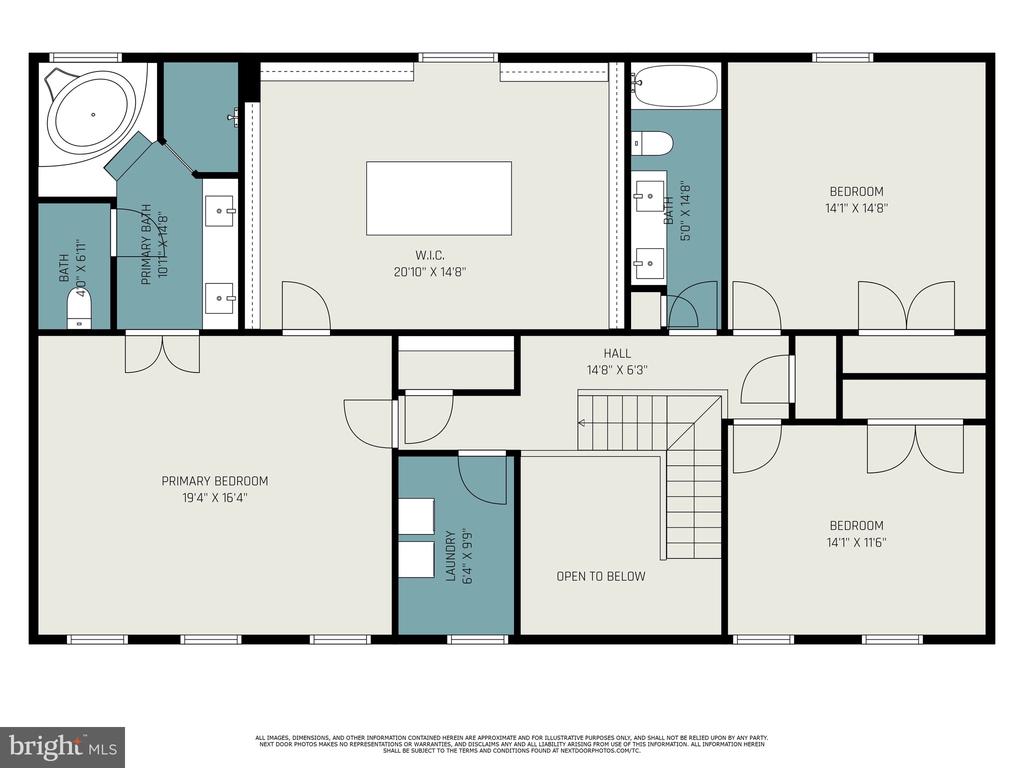
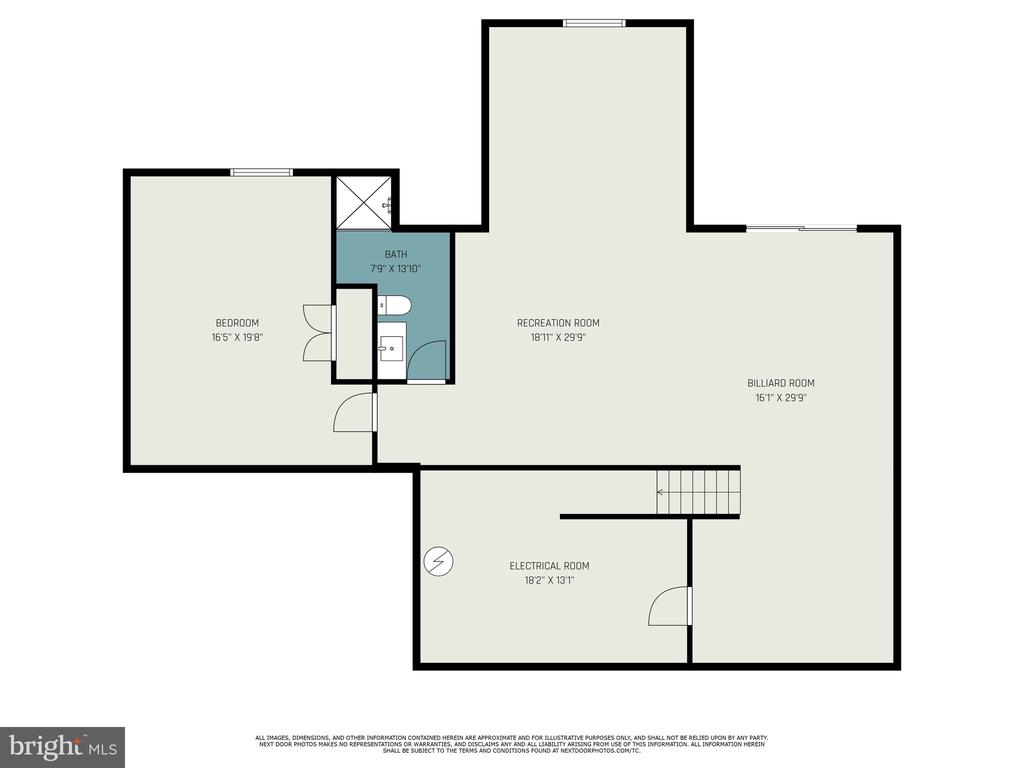
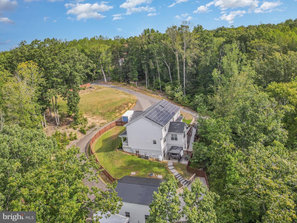
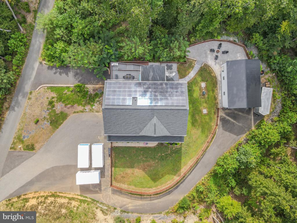
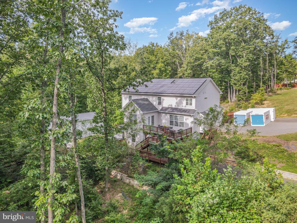
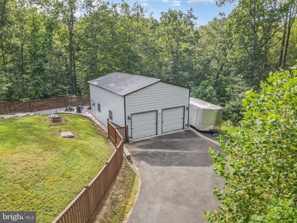
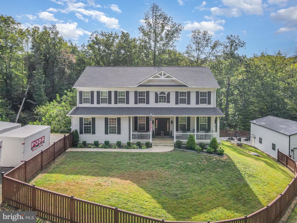
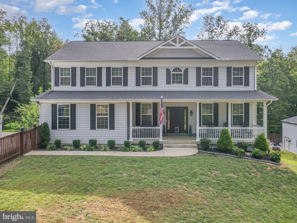
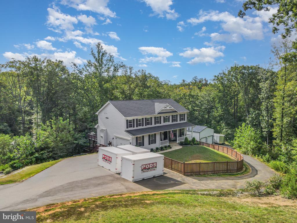
Discover the charm of this beautifully designed traditional home, nestled on a generous 4.9-acre lot surrounded by serene trees and woods. 6 car garage! Built in 2020, this residence boasts an inviting open floor plan, perfect for both relaxation and entertaining. The heart of the home features a spacious kitchen with upgraded countertops and an oversized island, seamlessly flowing into the family room adorned with exposed beams, coffered ceilings and a cozy fireplace. Retreat to the primary suite, complete with a luxurious bath and whirlpool tub. Superb details including crown moldings and built-ins throughout. Step outside to find a delightful hot tub and charming outbuildings, ideal for hobbies or storage. With ample parking options, including a side-entry attached garage and a detached garage, this property offers both functionality and style. High tech and Energy efficient! EV charging in garage and 44-solar panels providing significant energy savings. Solar panels paid off completely. Embrace the tranquility of nature while enjoying modern comforts in this exceptional home. Built in 2020 with tons of upgrades: Owner's suite closet (2023), Leaf Filter Guards (2023), Fencing (2023), Gazebo (2024), Attic spray foam insulation (2023), Patios & Walkway (2024), Patio retaining wall (2024), just to mention a few... Over $200K in total! Also, VA Assumable @ 5.5%!

4
beds

4
baths

4,102 Sq.Ft. LIVING AREA

4.9 Acres lot

Bo Bloomer

Bo Bloomer

Anuzia Leles

Anuzia Leles

Features & Amenities

Interior

  • total bedrooms4
  • Total bathrooms4
  • full bathrooms3
  • half bathroom1
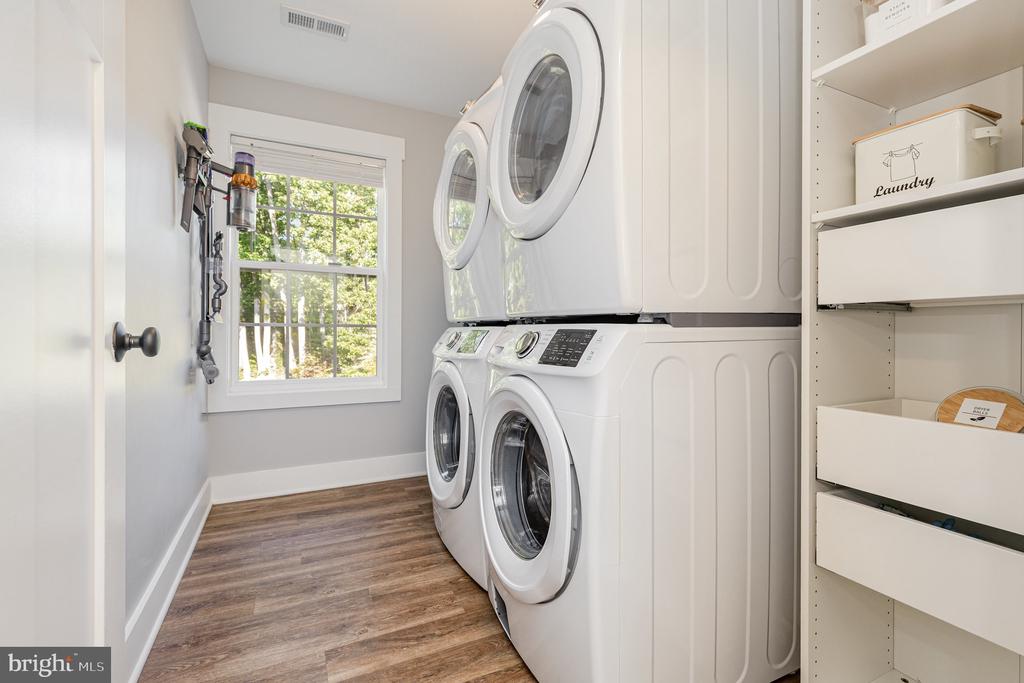
  • Laundry room Upper Floor
  • APPLIANCES Dishwasher, Disposal, Dryer, Microwave, Oven/Range - Electric, Refrigerator, Washer, Washer - Front Loading, Washer/Dryer Stacked
  • other interior Features Attic, Breakfast Area, Chair Railings, Dining Area, Family Room Off Kitchen, Kitchen - Island, Primary Bath(s), Upgraded Countertops, Whirl Pool/Hot Tub, Wood Floors, Built-Ins, Crown Moldings, Exposed Beams, Floor Plan - Open

Area & Lot

  • Status Sold
  • Date Sold December 12, 2025
  • Living Area4,102 Sq.Ft.
  • Total Area4,102 Sq.Ft.
  • Lot Area4.9 Acres
  • MLS® IDVAST2041986
  • TypeResidential
  • YEAR BUILT2020
  • Architecture StylesTraditional
  • View DescriptionTrees/Woods
  • Elementary SchoolMARGARET BRENT
  • Middle SchoolRODNEY THOMPSON
  • High SchoolMOUNTAIN VIEW
  • School DistrictSTAFFORD COUNTY PUBLIC SCHOOLS

Exterior

  • STORIES3
  • Garage Space6.0
  • water SourceWell
  • PoolNo Pool
  • roofShingle, Architectural Shingle
  • lot featuresTrees/Wooded
  • parkingAttached Garage, Detached Garage
  • HEAT TYPEHeat Pump(s)
  • AIR CONDITIONINGCentral A/C, Energy Star Cooling System
  • sewerSeptic Exists
  • SubstructureSlab, Concrete Perimeter
  • Disability FeaturesNone
  • other exterior FeaturesAwning(s), Hot Tub, Outbuilding(s), Stone Retaining Walls

Financial

  • Sales Price$960,000
  • Real Estate Tax $7,540/yr
  • Zoning A1

Work With Me

Whether you’re looking to buy, sell, rent, or invest in Washington, DC, Maryland, or Virginia, we have the agent for you to make your dreams a reality.

Follow Me on Instagram