7728 HERITAGE FARM DRIVE
Sold

7728 HERITAGE FARM DRIVE

7728 HERITAGE FARM DRIVE, GAITHERSBURG, MD 20886

$510,000
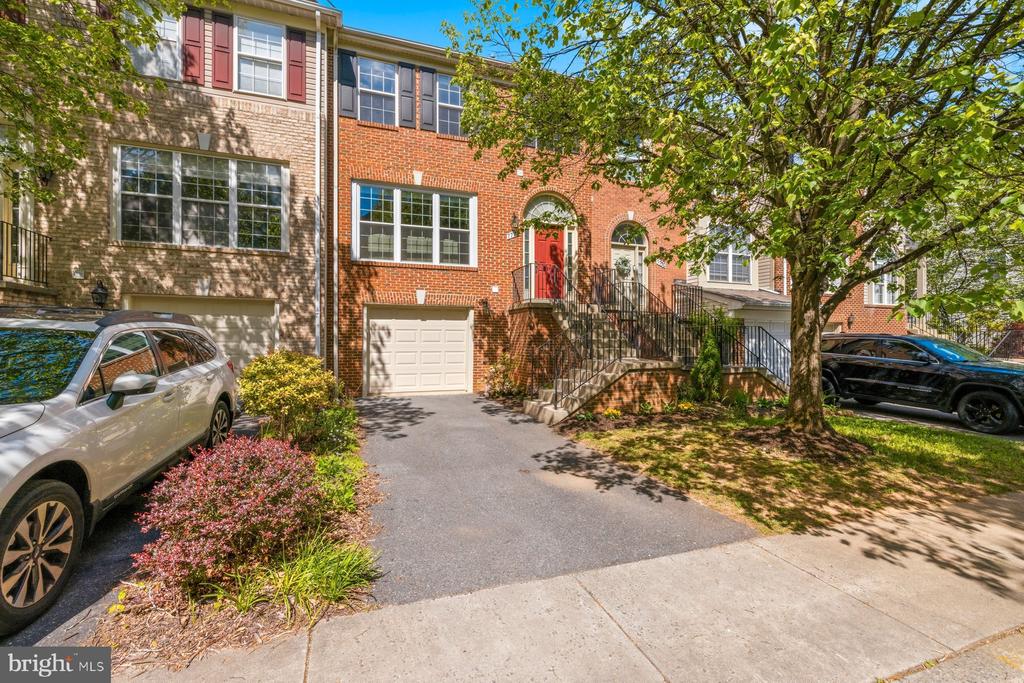
Discover the charm of this beautifully designed Colonial townhouse nestled in the desirable Earlington community. With 3 spacious bedrooms and 3.5 bathrooms, this home offers a perfect blend of comfort and style. Step inside to find an inviting open floor plan adorned with hardwood floors, crown moldings, and recessed lighting that creates a warm ambiance throughout. The heart of the home is the well-appointed kitchen, featuring an island, ample table space, and built-ins, making it ideal for both casual meals and entertaining. Enjoy cozy evenings by the fireplace, complete with glass doors and a stylish mantel, or unwind in the fully finished basement with a walkout entrance, perfect for gatherings or relaxation. Outside, the community amenities are a true highlight, including a refreshing outdoor pools, tennis courts, and scenic walking paths. The deck offers a serene space to enjoy the view of lush trees and woods, providing a peaceful retreat right at home. Additional features include an attached garage, convenient laundry facilities in the basement, and energy-efficient double-pane windows. With a low-maintenance lot size of just 0.05 acres, you can spend more time enjoying the community's recreational facilities, including a clubhouse and picnic areas. This home is not just a place to live; it's a lifestyle waiting for you to embrace. Experience the perfect blend of comfort, convenience, and community in this delightful townhouse.

3
beds

4
baths

2,272 Sq.Ft. LIVING AREA

1,980 Sq.Ft. lot

Judith Martin

Judith Martin

Features & Amenities

Interior

  • total bedrooms3
  • Total bathrooms4
  • full bathrooms3
  • half bathroom1
  • Flooring Hardwood, Partially Carpeted
  • Fireplace Fireplace - Glass Doors, Mantel(s)
  • APPLIANCES Dishwasher, Disposal, Dryer, Exhaust Fan, Icemaker, Oven - Self Cleaning, Refrigerator, Stove, Washer
  • other interior Features Breakfast Area, Kitchen - Island, Kitchen - Table Space, Combination Dining/Living, Kitchen - Eat-In, Primary Bath(s), Built-Ins, Crown Moldings, Window Treatments, Wood Floors, Recessed Lighting, Floor Plan - Open

Area & Lot

  • Status Sold
  • Date Sold May 28, 2026
  • Living Area2,272 Sq.Ft.
  • Lot Area1,980 Sq.Ft.
  • MLS® IDMDMC2230332
  • TypeResidential
  • YEAR BUILT1994
  • NeighborhoodMaryland
  • Architecture StylesColonial
  • View DescriptionTrees/Woods
  • High SchoolGAITHERSBURG

Exterior

  • STORIES3
  • Garage Space1.0
  • water SourcePublic
  • utilitiesUnder Ground
  • roofAsphalt
  • parkingDriveway, Attached Garage
  • HEAT TYPE90 Forced Air
  • AIR CONDITIONINGCentral A/C
  • sewerPublic Sewer
  • SubstructureSlab
  • Disability FeaturesOther
  • HOA AmenitiesBaseball Field, Basketball Courts, Bike Trail, Boat Ramp, Club House, Common Grounds, Community Center, Jog/Walk Path, Picnic Area, Pier/Dock, Pool - Outdoor, Recreational Center, Security, Tennis Courts, Tot Lots/Playground, Water/Lake Privileges
  • other exterior FeaturesSidewalks, Street Lights

Financial

  • Sales Price$510,000
  • Real Estate Tax $5,400/yr
  • HOA $450/3 mos
  • Zoning TLD
View Virtual Tour

Maryland

Explore

Work With Me

Whether you’re looking to buy, sell, rent, or invest in Washington, DC, Maryland, or Virginia, we have the agent for you to make your dreams a reality.

Follow Me on Instagram