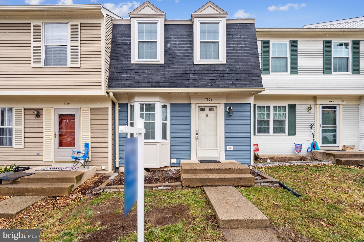
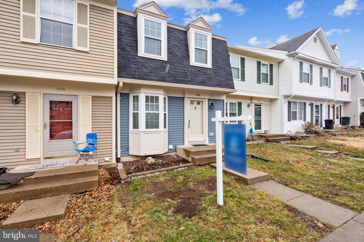
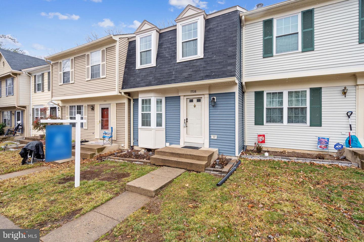
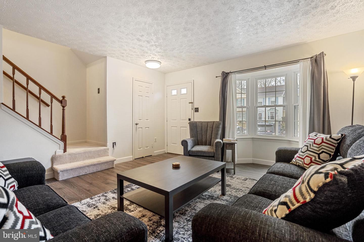
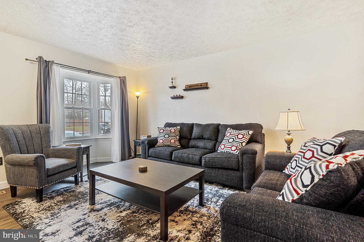
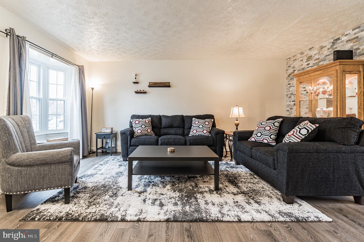
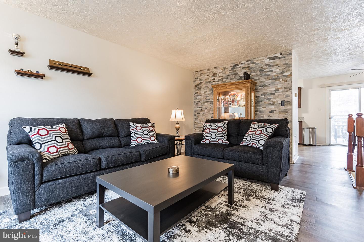
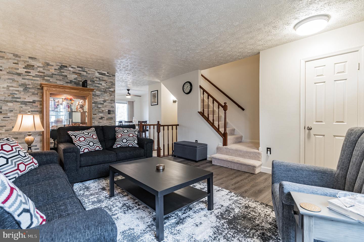
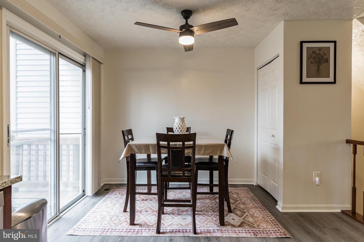
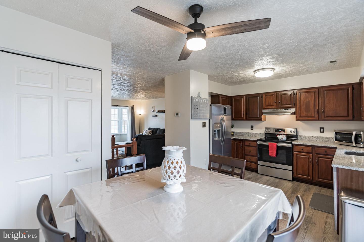
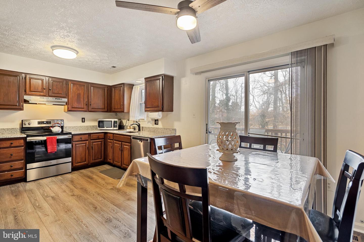
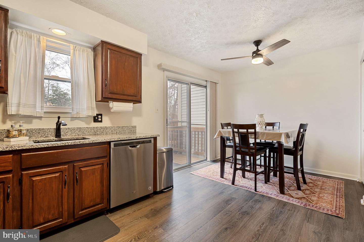
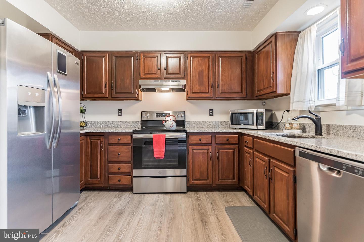
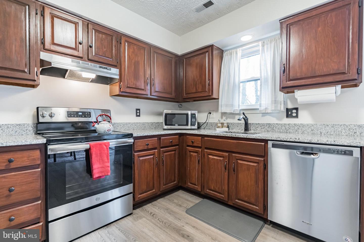
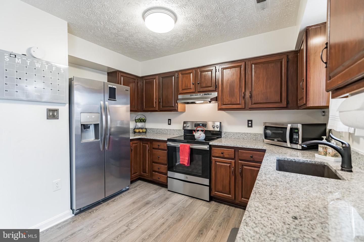
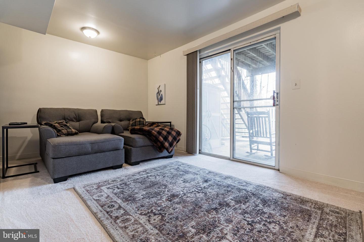
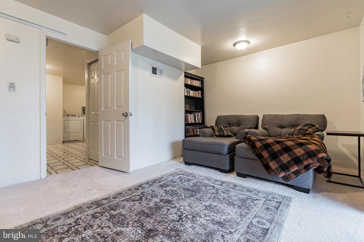
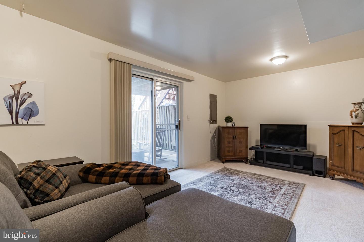
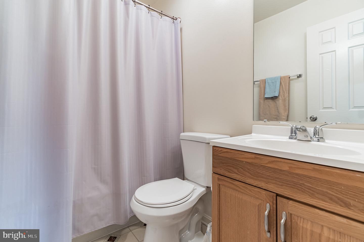
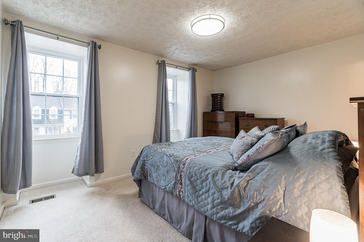
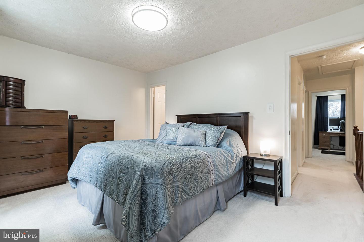
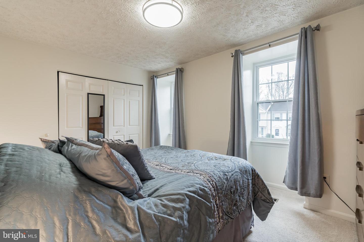
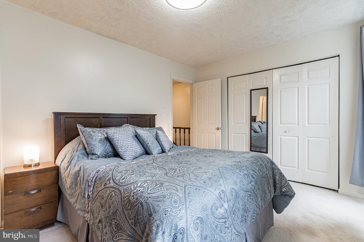
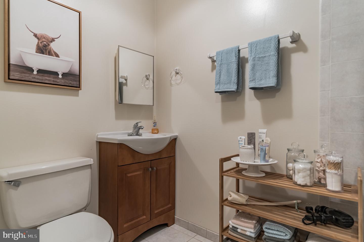
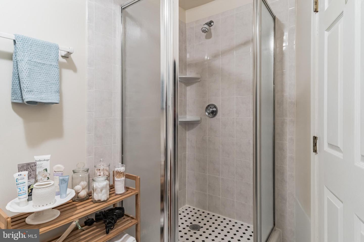
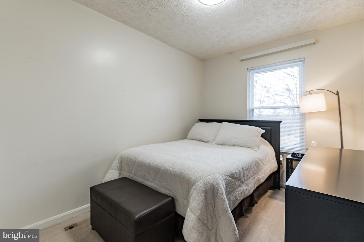
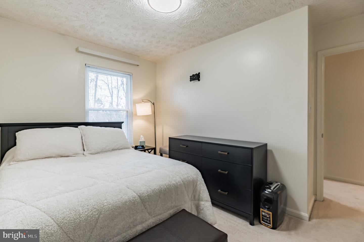
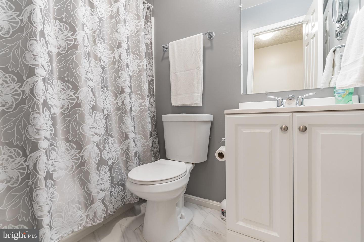
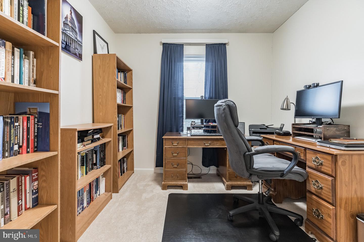
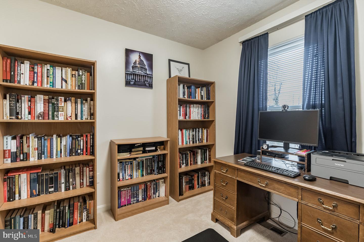
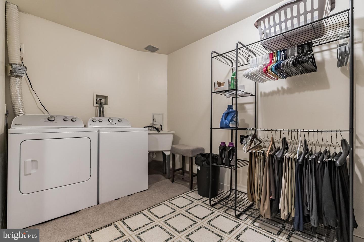
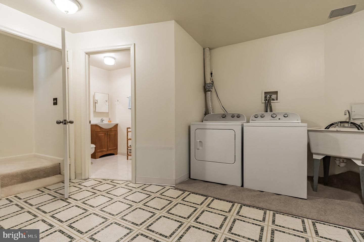
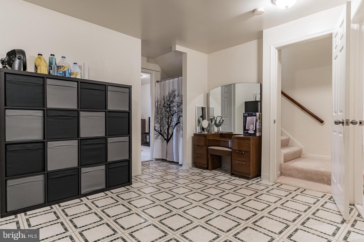
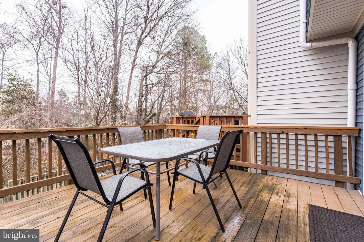
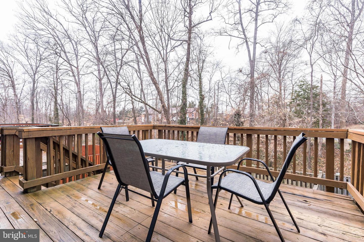
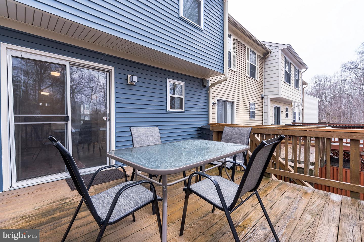
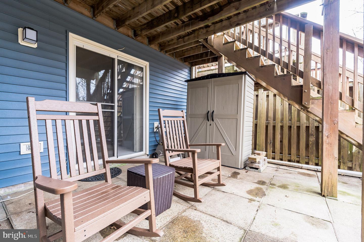
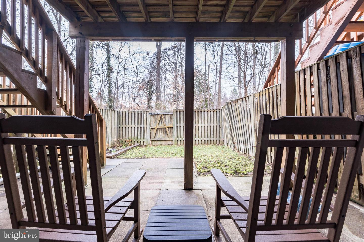
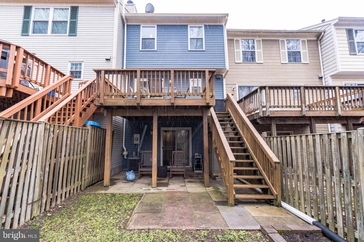
A diamond in the street of Lorton, VA! This charming interior townhome boasts a spacious 1392 living sq ft with 3 beds, 3 baths, a large deck, and a fully finished basement! Find beautiful hardwood flooring and neutral tones throughout. The welcoming living room has brick walls and large bay windows making the home bright. The chef\?s corner is complete with granite countertops, stainless steel appliances, and solid wood cabinets. The adjacent breakfast/dining area is spacious and is facing glass sliders that open to the rear deck. This layout makes it easy to set up outdoor dining and BBQ. Enjoy a spacious deck overlooking the fenced backyard surrounded by mature trees. The private bedroom level upstairs contains 3 lovely bedrooms including the primary suite which features an ensuite bath with a shower and tub combo. The 2 other bedrooms are bright and substantial, they share a full hallway bath. Downstairs, the finished walkout basement contains the family room which is great for movies, relaxation, and entertainment. There\?s plenty of space for storage plus a bonus room that can be converted to what fits your lifestyle. Conveniently, a full bath is designed on this level including a spacious and well-organized laundry area making chores a breeze! 7708 Wolford Way brings you close to highly rated restaurants including Hometown Grill and Bar, Le Thai Cuisine, Pho Chateau, Choong Man Chicken, and more! Gunston Plaza, Shoppes of Lorton Valley, and Lorton Marketplace are just a few minutes' drive for your shopping needs! Don\?t miss the chance to call this home yours, today! Book an appointment now!