7686 WANKOMA DRIVE
Sold

7686 WANKOMA DRIVE

7686 WANKOMA DRIVE, REMINGTON, VA 22734

$344,000
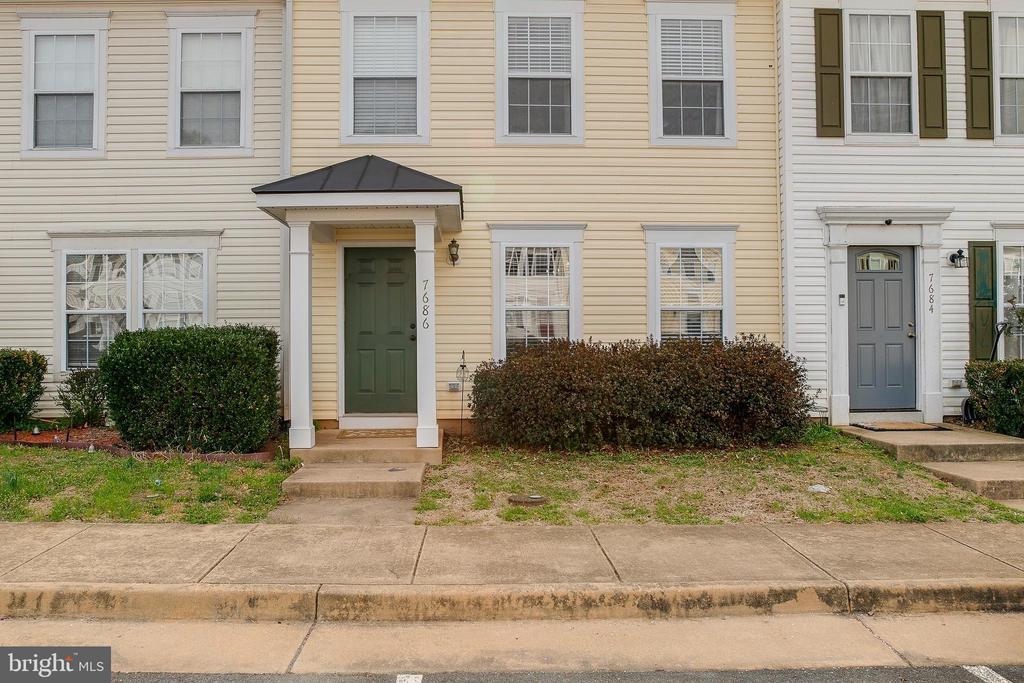
Nestled in the charming Wankoma Village, this delightful townhouse offers a perfect blend of comfort and style. Built in 2002, this Colonial-style home features a well-maintained interior with 1,360 sq. ft. of living space, ideal for creating lasting memories. Step inside to discover a warm and inviting atmosphere, highlighted by a traditional floor plan that seamlessly connects the dining and living areas. The eat-in kitchen is a culinary haven, equipped with modern appliances including a built-in microwave, dishwasher, and electric oven, making meal prep a breeze. Enjoy cozy evenings in the spacious living area, enhanced by ceiling fans and beautiful wood floors. This home boasts three generous bedrooms and two and a half bathrooms, ensuring ample space for relaxation and privacy. The main floor laundry adds convenience to your daily routine, while the enclosed patio offers a serene spot for morning coffee or evening gatherings. With assigned parking for two vehicles and additional on-street options, accessibility is never a concern. The community amenities, including well-maintained common grounds, foster a sense of belonging and connection. Located in the heart of the block, this property is just a stone's throw from local conveniences, making it an ideal choice for those seeking a vibrant yet peaceful lifestyle. Experience the perfect blend of comfort, convenience, and community in this exceptional townhouse.

3
beds

3
baths

1,360 Sq.Ft. LIVING AREA

1,298 Sq.Ft. lot

Brenda Rich

Brenda Rich

Features & Amenities

Interior

  • total bedrooms3
  • Total bathrooms3
  • full bathrooms2
  • half bathroom1
  • Flooring Partially Carpeted, Engineered Wood
  • APPLIANCES Built-In Microwave, Dishwasher, Disposal, Dryer, Dryer - Electric, Dryer - Front Loading, Exhaust Fan, Oven - Single, Oven/Range - Electric, Refrigerator, Washer, Water Heater
  • other interior Features Carpet, Ceiling Fan(s), Combination Dining/Living, Floor Plan - Traditional, Kitchen - Eat-In, Bathroom - Tub Shower, Wood Floors, Kitchen - Table Space

Area & Lot

  • Status Sold
  • Date Sold May 14, 2026
  • Living Area1,360 Sq.Ft.
  • Lot Area1,298 Sq.Ft.
  • MLS® IDVAFQ2021086
  • TypeResidential
  • YEAR BUILT2002
  • NeighborhoodVirginia
  • Architecture StylesColonial
  • High SchoolLIBERTY

Exterior

  • STORIES2
  • water SourcePublic
  • utilitiesCable TV Available, Phone Available, Under Ground
  • roofAsphalt
  • parkingOn Street, Parking Lot
  • HEAT TYPECentral, Ceiling, Forced Air, Heat Pump(s)
  • AIR CONDITIONINGCentral A/C, Ceiling Fan(s)
  • sewerPublic Sewer
  • SubstructureSlab
  • Disability FeaturesLevel Entry - Main
  • HOA AmenitiesCommon Grounds

Financial

  • Sales Price$344,000
  • Real Estate Tax $2,337/yr
  • HOA $85/mo
  • Zoning THC

Virginia

Explore

Work With Me

Whether you’re looking to buy, sell, rent, or invest in Washington, DC, Maryland, or Virginia, we have the agent for you to make your dreams a reality.

Follow Me on Instagram