7683 HENRY KNOX DR
7683 HENRY KNOX DR
7683 HENRY KNOX DR
7683 HENRY KNOX DR
7683 HENRY KNOX DR
7683 HENRY KNOX DR
7683 HENRY KNOX DR
7683 HENRY KNOX DR
7683 HENRY KNOX DR
7683 HENRY KNOX DR
7683 HENRY KNOX DR
7683 HENRY KNOX DR
7683 HENRY KNOX DR
7683 HENRY KNOX DR
7683 HENRY KNOX DR
7683 HENRY KNOX DR
7683 HENRY KNOX DR
7683 HENRY KNOX DR
7683 HENRY KNOX DR
7683 HENRY KNOX DR
7683 HENRY KNOX DR
7683 HENRY KNOX DR
7683 HENRY KNOX DR
7683 HENRY KNOX DR
7683 HENRY KNOX DR
7683 HENRY KNOX DR
7683 HENRY KNOX DR
7683 HENRY KNOX DR
7683 HENRY KNOX DR
7683 HENRY KNOX DR
7683 HENRY KNOX DR
7683 HENRY KNOX DR
7683 HENRY KNOX DR
7683 HENRY KNOX DR
7683 HENRY KNOX DR
7683 HENRY KNOX DR
7683 HENRY KNOX DR
7683 HENRY KNOX DR
7683 HENRY KNOX DR
7683 HENRY KNOX DR
7683 HENRY KNOX DR
7683 HENRY KNOX DR
7683 HENRY KNOX DR
7683 HENRY KNOX DR
7683 HENRY KNOX DR
7683 HENRY KNOX DR
7683 HENRY KNOX DR
7683 HENRY KNOX DR
7683 HENRY KNOX DR
7683 HENRY KNOX DR
7683 HENRY KNOX DR
7683 HENRY KNOX DR
7683 HENRY KNOX DR
7683 HENRY KNOX DR
7683 HENRY KNOX DR
SEE ALL PHOTOS
7683 HENRY KNOX DR
7683 HENRY KNOX DR
7683 HENRY KNOX DR
7683 HENRY KNOX DR
7683 HENRY KNOX DR
7683 HENRY KNOX DR
7683 HENRY KNOX DR
7683 HENRY KNOX DR
7683 HENRY KNOX DR
7683 HENRY KNOX DR
7683 HENRY KNOX DR
7683 HENRY KNOX DR
7683 HENRY KNOX DR
7683 HENRY KNOX DR
7683 HENRY KNOX DR
7683 HENRY KNOX DR
7683 HENRY KNOX DR
7683 HENRY KNOX DR
7683 HENRY KNOX DR
7683 HENRY KNOX DR
7683 HENRY KNOX DR
7683 HENRY KNOX DR
7683 HENRY KNOX DR
7683 HENRY KNOX DR
7683 HENRY KNOX DR
7683 HENRY KNOX DR
7683 HENRY KNOX DR
7683 HENRY KNOX DR
7683 HENRY KNOX DR
7683 HENRY KNOX DR
7683 HENRY KNOX DR
7683 HENRY KNOX DR
7683 HENRY KNOX DR
7683 HENRY KNOX DR
7683 HENRY KNOX DR
7683 HENRY KNOX DR
7683 HENRY KNOX DR
7683 HENRY KNOX DR
7683 HENRY KNOX DR
7683 HENRY KNOX DR
7683 HENRY KNOX DR
7683 HENRY KNOX DR
7683 HENRY KNOX DR
7683 HENRY KNOX DR
7683 HENRY KNOX DR
7683 HENRY KNOX DR
7683 HENRY KNOX DR
7683 HENRY KNOX DR
7683 HENRY KNOX DR
7683 HENRY KNOX DR
7683 HENRY KNOX DR
7683 HENRY KNOX DR
7683 HENRY KNOX DR
7683 HENRY KNOX DR
7683 HENRY KNOX DR
Leased

7683 HENRY KNOX DR

7683 HENRY KNOX DRIVE, LORTON, VA 22079

$4,000/month
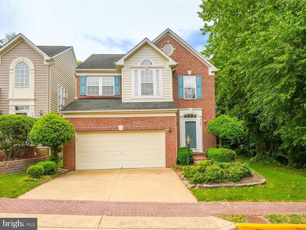
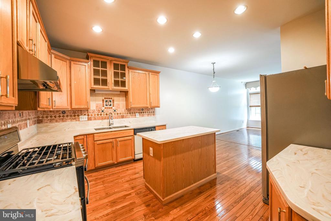
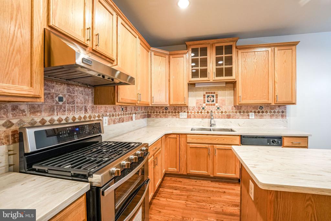
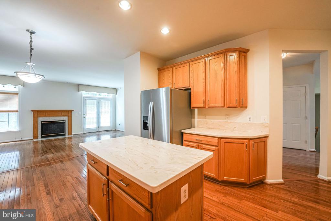
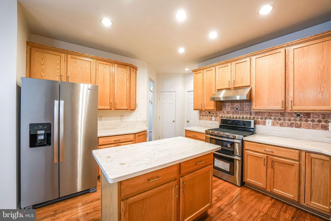
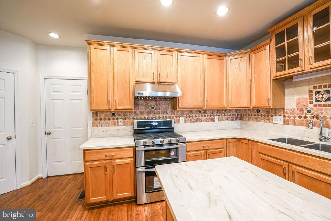
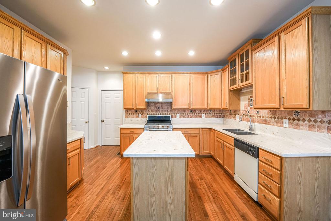
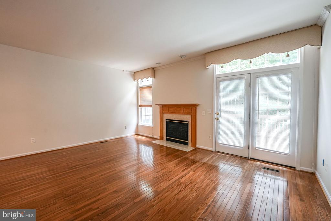
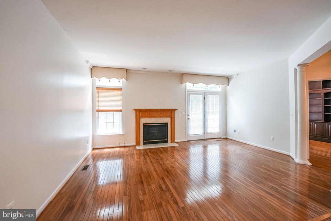
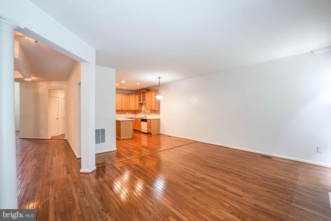
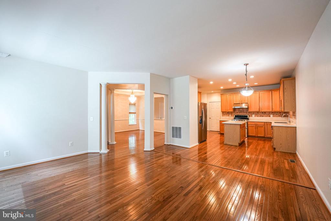
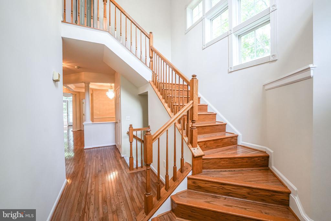
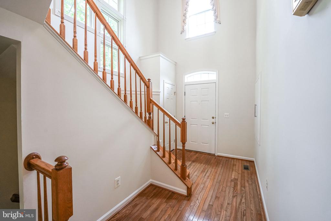
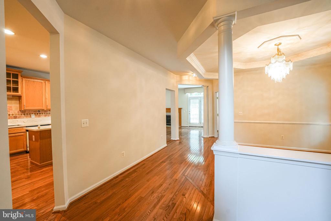
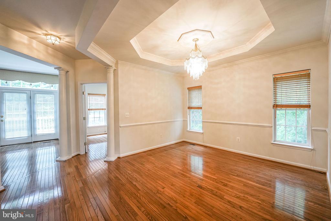
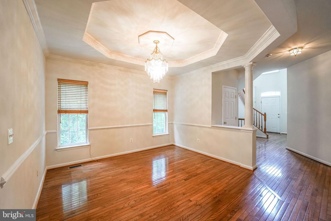
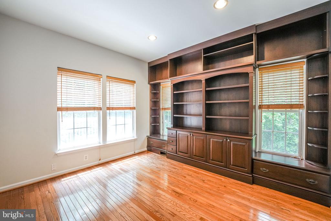
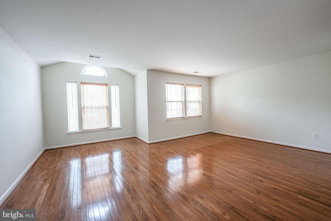
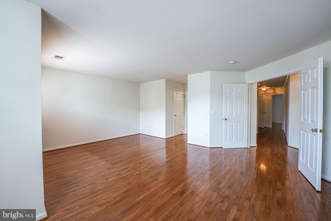
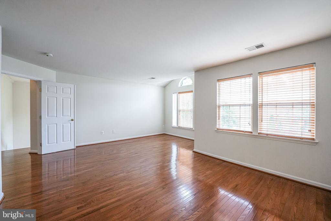
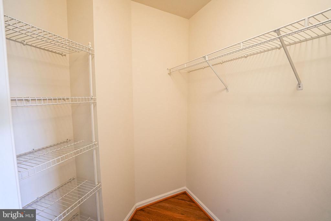
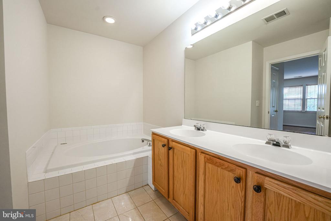
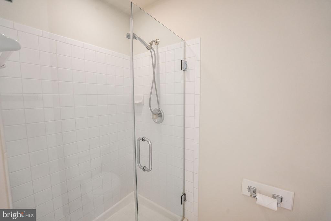
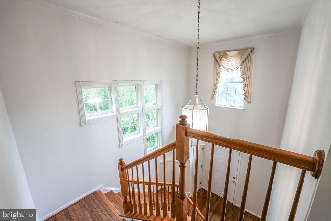
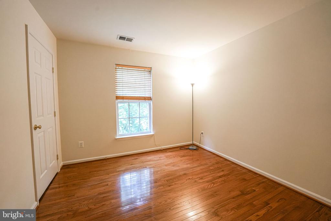
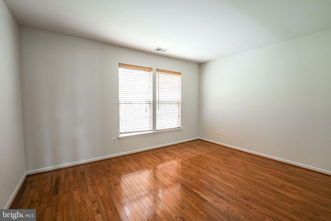
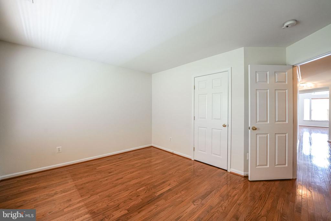
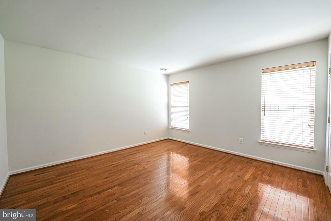
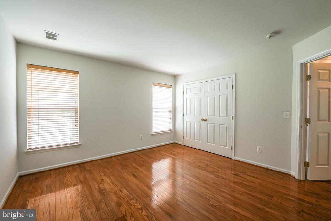
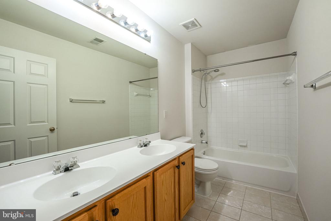
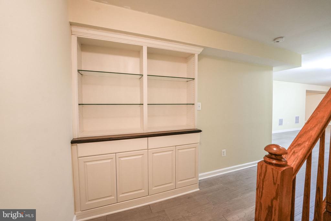
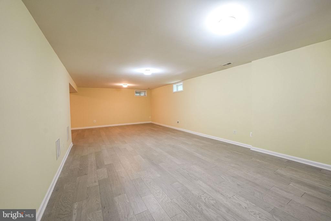
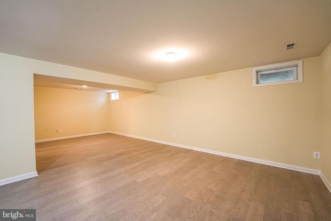
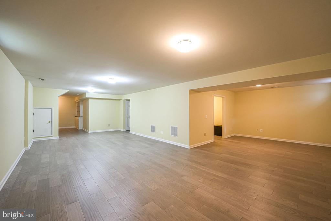
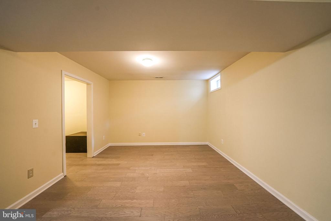
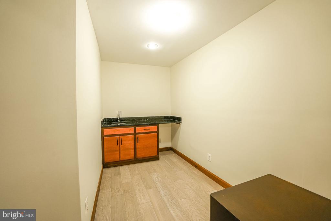
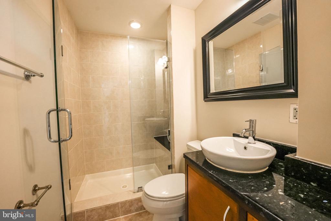
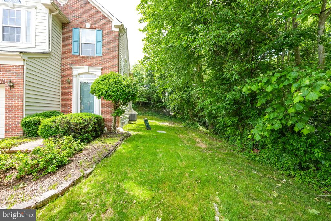
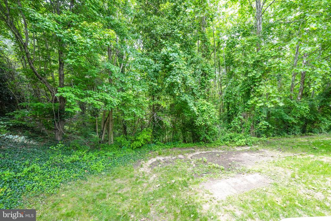
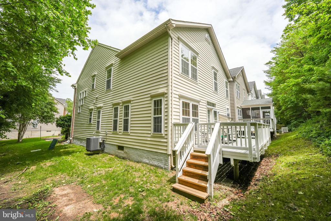
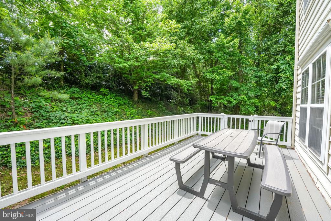
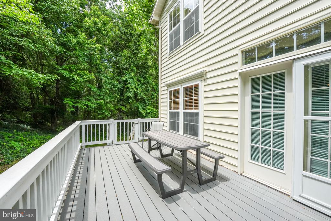
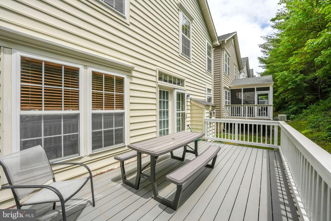
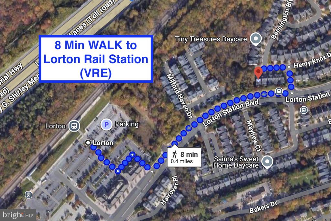
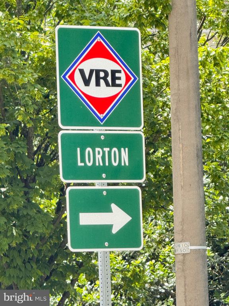
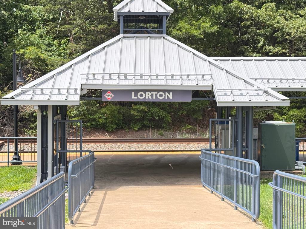
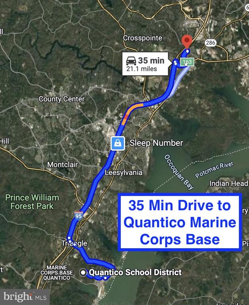
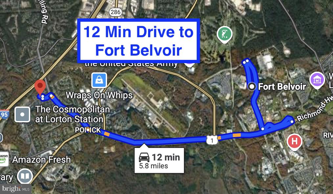
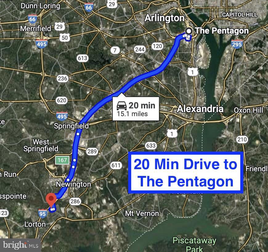
COMMUTER DREAM. 8 Min Walk to Lorton VRE. This charming 5-bedroom, 3.5-bathroom home in the desirable Lorton Town Center offers a perfect blend of comfort and style. Built in 2001, this spacious single family residence features a welcoming layout with wood flooring throughout. The heart of the home is the spacious kitchen, new appliances, complete with an island and eat-in area, seamlessly flowing into the family room--ideal for gatherings and everyday living. Indulge in the luxurious primary bath, featuring a soaking tub and walk-in shower, while additional bathrooms ensure convenience for all. Cozy up by the gas fireplace in the family room or enjoy the tranquility of the wooded views from your deck, perfect for morning coffee or evening relaxation. The fully finished basement provides extra space for recreation or storage, while the entry-level bedroom offers flexibility for guests or a home office. With recessed lighting and built-ins, this home is designed for modern living. Enjoy community amenities including a clubhouse, swimming pool, and playgrounds, all just a stone's throw away. Located near public transportation options, this home is a perfect retreat that balances convenience with a serene lifestyle. Experience the warmth and comfort of this exceptional property--your new home awaits!

5
beds

4
baths

3,584 Sq.Ft. LIVING AREA

4,207 Sq.Ft. lot

Bo Bloomer

Bo Bloomer

Anuzia Leles

Anuzia Leles

Features & Amenities

Interior

  • total bedrooms5
  • Total bathrooms4
  • full bathrooms3
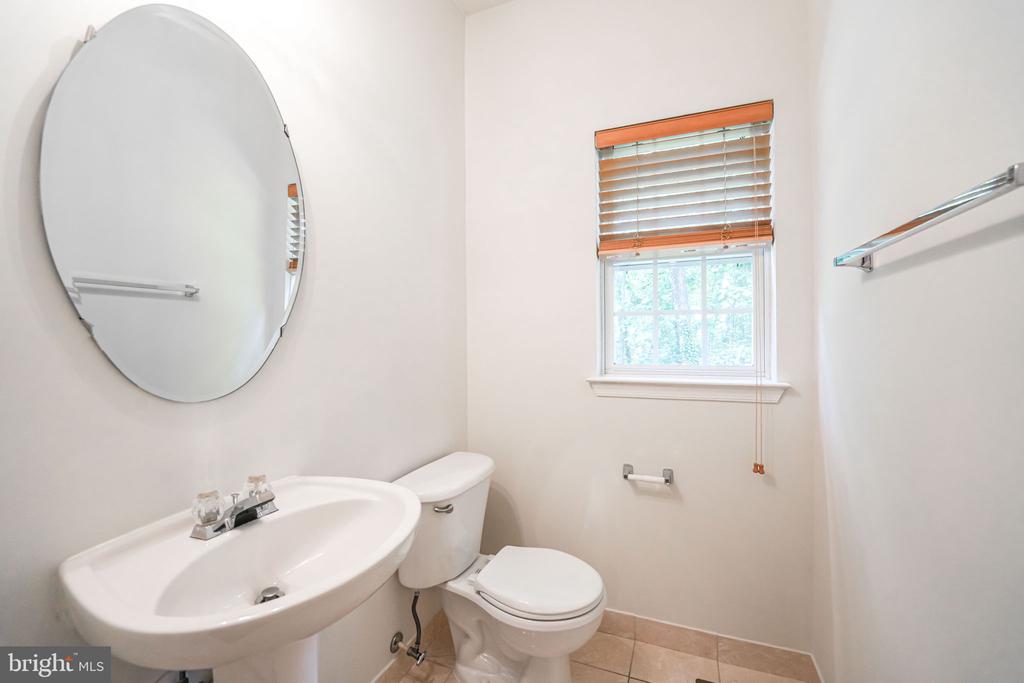
  • half bathroom1
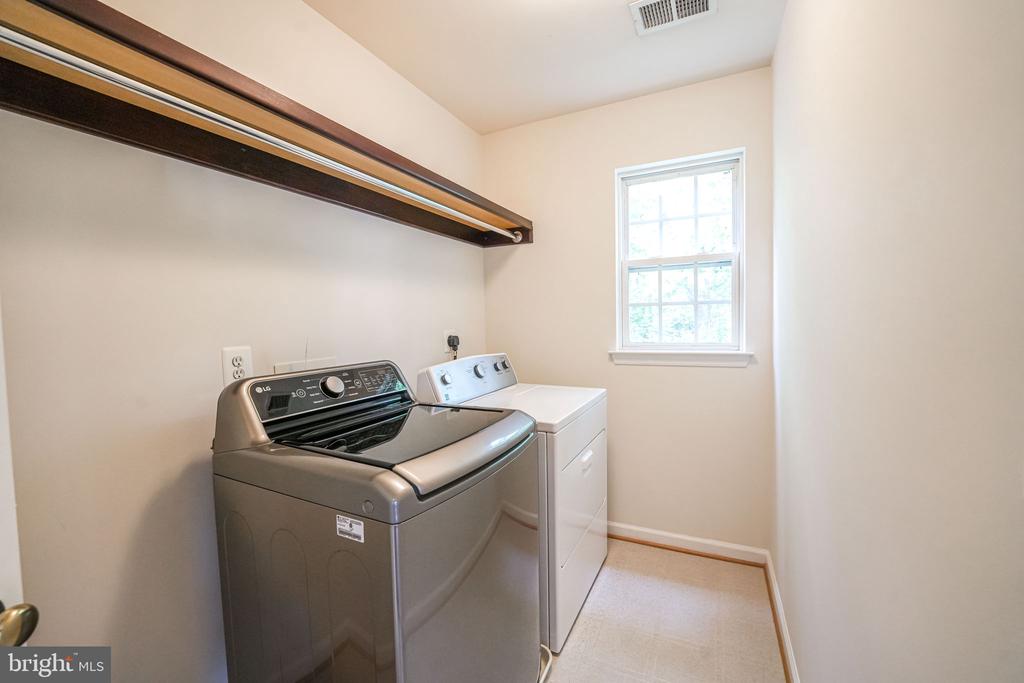
  • Laundry room Upper Floor, Washer In Unit, Dryer In Unit
  • Flooring Solid Hardwood, Engineered Wood
  • Fireplace Gas/Propane
  • APPLIANCES Dishwasher, Disposal, Dryer, Icemaker, Oven/Range - Gas, Refrigerator, Extra Refrigerator/Freezer, Washer, Water Heater
  • other interior Features Bathroom - Soaking Tub, Bathroom - Walk-In Shower, Built-Ins, Combination Kitchen/Living, Crown Moldings, Family Room Off Kitchen, Entry Level Bedroom, Floor Plan - Traditional, Kitchen - Eat-In, Kitchen - Island, Primary Bath(s), Recessed Lighting, Wood Floors

Area & Lot

  • Status Leased
  • Date Leased July 1, 2025
  • Living Area3,584 Sq.Ft.
  • Total Area3,584 Sq.Ft.
  • Lot Area4,207 Sq.Ft.
  • MLS® IDVAFX2241914
  • TypeResidential
  • YEAR BUILT2001
  • NeighborhoodVirginia
  • Architecture StylesColonial, Traditional
  • View DescriptionTrees/Woods
  • Elementary SchoolLORTON STATION
  • Middle SchoolHAYFIELD SECONDARY SCHOOL
  • High SchoolHAYFIELD
  • School DistrictFAIRFAX COUNTY PUBLIC SCHOOLS

Exterior

  • STORIES3
  • Garage Space2.0
  • water SourcePublic
  • PoolYes - Community
  • roofArchitectural Shingle
  • lot featuresAdjoins - Public Land
  • parkingAttached Garage, Driveway
  • HEAT TYPE90 Forced Air
  • AIR CONDITIONINGCentral A/C
  • sewerPublic Septic
  • SubstructureOther, Slab, Concrete Perimeter
  • Disability FeaturesNone
  • HOA AmenitiesClub House, Community Center, Swimming Pool, Tot Lots/Playground, Basketball Courts

Financial

  • Lease Price$4,000/mo
  • HOA $120/mo
  • Zoning 305

Virginia

Explore

Work With Me

Whether you’re looking to buy, sell, rent, or invest in Washington, DC, Maryland, or Virginia, we have the agent for you to make your dreams a reality.

Follow Me on Instagram