7613 LANGPORT DRIVE
7613 LANGPORT DRIVE
7613 LANGPORT DRIVE
7613 LANGPORT DRIVE
7613 LANGPORT DRIVE
7613 LANGPORT DRIVE
7613 LANGPORT DRIVE
7613 LANGPORT DRIVE
7613 LANGPORT DRIVE
7613 LANGPORT DRIVE
7613 LANGPORT DRIVE
7613 LANGPORT DRIVE
7613 LANGPORT DRIVE
7613 LANGPORT DRIVE
7613 LANGPORT DRIVE
7613 LANGPORT DRIVE
7613 LANGPORT DRIVE
7613 LANGPORT DRIVE
7613 LANGPORT DRIVE
7613 LANGPORT DRIVE
7613 LANGPORT DRIVE
7613 LANGPORT DRIVE
7613 LANGPORT DRIVE
7613 LANGPORT DRIVE
7613 LANGPORT DRIVE
7613 LANGPORT DRIVE
7613 LANGPORT DRIVE
7613 LANGPORT DRIVE
7613 LANGPORT DRIVE
7613 LANGPORT DRIVE
7613 LANGPORT DRIVE
7613 LANGPORT DRIVE
7613 LANGPORT DRIVE
7613 LANGPORT DRIVE
7613 LANGPORT DRIVE
7613 LANGPORT DRIVE
SEE ALL PHOTOS
7613 LANGPORT DRIVE
7613 LANGPORT DRIVE
7613 LANGPORT DRIVE
7613 LANGPORT DRIVE
7613 LANGPORT DRIVE
7613 LANGPORT DRIVE
7613 LANGPORT DRIVE
7613 LANGPORT DRIVE
7613 LANGPORT DRIVE
7613 LANGPORT DRIVE
7613 LANGPORT DRIVE
7613 LANGPORT DRIVE
7613 LANGPORT DRIVE
7613 LANGPORT DRIVE
7613 LANGPORT DRIVE
7613 LANGPORT DRIVE
7613 LANGPORT DRIVE
7613 LANGPORT DRIVE
7613 LANGPORT DRIVE
7613 LANGPORT DRIVE
7613 LANGPORT DRIVE
7613 LANGPORT DRIVE
7613 LANGPORT DRIVE
7613 LANGPORT DRIVE
7613 LANGPORT DRIVE
7613 LANGPORT DRIVE
7613 LANGPORT DRIVE
7613 LANGPORT DRIVE
7613 LANGPORT DRIVE
7613 LANGPORT DRIVE
7613 LANGPORT DRIVE
7613 LANGPORT DRIVE
7613 LANGPORT DRIVE
7613 LANGPORT DRIVE
7613 LANGPORT DRIVE
7613 LANGPORT DRIVE
Sold

7613 LANGPORT DRIVE

7613 LANGPORT DRIVE, SPOTSYLVANIA, VA 22551

$680,000
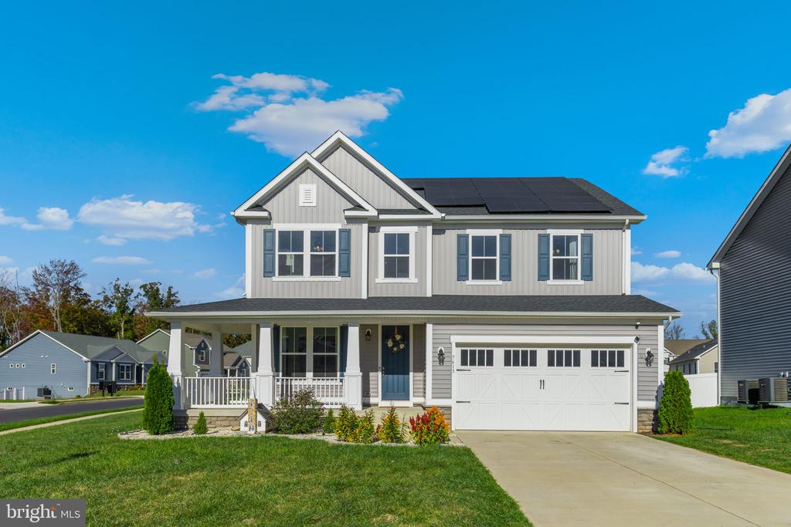
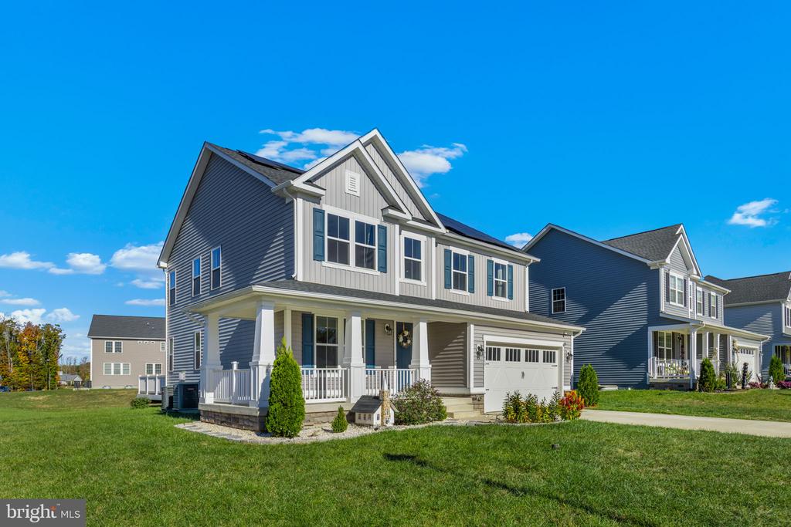
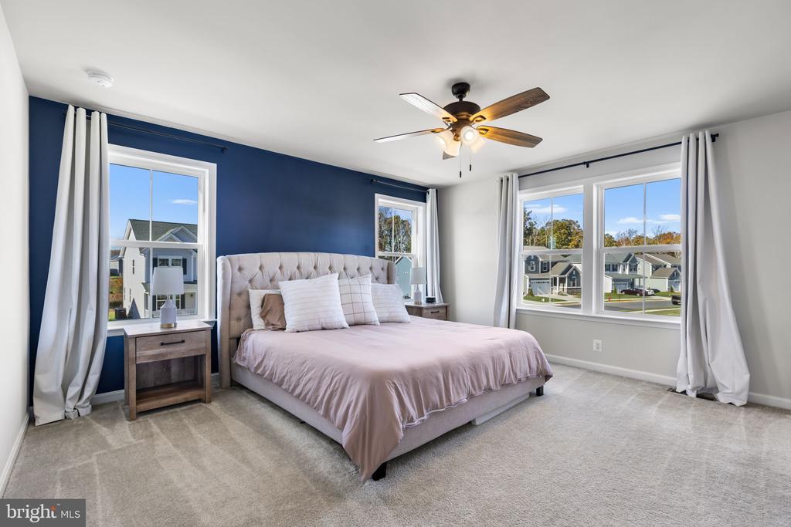
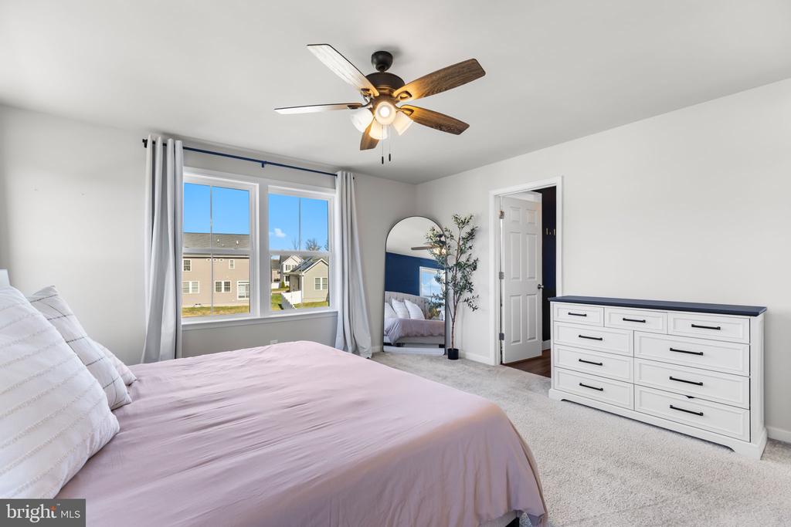
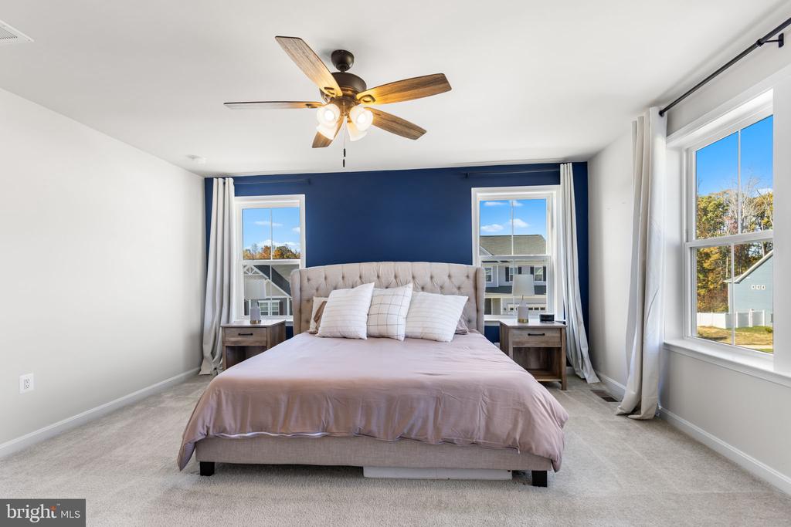
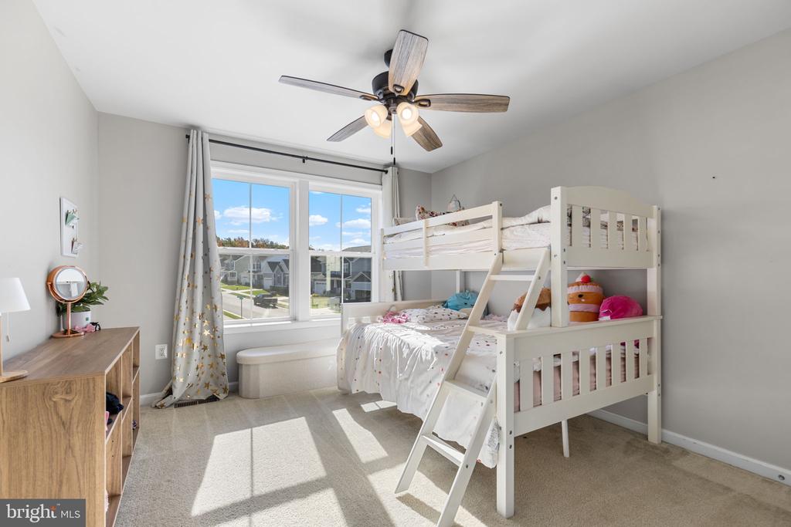
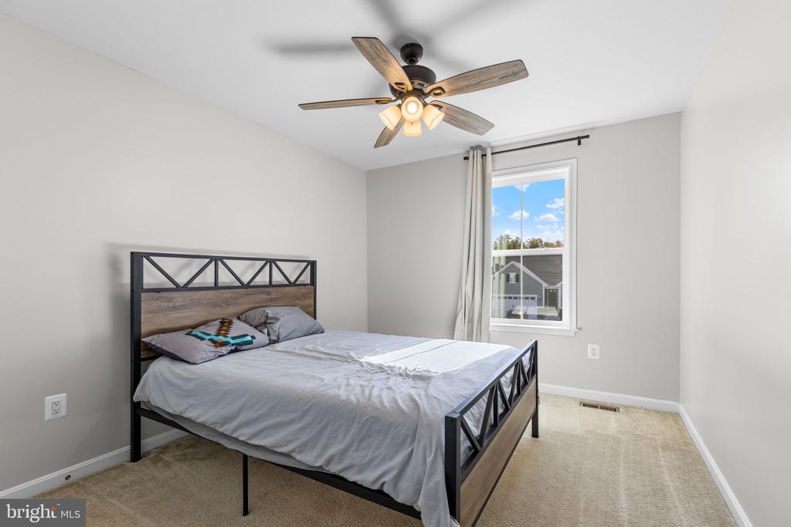
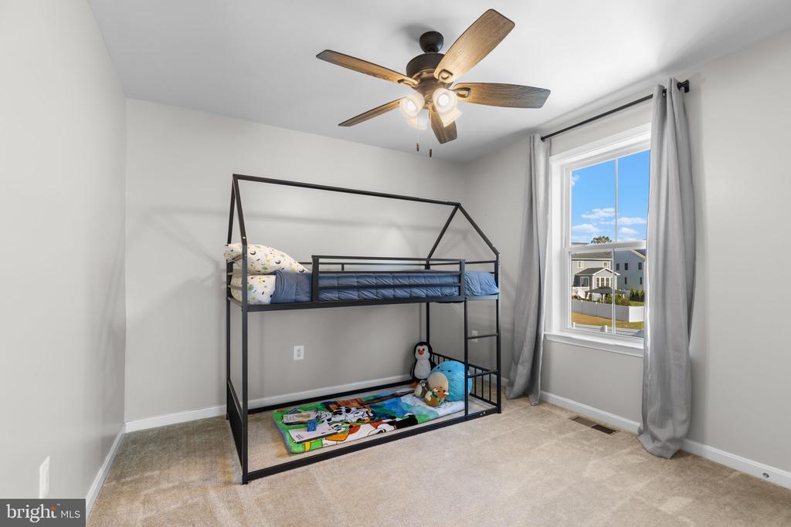
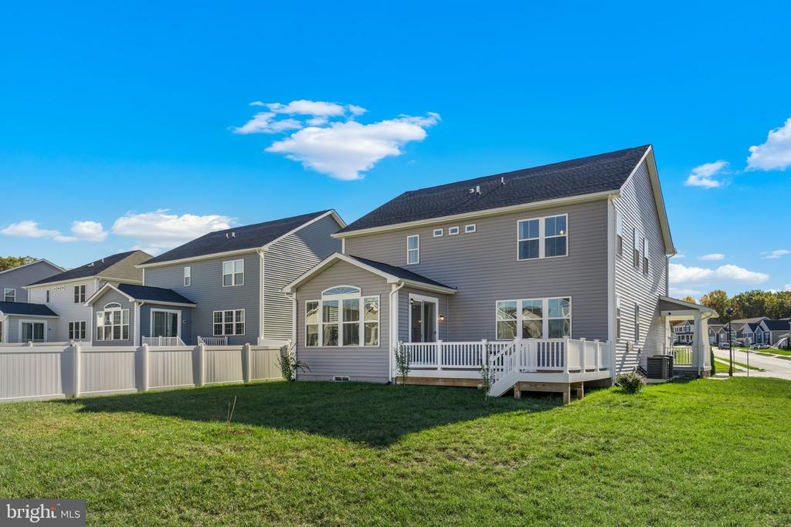
Welcome to this beautifully appointed 6-bedroom residence, perfectly situated on a desirable .3-acre corner lot. Designed with both comfort and sophistication in mind, this home offers an exceptional blend of modern luxury and energy-efficient living.

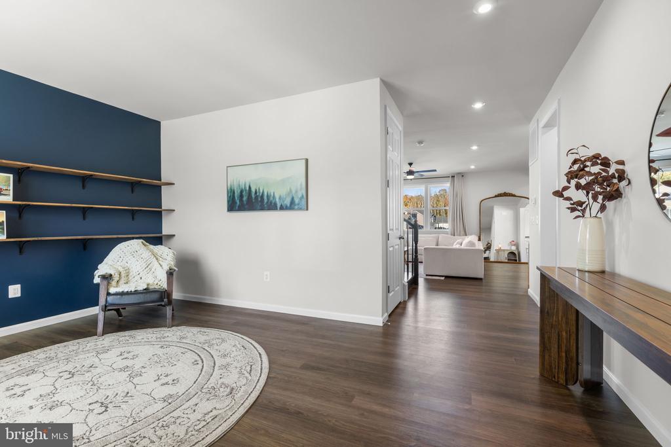
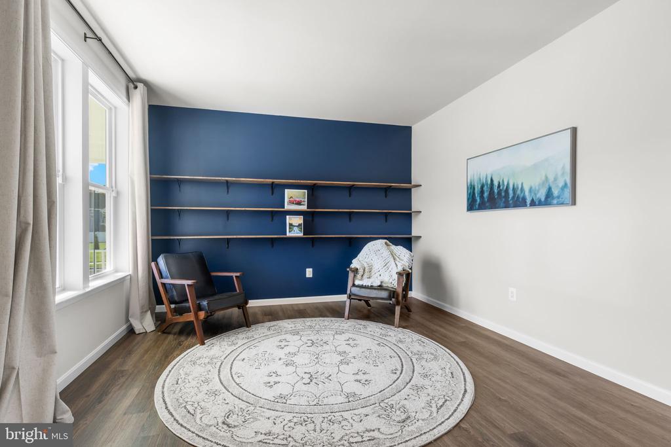
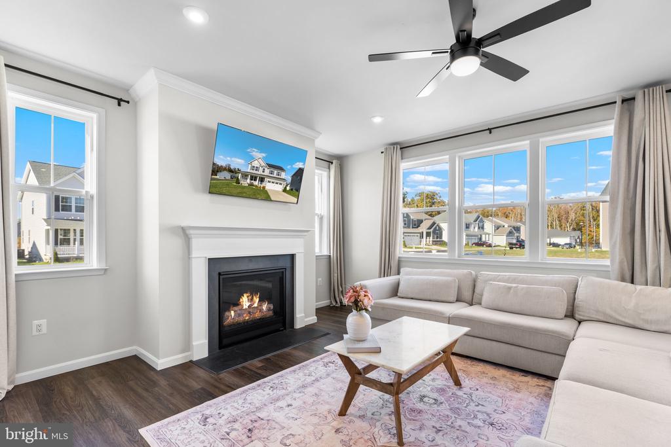
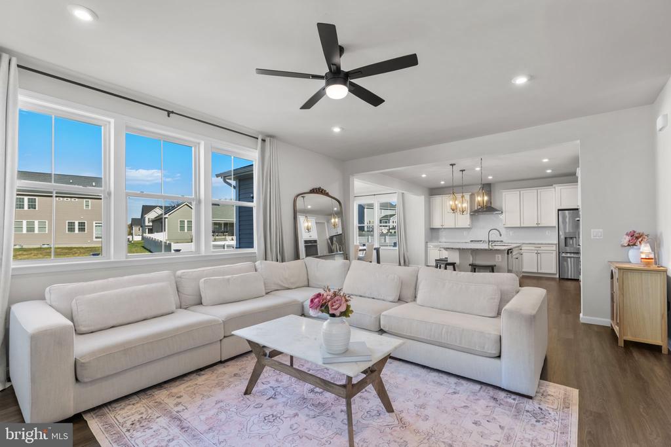
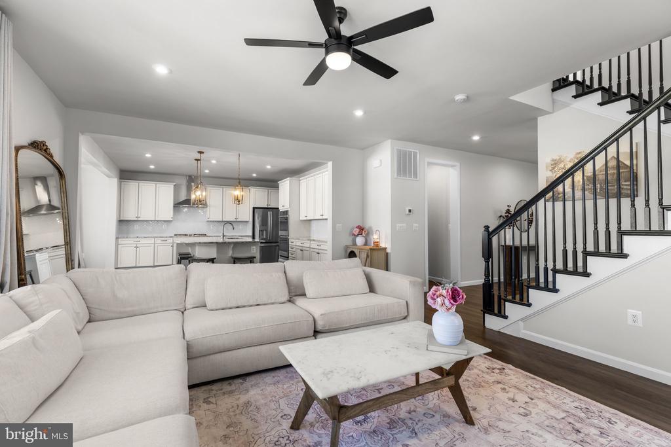
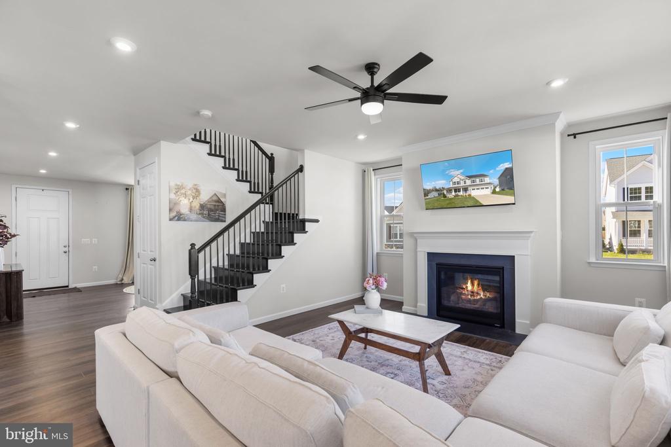
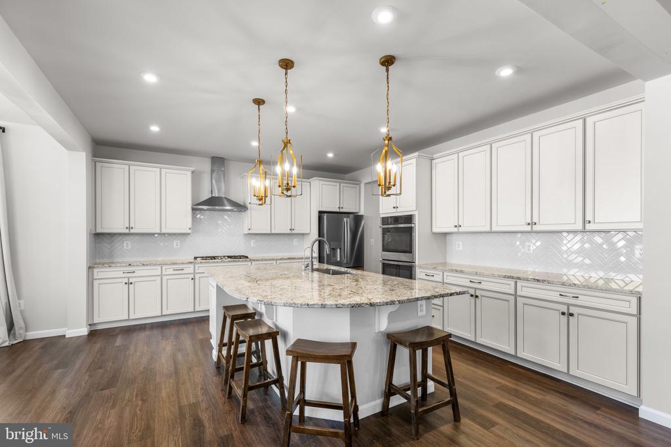
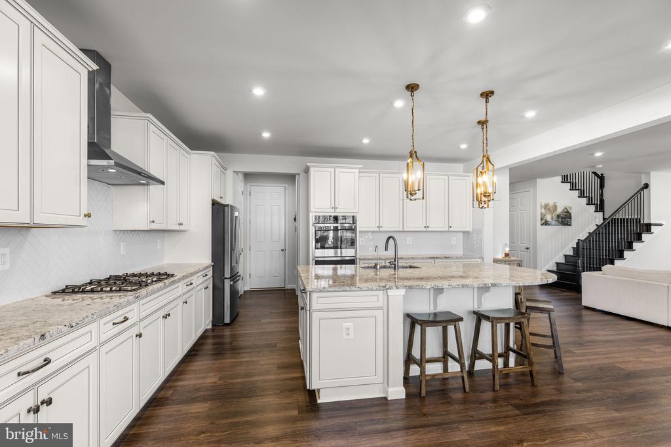
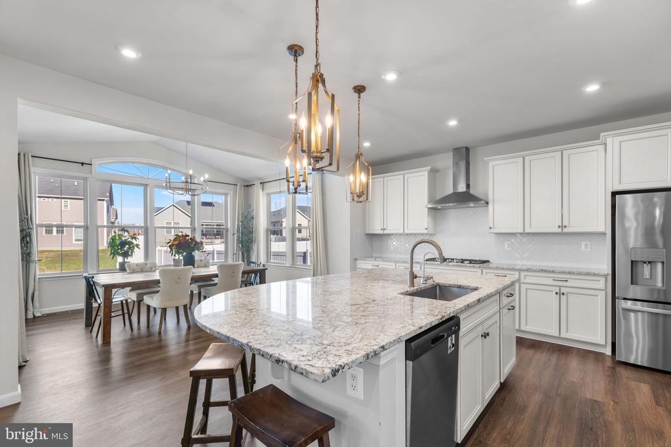
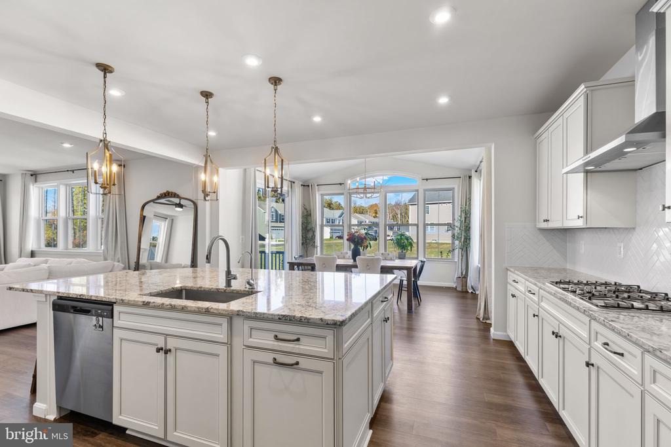
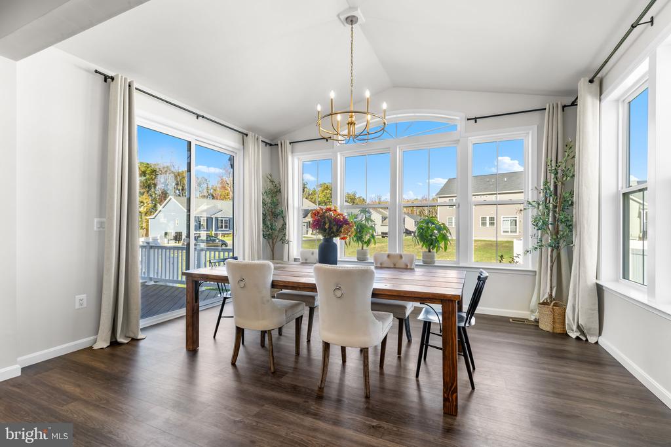
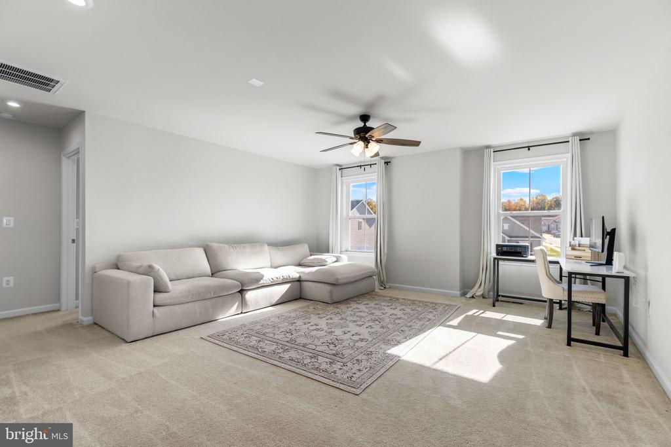
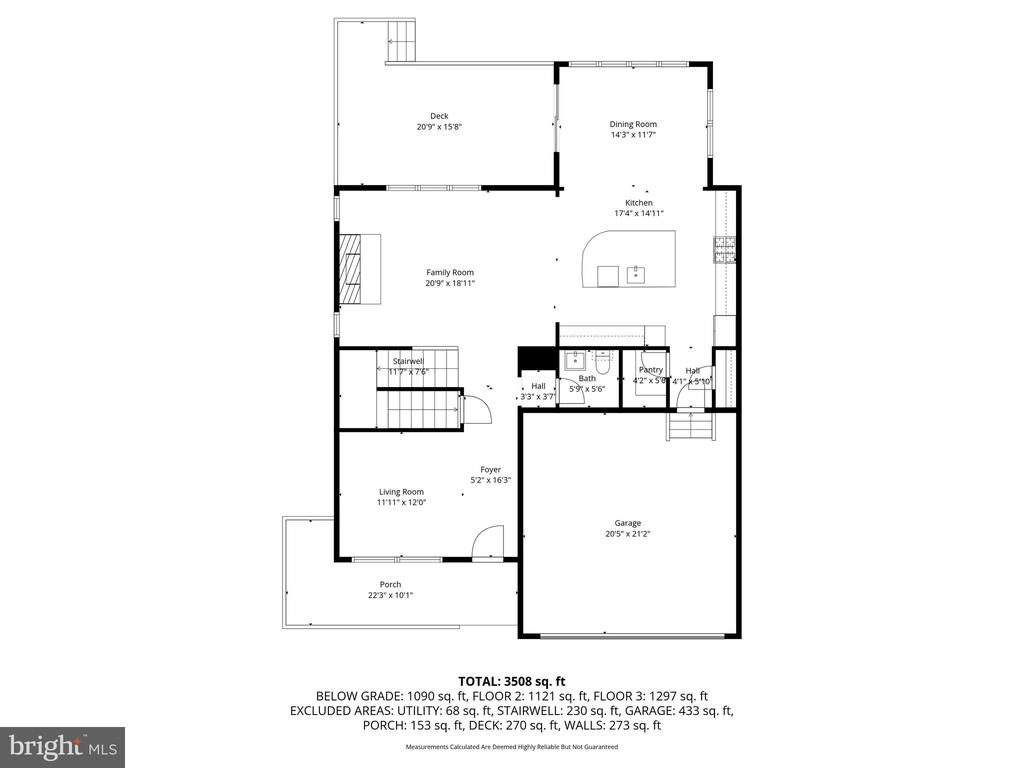
Step inside to find 9-foot ceilings, and sun-drenched interiors enhanced by additional custom windows that fill every room with natural light. The gourmet kitchen flows effortlessly into spacious living and dining areas, ideal for both intimate gatherings and grand entertaining.The gourmet kitchen is a true centerpiece, featuring rich Brazilian granite, double ovens, an oversized island, and elegant Mastercraft cabinetry. Luxury vinyl plank flooring flows throughout the main level, complemented by oak stairs and thoughtful finishes

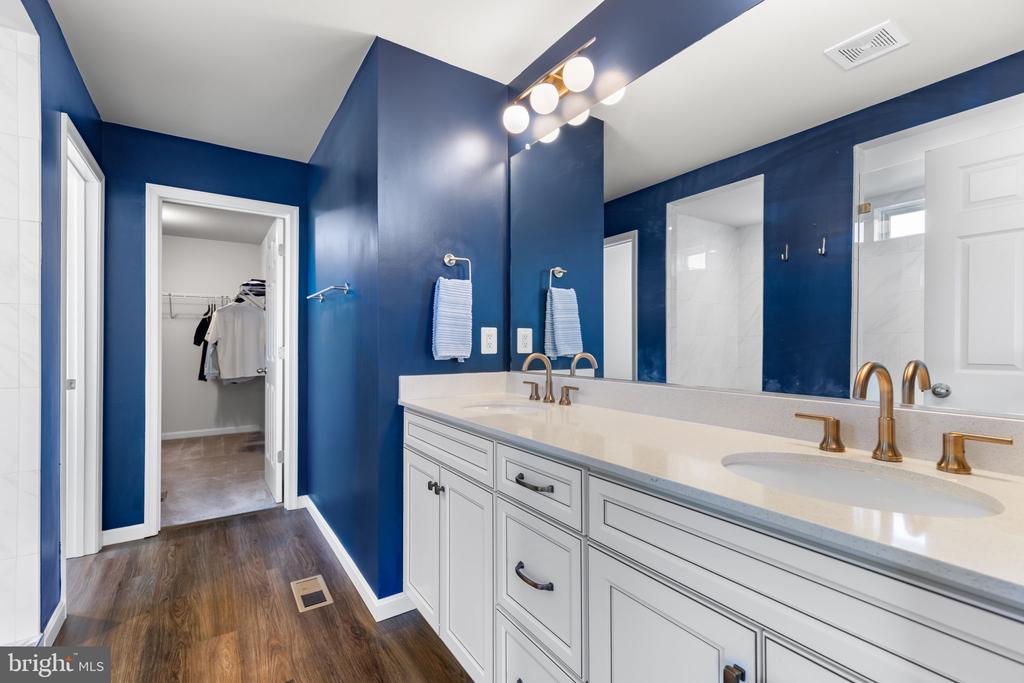
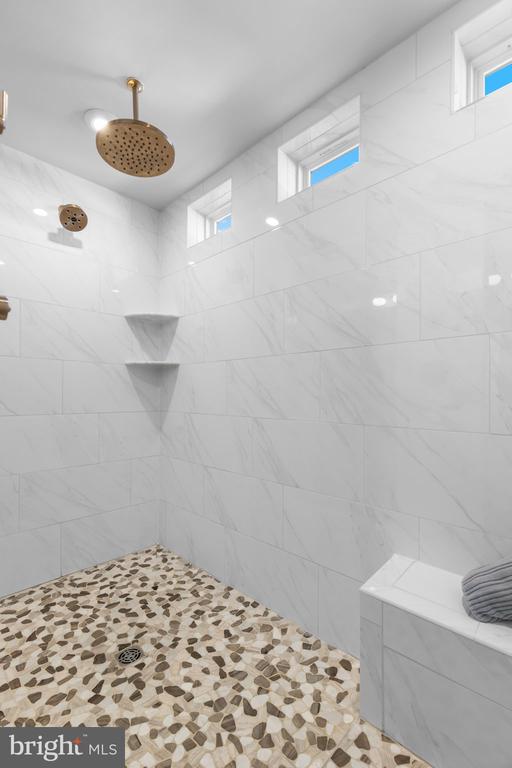
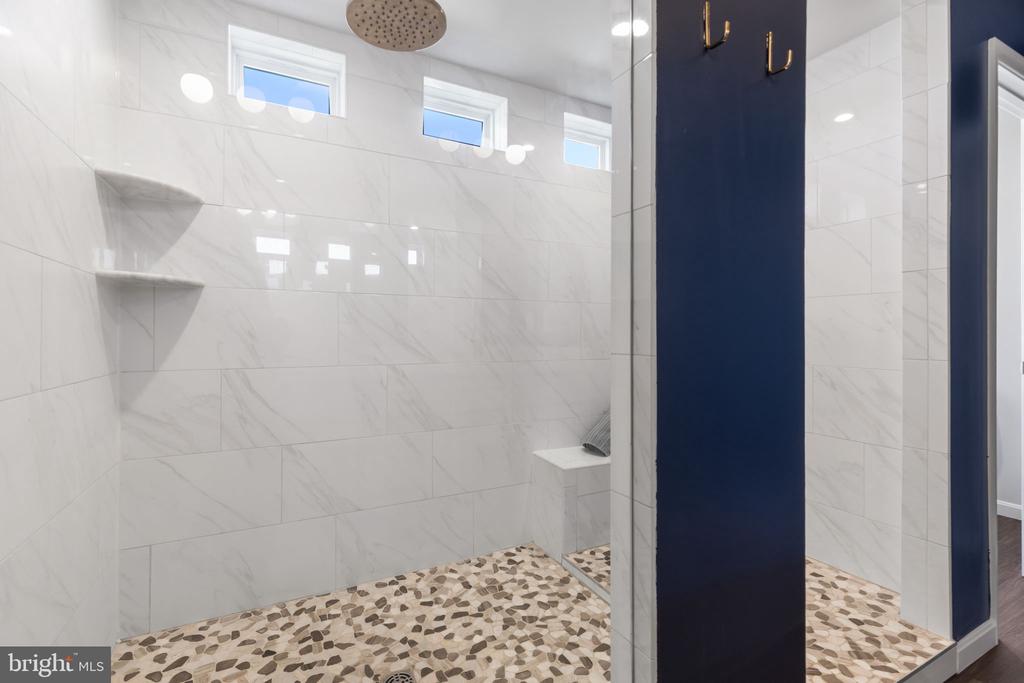
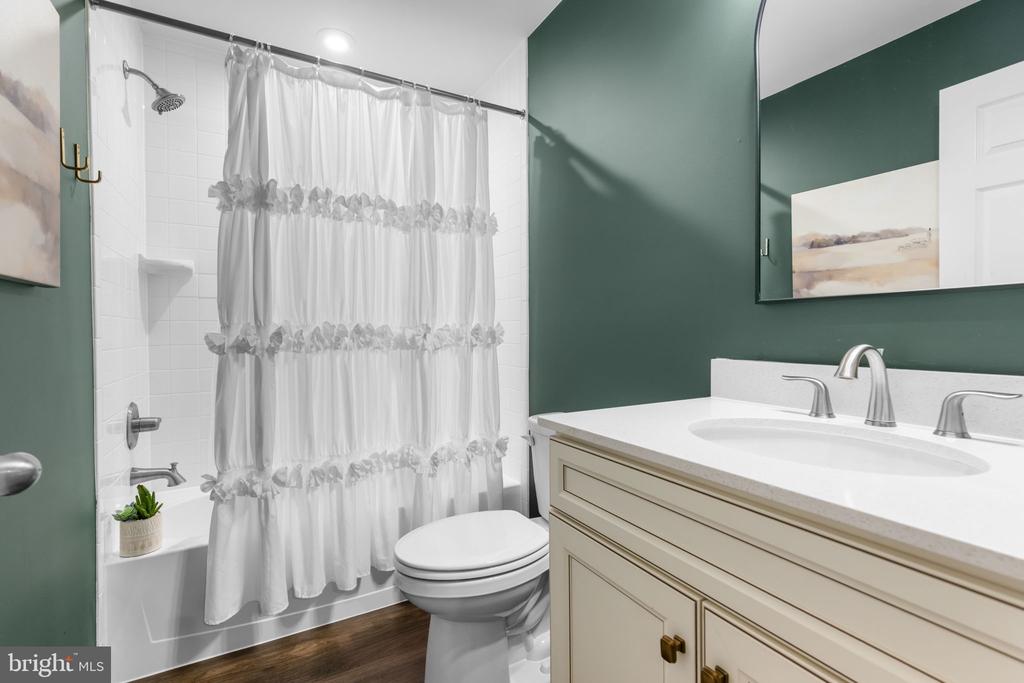
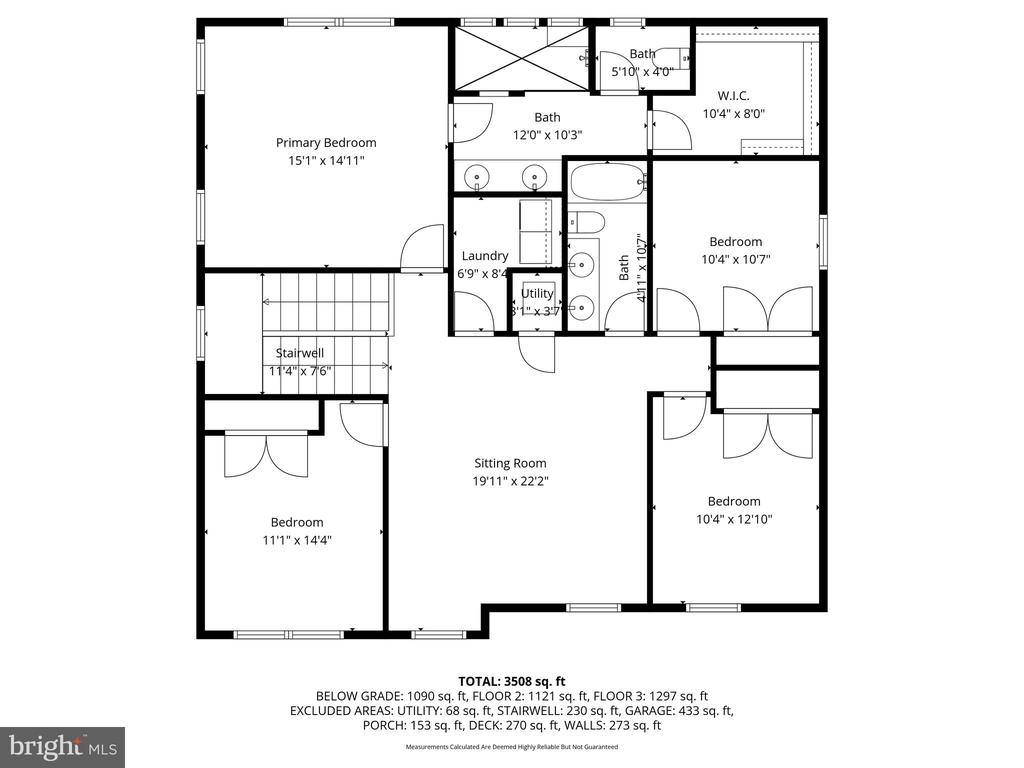
Retreat to the upgraded primary suite, featuring a spa-inspired bathroom with dual shower heads and river rock flooring, creating a serene, resort-like experience right at home.

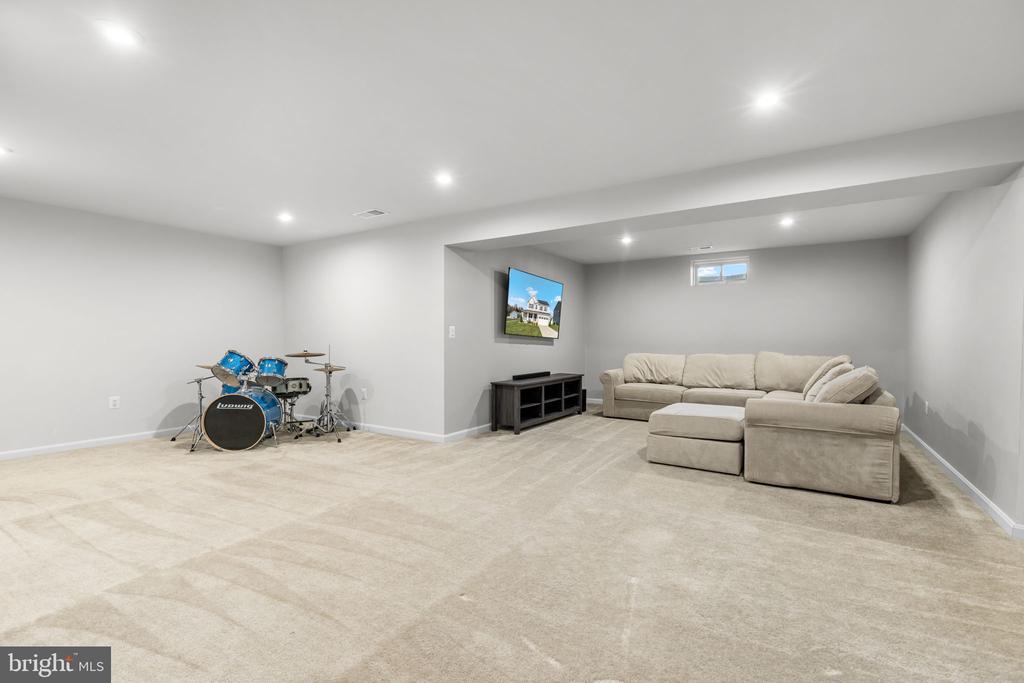
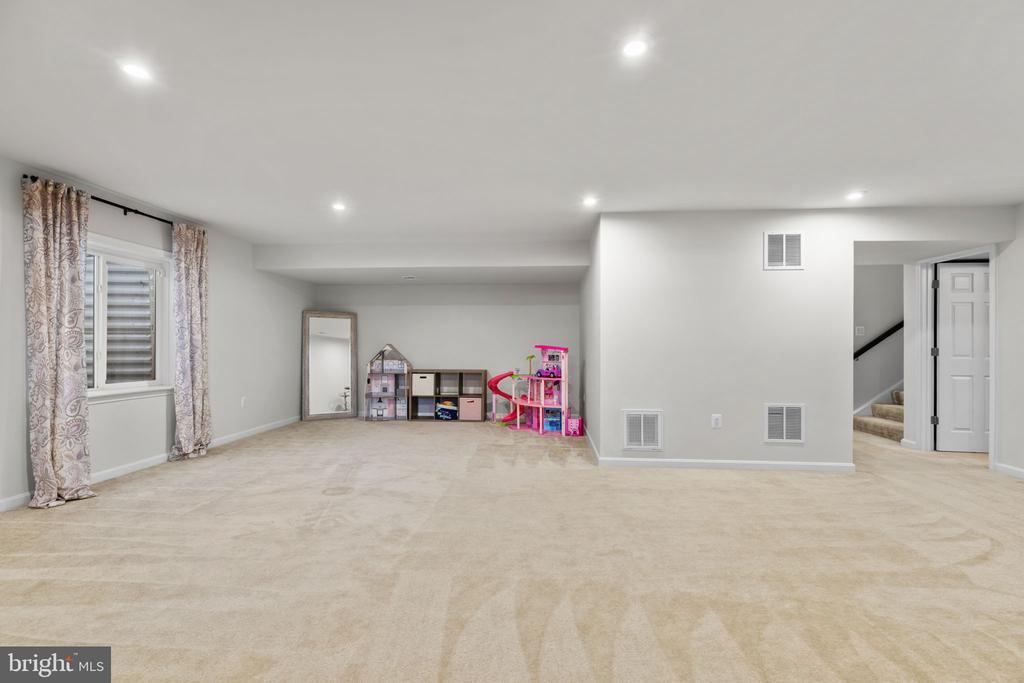
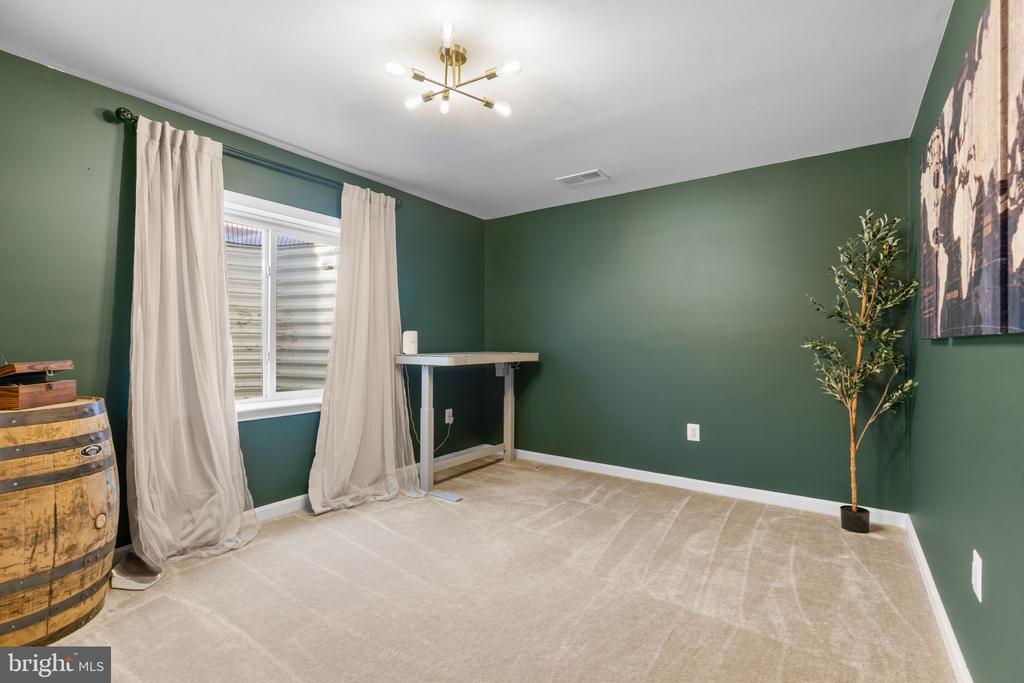
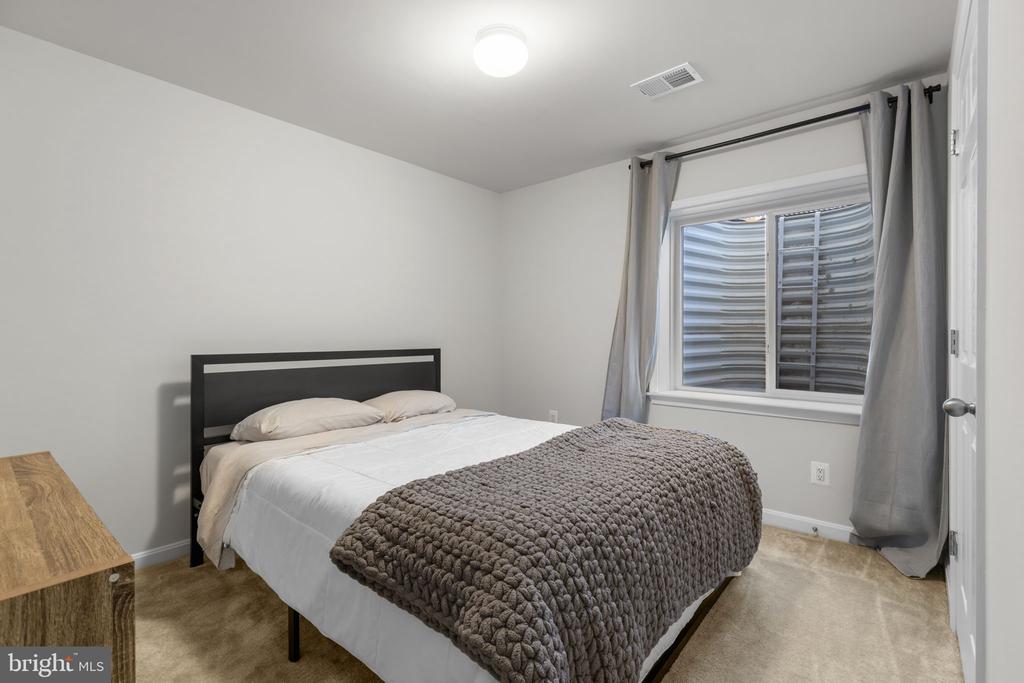
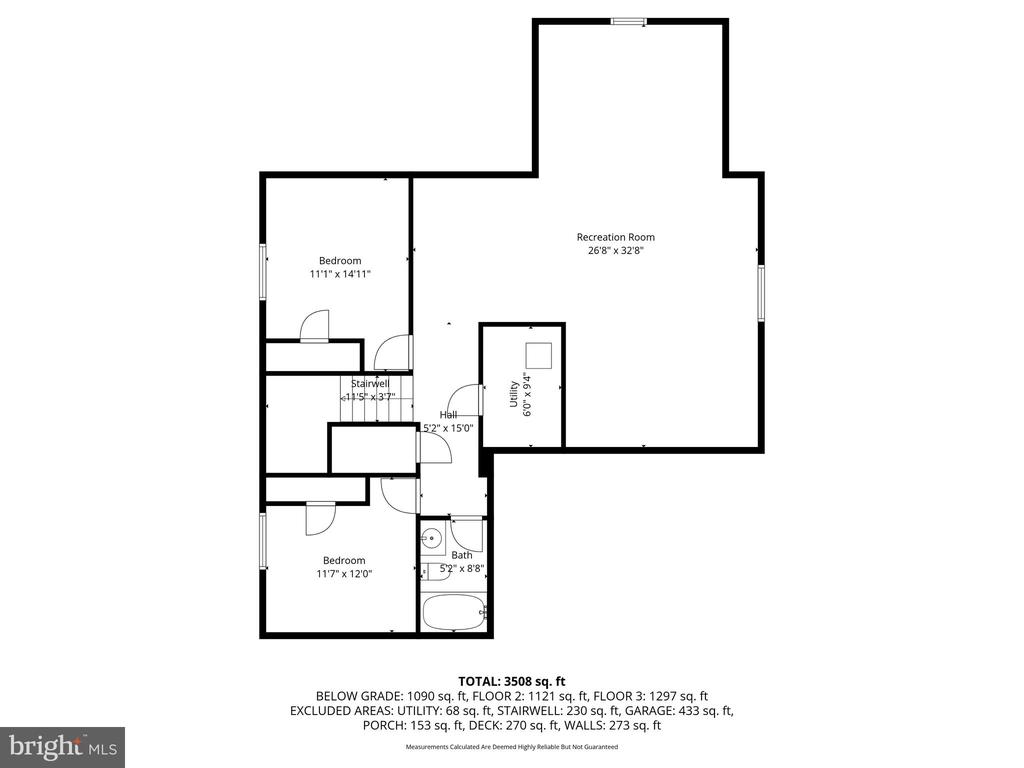
The fully finished basement provides endless possibilities--whether you envision a home theater, fitness studio, or guest suite, this space adapts to your lifestyle.

Eco-conscious buyers will appreciate the array of 21 solar panels, delivering exceptional energy efficiency and long-term savings without sacrificing comfort or style. There are also two HVAC zones for ideal climate control.

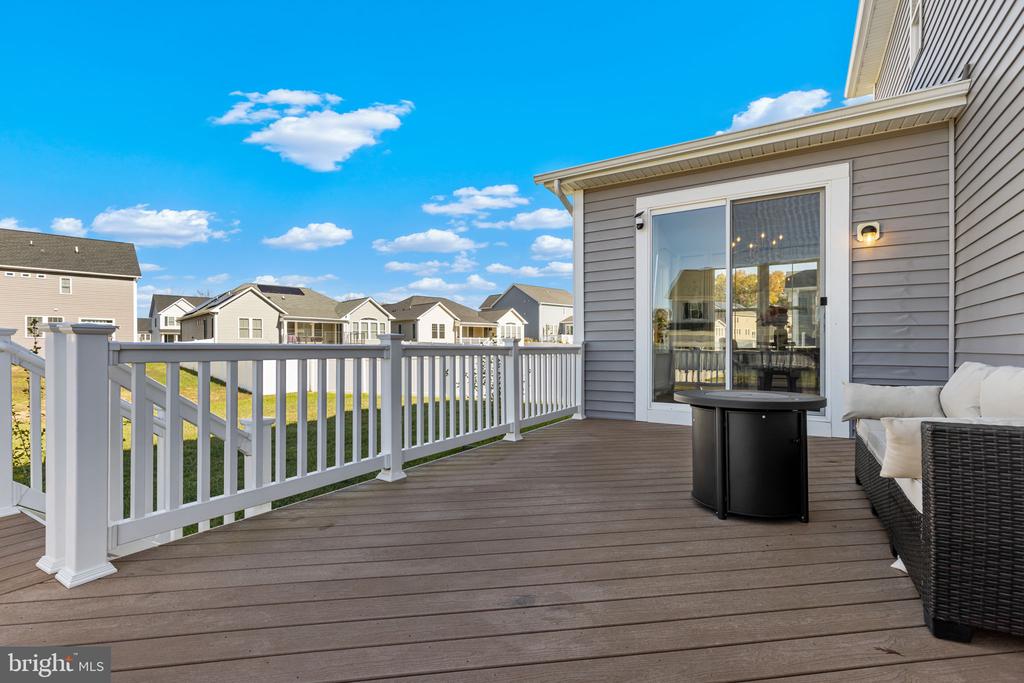
Outside, enjoy the convenience of an extra-large driveway, offering ample parking for multiple vehicles and easy access with an EV outlet in the garage for charging.

Deep cleaned quarterly and meticulously maintained, every detail of this home reflects quality, care, and timeless design--making it the perfect sanctuary for those who value both luxury and sustainability.

6
beds

4
baths

4,050 Sq.Ft. LIVING AREA

0.27 Acres lot

Chelsea Clarke

Chelsea Clarke

Benjamin Quann

Benjamin Quann

Features & Amenities

Interior

  • total bedrooms6
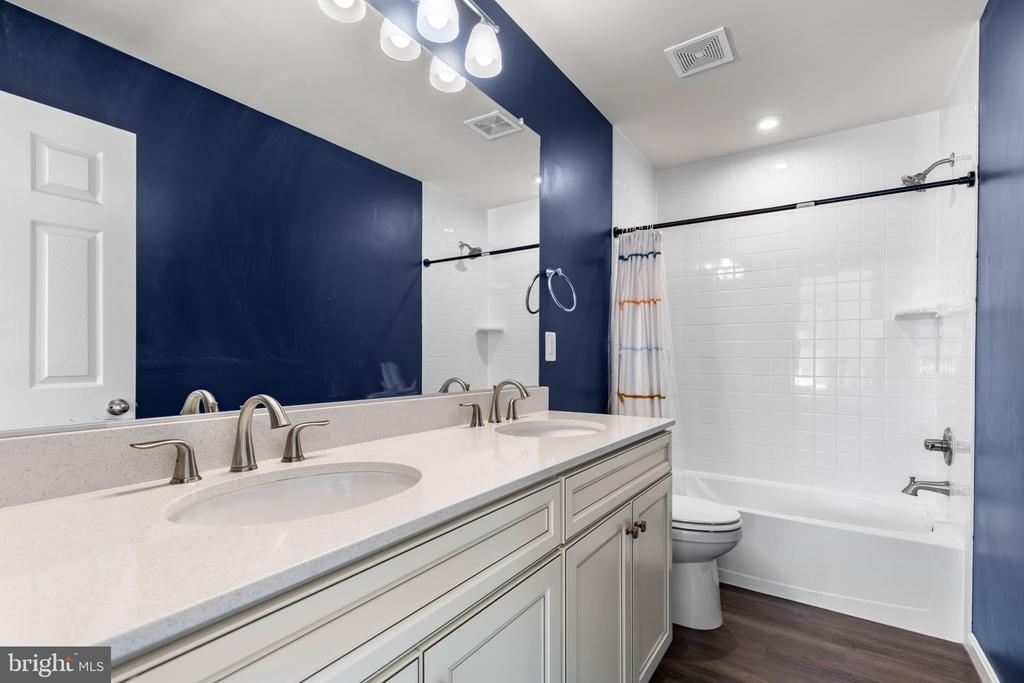
  • Total bathrooms4
  • full bathrooms3
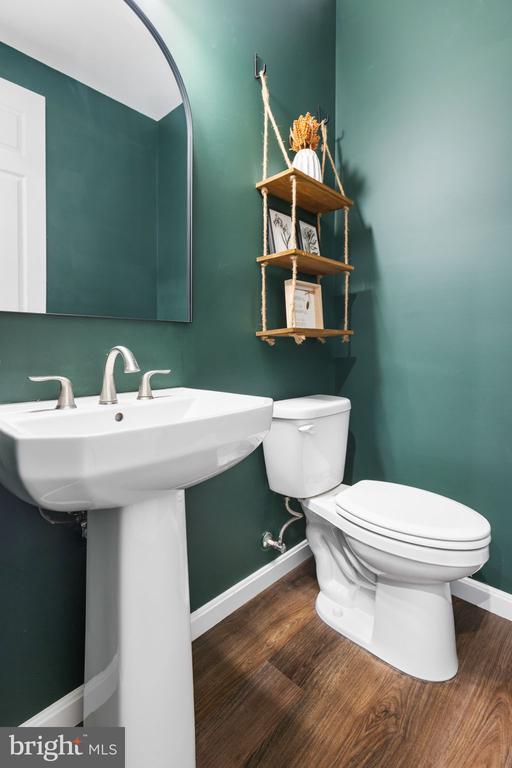
  • half bathroom1
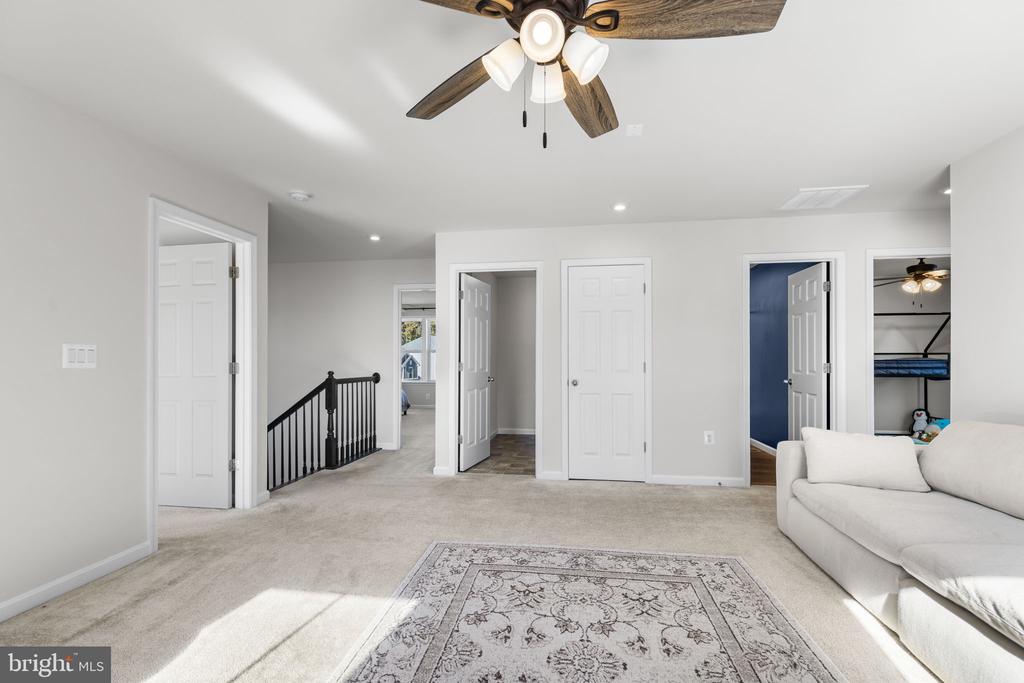
  • Laundry room Upper Floor
  • Flooring Carpet, Luxury Vinyl Plank
  • Fireplace Gas/Propane
  • APPLIANCES Dishwasher, Disposal, Oven - Wall, Cooktop, Stainless Steel Appliances, Refrigerator
  • other interior Features Bathroom - Walk-In Shower, Ceiling Fan(s), Combination Kitchen/Living, Floor Plan - Open, Kitchen - Gourmet, Kitchen - Island, Pantry, Primary Bath(s), Recessed Lighting, Upgraded Countertops, Walk-in Closet(s), Window Treatments, Wood Floors

Area & Lot

  • Status Sold
  • Date Sold December 1, 2025
  • Living Area4,050 Sq.Ft.
  • Total Area4,050 Sq.Ft.
  • Lot Area0.27 Acres
  • MLS® IDVASP2037172
  • TypeResidential
  • YEAR BUILT2022
  • NeighborhoodVirginia
  • Architecture StylesColonial
  • School DistrictSPOTSYLVANIA COUNTY PUBLIC SCHOOLS

Exterior

  • STORIES2
  • Garage Space2.0
  • water SourcePublic
  • utilitiesPropane
  • PoolNo Pool
  • lot featuresCorner
  • parkingAttached Garage
  • HEAT TYPEForced Air
  • AIR CONDITIONINGCentral A/C
  • sewerPublic Sewer, Public Septic
  • SubstructureConcrete Perimeter
  • Disability FeaturesNone
  • HOA AmenitiesClub House, Pool - Outdoor, Exercise Room, Tot Lots/Playground

Financial

  • Sales Price$680,000
  • Real Estate Tax $4,401/yr
  • HOA $105/mo
  • Zoning PDH-5
View Virtual Tour

Virginia

Explore

Work With Me

Whether you’re looking to buy, sell, rent, or invest in Washington, DC, Maryland, or Virginia, we have the agent for you to make your dreams a reality.

Follow Me on Instagram