7586 BRUNSON CIR
7586 BRUNSON CIR
7586 BRUNSON CIR
7586 BRUNSON CIR
7586 BRUNSON CIR
7586 BRUNSON CIR
7586 BRUNSON CIR
7586 BRUNSON CIR
7586 BRUNSON CIR
7586 BRUNSON CIR
7586 BRUNSON CIR
7586 BRUNSON CIR
7586 BRUNSON CIR
7586 BRUNSON CIR
7586 BRUNSON CIR
7586 BRUNSON CIR
7586 BRUNSON CIR
7586 BRUNSON CIR
7586 BRUNSON CIR
7586 BRUNSON CIR
7586 BRUNSON CIR
7586 BRUNSON CIR
7586 BRUNSON CIR
7586 BRUNSON CIR
7586 BRUNSON CIR
7586 BRUNSON CIR
7586 BRUNSON CIR
7586 BRUNSON CIR
SEE ALL PHOTOS
7586 BRUNSON CIR
7586 BRUNSON CIR
7586 BRUNSON CIR
7586 BRUNSON CIR
7586 BRUNSON CIR
7586 BRUNSON CIR
7586 BRUNSON CIR
7586 BRUNSON CIR
7586 BRUNSON CIR
7586 BRUNSON CIR
7586 BRUNSON CIR
7586 BRUNSON CIR
7586 BRUNSON CIR
7586 BRUNSON CIR
7586 BRUNSON CIR
7586 BRUNSON CIR
7586 BRUNSON CIR
7586 BRUNSON CIR
7586 BRUNSON CIR
7586 BRUNSON CIR
7586 BRUNSON CIR
7586 BRUNSON CIR
7586 BRUNSON CIR
7586 BRUNSON CIR
7586 BRUNSON CIR
7586 BRUNSON CIR
7586 BRUNSON CIR
7586 BRUNSON CIR
Leased

7586 BRUNSON CIR

7586 BRUNSON CIRCLE, GAINESVILLE, VA 20155

$2,500/month
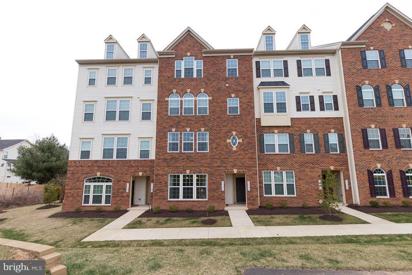
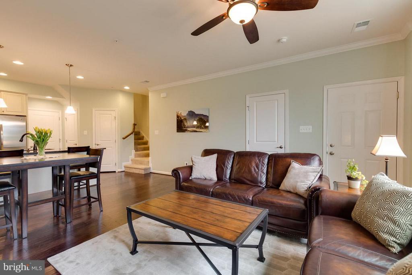
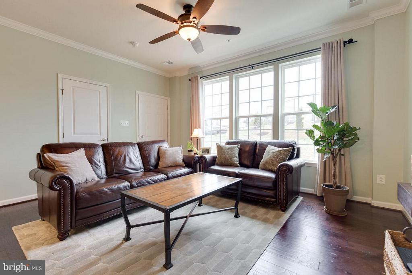
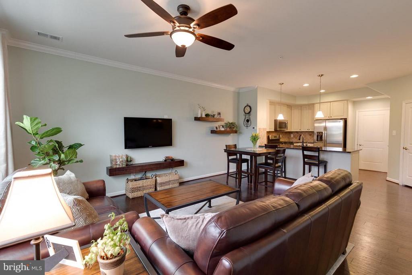
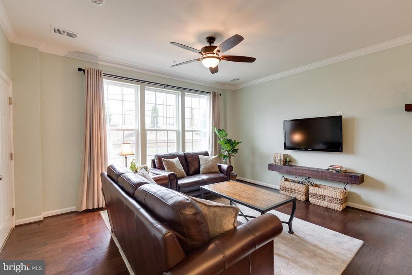
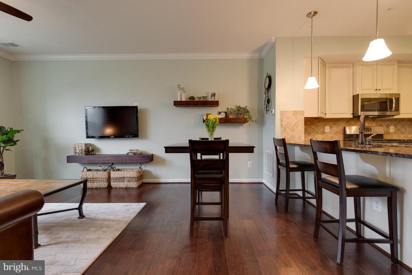
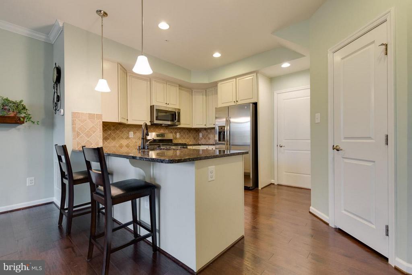
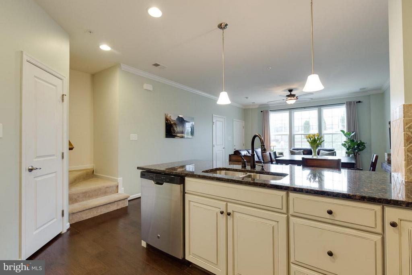
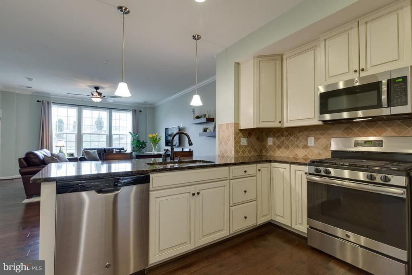
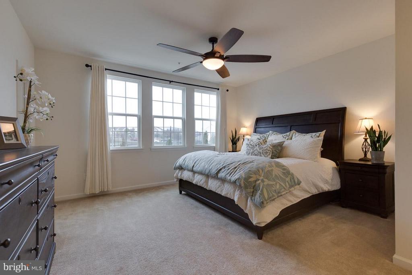
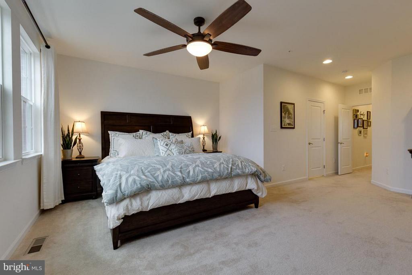
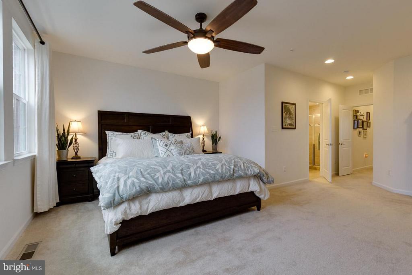
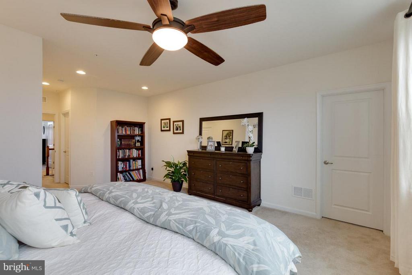
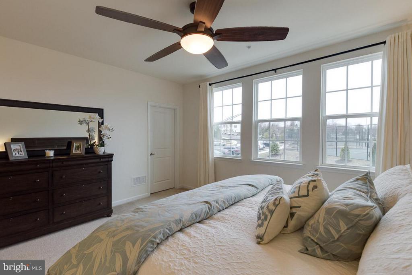
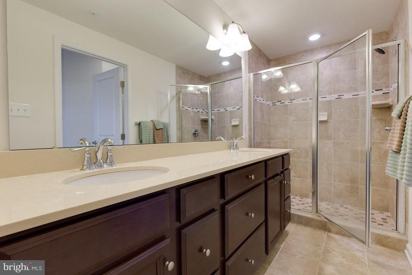
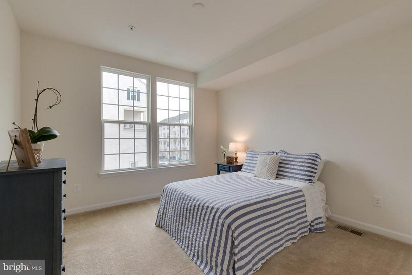
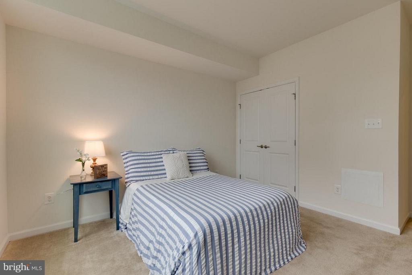
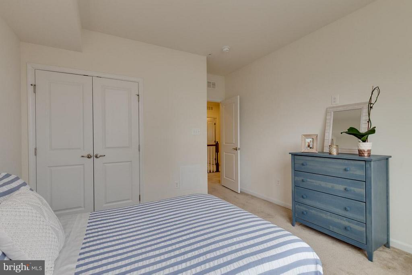
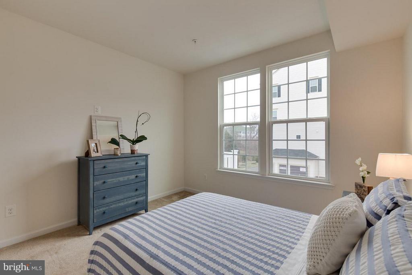
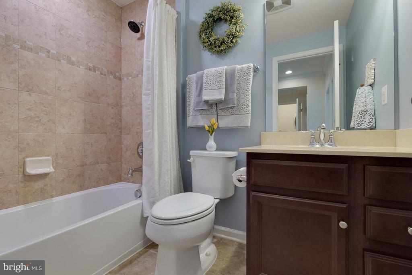
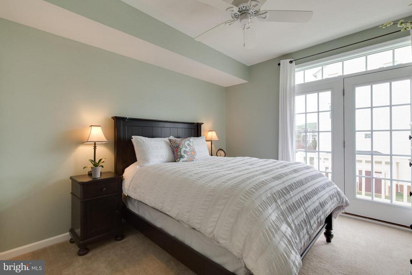
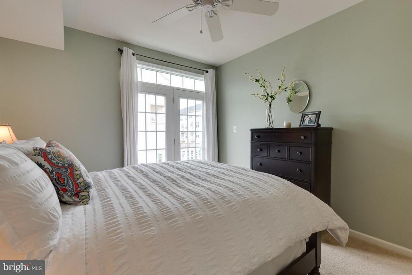
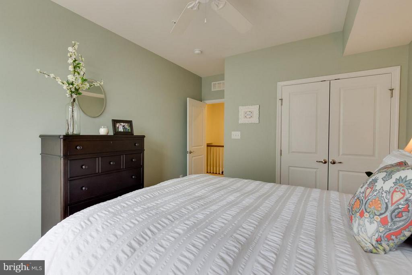
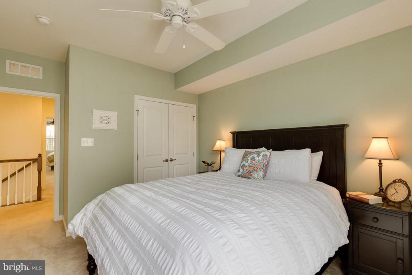
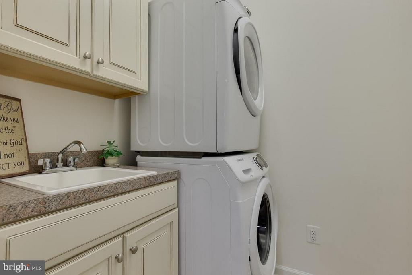
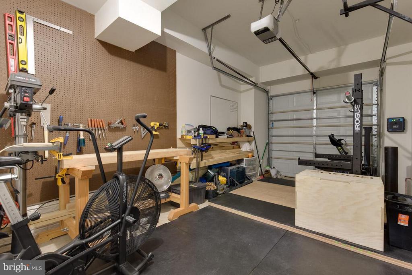
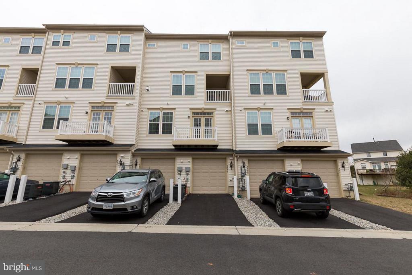
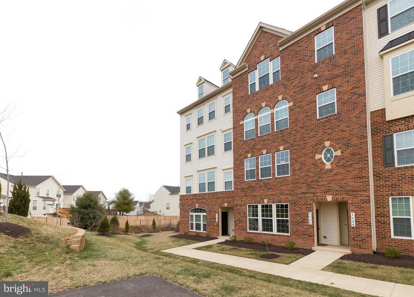
Welcome home to the beautiful Gainesville Somerset subdivision. This spacious three bedroom and 2.5 bathroom home shows like a model home and has all the modern finishes. Open concept floor plan with plenty of natural lighting. Gourmet kitchen with granite counter tops, stainless steel appliances, and upgraded cabinets. Large primary bedroom and gorgeous primary bathroom. Custom interior paint. Home was built in 2016. Laundry room has Washer & Dryer plus wash sink. One car attached garage. Plenty of parking in front of home. Convenient to I-66.

3
beds

3
baths

1,494 Sq.Ft. LIVING AREA

1,500 Sq.Ft. lot

Features & Amenities

Interior

  • total bedrooms3
  • Total bathrooms3
  • full bathrooms2
  • half bathroom1
  • APPLIANCES Washer/Dryer Hookups Only, Dishwasher, Disposal, Dryer, Icemaker, Microwave, Refrigerator, Washer, Water Heater, Oven - Self Cleaning, Range Hood, Stove
  • other interior Features Kitchen - Gourmet, Kitchen - Island, Primary Bath(s), Window Treatments, Upgraded Countertops, Floor Plan - Open

Area & Lot

  • Status Leased
  • Date Leased November 29, 2024
  • Living Area1,494 Sq.Ft.
  • Lot Area1,500 Sq.Ft.
  • MLS® IDVAPW2080736
  • TypeResidential
  • YEAR BUILT2016
  • NeighborhoodVirginia
  • Architecture StylesContemporary

Exterior

  • STORIES2
  • water SourcePublic
  • utilitiesCable TV Available
  • roofShingle
  • parkingNone
  • HEAT TYPE90 Forced Air
  • AIR CONDITIONINGHeat Pump(s), Central A/C
  • sewerPublic Sewer
  • SubstructureConcrete Perimeter
  • Disability FeaturesNone
  • HOA AmenitiesJog/Walk Path, Tennis Courts, Tot Lots/Playground
  • security FeaturesSecurity System
  • other exterior FeaturesExtensive Hardscape, Sidewalks, Tennis Court(s)

Financial

  • Lease Price$2,500/mo
  • HOA $1/mo
  • Zoning RESIDENTIAL
View Virtual Tour

Virginia

Explore

Work With Me

Whether you’re looking to buy, sell, rent, or invest in Washington, DC, Maryland, or Virginia, we have the agent for you to make your dreams a reality.

Follow Me on Instagram