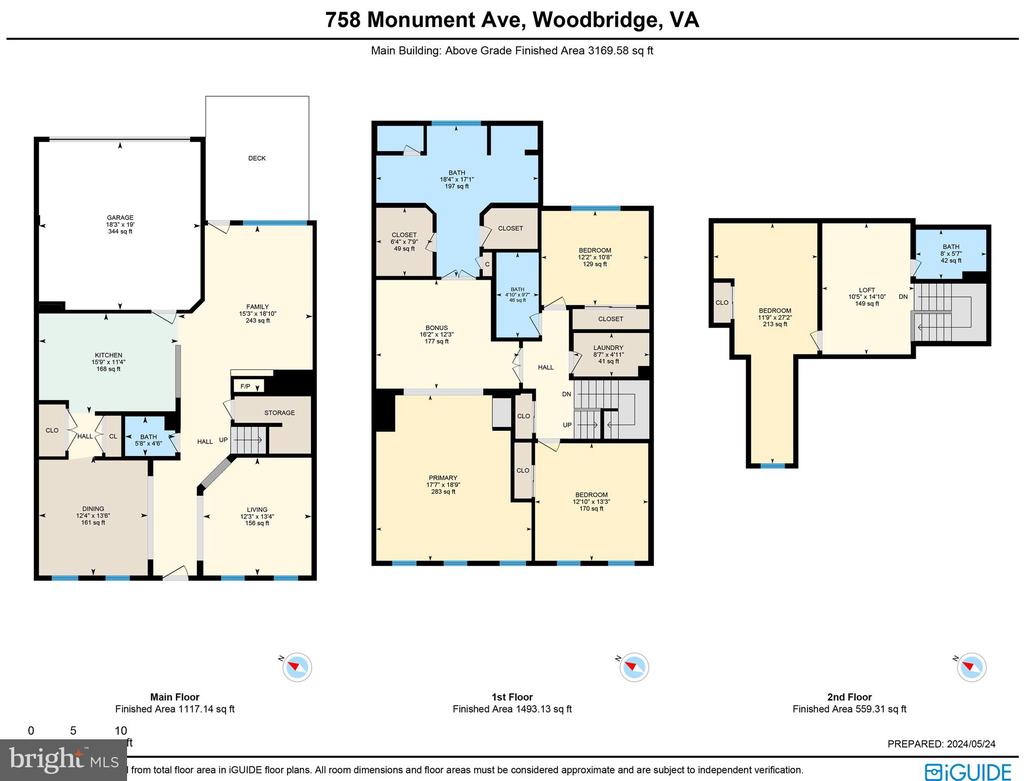
758 Monument Ave
758 Monument Ave
758 Monument Ave
758 Monument Ave
758 Monument Ave
758 Monument Ave
758 Monument Ave
758 Monument Ave
758 Monument Ave
758 Monument Ave
758 Monument Ave
758 Monument Ave
758 Monument Ave
758 Monument Ave
758 Monument Ave
758 Monument Ave
758 Monument Ave
758 Monument Ave
758 Monument Ave
758 Monument Ave
758 Monument Ave
758 Monument Ave
758 Monument Ave
758 Monument Ave
758 Monument Ave
758 Monument Ave
758 Monument Ave
758 Monument Ave
758 Monument Ave
758 Monument Ave
758 Monument Ave
758 Monument Ave
758 Monument Ave
758 Monument Ave
758 Monument Ave
758 Monument Ave
758 Monument Ave
758 Monument Ave
758 Monument Ave
758 Monument Ave
758 Monument Ave
758 Monument Ave
758 Monument Ave
758 Monument Ave
758 Monument Ave
SEE ALL PHOTOS
758 Monument Ave
758 Monument Ave
758 Monument Ave
758 Monument Ave
758 Monument Ave
758 Monument Ave
758 Monument Ave
758 Monument Ave
758 Monument Ave
758 Monument Ave
758 Monument Ave
758 Monument Ave
758 Monument Ave
758 Monument Ave
758 Monument Ave
758 Monument Ave
758 Monument Ave
758 Monument Ave
758 Monument Ave
758 Monument Ave
758 Monument Ave
758 Monument Ave
758 Monument Ave
758 Monument Ave
758 Monument Ave
758 Monument Ave
758 Monument Ave
758 Monument Ave
758 Monument Ave
758 Monument Ave
758 Monument Ave
758 Monument Ave
758 Monument Ave
758 Monument Ave
758 Monument Ave
758 Monument Ave
758 Monument Ave
758 Monument Ave
758 Monument Ave
758 Monument Ave
758 Monument Ave
758 Monument Ave
758 Monument Ave
758 Monument Ave
758 Monument Ave
Sold

758 Monument Ave

758 MONUMENT AVENUE, WOODBRIDGE, VA 22191

$715,000
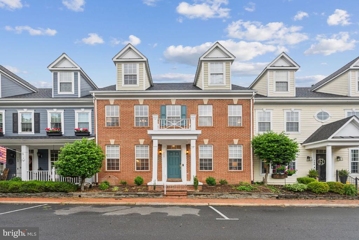
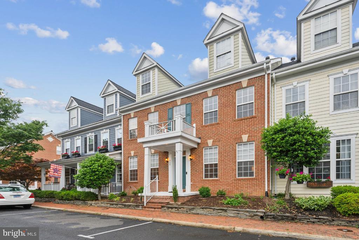
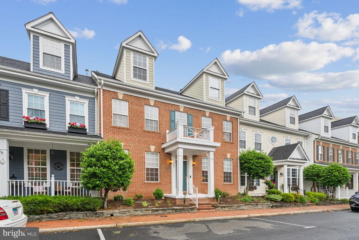
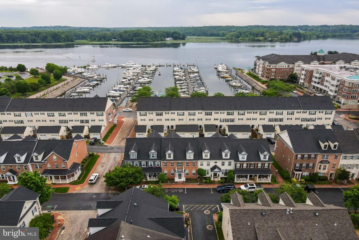
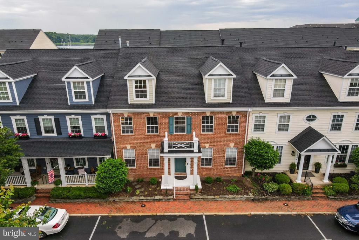
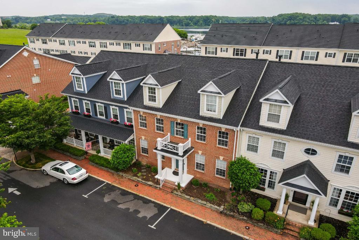
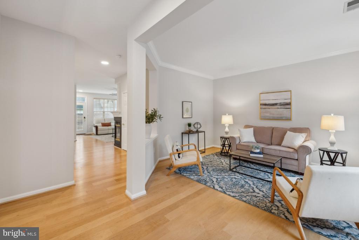
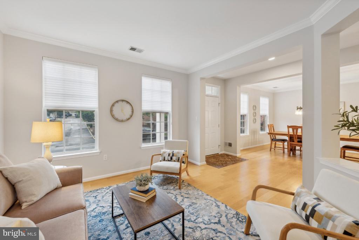
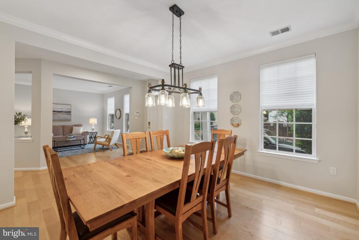
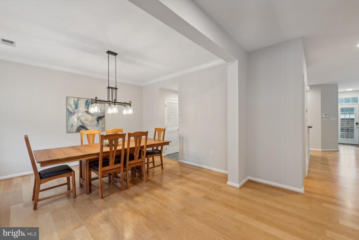
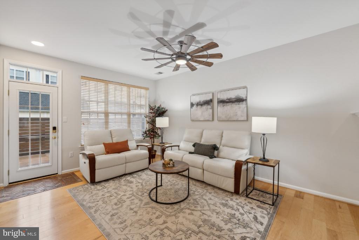
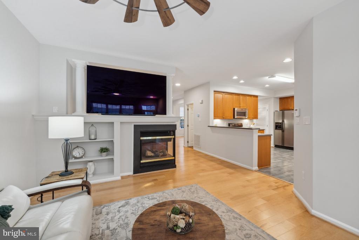
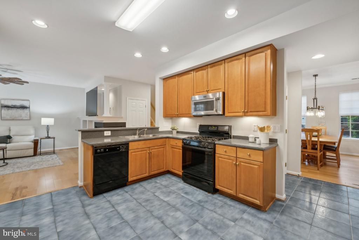
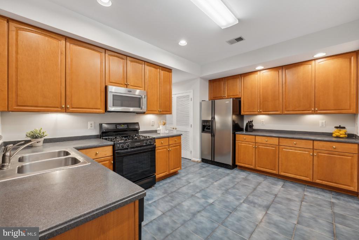
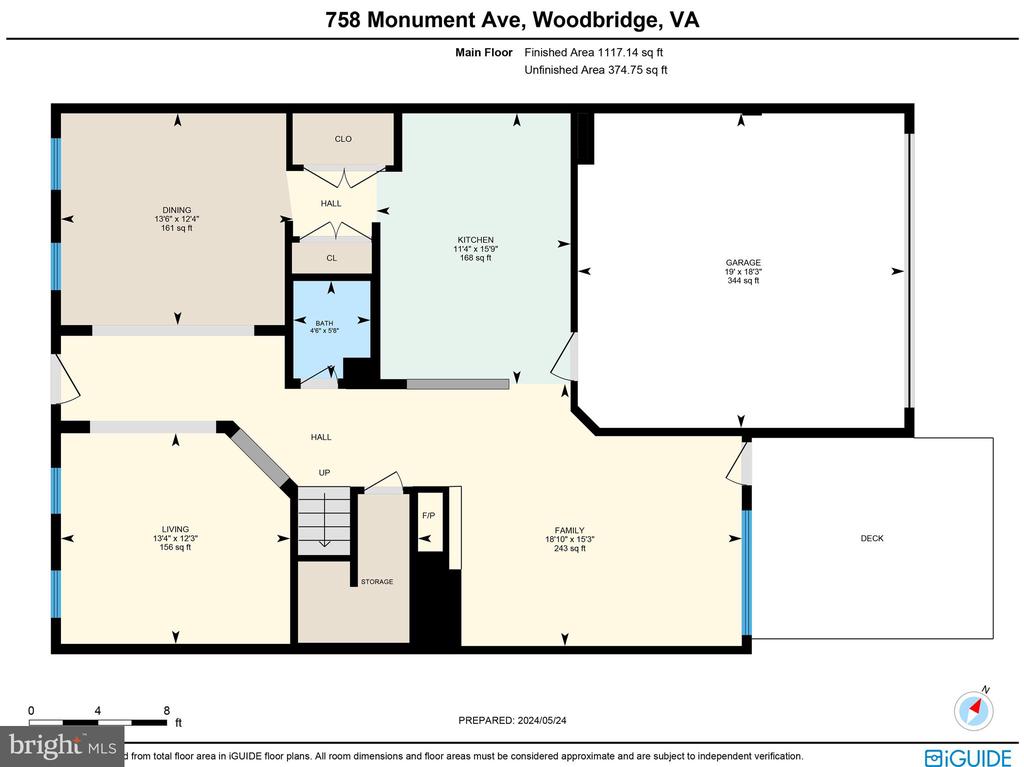
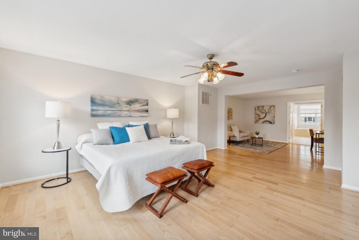
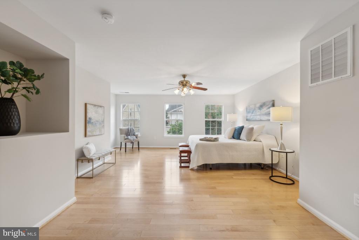
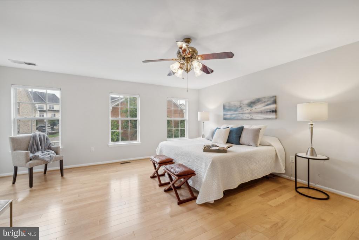
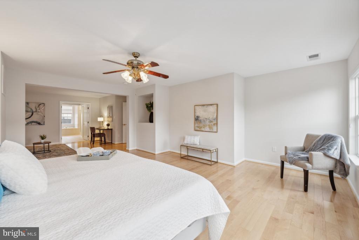
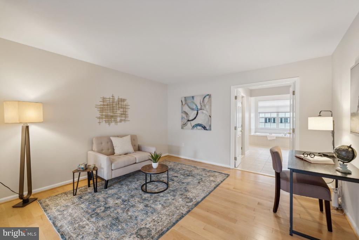
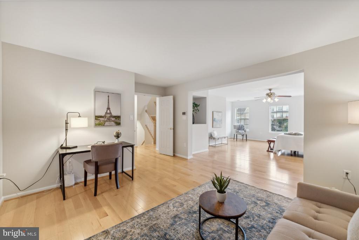
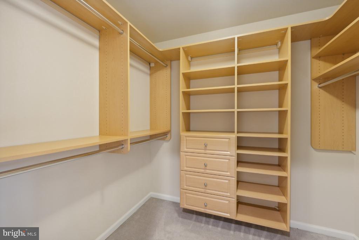
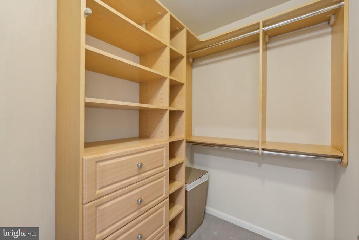
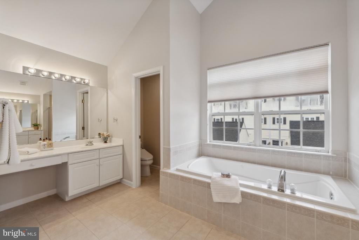
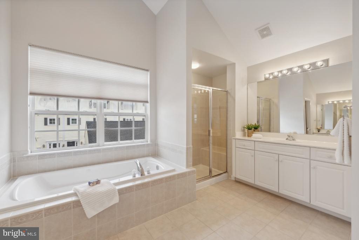
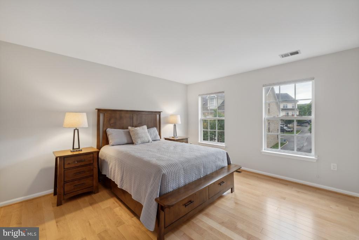
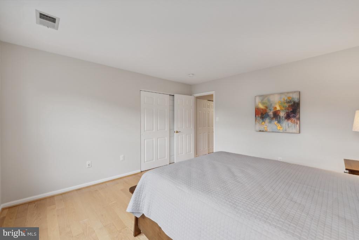
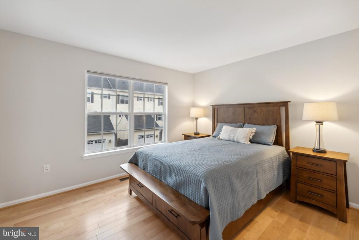
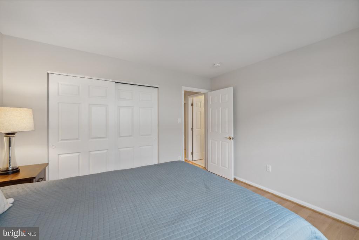
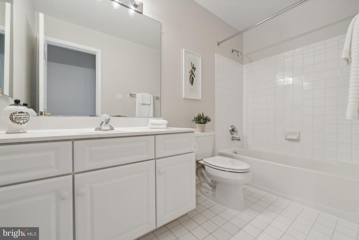
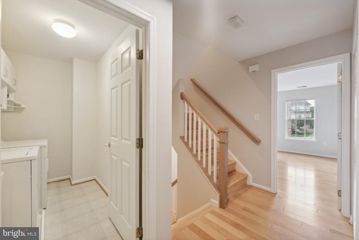
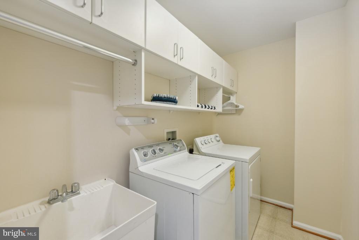
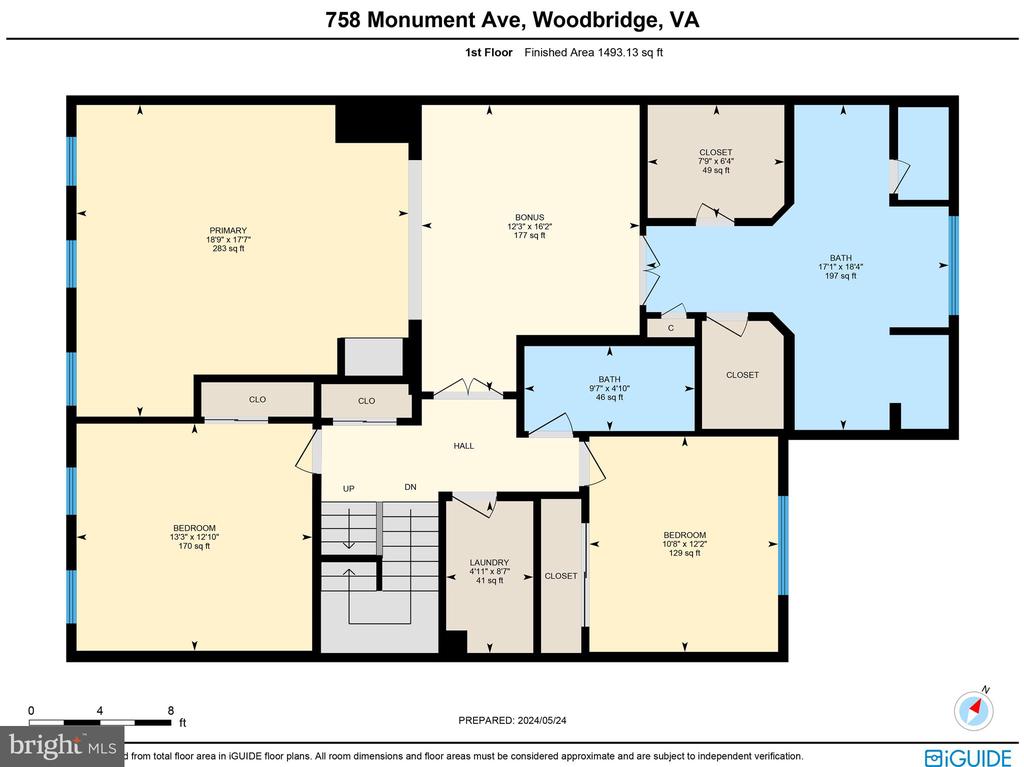
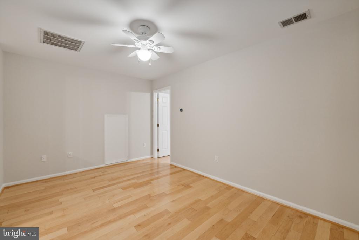
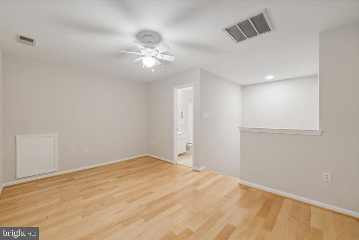
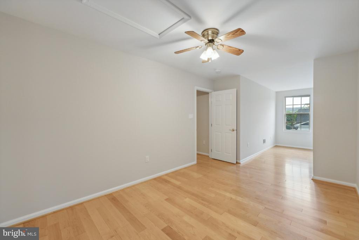
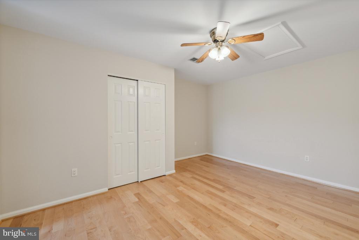
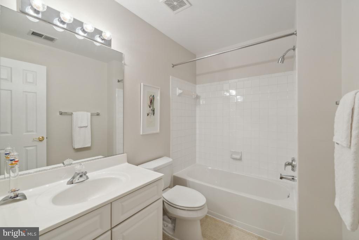
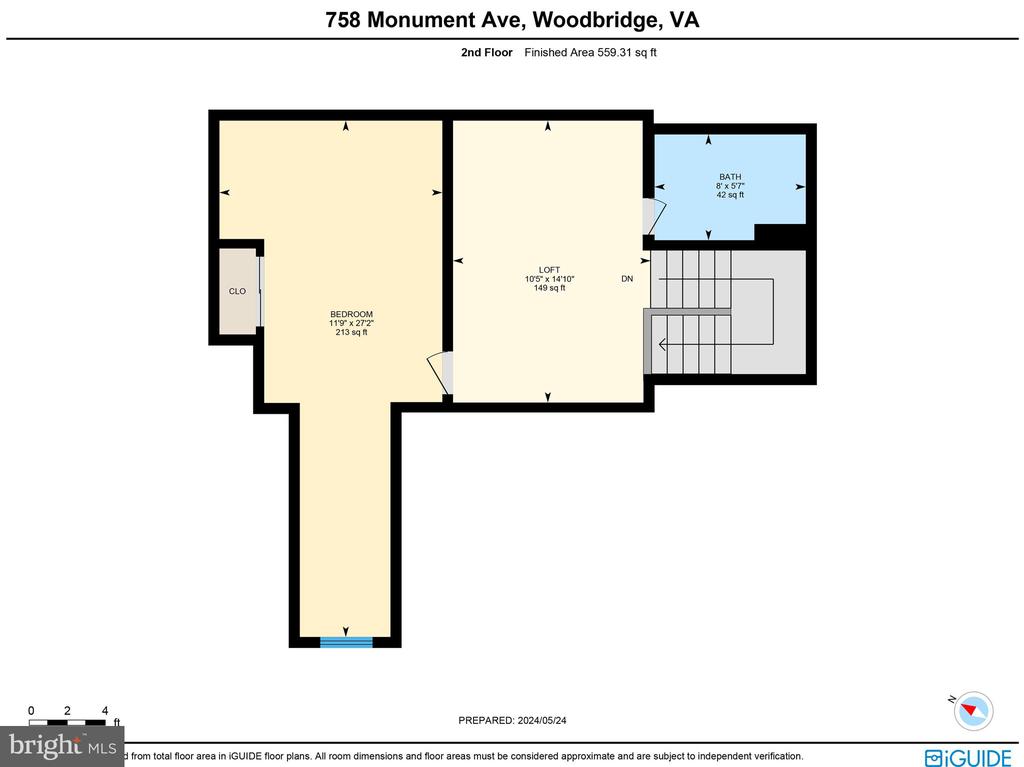
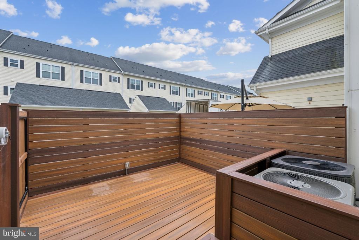
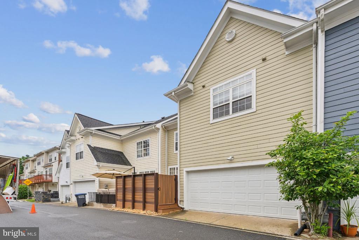
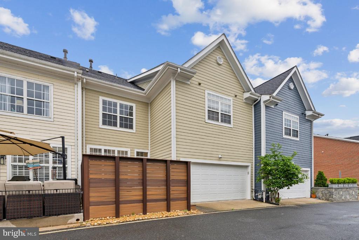
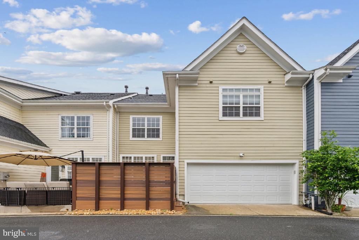
Stunning 4-bedroom, 3.5-bathroom residence spanning over 3,000 square feet in Belmont Bay, just a stone's throw from the waterfront! This home features exquisite hardwood floors installed in 2021, complementing its freshly painted interior from 2024. Smart amenities are seamlessly integrated into every room. The backyard showcases a composite deck and fencing added in 2022. Step inside to discover an elegant layout, with a formal dining room and living room flanking the entrance. The expansive kitchen offers ample space for cooking, storage, and hosting gatherings. Adjacent to the kitchen, the family room features a gas fireplace embraced by built-in shelving. Upstairs, the grand primary suite includes its own sitting area, accompanied by a luxurious ensuite bathroom complete with a sizable soaking tub, water closet, shower, two vanities, and two generously sized walk-in closets equipped with custom closet systems. Additionally, the middle floor houses two secondary bedrooms, a full hall bath, and a spacious laundry room. On the uppermost level, you'll find the fourth bedroom, a bonus room, and another full bath. Experience the vibrant community of Belmont Bay, where annual events and activities await. Whether you prefer to dock your boat in available slips (a a separate fee) or simply soak in the picturesque waterfront, there's something for everyone. Conveniently located at the community entrance, the Woodbridge VRE station offers easy access to transportation, and major routes including Rt. 123, Rt. 1, and I-95 are all within a 2-mile radius.
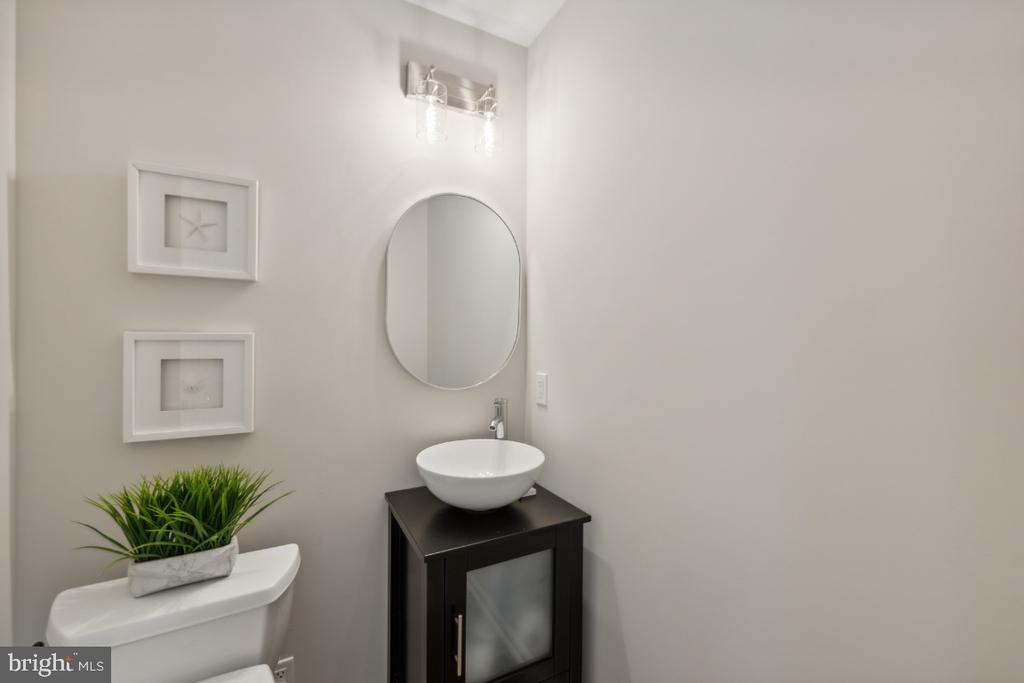
UPDATES: Roof 2020; Water Heater 2017; Upper level heat pump 2017; Main level HVAC 2021; Hardwood floors 2021; Deck and fence 2022; Interior paint 2024; Powder room 2023; Lighting in family and dining 2023

4
beds

4
baths

3,072 Sq.Ft. LIVING AREA

2,191 Sq.Ft. lot

Lynn Norusis

Lynn Norusis

Sharon Ayers

Sharon Ayers

Features & Amenities

Interior

  • total bedrooms4
  • Total bathrooms4
  • full bathrooms3
  • half bathroom1
  • Laundry room Upper Floor
  • Flooring Hardwood
  • Fireplace Fireplace - Glass Doors, Mantel(s)
  • APPLIANCES Built-In Microwave, Dishwasher, Disposal, Dryer, Exhaust Fan, Icemaker, Refrigerator, Stove, Washer
  • other interior Features Built-Ins, Ceiling Fan(s), Crown Moldings, Dining Area, Family Room Off Kitchen, Floor Plan - Open, Formal/Separate Dining Room, Pantry, Primary Bath(s), Recessed Lighting, Bathroom - Soaking Tub, Bathroom - Tub Shower, Walk-in Closet(s), Wood Floors

Area & Lot

  • Status Sold
  • Date Sold August 6, 2024
  • Living Area3,072 Sq.Ft.
  • Total Area3,072 Sq.Ft.
  • Lot Area2,191 Sq.Ft.
  • MLS® IDVAPW2071806
  • TypeResidential
  • YEAR BUILT2002
  • NeighborhoodWoodbridge
  • Architecture StylesColonial
  • Elementary SchoolBELMONT
  • Middle SchoolFRED M. LYNN
  • High SchoolFREEDOM
  • School DistrictPRINCE WILLIAM COUNTY PUBLIC SCHOOLS

Exterior

  • STORIES3
  • Garage Space2.0
  • water SourcePublic
  • PoolYes - Community
  • parkingAttached Garage
  • HEAT TYPECentral
  • AIR CONDITIONINGCentral A/C
  • sewerPublic Sewer
  • SubstructurePermanent
  • Disability FeaturesNone
  • HOA AmenitiesCommon Grounds, Bike Trail, Boat Dock/Slip, Jog/Walk Path, Pool - Outdoor, Tot Lots/Playground, Tennis Courts

Financial

  • Sales Price$715,000
  • Real Estate Tax $6,553/yr
  • HOA $126/mo
  • Zoning PMD
View Virtual Tour

Woodbridge

Explore

Work With Me

Whether you’re looking to buy, sell, rent, or invest in Washington, DC, Maryland, or Virginia, we have the agent for you to make your dreams a reality.

Follow Me on Instagram