7336 FORREST ROAD
7336 FORREST ROAD
7336 FORREST ROAD
7336 FORREST ROAD
7336 FORREST ROAD
7336 FORREST ROAD
7336 FORREST ROAD
7336 FORREST ROAD
7336 FORREST ROAD
7336 FORREST ROAD
7336 FORREST ROAD
7336 FORREST ROAD
7336 FORREST ROAD
7336 FORREST ROAD
7336 FORREST ROAD
7336 FORREST ROAD
7336 FORREST ROAD
7336 FORREST ROAD
7336 FORREST ROAD
7336 FORREST ROAD
7336 FORREST ROAD
7336 FORREST ROAD
7336 FORREST ROAD
7336 FORREST ROAD
7336 FORREST ROAD
7336 FORREST ROAD
7336 FORREST ROAD
7336 FORREST ROAD
7336 FORREST ROAD
7336 FORREST ROAD
7336 FORREST ROAD
7336 FORREST ROAD
7336 FORREST ROAD
7336 FORREST ROAD
7336 FORREST ROAD
7336 FORREST ROAD
7336 FORREST ROAD
7336 FORREST ROAD
7336 FORREST ROAD
7336 FORREST ROAD
7336 FORREST ROAD
7336 FORREST ROAD
7336 FORREST ROAD
7336 FORREST ROAD
7336 FORREST ROAD
7336 FORREST ROAD
7336 FORREST ROAD
7336 FORREST ROAD
7336 FORREST ROAD
7336 FORREST ROAD
7336 FORREST ROAD
7336 FORREST ROAD
7336 FORREST ROAD
7336 FORREST ROAD
7336 FORREST ROAD
7336 FORREST ROAD
7336 FORREST ROAD
7336 FORREST ROAD
7336 FORREST ROAD
7336 FORREST ROAD
7336 FORREST ROAD
7336 FORREST ROAD
7336 FORREST ROAD
SEE ALL PHOTOS
7336 FORREST ROAD
7336 FORREST ROAD
7336 FORREST ROAD
7336 FORREST ROAD
7336 FORREST ROAD
7336 FORREST ROAD
7336 FORREST ROAD
7336 FORREST ROAD
7336 FORREST ROAD
7336 FORREST ROAD
7336 FORREST ROAD
7336 FORREST ROAD
7336 FORREST ROAD
7336 FORREST ROAD
7336 FORREST ROAD
7336 FORREST ROAD
7336 FORREST ROAD
7336 FORREST ROAD
7336 FORREST ROAD
7336 FORREST ROAD
7336 FORREST ROAD
7336 FORREST ROAD
7336 FORREST ROAD
7336 FORREST ROAD
7336 FORREST ROAD
7336 FORREST ROAD
7336 FORREST ROAD
7336 FORREST ROAD
7336 FORREST ROAD
7336 FORREST ROAD
7336 FORREST ROAD
7336 FORREST ROAD
7336 FORREST ROAD
7336 FORREST ROAD
7336 FORREST ROAD
7336 FORREST ROAD
7336 FORREST ROAD
7336 FORREST ROAD
7336 FORREST ROAD
7336 FORREST ROAD
7336 FORREST ROAD
7336 FORREST ROAD
7336 FORREST ROAD
7336 FORREST ROAD
7336 FORREST ROAD
7336 FORREST ROAD
7336 FORREST ROAD
7336 FORREST ROAD
7336 FORREST ROAD
7336 FORREST ROAD
7336 FORREST ROAD
7336 FORREST ROAD
7336 FORREST ROAD
7336 FORREST ROAD
7336 FORREST ROAD
7336 FORREST ROAD
7336 FORREST ROAD
7336 FORREST ROAD
7336 FORREST ROAD
7336 FORREST ROAD
7336 FORREST ROAD
7336 FORREST ROAD
7336 FORREST ROAD
Sold

7336 FORREST ROAD

7336 FORREST ROAD, WARRENTON, VA 20187

$782,000
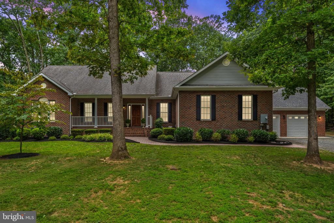
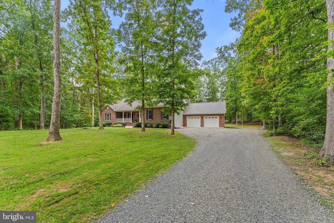
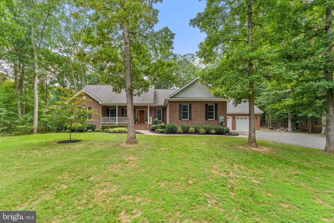
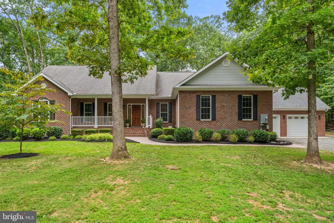
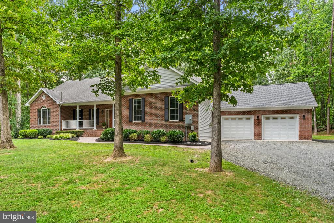
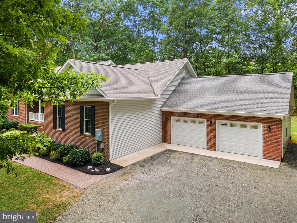
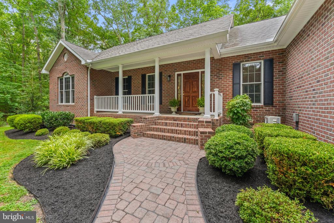
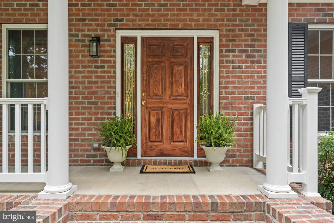
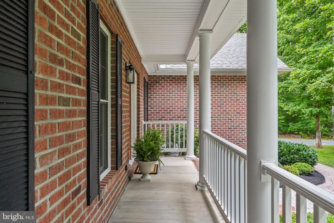
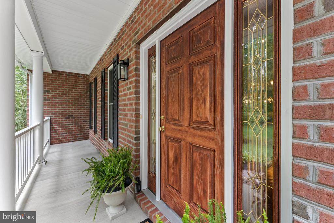
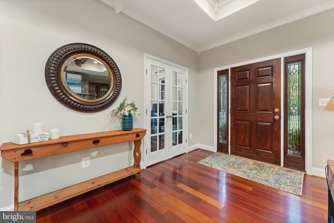
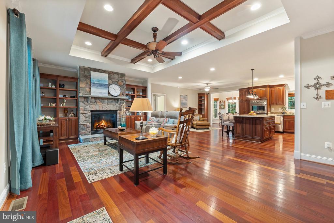
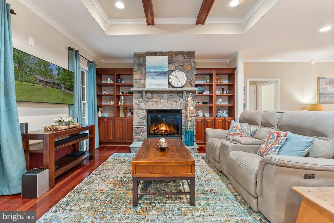
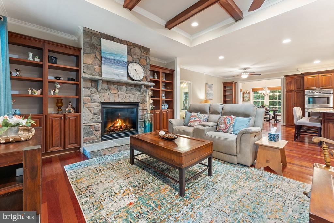
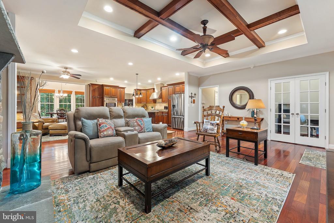
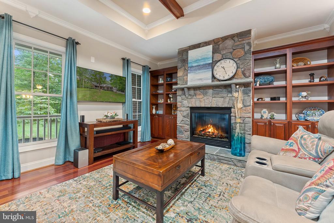
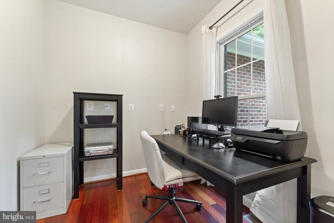
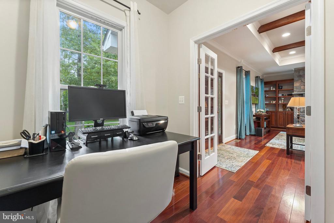
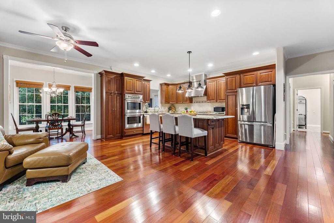
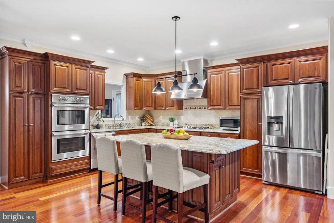
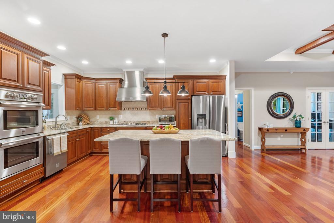
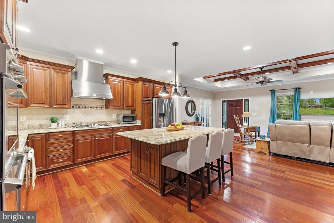
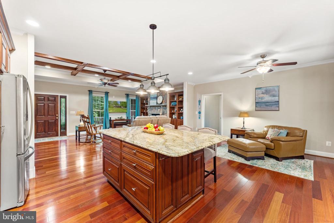
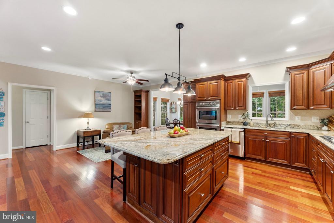
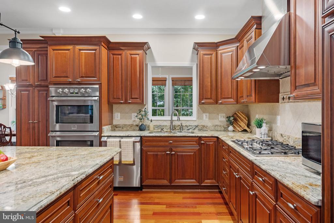
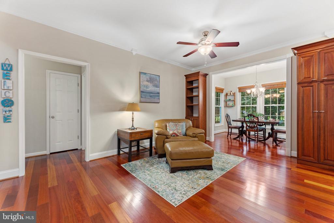
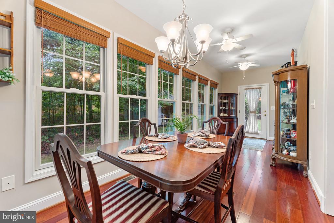
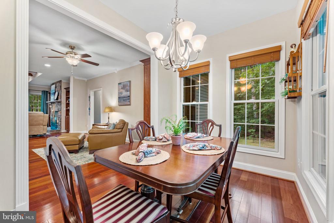
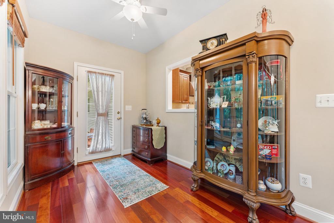
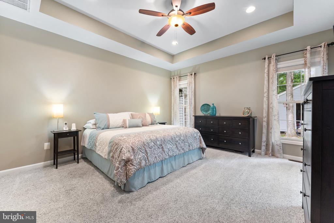
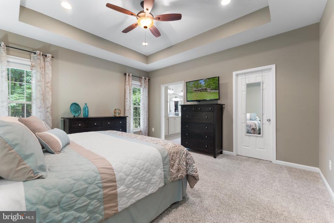
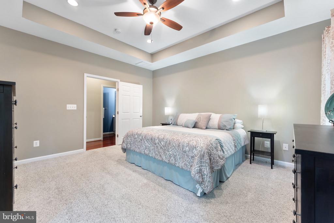
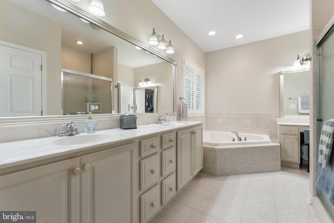
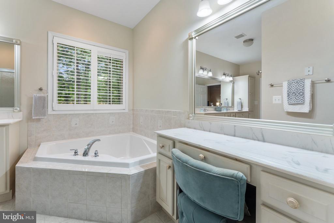
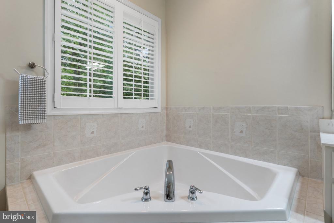
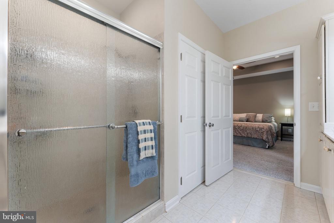
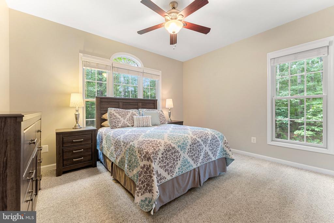
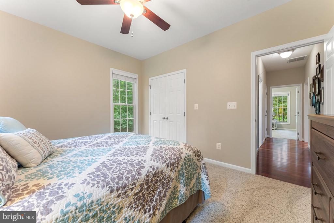
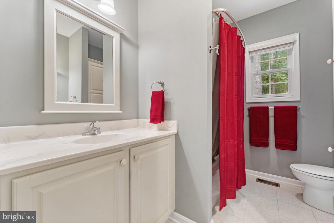
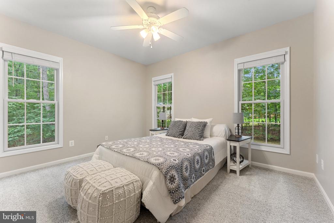
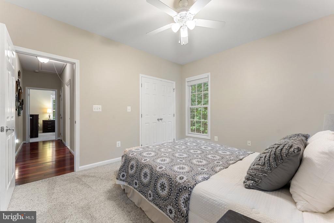
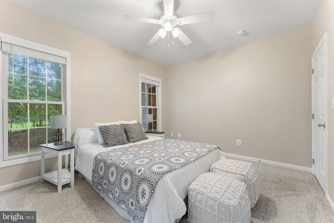
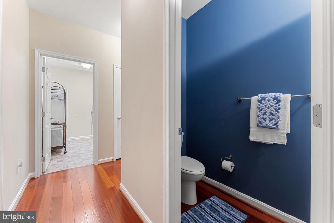
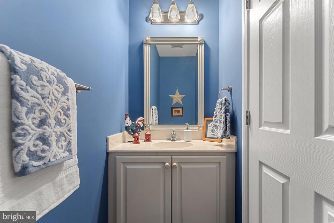
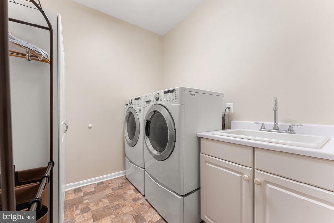
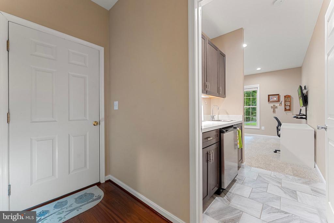
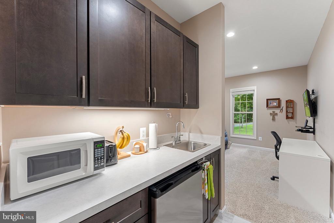
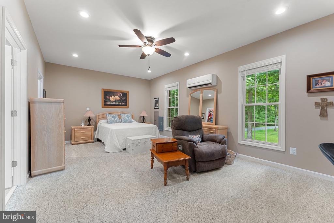
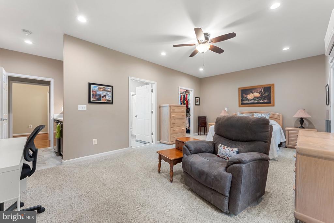
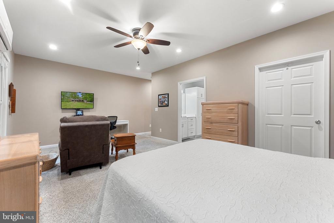
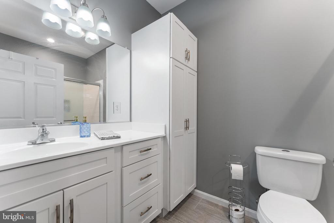
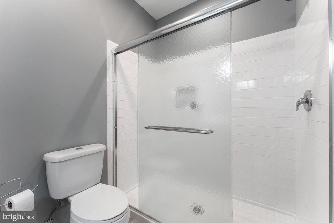
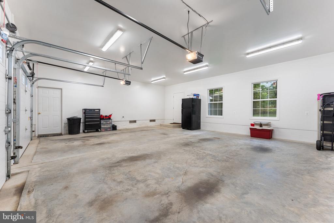
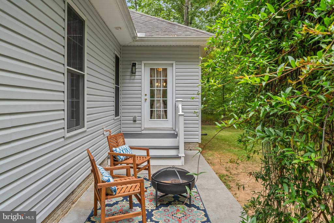
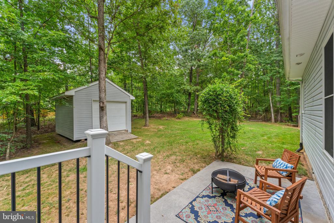
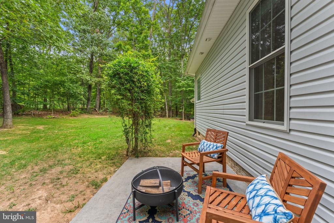
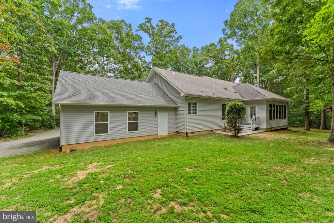
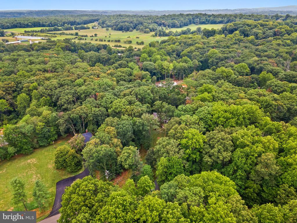
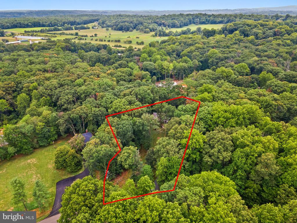
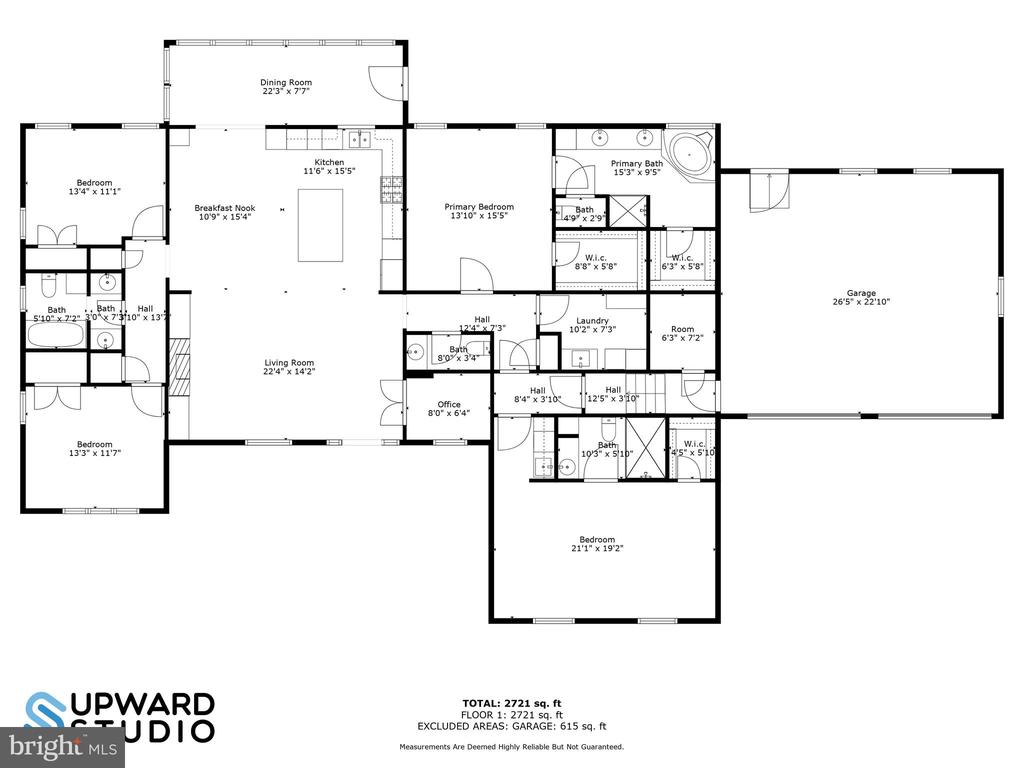
Gorgeous custom-built home with open floor plan in park-like setting! Filled with upgrades and immaculately maintained! Cherry floors and cabinets, built-ins, tray ceilings, beamed ceilings, gourmet kitchen with huge island and granite counter tops, 9' ceilings and spacious great room with fireplace. The owner's suite, located on one side of the home, has "his and her" walk-in closets and a luxurious bathroom. Two additional bedrooms and a full bath are on the other side. AND as an added bonus, there is a lovely in-law suite with separate HVAC system, kitchenette, walk-in closet and spacious bathroom! Age in place in this beautiful home with main level living and 36" doorways throughout. Work from home with high speed X-finity internet. Other features include an over-sized garage (24' X 27'), LeafFilter gutter system, whole house generator, patio in rear and covered front porch. Enjoy the private setting, close proximity to Old Town Warrenton and Kettle Run school district.

4
beds

4
baths

2,780 Sq.Ft. LIVING AREA

1.38 Acres lot

Features & Amenities

Interior

  • total bedrooms4
  • Total bathrooms4
  • full bathrooms3
  • half bathroom1
  • Laundry room Main Floor
  • Flooring Hardwood, Partially Carpeted
  • Fireplace Mantel(s)
  • APPLIANCES Cooktop, Oven - Wall, Refrigerator, Icemaker, Dishwasher, Washer, Dryer
  • other interior Features Window Treatments, Ceiling Fan(s), Built-Ins, Entry Level Bedroom, Family Room Off Kitchen, Floor Plan - Open, Kitchen - Gourmet, Kitchen - Island, Walk-in Closet(s), Wood Floors

Area & Lot

  • Status Sold
  • Date Sold August 22, 2024
  • Living Area2,780 Sq.Ft.
  • Total Area2,780 Sq.Ft.
  • Lot Area1.38 Acres
  • MLS® IDVAFQ2013344
  • TypeResidential
  • YEAR BUILT2011
  • NeighborhoodVirginia
  • Architecture StylesRanch/Rambler
  • School DistrictFAUQUIER COUNTY PUBLIC SCHOOLS

Exterior

  • STORIES1
  • Garage Space2.0
  • water SourcePublic
  • PoolNo Pool
  • roofArchitectural Shingle
  • lot featuresBacks to Trees, Front Yard, Landscaping, No Thru Street, Partly Wooded, Private, Rear Yard
  • parkingAttached Garage
  • HEAT TYPEForced Air
  • AIR CONDITIONINGCeiling Fan(s), Central A/C
  • sewerSeptic of BR
  • SubstructureCrawl Space
  • Disability Features36 wide Halls, 32 wide Doors
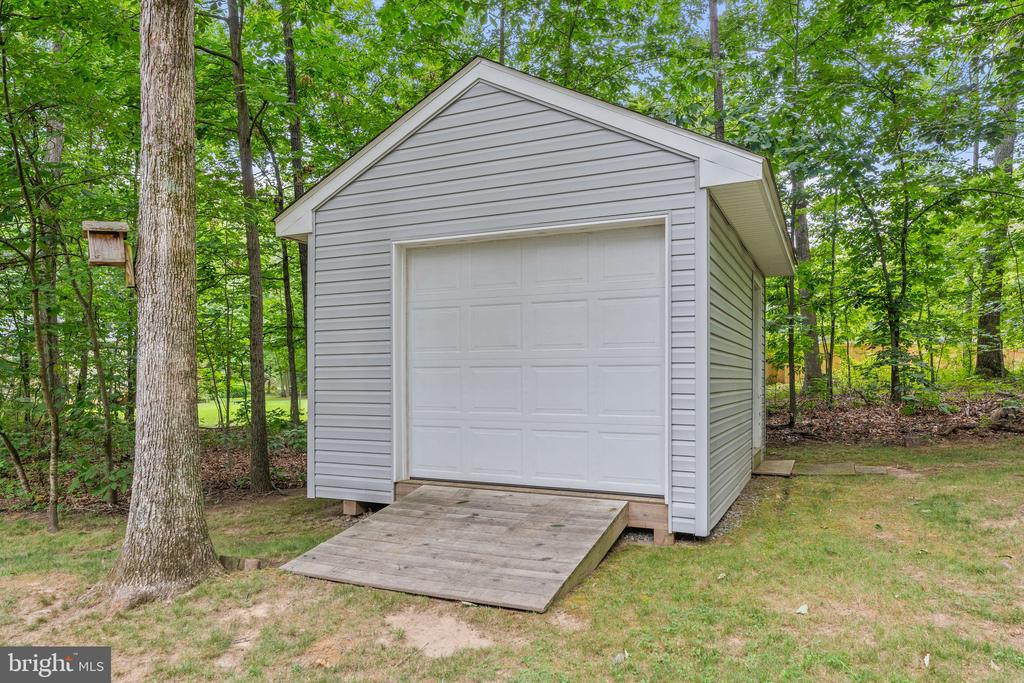
  • other exterior FeaturesGutter System, Outbuilding(s)

Financial

  • Sales Price$782,000
  • Real Estate Tax $5,595/yr
  • Zoning R1

Virginia

Explore

Work With Me

Whether you’re looking to buy, sell, rent, or invest in Washington, DC, Maryland, or Virginia, we have the agent for you to make your dreams a reality.

Follow Me on Instagram