7121 COURTHOUSE ROAD
SEE ALL PHOTOS
7121 COURTHOUSE ROAD
Coming Soon

7121 COURTHOUSE ROAD

7121 COURTHOUSE ROAD, SPOTSYLVANIA, VA 22551

$949,999
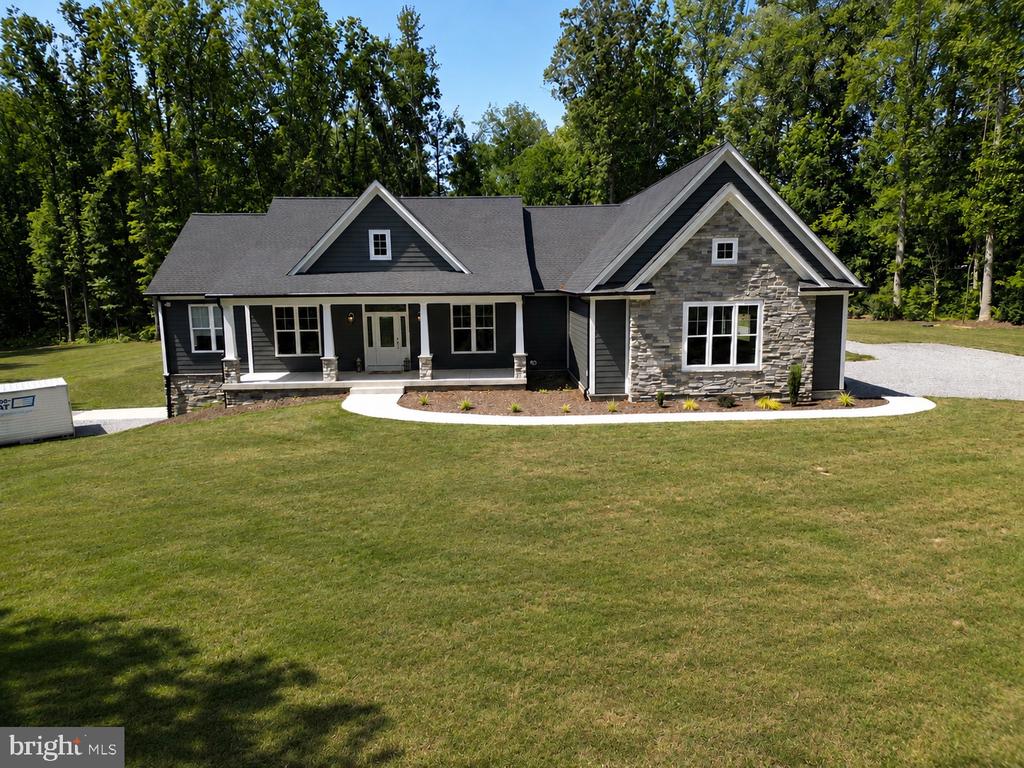
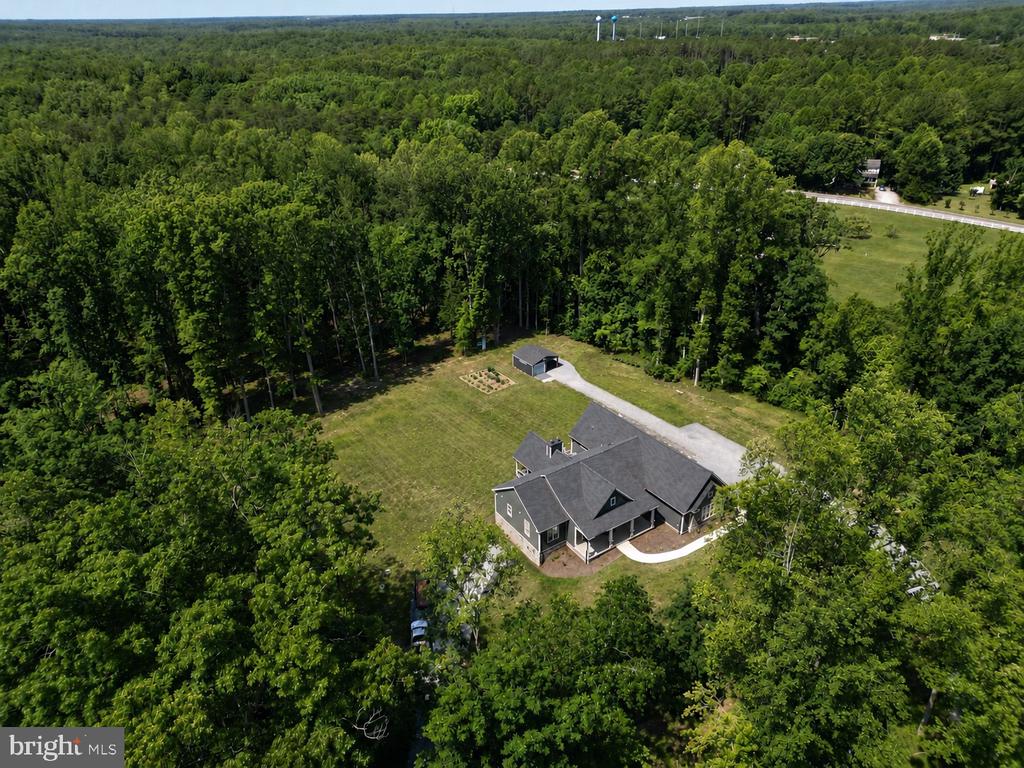
Discover exceptional craftsmanship and modern luxury in this beautifully designed custom home, where thoughtful details and high-end finishes create a perfect balance of comfort and style. The inviting family room is anchored by a NOVUS NXT 36 vented LP gas fireplace, while the gourmet kitchen impresses with 600 Series Waypoint cabinetry and elegant Level A/B granite countertops, offering both beauty and functionality for everyday living. The finished lower level expands your living space with a spacious den, an additional flex room with a closet, a full bath featuring a large walk-in shower, a utility room with a centralized AV hub, and an oversized bar--ideal for entertaining, hosting game nights, or creating the ultimate recreation space.

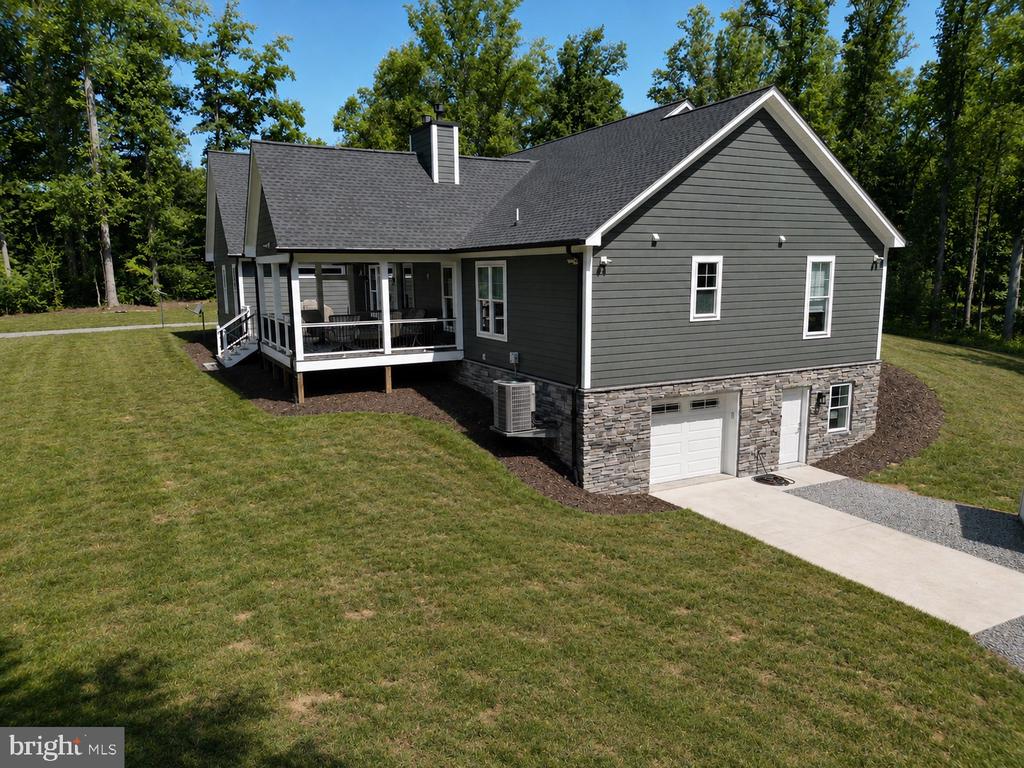
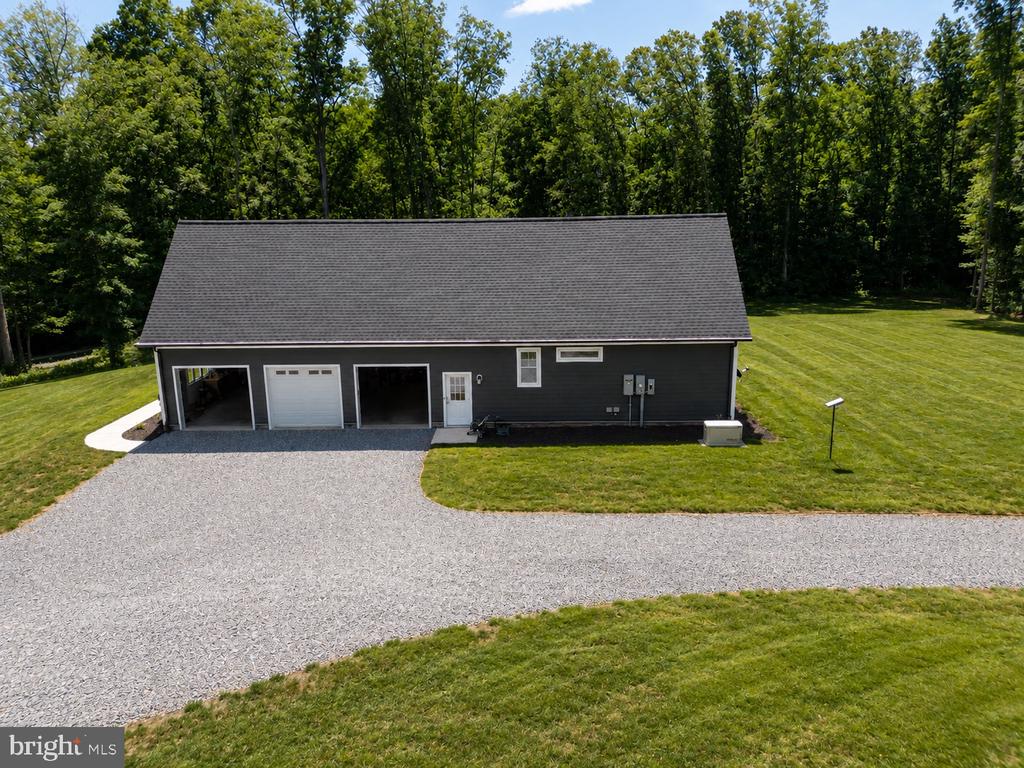
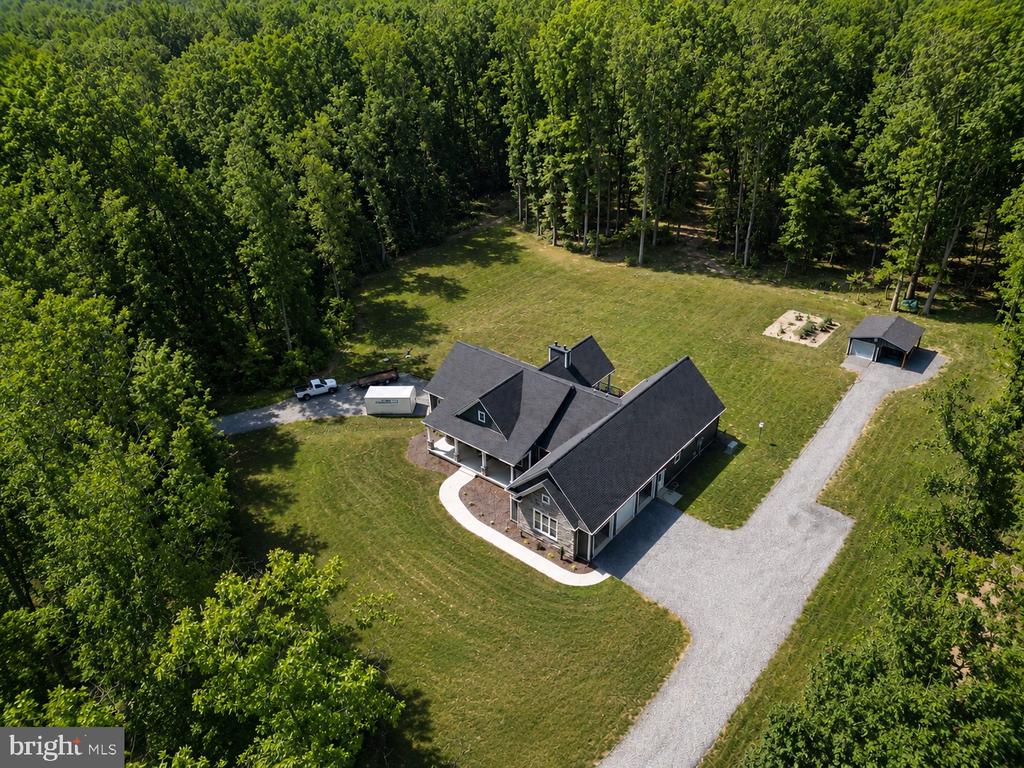
Outdoor living is equally impressive with an expansive 18' x 16' covered rear porch and a 14' x 16' open-air TREX deck, complete with exterior electrical outlets, TV hookups, and speaker wiring for effortless entertaining. The exterior showcases durable Hardie Plank Cedar Mill siding accented by stylish vinyl shake details, plus a powered storage shed for added convenience. Car enthusiasts and hobbyists will appreciate the attached 4-car garage (3 upper, 1 lower) with smart garage door openers, keypad entry, and app-controlled access, along with parking for six or more vehicles. Additional premium features include a high-efficiency 17 SEER heat pump with variable-speed fan, programmable thermostat, LP gas backup for the main level, remote-controlled gas logs, and a Navien on-demand LP tankless water heater, delivering year-round comfort and energy efficiency. Professional photos coming soon--stay tuned to experience everything this exceptional home has to offer.
4
beds

4
baths

5,382 Sq.Ft. LIVING AREA

10.05 Acres lot

Benjamin Quann

Benjamin Quann

Features & Amenities

Interior

  • total bedrooms4
  • Total bathrooms4
  • full bathrooms3
  • half bathroom1
  • Flooring Ceramic Tile, Carpet, Hardwood
  • Fireplace Screen, Fireplace - Glass Doors, Gas/Propane
  • APPLIANCES Built-In Microwave, Dryer, Washer, Cooktop, Dishwasher, Refrigerator, Icemaker, Oven - Wall, Stove
  • other interior Features Ceiling Fan(s), Window Treatments, Bathroom - Walk-In Shower, Butlers Pantry

Area & Lot

  • Status Coming Soon
  • Living Area5,382 Sq.Ft.
  • Total Area5,382 Sq.Ft.
  • Lot Area10.05 Acres
  • MLS® IDVASP2043346
  • TypeResidential
  • YEAR BUILT2023
  • NeighborhoodVirginia
  • Architecture StylesRanch/Rambler
  • School DistrictSPOTSYLVANIA COUNTY PUBLIC SCHOOLS

Exterior

  • STORIES2
  • Garage Space6.0
  • water SourcePrivate, Well
  • utilitiesPropane
  • PoolNo Pool
  • roofArchitectural Shingle
  • parkingAttached Garage, Parking Garage
  • HEAT TYPEHeat Pump(s)
  • AIR CONDITIONINGCentral A/C
  • sewerOn Site Septic
  • SubstructureConcrete Perimeter
  • Disability FeaturesNone
  • other exterior FeaturesSatellite Dish

Financial

  • Sales Price$949,999
  • Real Estate Tax $5,909/yr
  • Zoning A3

Mortgage Calculator

Estimate your monthly mortgage payment, including the principal and interest, property taxes, and HOA. Adjust the values to generate a more accurate rate.

All estimates are provided for informational purposes only. Actual amounts may vary.
$0,000 Your Payment 20 15 65
$0,000 Your Payment

Virginia

Explore

Work With Me

Whether you’re looking to buy, sell, rent, or invest in Washington, DC, Maryland, or Virginia, we have the agent for you to make your dreams a reality.

Follow Me on Instagram