71 HARBORTON LANE 19-1
SEE ALL PHOTOS
71 HARBORTON LANE 19-1
Sold

71 HARBORTON LANE 19-1

71 HARBORTON LANE Unit: 19-1, FREDERICKSBURG, VA 22406

$397,500
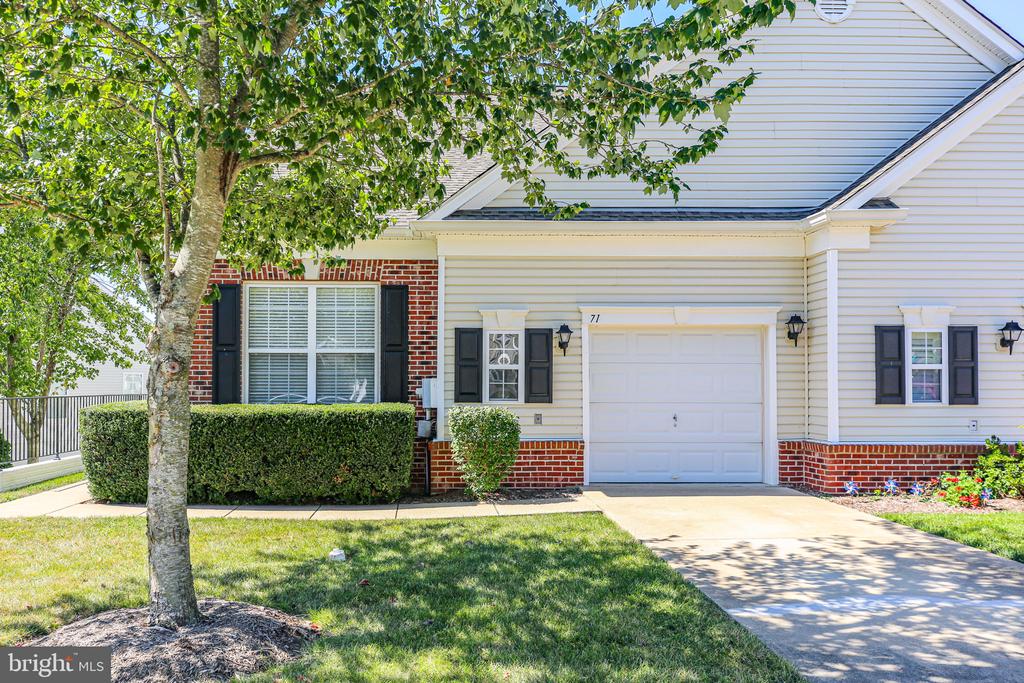
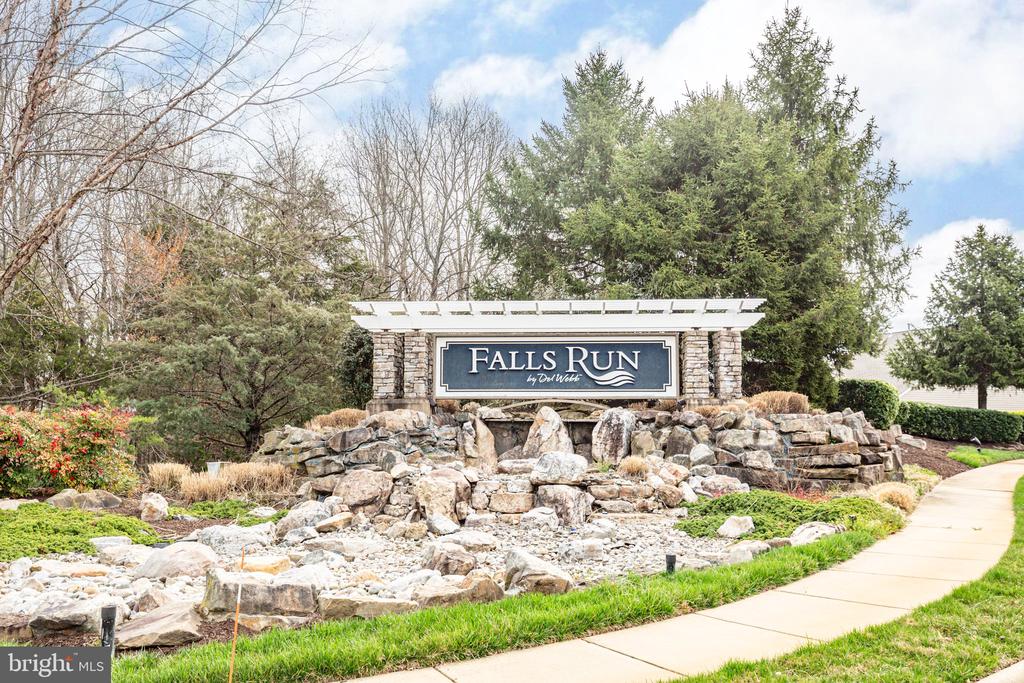
Welcome to this bright and airy home in Falls Run by Del Webb, a sought-after active adult community offering comfort, convenience, and a vibrant lifestyle.

Designed for easy one-level living with the bonus of a finished walkout basement, this residence combines contemporary style with thoughtful details throughout. Neutral decor and pristine finishes make this home the perfect choice for the choosiest buyer!

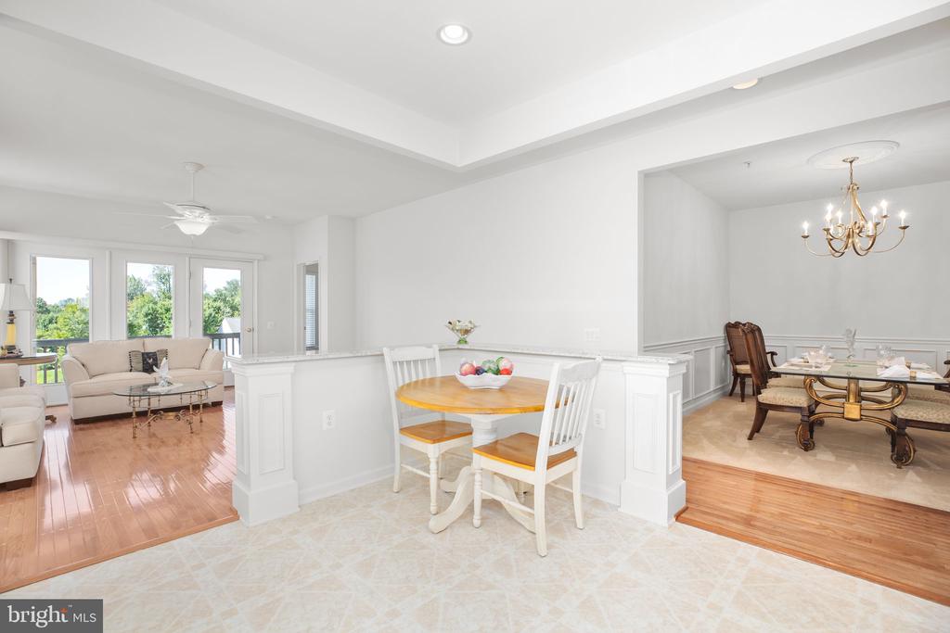
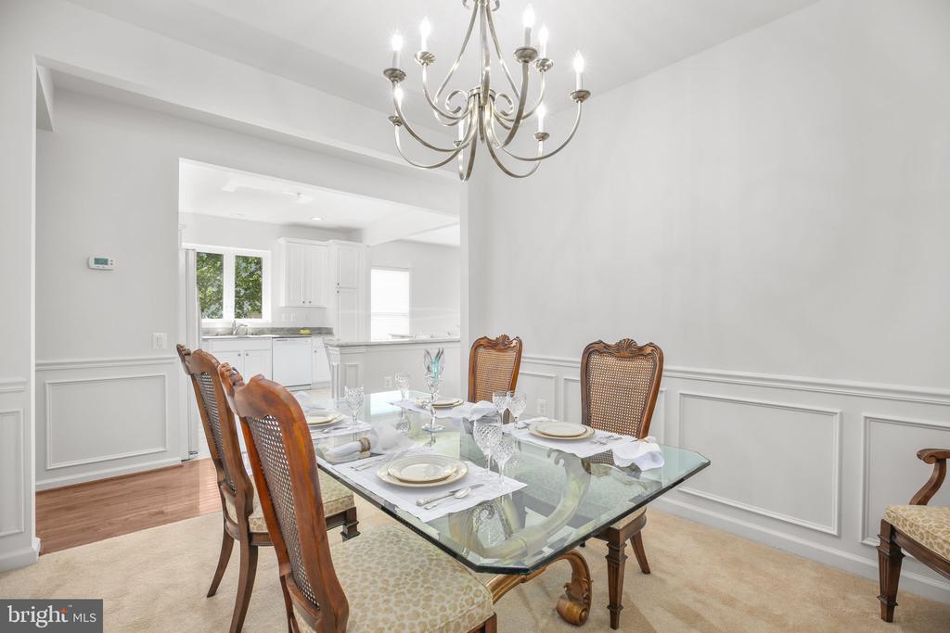
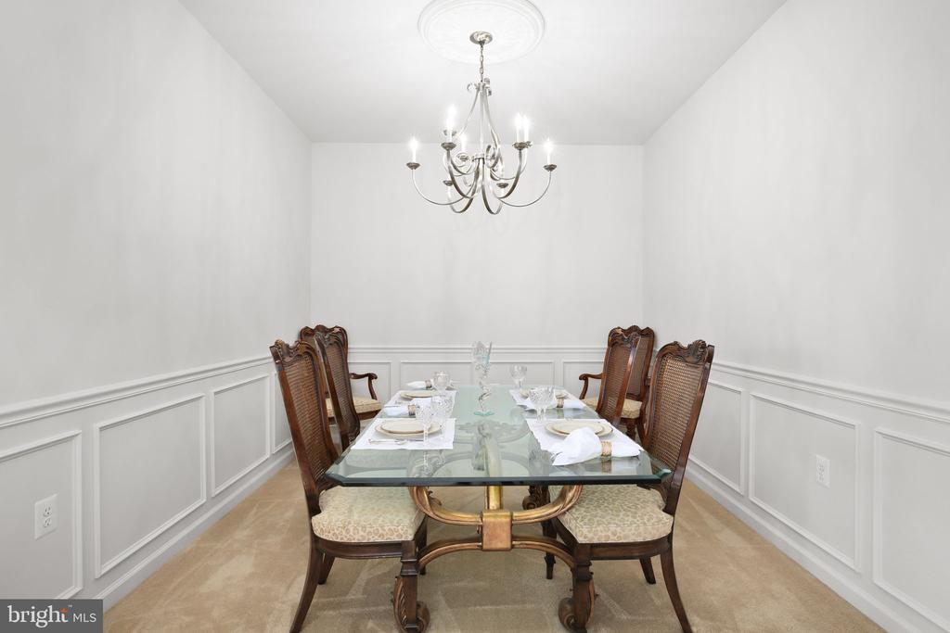
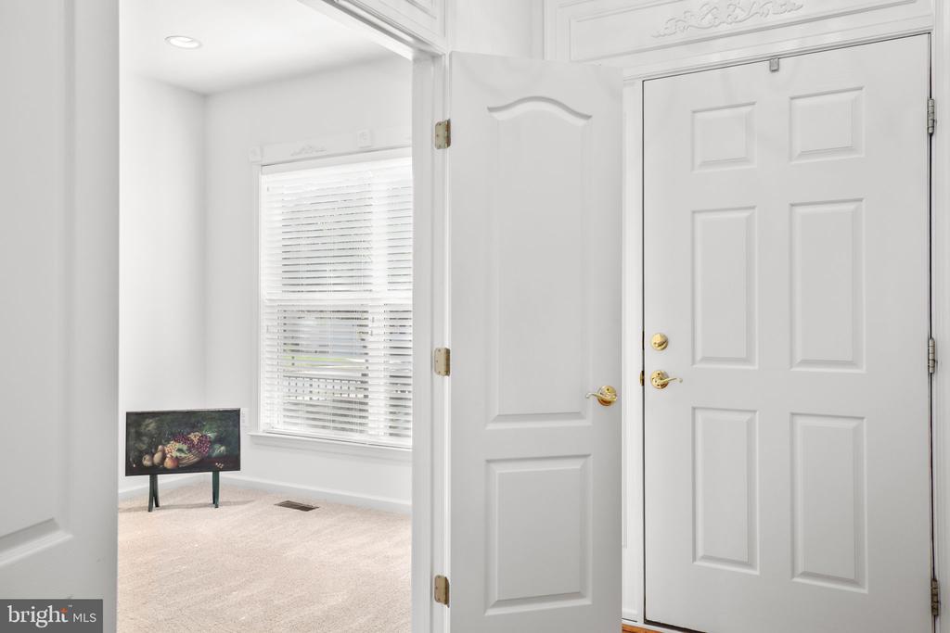
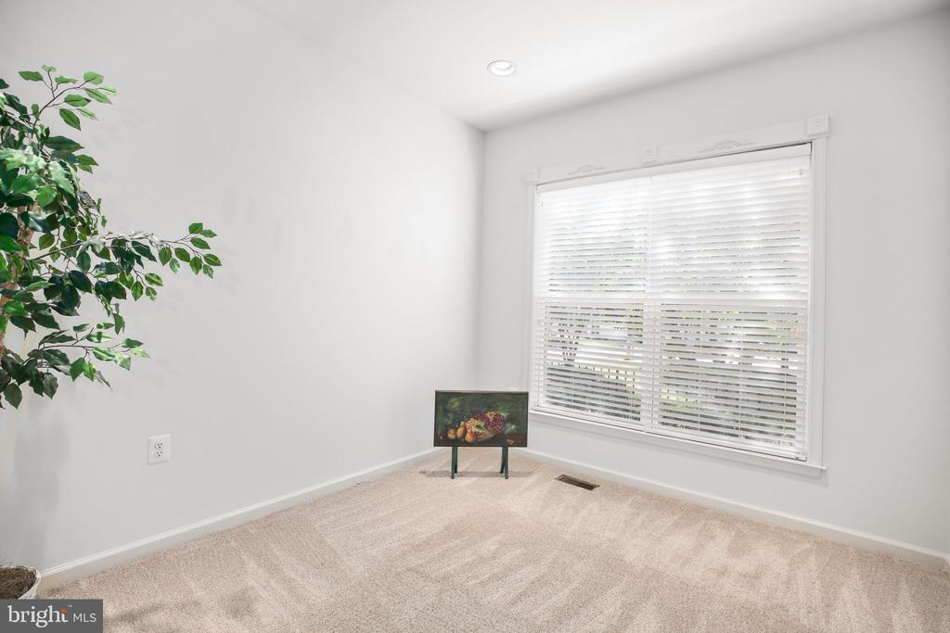
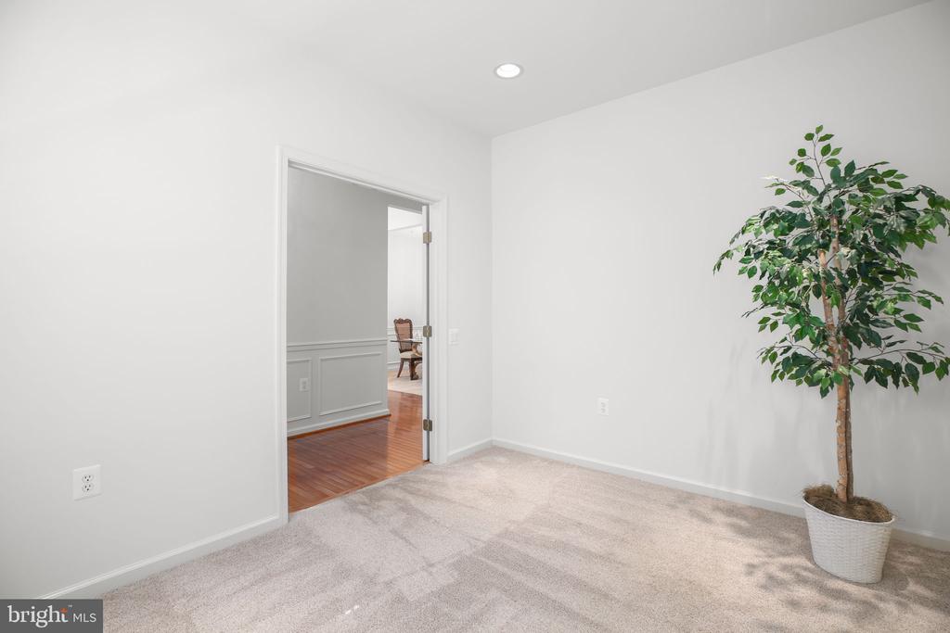
Step into the center hallway with gleaming hardwood floors that set the tone for the home. To the right, French doors open to a private office or den, ideal for working from home or enjoying a quiet retreat. Continue on to the main living area where a formal dining room provides a classic space for entertaining.

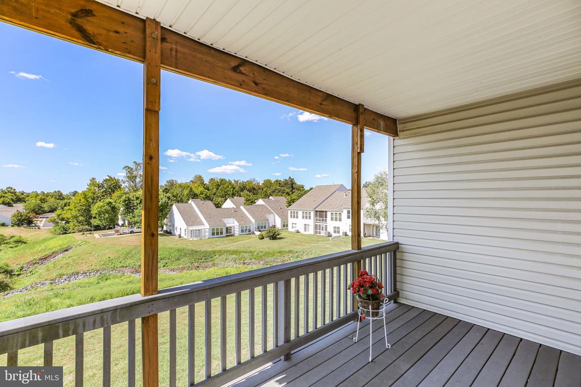
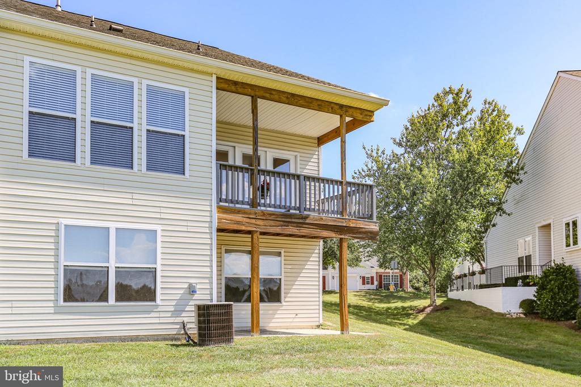
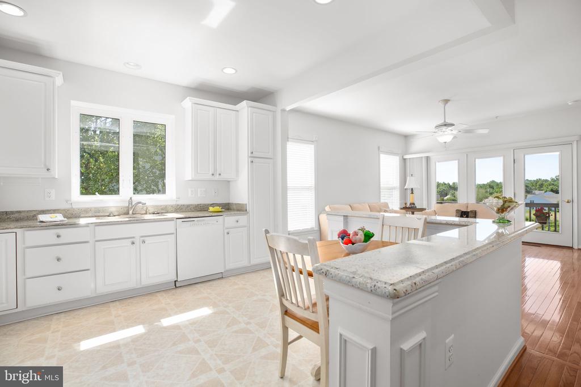
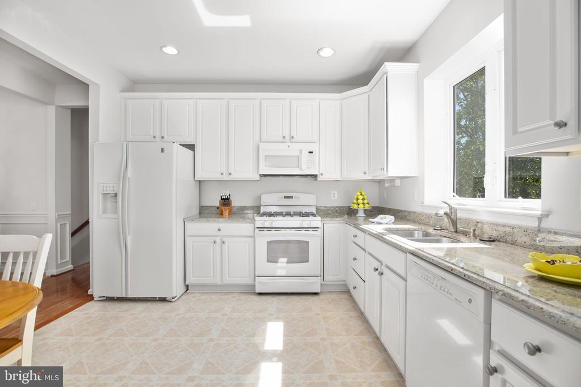
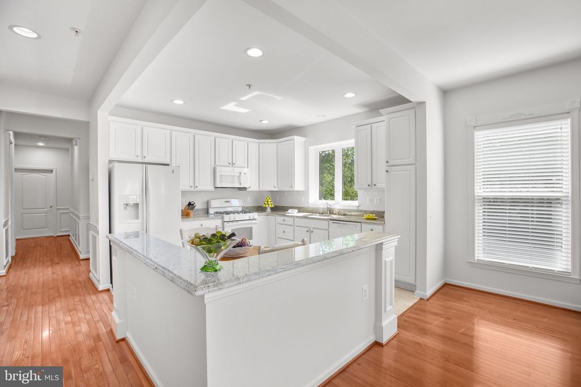
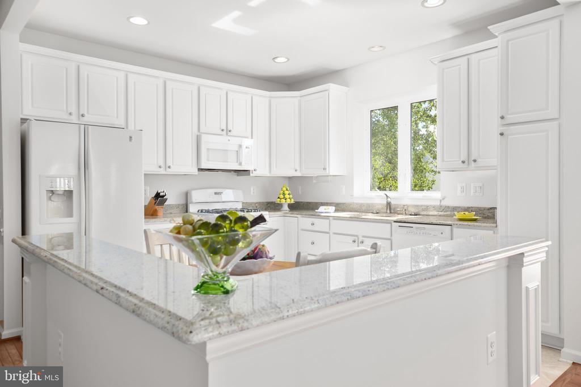
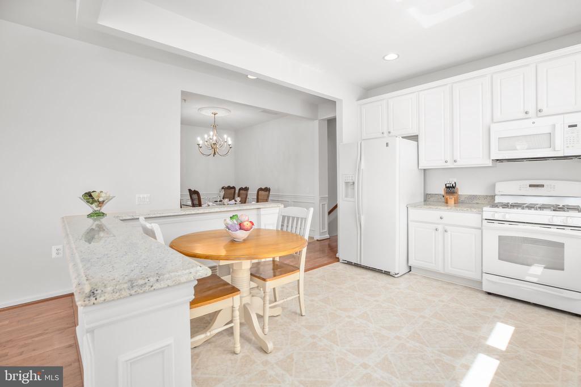
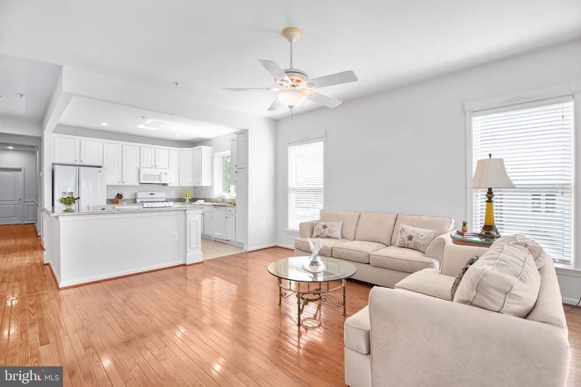
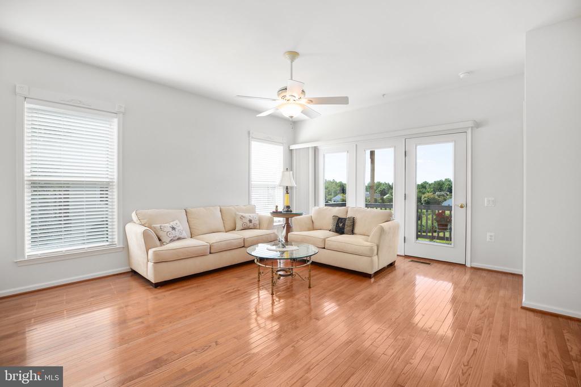
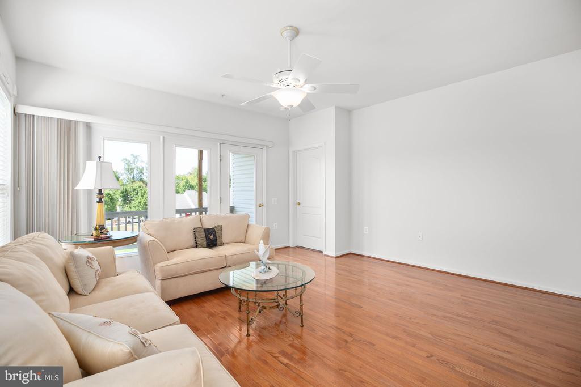
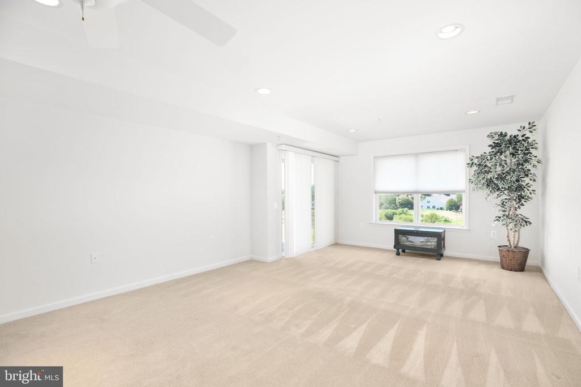
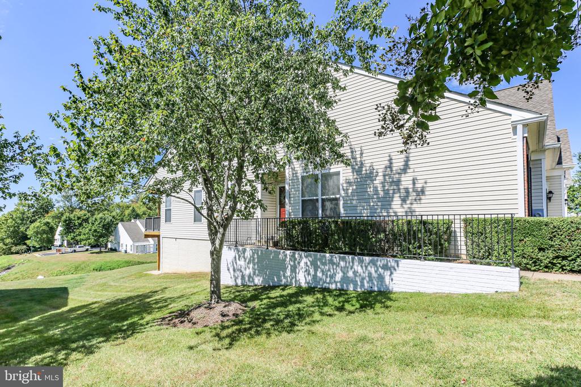
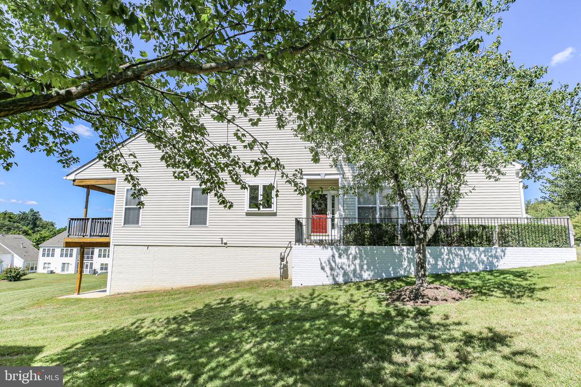
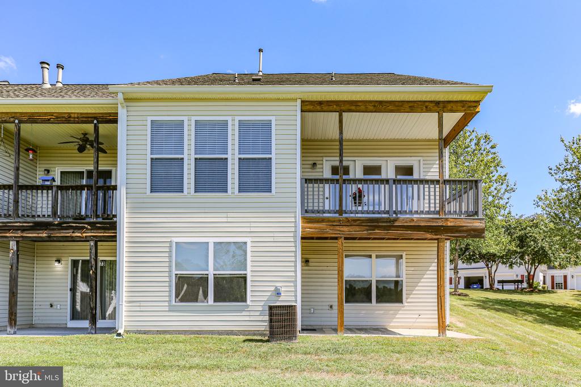
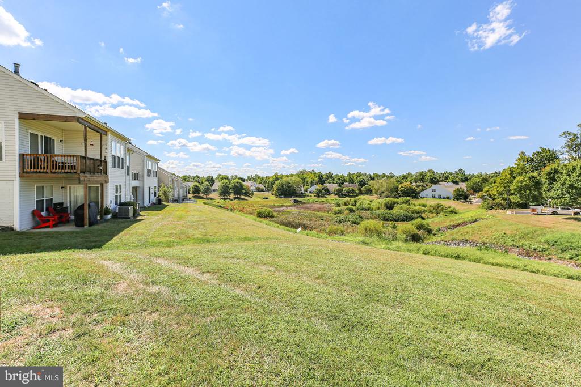
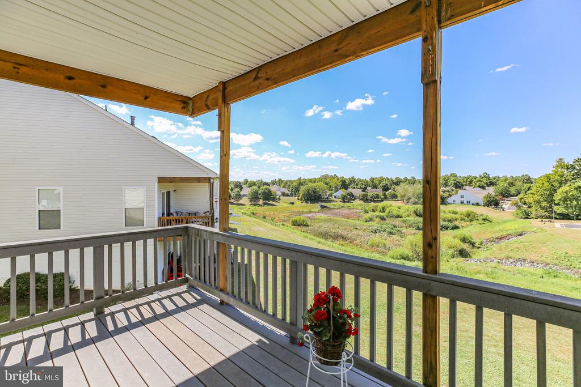
The heart of the home is the sun-filled kitchen, featuring white cabinetry, white granite countertops, abundant prep space, and a breakfast nook for informal meals. The kitchen flows seamlessly into the spacious family room, with windows on two sides that bring in natural light and offer tranquil views. Step out onto the covered deck to take in the sights of the community's landscaped common areas, the water retention pond, and the wildlife that often visits.

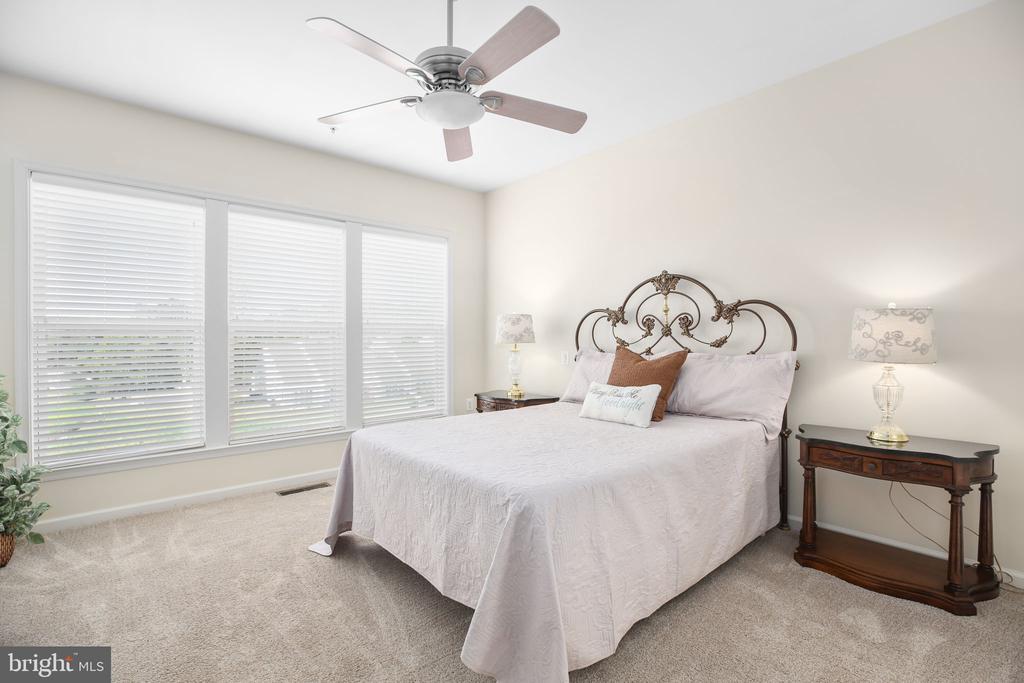
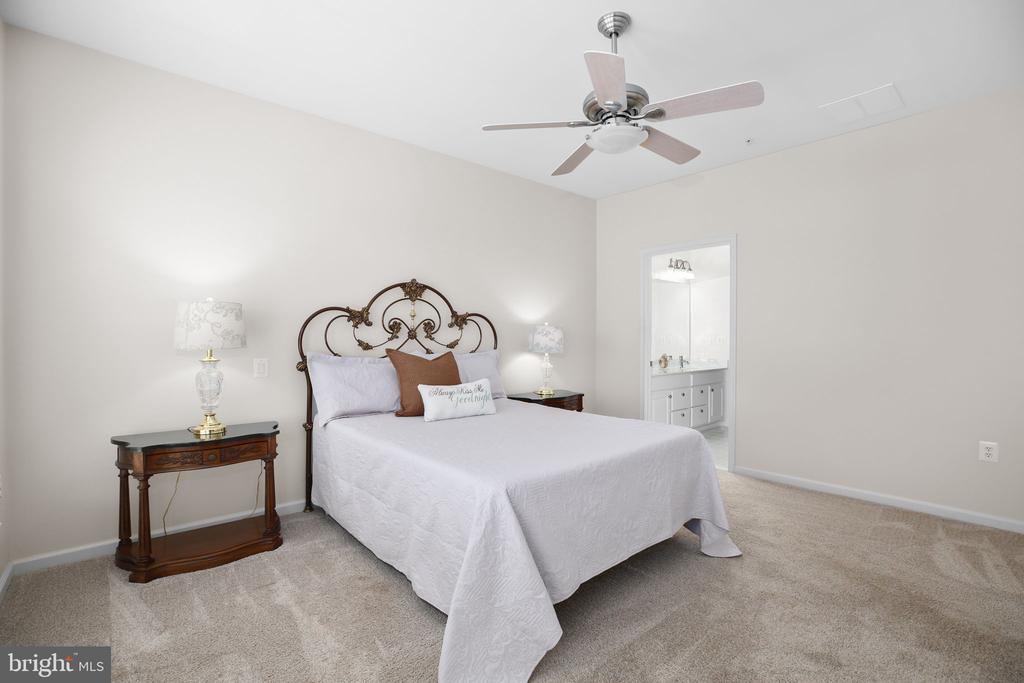
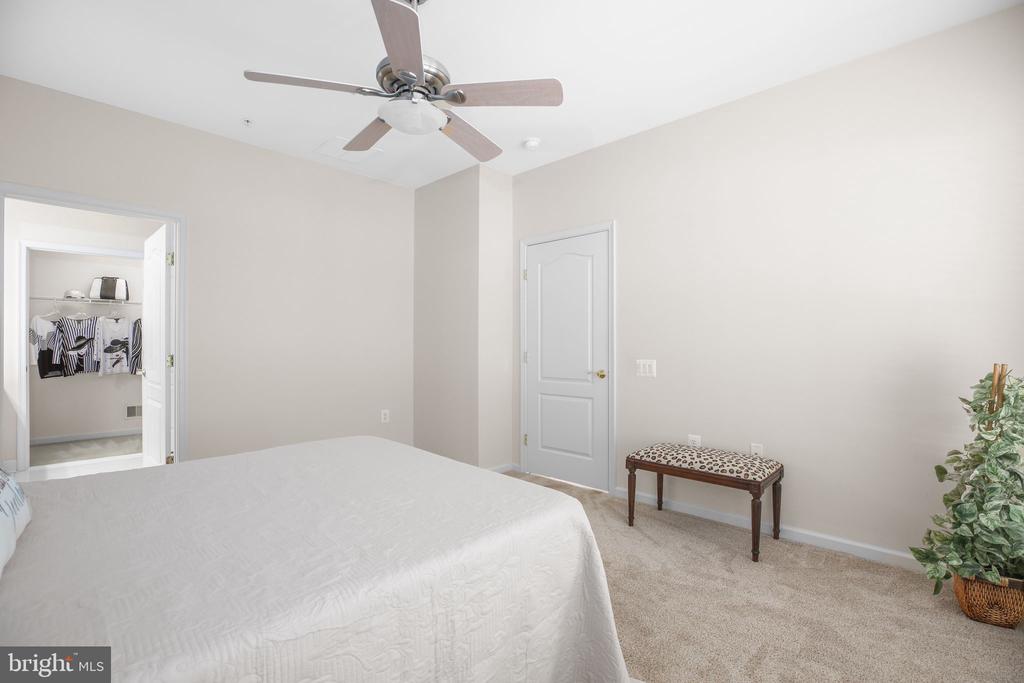
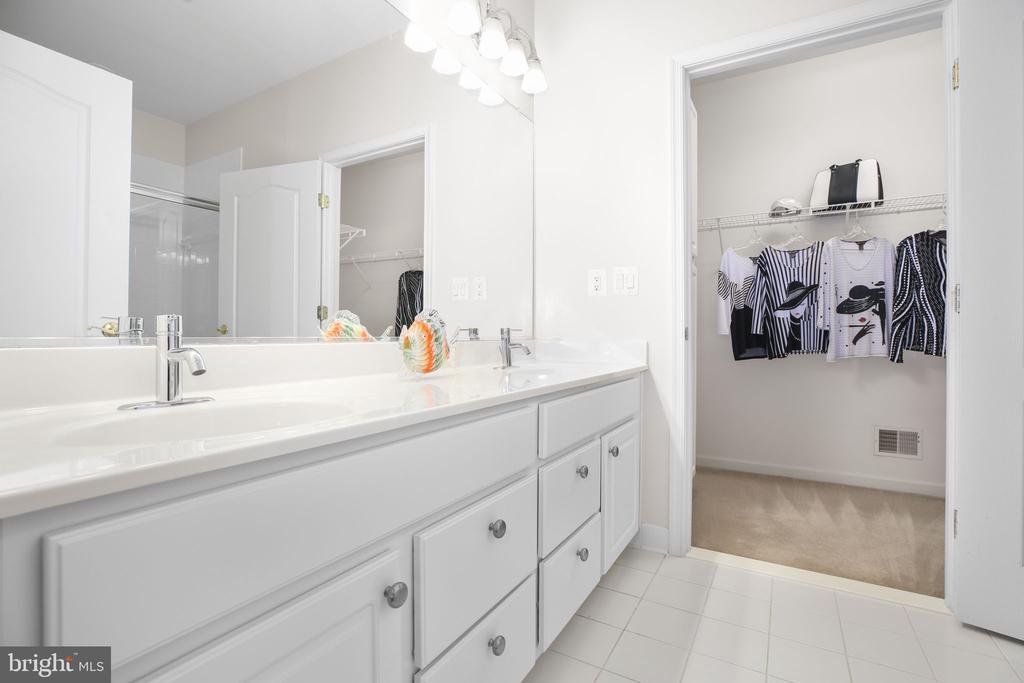
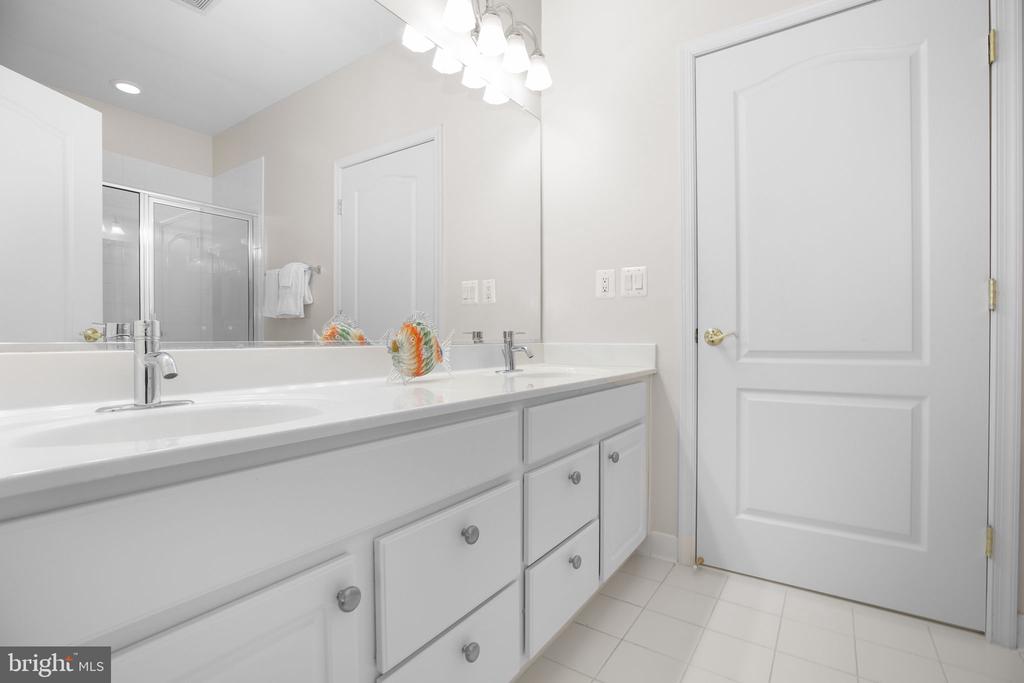
The primary suite, located just off the family room, is a peaceful retreat with a triple window framing expansive views. The ensuite bath boasts double vanities with granite counters, ceramic tile flooring, a walk-in shower, a walk-in closet, and ample dressing area.

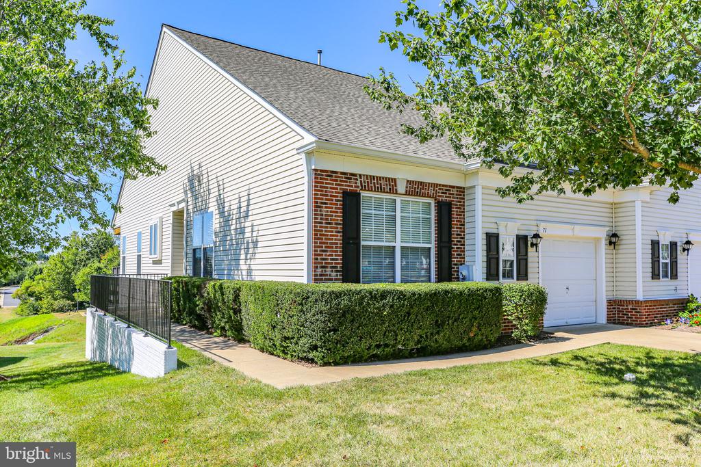
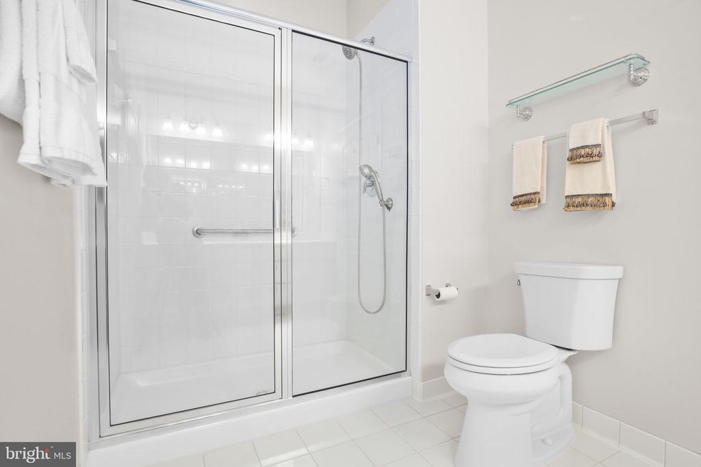
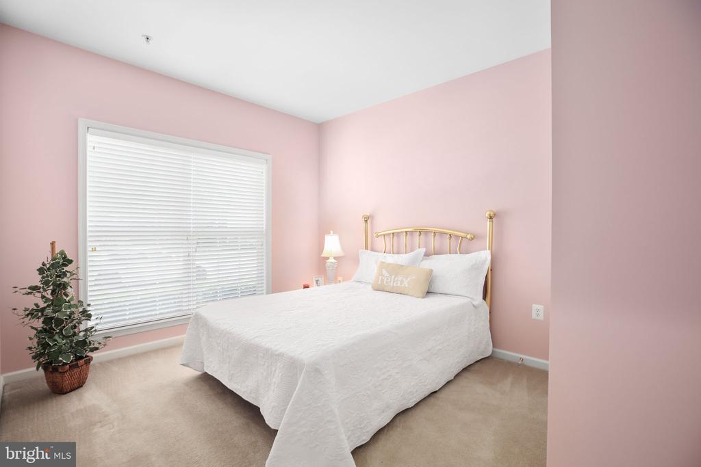
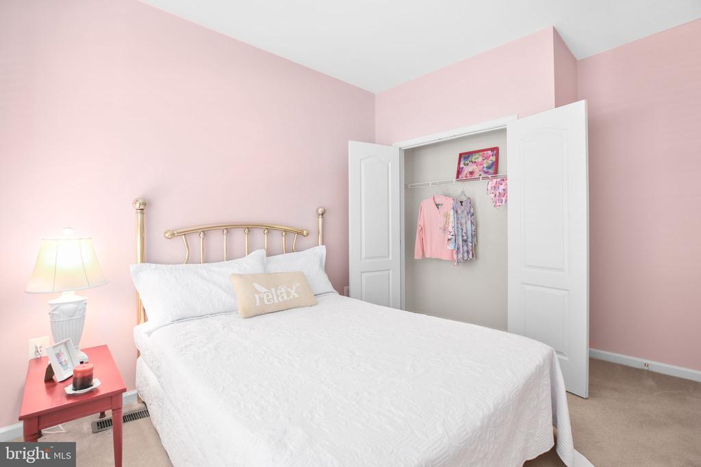
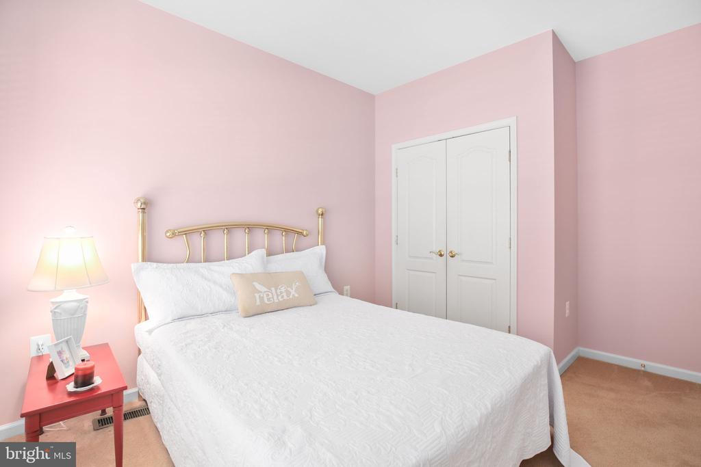
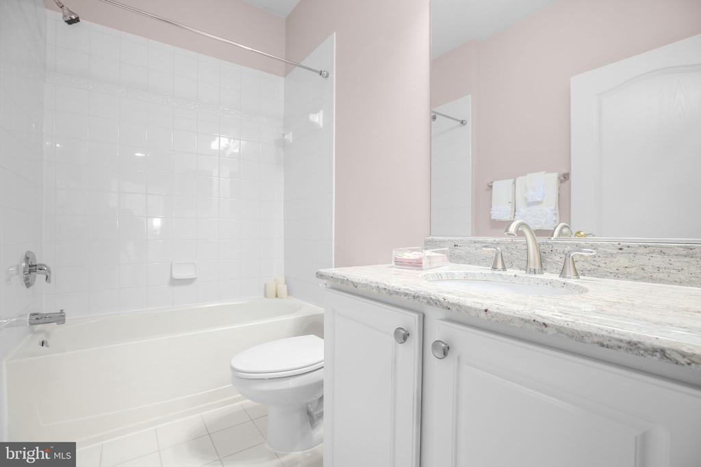
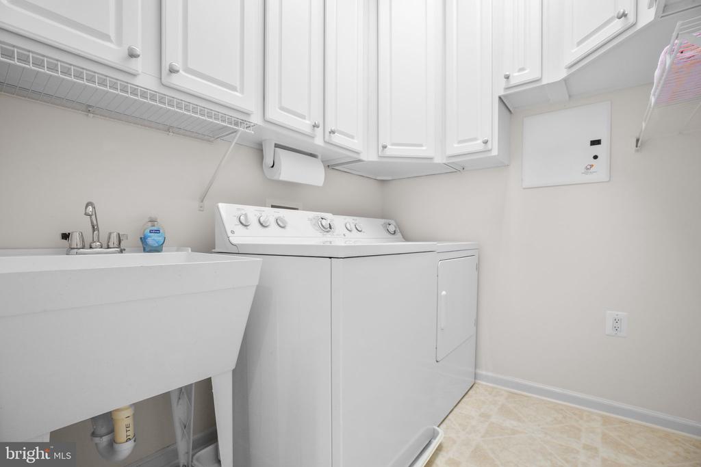
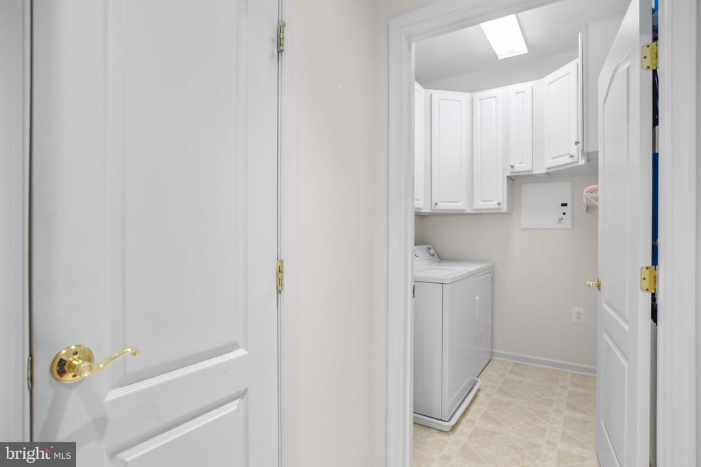
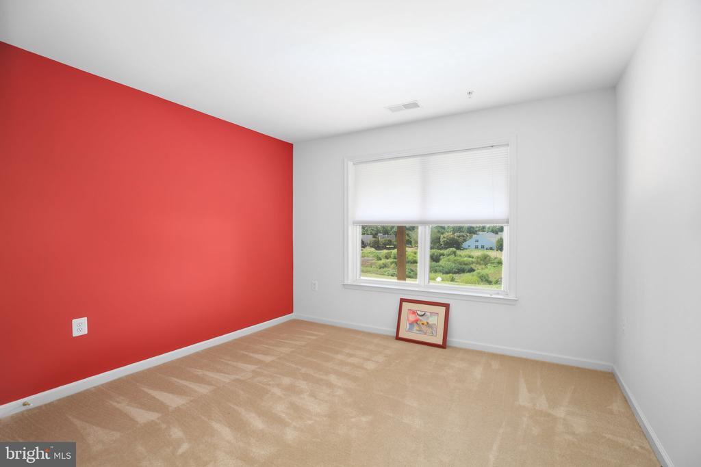
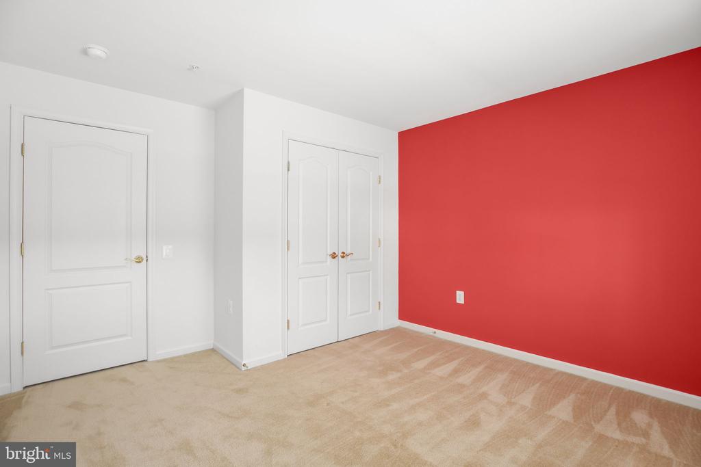
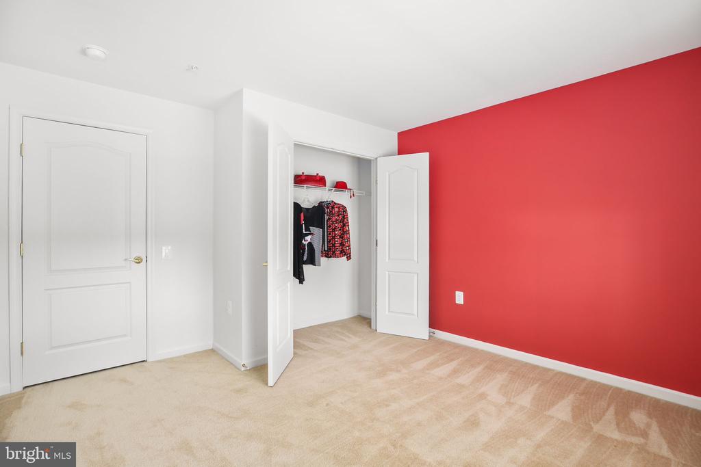
On the opposite side of the home is the guest bedroom and full hall bath with granite counter top and white tile floors for friends and visitors. Additional conveniences include a well-appointed laundry room with built-in cabinets, utility sink, a coat closet, and access to the pristine garage, which even enjoys natural light from a front window.

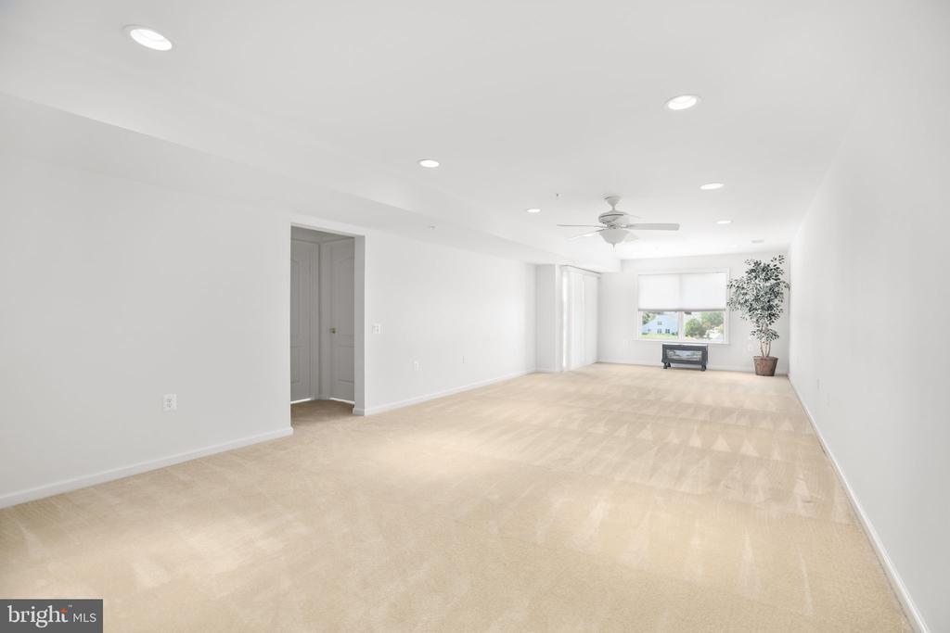
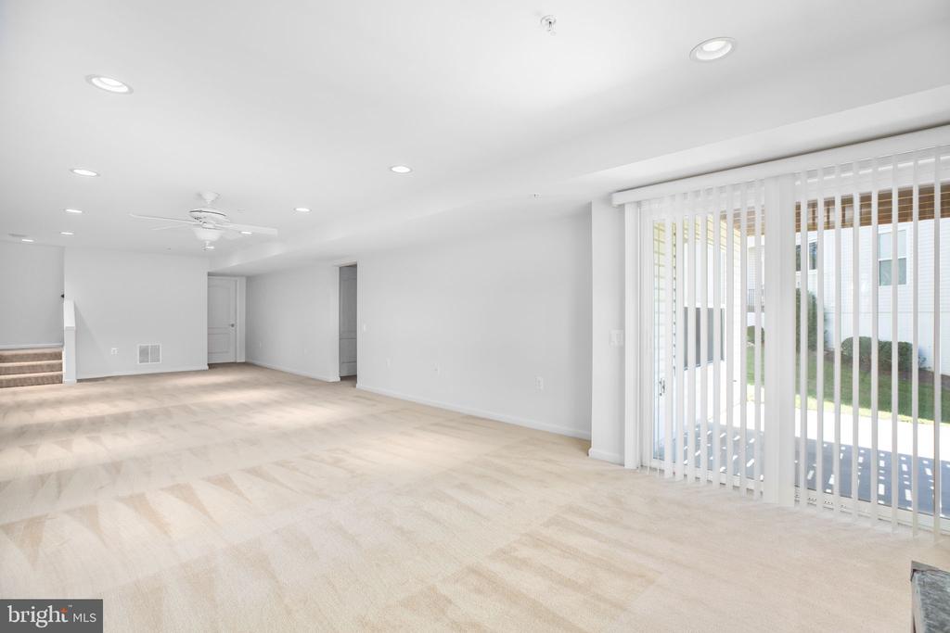
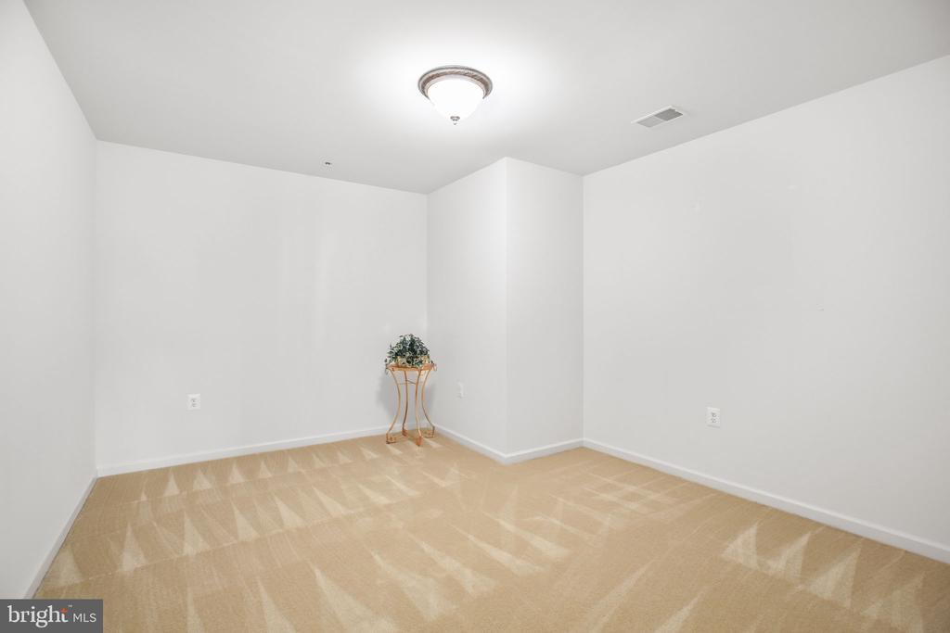
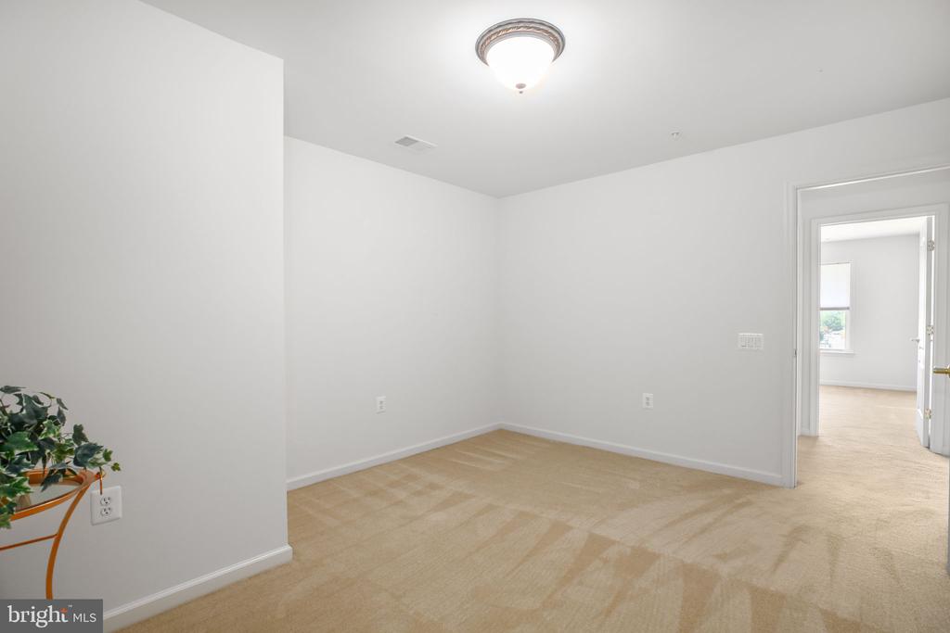
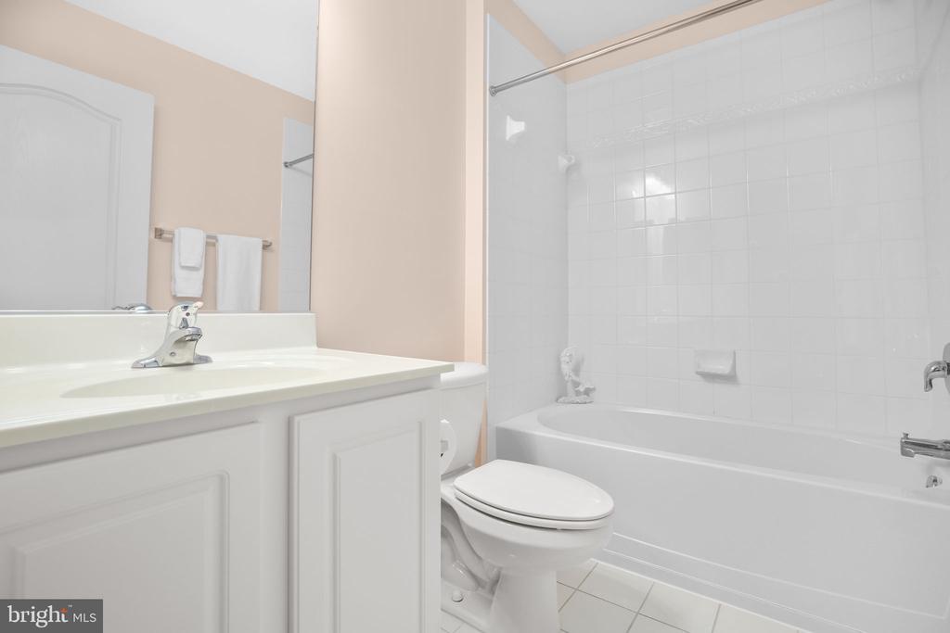
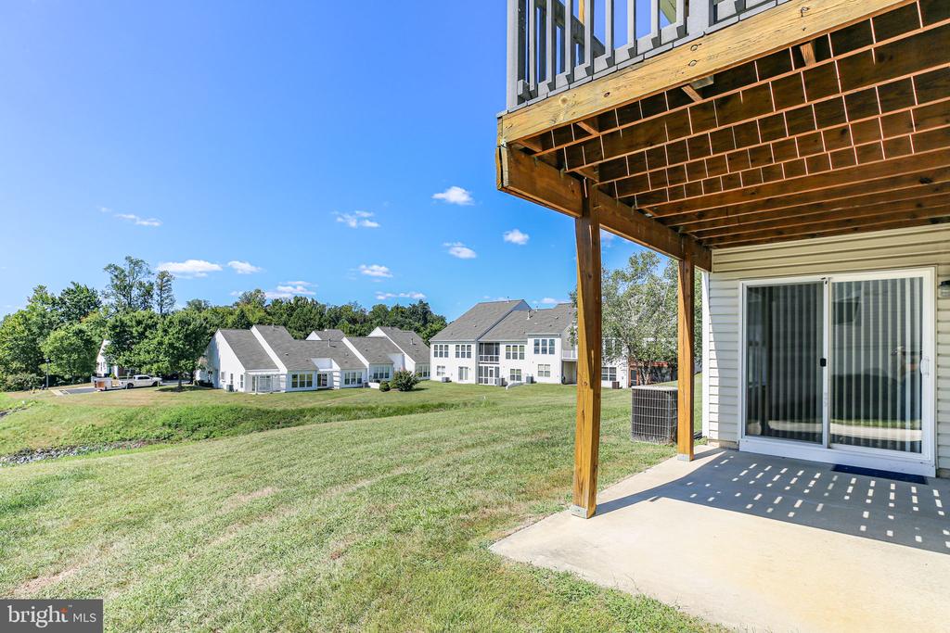
Downstairs, the finished basement expands your living space with a large recreation room that opens to a covered patio--perfect for enjoying the outdoors year-round. A third bedroom and full bathroom provide privacy for additional guests, while a dedicated craft or hobby room offers versatility for creative projects, TV, or a second office.

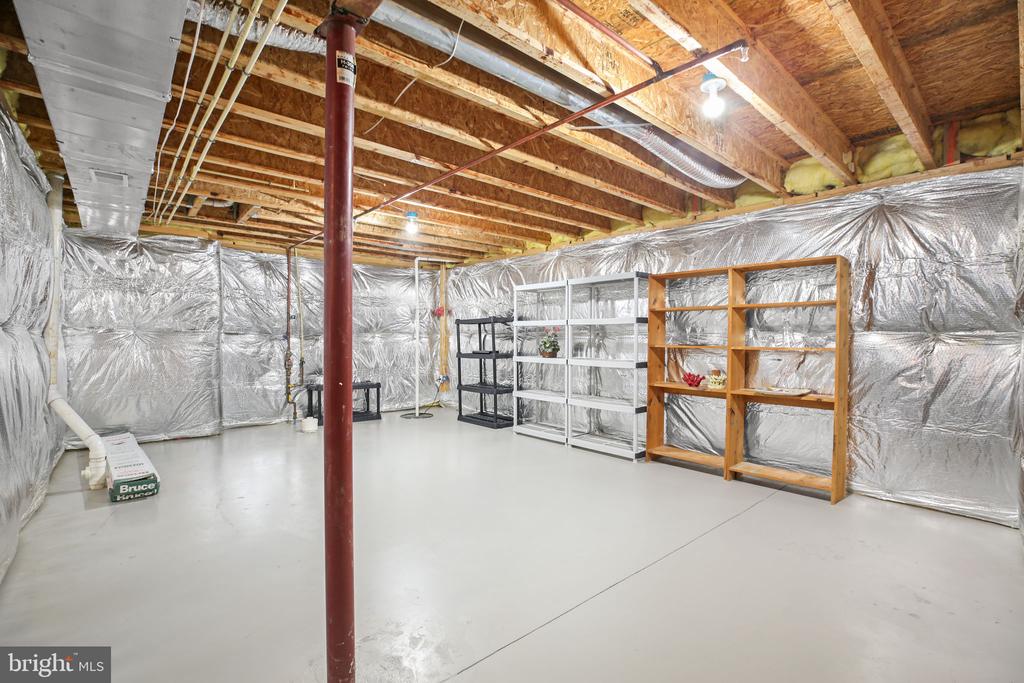
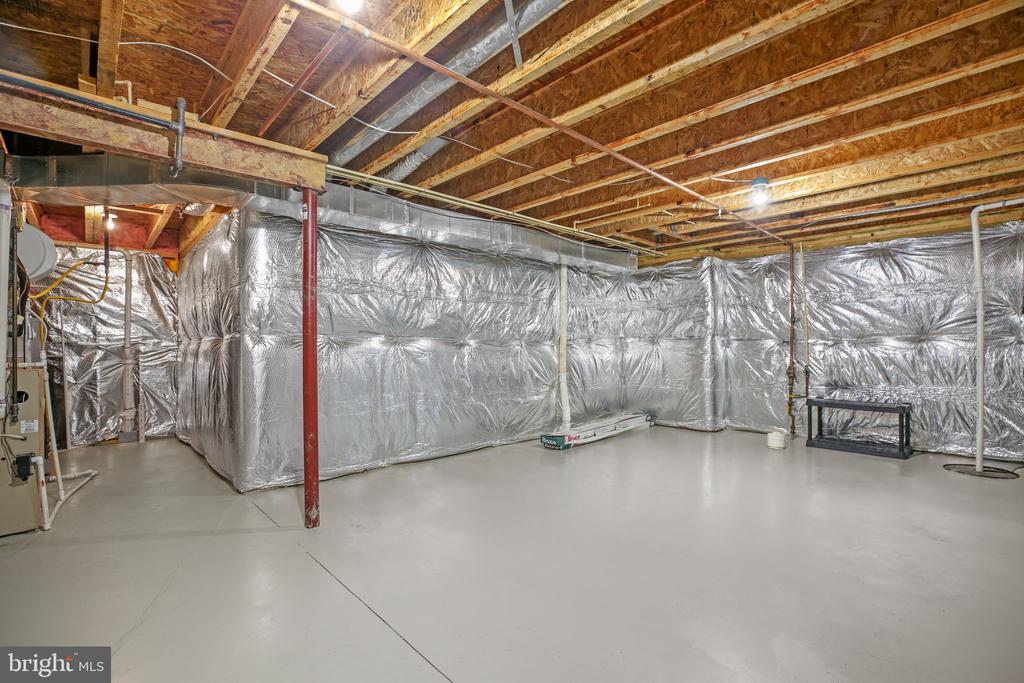
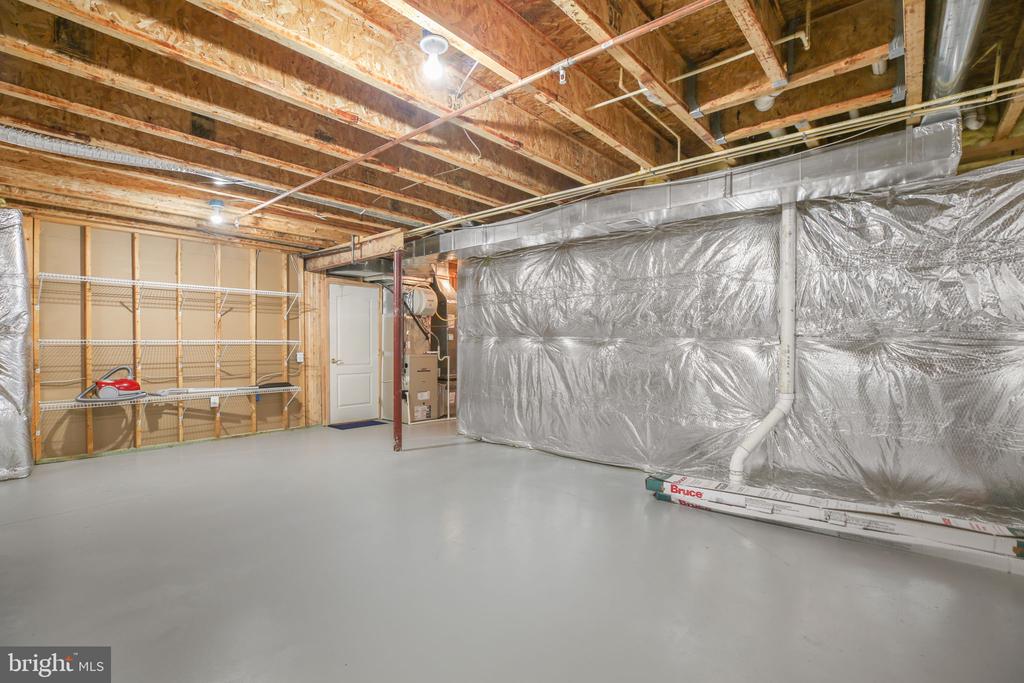
A large unfinished storage area keeps everything organized, with mechanicals neatly tucked to the side and an extra closet under the stairs. You can bring all your treasures and store them until you have an opportunity to decide what stays and what goes! Out of season clothing would be at home here, too.

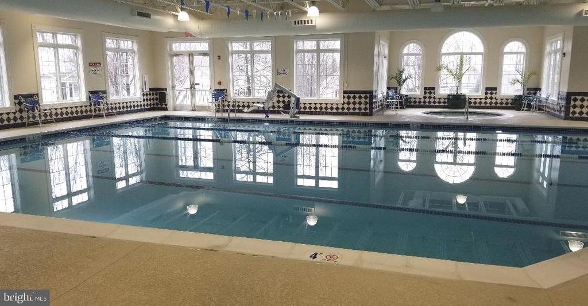
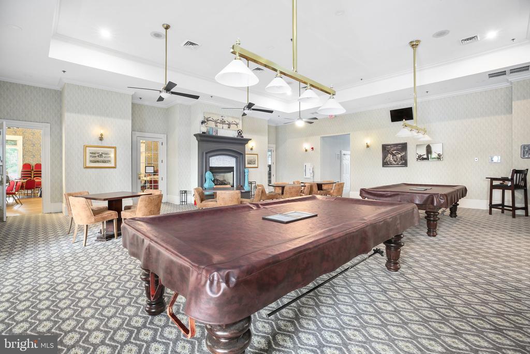
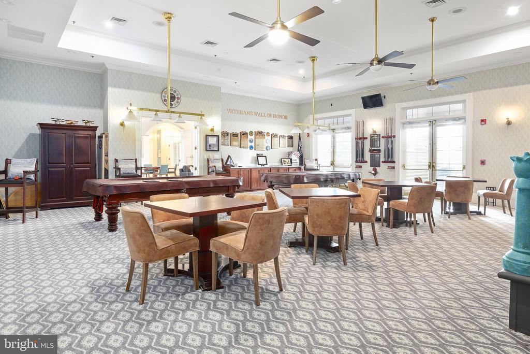
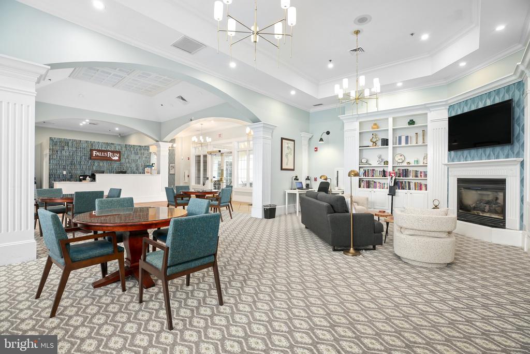
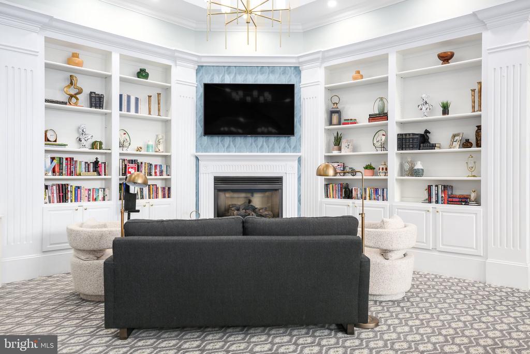
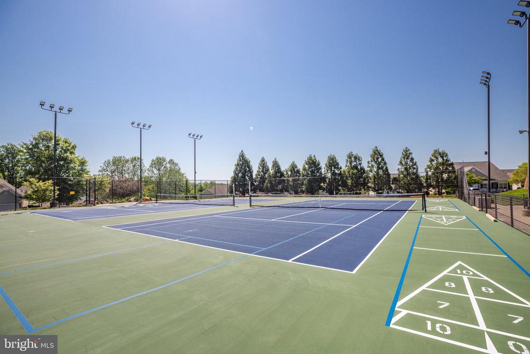
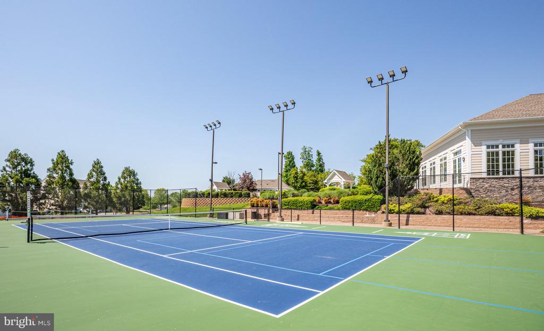
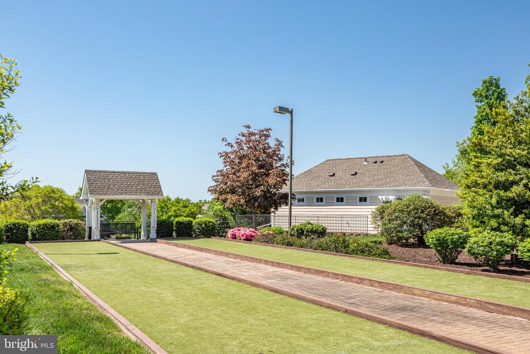
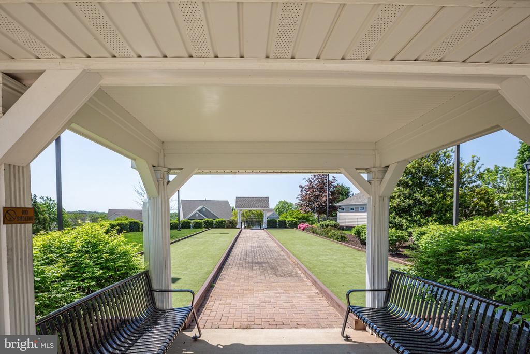
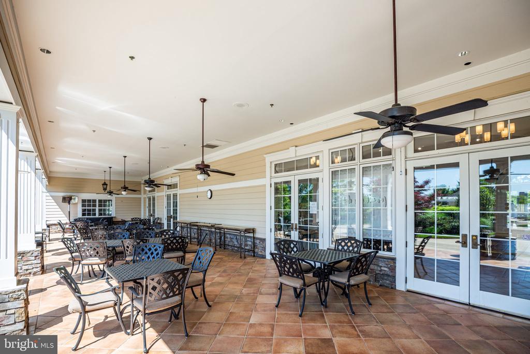
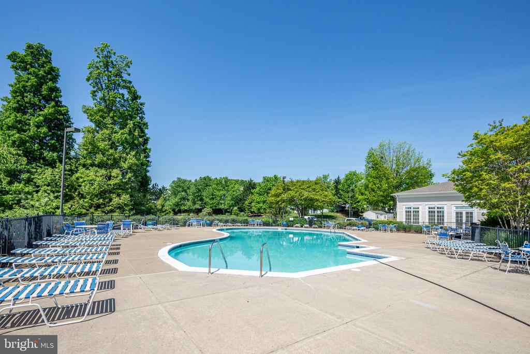
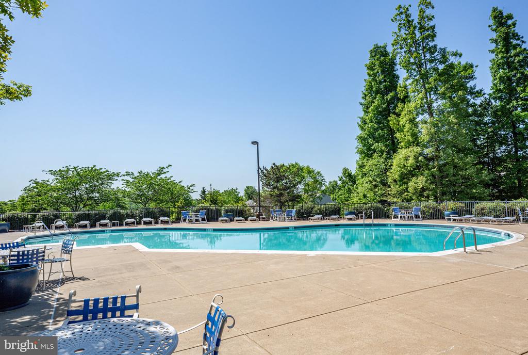
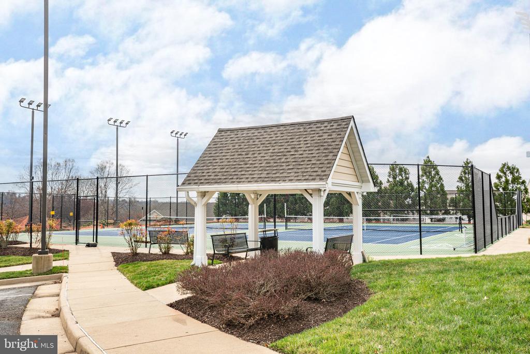
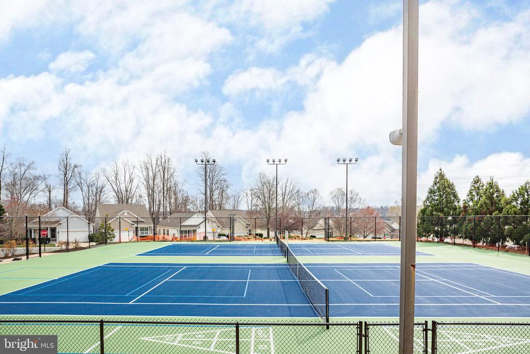
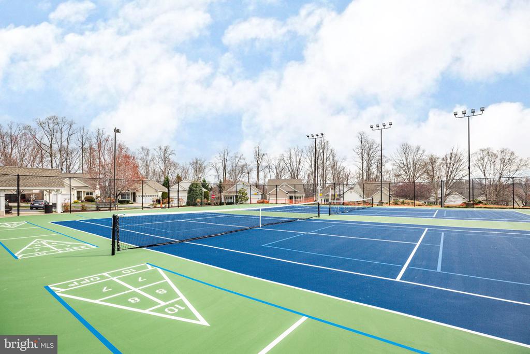
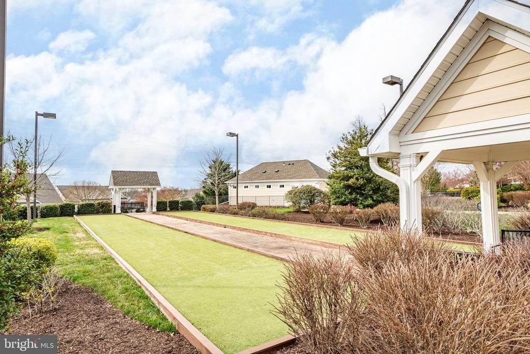
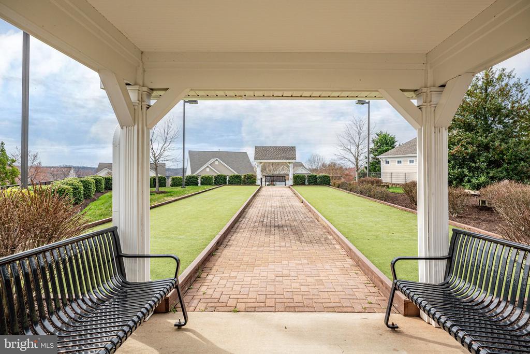
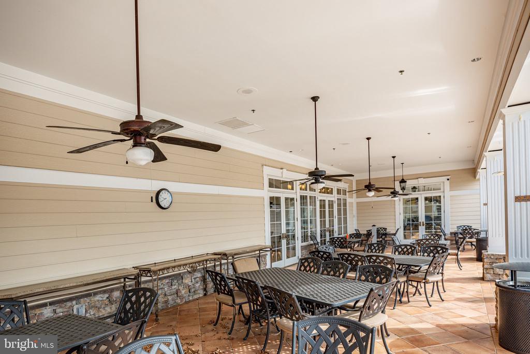
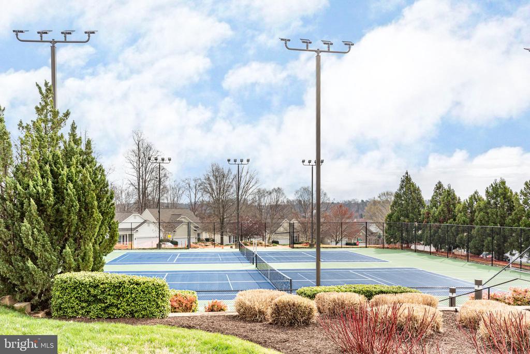
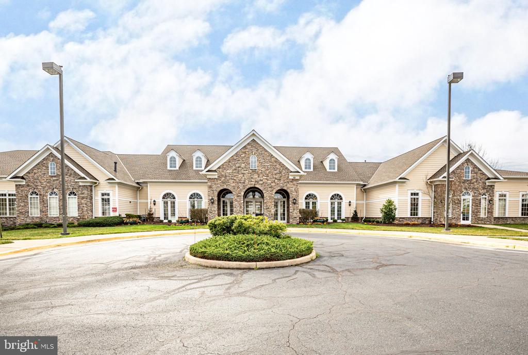
Living here means enjoying maintenance-free exteriors--roof, siding, sidewalks, and landscaping are all included--plus the unmatched amenities of Falls Run. Sidewalks wind through the community, shaded benches invite conversation, and the clubhouse is just minutes away. Residents enjoy a fitness center, indoor and outdoor pools, pickleball, tennis, billiards, meeting rooms, classes, and social events led by a full-time Lifestyle Director.

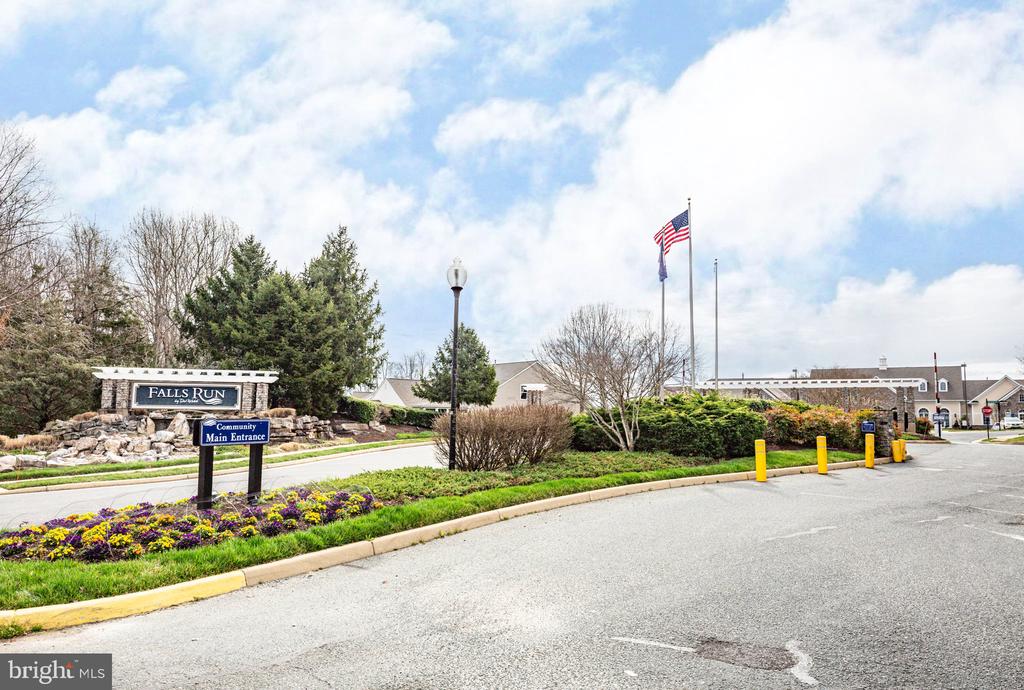
All this is tucked behind the gates of Falls Run, offering both peace of mind and a central location just minutes from I-95, downtown Fredericksburg, dining, shopping, and top-rated medical facilities.

This home is the perfect blend of style, comfort, and convenience--ready for you to begin your next chapter. If you want to travel, just lock up and grab your ride to one of three airports in Richmond and Washington, DC. Or, drive downtown and grab the Virginia Railway Express to points north or south. Be sure to stop in at the community clubhouse and ask the Concierge to give you a tour of the amenities and grab the latest copy of the Fall Run Gazette, complete with the monthly calendar. Welcome home!

3
beds

3
baths

2,651 Sq.Ft. LIVING AREA

Features & Amenities

Interior

  • total bedrooms3
  • Total bathrooms3
  • full bathrooms3
  • APPLIANCES Built-In Microwave, Dishwasher, Disposal, Dryer, Humidifier, Icemaker, Oven/Range - Gas, Refrigerator, Washer, Water Heater
  • other interior Features Attic, Ceiling Fan(s), Dining Area, Entry Level Bedroom, Family Room Off Kitchen, Floor Plan - Open, Formal/Separate Dining Room, Primary Bath(s), Walk-in Closet(s)

Area & Lot

  • Status Sold
  • Date Sold October 14, 2025
  • Living Area2,651 Sq.Ft.
  • MLS® IDVAST2042222
  • TypeResidential
  • YEAR BUILT2005
  • Architecture StylesVilla
  • View DescriptionScenic Vista

Exterior

  • STORIES2
  • Garage Space1.0
  • water SourcePublic
  • lot featuresAdjoins - Open Space, Backs - Open Common Area, Front Yard, Landscaping, Rear Yard, Side Yard(s)
  • parkingAttached Garage, Driveway
  • HEAT TYPEForced Air
  • AIR CONDITIONINGCentral A/C
  • sewerPublic Sewer
  • SubstructureConcrete Perimeter
  • Disability Features32 wide Doors, 36 wide Halls, Doors - Lever Handle(s), Doors - Swing In, Low Pile Carpeting
  • HOA AmenitiesBilliard Room, Club House, Common Grounds, Community Center, Concierge, Exercise Room, Gated Community, Jog/Walk Path, Meeting Room, Party Room, Pool - Indoor, Pool - Outdoor, Retirement Community, Security, Spa, Tennis Courts
  • other exterior FeaturesSidewalks

Financial

  • Sales Price$397,500
  • Real Estate Tax $3,091/yr
  • HOA $185/mo
  • Zoning R2
View Virtual Tour

Work With Me

Whether you’re looking to buy, sell, rent, or invest in Washington, DC, Maryland, or Virginia, we have the agent for you to make your dreams a reality.

Follow Me on Instagram