71 DOROTHY LN
71 DOROTHY LN
71 DOROTHY LN
71 DOROTHY LN
71 DOROTHY LN
71 DOROTHY LN
71 DOROTHY LN
71 DOROTHY LN
71 DOROTHY LN
71 DOROTHY LN
71 DOROTHY LN
71 DOROTHY LN
71 DOROTHY LN
71 DOROTHY LN
71 DOROTHY LN
71 DOROTHY LN
71 DOROTHY LN
71 DOROTHY LN
71 DOROTHY LN
71 DOROTHY LN
71 DOROTHY LN
71 DOROTHY LN
SEE ALL PHOTOS
71 DOROTHY LN
71 DOROTHY LN
71 DOROTHY LN
71 DOROTHY LN
71 DOROTHY LN
71 DOROTHY LN
71 DOROTHY LN
71 DOROTHY LN
71 DOROTHY LN
71 DOROTHY LN
71 DOROTHY LN
71 DOROTHY LN
71 DOROTHY LN
71 DOROTHY LN
71 DOROTHY LN
71 DOROTHY LN
71 DOROTHY LN
71 DOROTHY LN
71 DOROTHY LN
71 DOROTHY LN
71 DOROTHY LN
71 DOROTHY LN
Leased

71 DOROTHY LN

71 DOROTHY LANE, STAFFORD, VA 22554

$3,000/month
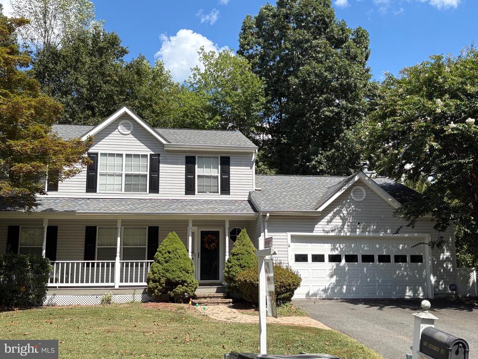
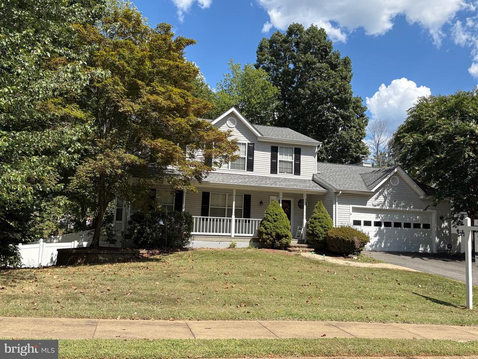
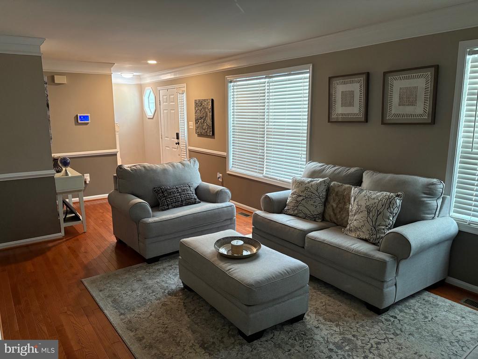
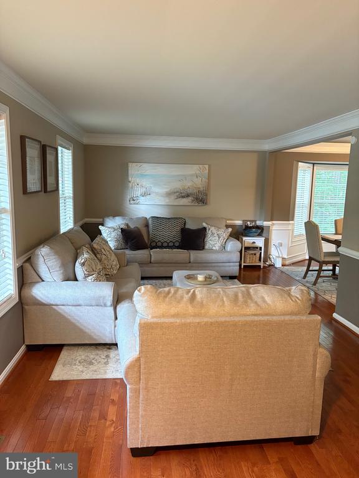
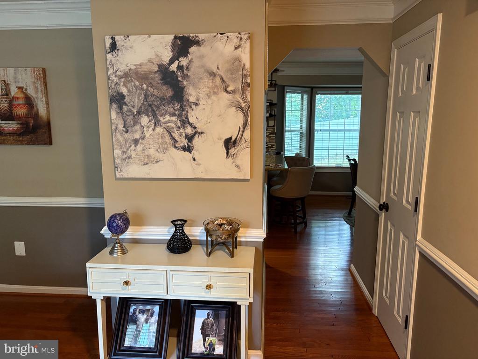
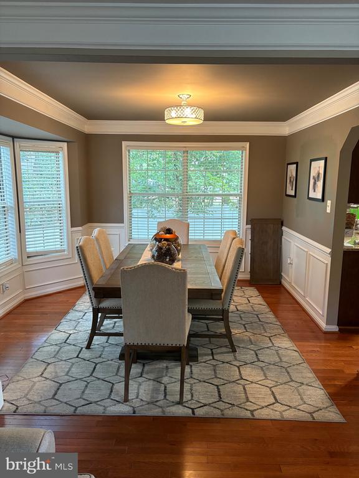
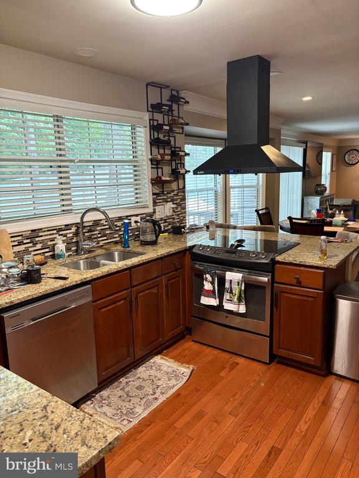
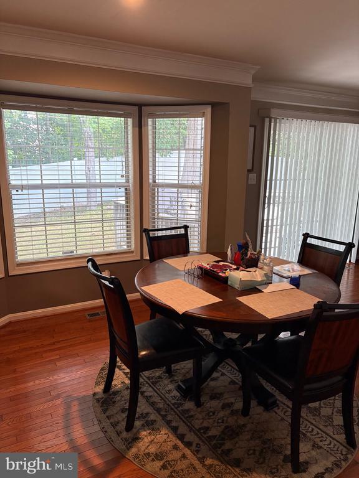
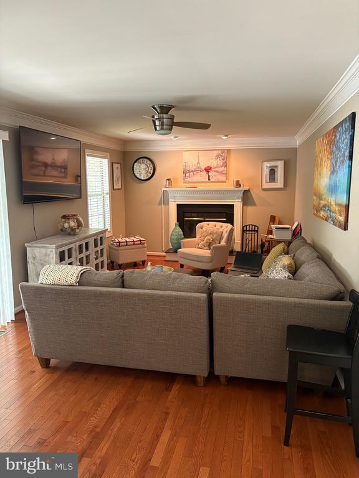
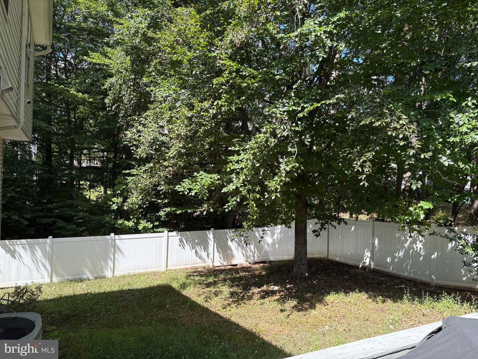
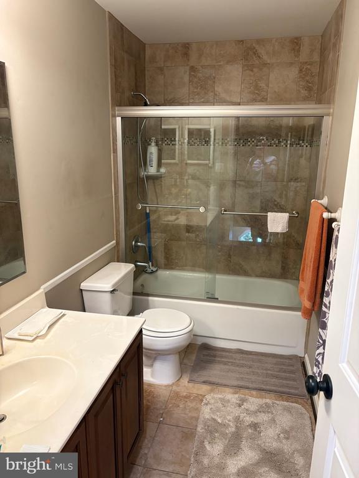
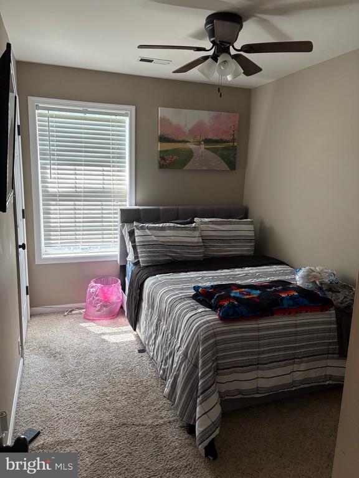
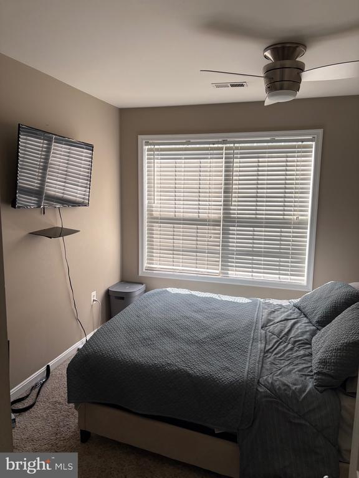
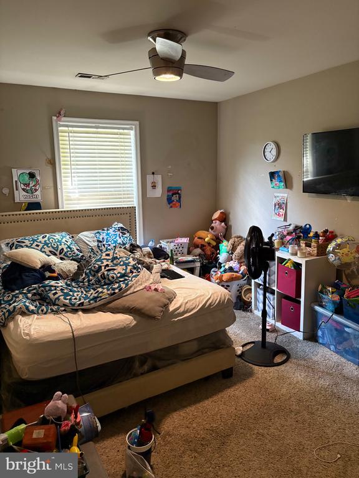
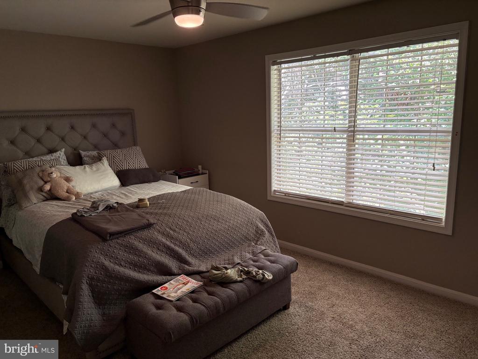
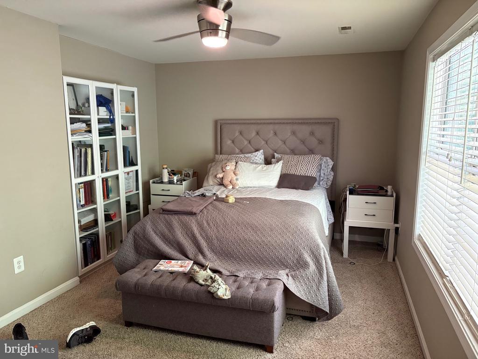
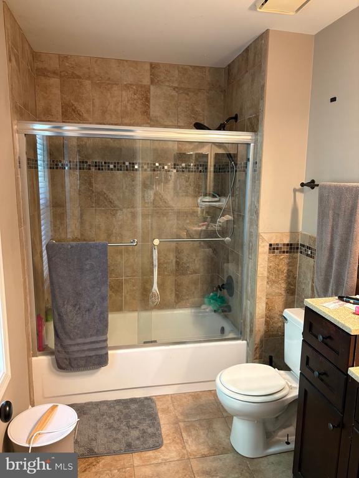
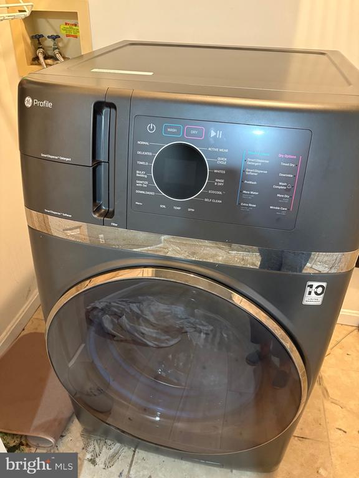
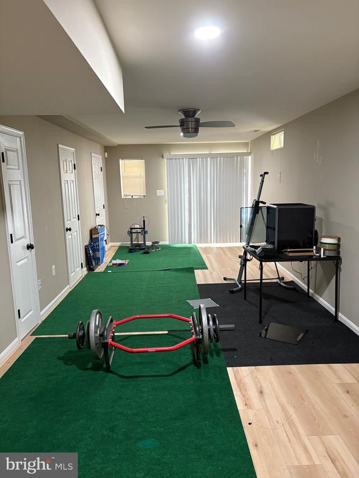
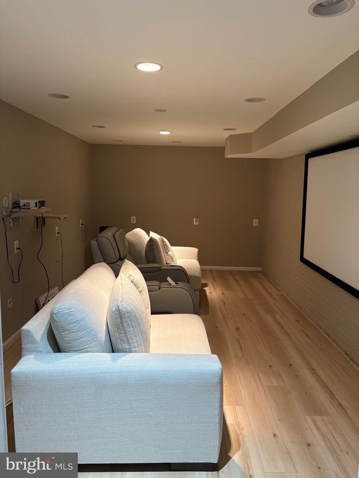
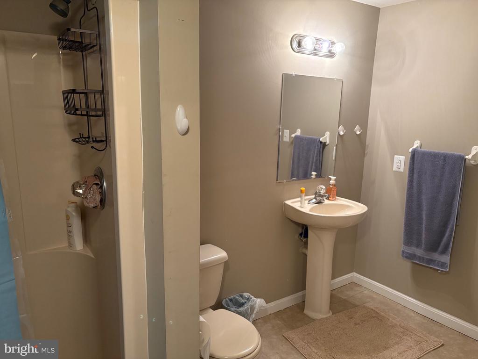
Photos coming soon! This one is sure to please! This beautifully maintained 3 level colonial home welcomes you with a comfortable front porch and plenty of parking! Once inside you'll notice the beautiful LVP flooring throughout the main level, a separate dining room, and a huge "chef's kitchen" with a family room and wood-burning fireplace. The large deck off of the kitchen/family room begs you to entertain in this spacious, fully fenced back yard surrounded by trees. The upper level has 4 spacious bedrooms and two full baths. The primary bedroom is large and comfortable with an en suite to match! The lower level completes the tour with a large rec room, MOVIE room currently (but could be used as a bedroom, craft room, gym, office, etc), a very large FULL bath, lots of storage and the laundry center with a NEW Washer/Dryer Combo - no more shuffling clothes from the washer to the dryer - it's ALL IN ONE! Be sure to check this one out as soon as it becomes Active, because it's sure to move quickly!

4
beds

4
baths

2,792 Sq.Ft. LIVING AREA

9,029 Sq.Ft. lot

Features & Amenities

Interior

  • total bedrooms4
  • Total bathrooms4
  • full bathrooms4
  • Laundry room Basement, Dryer In Unit, Washer In Unit
  • Flooring Carpet, Luxury Vinyl Plank
  • Fireplace Brick, Fireplace - Glass Doors, Mantel(s), Wood
  • APPLIANCES Cooktop, Dishwasher, Disposal, Dryer - Electric, Dryer - Front Loading, Oven - Single, Range Hood, Refrigerator, Washer - Front Loading, Water Heater
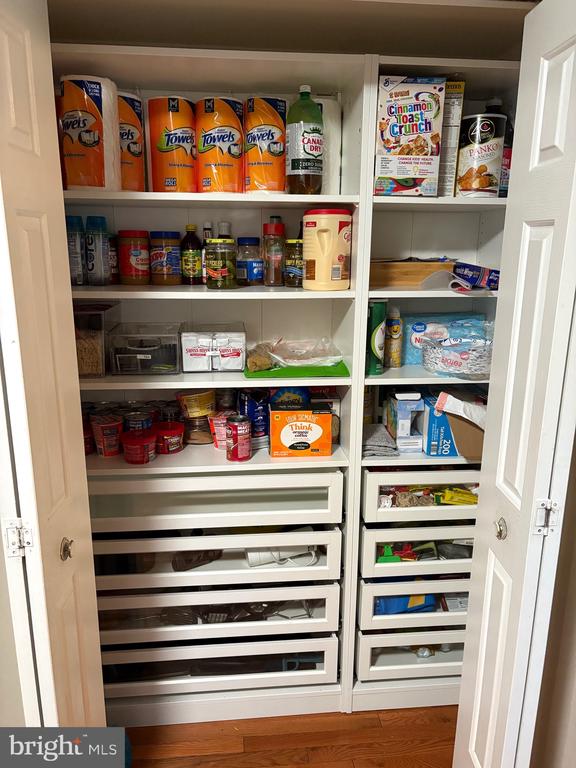
  • other interior Features Carpet, Ceiling Fan(s), Family Room Off Kitchen, Floor Plan - Traditional, Formal/Separate Dining Room, Kitchen - Country, Kitchen - Eat-In, Kitchen - Gourmet, Kitchen - Table Space, Pantry, Primary Bath(s), Upgraded Countertops, Walk-in Closet(s), Wood Floors

Area & Lot

  • Status Leased
  • Date Leased September 8, 2025
  • Living Area2,792 Sq.Ft.
  • Total Area2,792 Sq.Ft.
  • Lot Area9,029 Sq.Ft.
  • MLS® IDVAST2041860
  • TypeResidential
  • YEAR BUILT1993
  • Architecture StylesColonial
  • Elementary SchoolKATE WALLER BARRETT
  • Middle SchoolH.H. POOLE
  • High SchoolNORTH STAFFORD
  • School DistrictSTAFFORD COUNTY PUBLIC SCHOOLS

Exterior

  • STORIES3
  • Garage Space2.0
  • water SourcePublic
  • PoolNo Pool
  • lot featuresBacks to Trees, Cul-de-sac, No Thru Street, Rear Yard, Trees/Wooded
  • parkingAttached Garage, Driveway, On Street
  • HEAT TYPECentral, Heat Pump(s)
  • AIR CONDITIONINGNone
  • sewerPublic Sewer
  • SubstructureConcrete Perimeter
  • Disability FeaturesNone
  • HOA AmenitiesNone
  • security FeaturesSmoke Detector
  • other exterior FeaturesBBQ Grill, Exterior Lighting

Financial

  • Lease Price$3,000/mo
  • HOA $138/yr
  • Zoning R1

Work With Me

Whether you’re looking to buy, sell, rent, or invest in Washington, DC, Maryland, or Virginia, we have the agent for you to make your dreams a reality.

Follow Me on Instagram