7039 KINGS MANOR DRIVE
SEE ALL PHOTOS
7039 KINGS MANOR DRIVE
Sold

7039 KINGS MANOR DRIVE

7039 KINGS MANOR DRIVE, ALEXANDRIA, VA 22315

$740,000
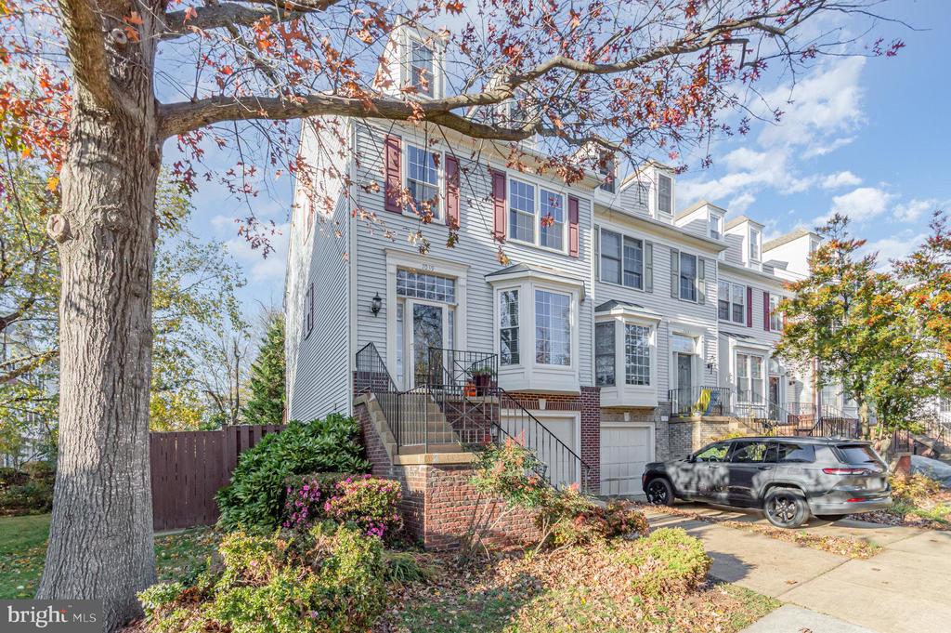
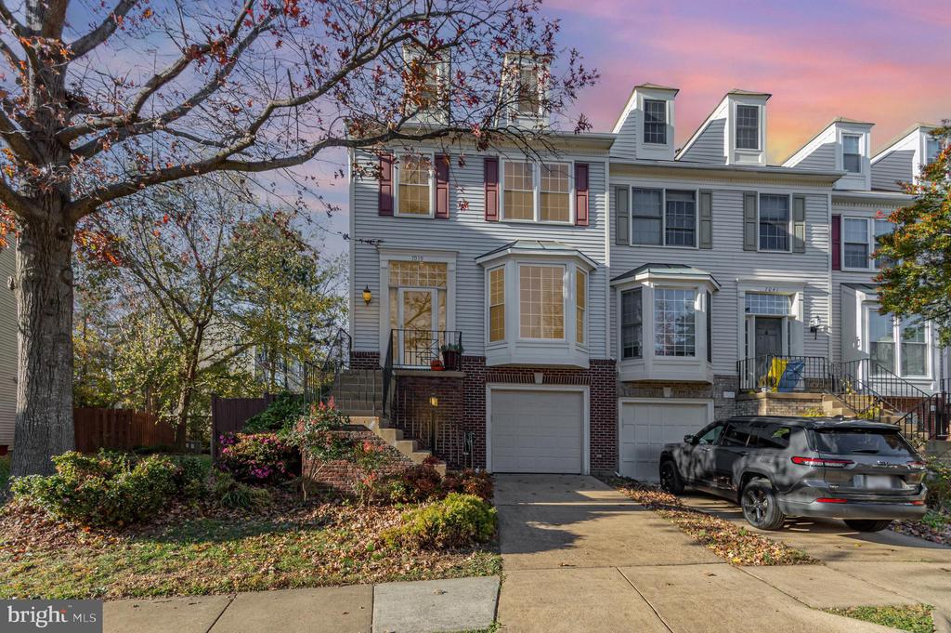
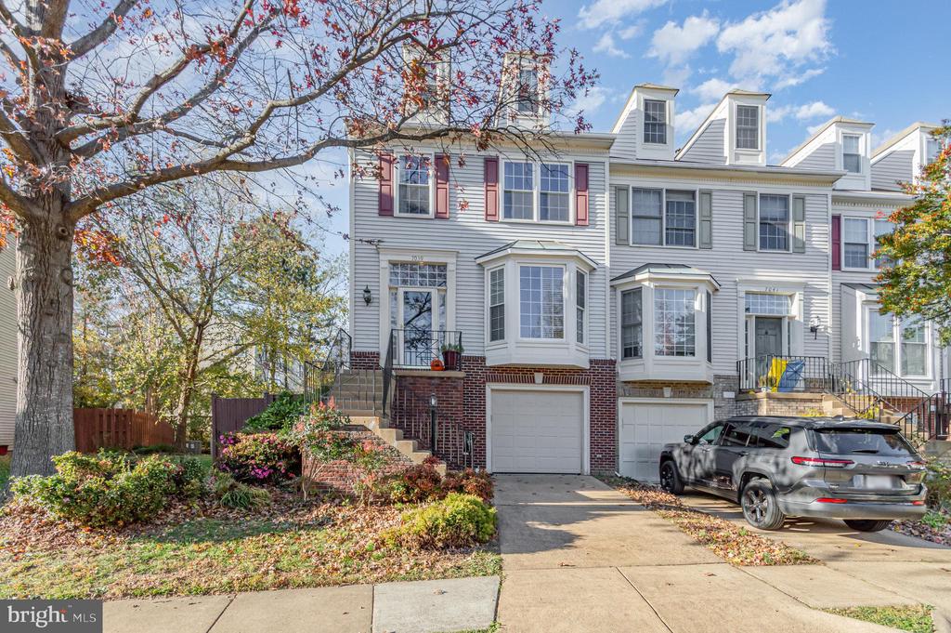
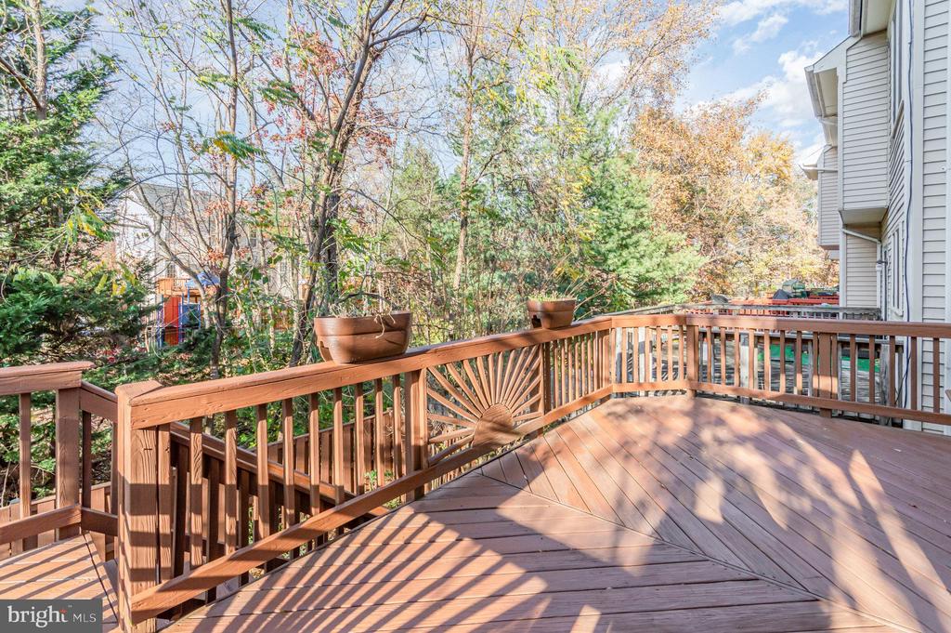
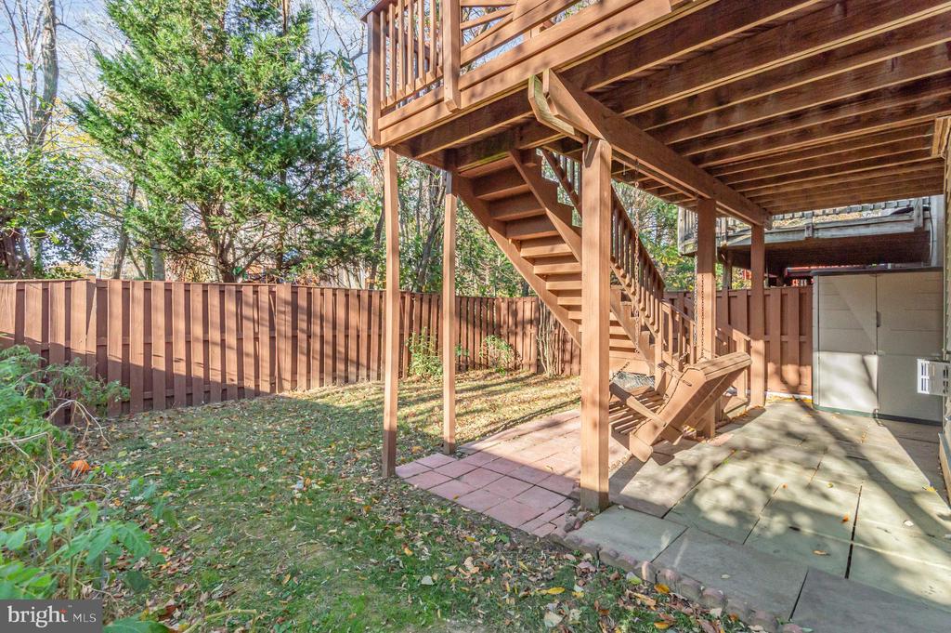
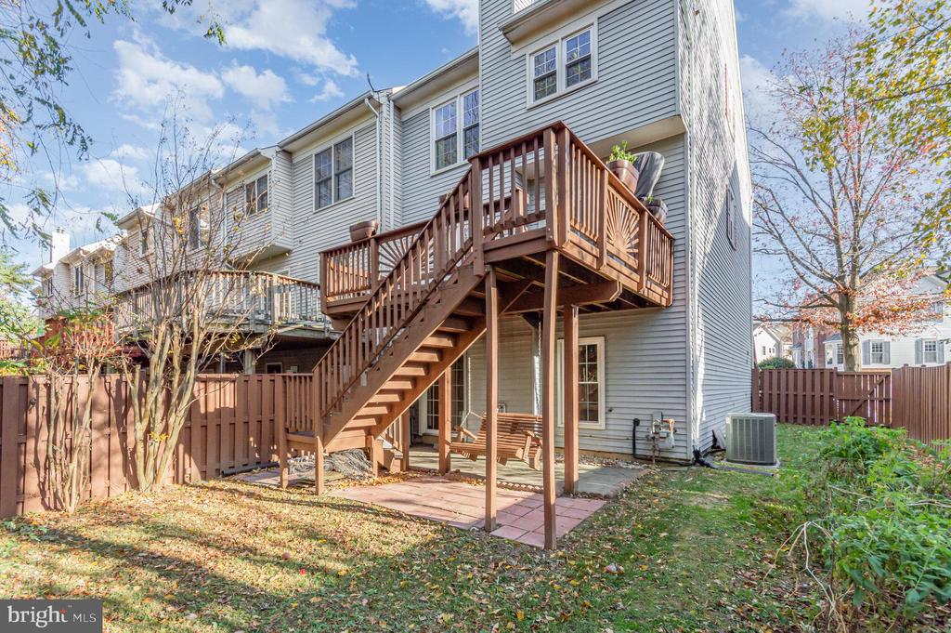
Positioned backing to a serene tree-lined backdrop, this end unit townhome features an expanded fenced backyard that offers private outdoor space and lush greenery.

Just a short stroll from the home brings you to the many amenities of Kingstowne. You're within walking distance of terrific options for shopping, dining and services. Enjoy a walk or bike ride on the neighborhood trails, pay a visit to the nearby community centers, or relax by the pool. On hot summer days, the guarded pool is a refreshing recess from everyday demands, giving you the luxury of resort-style living just steps from home.

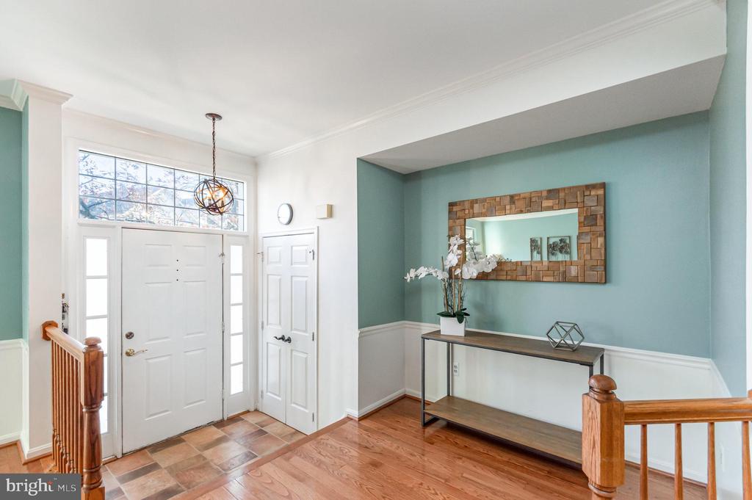
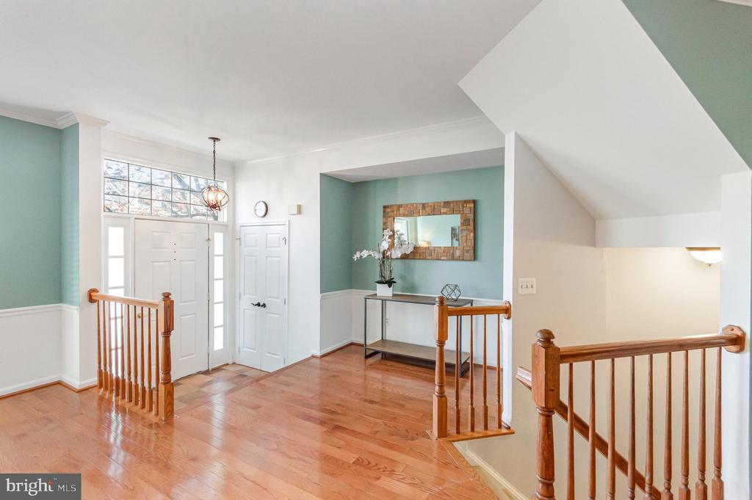
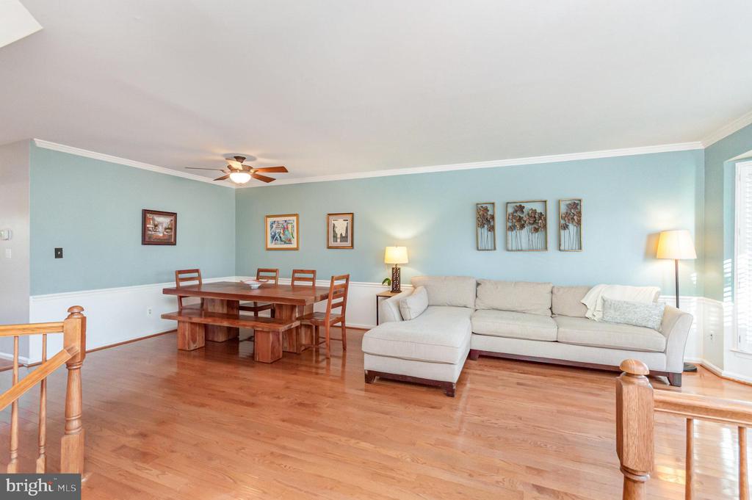
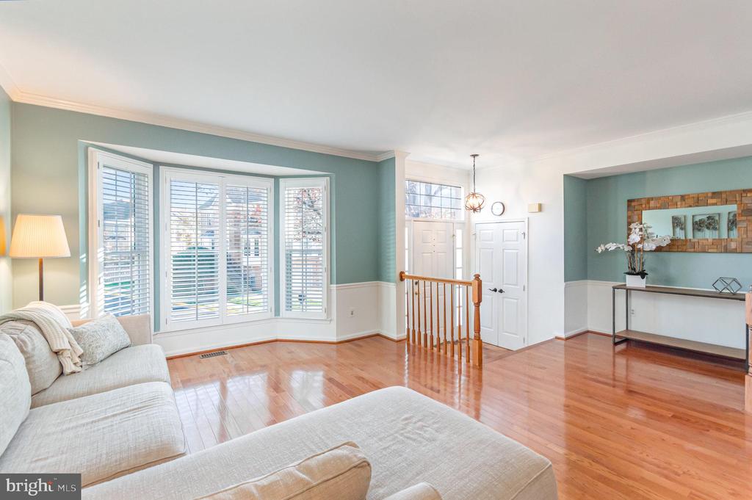
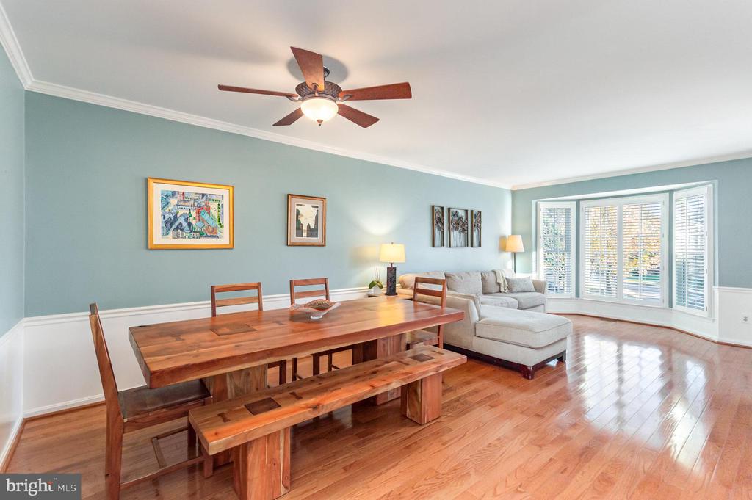
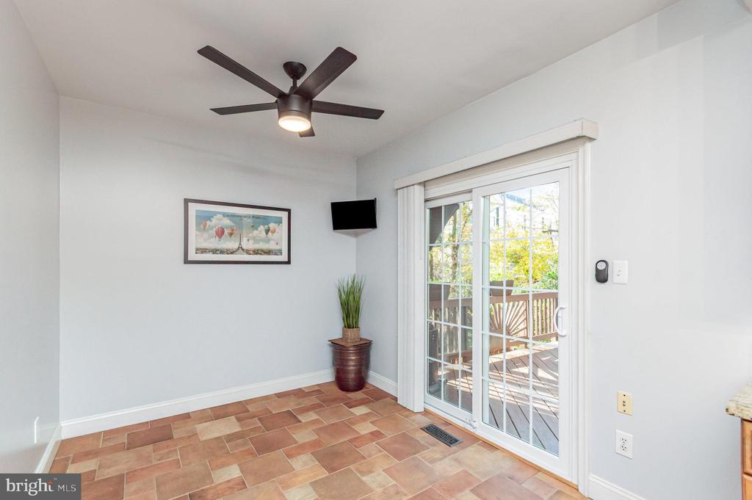
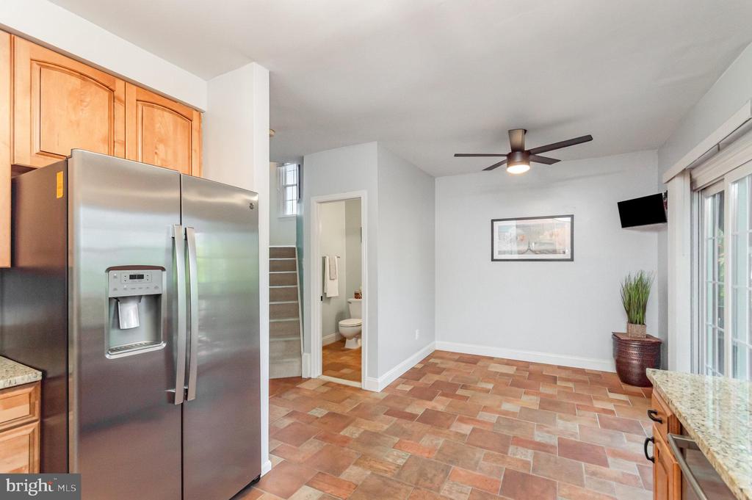
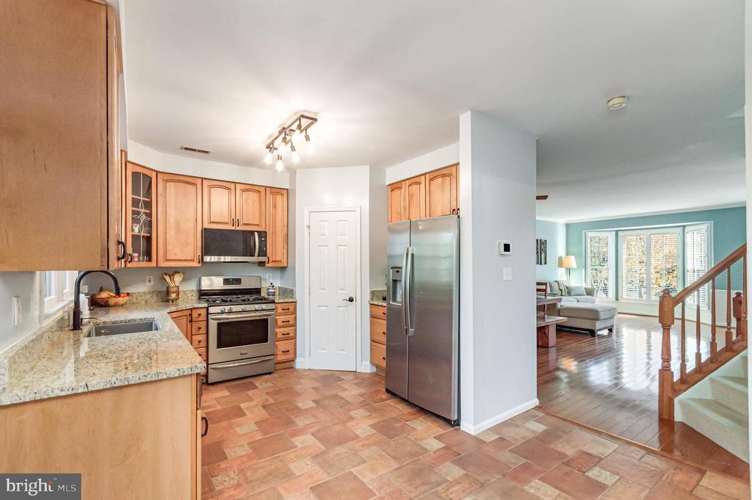
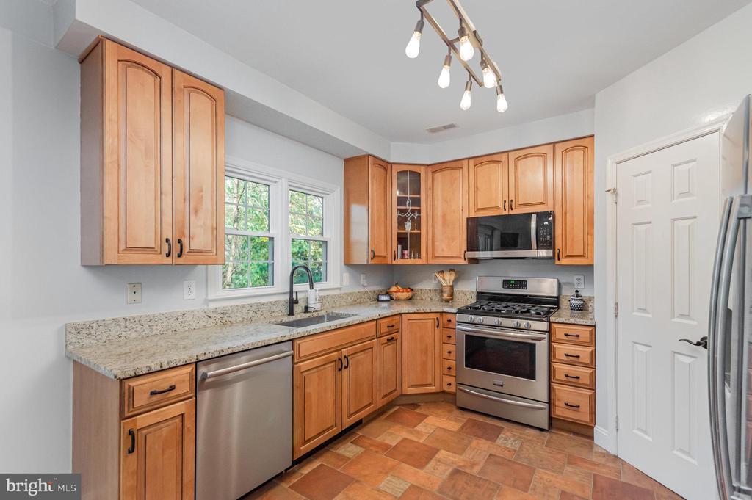
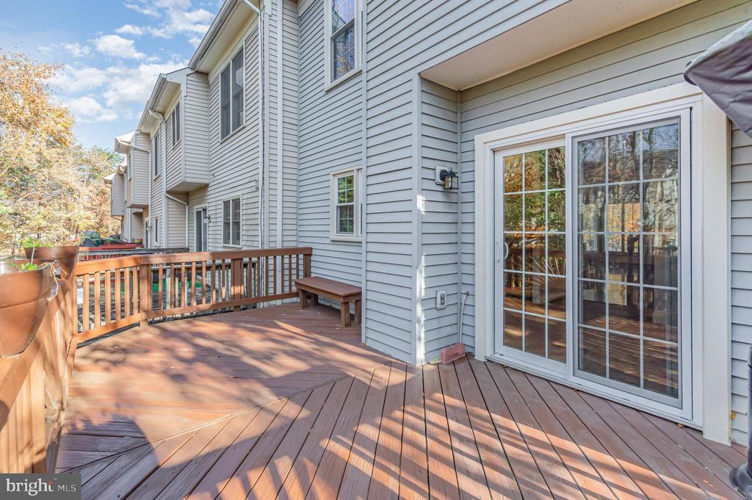
As you step inside, you'll immediately notice the open-floor plan highlighted by gleaming hardwood floors that flow seamlessly from the living room into the formal dining area--perfect for entertaining friends or family. The eat-in kitchen is updated with stainless-steel appliances, abundant pantry space, and direct access to the deck making it effortless to host casual brunches or full-scale gatherings.

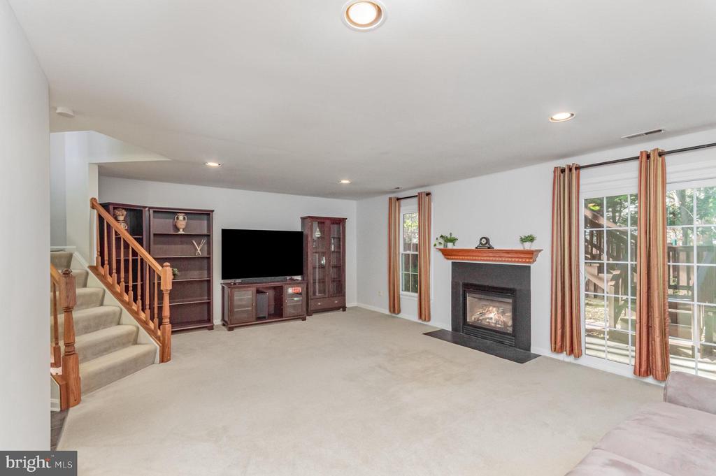
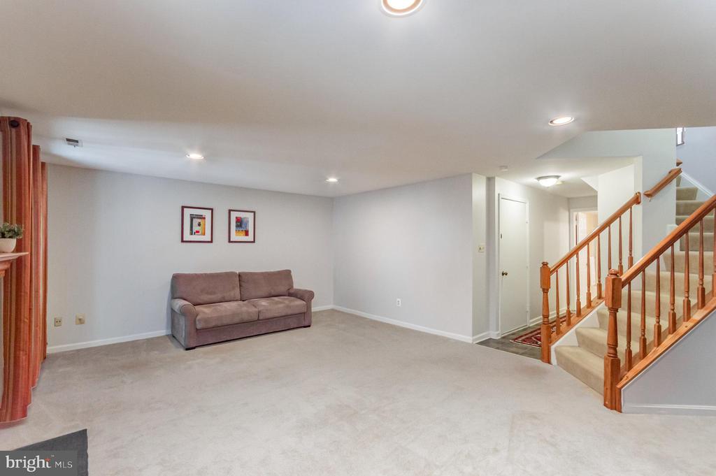
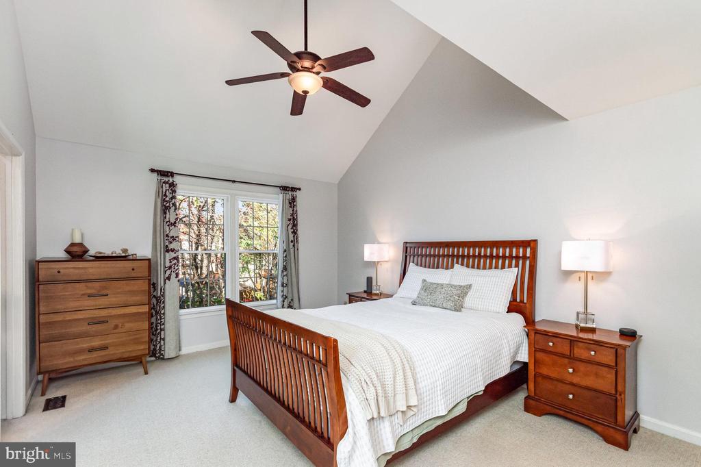
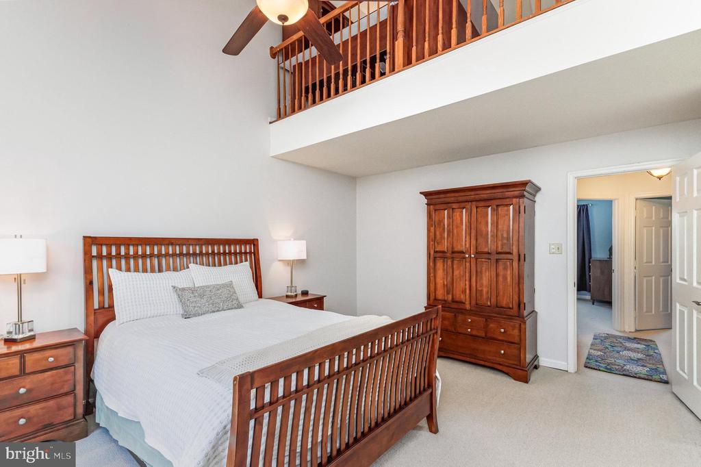
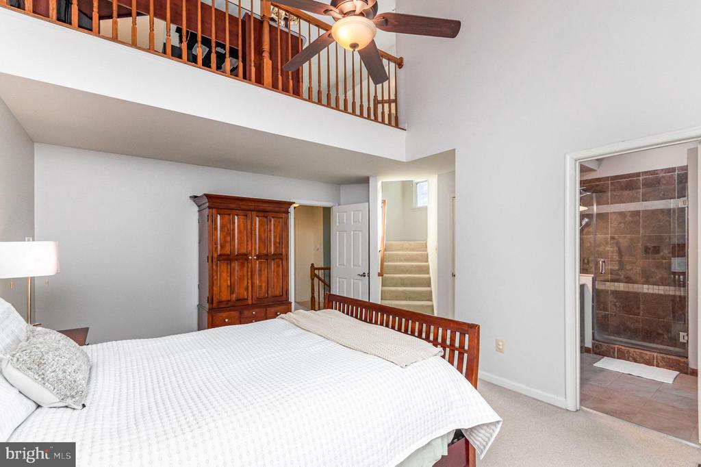
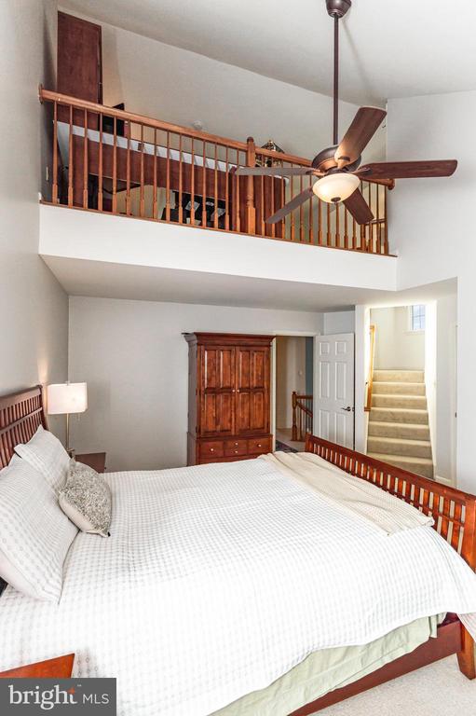
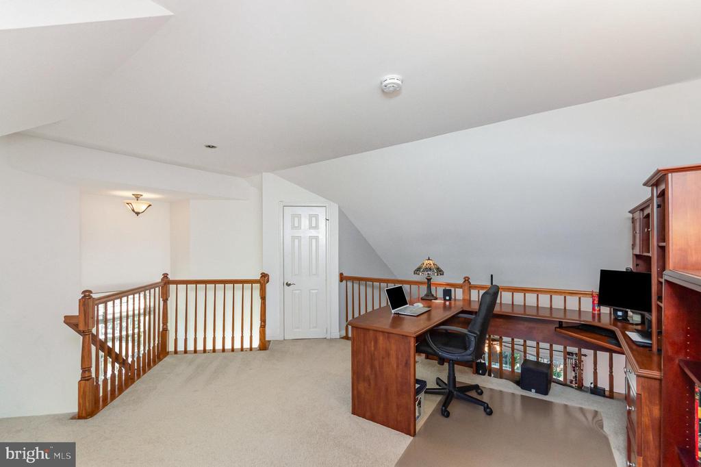
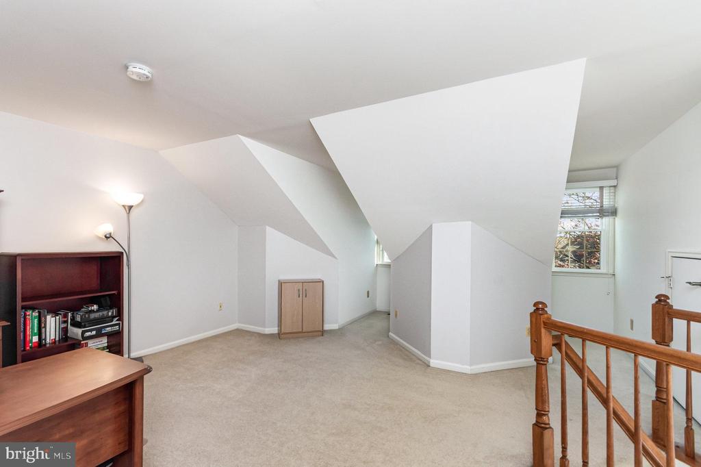
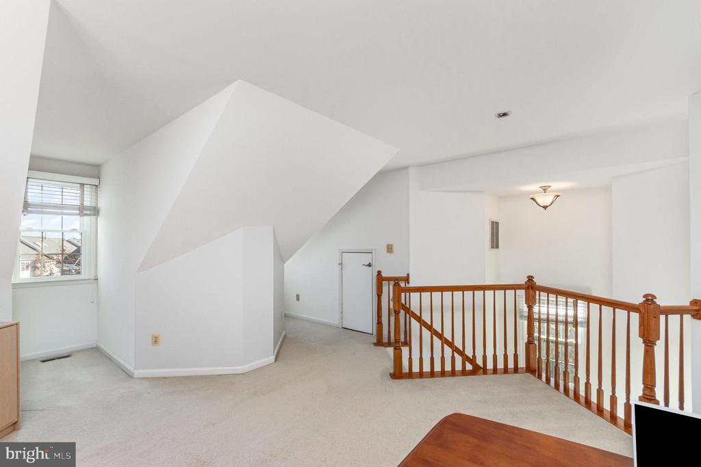
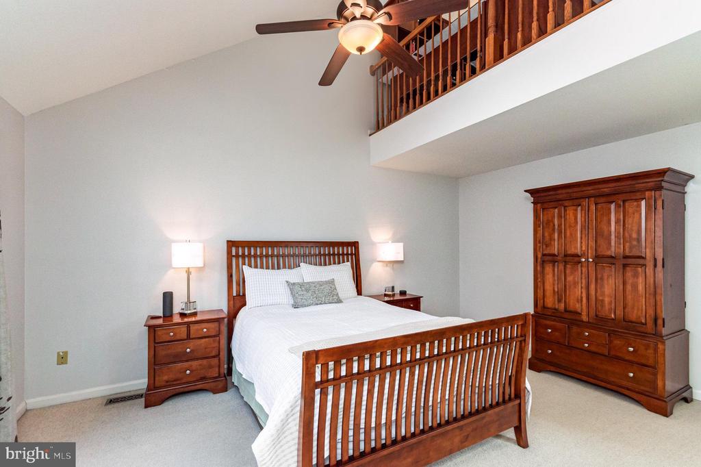
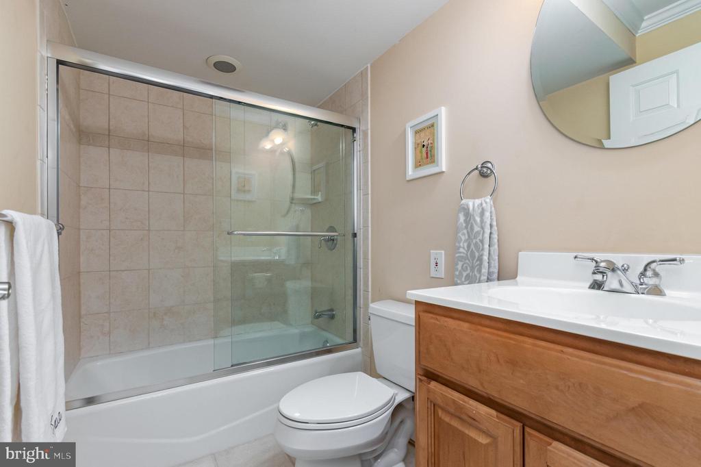
Upstairs, the primary bedroom impresses with vaulted ceilings, creating a lofty, light-filled retreat. A staircase leads to an expansive finished loft above, offering flexible space for a home office, media room or guest quarters--with additional storage tucked away. On the lower level, you'll find a fully finished walk-out level complete with a full bath, sliding doors to the patio beneath the deck, and a swing hanging from the sizable deck above--this level is a true "get-away" space for relaxation, hobbies, or overflow guests.

This home gives you move-in ready condition, thoughtful updates, flexible spaces, and both a peaceful private setting and access to vibrant community amenities. It's the perfect blend of comfort, convenience and lifestyle.

3
beds

4
baths

2,408 Sq.Ft. LIVING AREA

2,832 Sq.Ft. lot

Seth Hammerly

Seth Hammerly

Features & Amenities

Interior

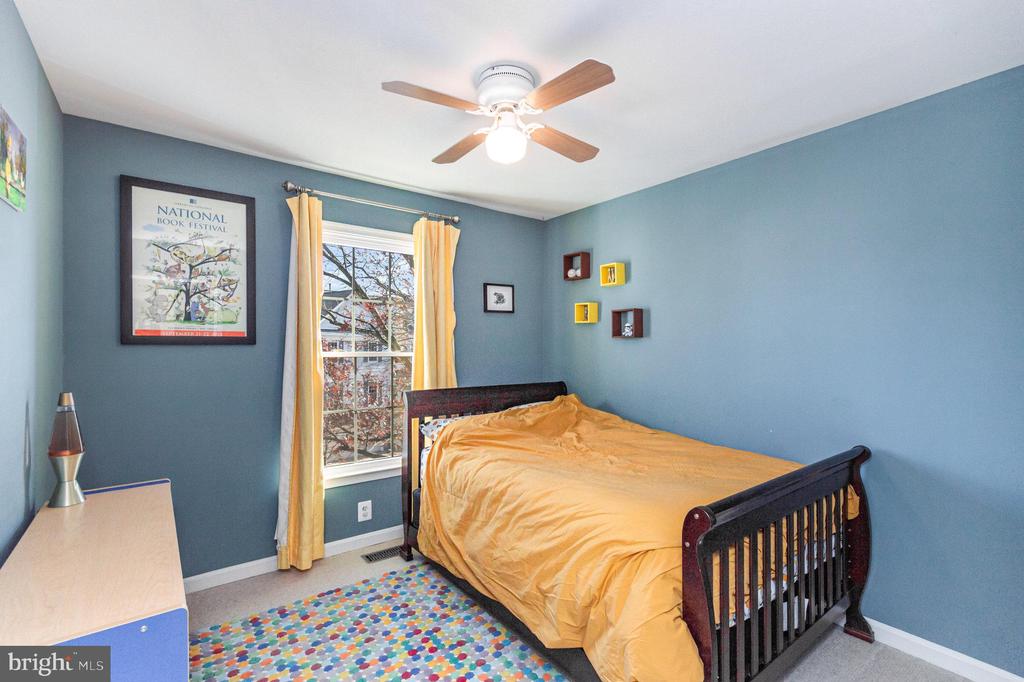
  • total bedrooms3
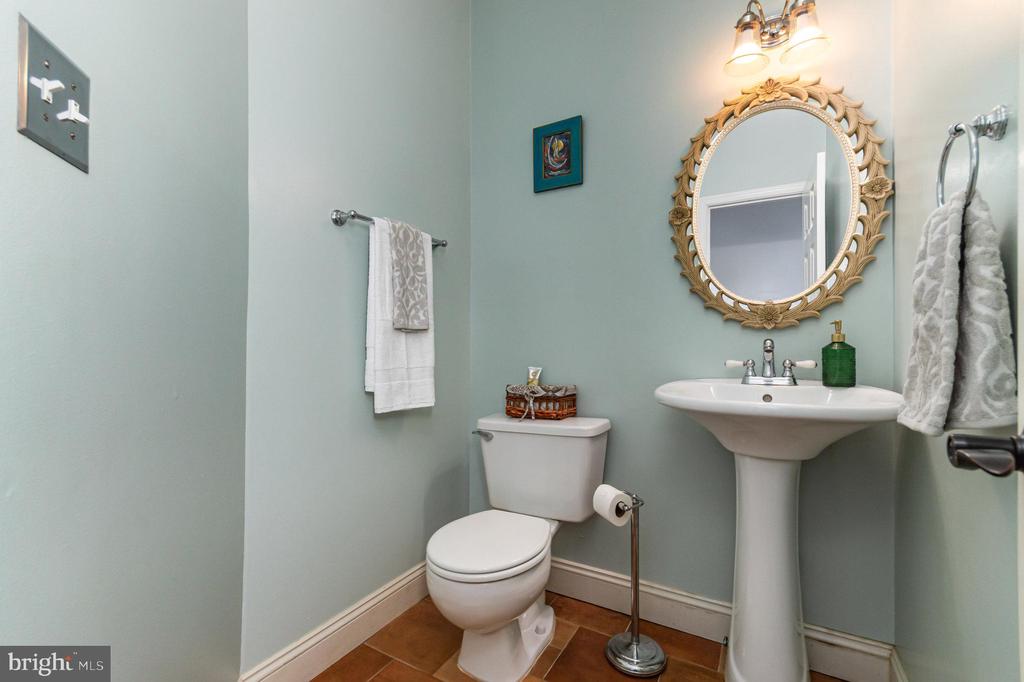
  • Total bathrooms4
  • full bathrooms3
  • half bathroom1
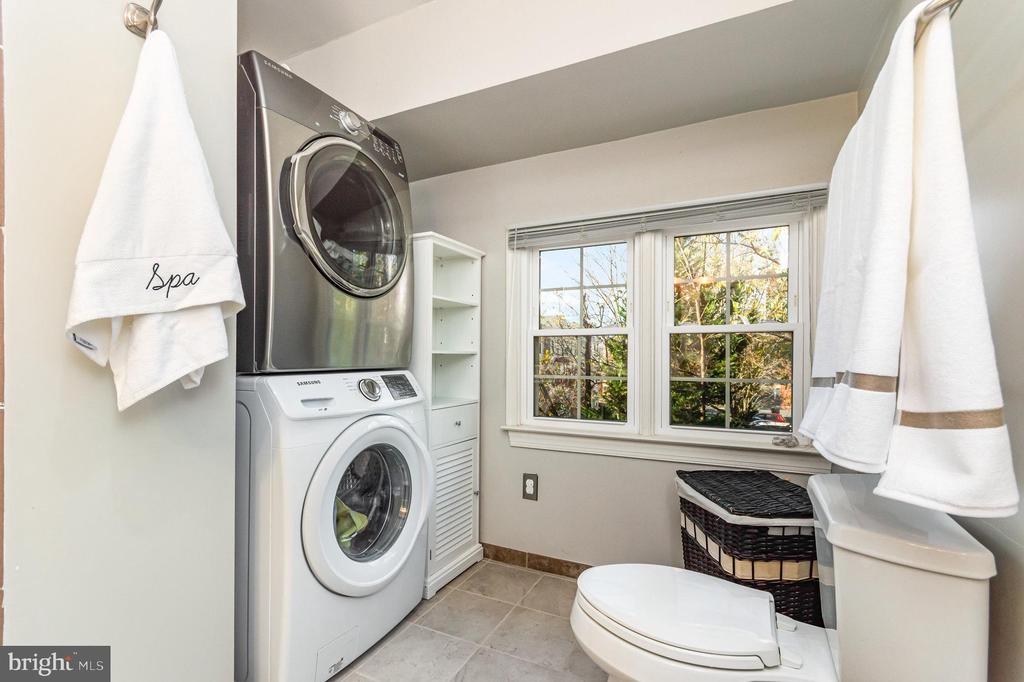
  • Laundry room Upper Floor
  • Flooring Wood, Carpet, Ceramic Tile
  • Fireplace Mantel(s)
  • APPLIANCES Dishwasher, Disposal, Dryer - Front Loading, Exhaust Fan, Icemaker, Microwave, Refrigerator, Stove, Washer - Front Loading, Washer/Dryer Stacked
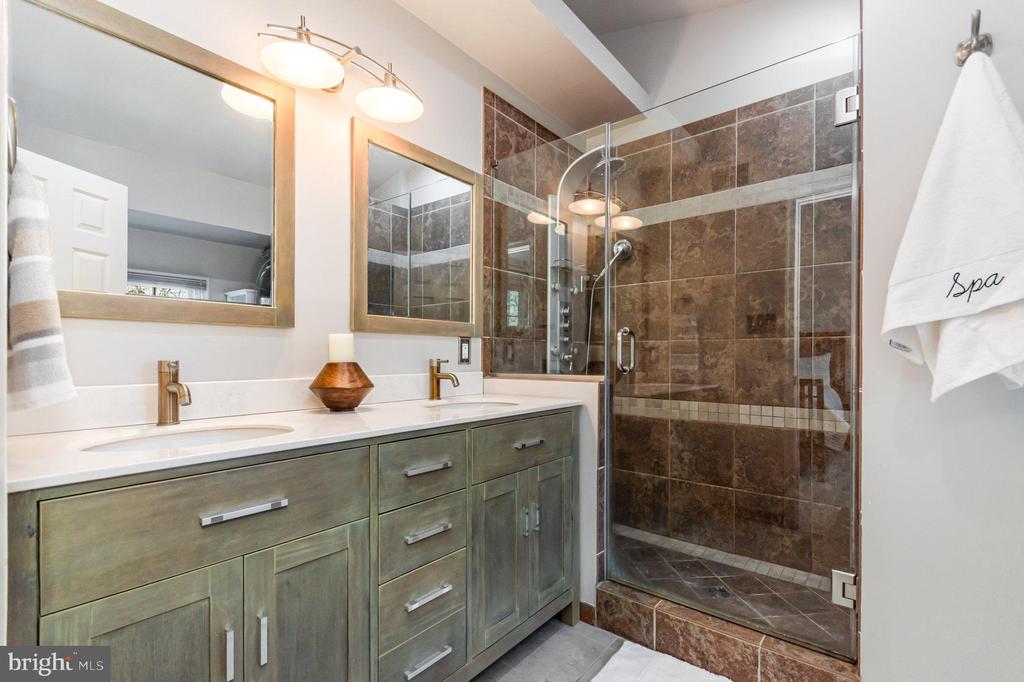
  • other interior Features Breakfast Area, Kitchen - Table Space, Combination Dining/Living, Primary Bath(s), Upgraded Countertops, Chair Railings, Crown Moldings, Window Treatments, Wood Floors, Recessed Lighting, Floor Plan - Open, Floor Plan - Traditional, Ceiling Fan(s), Walk-in Closet(s)

Area & Lot

  • Status Sold
  • Date Sold January 9, 2026
  • Living Area2,408 Sq.Ft.
  • Total Area2,408 Sq.Ft.
  • Lot Area2,832 Sq.Ft.
  • MLS® IDVAFX2278192
  • TypeResidential
  • YEAR BUILT1993
  • NeighborhoodVirginia
  • Architecture StylesTraditional
  • View DescriptionTrees/Woods
  • Elementary SchoolHAYFIELD
  • Middle SchoolHAYFIELD SECONDARY SCHOOL
  • High SchoolHAYFIELD
  • School DistrictFAIRFAX COUNTY PUBLIC SCHOOLS

Exterior

  • STORIES35
  • Garage Space1.0
  • water SourcePublic
  • PoolYes - Community
  • roofComposite
  • parkingAttached Garage
  • HEAT TYPEForced Air
  • AIR CONDITIONINGCentral A/C
  • sewerPublic Sewer
  • SubstructureSlab, Other
  • Disability FeaturesNone
  • HOA AmenitiesBasketball Courts, Common Grounds, Jog/Walk Path, Pool - Outdoor, Tot Lots/Playground, Other

Financial

  • Sales Price$740,000
  • Real Estate Tax $8,275/yr
  • HOA $505/3 mos
  • Zoning 150

Virginia

Explore

Work With Me

Whether you’re looking to buy, sell, rent, or invest in Washington, DC, Maryland, or Virginia, we have the agent for you to make your dreams a reality.

Follow Me on Instagram