7 Fieldstone Ct
7 Fieldstone Ct
7 Fieldstone Ct
7 Fieldstone Ct
7 Fieldstone Ct
7 Fieldstone Ct
7 Fieldstone Ct
7 Fieldstone Ct
7 Fieldstone Ct
7 Fieldstone Ct
7 Fieldstone Ct
7 Fieldstone Ct
7 Fieldstone Ct
7 Fieldstone Ct
7 Fieldstone Ct
7 Fieldstone Ct
7 Fieldstone Ct
7 Fieldstone Ct
7 Fieldstone Ct
7 Fieldstone Ct
7 Fieldstone Ct
7 Fieldstone Ct
7 Fieldstone Ct
7 Fieldstone Ct
7 Fieldstone Ct
7 Fieldstone Ct
7 Fieldstone Ct
7 Fieldstone Ct
7 Fieldstone Ct
7 Fieldstone Ct
7 Fieldstone Ct
7 Fieldstone Ct
7 Fieldstone Ct
7 Fieldstone Ct
7 Fieldstone Ct
7 Fieldstone Ct
7 Fieldstone Ct
SEE ALL PHOTOS
7 Fieldstone Ct
7 Fieldstone Ct
7 Fieldstone Ct
7 Fieldstone Ct
7 Fieldstone Ct
7 Fieldstone Ct
7 Fieldstone Ct
7 Fieldstone Ct
7 Fieldstone Ct
7 Fieldstone Ct
7 Fieldstone Ct
7 Fieldstone Ct
7 Fieldstone Ct
7 Fieldstone Ct
7 Fieldstone Ct
7 Fieldstone Ct
7 Fieldstone Ct
7 Fieldstone Ct
7 Fieldstone Ct
7 Fieldstone Ct
7 Fieldstone Ct
7 Fieldstone Ct
7 Fieldstone Ct
7 Fieldstone Ct
7 Fieldstone Ct
7 Fieldstone Ct
7 Fieldstone Ct
7 Fieldstone Ct
7 Fieldstone Ct
7 Fieldstone Ct
7 Fieldstone Ct
7 Fieldstone Ct
7 Fieldstone Ct
7 Fieldstone Ct
7 Fieldstone Ct
7 Fieldstone Ct
7 Fieldstone Ct
Sold

7 Fieldstone Ct

7 FIELDSTONE COURT, STAFFORD, VA 22554

$547,000
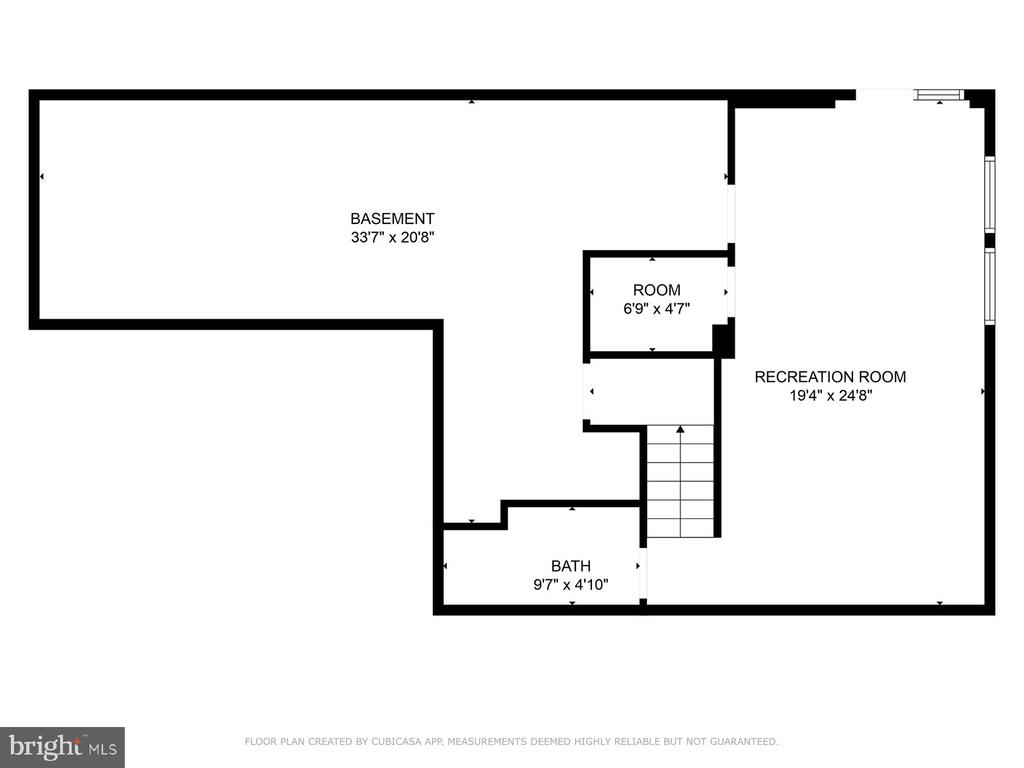
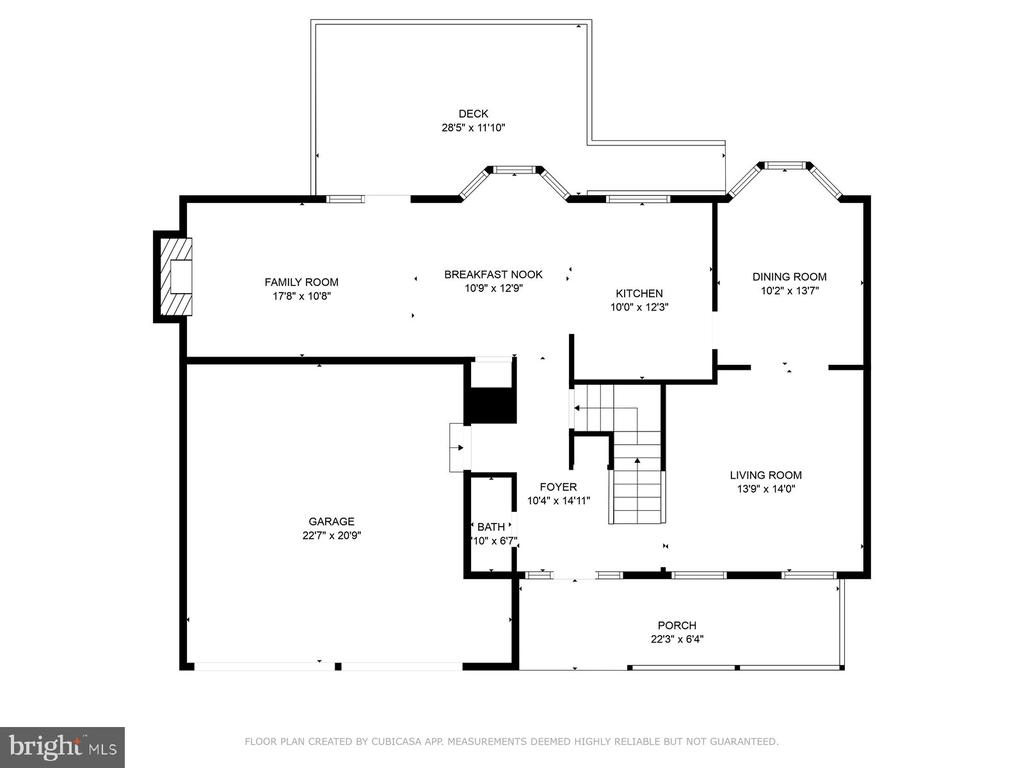
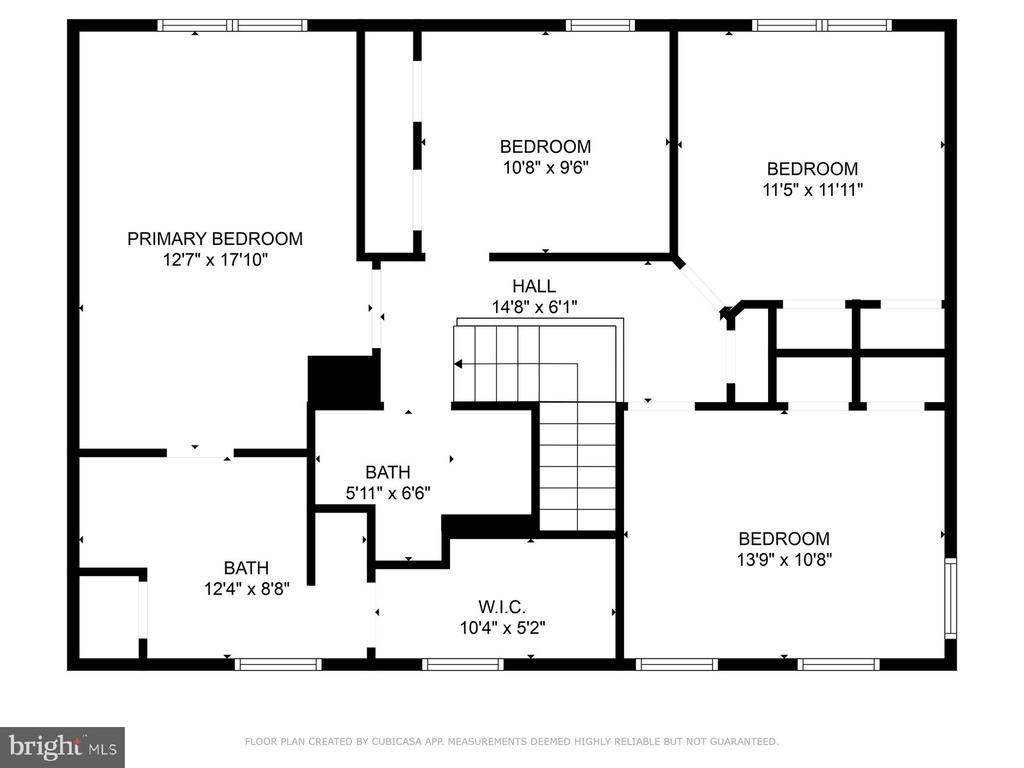
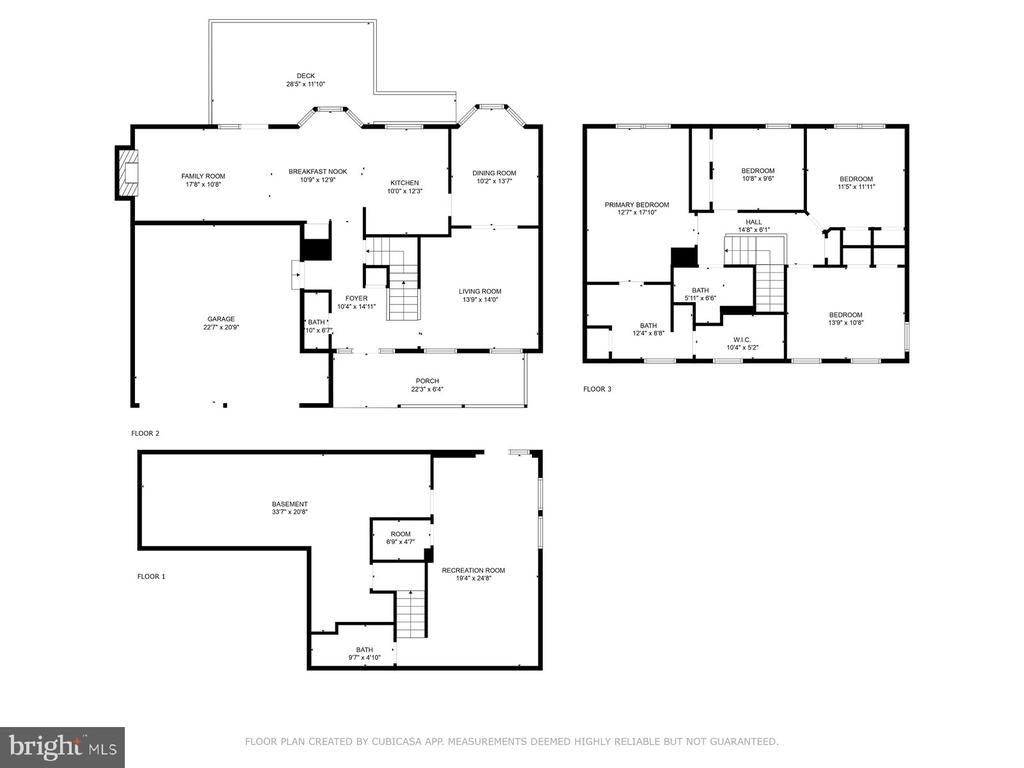
Floor plans in last pictures.
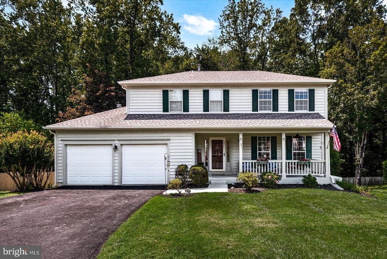
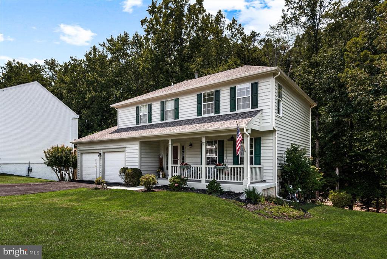
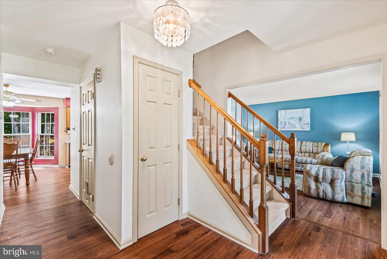
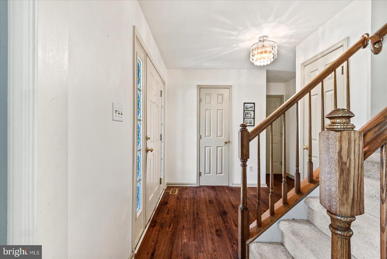
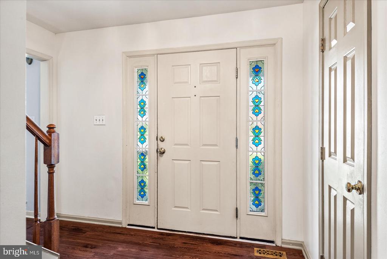
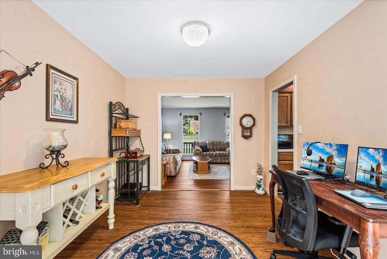
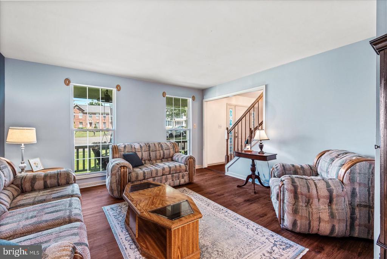
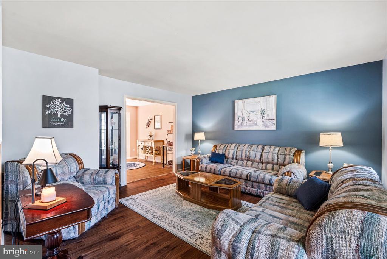
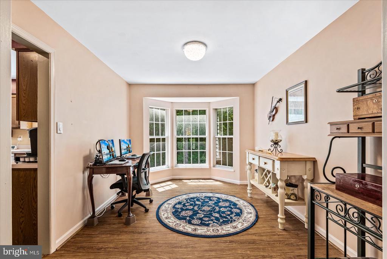
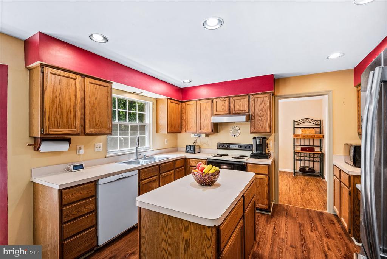
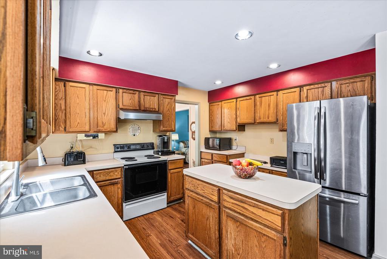
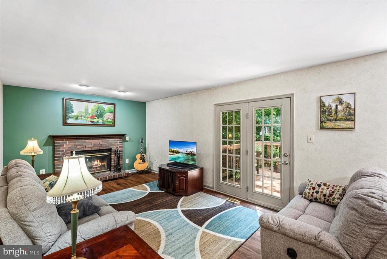
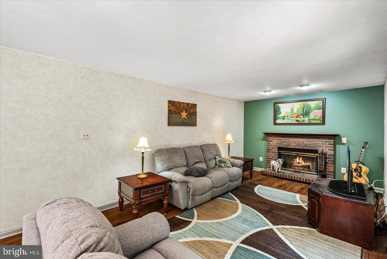
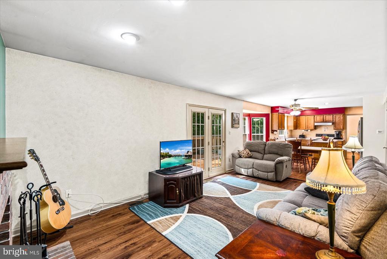
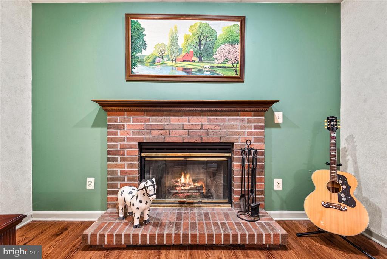
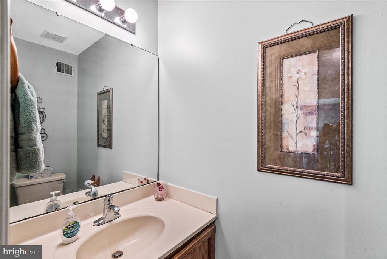
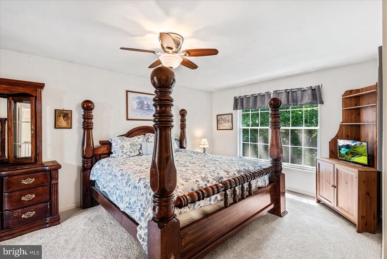
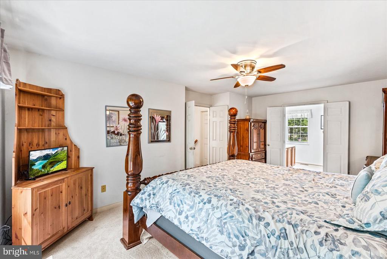
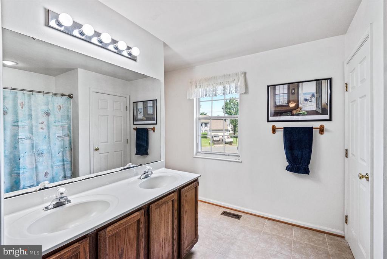
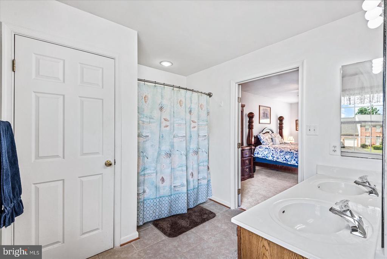
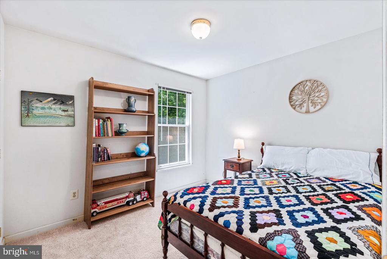
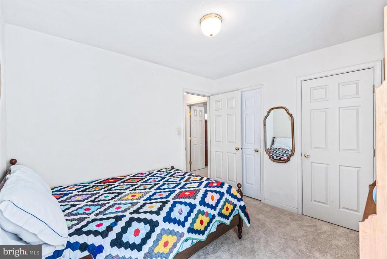
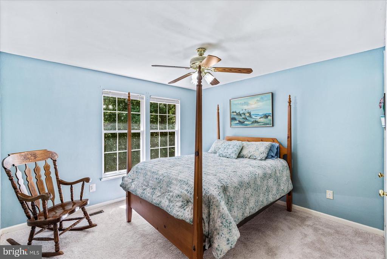
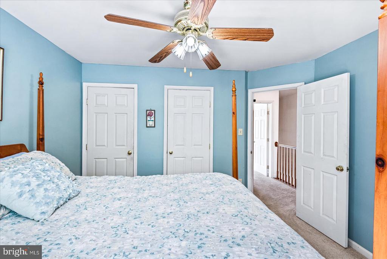
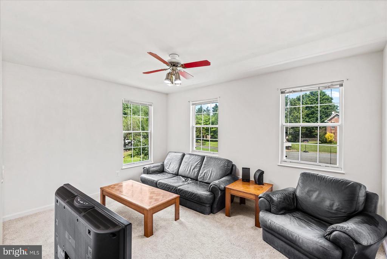
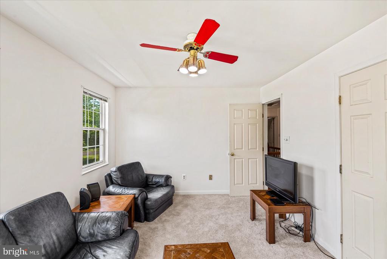
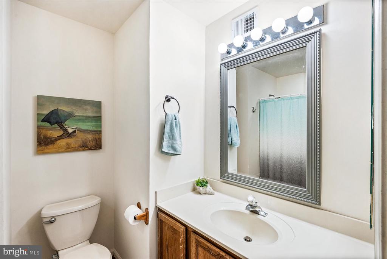
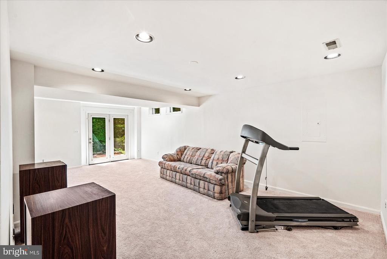
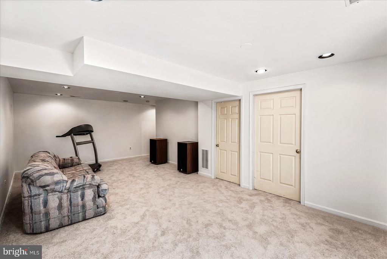
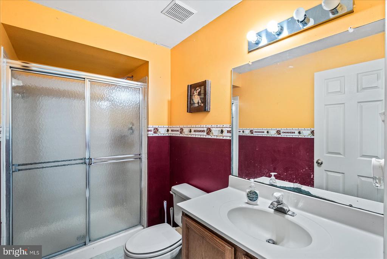
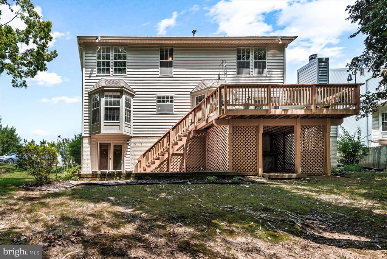
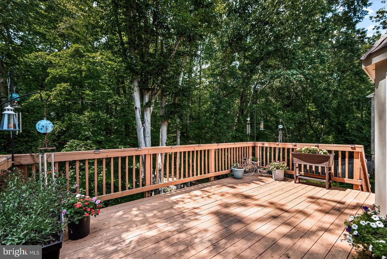
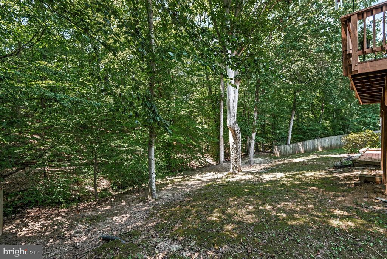
Welcome to North Stafford's Whitson Ridge Community! This charming home is nestled at the back of a peaceful cul-de-sac, Located just minutes from all stores and shopping as well as 2 commuter lots. Just minutes to Quantico's back gate. The cozy front porch welcomes you into this 2800 sq ft home. The entry foyer opens into an open-concept kitchen which flows seamlessly into a generous family room featuring a cozy fireplace and double doors that lead out to a spacious deck overlooking the private yard backing to trees. The ideal space for quiet, shaded relaxation or entertainment. Enjoy the formal dining room with bay window with views of the trees and the formal living room, perfect for gatherings or quiet evenings at home. The upper level which has been freshly painted and carpeted has 4 bedrooms and 2 full baths. The primary BR has a walk-in closet and the ensuite bath has dual vanities and seperate bath and shower. The lower level (also freshly painted and carpeted has a large recreation room, full bath and plenty of storage, The walk out sliding doors welcome you to a patio overlooking the private yard. Upgrades....yes! New HVAC, roof, gutters with guards, washer, dryer and more.

4
beds

4
baths

2,786 Sq.Ft. LIVING AREA

9,888 Sq.Ft. lot

Features & Amenities

Interior

  • total bedrooms4
  • Total bathrooms4
  • full bathrooms3
  • half bathroom1
  • APPLIANCES Built-In Microwave, Dishwasher, Disposal, Dryer - Electric, Icemaker, Microwave, Oven/Range - Gas, Refrigerator, Washer, Water Heater
  • other interior Features Attic, Bathroom - Soaking Tub, Bathroom - Stall Shower, Breakfast Area, Carpet, Ceiling Fan(s), Dining Area, Family Room Off Kitchen, Floor Plan - Traditional, Kitchen - Table Space, Walk-in Closet(s)

Area & Lot

  • Status Sold
  • Date Sold October 15, 2025
  • Living Area2,786 Sq.Ft.
  • Total Area2,786 Sq.Ft.
  • Lot Area9,888 Sq.Ft.
  • MLS® IDVAST2040426
  • TypeResidential
  • YEAR BUILT1991
  • NeighborhoodVirginia
  • Architecture StylesColonial
  • View DescriptionCreek/Stream, Trees/Woods
  • School DistrictSTAFFORD COUNTY PUBLIC SCHOOLS

Exterior

  • STORIES3
  • Garage Space2.0
  • water SourcePublic
  • utilitiesCable TV, Electric Available, Natural Gas Available, Phone Available, Sewer Available
  • PoolNo Pool
  • lot featuresBacks to Trees, Cul-de-sac, Front Yard, No Thru Street, Rear Yard, Side Yard(s)
  • parkingAttached Garage, Driveway
  • HEAT TYPEForced Air
  • AIR CONDITIONINGCentral A/C
  • sewerPublic Sewer
  • SubstructurePermanent
  • Disability FeaturesNone

Financial

  • Sales Price$547,000
  • Real Estate Tax $4,133/yr
  • HOA $50/mo
  • Zoning R1

Virginia

Explore

Work With Me

Whether you’re looking to buy, sell, rent, or invest in Washington, DC, Maryland, or Virginia, we have the agent for you to make your dreams a reality.

Follow Me on Instagram