7 Bavarian Way
7 Bavarian Way
7 Bavarian Way
7 Bavarian Way
7 Bavarian Way
7 Bavarian Way
7 Bavarian Way
7 Bavarian Way
7 Bavarian Way
7 Bavarian Way
7 Bavarian Way
7 Bavarian Way
7 Bavarian Way
7 Bavarian Way
7 Bavarian Way
7 Bavarian Way
7 Bavarian Way
7 Bavarian Way
7 Bavarian Way
7 Bavarian Way
7 Bavarian Way
7 Bavarian Way
7 Bavarian Way
7 Bavarian Way
7 Bavarian Way
7 Bavarian Way
7 Bavarian Way
SEE ALL PHOTOS
7 Bavarian Way
7 Bavarian Way
7 Bavarian Way
7 Bavarian Way
7 Bavarian Way
7 Bavarian Way
7 Bavarian Way
7 Bavarian Way
7 Bavarian Way
7 Bavarian Way
7 Bavarian Way
7 Bavarian Way
7 Bavarian Way
7 Bavarian Way
7 Bavarian Way
7 Bavarian Way
7 Bavarian Way
7 Bavarian Way
7 Bavarian Way
7 Bavarian Way
7 Bavarian Way
7 Bavarian Way
7 Bavarian Way
7 Bavarian Way
7 Bavarian Way
7 Bavarian Way
7 Bavarian Way
Sold

7 Bavarian Way

7 BAVARIAN WAY, LOVETTSVILLE, VA 20180

$625,000
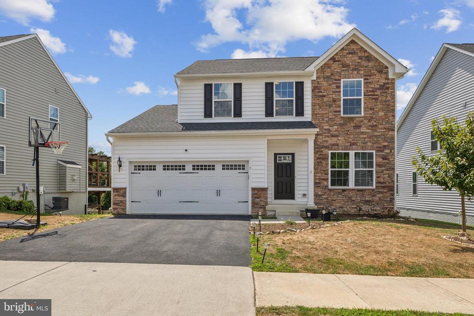
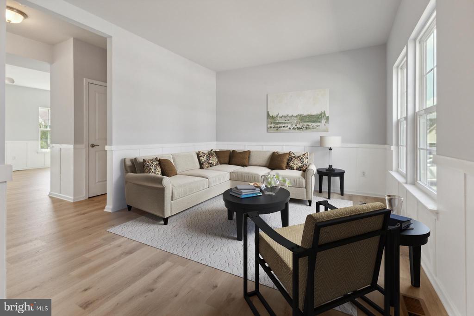
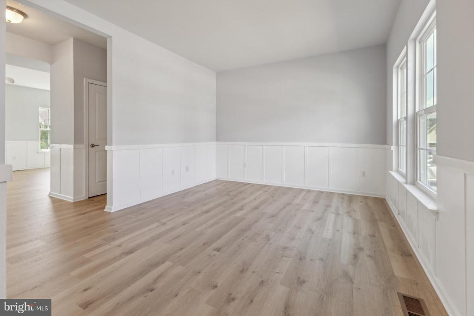
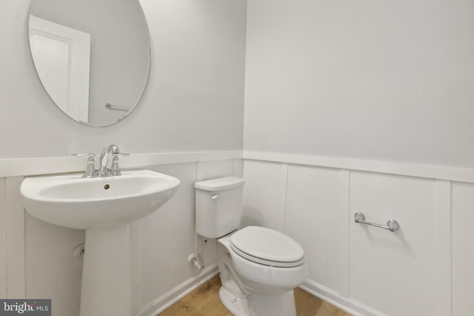
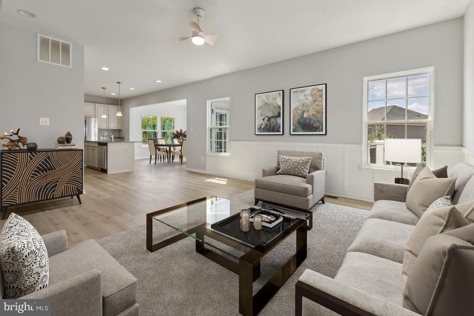
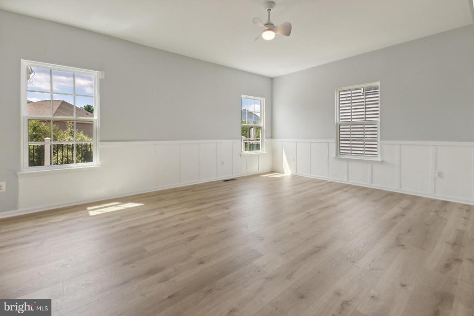
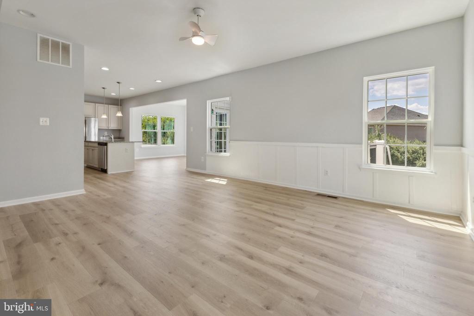
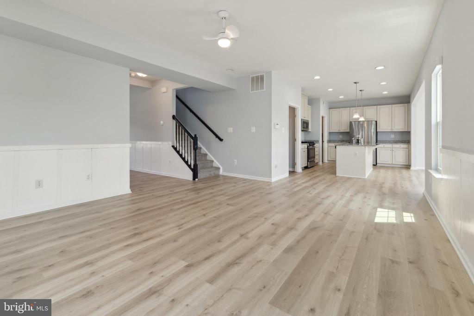
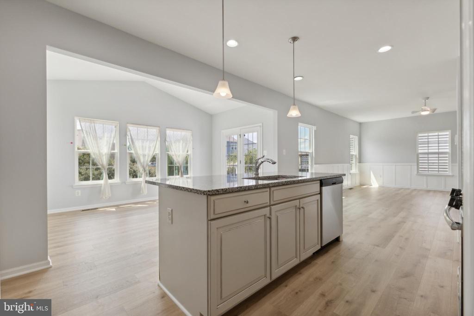
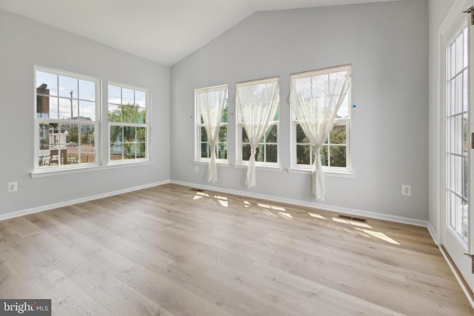
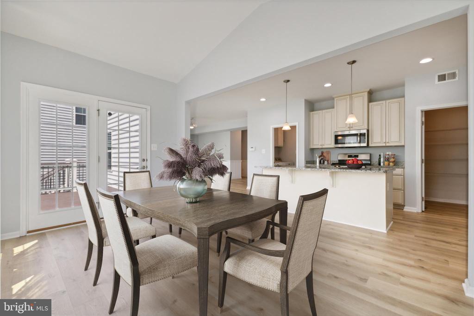
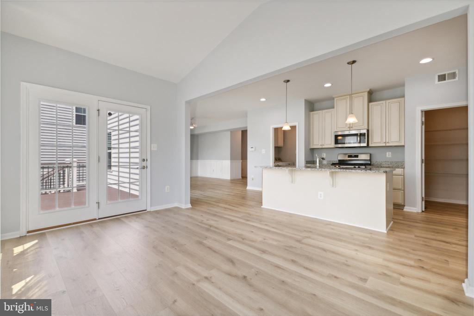
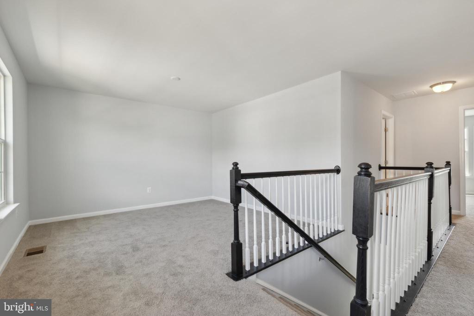
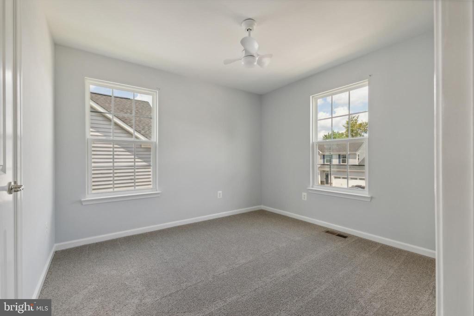
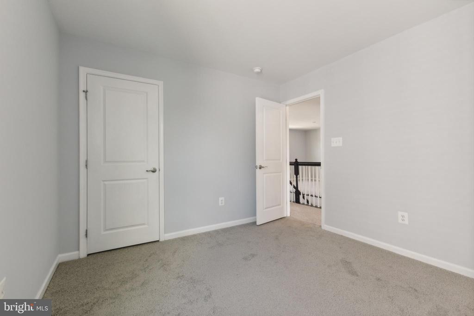
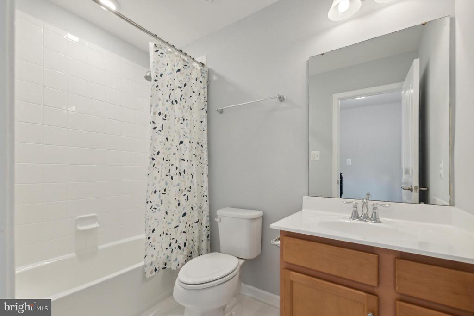
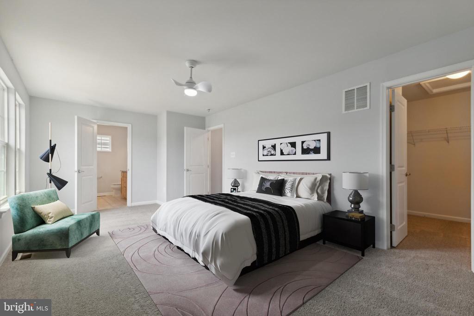
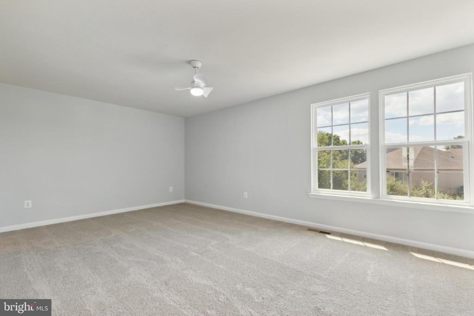
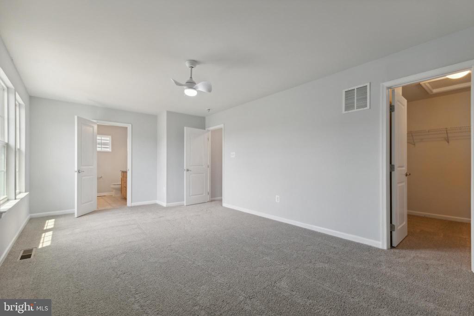
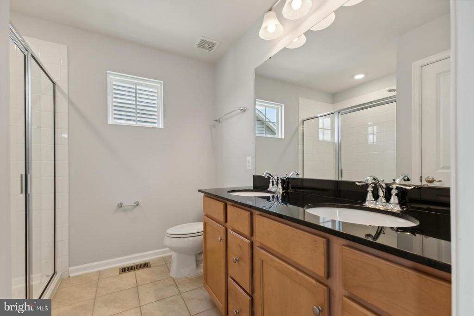
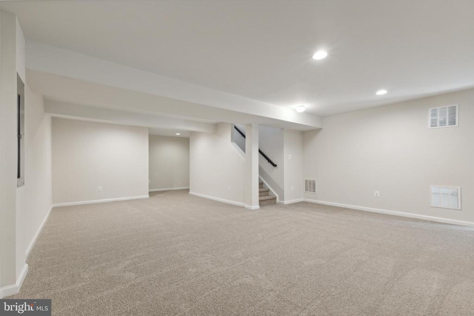
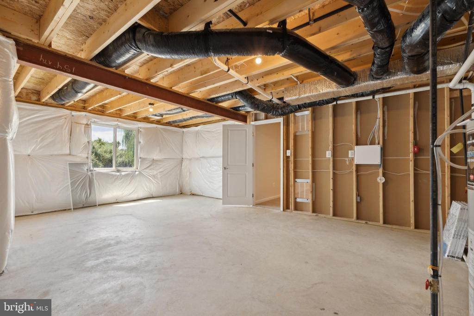
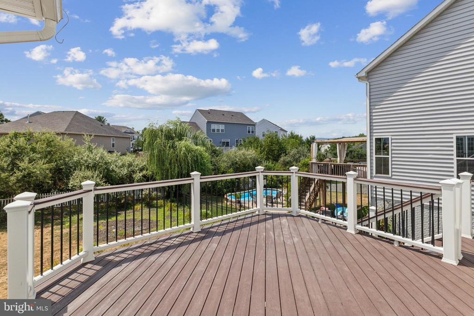
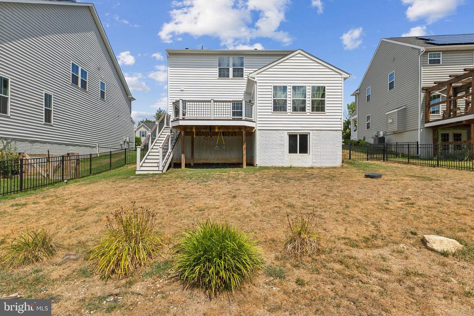
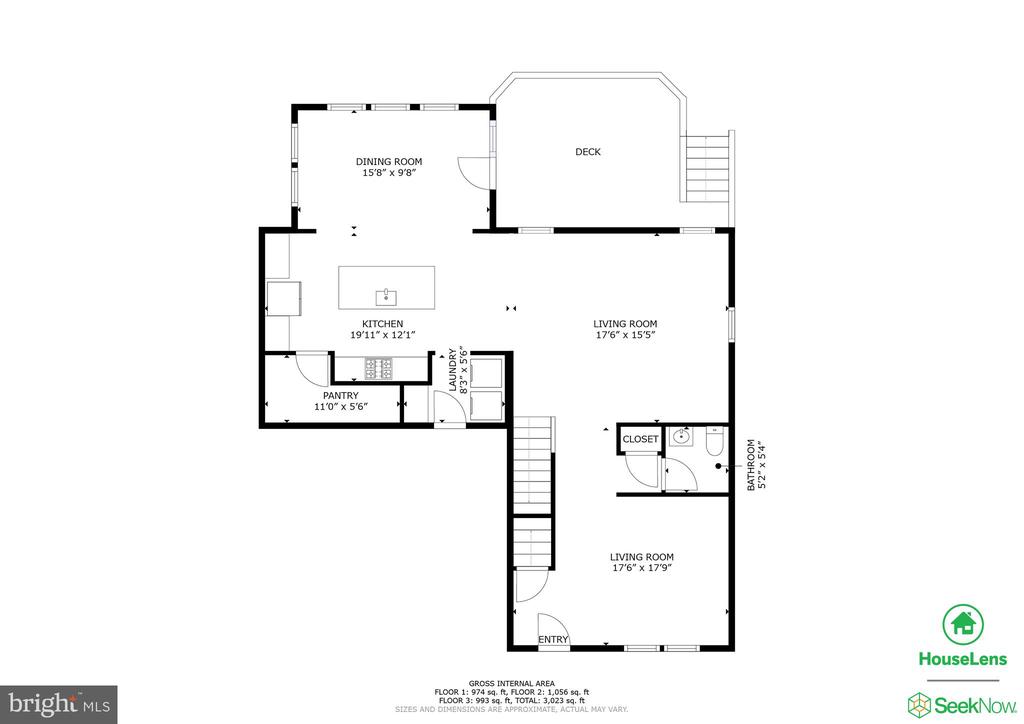
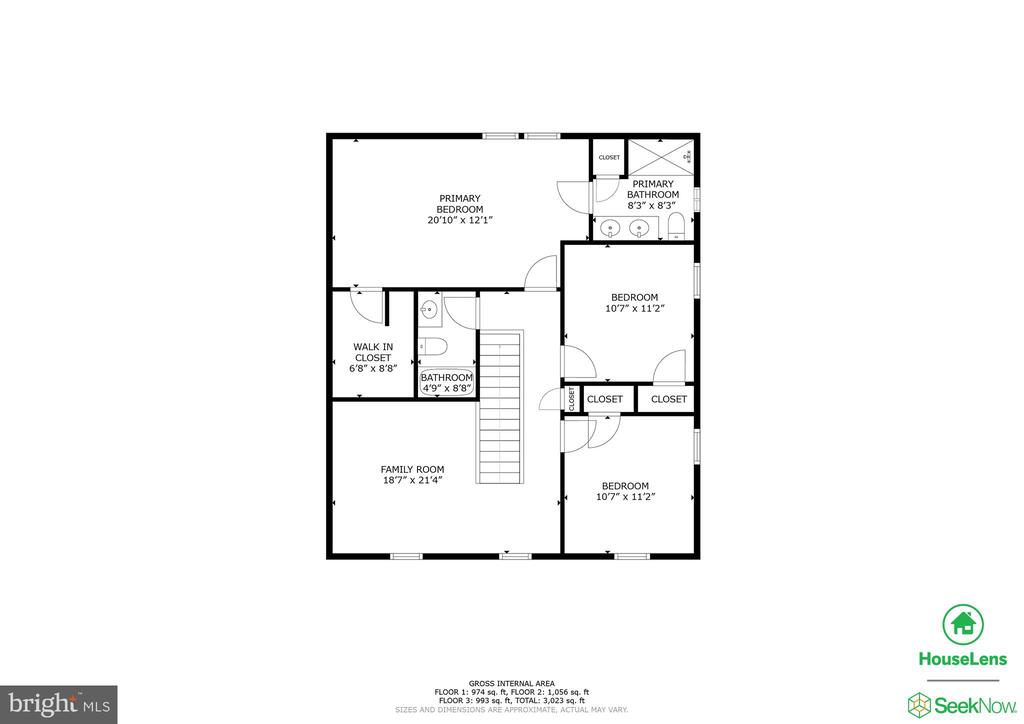
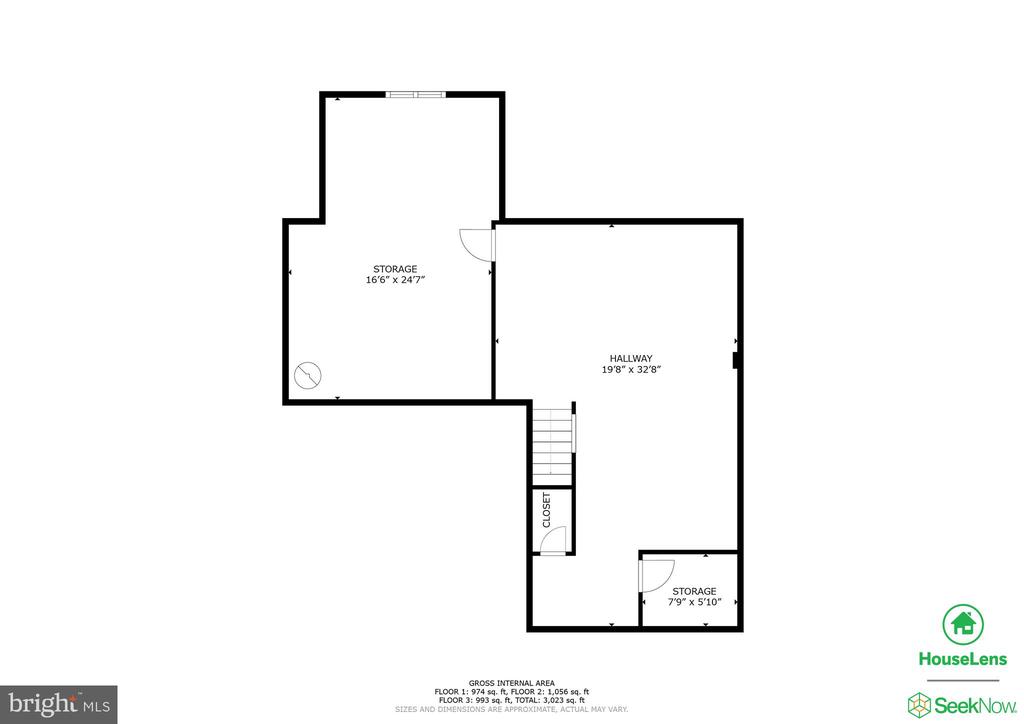
Beautiful Florence Model features the Morning Room bump out with over 2900+ Sq. Ft. of finished living space on 3 levels. Main level features include brand new LVP flooring, Living Room, Family Room, Large Kitchen with island, breakfast bar, stainless appliances, built-in microwave, gas range, and large pantry storage. Upper level has 3 Bedrooms and a loft area. The Primary Owner's Suite has a full bath and walk in closet. 2 Additional Bedrooms share a full bath. Finished Lower level has a spacious Recreation Room and rough in plumbing for a 3rd full bath option. Large lot with fenced in rear yard. Deck with stairs * 2 car attached front load garage. New LVP flooring on main level, Newer carpet throughout rest of home, new dishwasher **NO HOA**

3
beds

3
baths

2,931 Sq.Ft. LIVING AREA

9,148 Sq.Ft. lot

Features & Amenities

Interior

  • total bedrooms3
  • Total bathrooms3
  • full bathrooms2
  • half bathroom1
  • Flooring Carpet, Luxury Vinyl Plank
  • APPLIANCES Built-In Microwave, Dishwasher, Disposal, Dryer, Icemaker, Oven/Range - Gas, Refrigerator, Stainless Steel Appliances, Washer, Water Heater
  • other interior Features Breakfast Area, Carpet, Ceiling Fan(s), Dining Area, Family Room Off Kitchen, Floor Plan - Open, Kitchen - Island, Primary Bath(s), Recessed Lighting, Walk-in Closet(s)

Area & Lot

  • Status Sold
  • Date Sold September 16, 2024
  • Living Area2,931 Sq.Ft.
  • Lot Area9,148 Sq.Ft.
  • MLS® IDVALO2077276
  • TypeResidential
  • YEAR BUILT2017
  • NeighborhoodLovettsville
  • Architecture StylesColonial
  • Elementary SchoolLOVETTSVILLE
  • Middle SchoolHARMONY
  • High SchoolWOODGROVE

Exterior

  • STORIES3
  • Garage Space2.0
  • water SourcePublic
  • utilitiesElectric Available, Propane, Water Available, Sewer Available, Cable TV Available
  • lot featuresFront Yard, Rear Yard, Backs to Trees, No Thru Street
  • parkingAttached Garage, Driveway, On Street
  • HEAT TYPEForced Air
  • AIR CONDITIONINGCeiling Fan(s), Central A/C
  • sewerPublic Sewer
  • SubstructurePermanent
  • Disability FeaturesNone
  • security FeaturesSecurity System

Financial

  • Sales Price$625,000
  • Real Estate Tax $5,958/yr
  • Zoning LV:R1
View Virtual Tour

Lovettsville

Explore

Work With Me

Whether you’re looking to buy, sell, rent, or invest in Washington, DC, Maryland, or Virginia, we have the agent for you to make your dreams a reality.

Follow Me on Instagram