6823 BRIMSTONE LANE
6823 BRIMSTONE LANE
6823 BRIMSTONE LANE
6823 BRIMSTONE LANE
6823 BRIMSTONE LANE
6823 BRIMSTONE LANE
6823 BRIMSTONE LANE
6823 BRIMSTONE LANE
6823 BRIMSTONE LANE
6823 BRIMSTONE LANE
6823 BRIMSTONE LANE
6823 BRIMSTONE LANE
6823 BRIMSTONE LANE
6823 BRIMSTONE LANE
6823 BRIMSTONE LANE
6823 BRIMSTONE LANE
6823 BRIMSTONE LANE
6823 BRIMSTONE LANE
6823 BRIMSTONE LANE
6823 BRIMSTONE LANE
6823 BRIMSTONE LANE
6823 BRIMSTONE LANE
6823 BRIMSTONE LANE
6823 BRIMSTONE LANE
6823 BRIMSTONE LANE
6823 BRIMSTONE LANE
6823 BRIMSTONE LANE
6823 BRIMSTONE LANE
6823 BRIMSTONE LANE
6823 BRIMSTONE LANE
6823 BRIMSTONE LANE
6823 BRIMSTONE LANE
6823 BRIMSTONE LANE
6823 BRIMSTONE LANE
6823 BRIMSTONE LANE
6823 BRIMSTONE LANE
6823 BRIMSTONE LANE
6823 BRIMSTONE LANE
6823 BRIMSTONE LANE
6823 BRIMSTONE LANE
6823 BRIMSTONE LANE
6823 BRIMSTONE LANE
6823 BRIMSTONE LANE
6823 BRIMSTONE LANE
6823 BRIMSTONE LANE
6823 BRIMSTONE LANE
6823 BRIMSTONE LANE
6823 BRIMSTONE LANE
6823 BRIMSTONE LANE
6823 BRIMSTONE LANE
6823 BRIMSTONE LANE
6823 BRIMSTONE LANE
6823 BRIMSTONE LANE
6823 BRIMSTONE LANE
6823 BRIMSTONE LANE
6823 BRIMSTONE LANE
6823 BRIMSTONE LANE
6823 BRIMSTONE LANE
6823 BRIMSTONE LANE
6823 BRIMSTONE LANE
6823 BRIMSTONE LANE
6823 BRIMSTONE LANE
6823 BRIMSTONE LANE
6823 BRIMSTONE LANE
6823 BRIMSTONE LANE
6823 BRIMSTONE LANE
6823 BRIMSTONE LANE
6823 BRIMSTONE LANE
6823 BRIMSTONE LANE
6823 BRIMSTONE LANE
6823 BRIMSTONE LANE
6823 BRIMSTONE LANE
6823 BRIMSTONE LANE
6823 BRIMSTONE LANE
6823 BRIMSTONE LANE
6823 BRIMSTONE LANE
6823 BRIMSTONE LANE
6823 BRIMSTONE LANE
6823 BRIMSTONE LANE
6823 BRIMSTONE LANE
6823 BRIMSTONE LANE
6823 BRIMSTONE LANE
6823 BRIMSTONE LANE
6823 BRIMSTONE LANE
6823 BRIMSTONE LANE
6823 BRIMSTONE LANE
6823 BRIMSTONE LANE
6823 BRIMSTONE LANE
6823 BRIMSTONE LANE
6823 BRIMSTONE LANE
6823 BRIMSTONE LANE
6823 BRIMSTONE LANE
6823 BRIMSTONE LANE
6823 BRIMSTONE LANE
6823 BRIMSTONE LANE
6823 BRIMSTONE LANE
6823 BRIMSTONE LANE
6823 BRIMSTONE LANE
6823 BRIMSTONE LANE
6823 BRIMSTONE LANE
6823 BRIMSTONE LANE
6823 BRIMSTONE LANE
6823 BRIMSTONE LANE
6823 BRIMSTONE LANE
6823 BRIMSTONE LANE
SEE ALL PHOTOS
6823 BRIMSTONE LANE
6823 BRIMSTONE LANE
6823 BRIMSTONE LANE
6823 BRIMSTONE LANE
6823 BRIMSTONE LANE
6823 BRIMSTONE LANE
6823 BRIMSTONE LANE
6823 BRIMSTONE LANE
6823 BRIMSTONE LANE
6823 BRIMSTONE LANE
6823 BRIMSTONE LANE
6823 BRIMSTONE LANE
6823 BRIMSTONE LANE
6823 BRIMSTONE LANE
6823 BRIMSTONE LANE
6823 BRIMSTONE LANE
6823 BRIMSTONE LANE
6823 BRIMSTONE LANE
6823 BRIMSTONE LANE
6823 BRIMSTONE LANE
6823 BRIMSTONE LANE
6823 BRIMSTONE LANE
6823 BRIMSTONE LANE
6823 BRIMSTONE LANE
6823 BRIMSTONE LANE
6823 BRIMSTONE LANE
6823 BRIMSTONE LANE
6823 BRIMSTONE LANE
6823 BRIMSTONE LANE
6823 BRIMSTONE LANE
6823 BRIMSTONE LANE
6823 BRIMSTONE LANE
6823 BRIMSTONE LANE
6823 BRIMSTONE LANE
6823 BRIMSTONE LANE
6823 BRIMSTONE LANE
6823 BRIMSTONE LANE
6823 BRIMSTONE LANE
6823 BRIMSTONE LANE
6823 BRIMSTONE LANE
6823 BRIMSTONE LANE
6823 BRIMSTONE LANE
6823 BRIMSTONE LANE
6823 BRIMSTONE LANE
6823 BRIMSTONE LANE
6823 BRIMSTONE LANE
6823 BRIMSTONE LANE
6823 BRIMSTONE LANE
6823 BRIMSTONE LANE
6823 BRIMSTONE LANE
6823 BRIMSTONE LANE
6823 BRIMSTONE LANE
6823 BRIMSTONE LANE
6823 BRIMSTONE LANE
6823 BRIMSTONE LANE
6823 BRIMSTONE LANE
6823 BRIMSTONE LANE
6823 BRIMSTONE LANE
6823 BRIMSTONE LANE
6823 BRIMSTONE LANE
6823 BRIMSTONE LANE
6823 BRIMSTONE LANE
6823 BRIMSTONE LANE
6823 BRIMSTONE LANE
6823 BRIMSTONE LANE
6823 BRIMSTONE LANE
6823 BRIMSTONE LANE
6823 BRIMSTONE LANE
6823 BRIMSTONE LANE
6823 BRIMSTONE LANE
6823 BRIMSTONE LANE
6823 BRIMSTONE LANE
6823 BRIMSTONE LANE
6823 BRIMSTONE LANE
6823 BRIMSTONE LANE
6823 BRIMSTONE LANE
6823 BRIMSTONE LANE
6823 BRIMSTONE LANE
6823 BRIMSTONE LANE
6823 BRIMSTONE LANE
6823 BRIMSTONE LANE
6823 BRIMSTONE LANE
6823 BRIMSTONE LANE
6823 BRIMSTONE LANE
6823 BRIMSTONE LANE
6823 BRIMSTONE LANE
6823 BRIMSTONE LANE
6823 BRIMSTONE LANE
6823 BRIMSTONE LANE
6823 BRIMSTONE LANE
6823 BRIMSTONE LANE
6823 BRIMSTONE LANE
6823 BRIMSTONE LANE
6823 BRIMSTONE LANE
6823 BRIMSTONE LANE
6823 BRIMSTONE LANE
6823 BRIMSTONE LANE
6823 BRIMSTONE LANE
6823 BRIMSTONE LANE
6823 BRIMSTONE LANE
6823 BRIMSTONE LANE
6823 BRIMSTONE LANE
6823 BRIMSTONE LANE
6823 BRIMSTONE LANE
6823 BRIMSTONE LANE
Sold

6823 BRIMSTONE LANE

6823 BRIMSTONE LANE, FAIRFAX STATION, VA 22039

$1,306,500
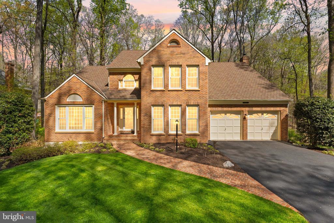
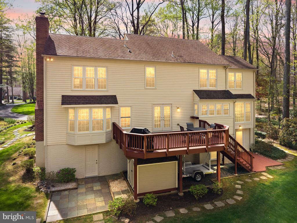
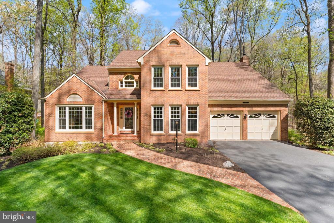
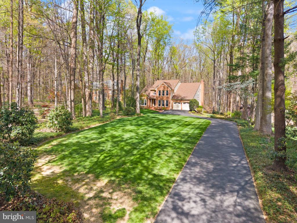
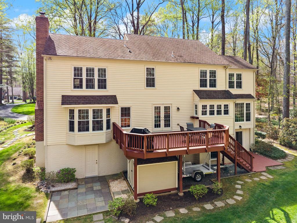
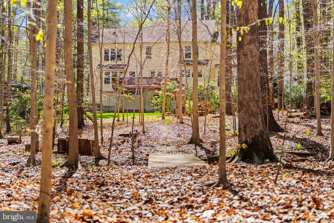
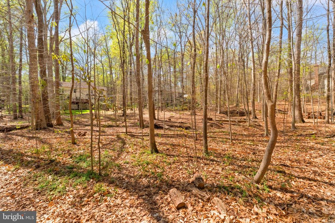
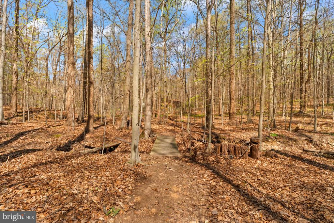
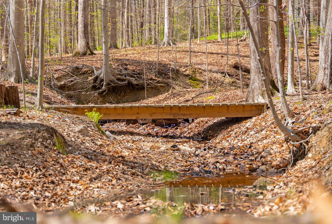
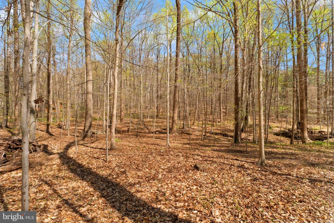
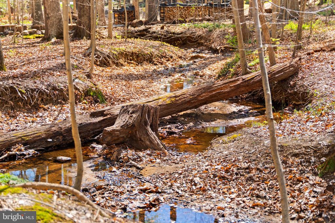
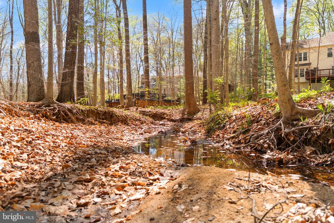
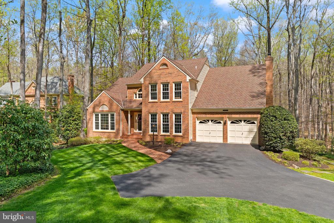
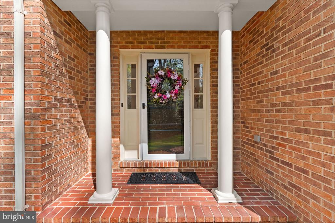
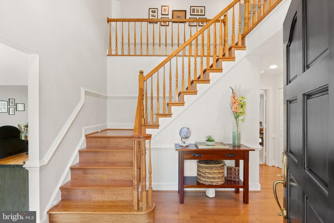
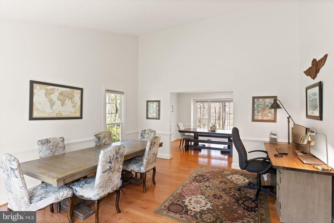
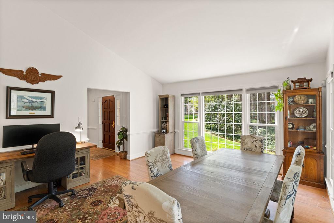
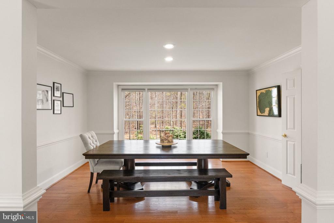
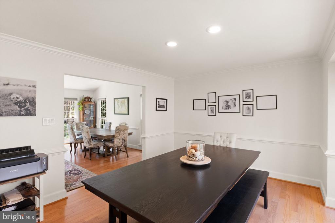
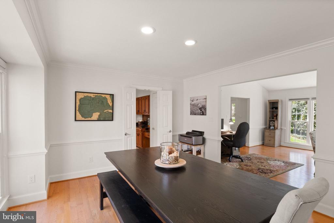
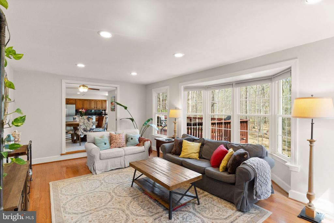
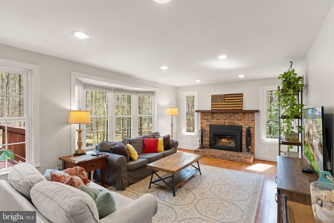
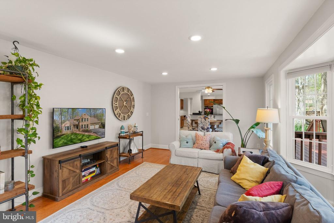
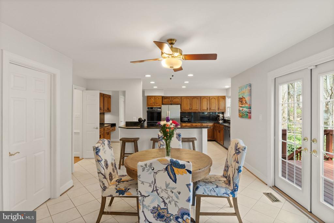
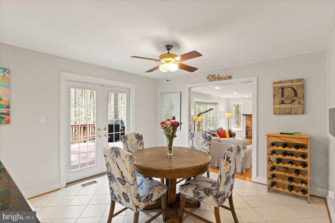
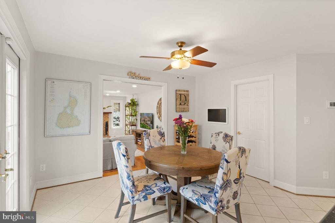
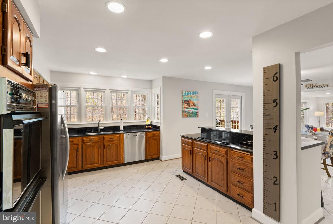
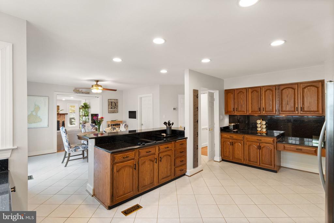
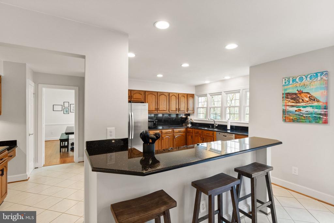
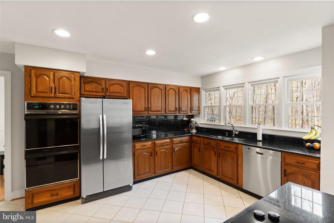
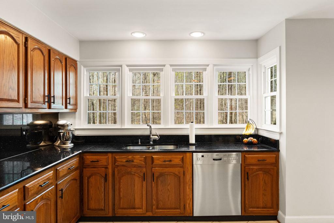
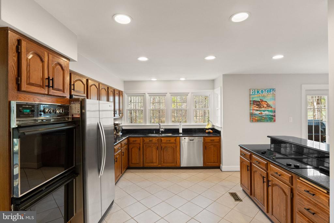
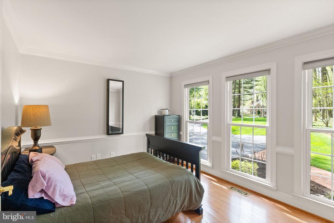
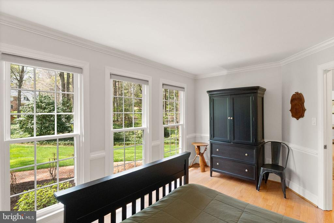
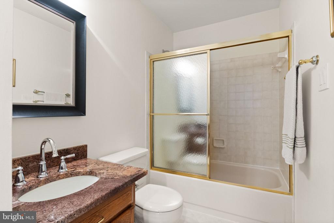
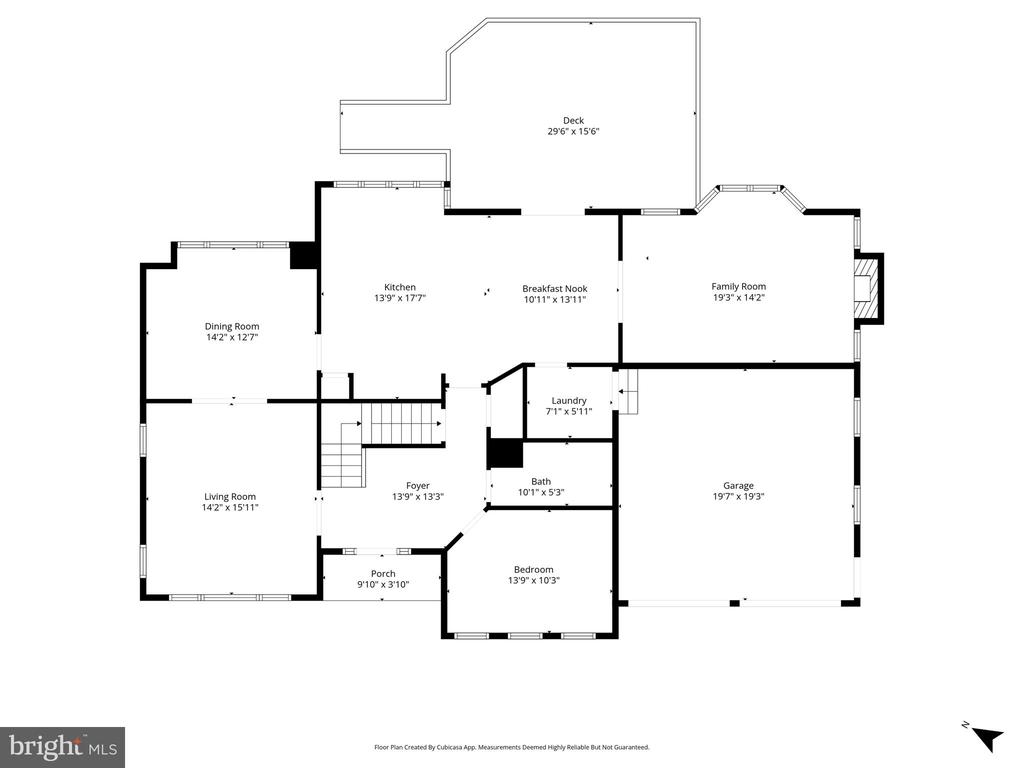
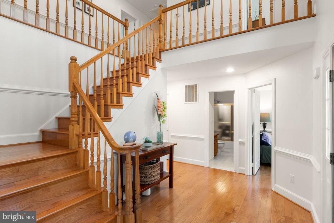
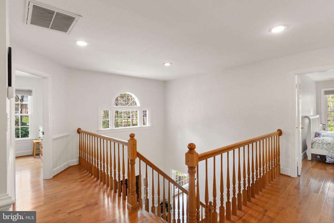
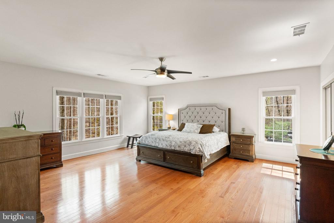
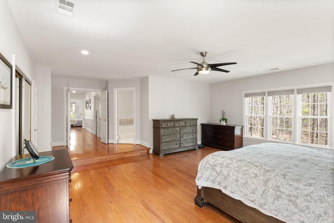
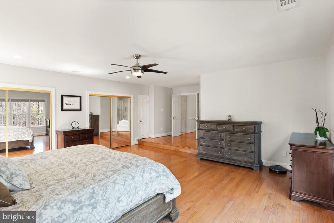
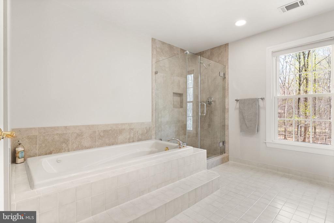
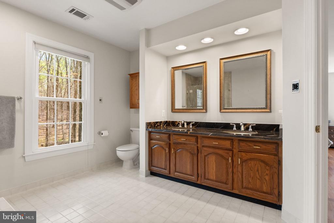
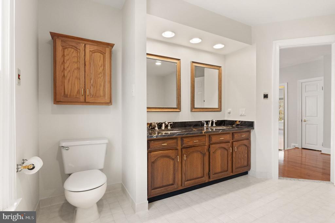
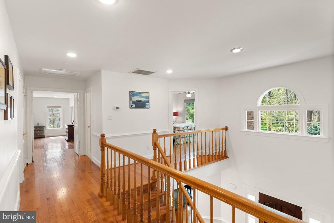
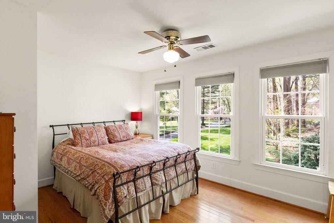
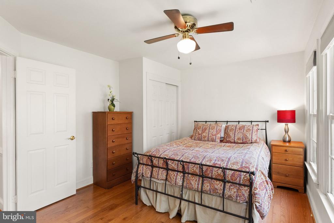
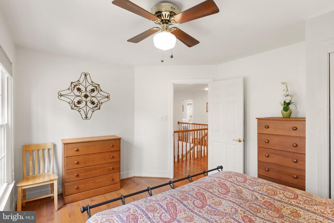
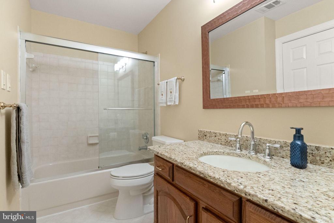
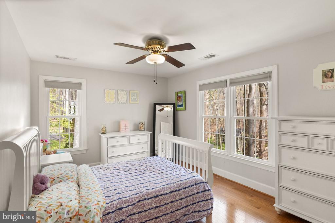
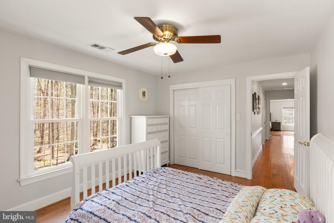
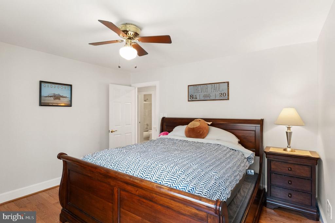
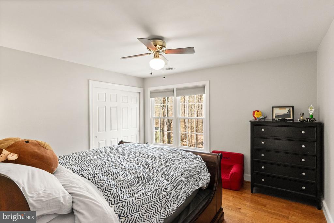
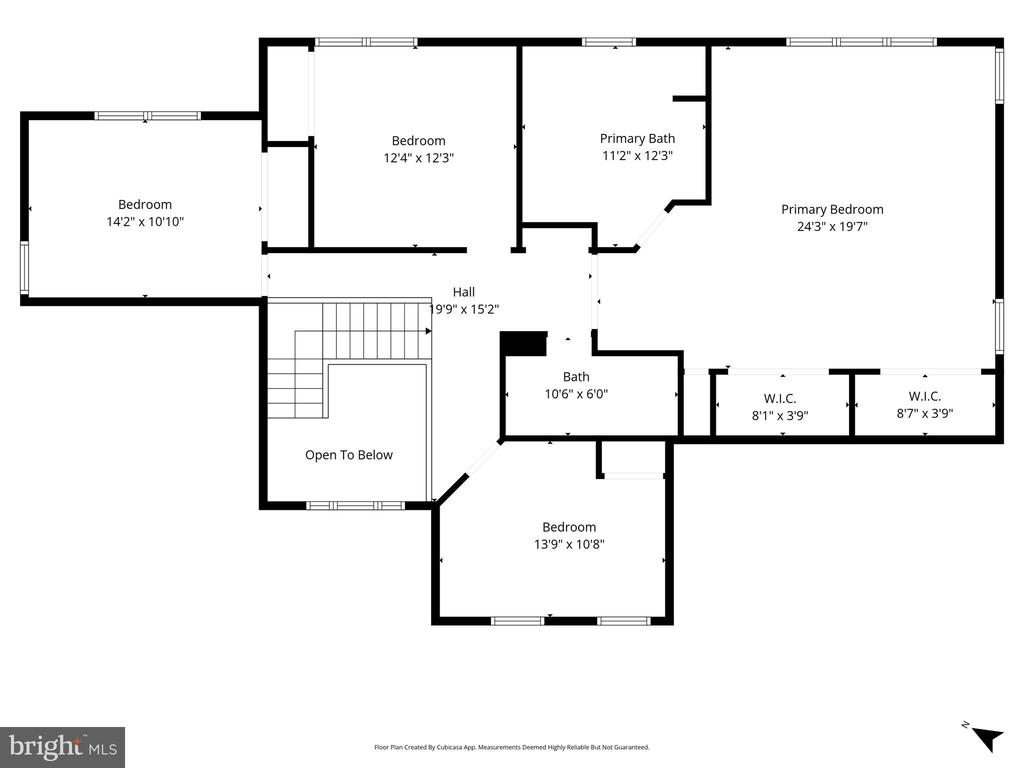
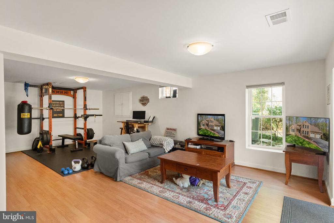
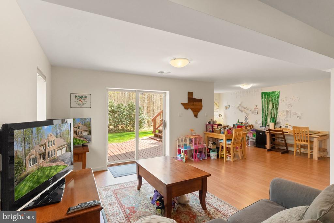
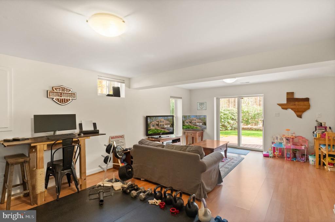
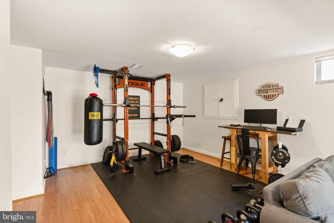
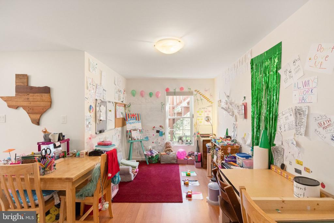
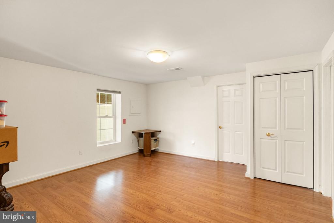
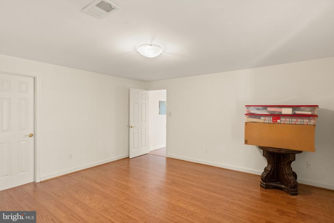
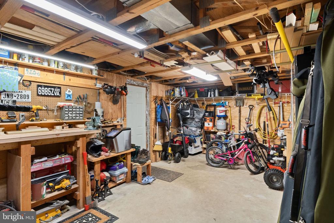
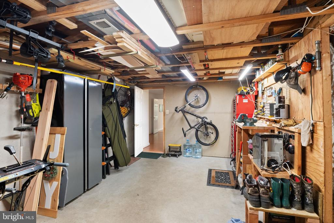
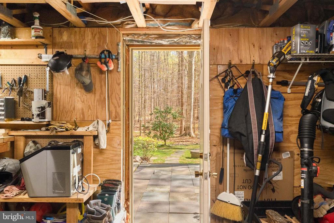
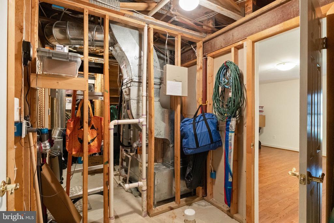
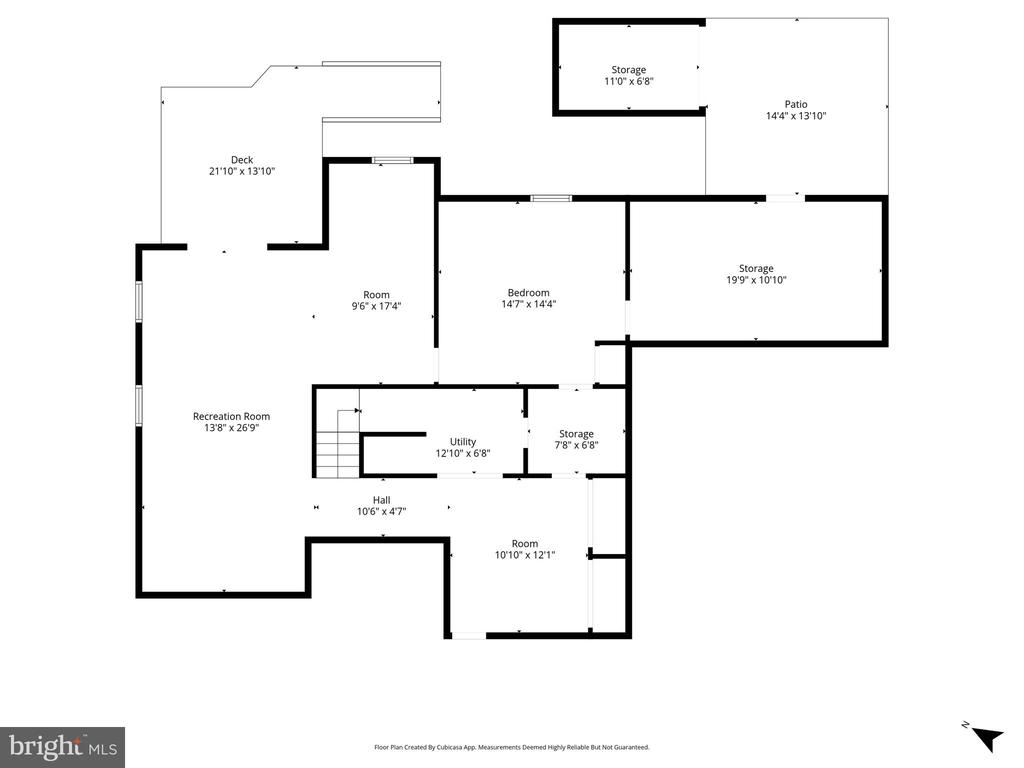
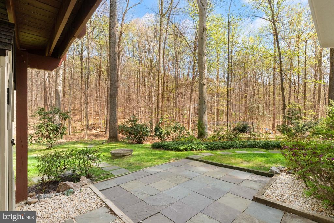
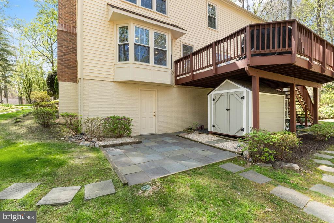
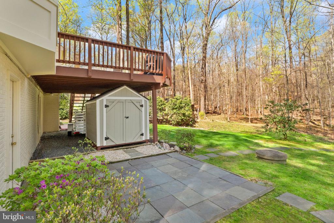
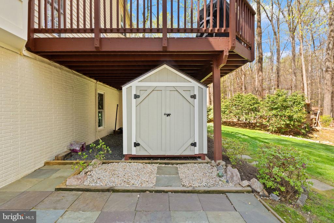
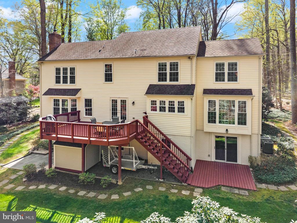
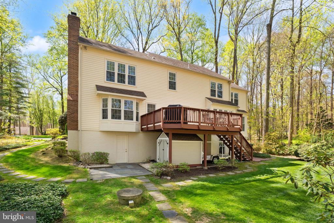
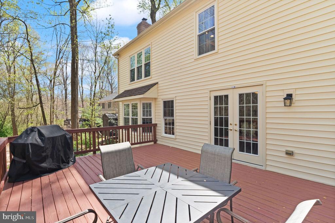
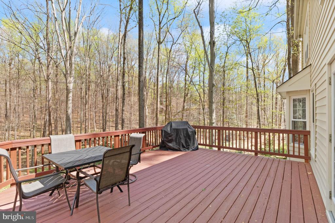
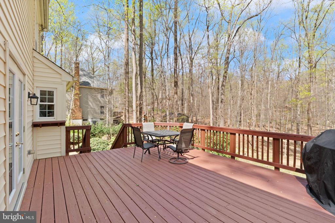
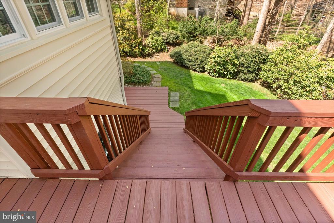
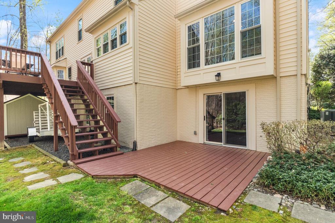
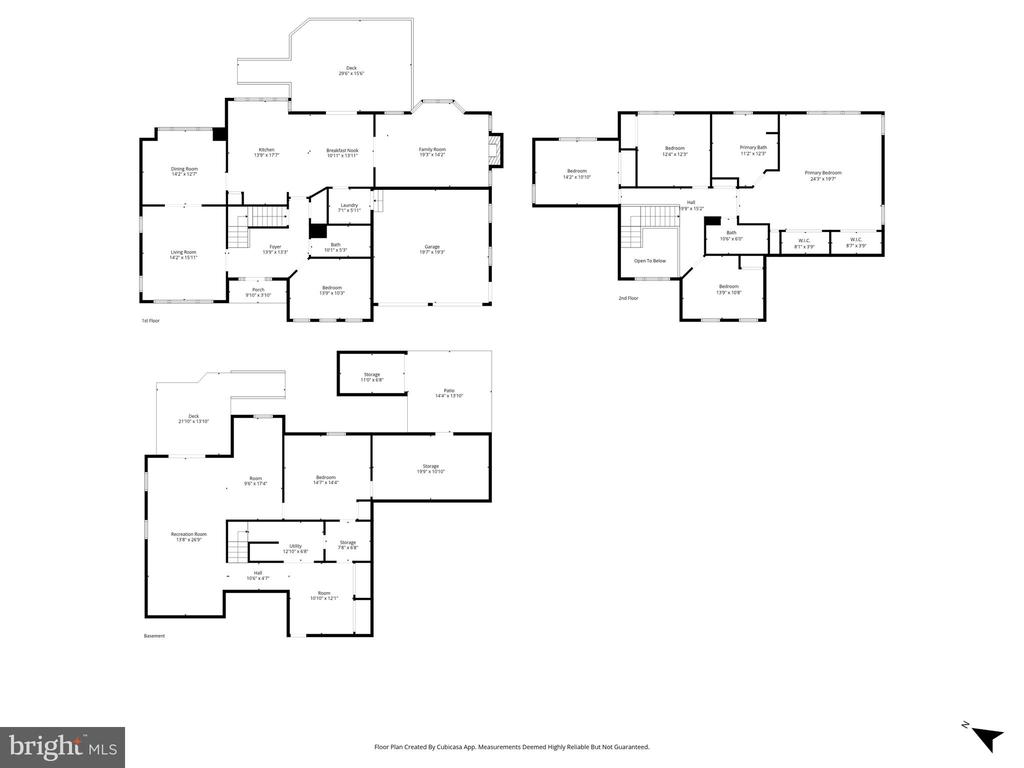
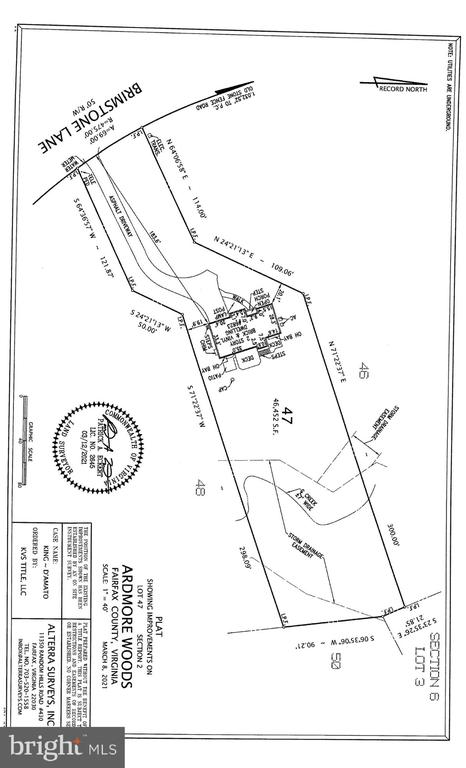
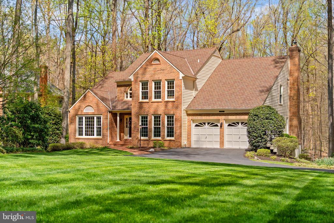
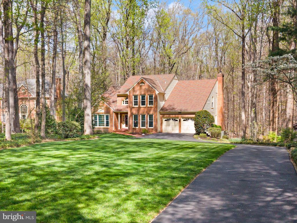
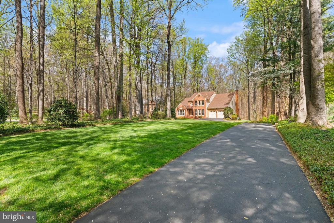
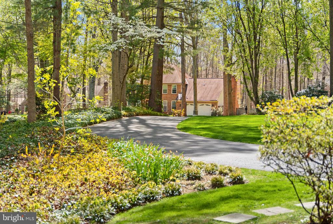
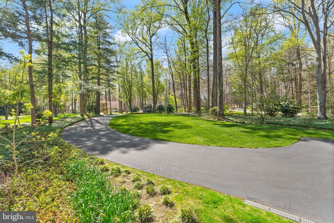
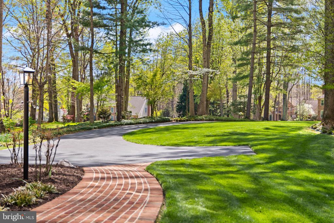
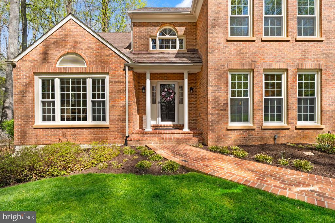
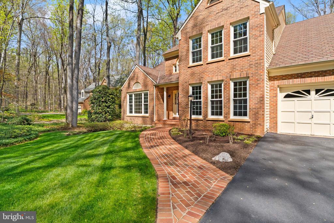
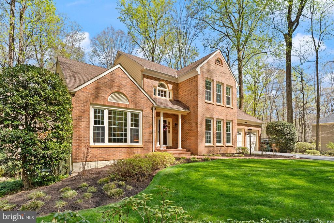
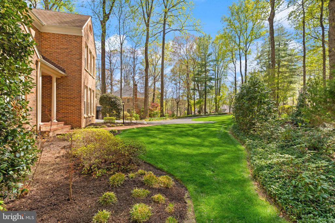
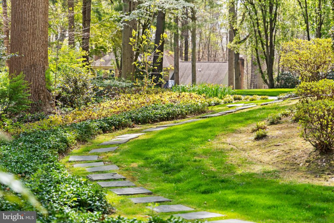
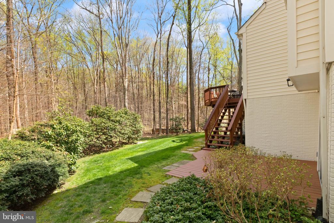
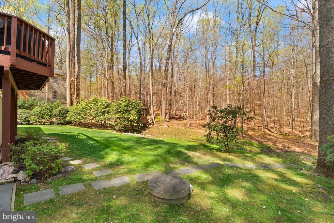
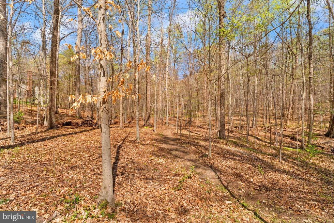
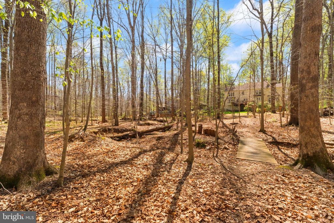
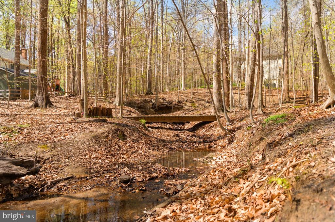
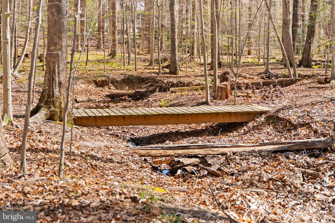
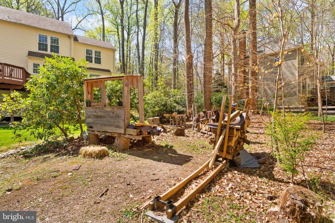
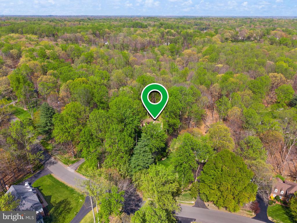
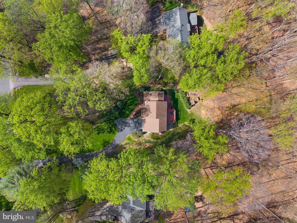
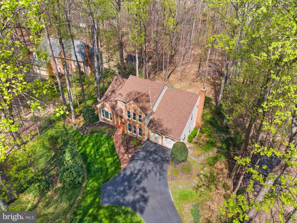
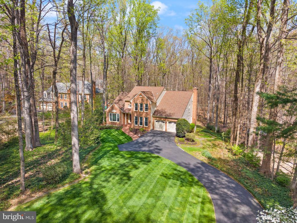
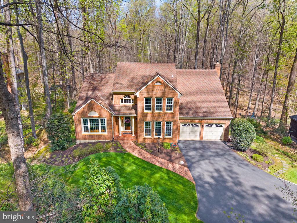
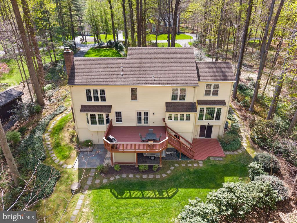
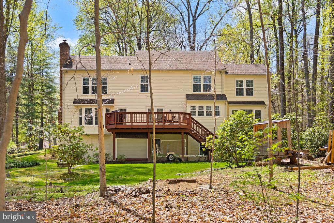
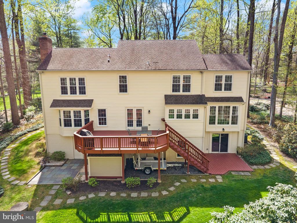
Meticulously maintained, ultimate pride in ownership property on a premium, 1-acre wooded lot in Clifton's Ardmore Woods. This home features 3-inch oak hardwood flooring throughout the main and upper levels and a thoughtfully designed layout. The living room offers a vaulted ceiling, dual pane vinyl windows, including a picture window, and custom trim and chair rail. The dining room showcases recessed lighting and a large picture window with wooded views. The kitchen includes granite countertops, oak cabinetry with black matte hardware, ceramic tile flooring, built-in pantry, Bosch stainless dishwasher, GE dual oven range, side-by-side refrigerator, island cooktop, and an eat-in area with ceiling fan. French doors lead to a rear deck re-stained March 2026 with stairs to the backyard. The family room features hardwood floors, recessed lighting, and an operational wood stove (inspected annually; last September). The front office is currently used as a main level bedroom made possible with a main-level full bath. The laundry room is conveniently located off the kitchen and gives access to the clean and maintained garage. Upper level includes spacious bedrooms, all with ceiling fans, hardwood floors, blinds, and organized closets. The oversized primary suite offers French door entry, extensive closet storage, and an en-suite bath with Jacuzzi tub, walk-in shower, dual sink granite vanity, and privacy water closet. Lower level has engineered hardwood flooring throughout. The large recreation room has walk-out access to the slate patio. There is a den with access to a bathroom rough-in. An unfinished workshop is perfect for projects, and storage. *** MECHANICALS: Carrier HVAC - Main Level - 2017; Trane HVAC - Upper Level - 2011 / 2012; Honeywell programmable thermostat; Whole-home humidifier - lower level system; Rheem Marathon electric water heater - 2015; Dual GE electrical panels with GFCI protection; Wood stove installed by Bromwells with chimney liner and repairs - May 2021 and inspected annually; Septic system approved for 4-bedrooms, serviced by Action Tank & Drain - 2025 *** Exterior features include vinyl siding with aluminum-wrapped trim, gutter guards, shed, patio, and scenic wooded lot with creek and bridge. Rear deck re-stained - March 2026; Slate patio and side walkway; Whole house power washed - 2026; Gutters cleaned with guards installed - 2026; Architectural shingle roof (slate-look), cleaned - 2026; Natural landscaping with Birch trees, Rhododendrons, Mahonia, and Azaleas

4
beds

3
baths

4,385 Sq.Ft. LIVING AREA

1.07 Acres lot

Tracey Barrett

Tracey Barrett

Features & Amenities

Interior

  • total bedrooms4
  • Total bathrooms3
  • full bathrooms3
  • Laundry room Main Floor
  • Flooring Ceramic Tile, Hardwood, Engineered Wood
  • Fireplace Brick, Mantel(s), Wood
  • APPLIANCES Cooktop, Dishwasher, Disposal, Dryer, Humidifier, Oven - Wall, Oven - Double, Refrigerator, Washer, Water Heater
  • other interior Features Bathroom - Jetted Tub, Bathroom - Tub Shower, Bathroom - Walk-In Shower, Ceiling Fan(s), Crown Moldings, Family Room Off Kitchen, Floor Plan - Open, Formal/Separate Dining Room, Kitchen - Eat-In, Kitchen - Island, Kitchen - Table Space, Primary Bath(s), Recessed Lighting, Stove - Wood, Upgraded Countertops, Wood Floors

Area & Lot

  • Status Sold
  • Date Sold July 6, 2026
  • Living Area4,385 Sq.Ft.
  • Total Area4,385 Sq.Ft.
  • Lot Area1.07 Acres
  • MLS® IDVAFX2303914
  • TypeResidential
  • YEAR BUILT1987
  • NeighborhoodVirginia
  • Architecture StylesColonial
  • View DescriptionTrees/Woods
  • Elementary SchoolFAIRVIEW
  • Middle SchoolROBINSON SECONDARY SCHOOL
  • High SchoolROBINSON SECONDARY SCHOOL
  • School DistrictFAIRFAX COUNTY PUBLIC SCHOOLS

Exterior

  • STORIES3
  • Garage Space2.0
  • water SourcePublic
  • PoolNo Pool
  • roofArchitectural Shingle
  • lot featuresBacks to Trees, Rear Yard, Trees/Wooded
  • parkingAttached Garage, Driveway
  • HEAT TYPEHeat Pump(s), Programmable Thermostat, Zoned
  • AIR CONDITIONINGCeiling Fan(s), Central A/C, Programmable Thermostat, Zoned
  • sewerSeptic of BR
  • SubstructureConcrete Perimeter
  • Disability FeaturesNone

Financial

  • Sales Price$1,306,500
  • Real Estate Tax $12,907/yr
  • HOA $75/yr
  • Zoning 110
View Virtual Tour

Virginia

Explore

Work With Me

Whether you’re looking to buy, sell, rent, or invest in Washington, DC, Maryland, or Virginia, we have the agent for you to make your dreams a reality.

Follow Me on Instagram