6812 CHICKADEE LANE
6812 CHICKADEE LANE
6812 CHICKADEE LANE
6812 CHICKADEE LANE
6812 CHICKADEE LANE
6812 CHICKADEE LANE
6812 CHICKADEE LANE
6812 CHICKADEE LANE
6812 CHICKADEE LANE
6812 CHICKADEE LANE
6812 CHICKADEE LANE
6812 CHICKADEE LANE
6812 CHICKADEE LANE
6812 CHICKADEE LANE
6812 CHICKADEE LANE
6812 CHICKADEE LANE
6812 CHICKADEE LANE
6812 CHICKADEE LANE
6812 CHICKADEE LANE
6812 CHICKADEE LANE
6812 CHICKADEE LANE
6812 CHICKADEE LANE
6812 CHICKADEE LANE
6812 CHICKADEE LANE
6812 CHICKADEE LANE
6812 CHICKADEE LANE
6812 CHICKADEE LANE
6812 CHICKADEE LANE
6812 CHICKADEE LANE
6812 CHICKADEE LANE
6812 CHICKADEE LANE
SEE ALL PHOTOS
6812 CHICKADEE LANE
6812 CHICKADEE LANE
6812 CHICKADEE LANE
6812 CHICKADEE LANE
6812 CHICKADEE LANE
6812 CHICKADEE LANE
6812 CHICKADEE LANE
6812 CHICKADEE LANE
6812 CHICKADEE LANE
6812 CHICKADEE LANE
6812 CHICKADEE LANE
6812 CHICKADEE LANE
6812 CHICKADEE LANE
6812 CHICKADEE LANE
6812 CHICKADEE LANE
6812 CHICKADEE LANE
6812 CHICKADEE LANE
6812 CHICKADEE LANE
6812 CHICKADEE LANE
6812 CHICKADEE LANE
6812 CHICKADEE LANE
6812 CHICKADEE LANE
6812 CHICKADEE LANE
6812 CHICKADEE LANE
6812 CHICKADEE LANE
6812 CHICKADEE LANE
6812 CHICKADEE LANE
6812 CHICKADEE LANE
6812 CHICKADEE LANE
6812 CHICKADEE LANE
6812 CHICKADEE LANE
Leased

6812 CHICKADEE LANE

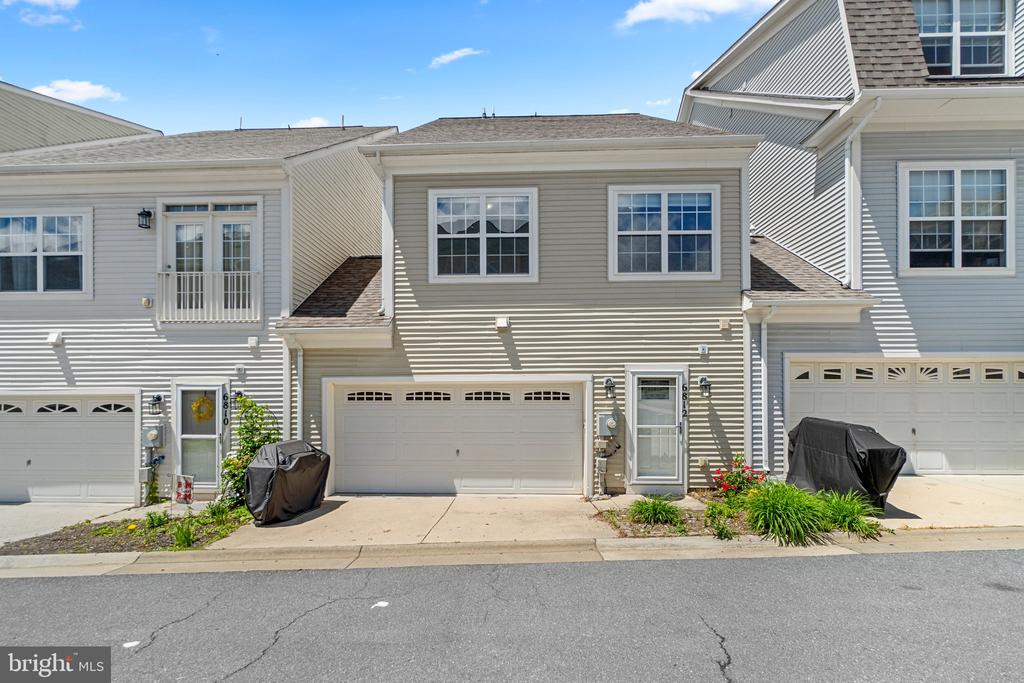
6812 CHICKADEE LANE, NEW MARKET, MD 21774

$3,200/month
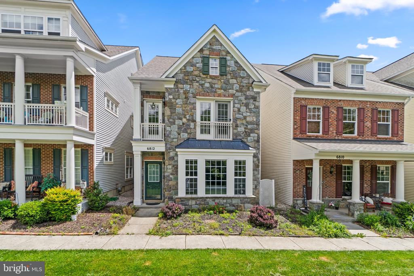
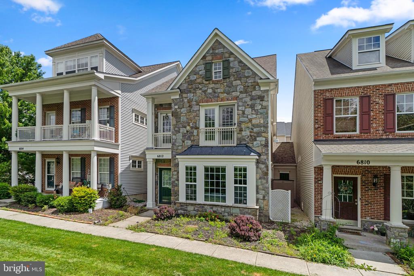
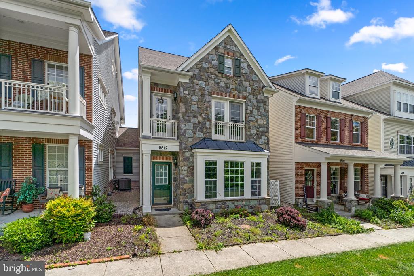
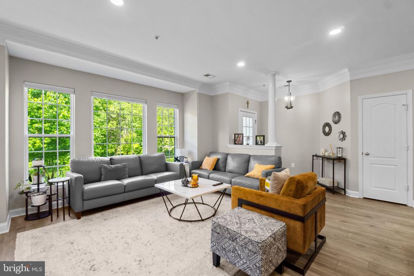
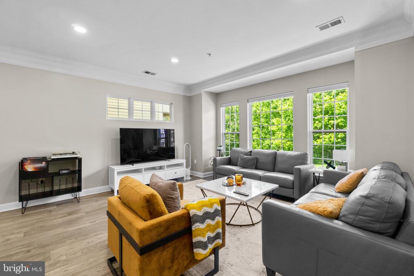
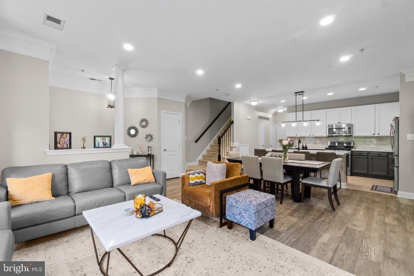
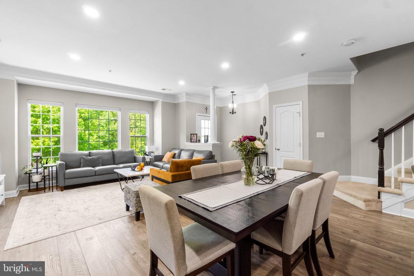
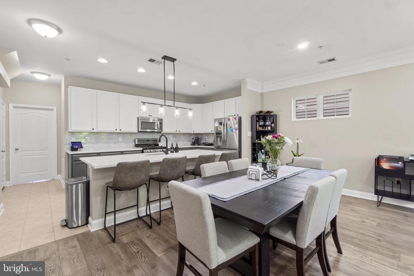
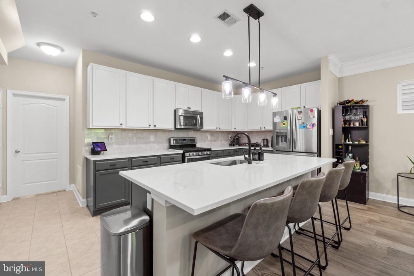
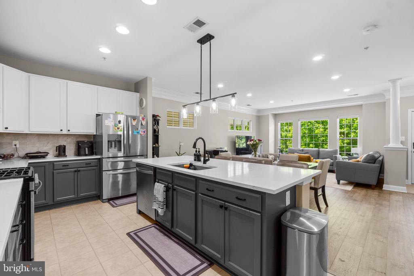
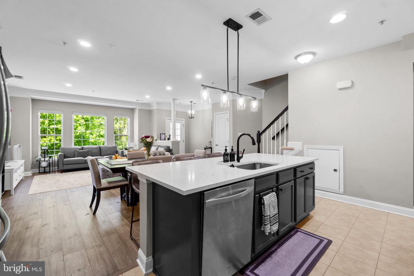
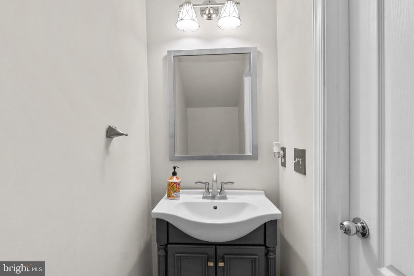
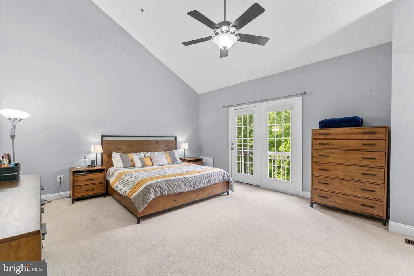
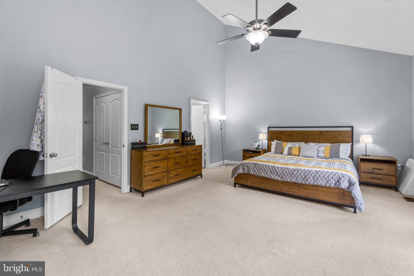
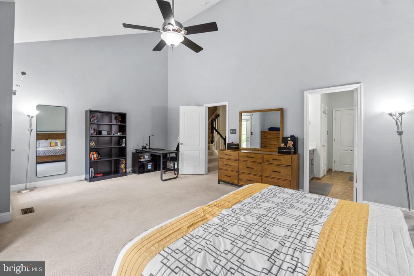
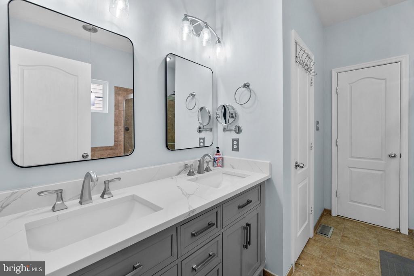
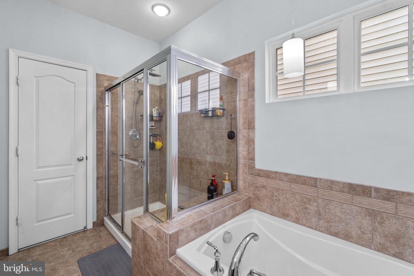
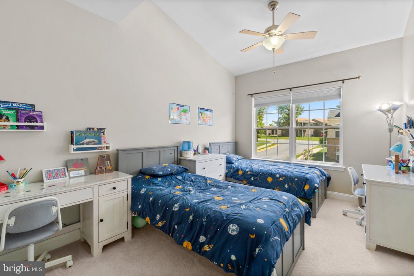
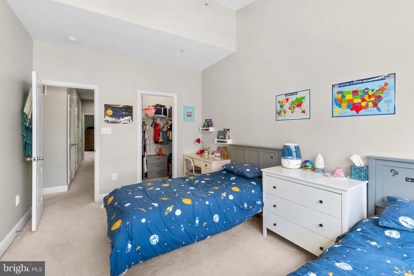
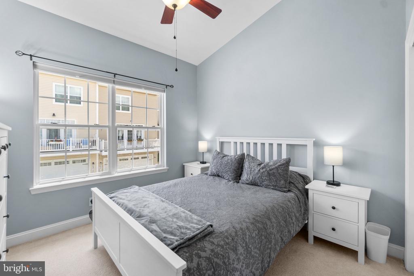
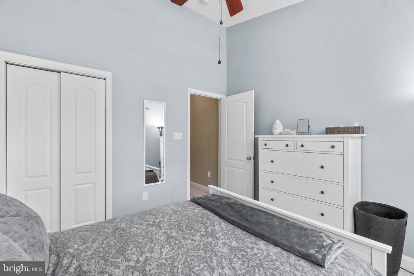
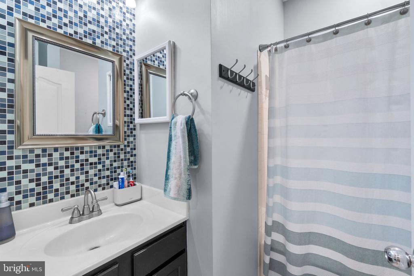
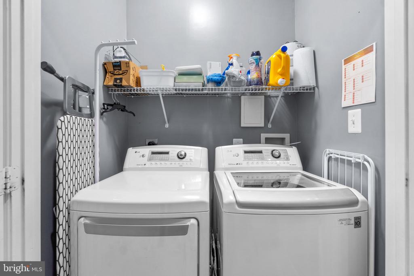
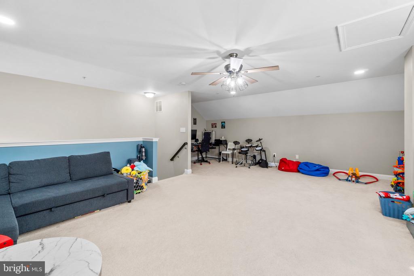
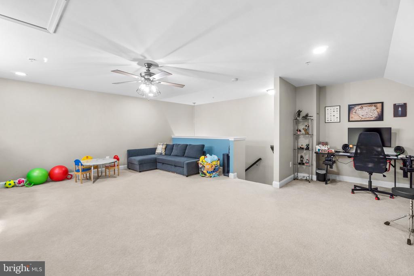
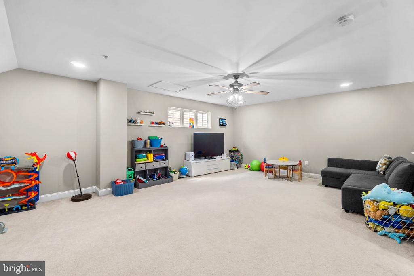
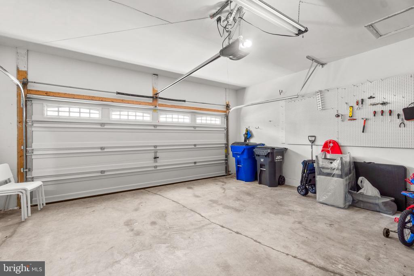
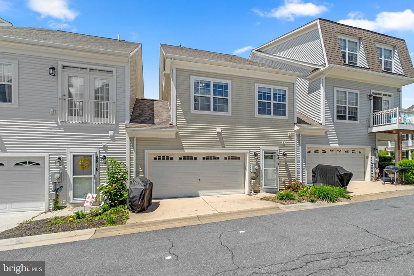
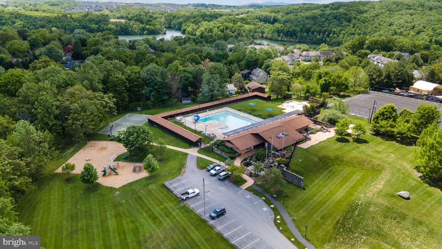
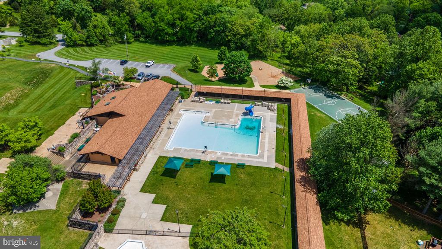
Beautiful 3BR/2.5BA carriage home in the prestigious Lake Linganore community! This open floor plan delights with a chef's kitchen, stainless steel appliances, an oversized island, and plenty of room for entertaining. The primary suite features a Juliet balcony, walk-in closet, en-suite bath with double vanity, and soaking tub. The upper level hosts two additional bedrooms, a full bath, and a washer and dryer. The spacious third-level loft can be used as a workspace, playroom, or entertaining area. A convenient two-car garage with dedicated storage space. The Lake Linganore community offers a community pool, tennis courts, basketball courts, biking and walking paths, several tot lots, playgrounds, and more!

3
beds

3
baths

2,464 Sq.Ft. LIVING AREA

2,380 Sq.Ft. lot

Stacie Storm Miller

Stacie Storm Miller

Features & Amenities

Interior

  • total bedrooms3
  • Total bathrooms3
  • full bathrooms2
  • half bathroom1
  • Laundry room Upper Floor
  • Flooring Carpet, Ceramic Tile, Engineered Wood, Hardwood, Wood
  • APPLIANCES Stainless Steel Appliances, Stove, Refrigerator, Microwave, Dishwasher, Disposal
  • other interior Features Breakfast Area, Carpet, Ceiling Fan(s), Crown Moldings, Family Room Off Kitchen, Floor Plan - Open, Kitchen - Gourmet, Kitchen - Island, Skylight(s), Wood Floors, Walk-in Closet(s)

Area & Lot

  • Status Leased
  • Date Leased July 11, 2025
  • Living Area2,464 Sq.Ft.
  • Total Area2,464 Sq.Ft.
  • Lot Area2,380 Sq.Ft.
  • MLS® IDMDFR2066018
  • TypeResidential
  • YEAR BUILT2008
  • NeighborhoodMaryland
  • Architecture StylesColonial
  • View DescriptionTrees/Woods, Scenic Vista
  • Elementary SchoolBLUE HERON
  • Middle SchoolOAKDALE
  • High SchoolOAKDALE
  • School DistrictFREDERICK COUNTY PUBLIC SCHOOLS

Exterior

  • STORIES3
  • Garage Space2.0
  • water SourcePublic
  • PoolYes - Community
  • roofArchitectural Shingle
  • parkingAttached Garage, Parking Lot
  • HEAT TYPEForced Air
  • AIR CONDITIONINGCentral A/C, Ceiling Fan(s)
  • sewerPublic Sewer
  • SubstructureSlab
  • Disability FeaturesNone
  • HOA AmenitiesBasketball Courts, Beach, Bike Trail, Boat Dock/Slip, Boat Ramp, Common Grounds, Jog/Walk Path, Lake, Pier/Dock, Pool - Outdoor, Swimming Pool, Tennis Courts, Tot Lots/Playground, Volleyball Courts, Water/Lake Privileges

Financial

  • Lease Price$3,200/mo
  • Zoning RESIDENTIAL

Maryland

Explore

Work With Me

Whether you’re looking to buy, sell, rent, or invest in Washington, DC, Maryland, or Virginia, we have the agent for you to make your dreams a reality.

Follow Me on Instagram