6735 ECKERT COURT
6735 ECKERT COURT
6735 ECKERT COURT
6735 ECKERT COURT
6735 ECKERT COURT
6735 ECKERT COURT
6735 ECKERT COURT
6735 ECKERT COURT
6735 ECKERT COURT
6735 ECKERT COURT
6735 ECKERT COURT
6735 ECKERT COURT
6735 ECKERT COURT
6735 ECKERT COURT
6735 ECKERT COURT
6735 ECKERT COURT
6735 ECKERT COURT
6735 ECKERT COURT
6735 ECKERT COURT
6735 ECKERT COURT
6735 ECKERT COURT
6735 ECKERT COURT
6735 ECKERT COURT
6735 ECKERT COURT
6735 ECKERT COURT
6735 ECKERT COURT
6735 ECKERT COURT
6735 ECKERT COURT
6735 ECKERT COURT
6735 ECKERT COURT
6735 ECKERT COURT
6735 ECKERT COURT
6735 ECKERT COURT
6735 ECKERT COURT
6735 ECKERT COURT
6735 ECKERT COURT
6735 ECKERT COURT
6735 ECKERT COURT
6735 ECKERT COURT
6735 ECKERT COURT
6735 ECKERT COURT
6735 ECKERT COURT
6735 ECKERT COURT
6735 ECKERT COURT
6735 ECKERT COURT
6735 ECKERT COURT
6735 ECKERT COURT
6735 ECKERT COURT
6735 ECKERT COURT
6735 ECKERT COURT
6735 ECKERT COURT
6735 ECKERT COURT
6735 ECKERT COURT
6735 ECKERT COURT
6735 ECKERT COURT
6735 ECKERT COURT
6735 ECKERT COURT
6735 ECKERT COURT
6735 ECKERT COURT
6735 ECKERT COURT
6735 ECKERT COURT
6735 ECKERT COURT
6735 ECKERT COURT
6735 ECKERT COURT
6735 ECKERT COURT
6735 ECKERT COURT
6735 ECKERT COURT
6735 ECKERT COURT
6735 ECKERT COURT
6735 ECKERT COURT
6735 ECKERT COURT
6735 ECKERT COURT
6735 ECKERT COURT
6735 ECKERT COURT
6735 ECKERT COURT
6735 ECKERT COURT
6735 ECKERT COURT
SEE ALL PHOTOS
6735 ECKERT COURT
6735 ECKERT COURT
6735 ECKERT COURT
6735 ECKERT COURT
6735 ECKERT COURT
6735 ECKERT COURT
6735 ECKERT COURT
6735 ECKERT COURT
6735 ECKERT COURT
6735 ECKERT COURT
6735 ECKERT COURT
6735 ECKERT COURT
6735 ECKERT COURT
6735 ECKERT COURT
6735 ECKERT COURT
6735 ECKERT COURT
6735 ECKERT COURT
6735 ECKERT COURT
6735 ECKERT COURT
6735 ECKERT COURT
6735 ECKERT COURT
6735 ECKERT COURT
6735 ECKERT COURT
6735 ECKERT COURT
6735 ECKERT COURT
6735 ECKERT COURT
6735 ECKERT COURT
6735 ECKERT COURT
6735 ECKERT COURT
6735 ECKERT COURT
6735 ECKERT COURT
6735 ECKERT COURT
6735 ECKERT COURT
6735 ECKERT COURT
6735 ECKERT COURT
6735 ECKERT COURT
6735 ECKERT COURT
6735 ECKERT COURT
6735 ECKERT COURT
6735 ECKERT COURT
6735 ECKERT COURT
6735 ECKERT COURT
6735 ECKERT COURT
6735 ECKERT COURT
6735 ECKERT COURT
6735 ECKERT COURT
6735 ECKERT COURT
6735 ECKERT COURT
6735 ECKERT COURT
6735 ECKERT COURT
6735 ECKERT COURT
6735 ECKERT COURT
6735 ECKERT COURT
6735 ECKERT COURT
6735 ECKERT COURT
6735 ECKERT COURT
6735 ECKERT COURT
6735 ECKERT COURT
6735 ECKERT COURT
6735 ECKERT COURT
6735 ECKERT COURT
6735 ECKERT COURT
6735 ECKERT COURT
6735 ECKERT COURT
6735 ECKERT COURT
6735 ECKERT COURT
6735 ECKERT COURT
6735 ECKERT COURT
6735 ECKERT COURT
6735 ECKERT COURT
6735 ECKERT COURT
6735 ECKERT COURT
6735 ECKERT COURT
6735 ECKERT COURT
6735 ECKERT COURT
6735 ECKERT COURT
6735 ECKERT COURT
Sold

6735 ECKERT COURT

6735 ECKERT COURT, WARRENTON, VA 20187

$876,000
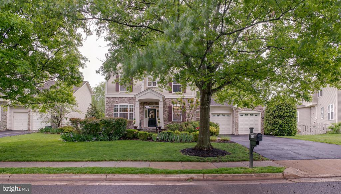
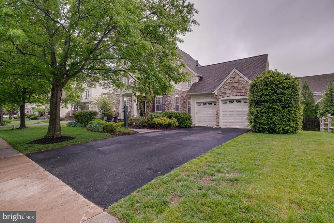
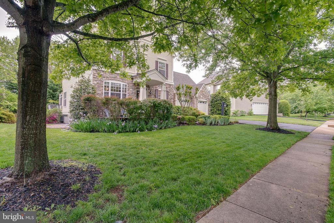
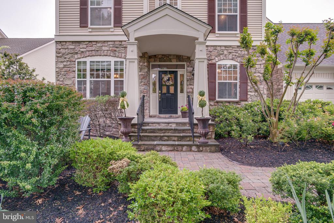
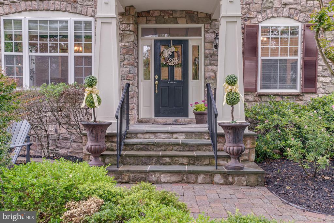
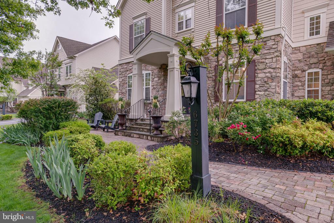
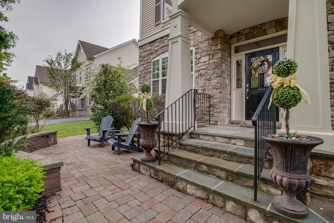
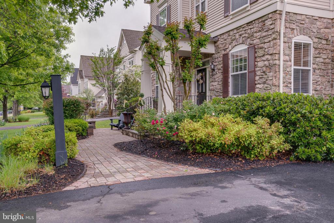
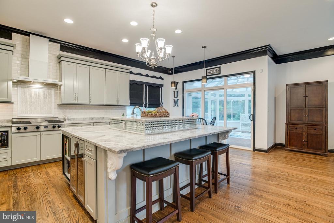
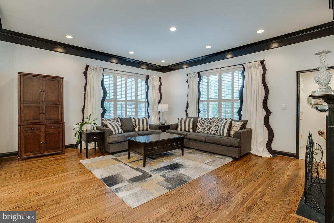
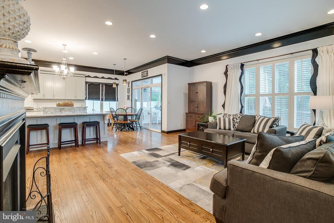
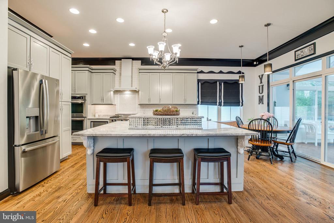
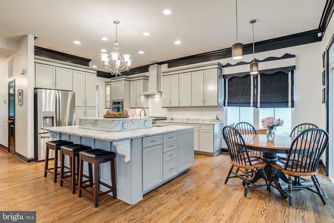
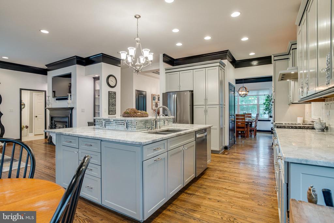
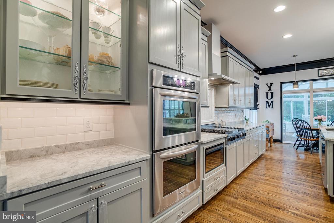
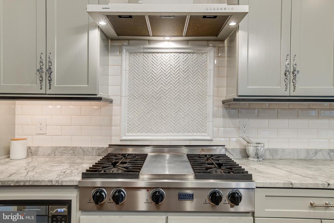
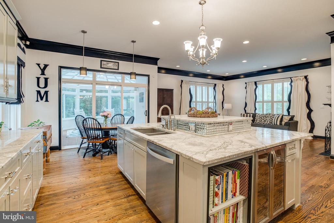
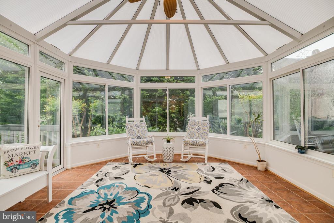
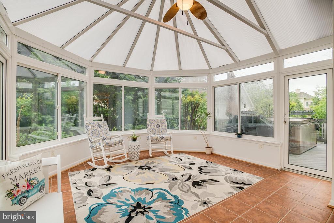
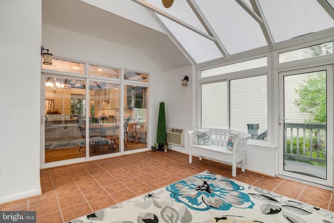
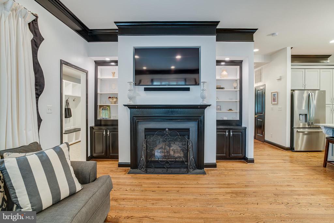
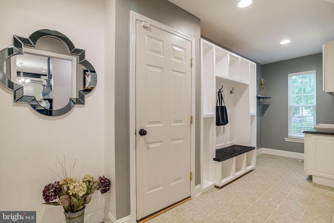
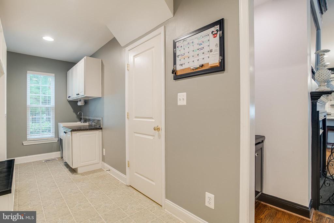
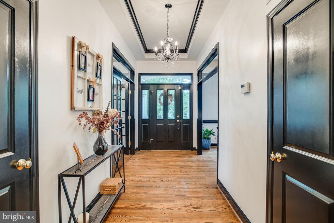
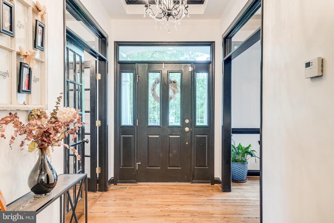
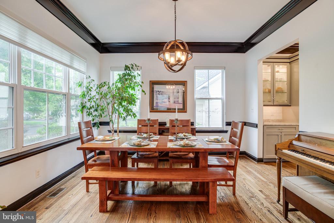
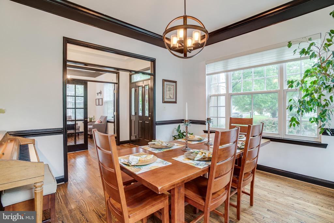
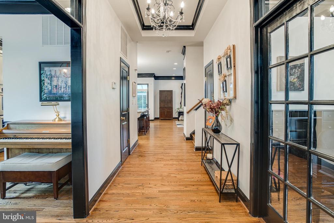
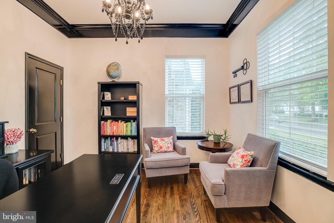
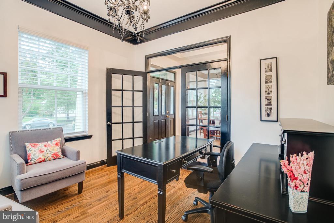
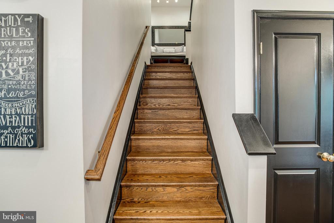
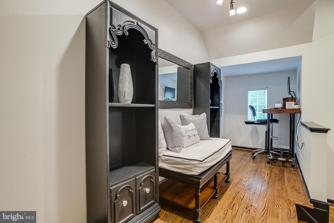
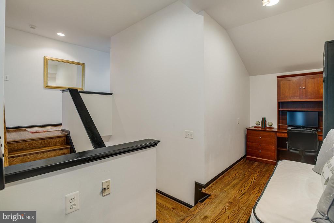
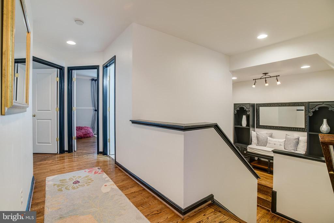
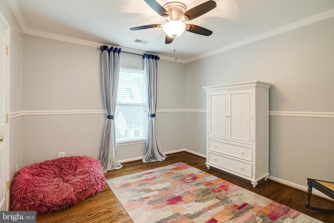
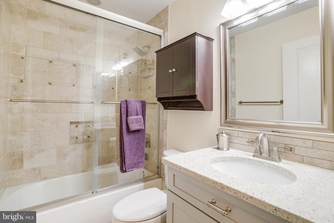
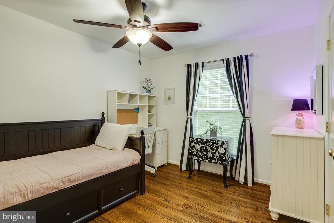
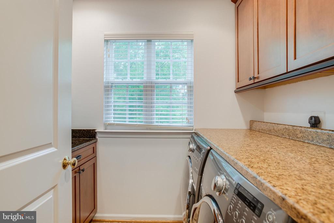
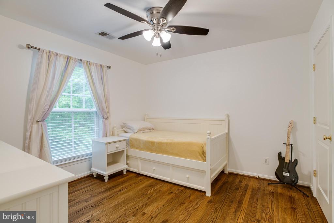
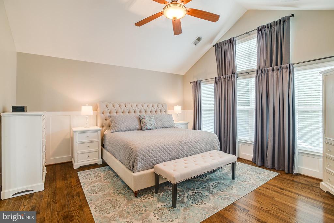
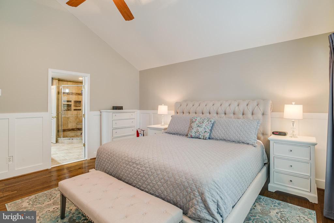
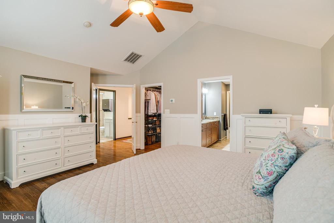
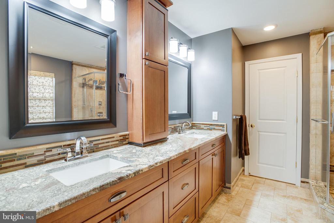
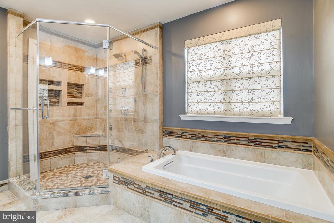
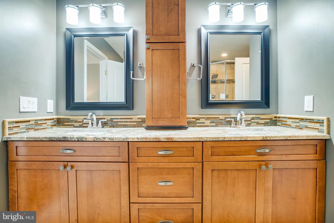
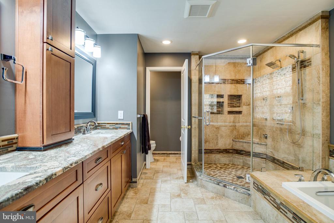
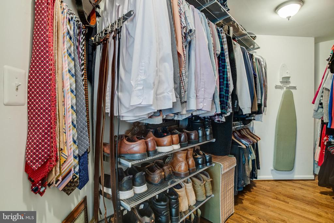
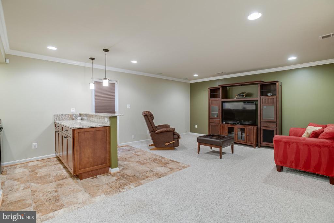
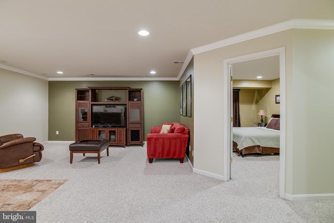
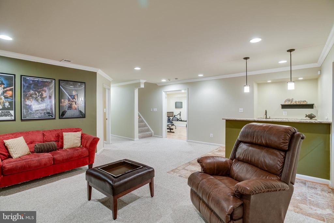
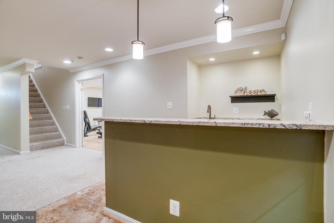
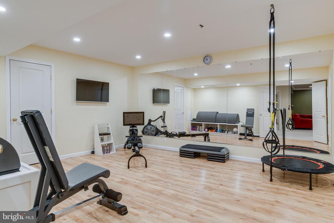
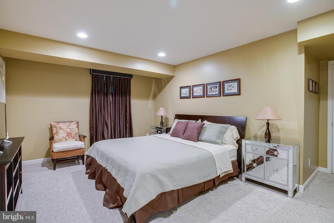
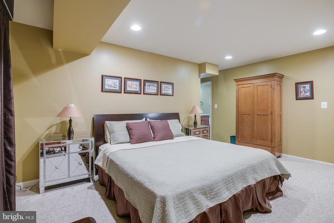
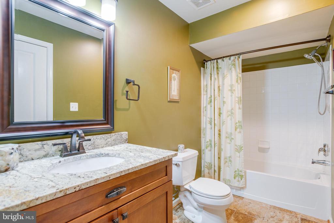
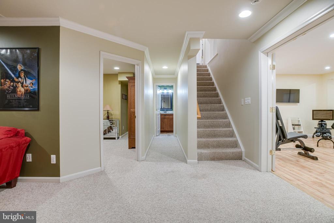
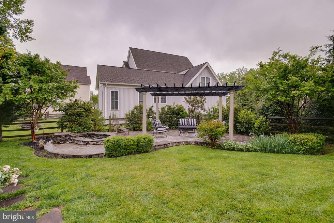
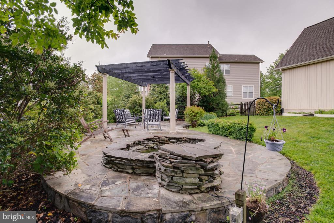
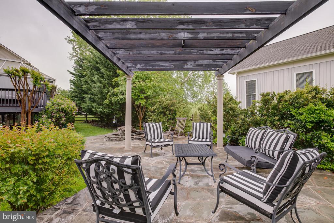
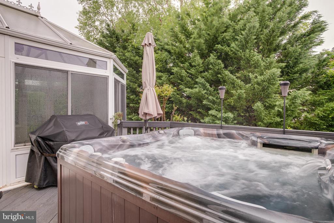
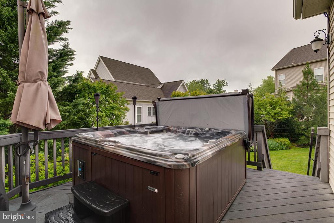
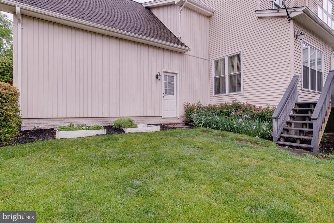
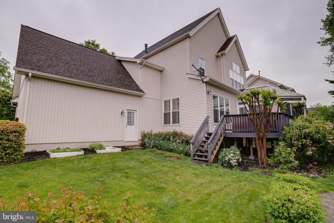
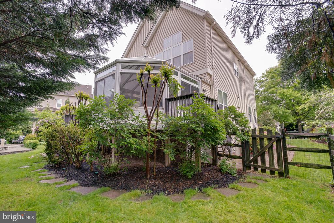
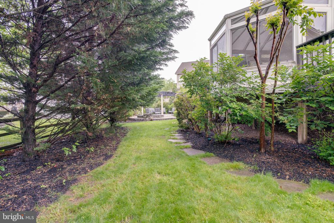
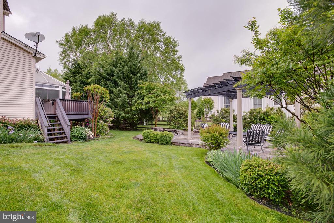
STUNNING HOME in the sought after Vint Hill Silvermead neighborhood. This home is impeccably maintained with many upgrades from the spectacular stonework leading up to the front door to the gorgeous, custom kitchen with marble countertops, to the custom built-in bookshelves and mud room hall tree with bench. Sunroom off the kitchen is open and airy with a door right out to the deck and hot tub! You'll find hardwood floors throughout the main level and in all the upper-level bedrooms. Laundry is conveniently located on the upper level. The bathrooms boast beautiful custom tile work, and the primary bathroom is spectacular. Large walk-in closet in the spacious primary bedroom with 3 more bedrooms upstairs and a 5th bedroom in the basement with a full bath, ideal for overnight guests. Large exercise room is ready for all your equipment which makes working out convenient before or after work. Wet bar includes a sink and minifridge. In the backyard you'll find a gorgeous stone patio with koi pond and pergola, landscaped beautifully, perfect for summer evenings with friends. Recent upgrades include: new roof 2018, new HVAC 2024, kitchen refrigerator replaced in 2023, microwave and dishwasher 2025, all exterior trim 2024. Whole house water filter and reverse osmosis in kitchen.
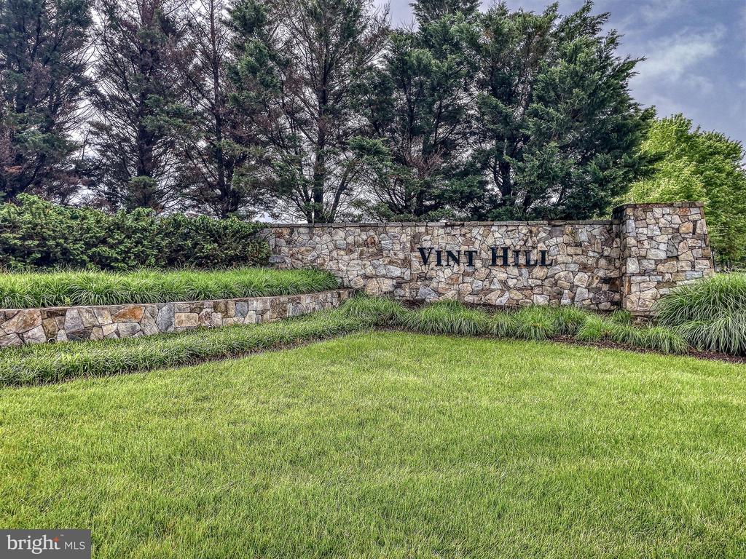
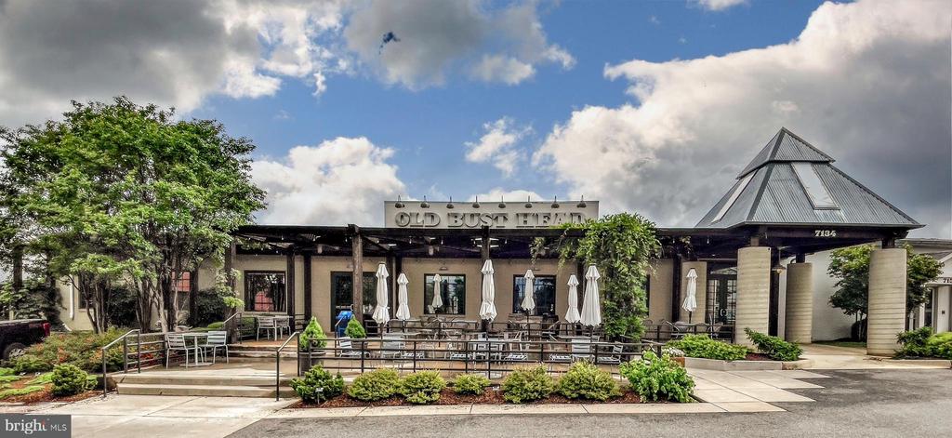
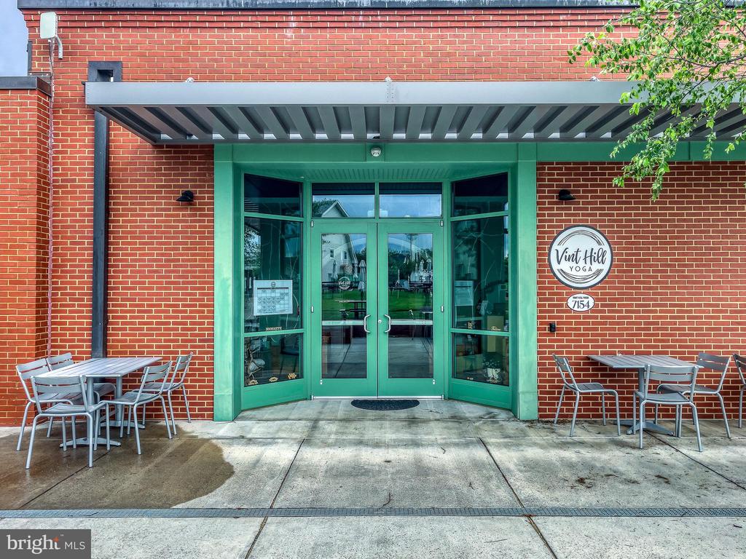
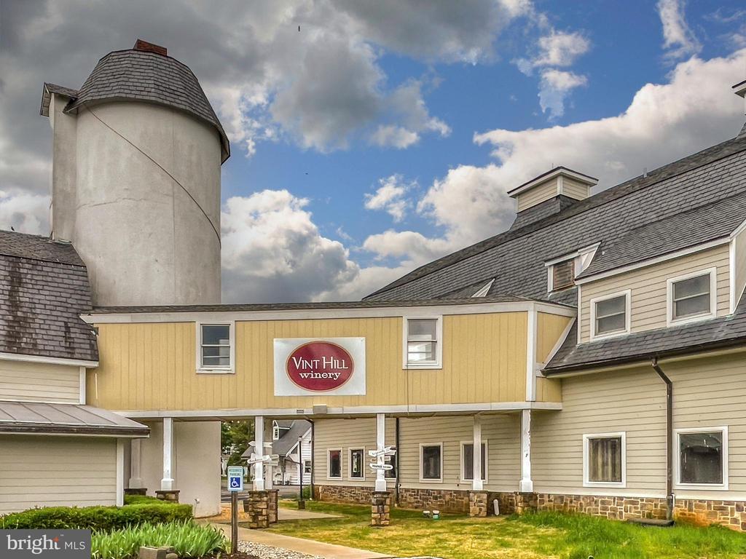
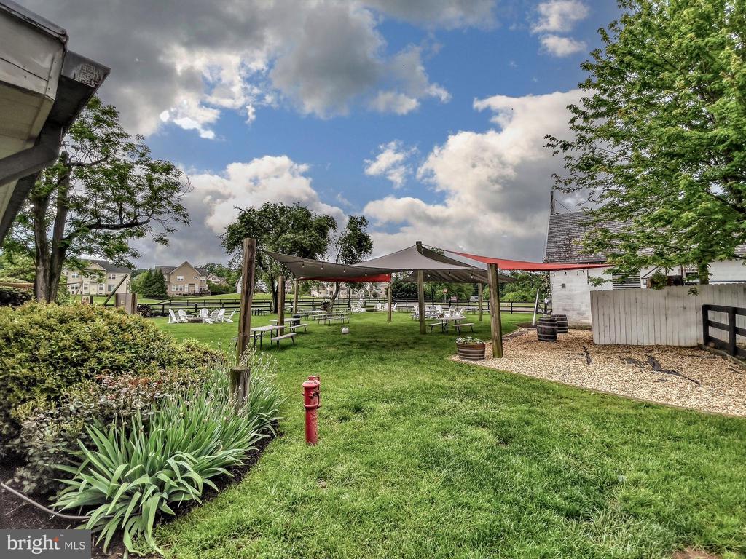
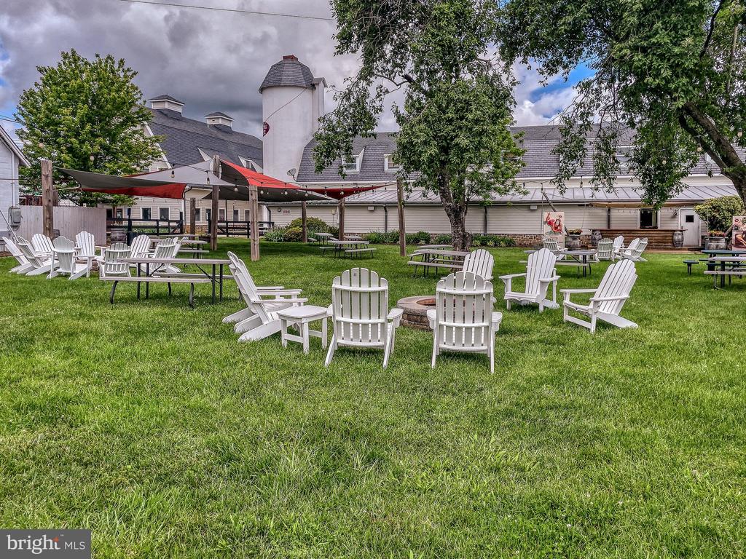
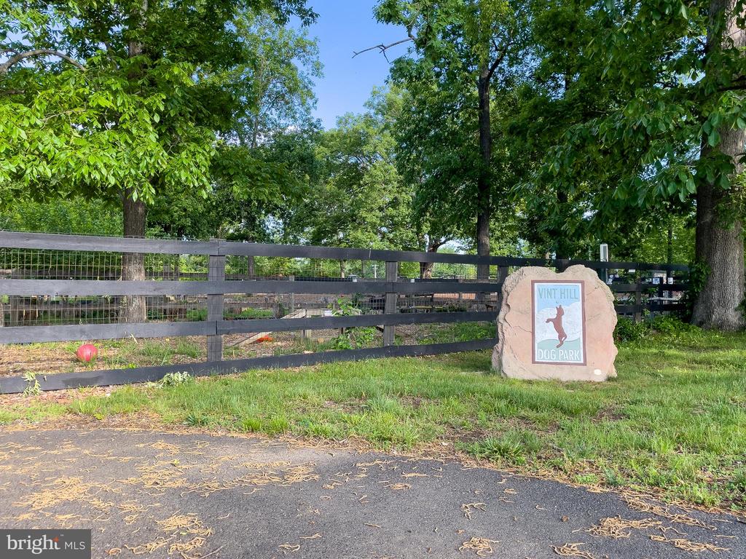
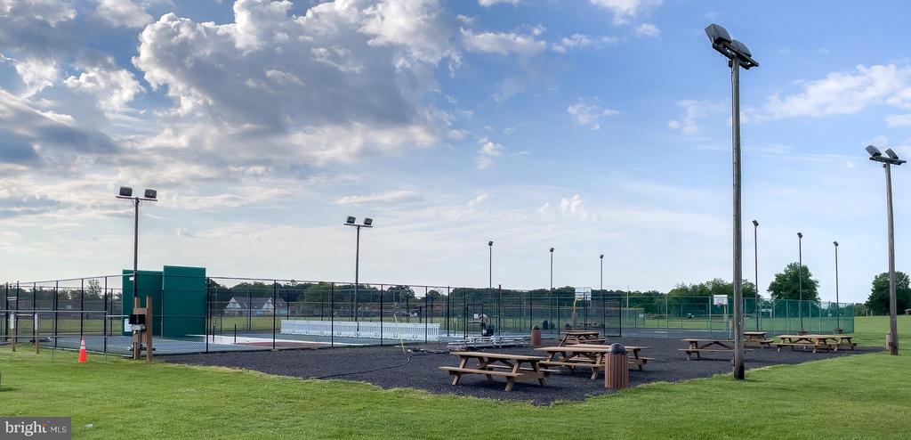
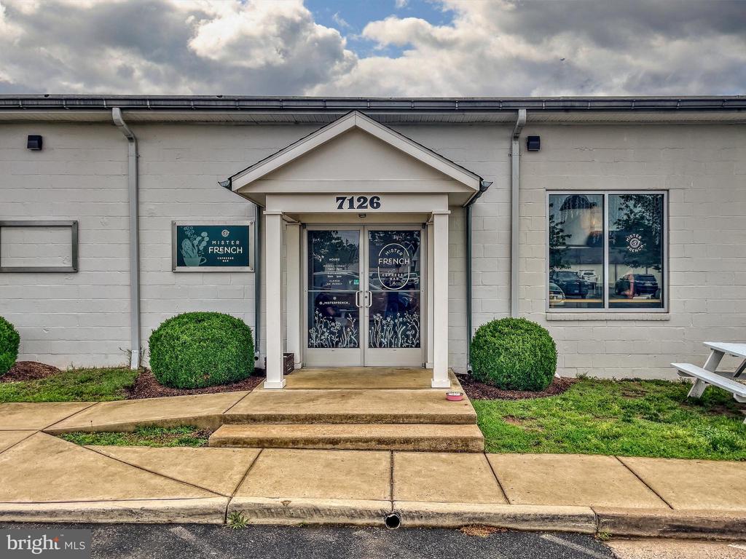
Come experience real community in this small corner of Fauquier County called Vint Hill where you'll find amenities such as miles of walking and biking trails, a shaded dog park, community swimming pool (paid memberships available), pickleball courts, basketball courts, a local brewery where neighbors gather, a local coffee shop with a great vibe, a small theatre with fun shows and much, much more! All this and just minutes from the conveniences and shopping in Gainesville and I66 to the east and the quaint, historic town of Warrenton to the west.
Wine cooler in kitchen and security system sold 'As Is'

5
beds

4
baths

4,142 Sq.Ft. LIVING AREA

10,032 Sq.Ft. lot

Kathy Holster

Kathy Holster

Features & Amenities

Interior

  • total bedrooms5
  • Total bathrooms4
  • full bathrooms3
  • half bathroom1
  • Laundry room Upper Floor, Washer In Unit, Dryer In Unit
  • Flooring Ceramic Tile, Hardwood, Carpet
  • Fireplace Fireplace - Glass Doors, Gas/Propane, Mantel(s)
  • APPLIANCES Dishwasher, Disposal, Dryer, Exhaust Fan, Extra Refrigerator/Freezer, Icemaker, Microwave, Oven - Double, Range Hood, Refrigerator, Stainless Steel Appliances, Washer, Water Heater, Cooktop
  • other interior Features Bathroom - Soaking Tub, Bathroom - Tub Shower, Bathroom - Walk-In Shower, Breakfast Area, Built-Ins, Carpet, Ceiling Fan(s), Chair Railings, Combination Kitchen/Living, Crown Moldings, Dining Area, Family Room Off Kitchen, Formal/Separate Dining Room, Kitchen - Eat-In, Kitchen - Island, Kitchen - Table Space, Pantry, Primary Bath(s), Upgraded Countertops, Walk-in Closet(s), Water Treat System, Wet/Dry Bar, Whirl Pool/Hot Tub, Window Treatments, Wood Floors

Area & Lot

  • Status Sold
  • Date Sold July 18, 2025
  • Living Area4,142 Sq.Ft.
  • Total Area4,142 Sq.Ft.
  • Lot Area10,032 Sq.Ft.
  • MLS® IDVAFQ2015614
  • TypeResidential
  • YEAR BUILT2003
  • NeighborhoodVirginia
  • Architecture StylesCraftsman
  • Elementary SchoolC. HUNTER RITCHIE
  • Middle SchoolAUBURN
  • High SchoolKETTLE RUN
  • School DistrictFAUQUIER COUNTY PUBLIC SCHOOLS

Exterior

  • STORIES3
  • Garage Space2.0
  • water SourcePublic
  • utilitiesNatural Gas Available, Electric Available, Under Ground, Cable TV Available
  • PoolYes - Community
  • roofArchitectural Shingle, Asphalt
  • lot featuresCul-de-sac, No Thru Street
  • parkingAttached Garage, Driveway, On Street
  • HEAT TYPECentral, Heat Pump(s)
  • AIR CONDITIONINGCeiling Fan(s), Central A/C
  • sewerPublic Sewer
  • SubstructureConcrete Perimeter, Active Radon Mitigation
  • Disability FeaturesNone
  • HOA AmenitiesBaseball Field, Basketball Courts, Bike Trail, Common Grounds, Dog Park, Jog/Walk Path, Tot Lots/Playground, Picnic Area
  • security FeaturesSecurity System
  • other exterior FeaturesExtensive Hardscape, Hot Tub, Sidewalks, Other, Stone Retaining Walls

Financial

  • Sales Price$876,000
  • Real Estate Tax $6,007/yr
  • HOA $33/mo
  • Zoning PR

Virginia

Explore

Work With Me

Whether you’re looking to buy, sell, rent, or invest in Washington, DC, Maryland, or Virginia, we have the agent for you to make your dreams a reality.

Follow Me on Instagram