6705 BRACKEN COURT
6705 BRACKEN COURT
6705 BRACKEN COURT
6705 BRACKEN COURT
6705 BRACKEN COURT
6705 BRACKEN COURT
6705 BRACKEN COURT
6705 BRACKEN COURT
6705 BRACKEN COURT
6705 BRACKEN COURT
6705 BRACKEN COURT
6705 BRACKEN COURT
6705 BRACKEN COURT
6705 BRACKEN COURT
6705 BRACKEN COURT
6705 BRACKEN COURT
6705 BRACKEN COURT
6705 BRACKEN COURT
6705 BRACKEN COURT
6705 BRACKEN COURT
6705 BRACKEN COURT
6705 BRACKEN COURT
6705 BRACKEN COURT
6705 BRACKEN COURT
6705 BRACKEN COURT
6705 BRACKEN COURT
6705 BRACKEN COURT
6705 BRACKEN COURT
6705 BRACKEN COURT
6705 BRACKEN COURT
6705 BRACKEN COURT
6705 BRACKEN COURT
6705 BRACKEN COURT
6705 BRACKEN COURT
6705 BRACKEN COURT
6705 BRACKEN COURT
6705 BRACKEN COURT
6705 BRACKEN COURT
6705 BRACKEN COURT
6705 BRACKEN COURT
SEE ALL PHOTOS
6705 BRACKEN COURT
6705 BRACKEN COURT
6705 BRACKEN COURT
6705 BRACKEN COURT
6705 BRACKEN COURT
6705 BRACKEN COURT
6705 BRACKEN COURT
6705 BRACKEN COURT
6705 BRACKEN COURT
6705 BRACKEN COURT
6705 BRACKEN COURT
6705 BRACKEN COURT
6705 BRACKEN COURT
6705 BRACKEN COURT
6705 BRACKEN COURT
6705 BRACKEN COURT
6705 BRACKEN COURT
6705 BRACKEN COURT
6705 BRACKEN COURT
6705 BRACKEN COURT
6705 BRACKEN COURT
6705 BRACKEN COURT
6705 BRACKEN COURT
6705 BRACKEN COURT
6705 BRACKEN COURT
6705 BRACKEN COURT
6705 BRACKEN COURT
6705 BRACKEN COURT
6705 BRACKEN COURT
6705 BRACKEN COURT
6705 BRACKEN COURT
6705 BRACKEN COURT
6705 BRACKEN COURT
6705 BRACKEN COURT
6705 BRACKEN COURT
6705 BRACKEN COURT
6705 BRACKEN COURT
6705 BRACKEN COURT
6705 BRACKEN COURT
6705 BRACKEN COURT
Sold

6705 BRACKEN COURT

6705 BRACKEN COURT, SPRINGFIELD, VA 22152

$939,000
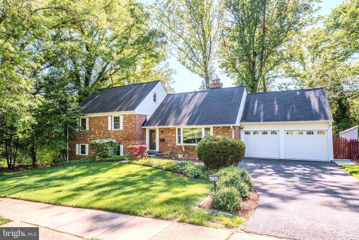
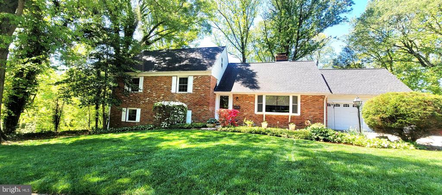
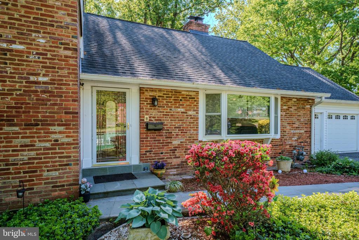
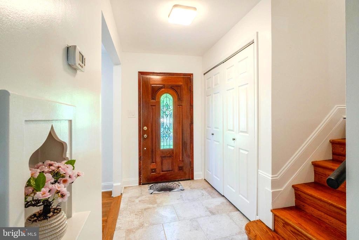
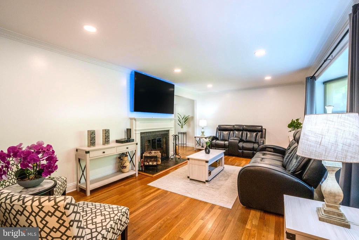
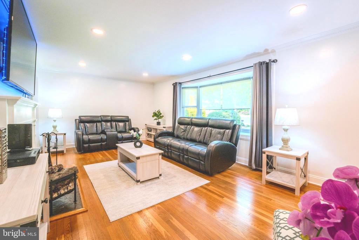
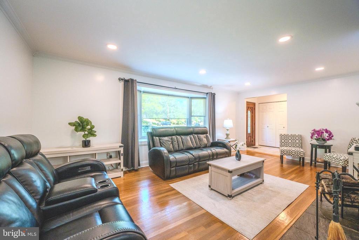
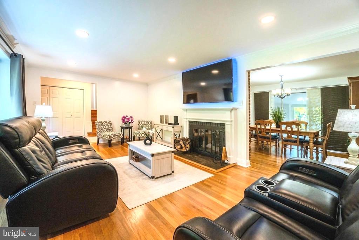
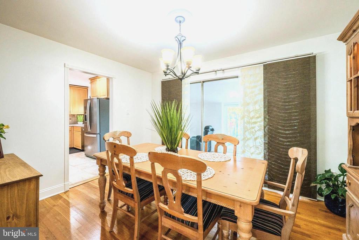
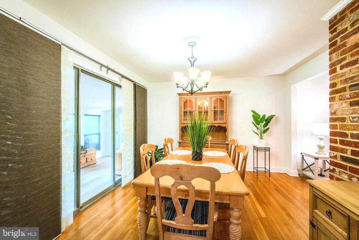
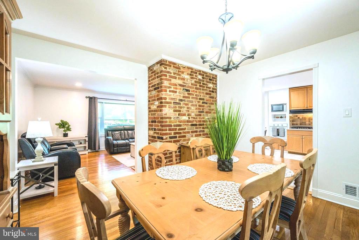
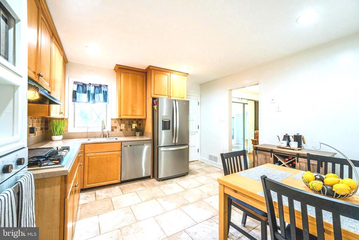
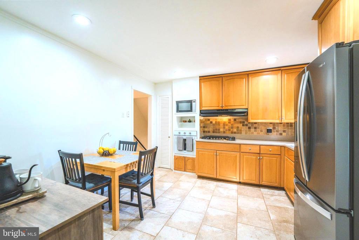
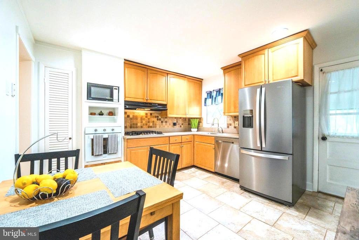
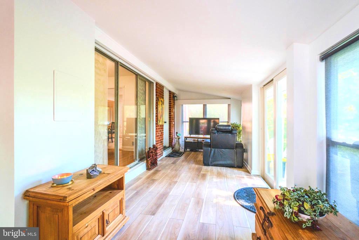
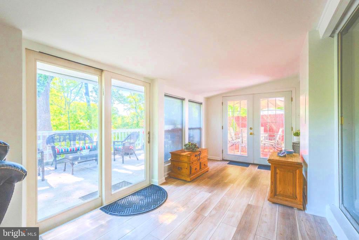
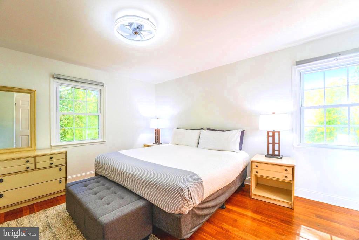
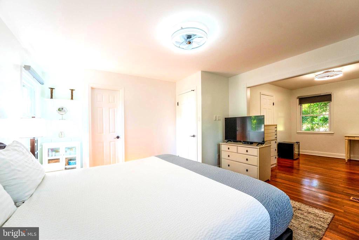
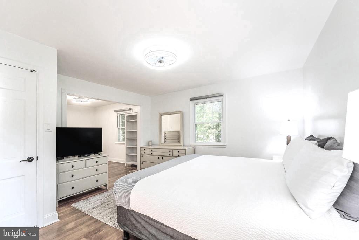
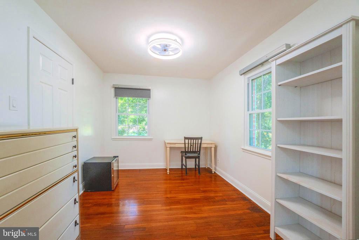
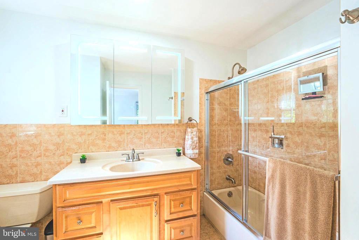
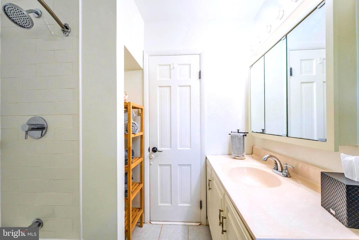
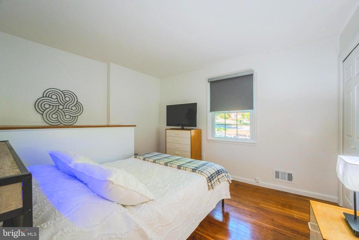
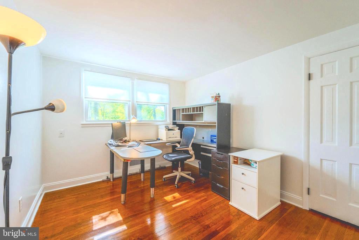
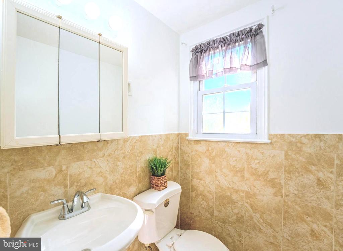
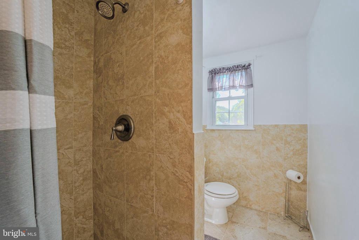
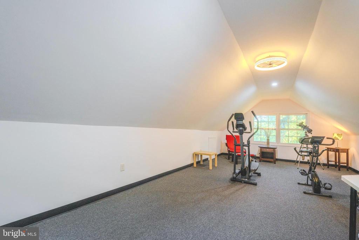
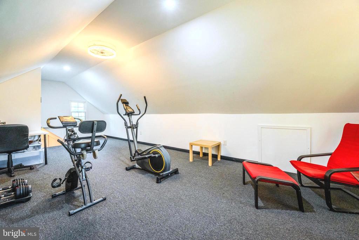
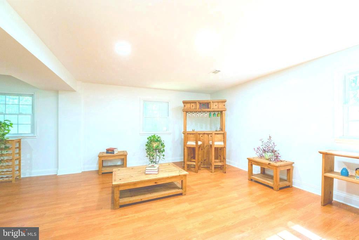
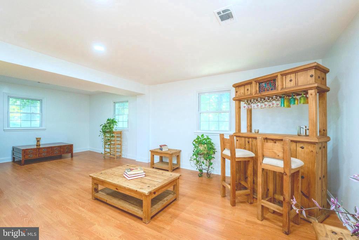
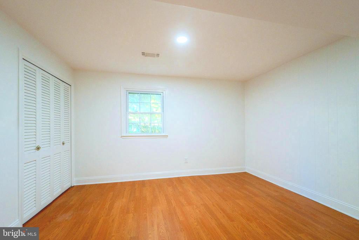
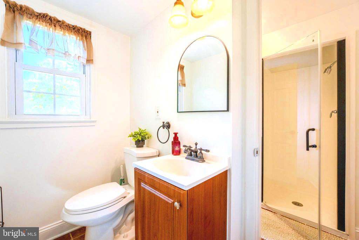
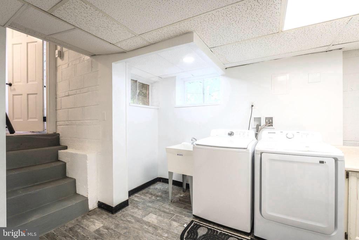
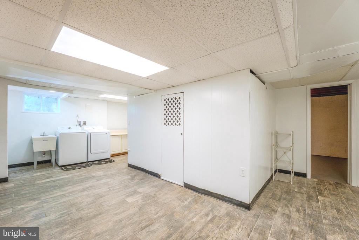
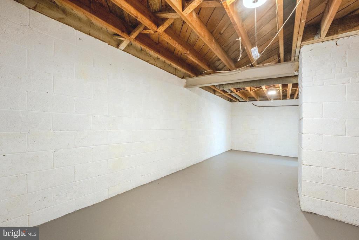
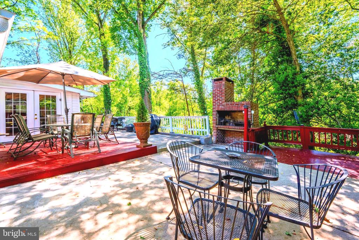
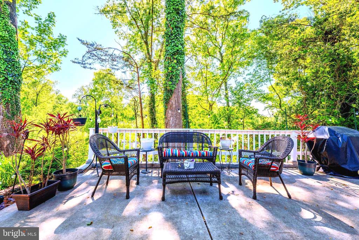
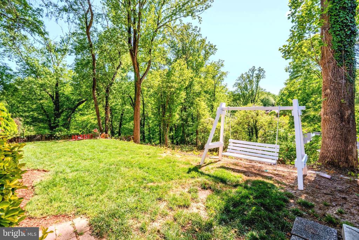
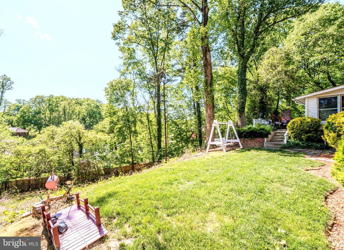
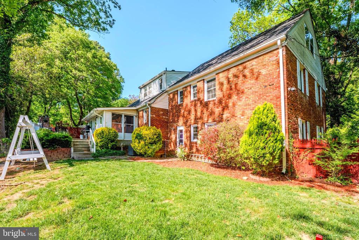
West Springfield: a rare opportunity to own a beautifully maintained 6-level split home tucked away on a quiet cul-de-sac in one of the area's most sought-after school pyramids. Offering 4 bedrooms, 4 bathrooms, and no HOA, this exceptional residence delivers a unique multi-level layout with remarkable space, flexibility, and functionality, ideal for modern and multi-generational living. The main level showcases a light-filled living room with fireplace, formal dining area, and an updated kitchen that opens to a newly enclosed porch, creating a seamless year-round extension of the living space. The upper levels feature a spacious primary suite, additional bedrooms, a studio-style suite with a full bath, and a finished attic level, perfect as a private retreat, guest suite, or home office. The walkout lower level, positioned at grade, lives like a private apartment with a large recreation room, expansive windows, direct backyard access, an additional bedroom, and full bath--offering exceptional versatility for extended living. Set on an elevated lot, the home offers enhanced privacy, natural light, and strong curb appeal, along with a large concrete patio, built-in grill area, storage shed, two-car garage, and ample driveway parking. Thoughtfully updated throughout: kitchen (2016), remodeled bathrooms, roof (2021), living room window (2021), basement improvements (2022), attic carpeting (2024), washer (2020), dryer (2024), fresh paint, hardwood flooring, and natural gas systems. Ideally located near parks, shopping, and major commuter routes, this is a rare and distinctive home offering space, comfort, and lifestyle in the heart of West Springfield. Homes like this don't come to market often get ready.

4
beds

4
baths

3,742 Sq.Ft. LIVING AREA

0.4 Acres lot

Adriana Rossi

Adriana Rossi

Features & Amenities

Interior

  • total bedrooms4
  • Total bathrooms4
  • full bathrooms4
  • Flooring Hardwood, Ceramic Tile, Carpet, Laminated
  • Fireplace Wood, Mantel(s)
  • APPLIANCES Dishwasher, Built-In Microwave, Disposal, Dryer - Electric, ENERGY STAR Dishwasher, ENERGY STAR Clothes Washer, ENERGY STAR Refrigerator, Exhaust Fan, Icemaker, Instant Hot Water, Microwave, Oven - Self Cleaning, Oven - Wall, Refrigerator, Stainless Steel Appliances, Trash Compactor, Washer/Dryer Hookups Only
  • other interior Features Attic, Attic/House Fan, Ceiling Fan(s), Kitchen - Table Space, Recessed Lighting, Bathroom - Tub Shower, Bathroom - Walk-In Shower, Carpet, Chair Railings, Dining Area, Floor Plan - Traditional, Formal/Separate Dining Room, Pantry, Kitchen - Eat-In, Primary Bath(s), Store/Office, Walk-in Closet(s), Window Treatments, Other

Area & Lot

  • Status Sold
  • Date Sold June 8, 2026
  • Living Area3,742 Sq.Ft.
  • Lot Area0.4 Acres
  • MLS® IDVAFX2302386
  • TypeResidential
  • YEAR BUILT1959
  • NeighborhoodVirginia
  • Architecture StylesOther
  • View DescriptionOther, Trees/Woods, Panoramic
  • Elementary SchoolWEST SPRINGFIELD
  • Middle SchoolIRVING
  • High SchoolWEST SPRINGFIELD

Exterior

  • STORIES6
  • Garage Space2.0
  • water SourcePublic
  • utilitiesElectric Available, Natural Gas Available, Water Available, Other, Phone Available
  • roofShingle
  • lot featuresBacks to Trees, Rear Yard, Premium
  • parkingAttached Garage, Driveway
  • HEAT TYPEHeat Pump(s)
  • AIR CONDITIONINGCentral A/C, Ceiling Fan(s), Heat Pump(s)
  • sewerPublic Sewer
  • SubstructureConcrete Perimeter, Block
  • Disability FeaturesNone
  • security FeaturesCarbon Monoxide Detectors, Smoke Detector
  • other exterior FeaturesBBQ Grill, Exterior Lighting, Gutter System, Sidewalks

Financial

  • Sales Price$939,000
  • Real Estate Tax $9,175/yr
  • Zoning 130

Virginia

Explore

Work With Me

Whether you’re looking to buy, sell, rent, or invest in Washington, DC, Maryland, or Virginia, we have the agent for you to make your dreams a reality.

Follow Me on Instagram