6695 Springhill Dr
6695 Springhill Dr
6695 Springhill Dr
6695 Springhill Dr
6695 Springhill Dr
6695 Springhill Dr
6695 Springhill Dr
6695 Springhill Dr
6695 Springhill Dr
6695 Springhill Dr
6695 Springhill Dr
6695 Springhill Dr
6695 Springhill Dr
6695 Springhill Dr
6695 Springhill Dr
6695 Springhill Dr
6695 Springhill Dr
6695 Springhill Dr
6695 Springhill Dr
6695 Springhill Dr
6695 Springhill Dr
6695 Springhill Dr
6695 Springhill Dr
6695 Springhill Dr
6695 Springhill Dr
6695 Springhill Dr
6695 Springhill Dr
6695 Springhill Dr
6695 Springhill Dr
6695 Springhill Dr
6695 Springhill Dr
6695 Springhill Dr
6695 Springhill Dr
6695 Springhill Dr
6695 Springhill Dr
6695 Springhill Dr
6695 Springhill Dr
6695 Springhill Dr
6695 Springhill Dr
6695 Springhill Dr
6695 Springhill Dr
6695 Springhill Dr
6695 Springhill Dr
6695 Springhill Dr
6695 Springhill Dr
6695 Springhill Dr
6695 Springhill Dr
6695 Springhill Dr
6695 Springhill Dr
6695 Springhill Dr
6695 Springhill Dr
6695 Springhill Dr
6695 Springhill Dr
6695 Springhill Dr
6695 Springhill Dr
6695 Springhill Dr
SEE ALL PHOTOS
6695 Springhill Dr
6695 Springhill Dr
6695 Springhill Dr
6695 Springhill Dr
6695 Springhill Dr
6695 Springhill Dr
6695 Springhill Dr
6695 Springhill Dr
6695 Springhill Dr
6695 Springhill Dr
6695 Springhill Dr
6695 Springhill Dr
6695 Springhill Dr
6695 Springhill Dr
6695 Springhill Dr
6695 Springhill Dr
6695 Springhill Dr
6695 Springhill Dr
6695 Springhill Dr
6695 Springhill Dr
6695 Springhill Dr
6695 Springhill Dr
6695 Springhill Dr
6695 Springhill Dr
6695 Springhill Dr
6695 Springhill Dr
6695 Springhill Dr
6695 Springhill Dr
6695 Springhill Dr
6695 Springhill Dr
6695 Springhill Dr
6695 Springhill Dr
6695 Springhill Dr
6695 Springhill Dr
6695 Springhill Dr
6695 Springhill Dr
6695 Springhill Dr
6695 Springhill Dr
6695 Springhill Dr
6695 Springhill Dr
6695 Springhill Dr
6695 Springhill Dr
6695 Springhill Dr
6695 Springhill Dr
6695 Springhill Dr
6695 Springhill Dr
6695 Springhill Dr
6695 Springhill Dr
6695 Springhill Dr
6695 Springhill Dr
6695 Springhill Dr
6695 Springhill Dr
6695 Springhill Dr
6695 Springhill Dr
6695 Springhill Dr
6695 Springhill Dr
Sold

6695 Springhill Dr

6695 SPRINGHILL DRIVE, FREDERICK, MD 21702

$660,000
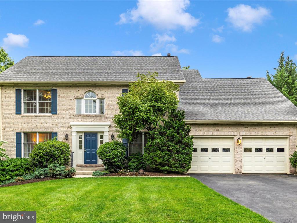
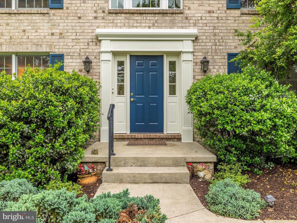
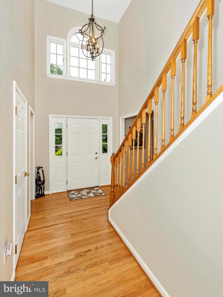
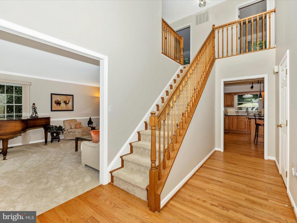
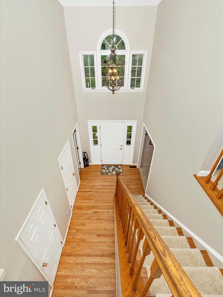
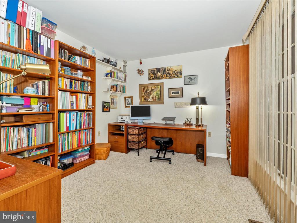
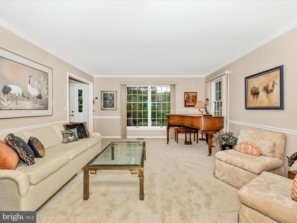
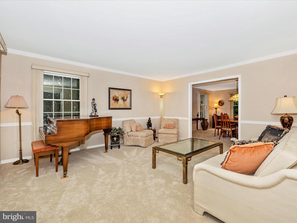
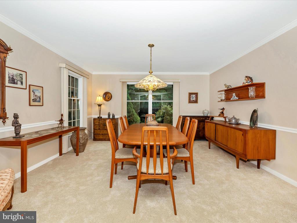
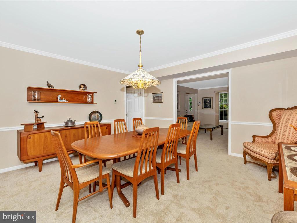
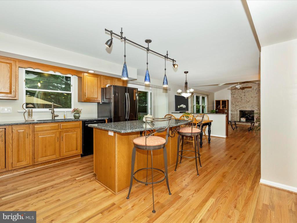
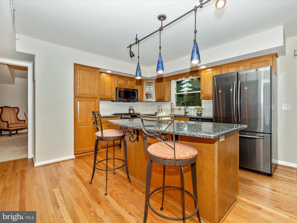
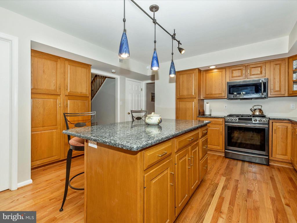
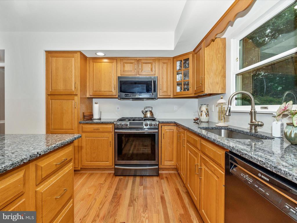
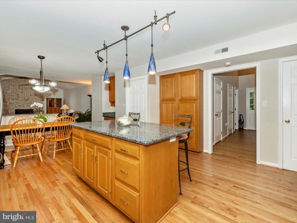
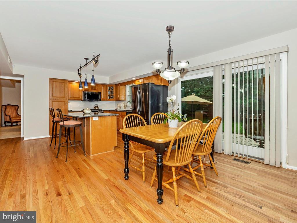
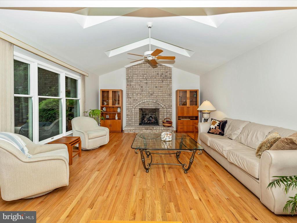
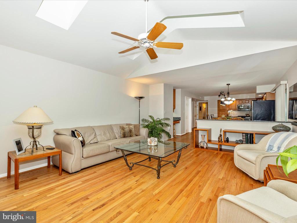
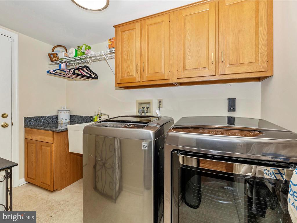
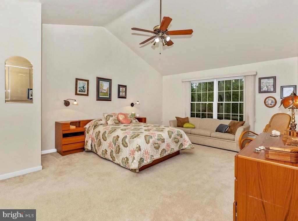
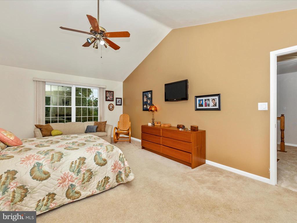
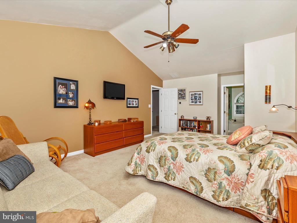
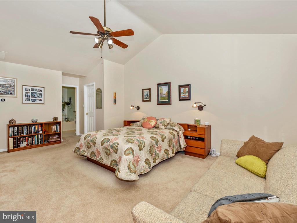
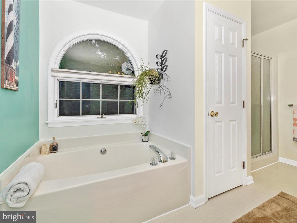
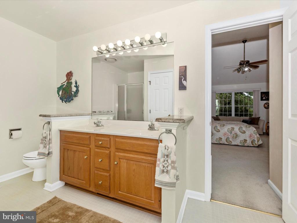
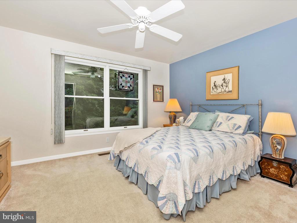
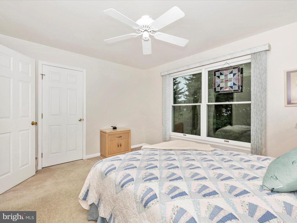
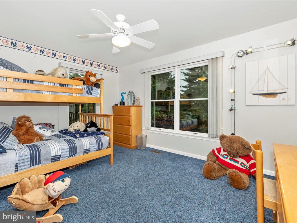
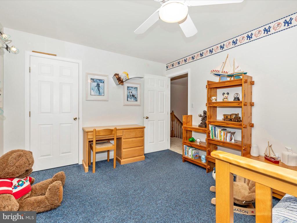
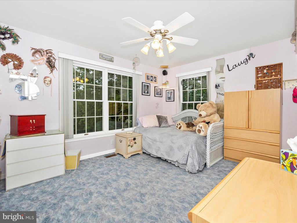
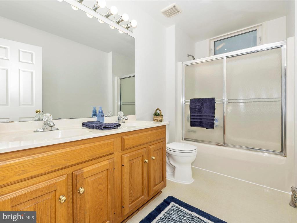
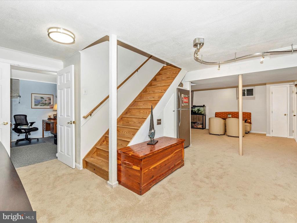
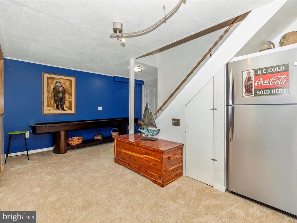
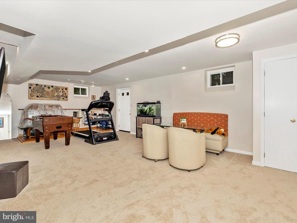
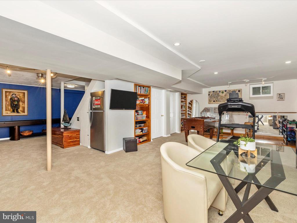
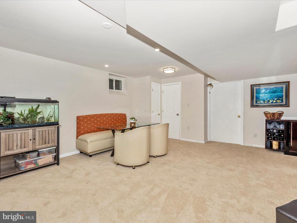
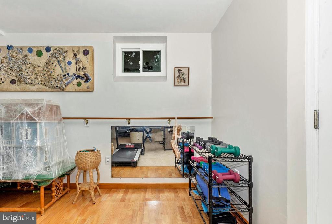
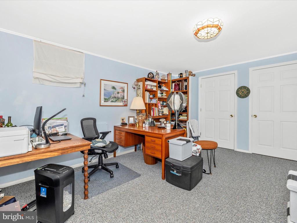
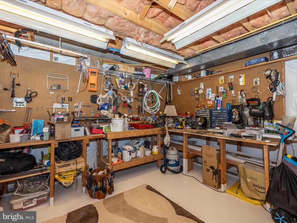
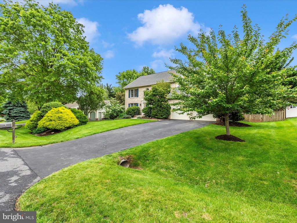
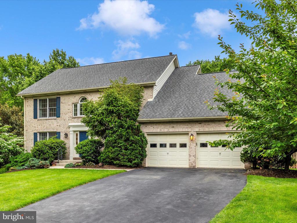
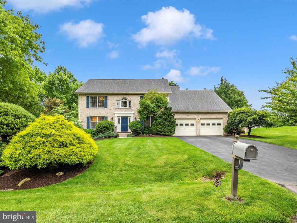
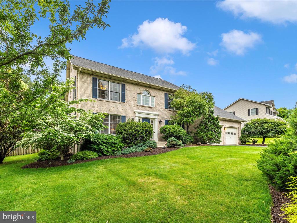
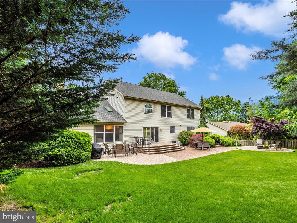
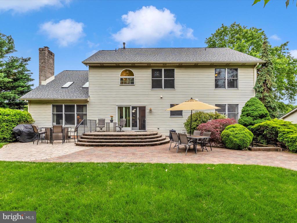
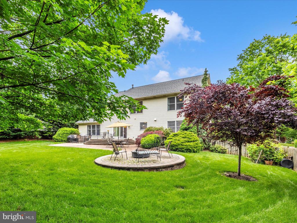
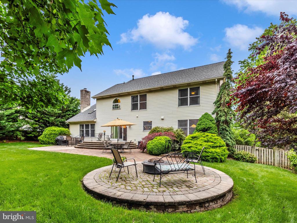
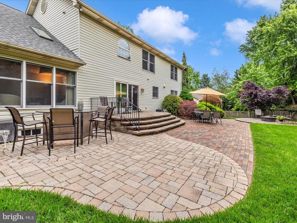
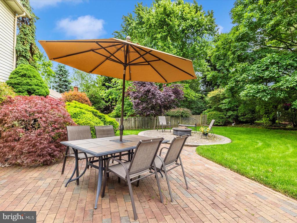
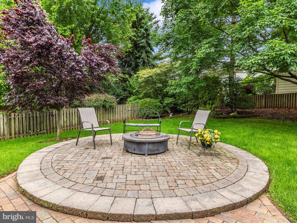
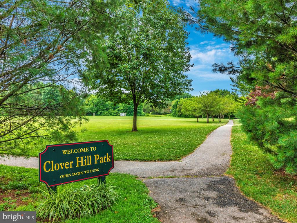
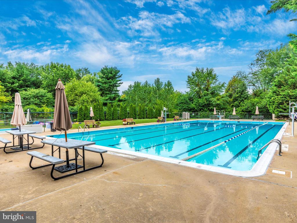
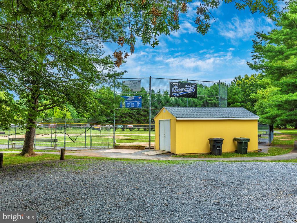
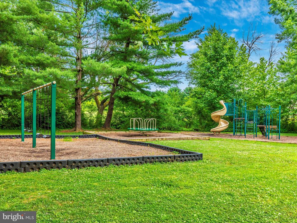
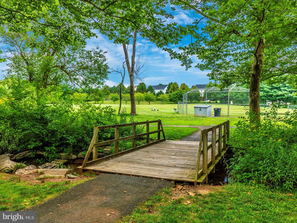
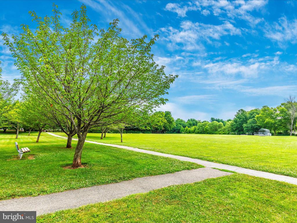
Lovely Clover Hill III custom-built home awaits new owners! Nestled in the heart of this sought-after neighborhood and just down the street from the private 13-acre Clover Hill Park, this home offers over 2784 finished square feet of living space. Newly laid hardwood floors and freshly painted walls welcome you into the front hall, kitchen and family room. The kitchen, boasting granite countertops, stainless steel appliances and a center island, flows into the family room with its vaulted ceiling & skylights. Enjoy looking out over the back patio and level tree-lined yard while cozying up to the gas fireplace on colder days. The living and dining rooms showcase new carpet and are extra wide and spacious to easily accommodate special family gatherings. Completing the main level is a home office and laundry room. New carpet extends upstairs into the hallway where four nicely-sized bedrooms are located. The Primary Bedroom is spacious with a vaulted ceiling, ceiling fan, walk-in closet and en-suite bathroom with dual sinks. The lower level has rooms for all kinds of family activity... a rec room with new carpet, built-in fridge and small dance floor w/ ballet bar; a study; a craft room and a workshop/storage space. It is plumbed for a bathroom. The gas furnace and A/C were newly installed Dec 2024. The roof was replaced in 2018. The modest HOA fee covers wonderful park amenities including the pool, club house, ball fields, walking trails and more. Charming downtown Frederick is within easy reach and, as well as, are the great outdoor spaces of Catoctin Mountain Park and Gambrill State Park. Did I say there are NO CITY TAXES! Come see this special home where peace, comfort and connection abide.

4
beds

3
baths

3,569 Sq.Ft. LIVING AREA

0.32 Acres lot

Lauren Kremers

Lauren Kremers

Features & Amenities

Interior

  • total bedrooms4
  • Total bathrooms3
  • full bathrooms2
  • half bathroom1
  • Flooring Carpet, Hardwood, Vinyl
  • Fireplace Gas/Propane
  • APPLIANCES Built-In Microwave, Built-In Range, Dishwasher, Disposal, Dryer, Extra Refrigerator/Freezer, Oven/Range - Gas, Refrigerator, Washer, Water Heater, Icemaker, Microwave
  • other interior Features Bathroom - Tub Shower, Carpet, Ceiling Fan(s), Chair Railings, Crown Moldings, Family Room Off Kitchen, Floor Plan - Traditional, Formal/Separate Dining Room, Kitchen - Eat-In, Kitchen - Island, Primary Bath(s), Skylight(s), Store/Office, Walk-in Closet(s), Window Treatments, Wood Floors

Area & Lot

  • Status Sold
  • Date Sold July 15, 2025
  • Living Area3,569 Sq.Ft.
  • Lot Area0.32 Acres
  • MLS® IDMDFR2063630
  • TypeResidential
  • YEAR BUILT1993
  • NeighborhoodMaryland
  • Architecture StylesTraditional
  • View DescriptionGarden/Lawn, Street

Exterior

  • STORIES3
  • Garage Space2.0
  • water SourcePublic
  • utilitiesNatural Gas Available, Sewer Available, Water Available
  • roofArchitectural Shingle
  • lot featuresLandscaping, Front Yard, Rear Yard
  • parkingAttached Garage, Driveway
  • HEAT TYPEForced Air
  • AIR CONDITIONINGCentral A/C
  • sewerPublic Sewer
  • SubstructureBlock
  • Disability FeaturesNone
  • HOA AmenitiesBaseball Field, Basketball Courts, Club House, Common Grounds, Jog/Walk Path, Picnic Area, Pool - Outdoor, Tot Lots/Playground
  • security FeaturesCarbon Monoxide Detectors
  • other exterior FeaturesExtensive Hardscape, Gutter System, Exterior Lighting

Financial

  • Sales Price$660,000
  • Real Estate Tax $5,581/yr
  • HOA $551/yr
  • Zoning R3
View Virtual Tour

Maryland

Explore

Work With Me

Whether you’re looking to buy, sell, rent, or invest in Washington, DC, Maryland, or Virginia, we have the agent for you to make your dreams a reality.

Follow Me on Instagram