668 E St NE
668 E St NE
668 E St NE
668 E St NE
668 E St NE
668 E St NE
668 E St NE
668 E St NE
668 E St NE
668 E St NE
668 E St NE
668 E St NE
668 E St NE
668 E St NE
668 E St NE
668 E St NE
668 E St NE
668 E St NE
668 E St NE
668 E St NE
668 E St NE
668 E St NE
668 E St NE
668 E St NE
668 E St NE
668 E St NE
668 E St NE
668 E St NE
668 E St NE
668 E St NE
668 E St NE
668 E St NE
668 E St NE
668 E St NE
668 E St NE
668 E St NE
SEE ALL PHOTOS
668 E St NE
668 E St NE
668 E St NE
668 E St NE
668 E St NE
668 E St NE
668 E St NE
668 E St NE
668 E St NE
668 E St NE
668 E St NE
668 E St NE
668 E St NE
668 E St NE
668 E St NE
668 E St NE
668 E St NE
668 E St NE
668 E St NE
668 E St NE
668 E St NE
668 E St NE
668 E St NE
668 E St NE
668 E St NE
668 E St NE
668 E St NE
668 E St NE
668 E St NE
668 E St NE
668 E St NE
668 E St NE
668 E St NE
668 E St NE
668 E St NE
668 E St NE
Sold

668 E St NE

668 E STREET NE, WASHINGTON, DC 20002

$1,515,000
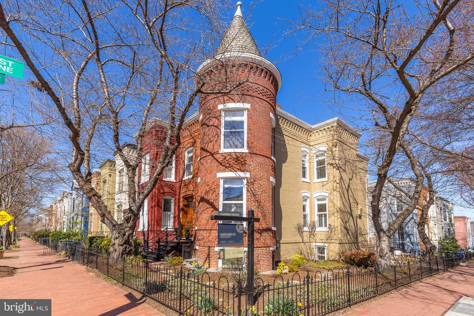
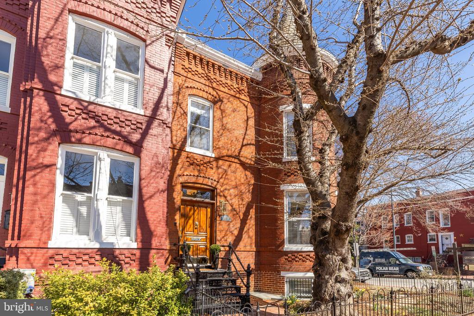
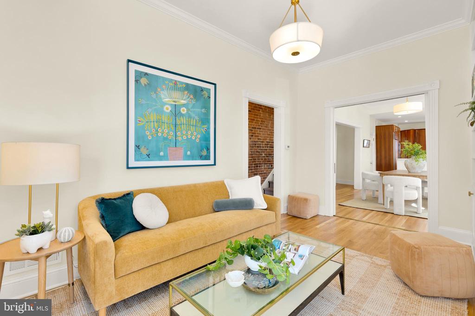
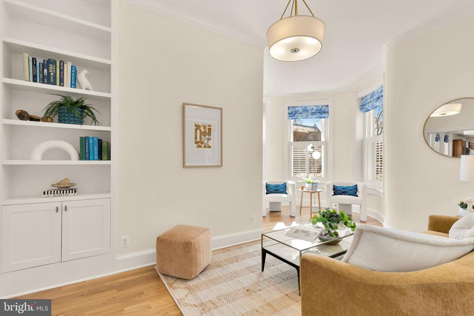
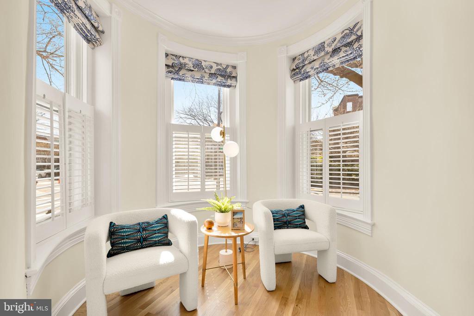
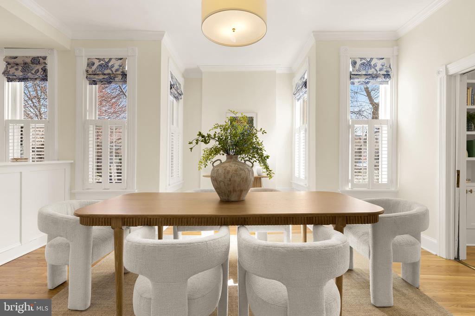
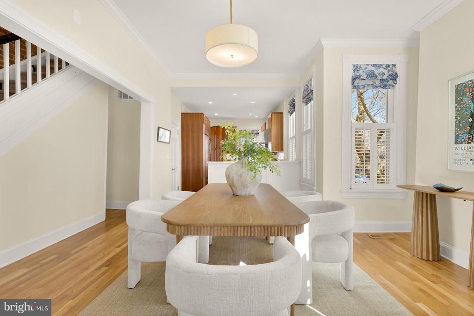
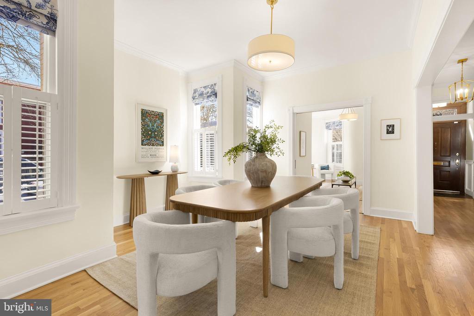
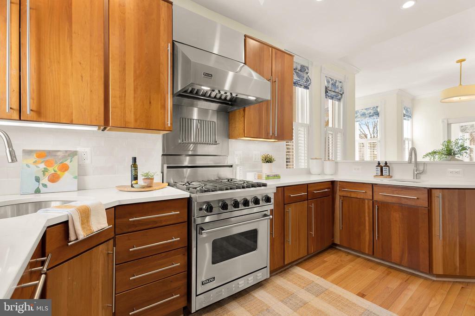
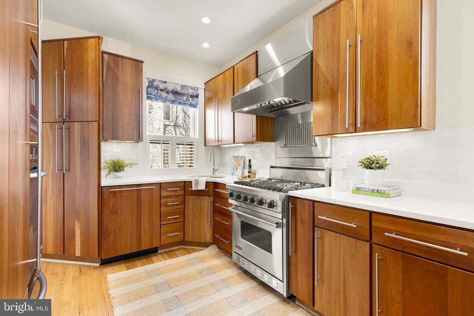
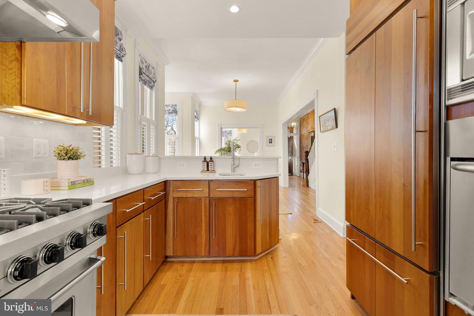
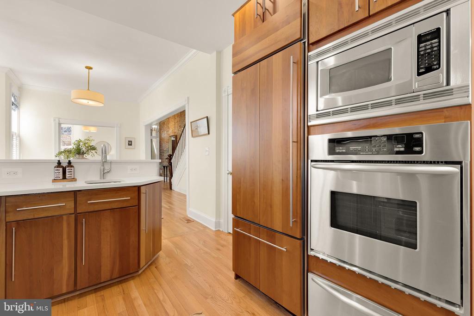
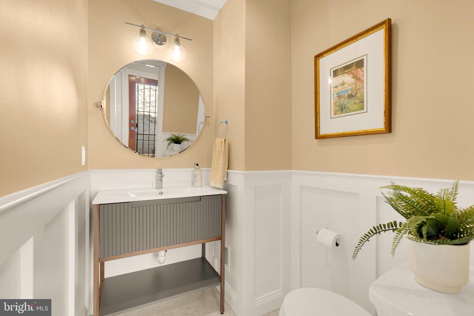
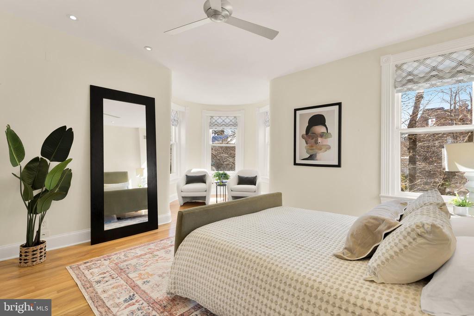
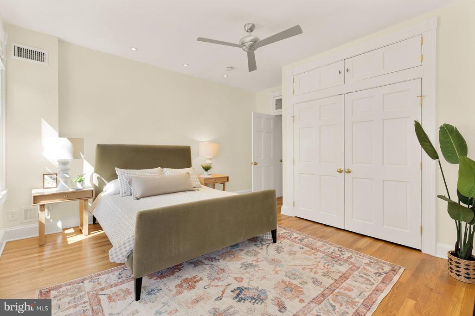
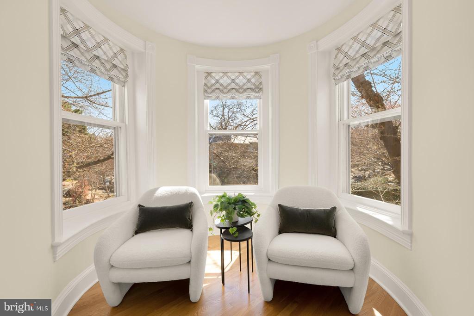
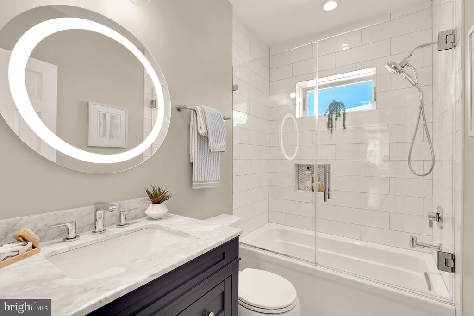
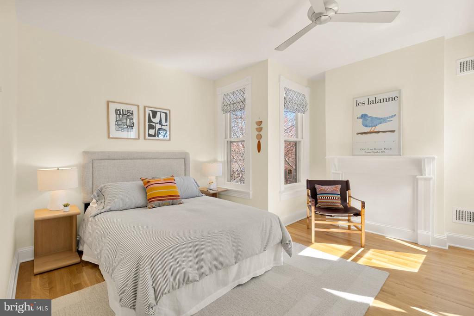
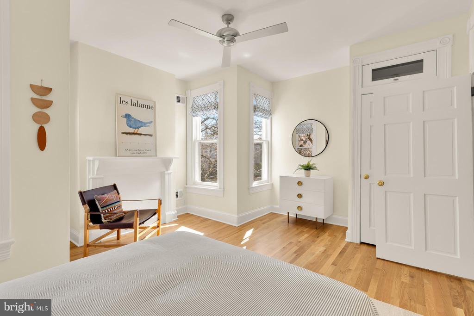
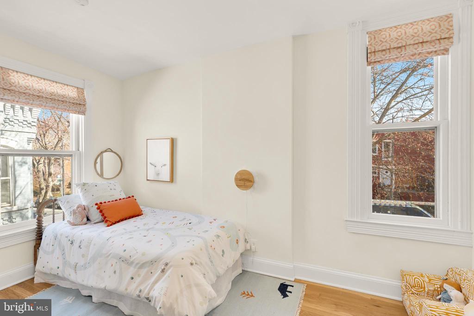
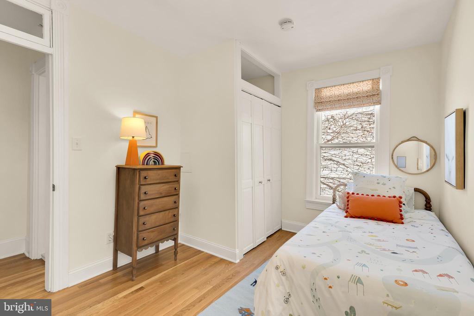
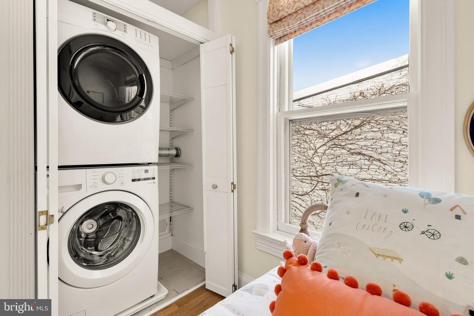
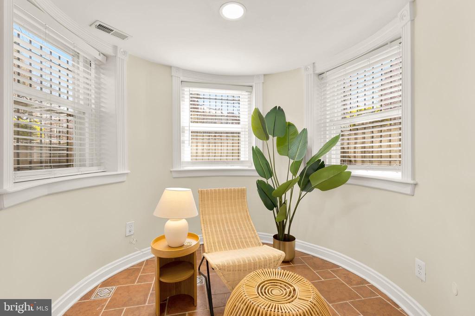
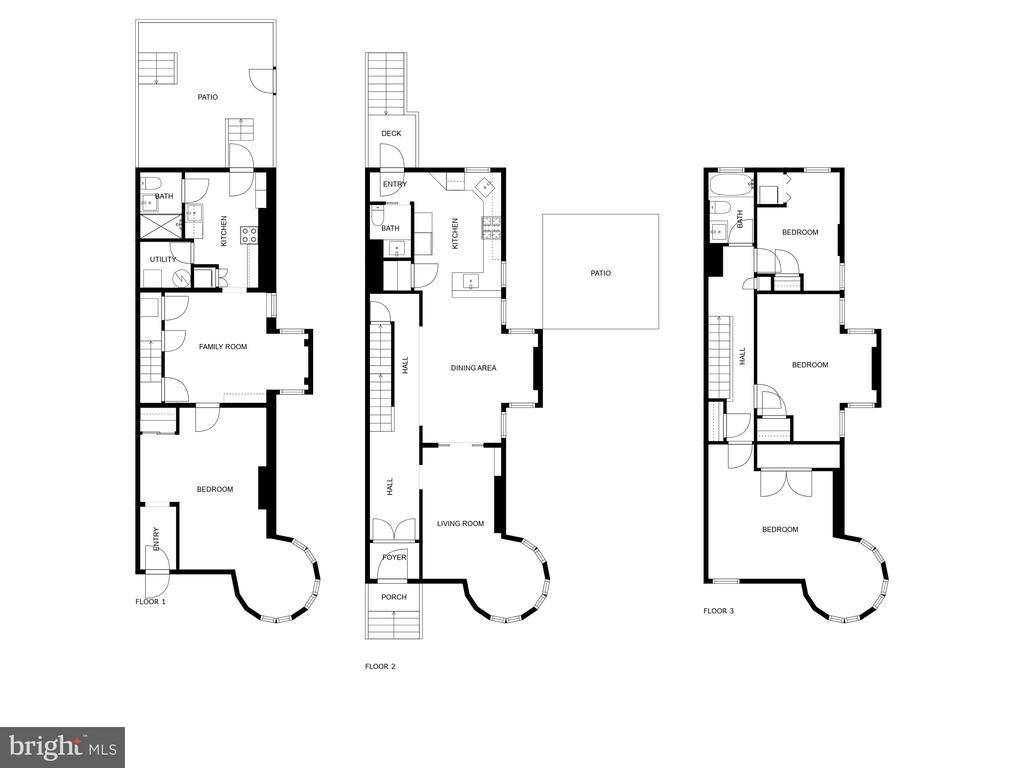
Welcome to Capitol Hill! This end of row Victorian beauty is full of charm and is move in ready . The curb appeal never ends with its gorgeous turret, oversized oak door , cast iron front staircase , professionally landscaped front and side yards ; all anchored by 3 oversized and ready to bloom cherry trees. Inside this 4 bedroom 2.5 bath home, the main level features include; a gourmet kitchen equipped with a SubZero refrigerator, Viking gas range and range hood with warmer light, built-in Kitchen Aide wall oven , microwave, and warming drawer, upgraded quartzite counters , tiled backsplash , custom natural cherry cabinets and 2 sinks. Other special features include; exposed brick in the entry foyer, custom built in bookcase, crown molding, board and batten wood work , pocket doors and original door transoms All bathrooms sparkle and have been updated . Additional highlights include : new white oak floors throughout the main levels, 2 sets of washers and dryers! ( 2nd floor and basement) and the exterior was just freshly painted.
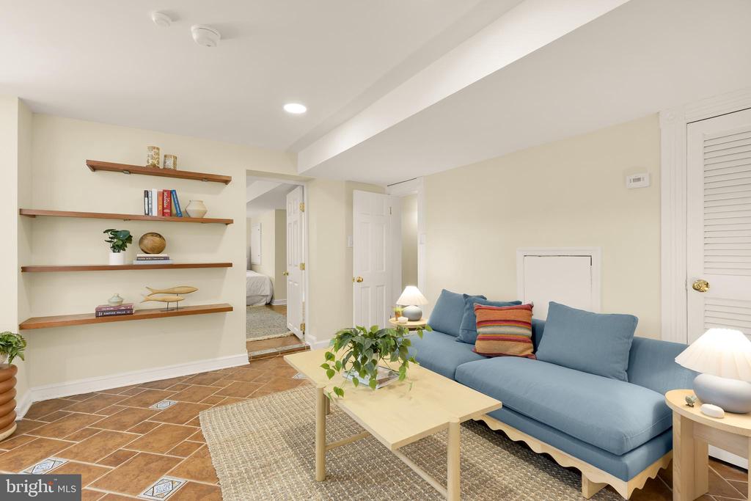
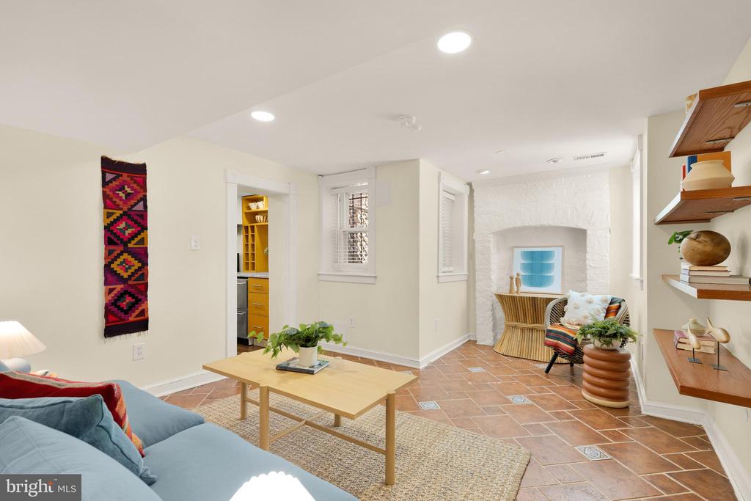
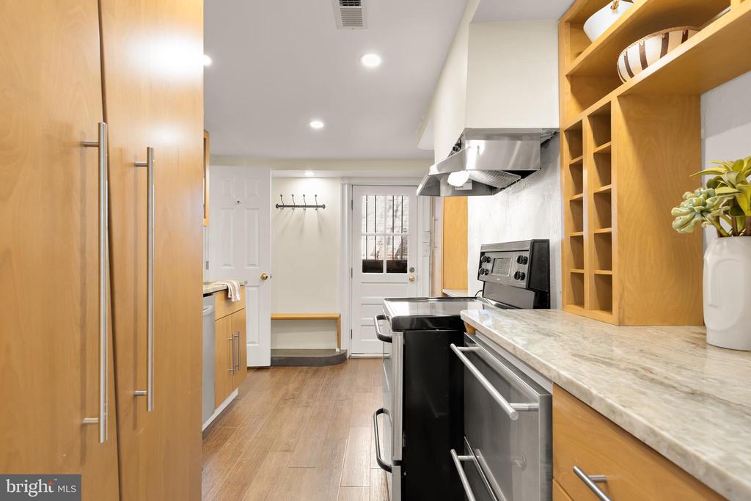
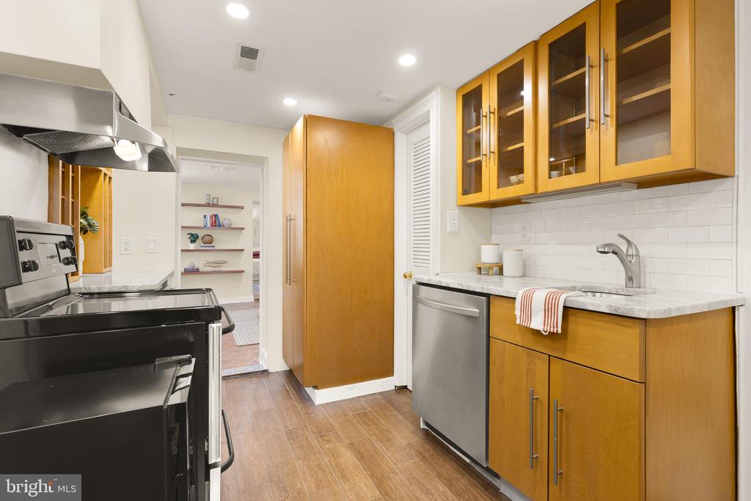
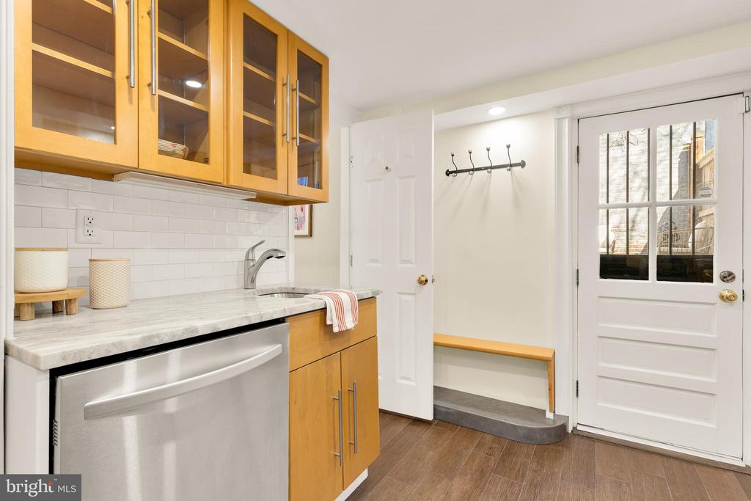
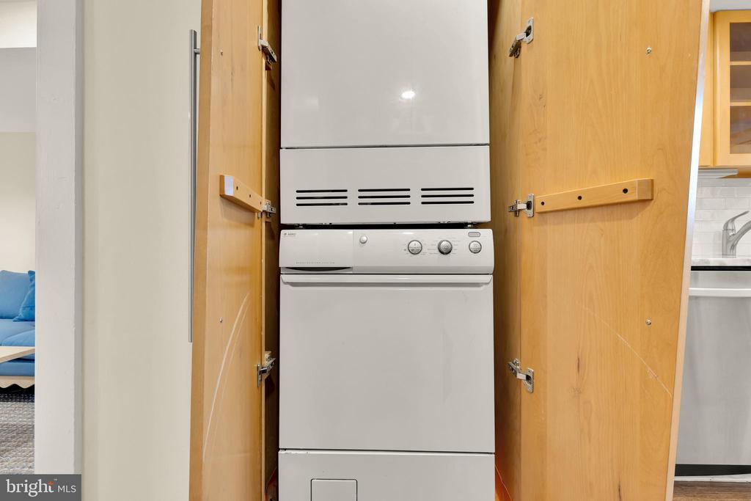
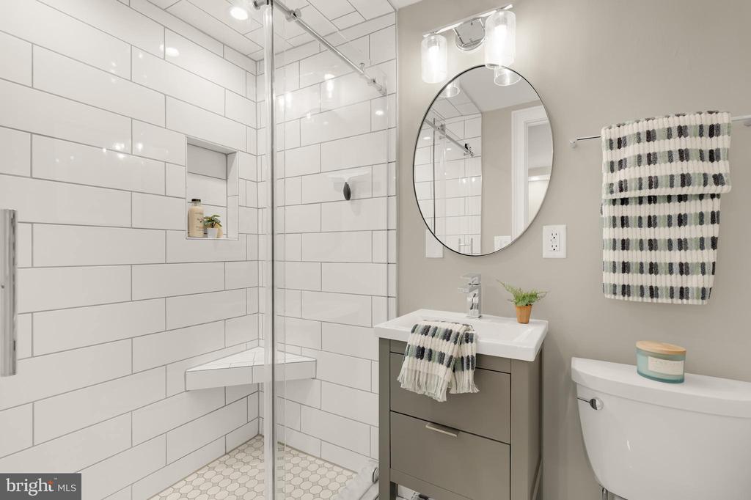
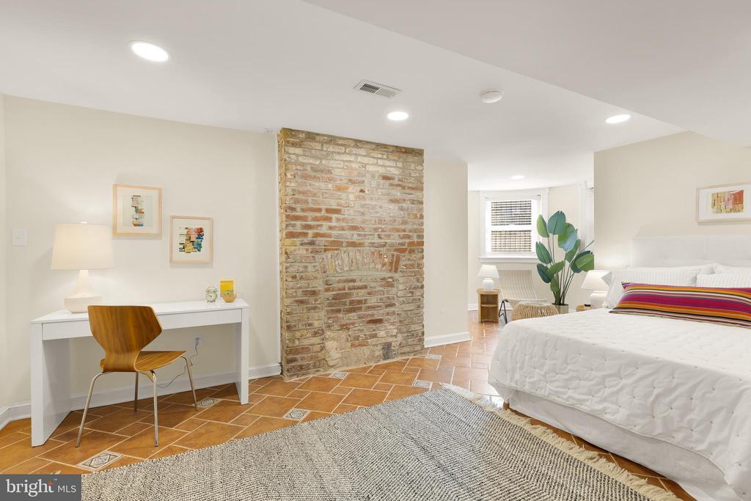
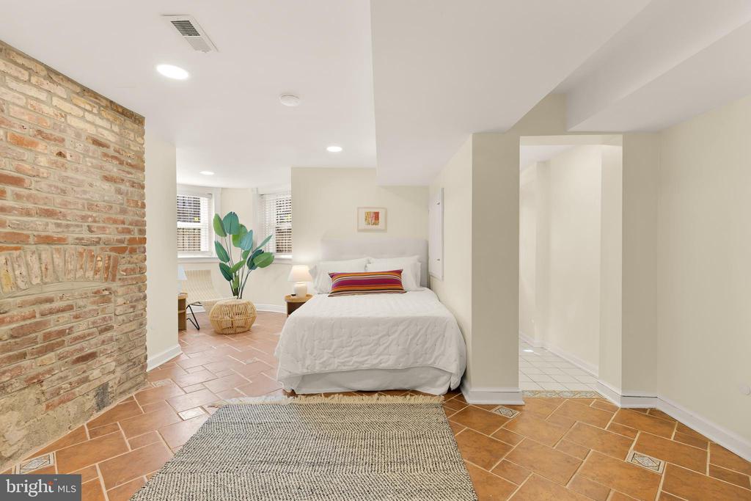
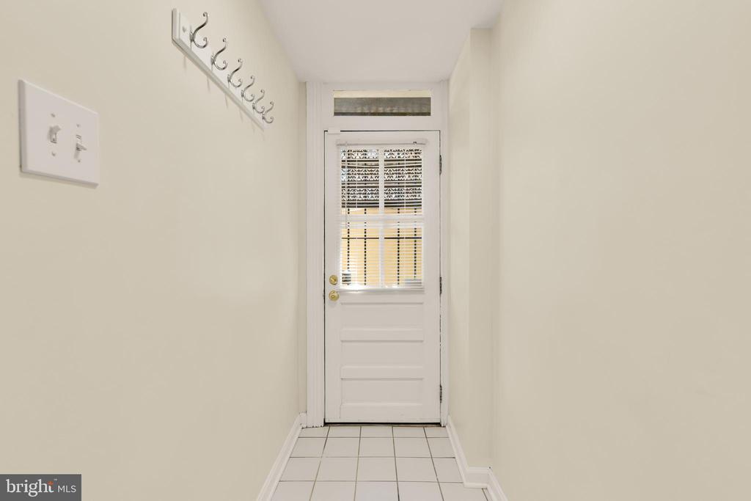
On the lower level the possibilities never end. The current in law suite has multiple uses and has its own front and rear entrance, separate electric meter and dedicated heat pump, and 7 foot ceilings. The kitchenette has a GE Monogram 2 drawer fridge , stove with vented hood, dishwasher, and a stackable washer and dryer . There is also an updated full bath. Living room and bedroom areas have exposed brick and tile floors. Currently owner has kept the connected staircase to the first floor for 3 levels of living space.
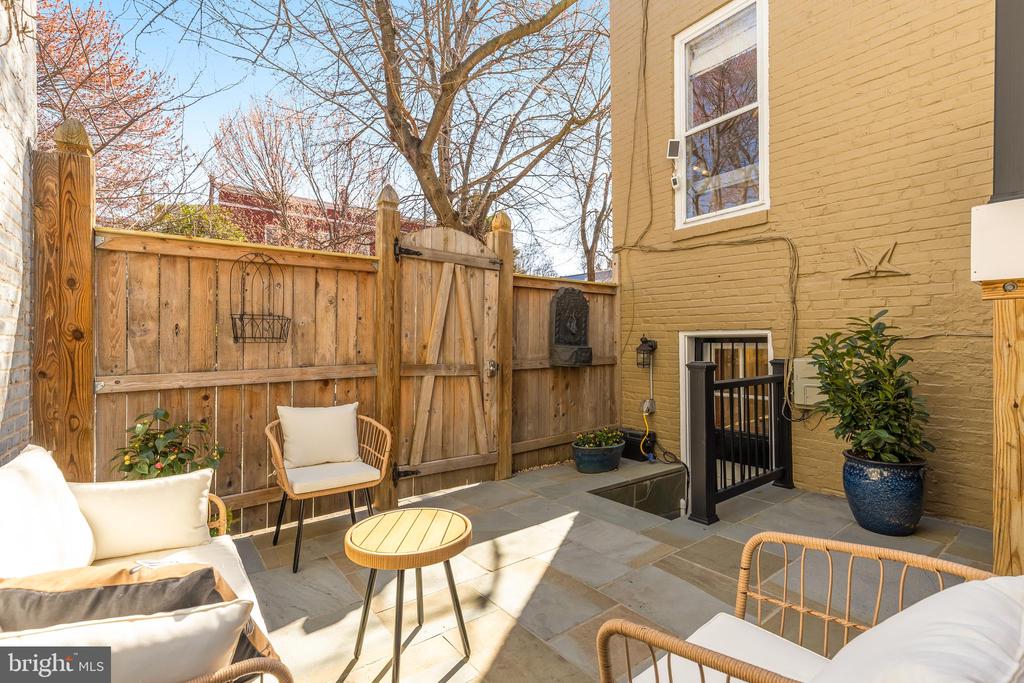
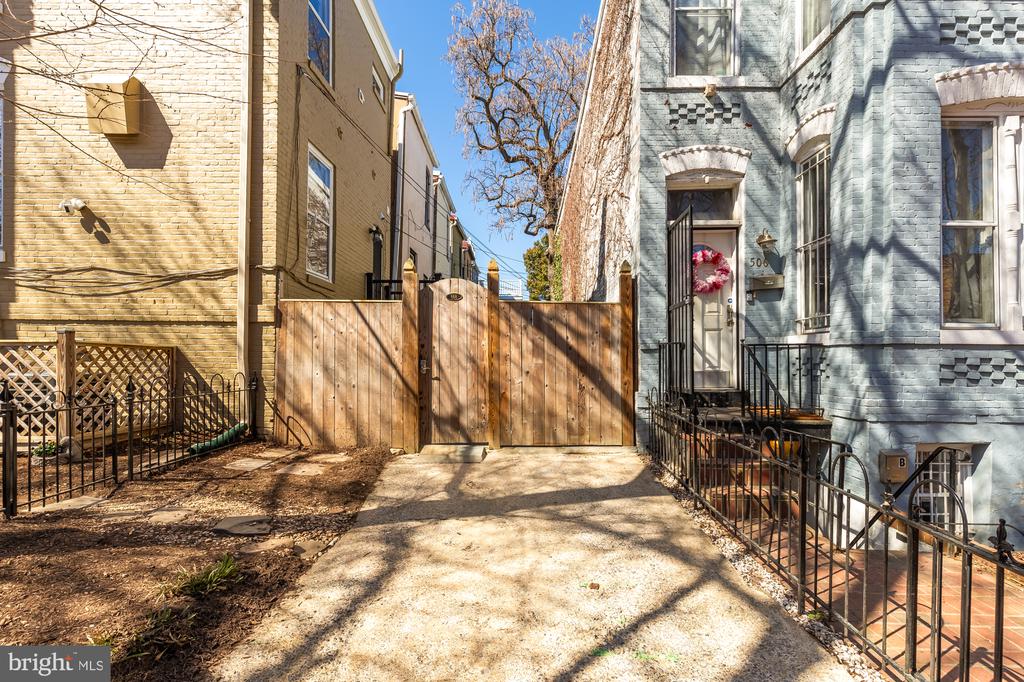
In the back of the home you will find a fenced in stone patio which is perfect spot for grilling or entertaining and a second patio on the side yard. There is also a parking pad with curb cut out and no parking signs for easy in and out .
Located less than a mile to Union Station & Eastern Market Metro and commuter rail service. Stanton park close by as well. Grab your shopping bags and head over to Whole Foods , Starbucks , Petco and more, or catch a workout class at one of the many studios only a few blocks away, or explore numerous restaurant options.

4
beds

3
baths

2,456 Sq.Ft. LIVING AREA

966 Sq.Ft. lot

Cameron Shosh

Cameron Shosh

Features & Amenities

Interior

  • total bedrooms4
  • Total bathrooms3
  • full bathrooms2
  • half bathroom1
  • Flooring Hardwood
  • APPLIANCES Built-In Microwave, Dishwasher, Disposal, Dryer - Electric, Dryer - Front Loading, Oven/Range - Gas, Range Hood, Refrigerator, Washer - Front Loading, Exhaust Fan, Water Heater, Extra Refrigerator/Freezer, Washer/Dryer Stacked
  • other interior Features 2nd Kitchen, Bathroom - Tub Shower, Bathroom - Walk-In Shower, Breakfast Area, Built-Ins, Ceiling Fan(s), Crown Moldings, Dining Area, Kitchen - Gourmet, Recessed Lighting, Upgraded Countertops, Wainscotting, Window Treatments, Wood Floors

Area & Lot

  • Status Sold
  • Date Sold April 7, 2025
  • Living Area2,456 Sq.Ft.
  • Lot Area966 Sq.Ft.
  • MLS® IDDCDC2190856
  • TypeResidential
  • YEAR BUILT1909
  • NeighborhoodWashington, D.C.
  • Architecture StylesVictorian

Exterior

  • STORIES2
  • water SourcePublic
  • utilitiesNatural Gas Available, Sewer Available, Under Ground, Water Available
  • roofRubber, Slate
  • lot featuresCorner, Landscaping, Side Yard(s)
  • parkingOff Street
  • HEAT TYPEForced Air, Heat Pump(s)
  • AIR CONDITIONINGCentral A/C
  • sewerPublic Sewer
  • SubstructureBrick/Mortar
  • Disability FeaturesOther
  • security FeaturesExterior Cameras, Carbon Monoxide Detectors, Smoke Detector, Security System
  • other exterior FeaturesExterior Lighting, Flood Lights, Sidewalks, Street Lights

Financial

  • Sales Price$1,515,000
  • Real Estate Tax $9,672/yr
  • Zoning RF-1/CAP
View Virtual Tour

Washington, D.C.

Explore

Work With Me

Whether you’re looking to buy, sell, rent, or invest in Washington, DC, Maryland, or Virginia, we have the agent for you to make your dreams a reality.

Follow Me on Instagram