

6553 GRANGE LN #203
6553 GRANGE LN #203
6553 GRANGE LN #203
6553 GRANGE LN #203
6553 GRANGE LN #203
6553 GRANGE LN #203
6553 GRANGE LN #203
6553 GRANGE LN #203
6553 GRANGE LN #203
6553 GRANGE LN #203
6553 GRANGE LN #203
6553 GRANGE LN #203
6553 GRANGE LN #203
6553 GRANGE LN #203
6553 GRANGE LN #203
6553 GRANGE LN #203
6553 GRANGE LN #203
6553 GRANGE LN #203
6553 GRANGE LN #203
6553 GRANGE LN #203
6553 GRANGE LN #203
6553 GRANGE LN #203
6553 GRANGE LN #203
6553 GRANGE LN #203
6553 GRANGE LN #203
6553 GRANGE LN #203
6553 GRANGE LN #203
6553 GRANGE LN #203
6553 GRANGE LN #203
6553 GRANGE LN #203
6553 GRANGE LN #203
6553 GRANGE LN #203
6553 GRANGE LN #203
6553 GRANGE LN #203
6553 GRANGE LN #203
6553 GRANGE LN #203
6553 GRANGE LN #203
6553 GRANGE LN #203
6553 GRANGE LN #203
6553 GRANGE LN #203
6553 GRANGE LN #203
6553 GRANGE LN #203
6553 GRANGE LN #203
6553 GRANGE LN #203
6553 GRANGE LN #203
SEE ALL PHOTOS
6553 GRANGE LN #203
6553 GRANGE LN #203
6553 GRANGE LN #203
6553 GRANGE LN #203
6553 GRANGE LN #203
6553 GRANGE LN #203
6553 GRANGE LN #203
6553 GRANGE LN #203
6553 GRANGE LN #203
6553 GRANGE LN #203
6553 GRANGE LN #203
6553 GRANGE LN #203
6553 GRANGE LN #203
6553 GRANGE LN #203
6553 GRANGE LN #203
6553 GRANGE LN #203
6553 GRANGE LN #203
6553 GRANGE LN #203
6553 GRANGE LN #203
6553 GRANGE LN #203
6553 GRANGE LN #203
6553 GRANGE LN #203
6553 GRANGE LN #203
6553 GRANGE LN #203
6553 GRANGE LN #203
6553 GRANGE LN #203
6553 GRANGE LN #203
6553 GRANGE LN #203
6553 GRANGE LN #203
6553 GRANGE LN #203
6553 GRANGE LN #203
6553 GRANGE LN #203
6553 GRANGE LN #203
6553 GRANGE LN #203
6553 GRANGE LN #203
6553 GRANGE LN #203
6553 GRANGE LN #203
6553 GRANGE LN #203
6553 GRANGE LN #203
6553 GRANGE LN #203
6553 GRANGE LN #203
6553 GRANGE LN #203
6553 GRANGE LN #203
6553 GRANGE LN #203
6553 GRANGE LN #203
Leased

6553 GRANGE LN #203

6553 GRANGE LANE Unit: 203, ALEXANDRIA, VA 22315

$2,800/month
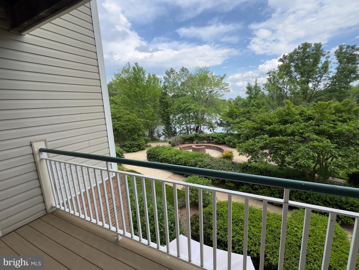
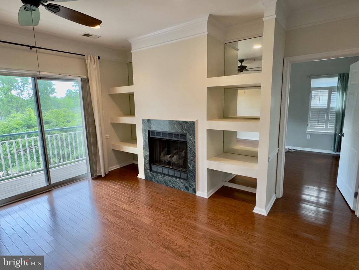
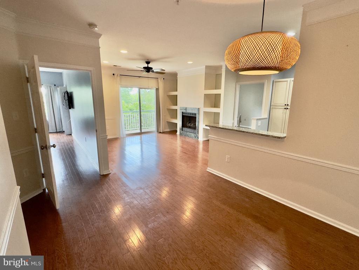
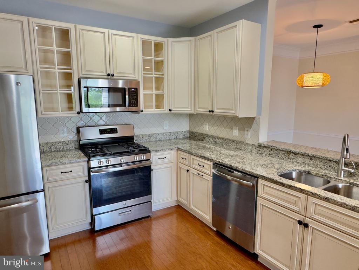
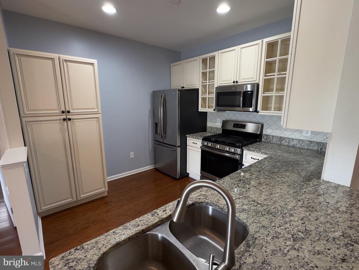
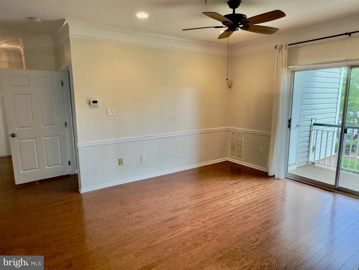
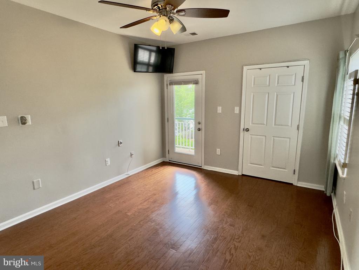
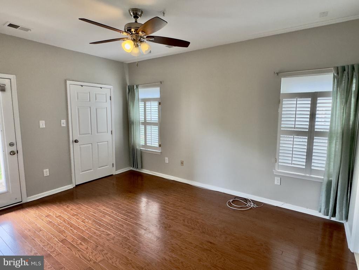
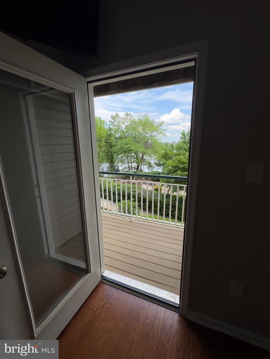
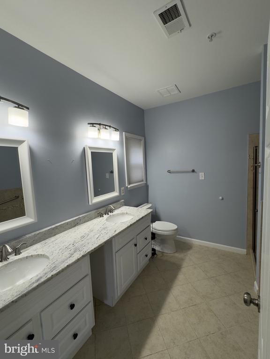
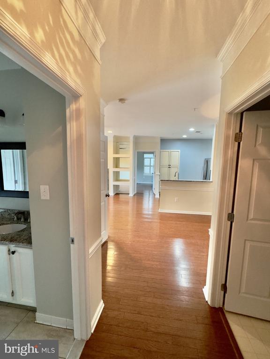
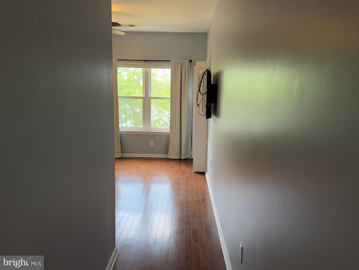
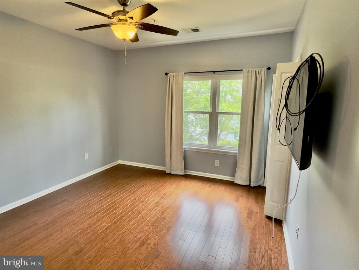
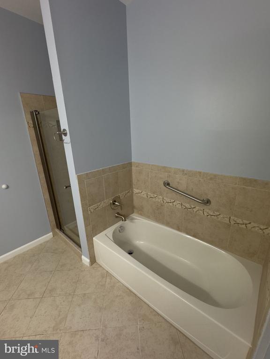
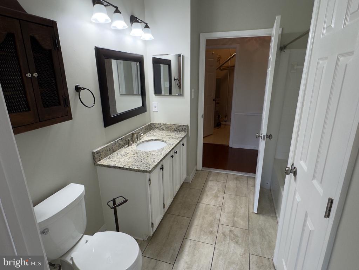
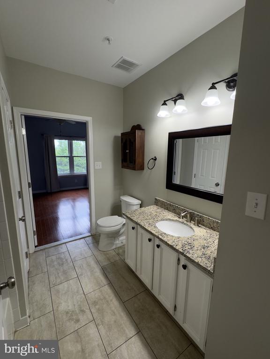
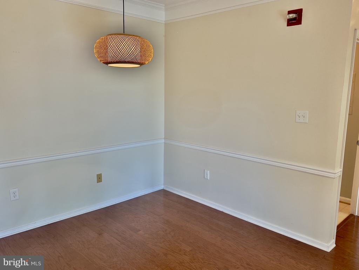
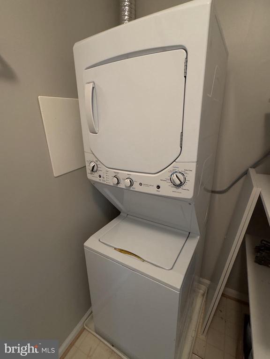
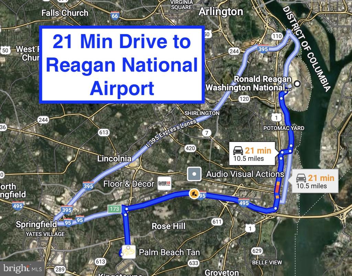
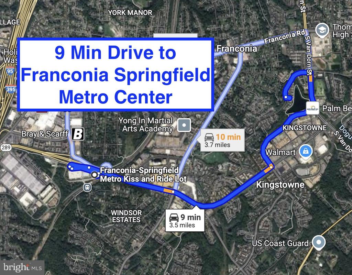
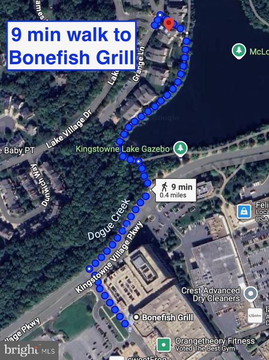
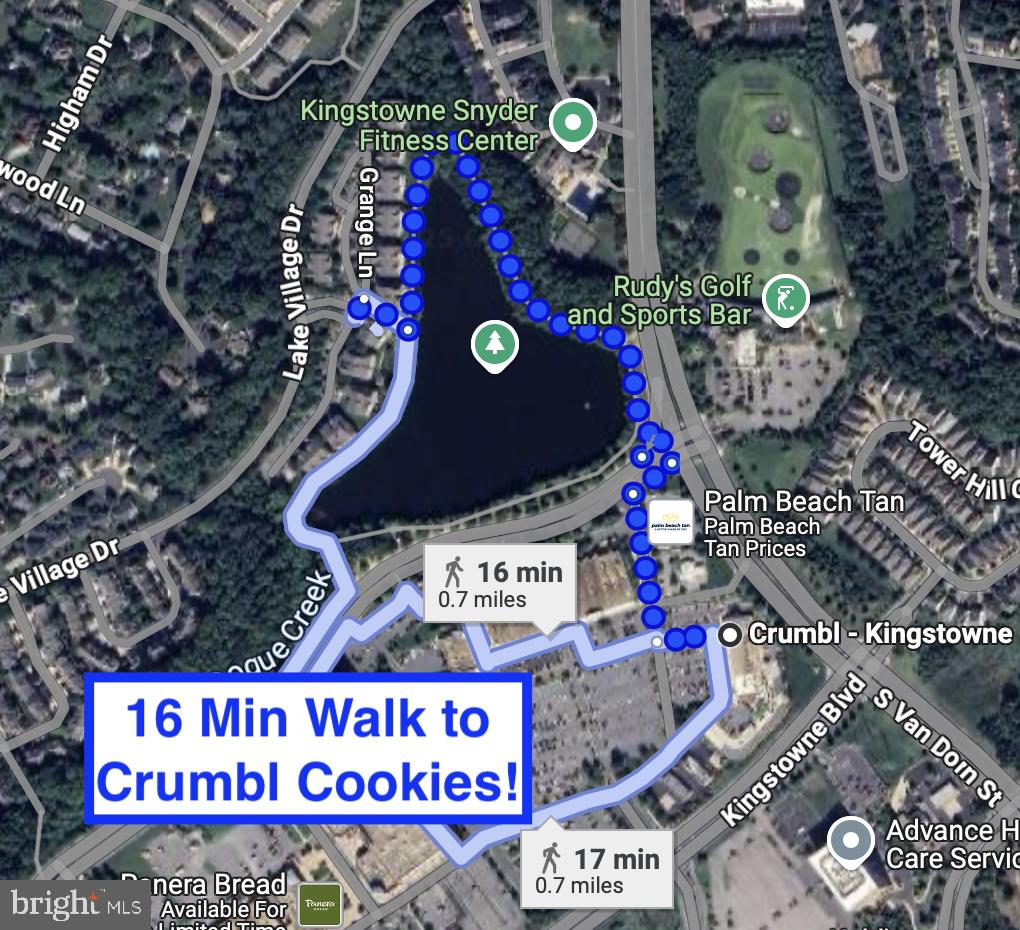
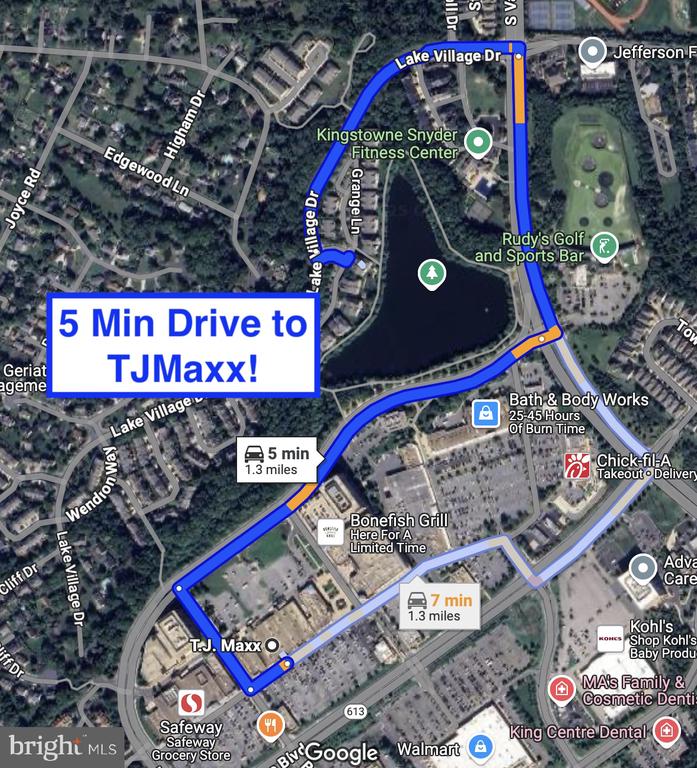
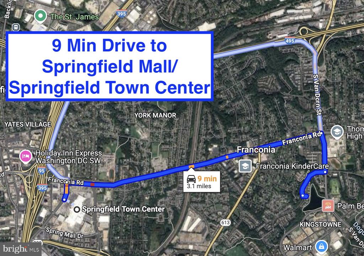
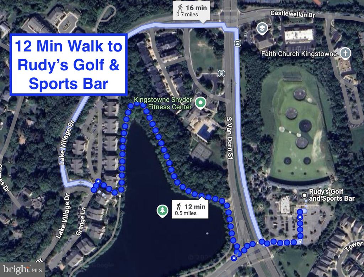
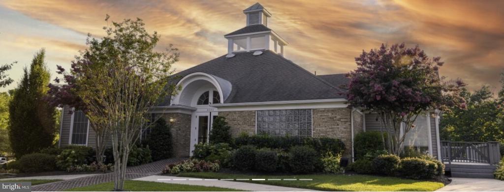
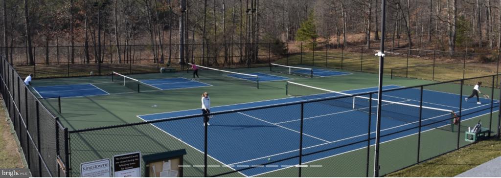
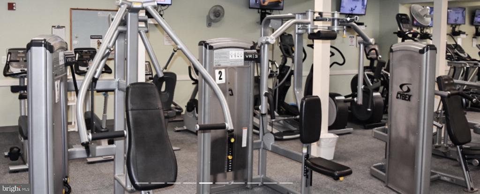
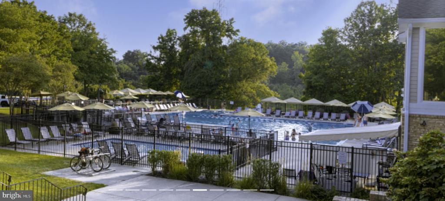
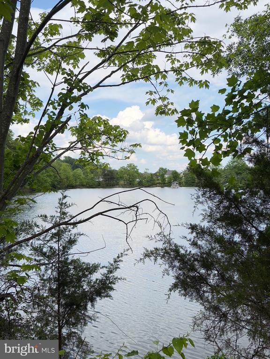
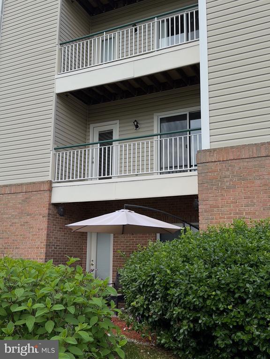
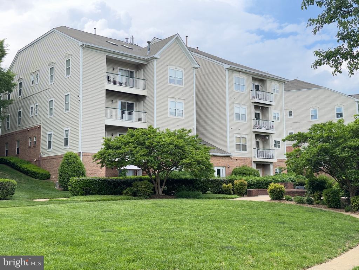
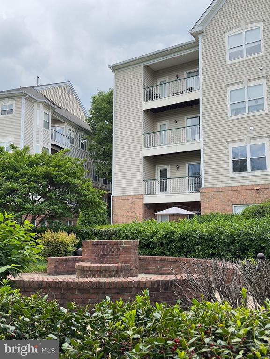
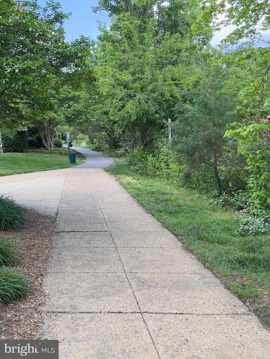
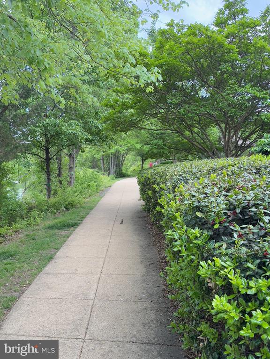
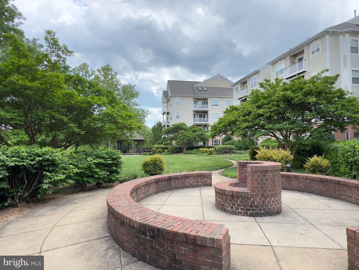
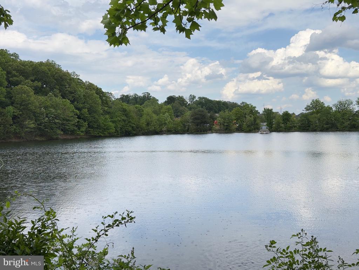
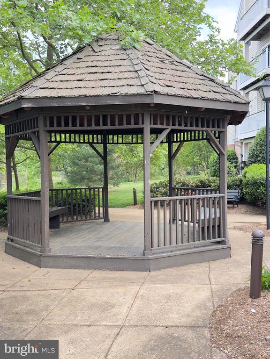
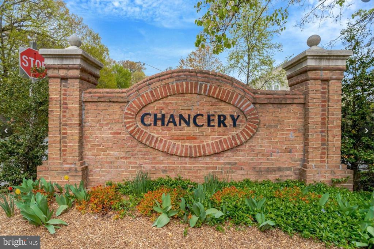
ADDITIONAL PHOTOS COMING! Welcome to your dream Kingstowne condo! Best of all possibilities: Entrance is on the ground level (no stairs!); balcony is a 2nd level balcony! Charming 2-bedroom, 2-bathroom apartment, nestled in a serene community, offers a perfect blend of comfort and style. Built in 1996, this traditional unit features an inviting layout with 1,280 sq. ft. of excellent living space, adorned with engineered wood and ceramic tile flooring. NO CARPET HERE! The family room seamlessly connects to the kitchen, making it ideal for entertaining. Enjoy cozy evenings by the gas fireplace, or unwind in the luxurious primary bath with a soaking tub and walk-in shower. The kitchen is a chef's delight, equipped with granite, stainless steel appliances, including a built-in microwave, dishwasher, and gas range. Convenience is key with a stacked washer and dryer right in your unit. Step outside to discover extensive hardscaping, a gazebo just steps away, and a delightful brick patio area, perfect for outdoor gatherings. Enjoy breathtaking views of the lake, scenic vistas, and lush trees from your private balcony. The community amenities are second to none, featuring a clubhouse, fitness center, outdoor pool, and jogging paths, ensuring a vibrant lifestyle. With ample parking and security features for peace of mind, this property is not just a home; it's a lifestyle. A+ walkability! Ample restaurants, grocery and shopping within a 10 min walk. Metro station only minutes away! Don't miss the chance to make this inviting space your own and experience the perfect blend of comfort, community, and natural beauty!

2
beds

2
baths

1,280 Sq.Ft. LIVING AREA

Bo Bloomer

Bo Bloomer

Anuzia Leles

Anuzia Leles

Features & Amenities

Interior

  • total bedrooms2
  • Total bathrooms2
  • full bathrooms2
  • Flooring Engineered Wood, Ceramic Tile
  • Fireplace Gas/Propane, Insert
  • APPLIANCES Built-In Microwave, Dishwasher, Disposal, Icemaker, Oven/Range - Gas, Refrigerator, Stainless Steel Appliances, Washer/Dryer Stacked, Water Heater
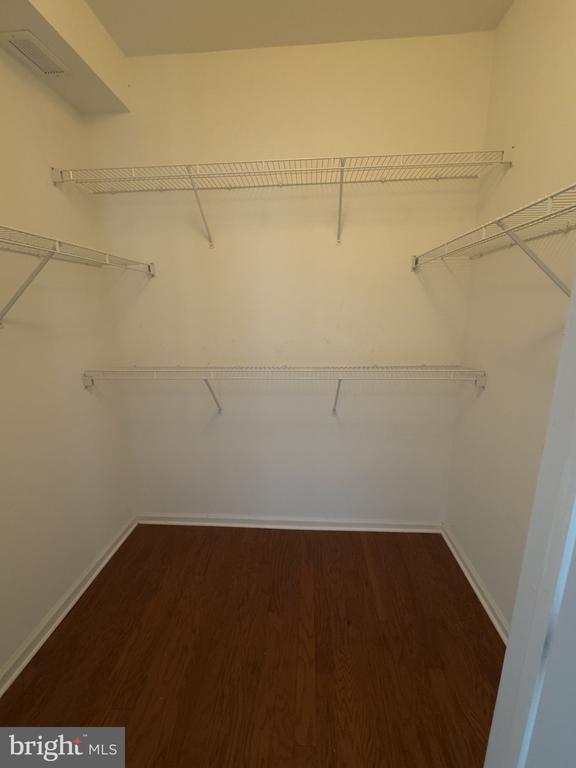
  • other interior Features Ceiling Fan(s), Chair Railings, Crown Moldings, Entry Level Bedroom, Family Room Off Kitchen, Formal/Separate Dining Room, Recessed Lighting, Primary Bath(s), Walk-in Closet(s), Window Treatments, Wood Floors, Bathroom - Soaking Tub, Bathroom - Walk-In Shower, Built-Ins

Area & Lot

  • Status Leased
  • Date Leased May 11, 2025
  • Living Area1,280 Sq.Ft.
  • MLS® IDVAFX2237856
  • TypeResidential
  • YEAR BUILT1996
  • NeighborhoodVirginia
  • Architecture StylesTraditional
  • View DescriptionLake, Courtyard, Water, Scenic Vista, Trees/Woods
  • Elementary SchoolFRANCONIA
  • Middle SchoolTWAIN
  • High SchoolEDISON

Exterior

  • STORIES1
  • water SourcePublic
  • parkingParking Lot
  • HEAT TYPEForced Air
  • AIR CONDITIONINGCentral A/C
  • sewerPublic Sewer
  • Disability FeaturesLevel Entry - Main, 32 wide Doors, 36 wide Halls
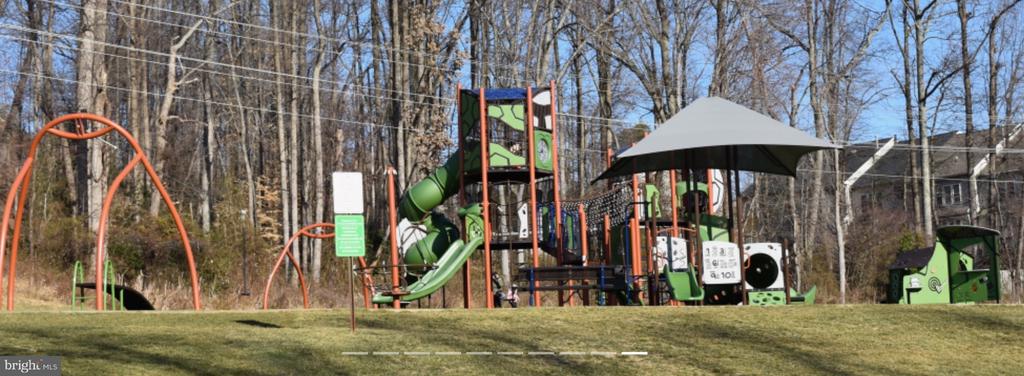
  • HOA AmenitiesClub House, Common Grounds, Community Center, Fitness Center, Jog/Walk Path, Lake, Pool - Outdoor, Swimming Pool, Tot Lots/Playground
  • security FeaturesMain Entrance Lock, Smoke Detector
  • other exterior FeaturesExtensive Hardscape, Play Area, Sidewalks

Financial

  • Lease Price$2,800/mo
  • Zoning 304

Virginia

Explore

Work With Me

Whether you’re looking to buy, sell, rent, or invest in Washington, DC, Maryland, or Virginia, we have the agent for you to make your dreams a reality.

Follow Me on Instagram