6505 FAIRLAND ST
6505 FAIRLAND ST
6505 FAIRLAND ST
6505 FAIRLAND ST
6505 FAIRLAND ST
6505 FAIRLAND ST
6505 FAIRLAND ST
6505 FAIRLAND ST
6505 FAIRLAND ST
6505 FAIRLAND ST
6505 FAIRLAND ST
6505 FAIRLAND ST
6505 FAIRLAND ST
6505 FAIRLAND ST
6505 FAIRLAND ST
6505 FAIRLAND ST
6505 FAIRLAND ST
6505 FAIRLAND ST
6505 FAIRLAND ST
6505 FAIRLAND ST
6505 FAIRLAND ST
6505 FAIRLAND ST
6505 FAIRLAND ST
6505 FAIRLAND ST
6505 FAIRLAND ST
6505 FAIRLAND ST
6505 FAIRLAND ST
6505 FAIRLAND ST
6505 FAIRLAND ST
6505 FAIRLAND ST
SEE ALL PHOTOS
6505 FAIRLAND ST
6505 FAIRLAND ST
6505 FAIRLAND ST
6505 FAIRLAND ST
6505 FAIRLAND ST
6505 FAIRLAND ST
6505 FAIRLAND ST
6505 FAIRLAND ST
6505 FAIRLAND ST
6505 FAIRLAND ST
6505 FAIRLAND ST
6505 FAIRLAND ST
6505 FAIRLAND ST
6505 FAIRLAND ST
6505 FAIRLAND ST
6505 FAIRLAND ST
6505 FAIRLAND ST
6505 FAIRLAND ST
6505 FAIRLAND ST
6505 FAIRLAND ST
6505 FAIRLAND ST
6505 FAIRLAND ST
6505 FAIRLAND ST
6505 FAIRLAND ST
6505 FAIRLAND ST
6505 FAIRLAND ST
6505 FAIRLAND ST
6505 FAIRLAND ST
6505 FAIRLAND ST
6505 FAIRLAND ST
Leased

6505 FAIRLAND ST

6505 FAIRLAND STREET, ALEXANDRIA, VA 22312

$3,975/month
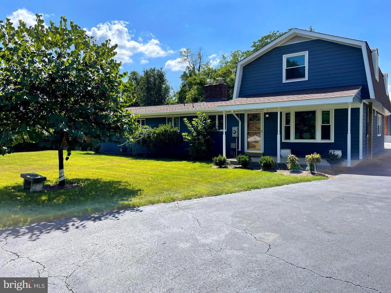
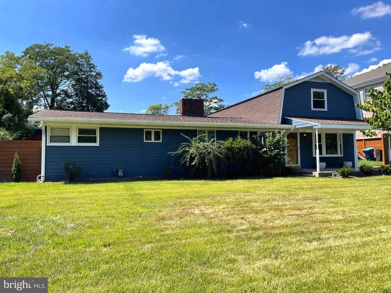
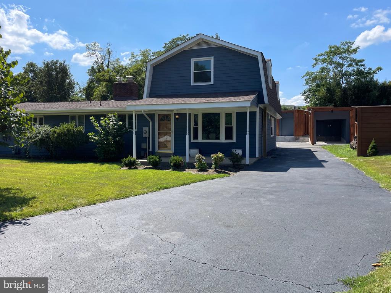
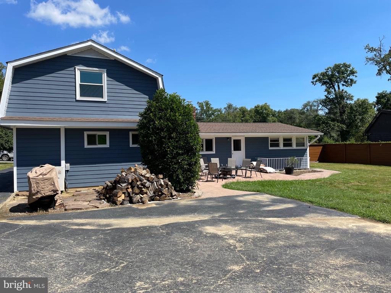
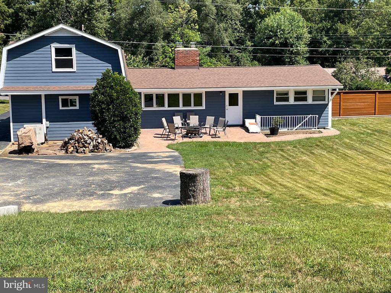
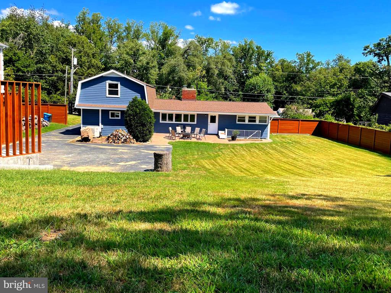
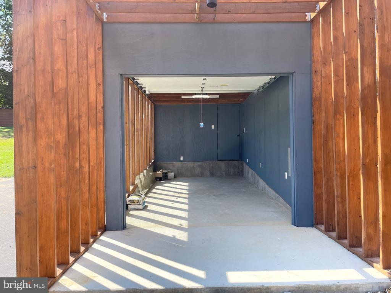
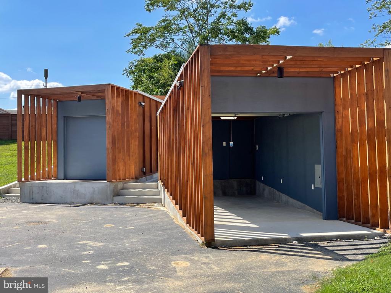
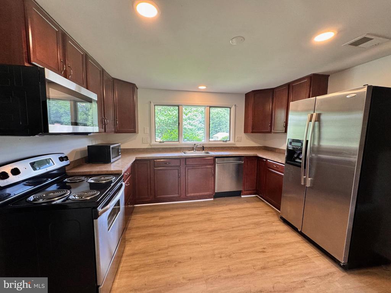
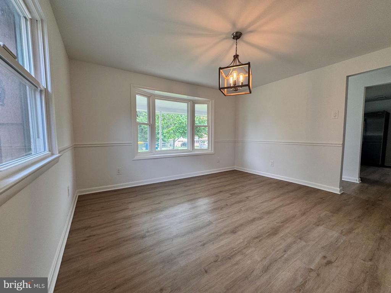
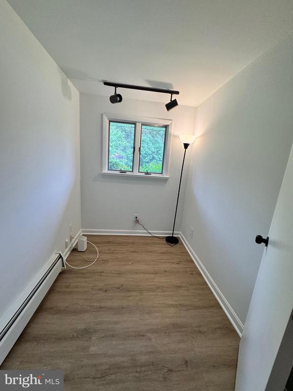
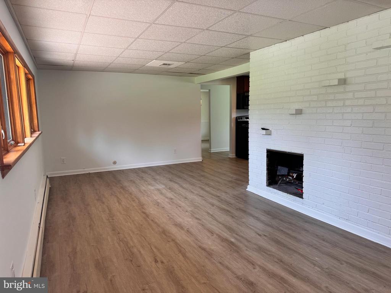
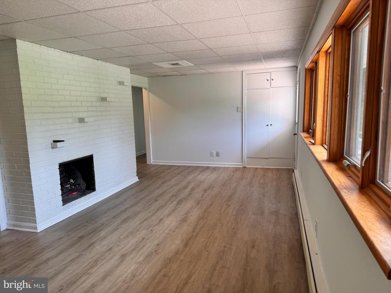
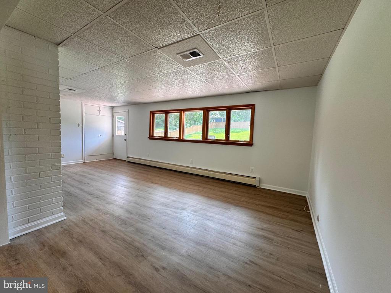
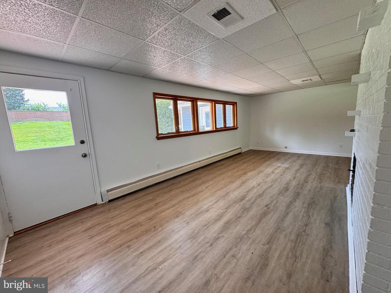
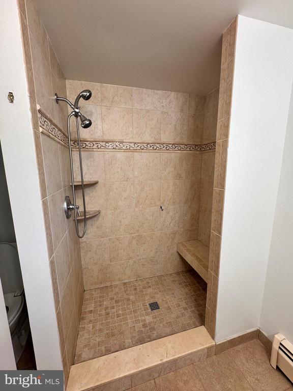
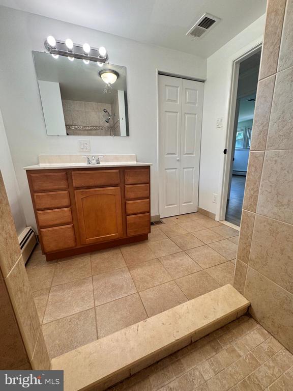
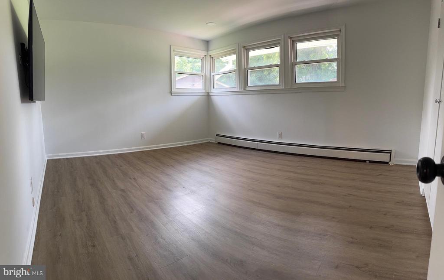
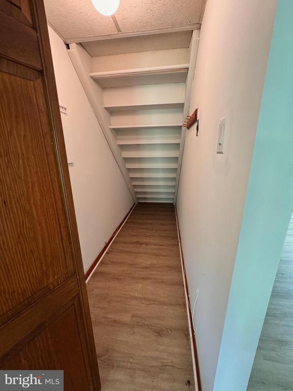
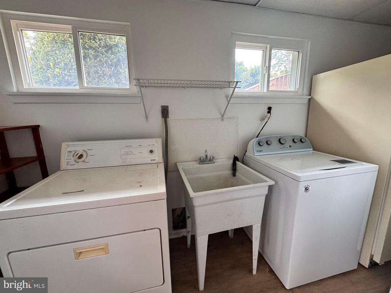
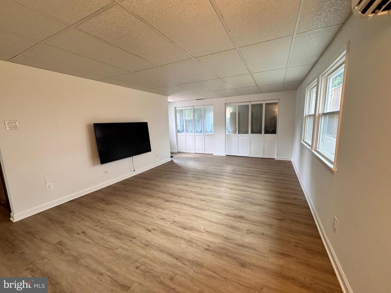
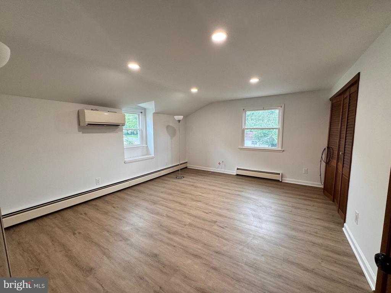
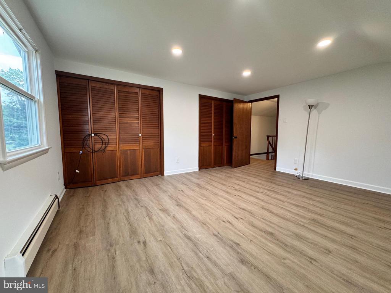
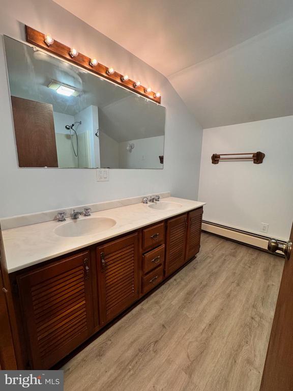
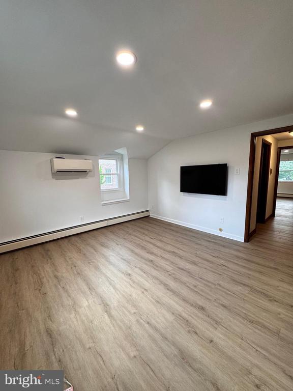
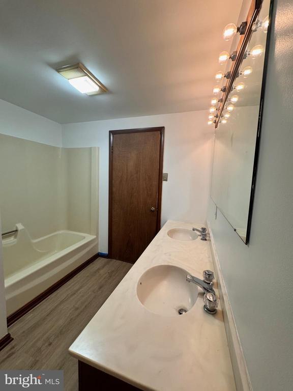
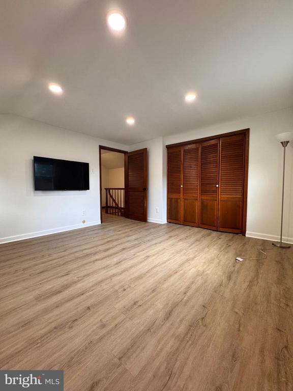
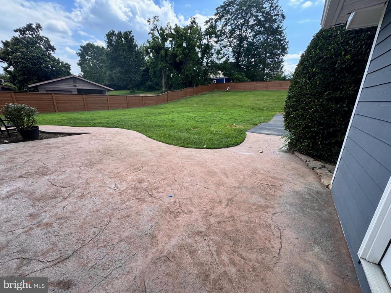
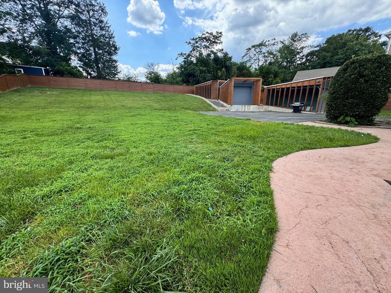
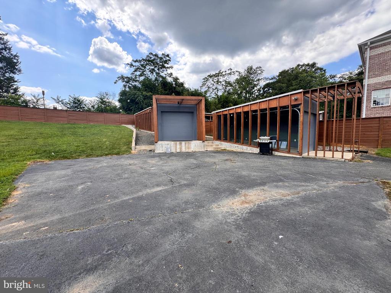
This charming ranch-style home, nestled in the desirable Fairland subdivision, offers a perfect blend of modern comfort and classic appeal. Built in 1948 and thoughtfully renovated in 2020, this residence boasts a warm and inviting atmosphere, ideal for creating lasting memories. Step inside to discover a spacious layout featuring four bedrooms and two full bathrooms. The interior showcases elegant details such as chair railings, luxurious vinyl plank flooring, and inviting wood floors that flow seamlessly throughout. The formal dining room is perfect for gatherings, while the living area, complete with a fireplace, provides a cozy retreat for relaxation. The kitchen is equipped with modern appliances, including an electric oven/range, refrigerator, dishwasher, and even an extra refrigerator/freezer for added convenience. A main floor laundry area simplifies daily chores, making this home as functional as it is beautiful. Outside, the half-acre lot offers a private oasis with open spaces for outdoor activities. Enjoy the fresh air on the patio or porch, and take advantage of the additional outbuildings, including a detached garage and a wood/metal shed for extra storage. Lots of extra storage,! With ample parking options, including a paved driveway and off-street spaces, this home is designed for ease and accessibility. Experience the perfect blend of comfort and functionality in this delightful property, where every detail has been thoughtfully considered to meet your needs.

4
beds

2
baths

2,252 Sq.Ft. LIVING AREA

0.5 Acres lot

Features & Amenities

Interior

  • total bedrooms4
  • Total bathrooms2
  • full bathrooms2
  • Flooring Luxury Vinyl Plank, Tile/Brick
  • APPLIANCES Microwave, Oven/Range - Electric, Refrigerator, Washer, Extra Refrigerator/Freezer, Dishwasher, Disposal
  • other interior Features Carpet, Chair Railings, Formal/Separate Dining Room, Window Treatments, Wood Floors

Area & Lot

  • Status Leased
  • Date Leased September 13, 2025
  • Living Area2,252 Sq.Ft.
  • Lot Area0.5 Acres
  • MLS® IDVAFX2259238
  • TypeResidential
  • YEAR BUILT1948
  • NeighborhoodVirginia
  • Architecture StylesRanch/Rambler
  • Elementary SchoolWEYANOKE
  • Middle SchoolHOLMES
  • High SchoolANNANDALE

Exterior

  • STORIES2
  • Garage Space1.0
  • water SourcePublic
  • roofArchitectural Shingle
  • lot featuresOpen, Private
  • parkingDriveway, Off Street, Detached Garage
  • HEAT TYPEBaseboard - Hot Water, Heat Pump(s), Hot Water, Zoned
  • AIR CONDITIONINGCentral A/C, Multi Units, Heat Pump(s)
  • sewerPublic Sewer
  • SubstructureCrawl Space
  • Disability FeaturesNone
  • other exterior FeaturesOutbuilding(s)

Financial

  • Lease Price$3,975/mo
  • Zoning 120

Virginia

Explore

Work With Me

Whether you’re looking to buy, sell, rent, or invest in Washington, DC, Maryland, or Virginia, we have the agent for you to make your dreams a reality.

Follow Me on Instagram