
650 Aspen Rd #107
650 Aspen Rd #107
650 Aspen Rd #107
650 Aspen Rd #107
650 Aspen Rd #107
650 Aspen Rd #107
650 Aspen Rd #107
650 Aspen Rd #107
650 Aspen Rd #107
650 Aspen Rd #107
650 Aspen Rd #107
650 Aspen Rd #107
650 Aspen Rd #107
650 Aspen Rd #107
650 Aspen Rd #107
650 Aspen Rd #107
650 Aspen Rd #107
650 Aspen Rd #107
650 Aspen Rd #107
650 Aspen Rd #107
650 Aspen Rd #107
650 Aspen Rd #107
650 Aspen Rd #107
650 Aspen Rd #107
650 Aspen Rd #107
650 Aspen Rd #107
650 Aspen Rd #107
650 Aspen Rd #107
650 Aspen Rd #107
650 Aspen Rd #107
650 Aspen Rd #107
650 Aspen Rd #107
650 Aspen Rd #107
650 Aspen Rd #107
650 Aspen Rd #107
650 Aspen Rd #107
650 Aspen Rd #107
650 Aspen Rd #107
650 Aspen Rd #107
650 Aspen Rd #107
650 Aspen Rd #107
650 Aspen Rd #107
650 Aspen Rd #107
650 Aspen Rd #107
650 Aspen Rd #107
650 Aspen Rd #107
650 Aspen Rd #107
650 Aspen Rd #107
650 Aspen Rd #107
650 Aspen Rd #107
SEE ALL PHOTOS
650 Aspen Rd #107
650 Aspen Rd #107
650 Aspen Rd #107
650 Aspen Rd #107
650 Aspen Rd #107
650 Aspen Rd #107
650 Aspen Rd #107
650 Aspen Rd #107
650 Aspen Rd #107
650 Aspen Rd #107
650 Aspen Rd #107
650 Aspen Rd #107
650 Aspen Rd #107
650 Aspen Rd #107
650 Aspen Rd #107
650 Aspen Rd #107
650 Aspen Rd #107
650 Aspen Rd #107
650 Aspen Rd #107
650 Aspen Rd #107
650 Aspen Rd #107
650 Aspen Rd #107
650 Aspen Rd #107
650 Aspen Rd #107
650 Aspen Rd #107
650 Aspen Rd #107
650 Aspen Rd #107
650 Aspen Rd #107
650 Aspen Rd #107
650 Aspen Rd #107
650 Aspen Rd #107
650 Aspen Rd #107
650 Aspen Rd #107
650 Aspen Rd #107
650 Aspen Rd #107
650 Aspen Rd #107
650 Aspen Rd #107
650 Aspen Rd #107
650 Aspen Rd #107
650 Aspen Rd #107
650 Aspen Rd #107
650 Aspen Rd #107
650 Aspen Rd #107
650 Aspen Rd #107
650 Aspen Rd #107
650 Aspen Rd #107
650 Aspen Rd #107
650 Aspen Rd #107
650 Aspen Rd #107
650 Aspen Rd #107
Sold

650 Aspen Rd #107

650 ASPEN ROAD Unit: 107, STAFFORD, VA 22554

$530,000
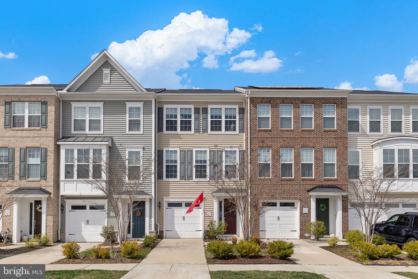
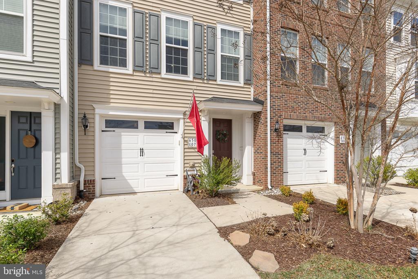
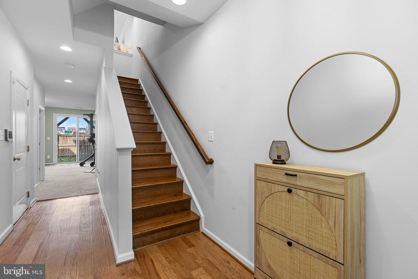
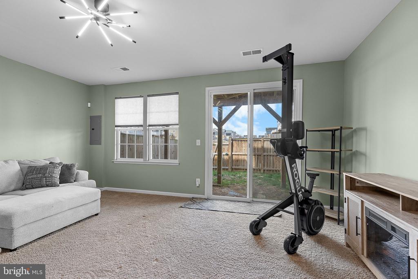
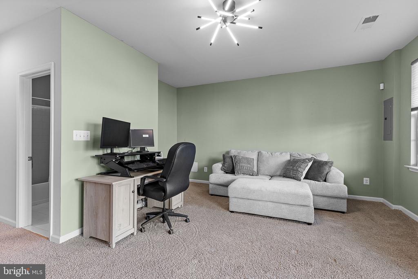
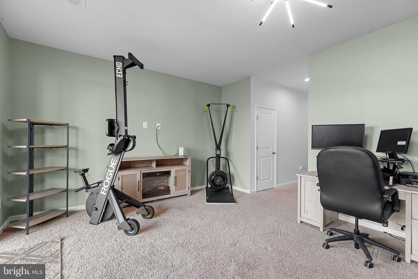
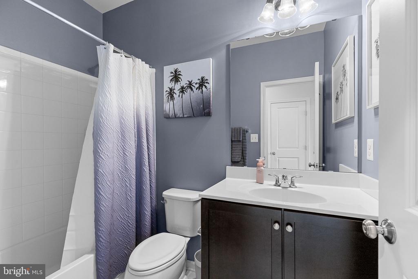
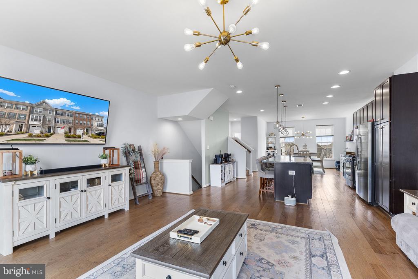
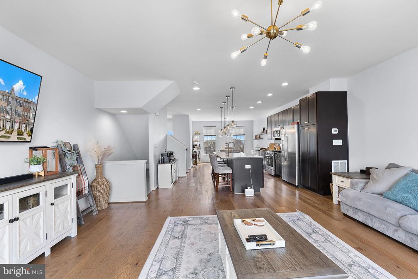
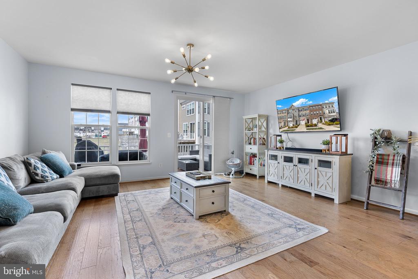
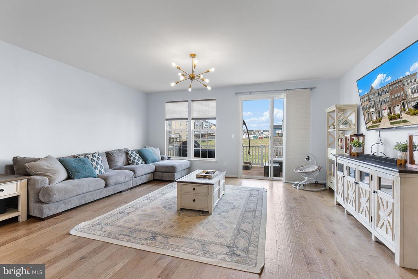
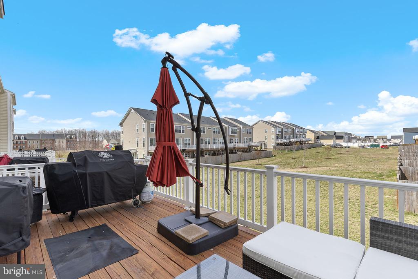
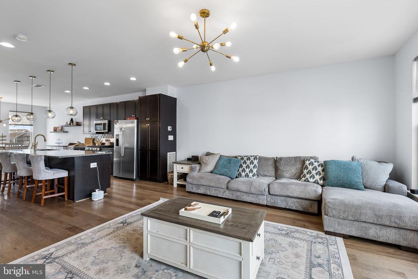
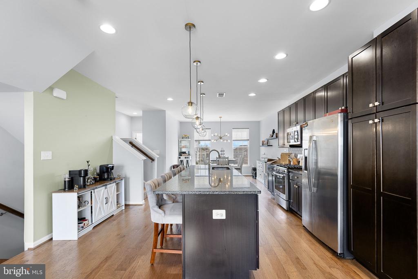
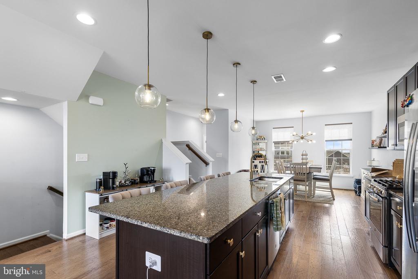
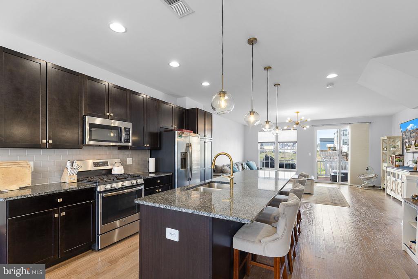
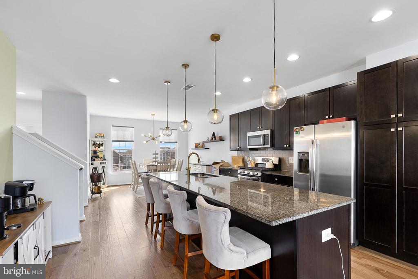
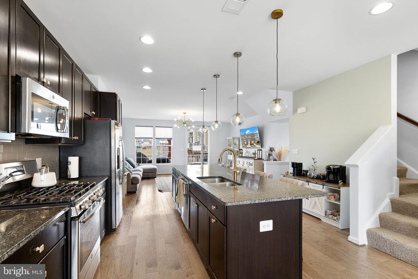
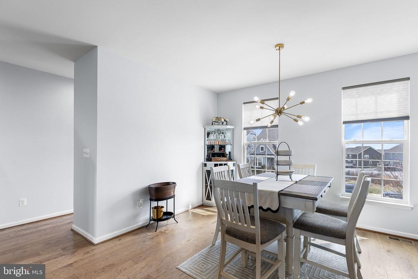
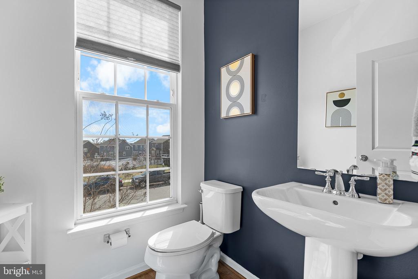
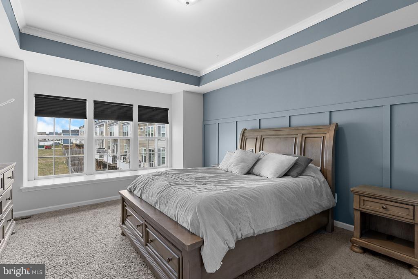
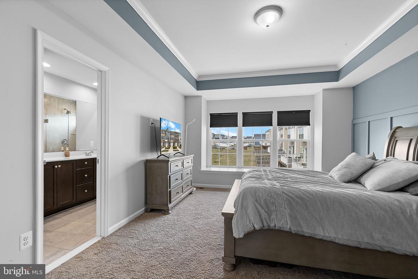
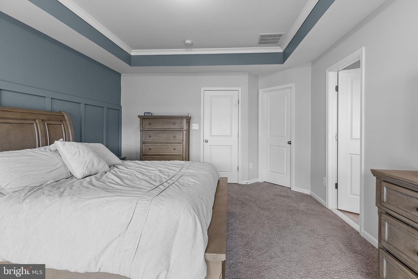
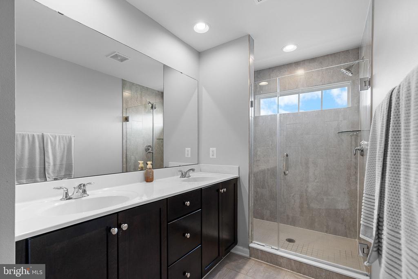
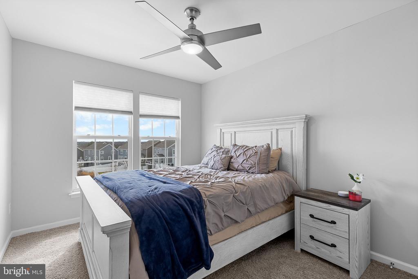
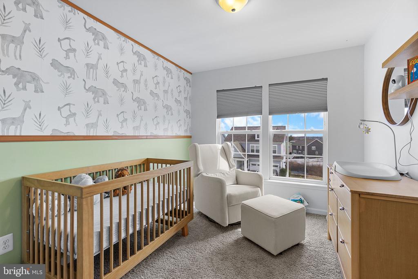
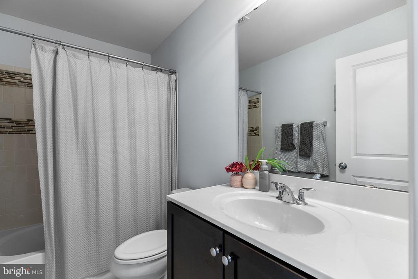
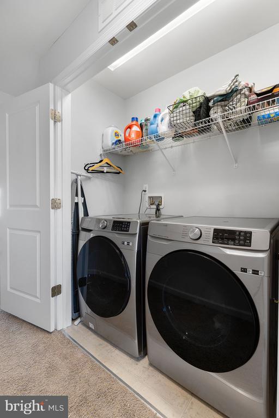
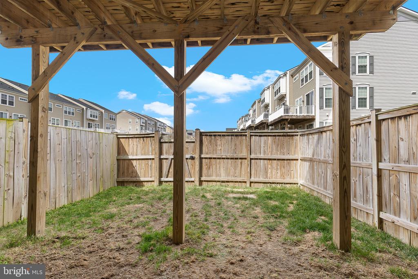
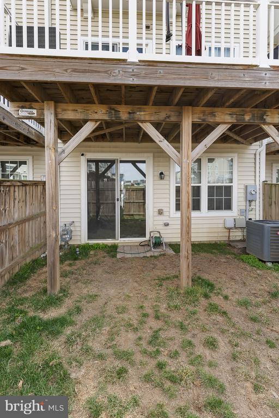
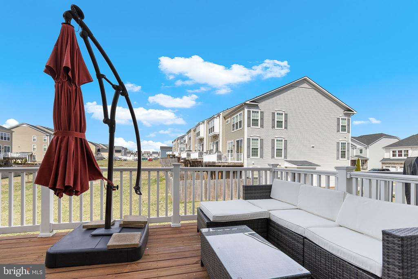
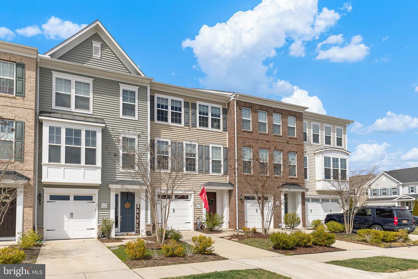
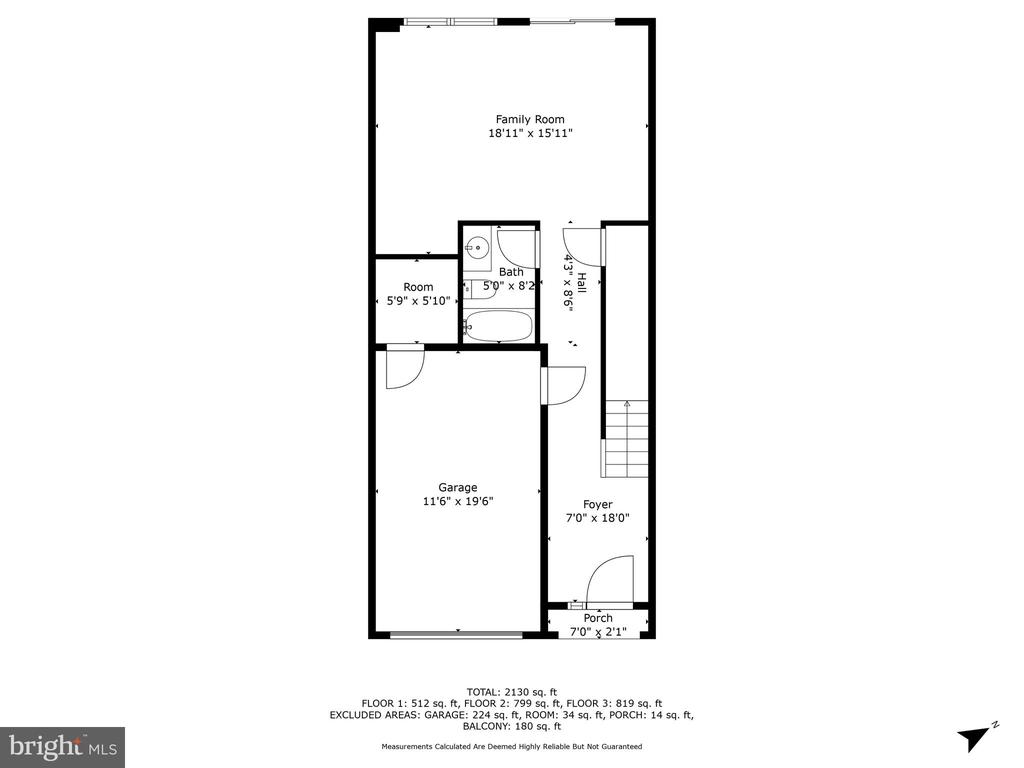
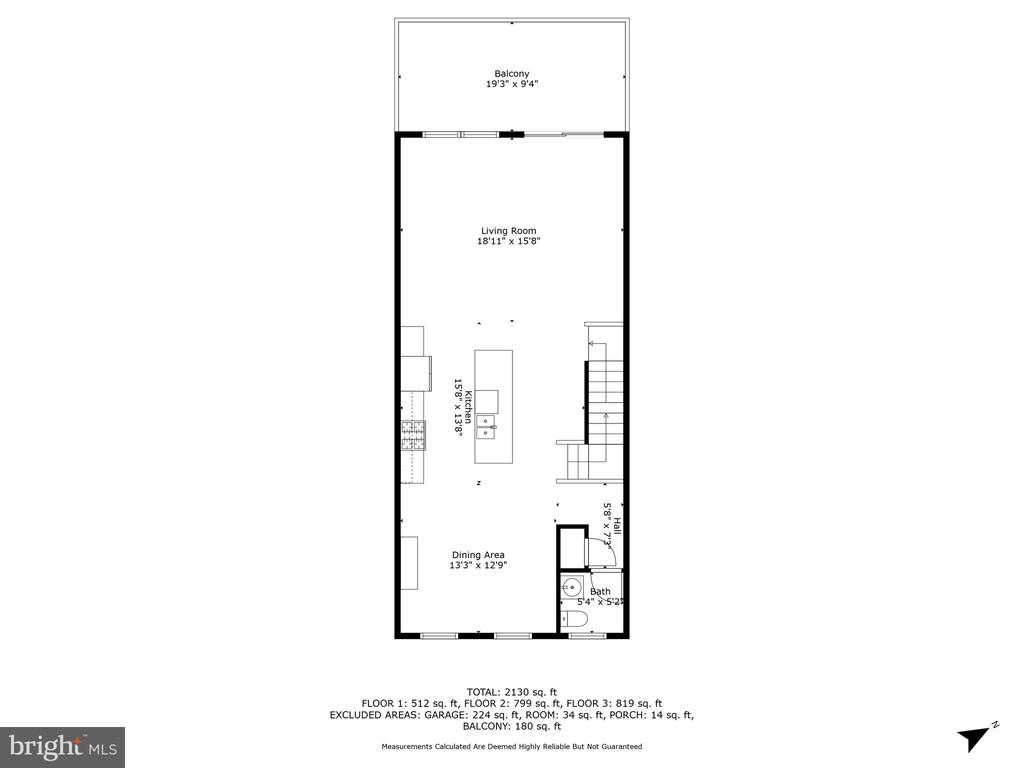
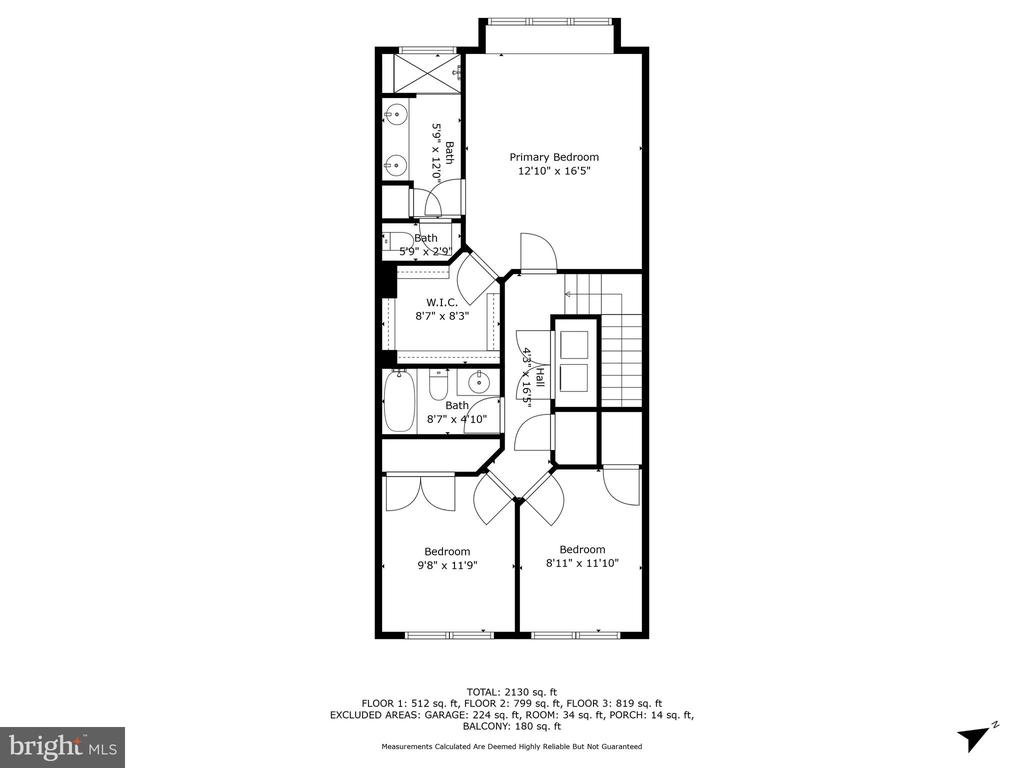
Welcome to 650 Aspen Road in Embrey Mill. This colonial townhome, built by Miller & Smith, spans over 1,740 square feet of thoughtfully designed living space. This residence offers three bedrooms and three and a half bathrooms. Hardwood floors span the entire main level. The gourmet kitchen offers stainless steel appliances, granite countertops, tile backsplash, gas range, oversized island with seating and pantry. Outside, the deck overlooks common space. Upstairs, the primary suite has a large window seat, a generous walk-in closet, and private ensuite with an oversized shower, enclosed water closet and comfort-height vanity. Completing the upper level, are two additional bedrooms as well as the Samsung washer and dryer (2 years new!). The fully finished basement, with convenient garage access, offers additional living space, a full bathroom and access to the fenced backyard. The property backs onto an open common area, enhancing your outdoor experience with beautifully landscaped surroundings.
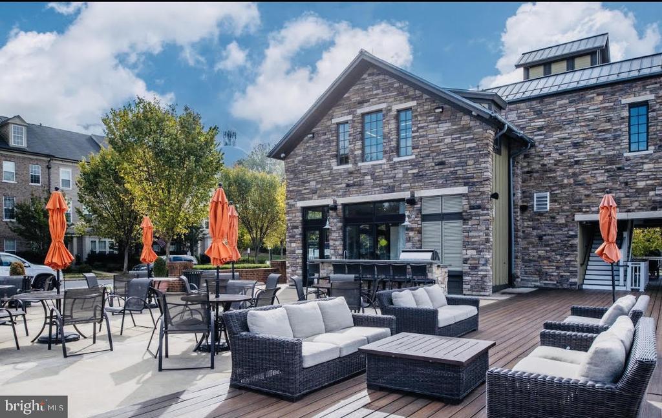
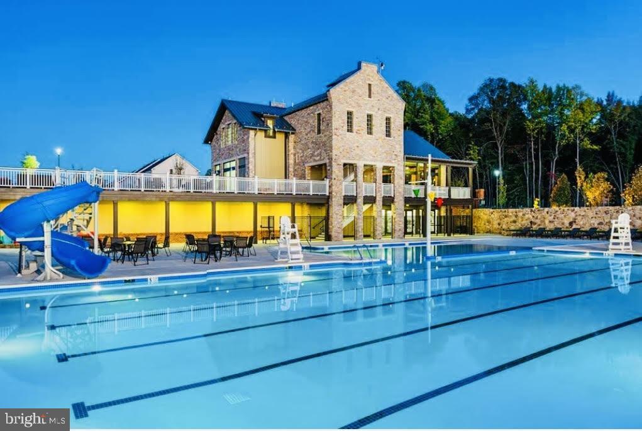
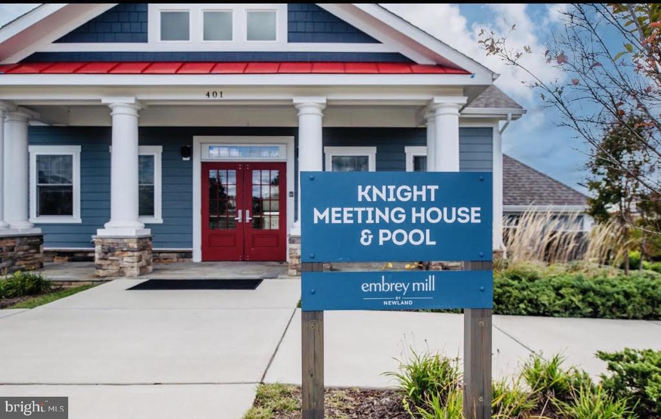
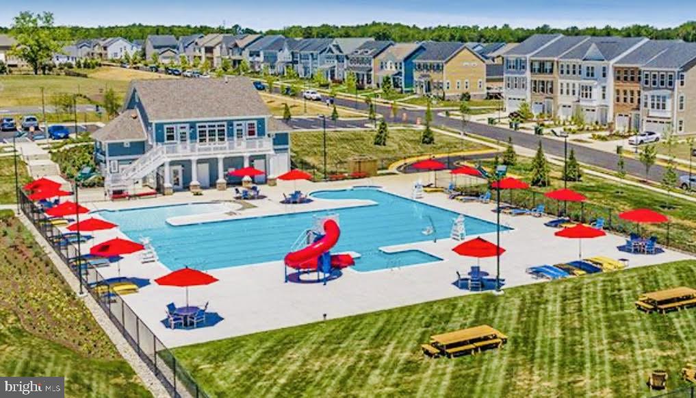
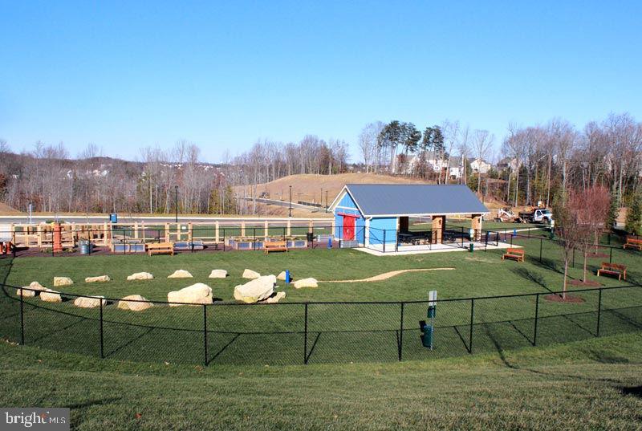
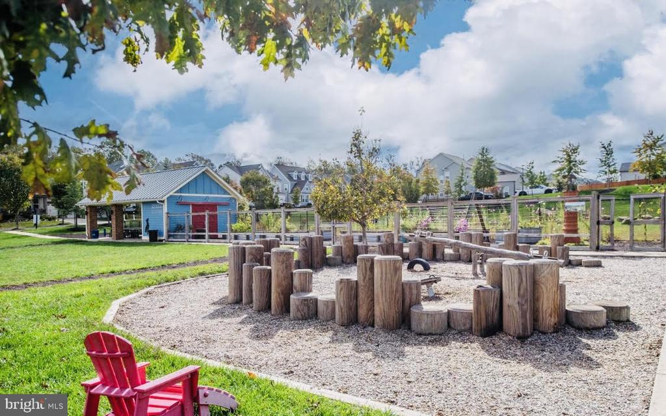
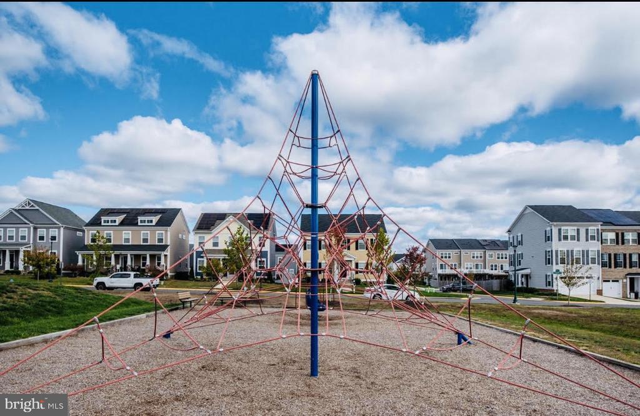
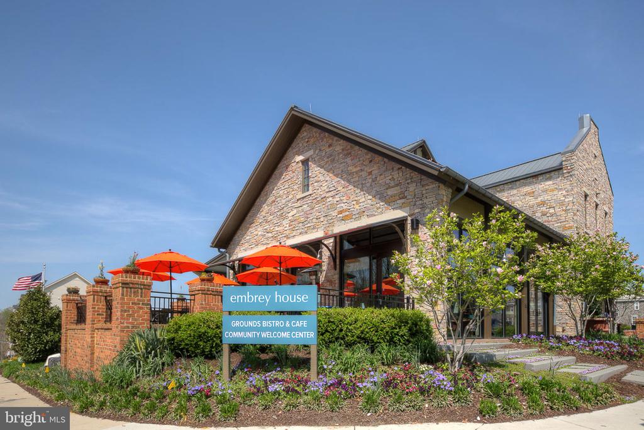
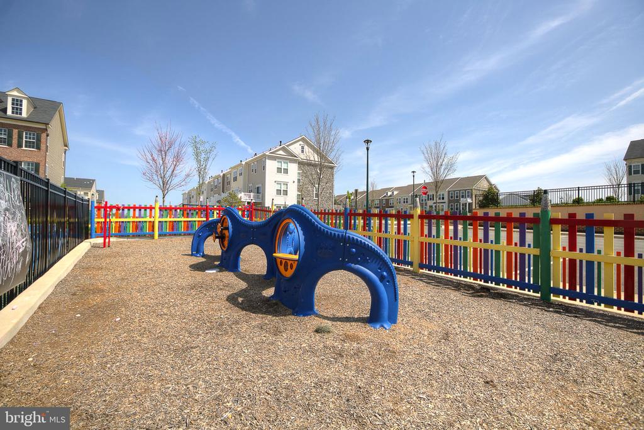
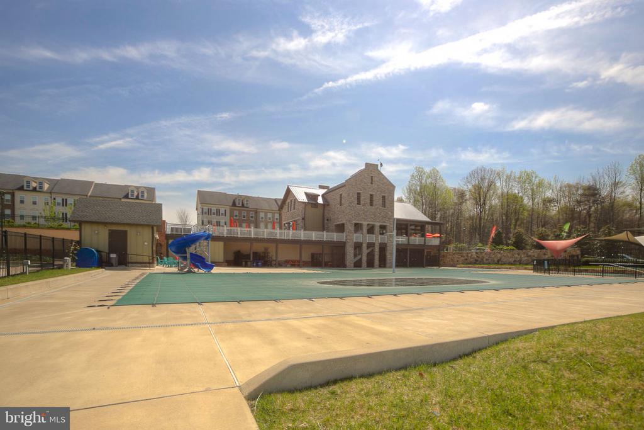
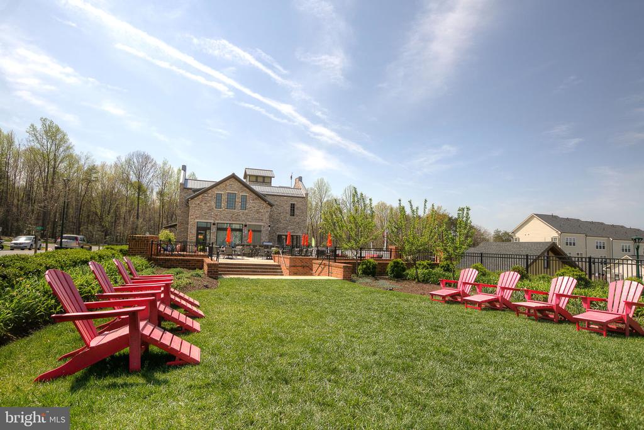
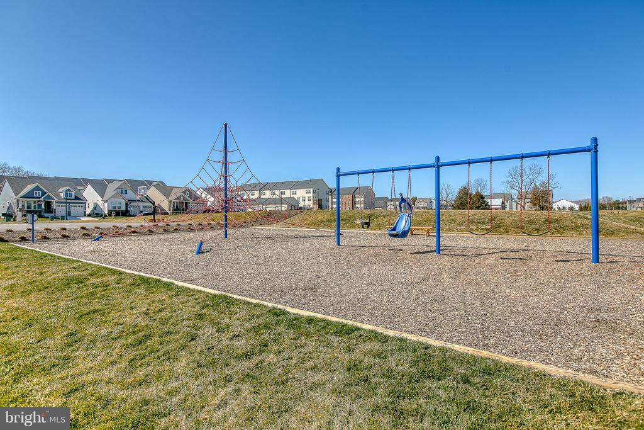
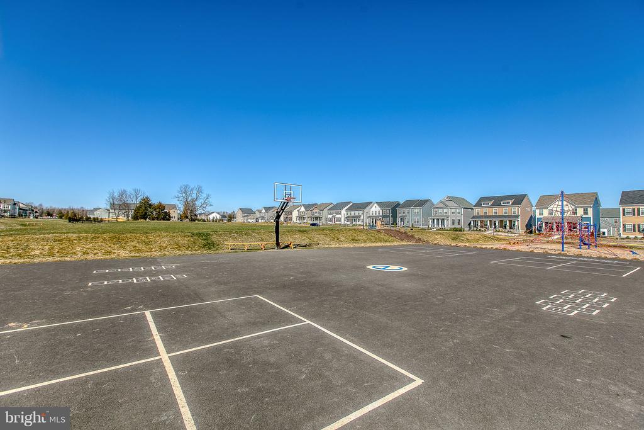
Outside, enjoy Embrey Mill's amenities, including two pools (one is walking distance to 650 Aspen Road), clubhouse, dog parks, fitness center, tot lots/playgrounds, Bistro Cafe and scenic walking paths.
Schedule your visit today and step into a life of ease and enjoyment!

3
beds

4
baths

2,324 Sq.Ft. LIVING AREA

Natalie Gunn

Natalie Gunn

Features & Amenities

Interior

  • total bedrooms3
  • Total bathrooms4
  • full bathrooms3
  • half bathroom1
  • Laundry room Upper Floor
  • Flooring Hardwood, Carpet, Ceramic Tile
  • APPLIANCES Built-In Microwave, Dishwasher, Disposal, Exhaust Fan, Microwave
  • other interior Features Carpet, Ceiling Fan(s), Family Room Off Kitchen, Floor Plan - Open, Kitchen - Eat-In, Kitchen - Gourmet, Kitchen - Island, Kitchen - Table Space, Primary Bath(s), Recessed Lighting, Bathroom - Soaking Tub, Walk-in Closet(s), Wood Floors

Area & Lot

  • Status Sold
  • Date Sold April 25, 2025
  • Living Area2,324 Sq.Ft.
  • Total Area2,324 Sq.Ft.
  • MLS® IDVAST2036768
  • TypeResidential
  • YEAR BUILT2019
  • NeighborhoodVirginia
  • Architecture StylesColonial
  • Elementary SchoolPARK RIDGE
  • Middle SchoolHH POOLE
  • High SchoolNORTH STAFFORD
  • School DistrictSTAFFORD COUNTY PUBLIC SCHOOLS

Exterior

  • STORIES3
  • Garage Space1.0
  • water SourcePublic
  • utilitiesElectric Available, Natural Gas Available, Sewer Available, Water Available
  • PoolYes - Community
  • lot featuresBacks - Open Common Area, Interior, Landscaping
  • parkingAttached Garage, Driveway, Off Site, On Street
  • HEAT TYPEHeat Pump(s)
  • AIR CONDITIONINGCentral A/C
  • sewerPublic Sewer
  • SubstructureConcrete Perimeter
  • Disability FeaturesNone
  • HOA AmenitiesClub House, Common Grounds, Jog/Walk Path, Pool - Outdoor, Swimming Pool, Tot Lots/Playground
  • security FeaturesMotion Detectors, Smoke Detector, Monitored, Exterior Cameras
  • other exterior FeaturesExterior Lighting, Sidewalks

Financial

  • Sales Price$530,000
  • Real Estate Tax $3,961/yr
  • HOA $140/mo
  • Zoning PD2

Virginia

Explore

Work With Me

Whether you’re looking to buy, sell, rent, or invest in Washington, DC, Maryland, or Virginia, we have the agent for you to make your dreams a reality.

Follow Me on Instagram