6476 Sutcliffe Dr
6476 Sutcliffe Dr
6476 Sutcliffe Dr
6476 Sutcliffe Dr
6476 Sutcliffe Dr
6476 Sutcliffe Dr
6476 Sutcliffe Dr
6476 Sutcliffe Dr
6476 Sutcliffe Dr
6476 Sutcliffe Dr
6476 Sutcliffe Dr
6476 Sutcliffe Dr
6476 Sutcliffe Dr
6476 Sutcliffe Dr
6476 Sutcliffe Dr
6476 Sutcliffe Dr
6476 Sutcliffe Dr
6476 Sutcliffe Dr
6476 Sutcliffe Dr
6476 Sutcliffe Dr
6476 Sutcliffe Dr
6476 Sutcliffe Dr
6476 Sutcliffe Dr
6476 Sutcliffe Dr
6476 Sutcliffe Dr
6476 Sutcliffe Dr
6476 Sutcliffe Dr
6476 Sutcliffe Dr
6476 Sutcliffe Dr
6476 Sutcliffe Dr
6476 Sutcliffe Dr
6476 Sutcliffe Dr
6476 Sutcliffe Dr
6476 Sutcliffe Dr
6476 Sutcliffe Dr
6476 Sutcliffe Dr
6476 Sutcliffe Dr
6476 Sutcliffe Dr
6476 Sutcliffe Dr
6476 Sutcliffe Dr
6476 Sutcliffe Dr
6476 Sutcliffe Dr
6476 Sutcliffe Dr
6476 Sutcliffe Dr
6476 Sutcliffe Dr
6476 Sutcliffe Dr
6476 Sutcliffe Dr
6476 Sutcliffe Dr
6476 Sutcliffe Dr
6476 Sutcliffe Dr
6476 Sutcliffe Dr
6476 Sutcliffe Dr
6476 Sutcliffe Dr
6476 Sutcliffe Dr
SEE ALL PHOTOS
6476 Sutcliffe Dr
6476 Sutcliffe Dr
6476 Sutcliffe Dr
6476 Sutcliffe Dr
6476 Sutcliffe Dr
6476 Sutcliffe Dr
6476 Sutcliffe Dr
6476 Sutcliffe Dr
6476 Sutcliffe Dr
6476 Sutcliffe Dr
6476 Sutcliffe Dr
6476 Sutcliffe Dr
6476 Sutcliffe Dr
6476 Sutcliffe Dr
6476 Sutcliffe Dr
6476 Sutcliffe Dr
6476 Sutcliffe Dr
6476 Sutcliffe Dr
6476 Sutcliffe Dr
6476 Sutcliffe Dr
6476 Sutcliffe Dr
6476 Sutcliffe Dr
6476 Sutcliffe Dr
6476 Sutcliffe Dr
6476 Sutcliffe Dr
6476 Sutcliffe Dr
6476 Sutcliffe Dr
6476 Sutcliffe Dr
6476 Sutcliffe Dr
6476 Sutcliffe Dr
6476 Sutcliffe Dr
6476 Sutcliffe Dr
6476 Sutcliffe Dr
6476 Sutcliffe Dr
6476 Sutcliffe Dr
6476 Sutcliffe Dr
6476 Sutcliffe Dr
6476 Sutcliffe Dr
6476 Sutcliffe Dr
6476 Sutcliffe Dr
6476 Sutcliffe Dr
6476 Sutcliffe Dr
6476 Sutcliffe Dr
6476 Sutcliffe Dr
6476 Sutcliffe Dr
6476 Sutcliffe Dr
6476 Sutcliffe Dr
6476 Sutcliffe Dr
6476 Sutcliffe Dr
6476 Sutcliffe Dr
6476 Sutcliffe Dr
6476 Sutcliffe Dr
6476 Sutcliffe Dr
6476 Sutcliffe Dr
Sold

6476 Sutcliffe Dr

6476 SUTCLIFFE DRIVE, ALEXANDRIA, VA 22315

$840,000
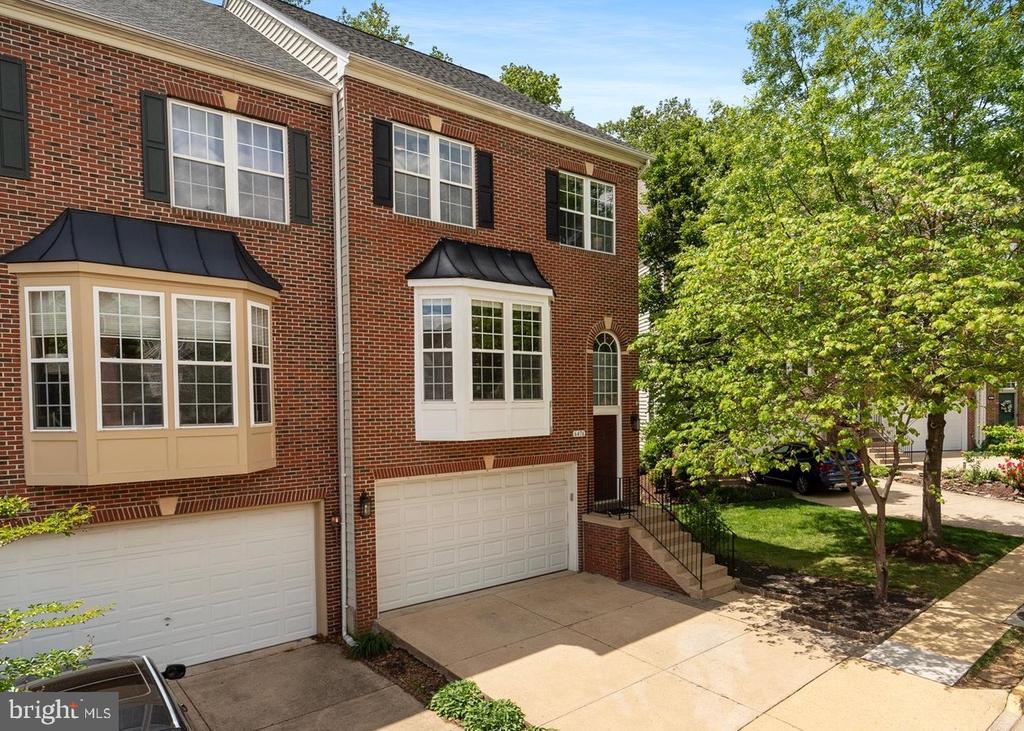
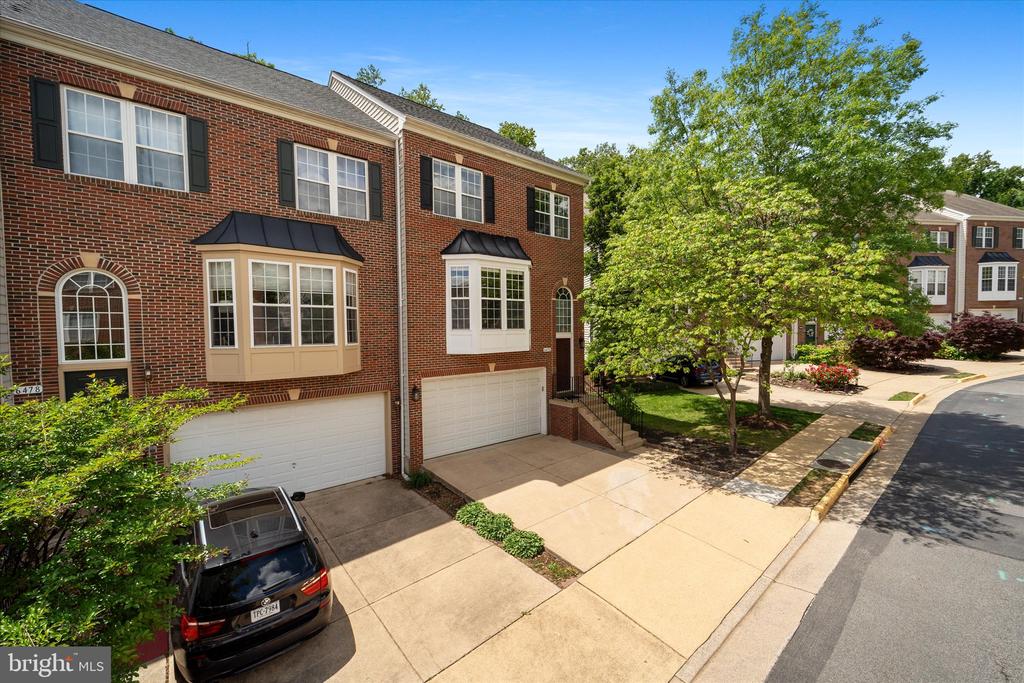
Stunning Luxury Townhome in the Sought-After Kingstowne Community.
Welcome home to effortless elegance and comfort. Nestled in the heart of the vibrant Kingstowne neighborhood, this exceptional townhome blends sophisticated design with modern upgrades in a location that simply can't be beat.
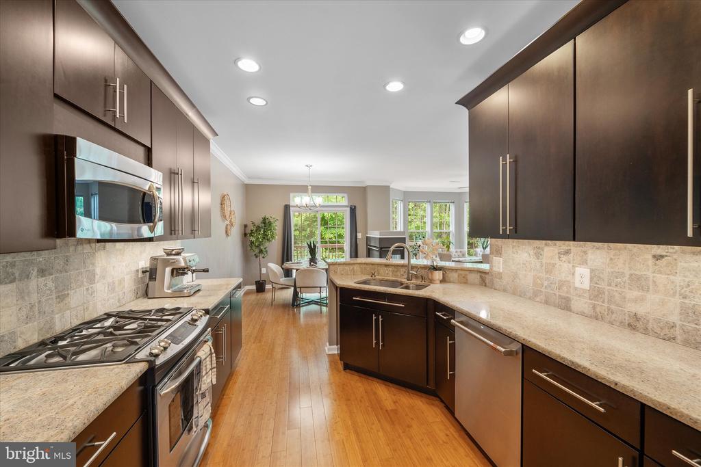
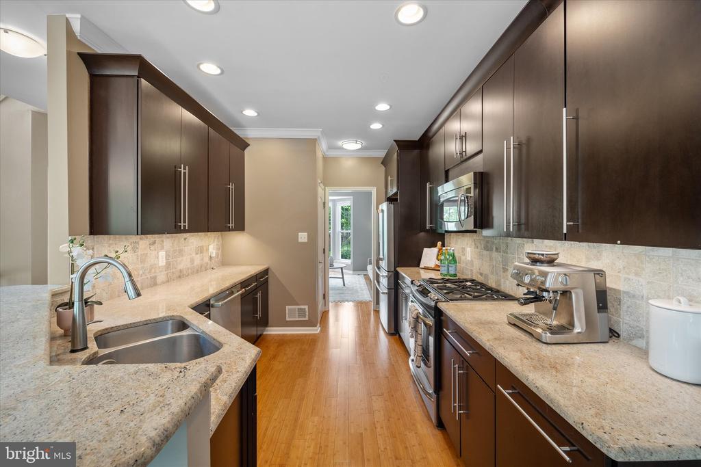
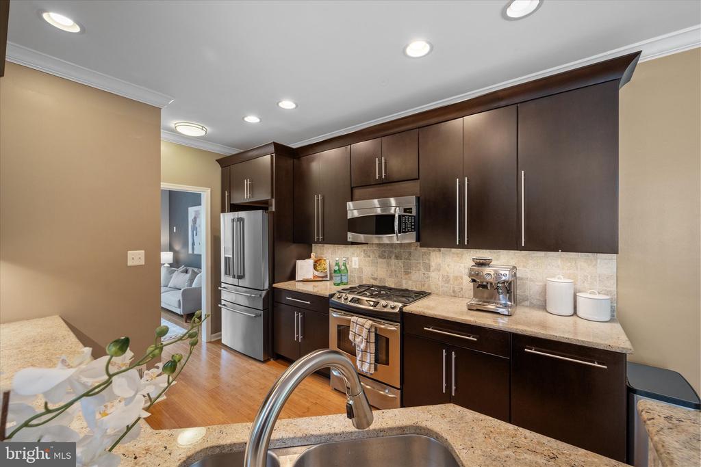
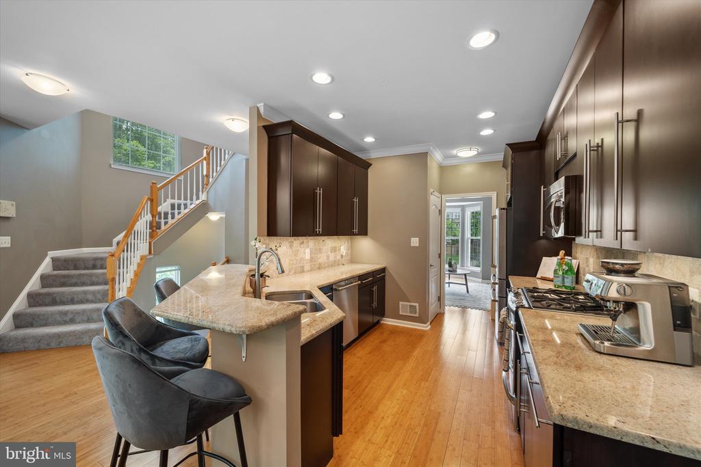
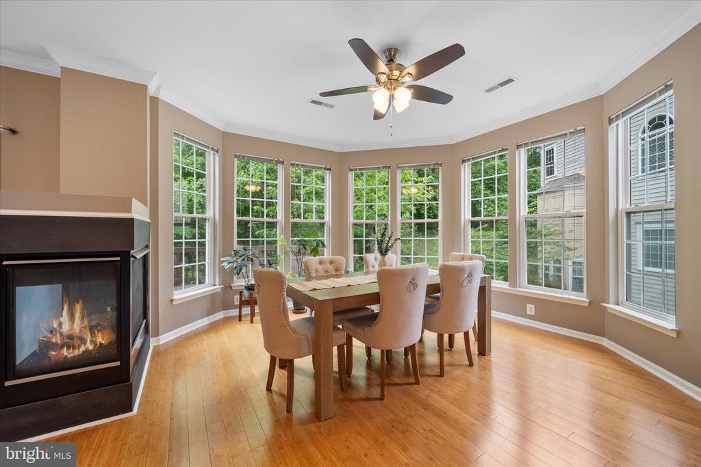
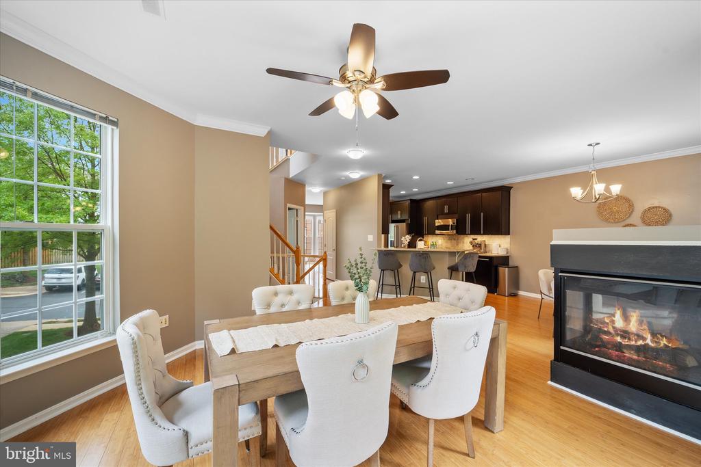
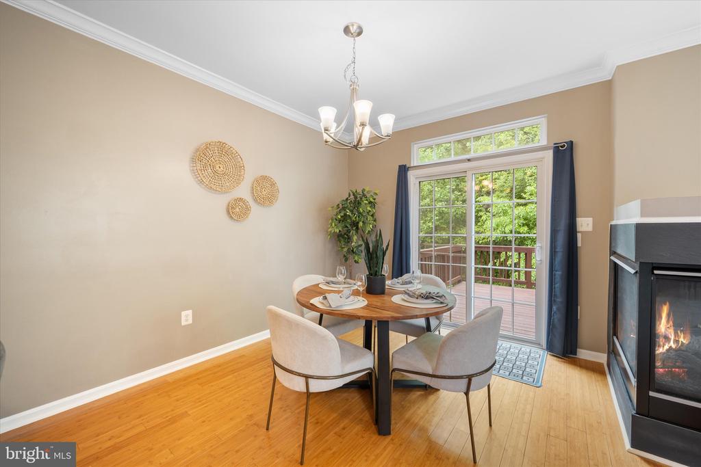
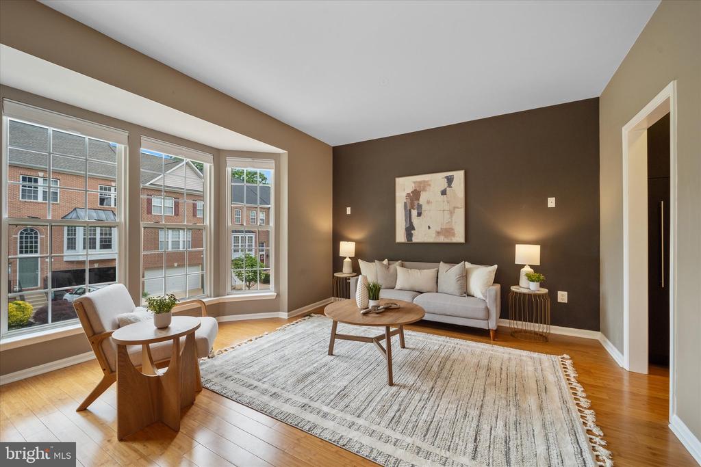
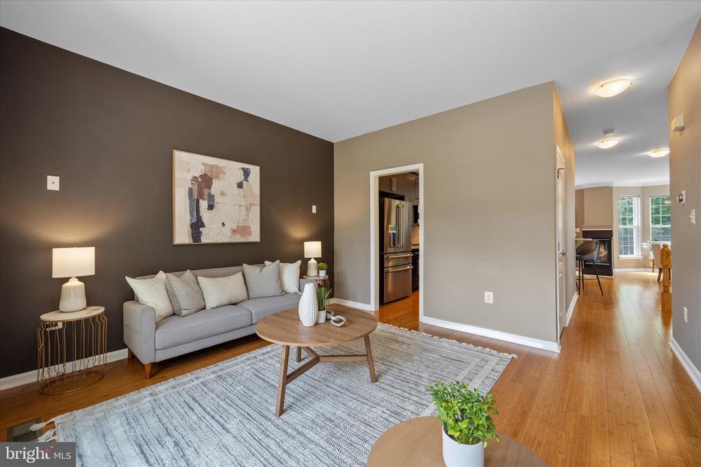
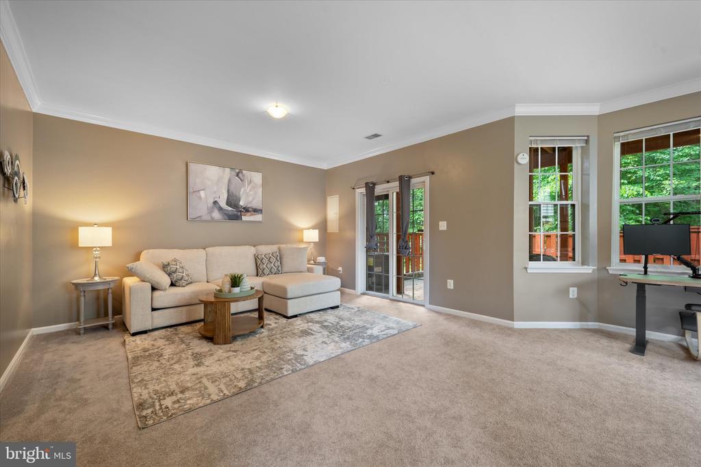
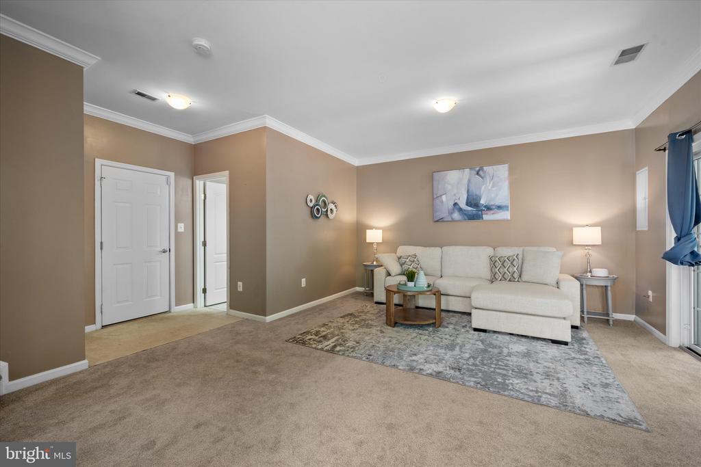
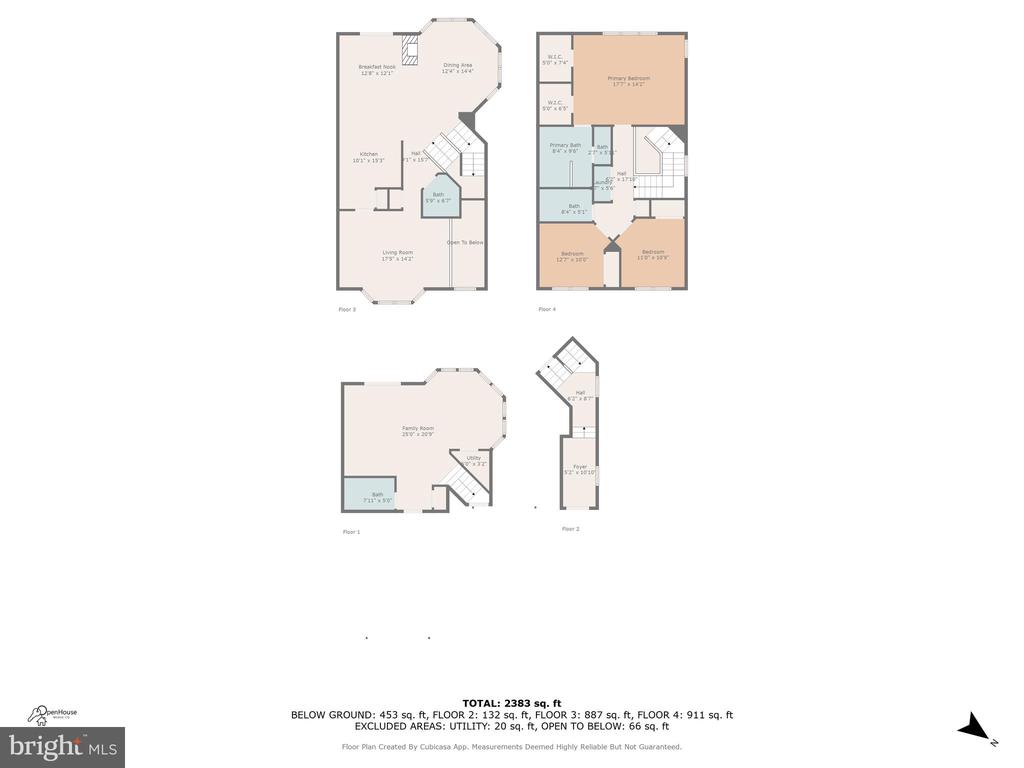
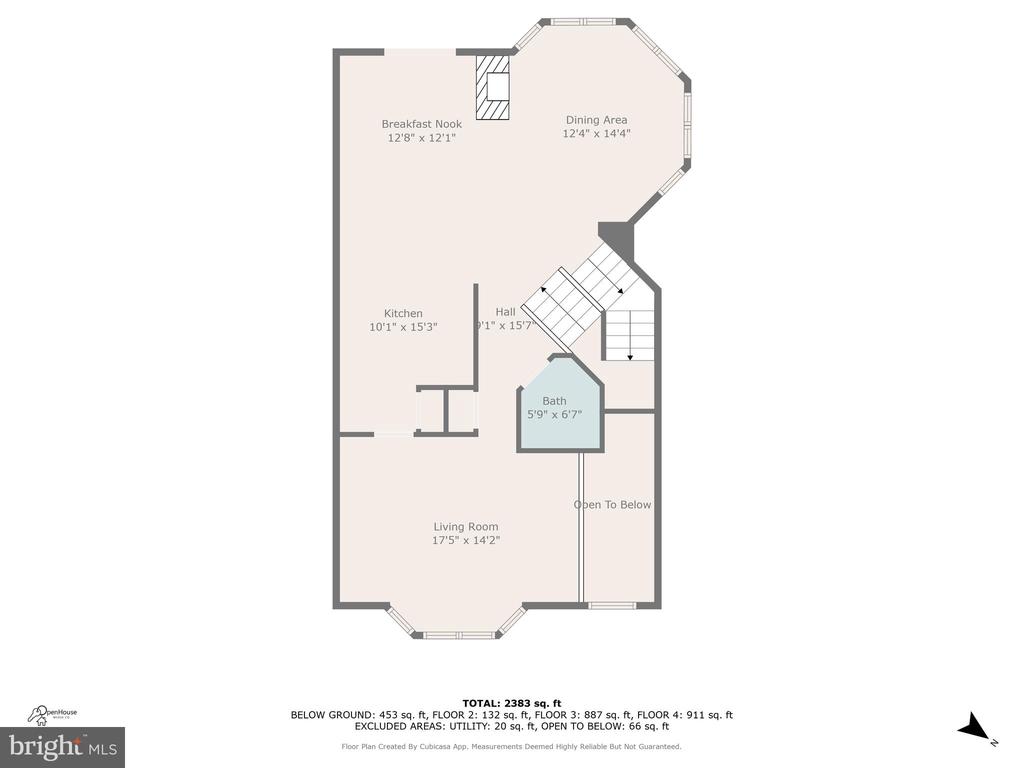
Step inside to a bright, open layout featuring bamboo flooring throughout the main level and a striking three-sided fireplace that anchors the spacious living and dining areas. The kitchen is thoughtfully updated with a touch faucet (2022), new refrigerator (2023), and new dishwasher (2024)--perfectly suited for both everyday living and entertaining.
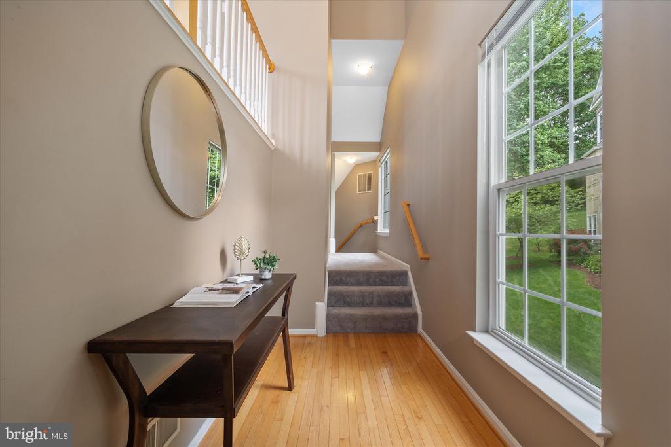
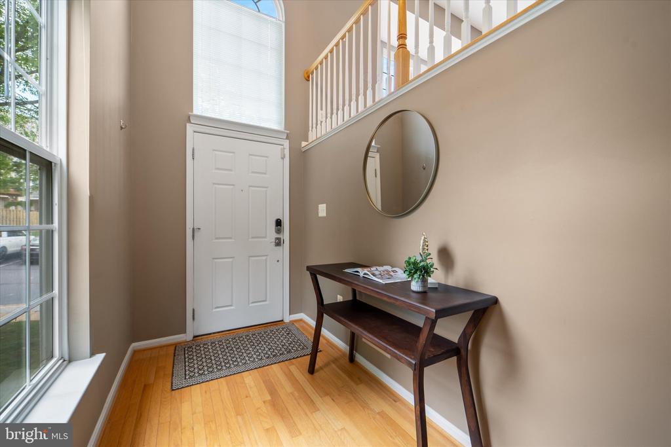
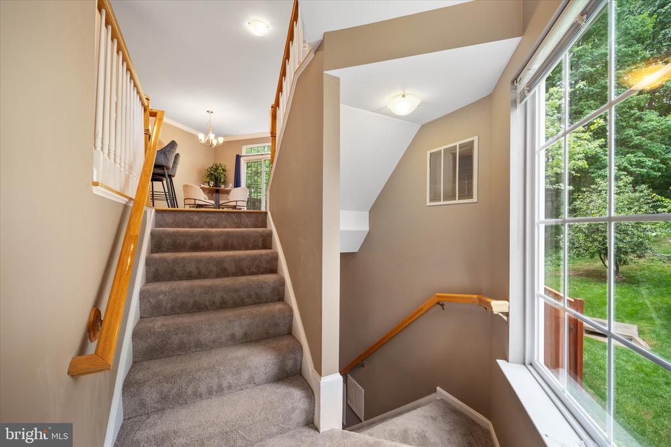
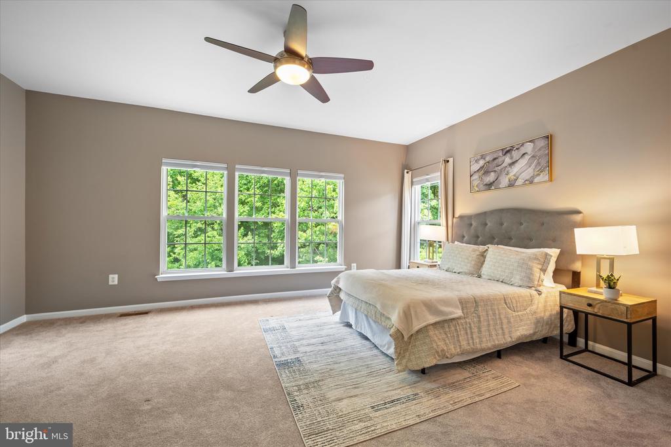
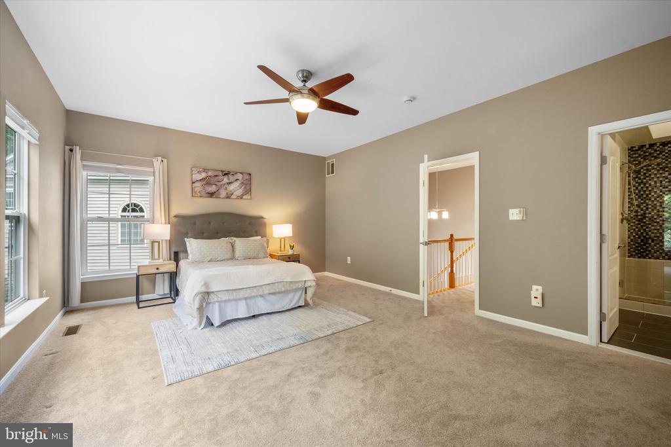
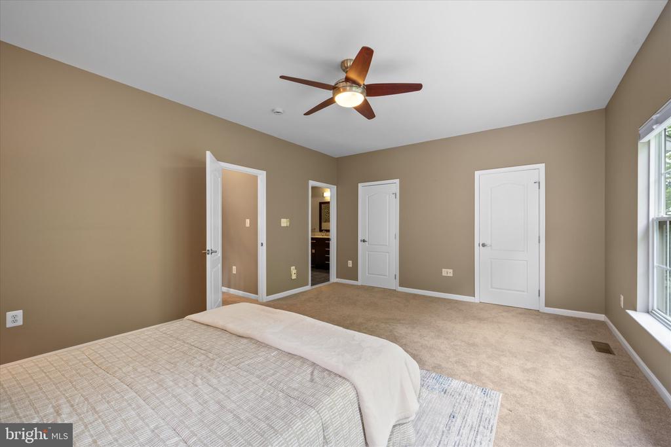
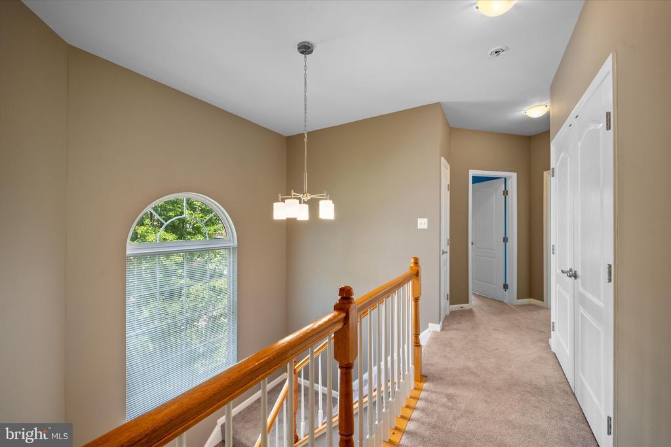
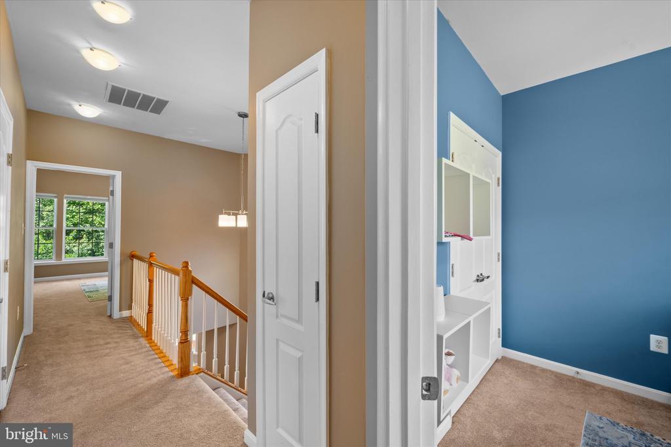
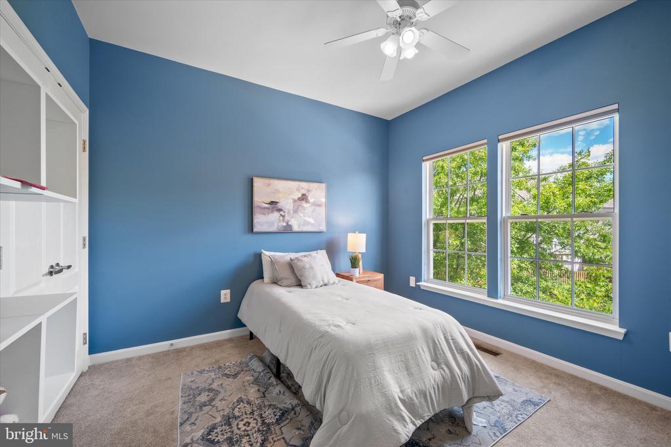
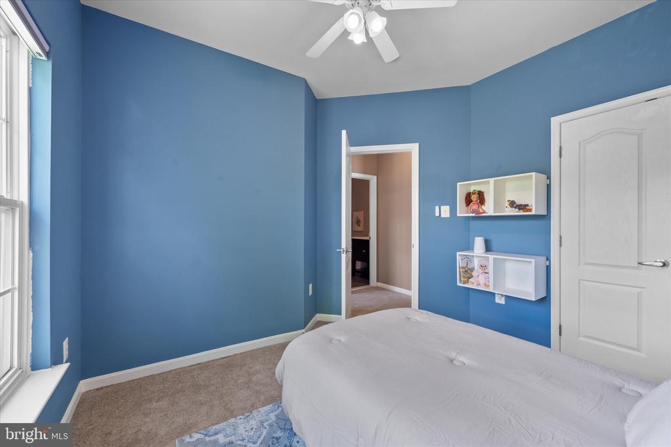
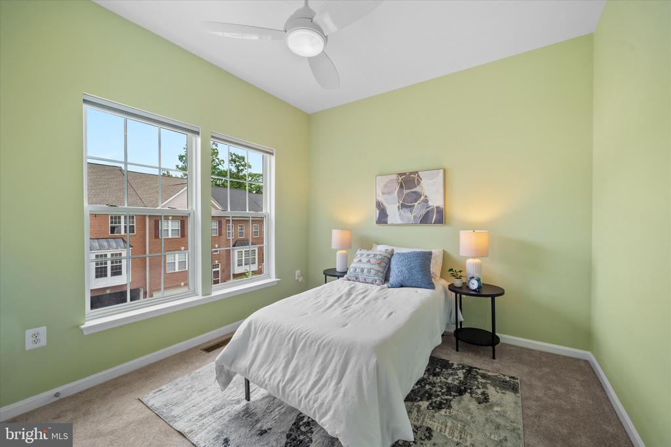
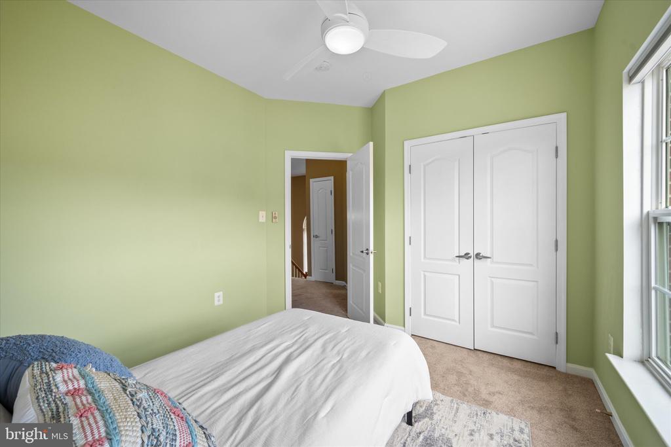
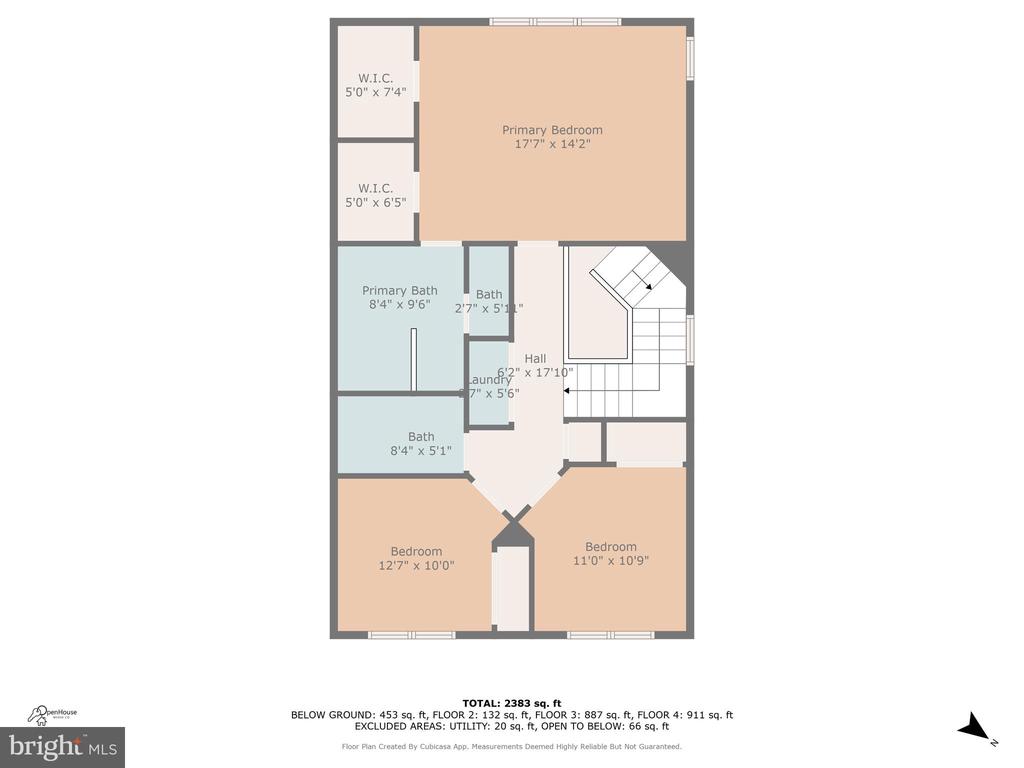
Upstairs, enjoy brand-new carpet (2022) and room-darkening blinds in all bedrooms for ultimate comfort, while light-filtering blinds in the living room (2022) provide just the right ambiance. The home is illuminated with new light fixtures in the foyer and stairwell (2023), and filled with natural light throughout.
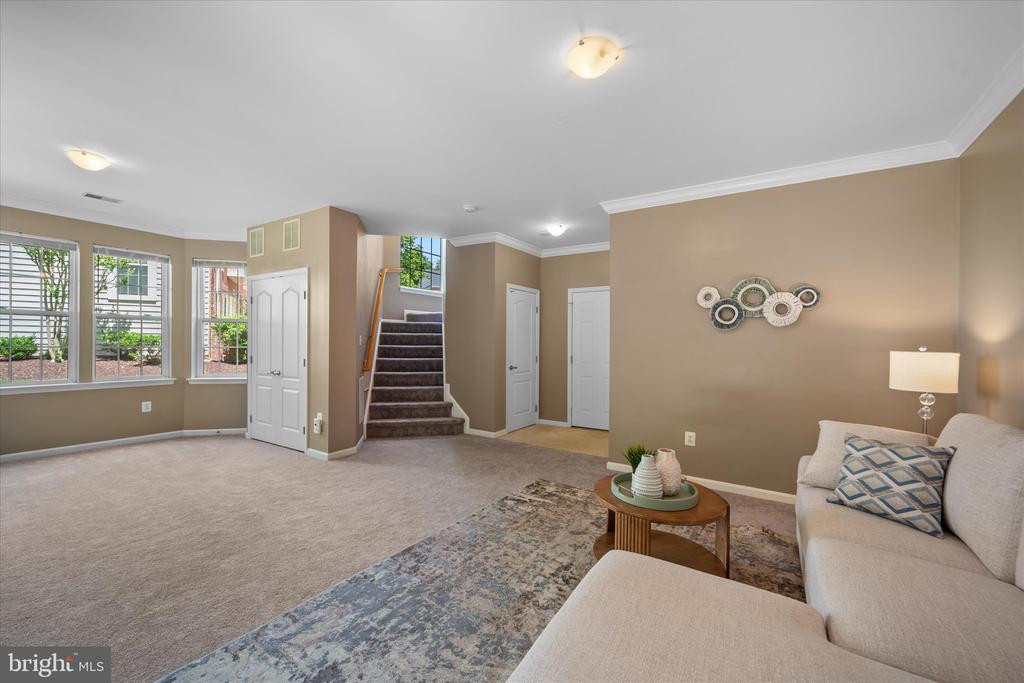
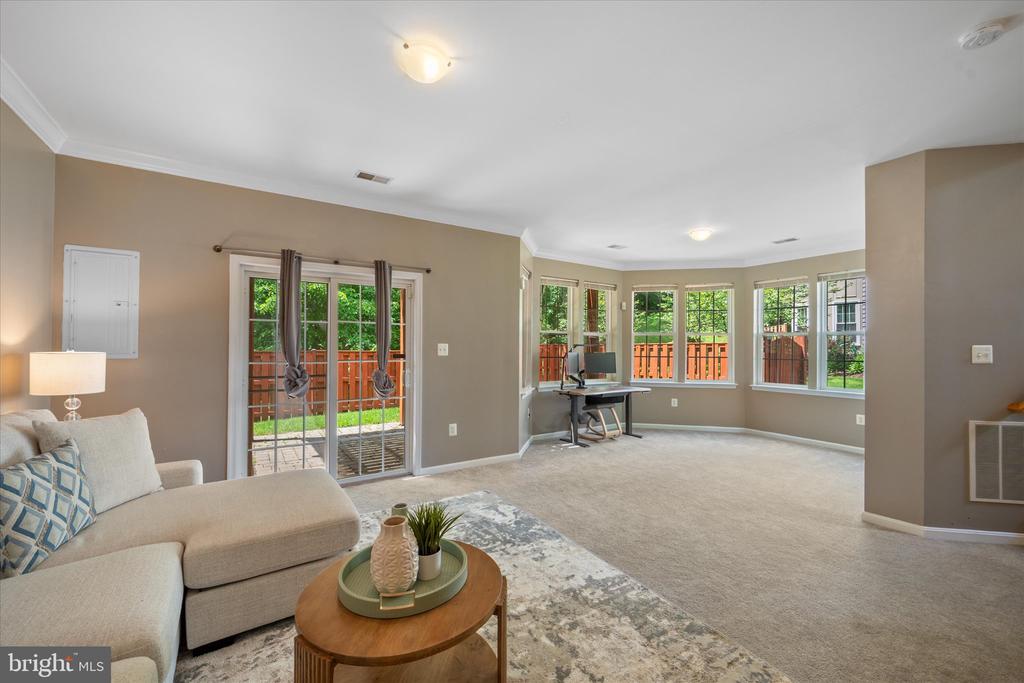
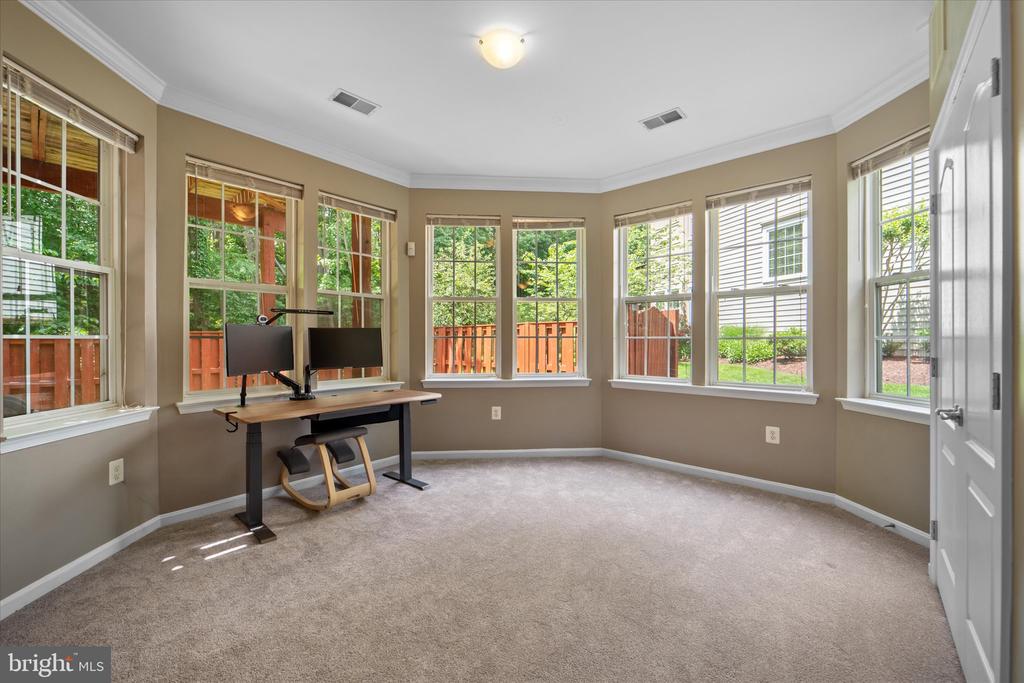
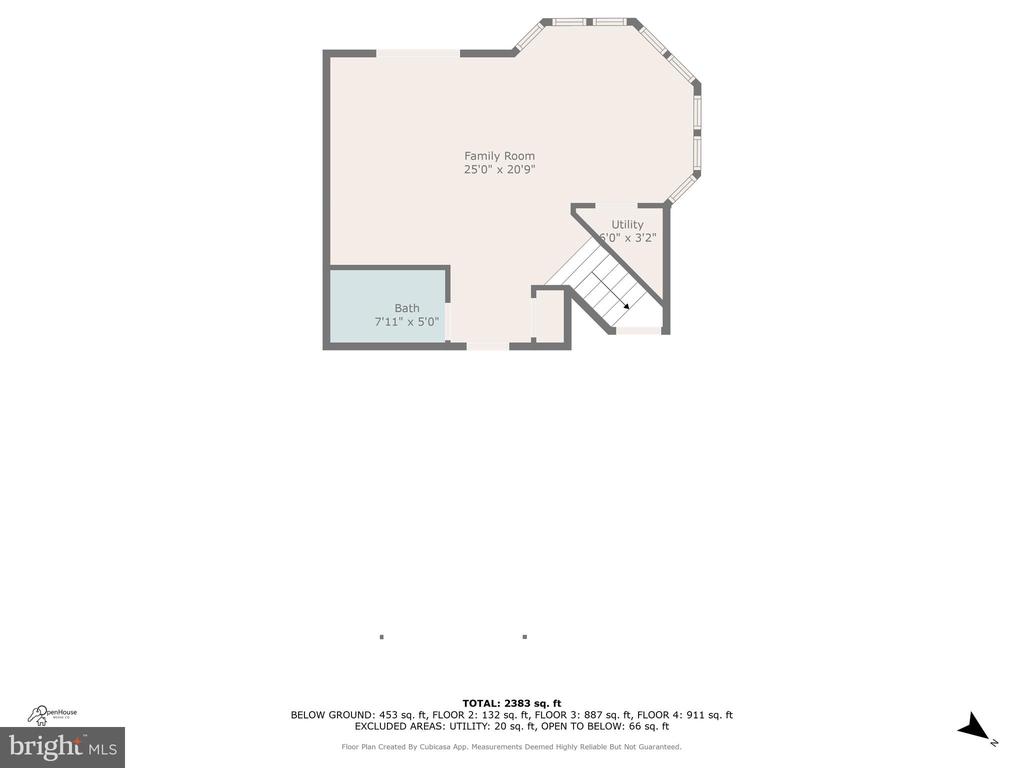
Optional fourth bedroom/recreation room in basement is an added bonus.
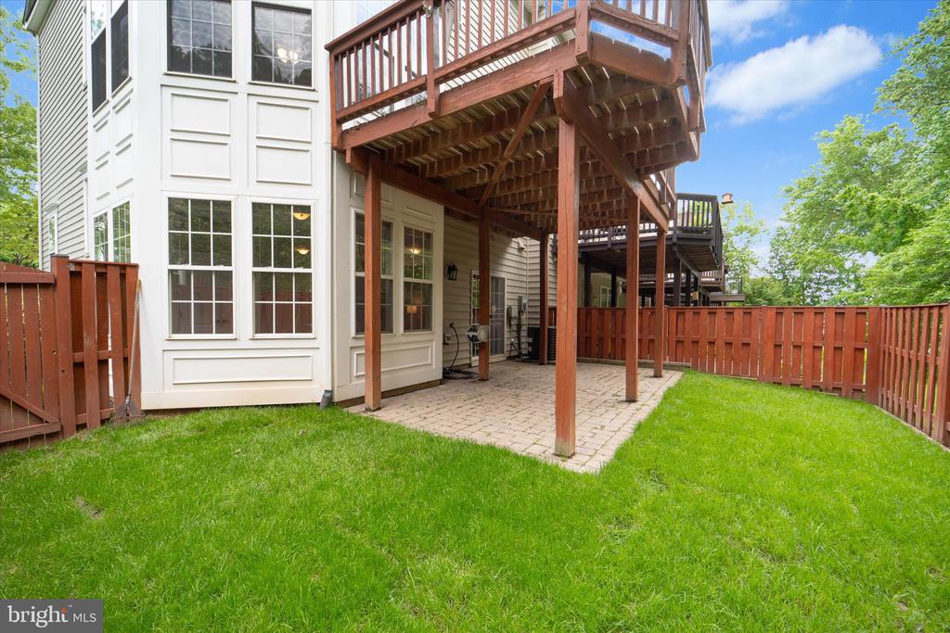
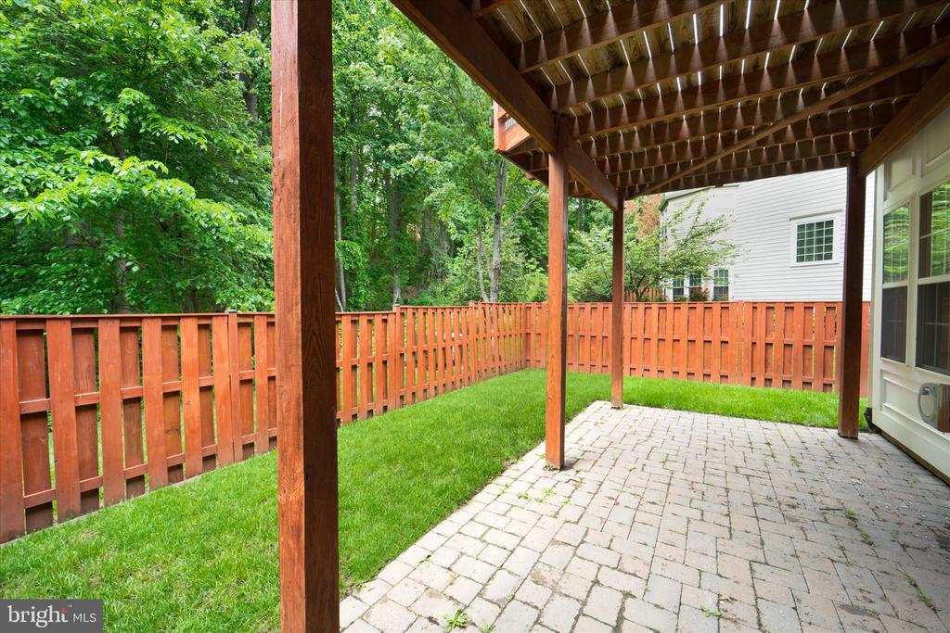
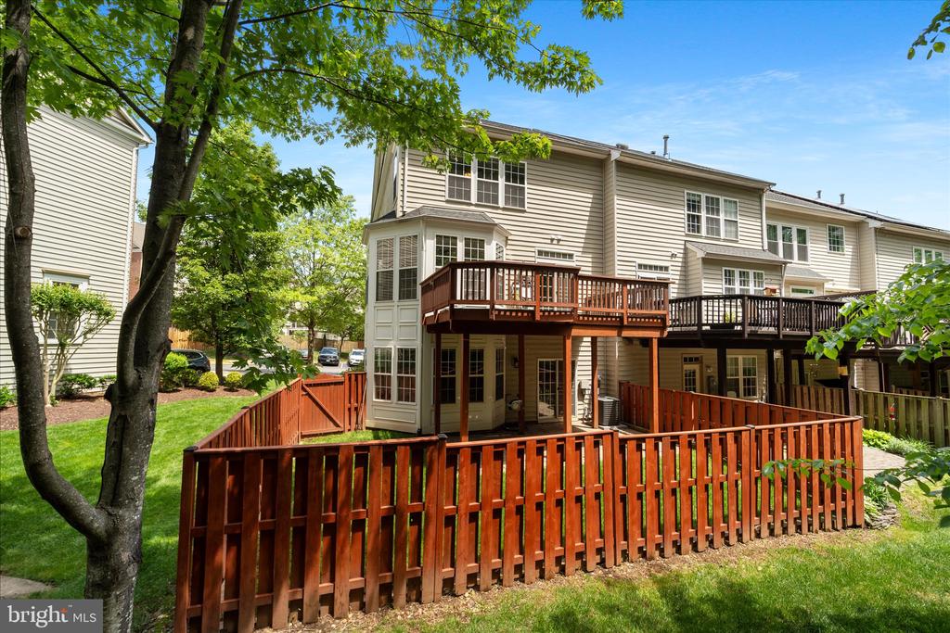
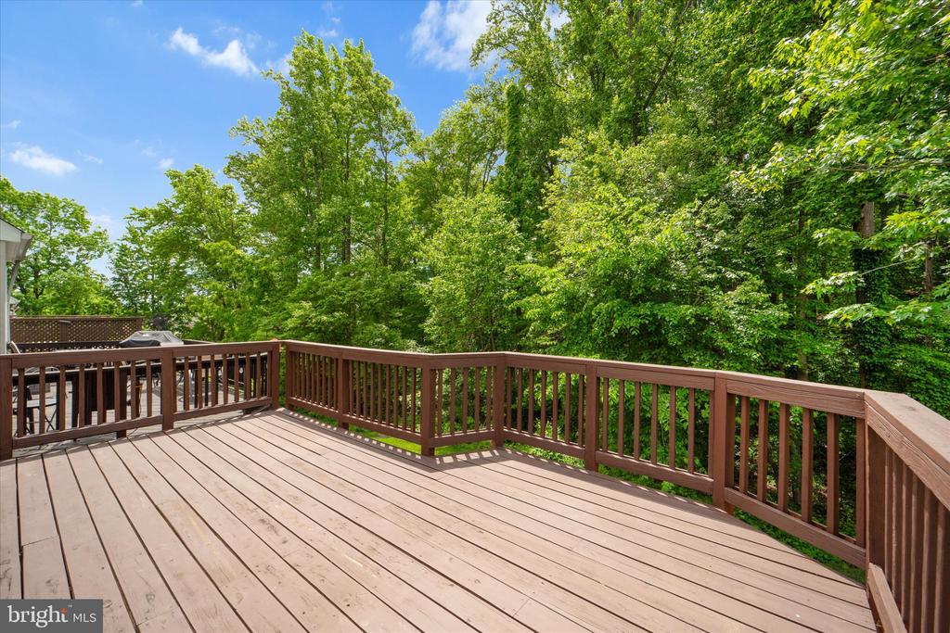
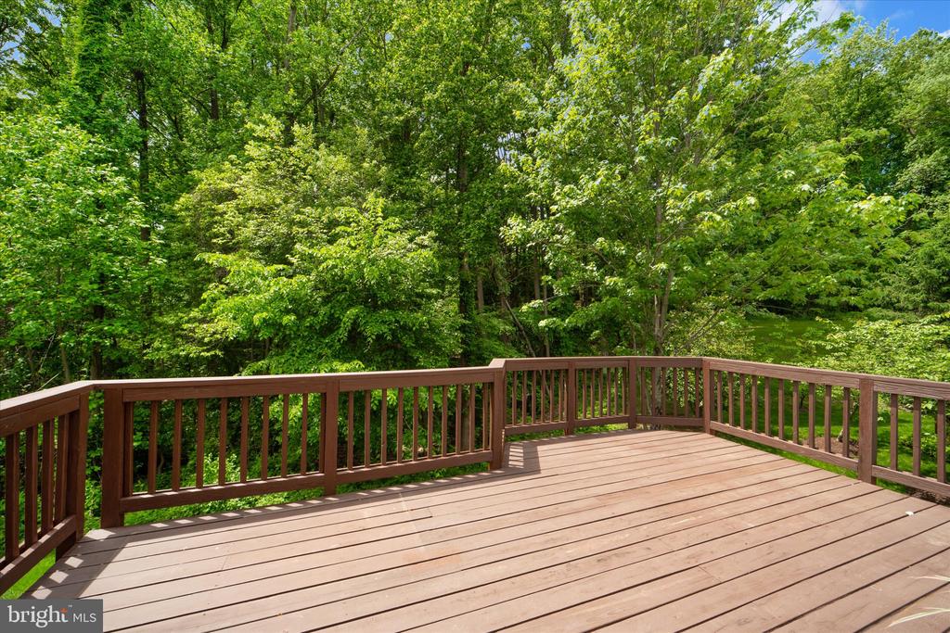
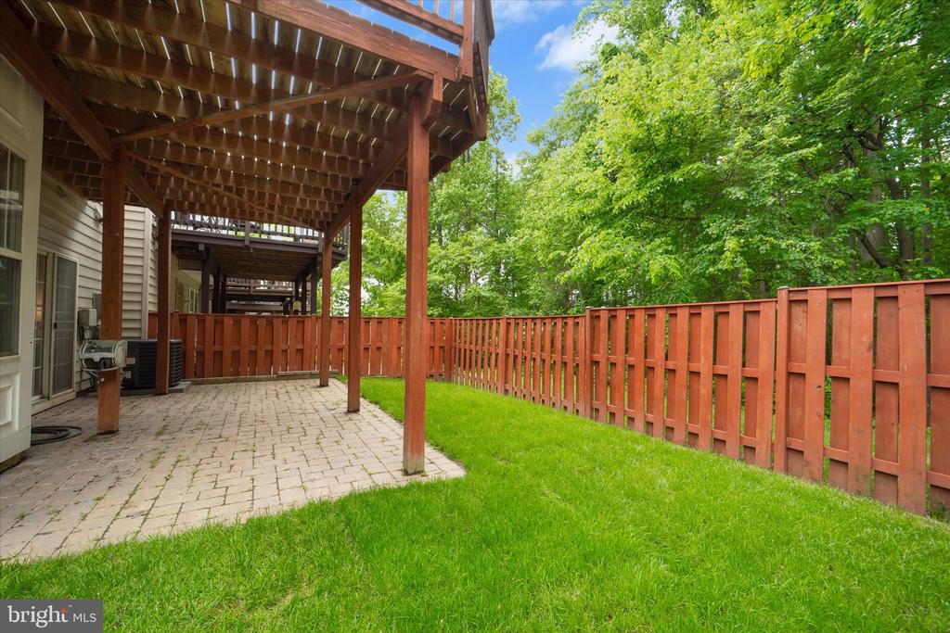
Step outside to your own private retreat--a large deck that backs to peaceful wooded views, and a fully fenced backyard offering privacy, play space, and room to garden, relax, or entertain.
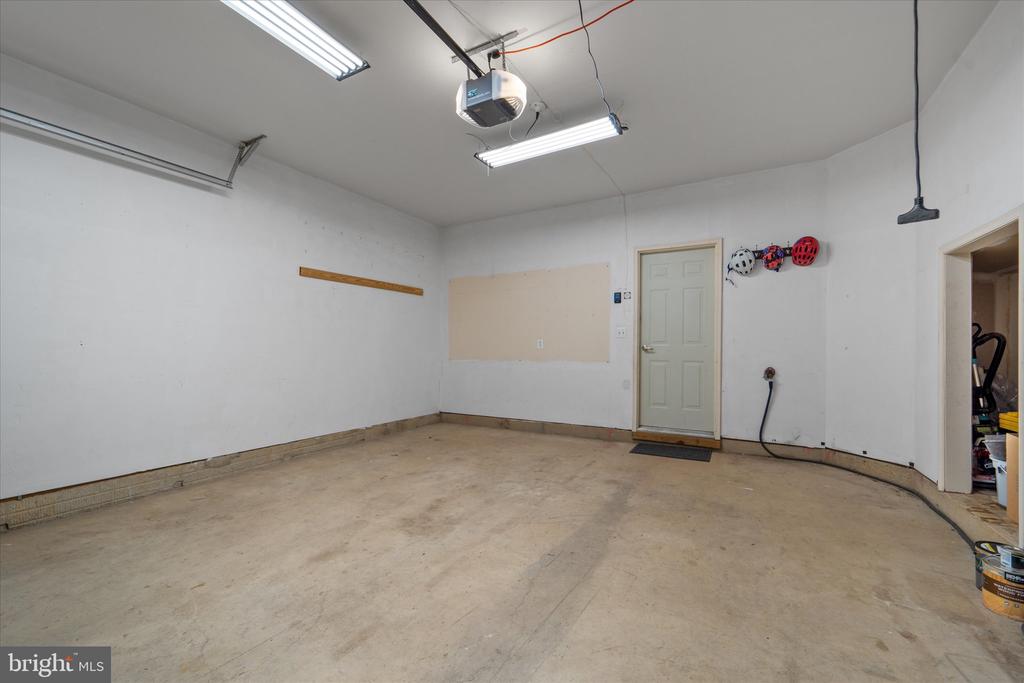
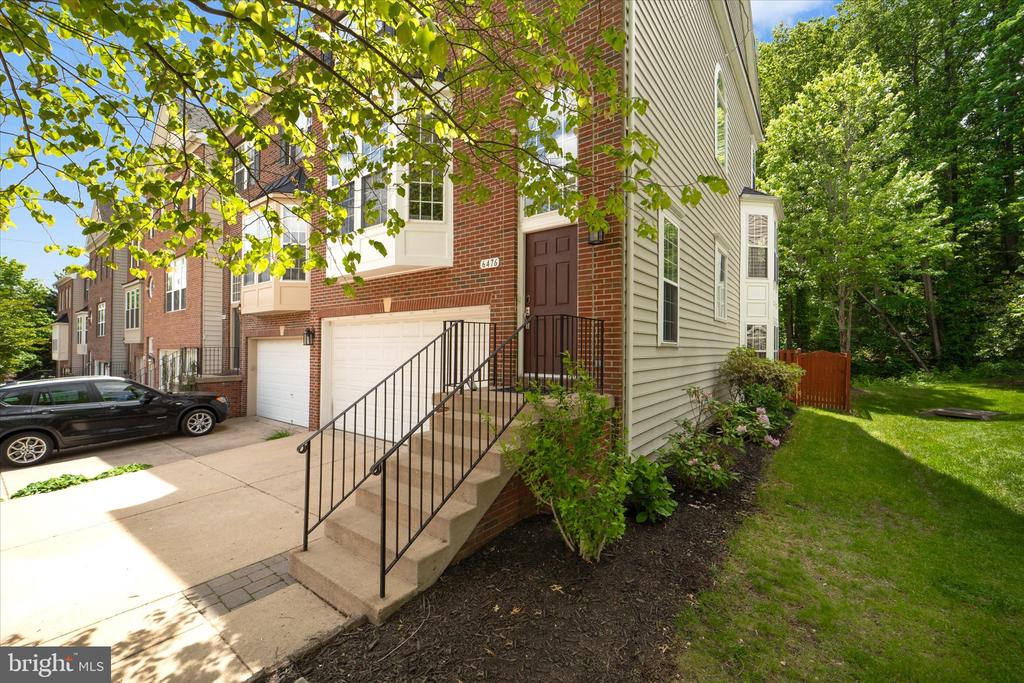
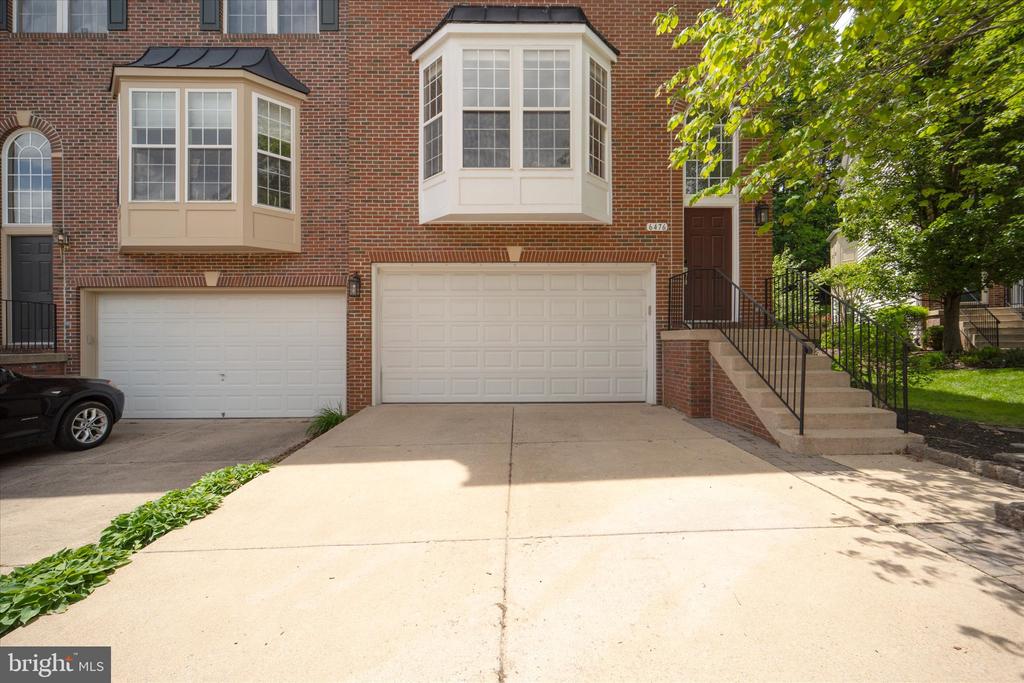
Major updates include a new roof (2020), HVAC and water heater (2015), and attic insulation with Attic Foil (2015) for energy efficiency and peace of mind. A spacious two-car garage and ample storage throughout make daily life seamless.
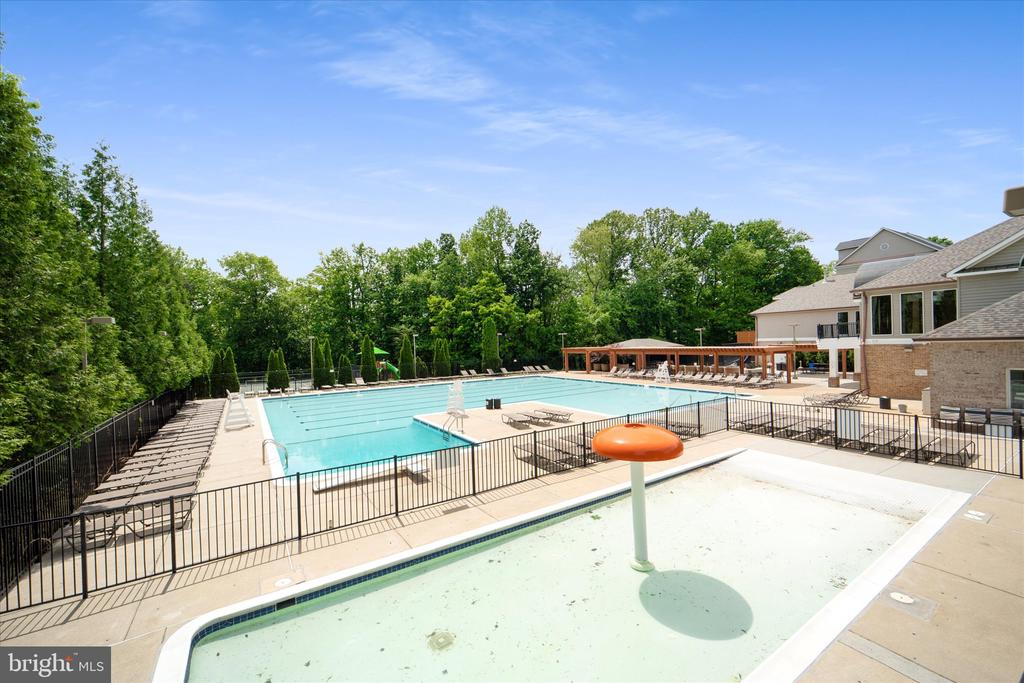
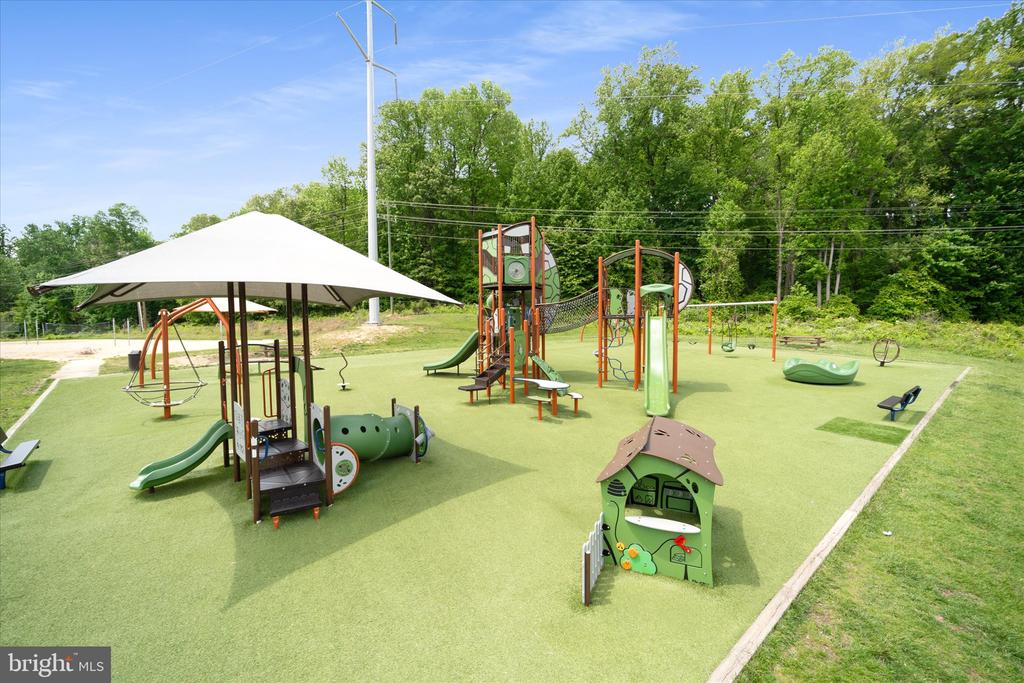
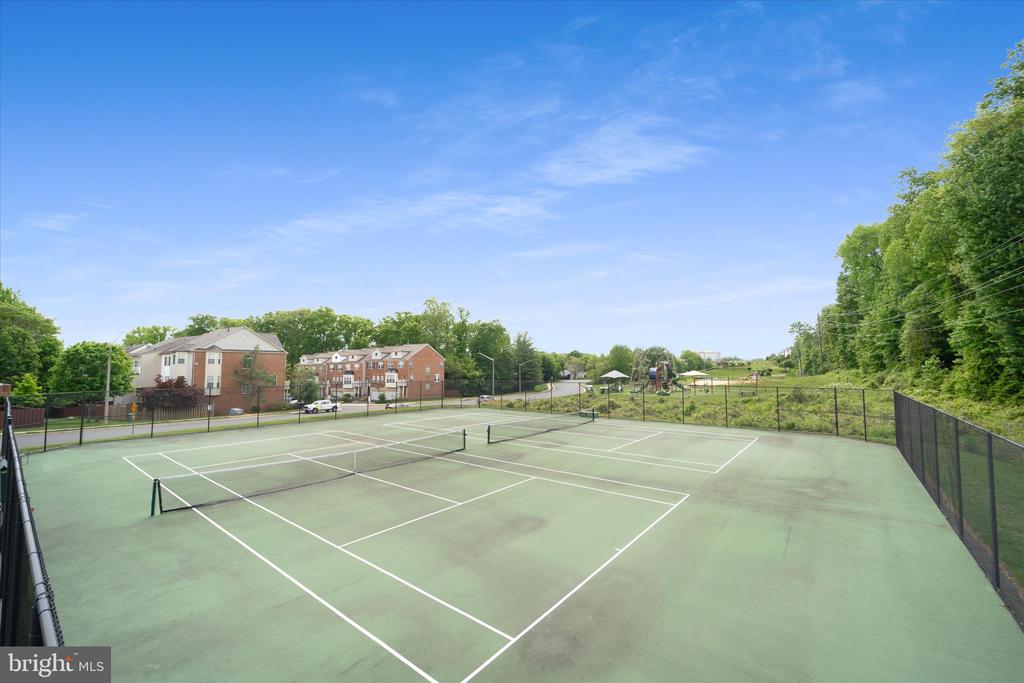
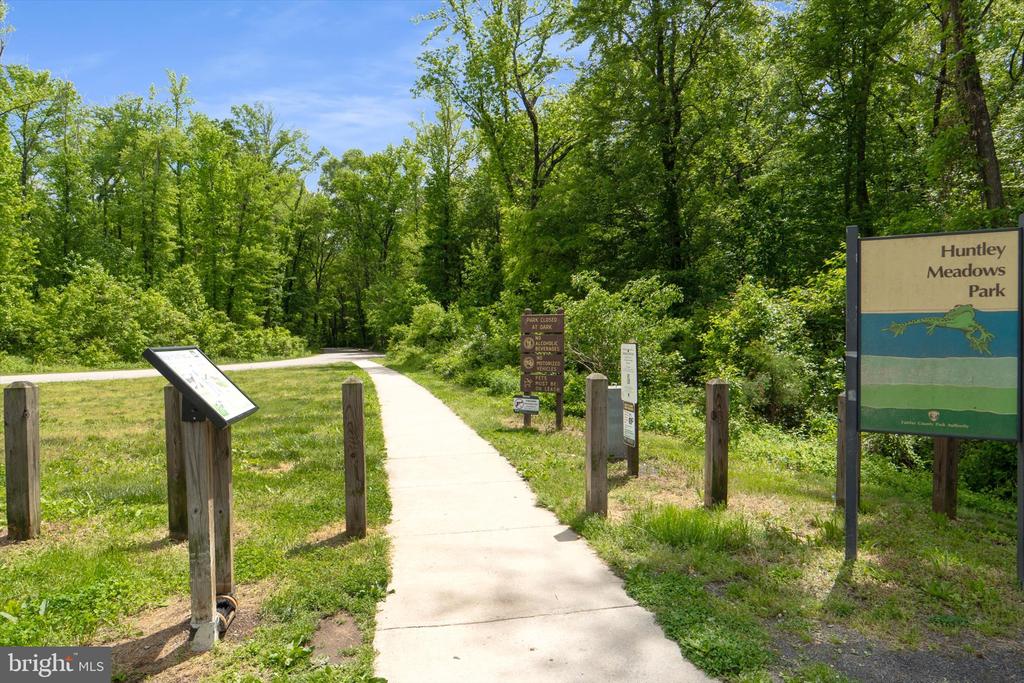
Enjoy all that Kingstowne has to offer--resort-style amenities including pools, fitness centers, tennis courts, volleyball courts, event spaces, picnic areas, scenic trails, and a modern playground.
With premier shopping, dining, parks, and two Metro stations (Springfield & Van Dorn) just minutes away--and easy access to Pentagon via Fairfax Connector bus services (295, 395, 396 and 495)--this home offers an unbeatable lifestyle of convenience, comfort, and community.
A true gem in a prime location--come experience it for yourself.

4
beds

4
baths

2,383 Sq.Ft. LIVING AREA

2,724 Sq.Ft. lot

Features & Amenities

Interior

  • total bedrooms4
  • Total bathrooms4
  • full bathrooms3
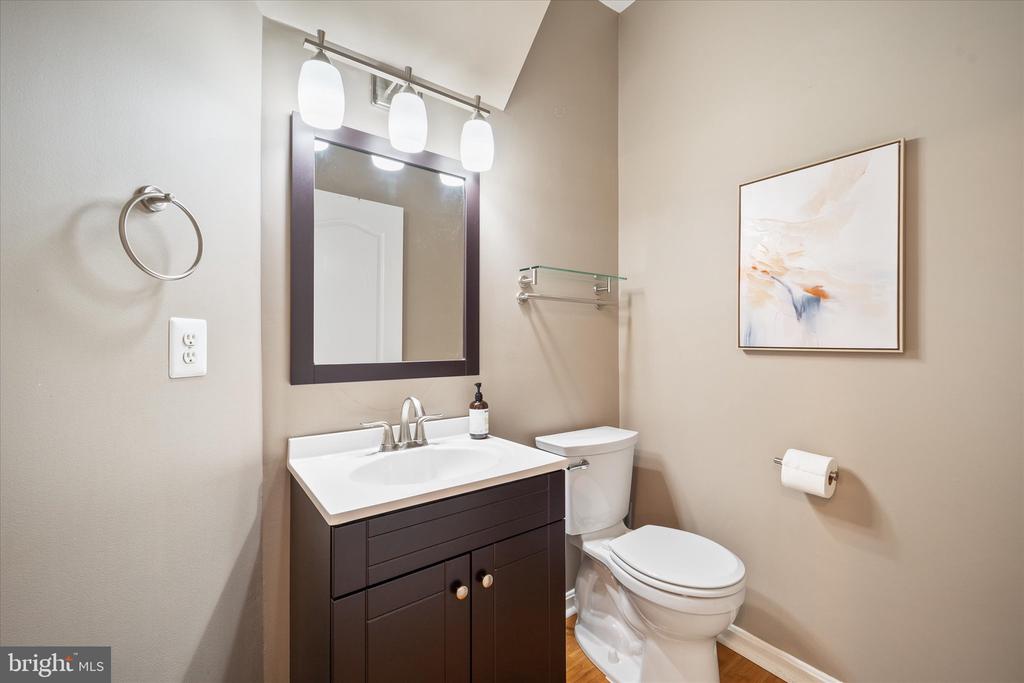
  • half bathroom1
  • Flooring Bamboo, Carpet, Ceramic Tile
  • Fireplace Fireplace - Glass Doors
  • APPLIANCES Built-In Microwave, Icemaker, Oven/Range - Gas, Refrigerator, Stainless Steel Appliances, Disposal, Dishwasher
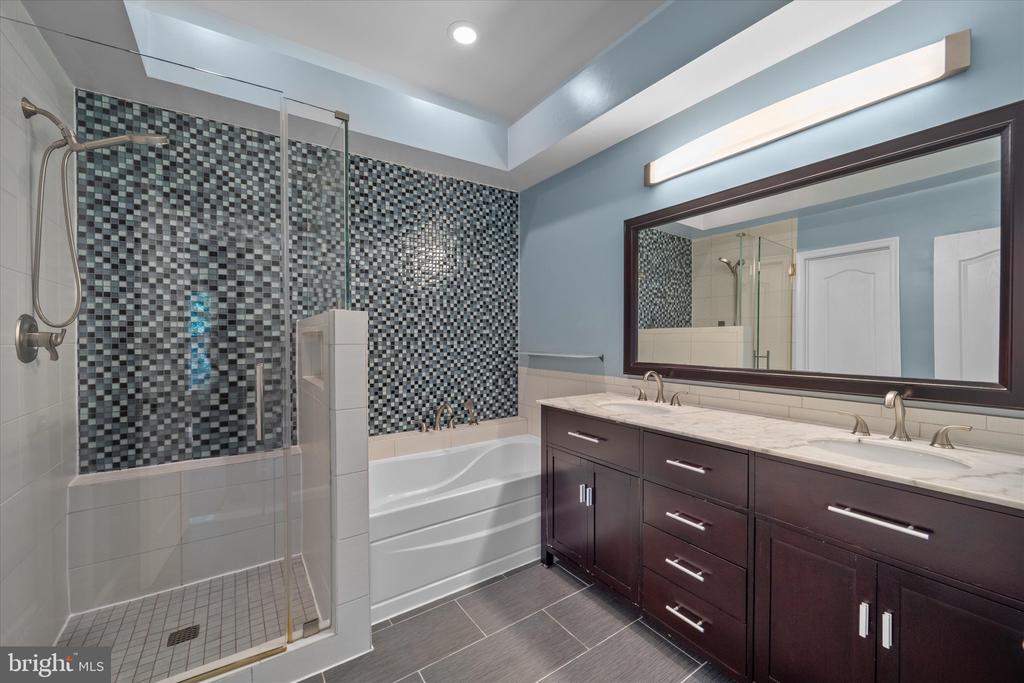
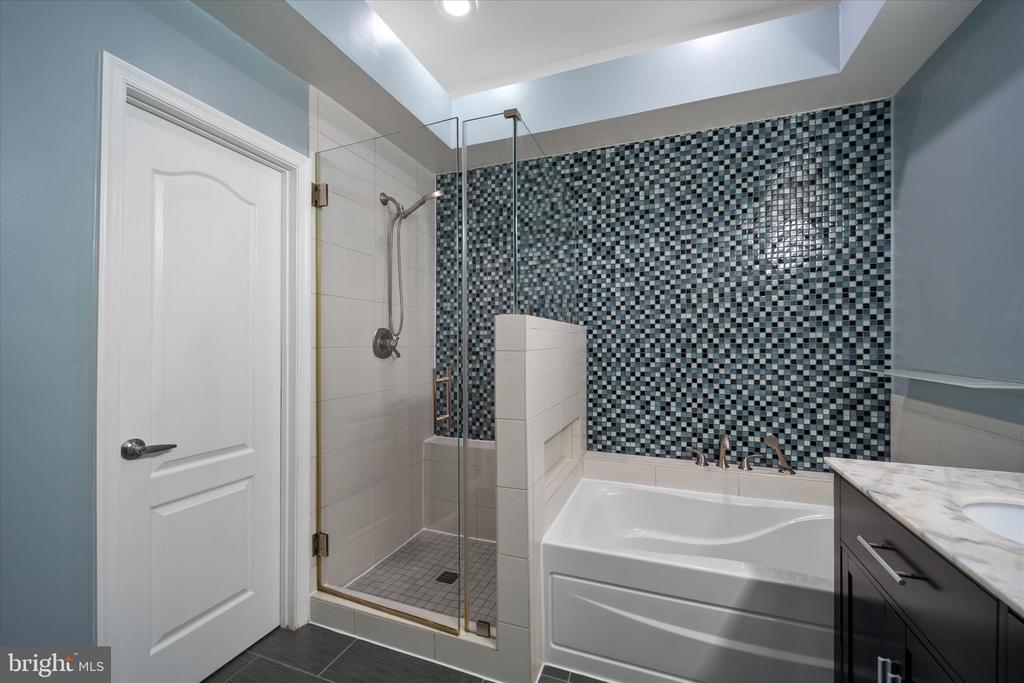
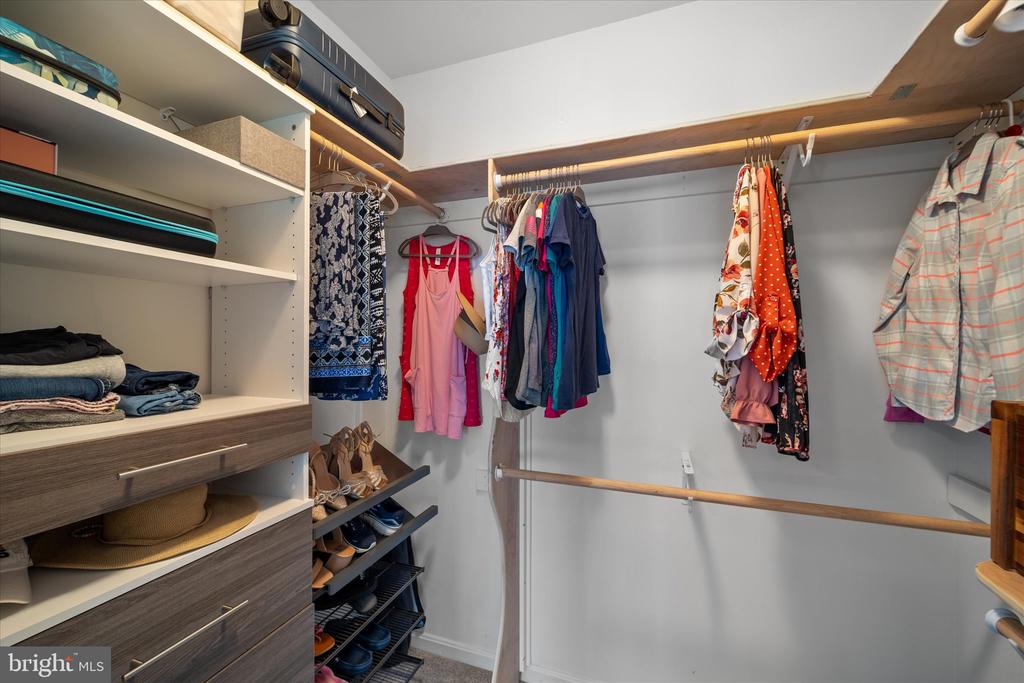
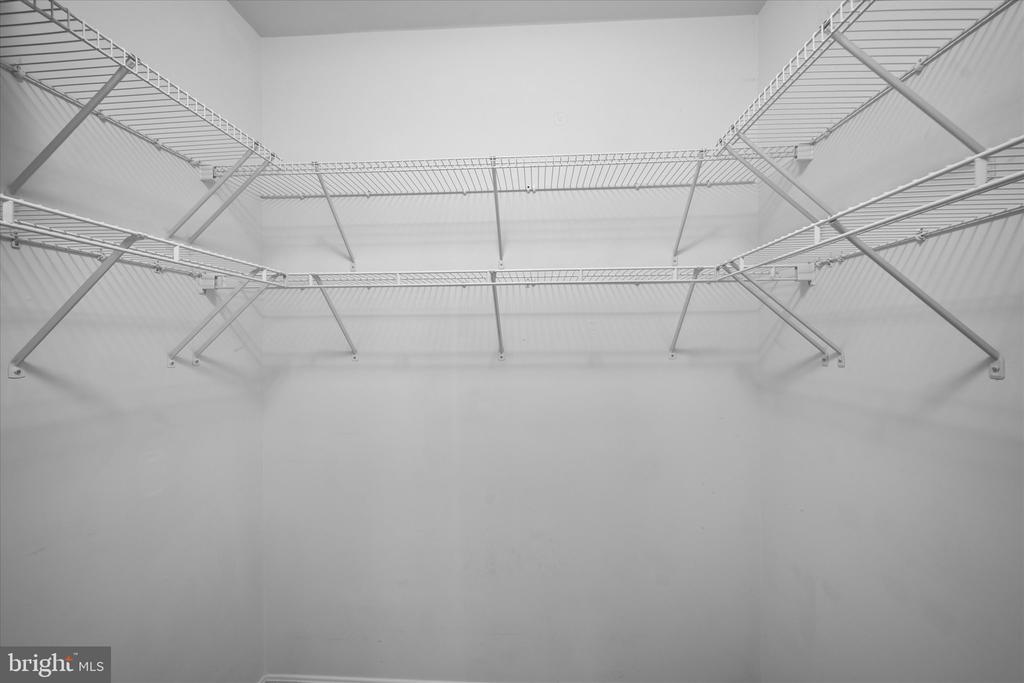
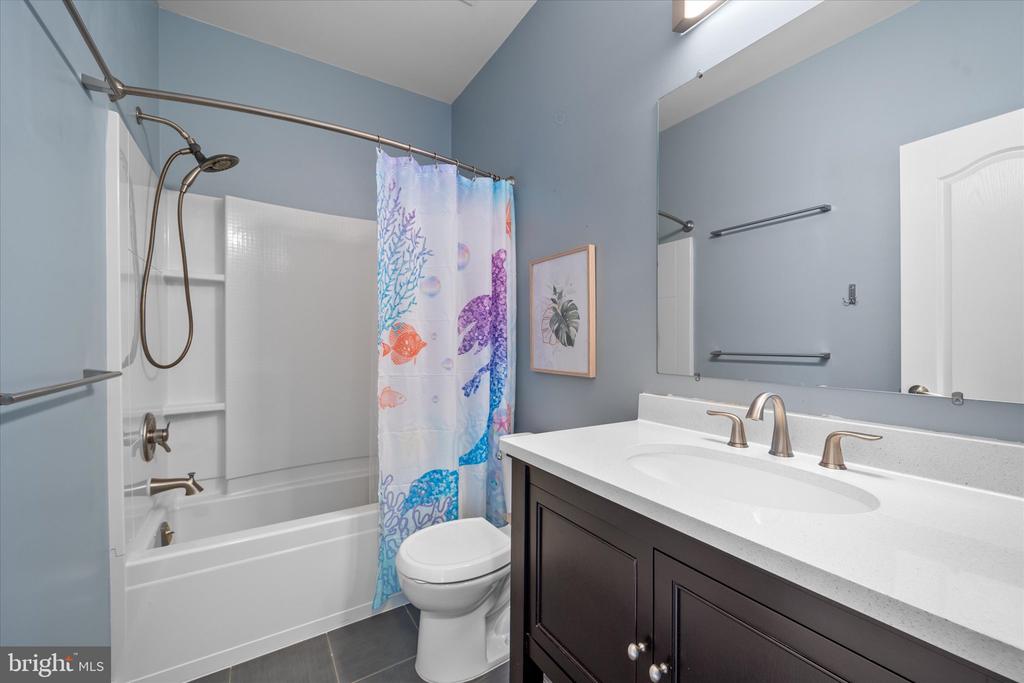
  • other interior Features Ceiling Fan(s), Combination Dining/Living, Floor Plan - Open, Kitchen - Galley, Pantry, Recessed Lighting, Bathroom - Soaking Tub, Upgraded Countertops, Walk-in Closet(s), Window Treatments, Wood Floors

Area & Lot

  • Status Sold
  • Date Sold June 18, 2025
  • Living Area2,383 Sq.Ft.
  • Lot Area2,724 Sq.Ft.
  • MLS® IDVAFX2233690
  • TypeResidential
  • YEAR BUILT2001
  • NeighborhoodVirginia
  • Architecture StylesColonial
  • Elementary SchoolLANE
  • Middle SchoolTWAIN
  • High SchoolEDISON

Exterior

  • STORIES3
  • Garage Space2.0
  • water SourcePublic
  • utilitiesCable TV Available
  • roofArchitectural Shingle
  • lot featuresBacks to Trees, No Thru Street
  • parkingAttached Garage, Driveway
  • HEAT TYPECentral
  • AIR CONDITIONINGCentral A/C, Ceiling Fan(s)
  • sewerPublic Sewer
  • SubstructureWood
  • Disability FeaturesNone
  • HOA AmenitiesBike Trail, Jog/Walk Path, Pool - Outdoor, Tennis Courts, Tot Lots/Playground

Financial

  • Sales Price$840,000
  • Real Estate Tax $9,221/yr
  • HOA $127/mo
  • Zoning 304

Virginia

Explore

Work With Me

Whether you’re looking to buy, sell, rent, or invest in Washington, DC, Maryland, or Virginia, we have the agent for you to make your dreams a reality.

Follow Me on Instagram