636 LAKEMONT DR
636 LAKEMONT DR
636 LAKEMONT DR
636 LAKEMONT DR
636 LAKEMONT DR
636 LAKEMONT DR
636 LAKEMONT DR
636 LAKEMONT DR
636 LAKEMONT DR
636 LAKEMONT DR
636 LAKEMONT DR
636 LAKEMONT DR
636 LAKEMONT DR
636 LAKEMONT DR
636 LAKEMONT DR
636 LAKEMONT DR
636 LAKEMONT DR
636 LAKEMONT DR
636 LAKEMONT DR
636 LAKEMONT DR
636 LAKEMONT DR
SEE ALL PHOTOS
636 LAKEMONT DR
636 LAKEMONT DR
636 LAKEMONT DR
636 LAKEMONT DR
636 LAKEMONT DR
636 LAKEMONT DR
636 LAKEMONT DR
636 LAKEMONT DR
636 LAKEMONT DR
636 LAKEMONT DR
636 LAKEMONT DR
636 LAKEMONT DR
636 LAKEMONT DR
636 LAKEMONT DR
636 LAKEMONT DR
636 LAKEMONT DR
636 LAKEMONT DR
636 LAKEMONT DR
636 LAKEMONT DR
636 LAKEMONT DR
636 LAKEMONT DR
Leased

636 LAKEMONT DR

636 LAKEMONT DRIVE, GLEN BURNIE, MD 21060

$3,000/month
Just 2 Years Young!

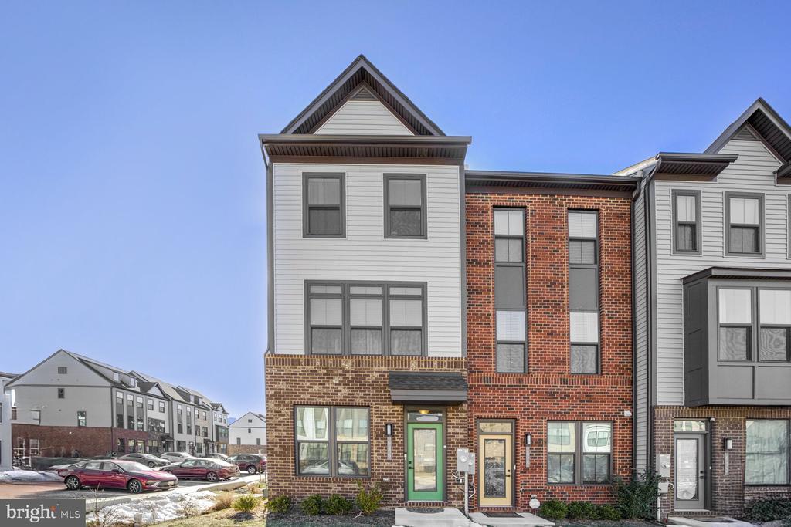
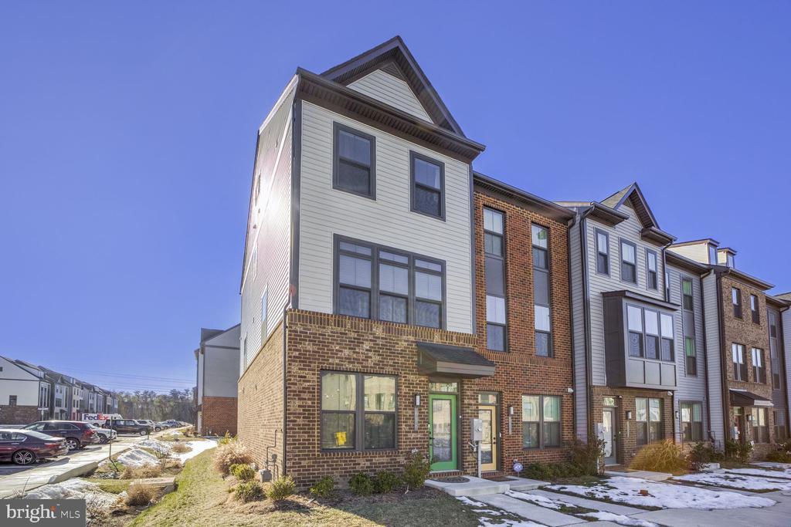
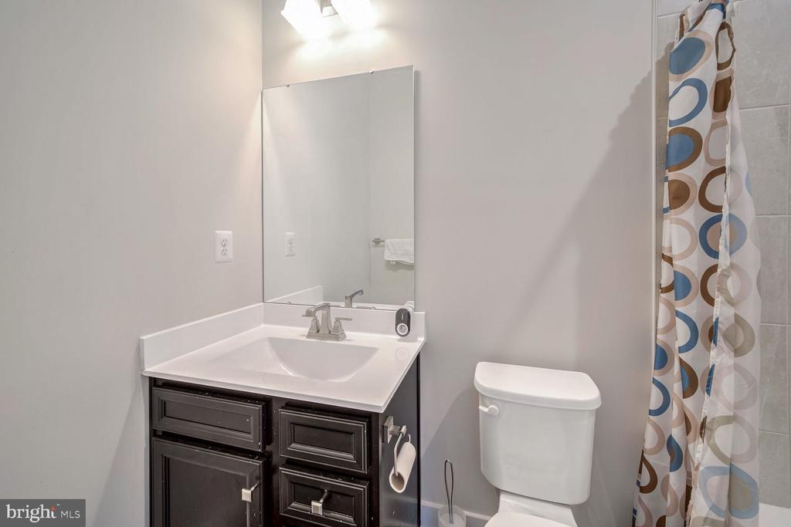
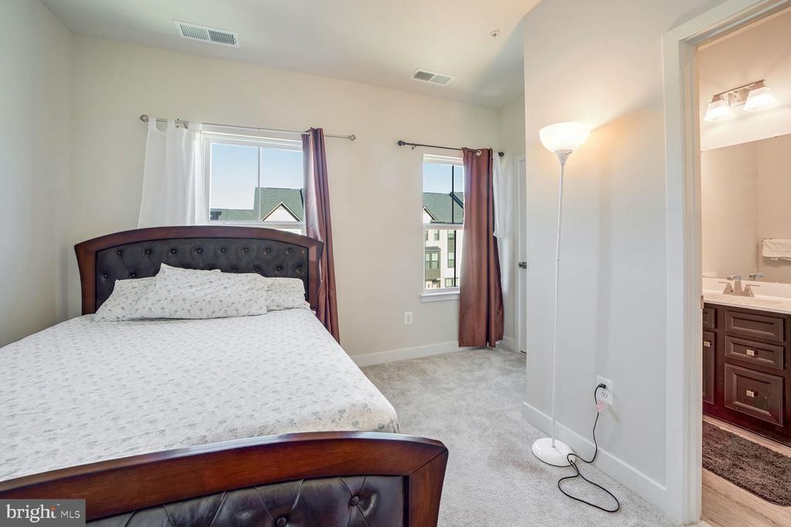
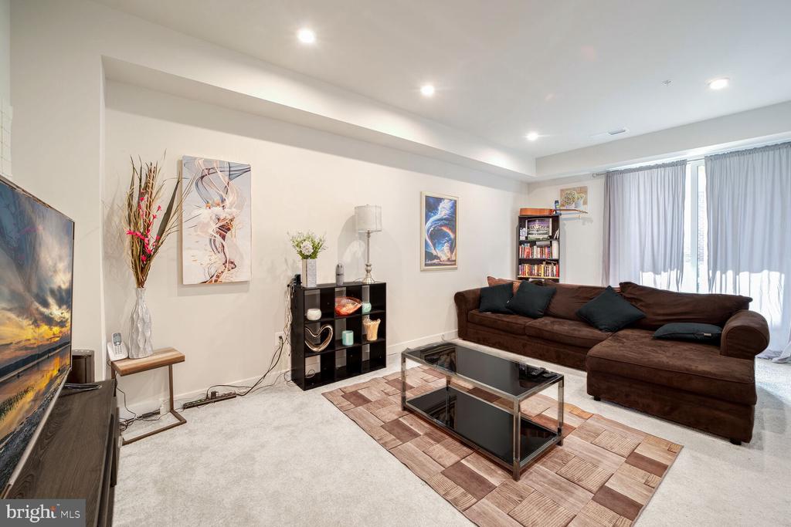
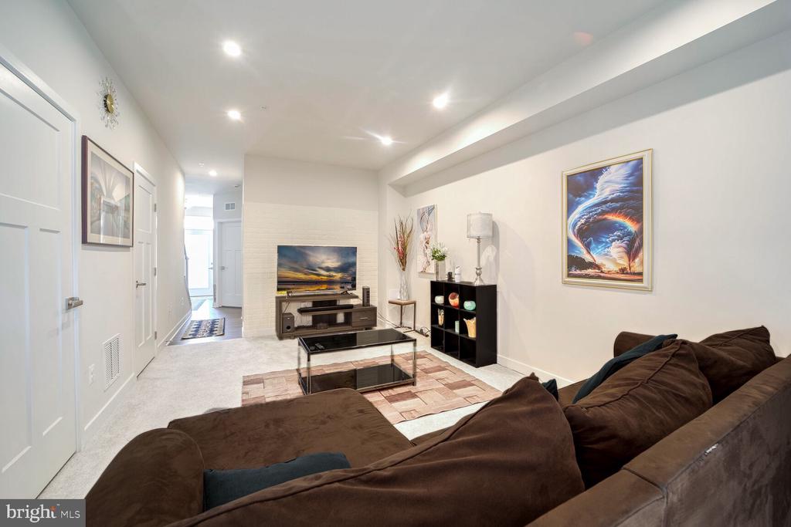
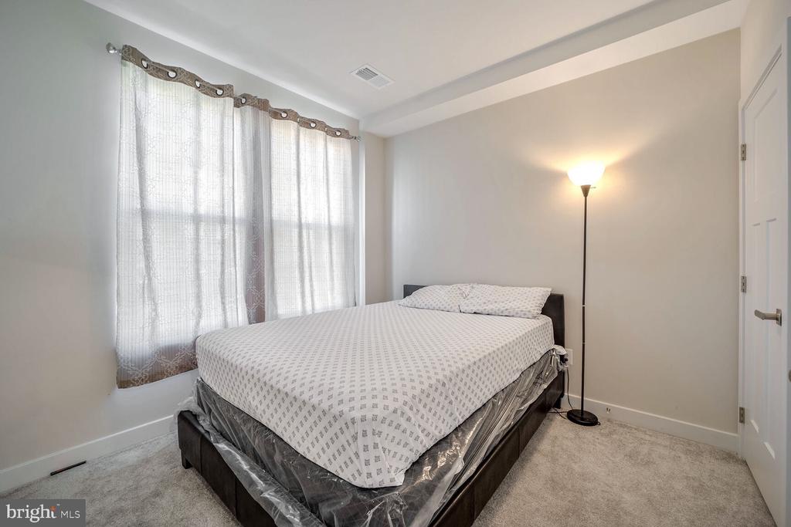
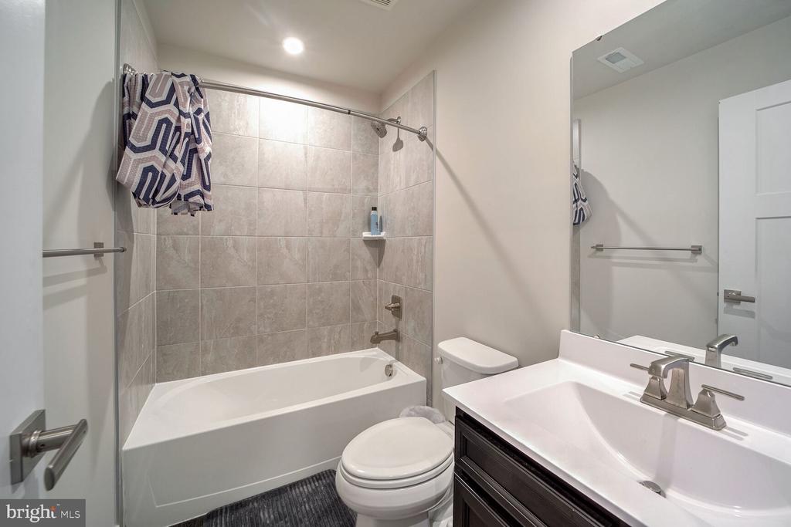
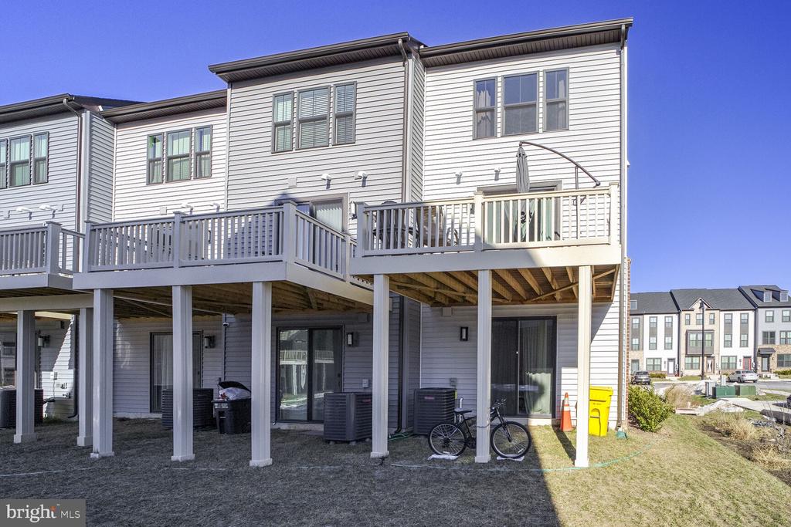
Discover luxurious townhome living in this stunning 3-level end-unit home. The lower level features a recreation room and a 3rd bedroom with a full bath and closet, perfect for guests or additional living space.

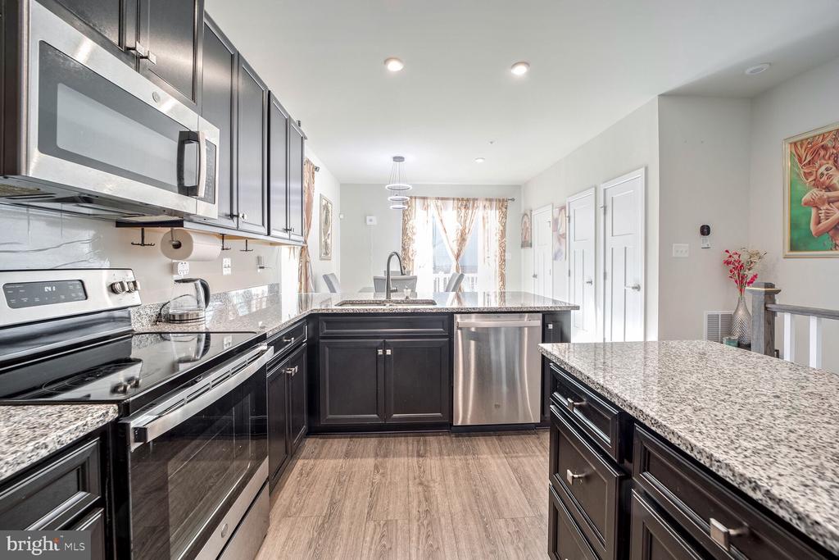
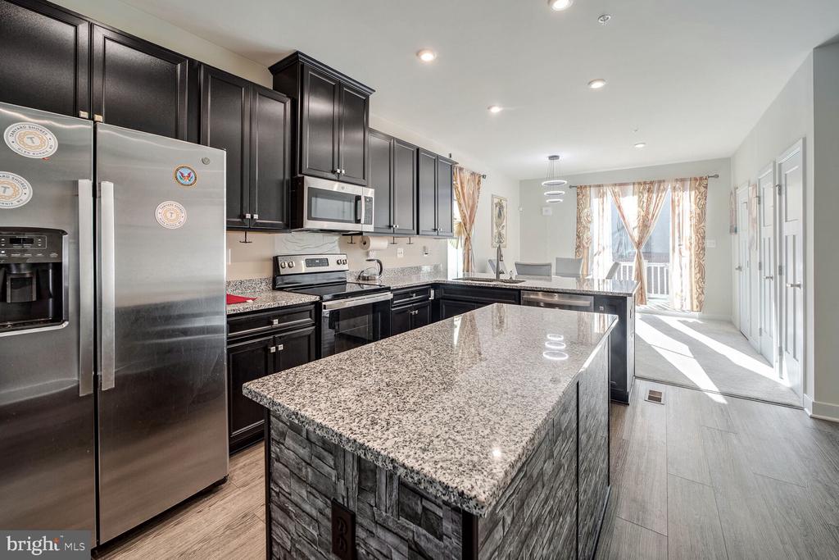
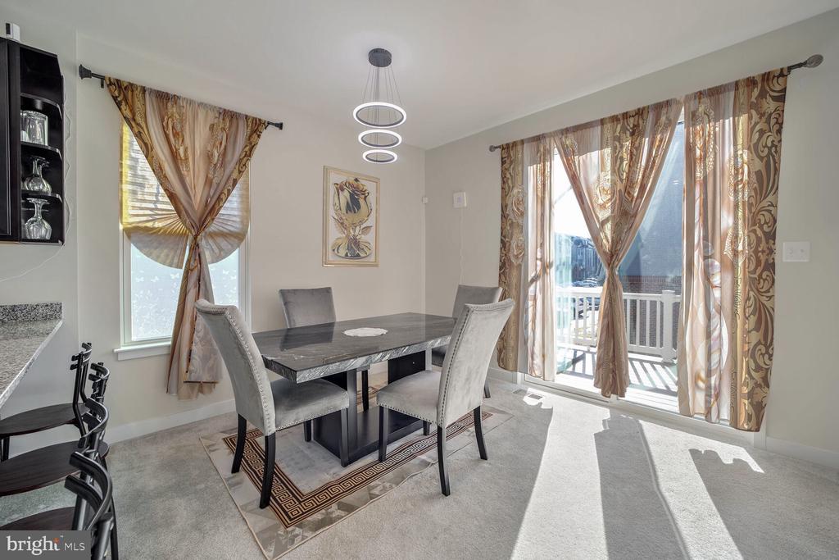
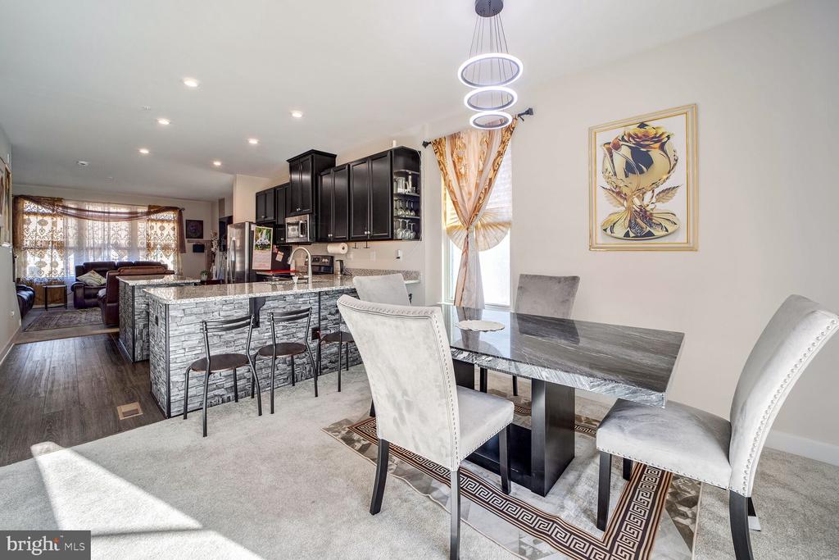
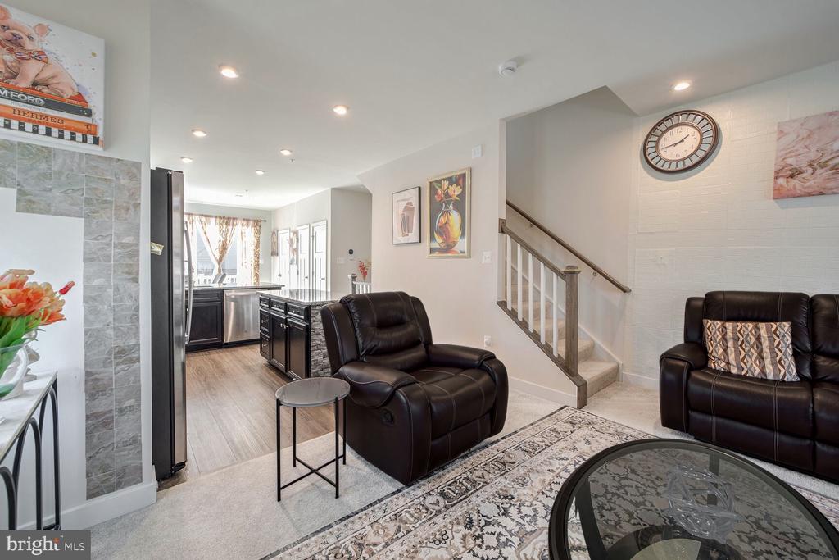
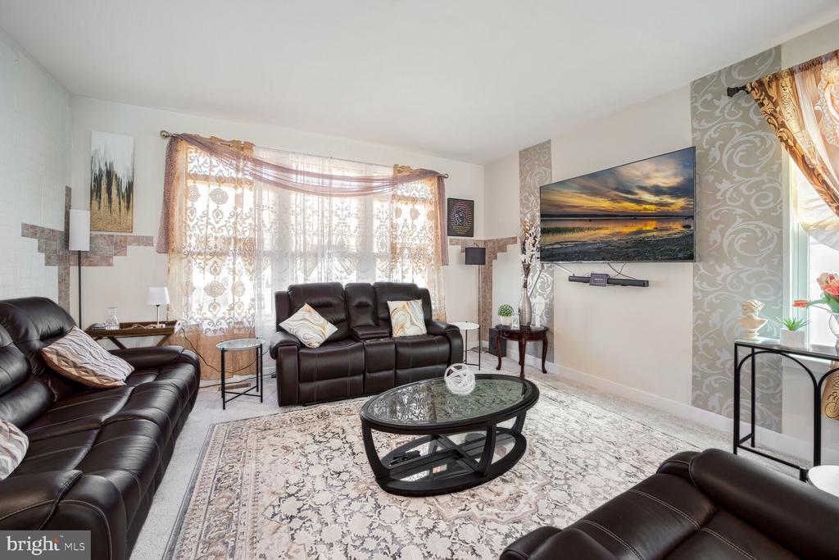
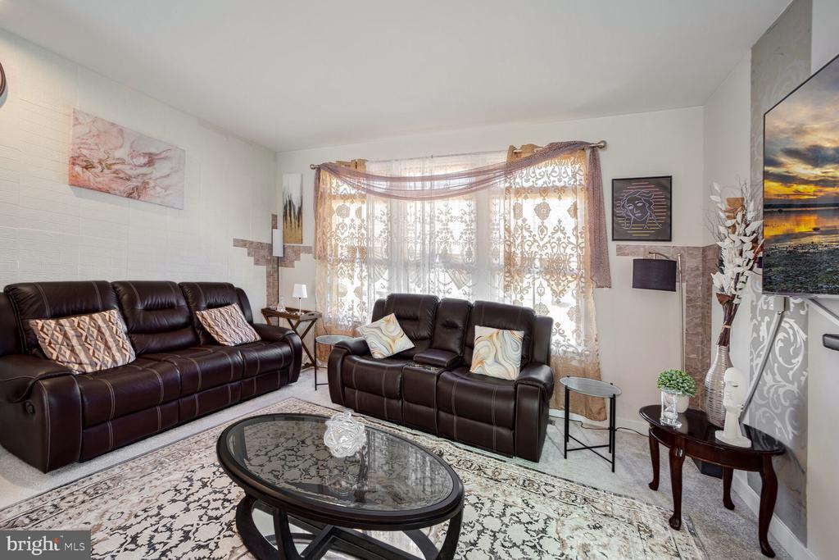
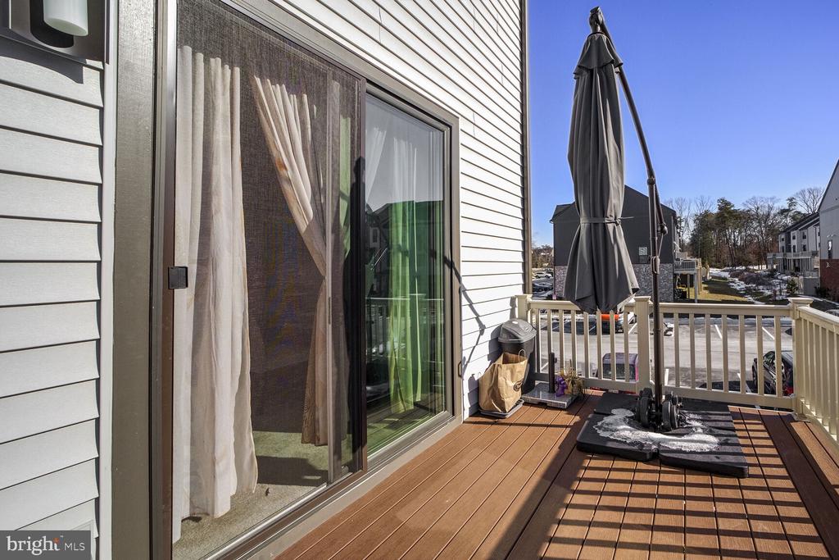
The main level offers a bright, open floor plan with a gourmet kitchen, a dining area, and a spacious family room. Step out onto the deck off the dining room and unwind after a long day.

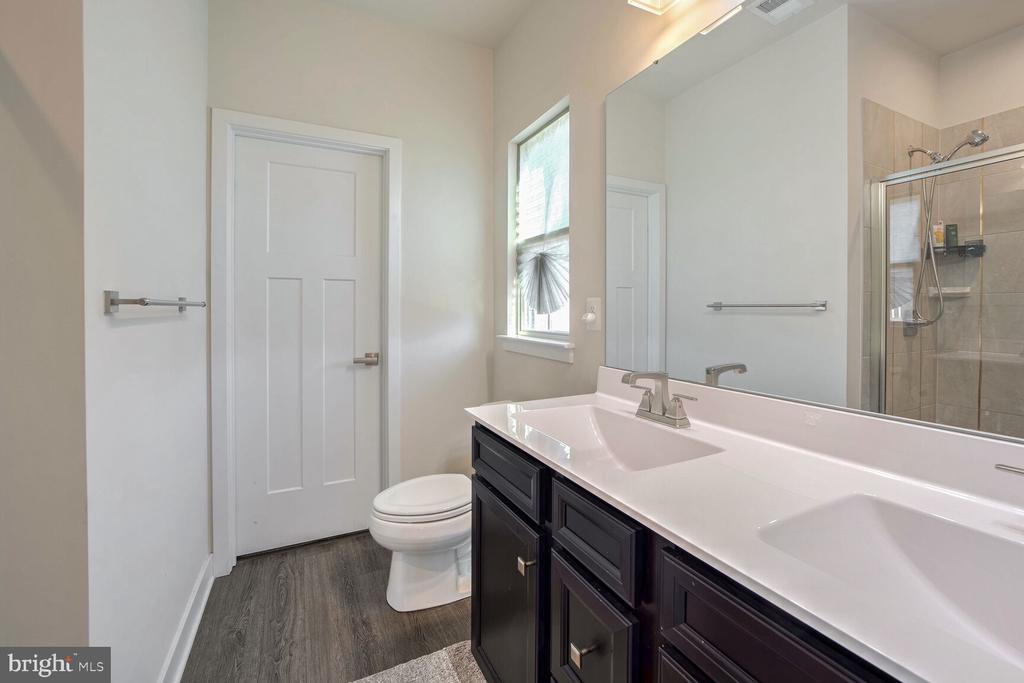
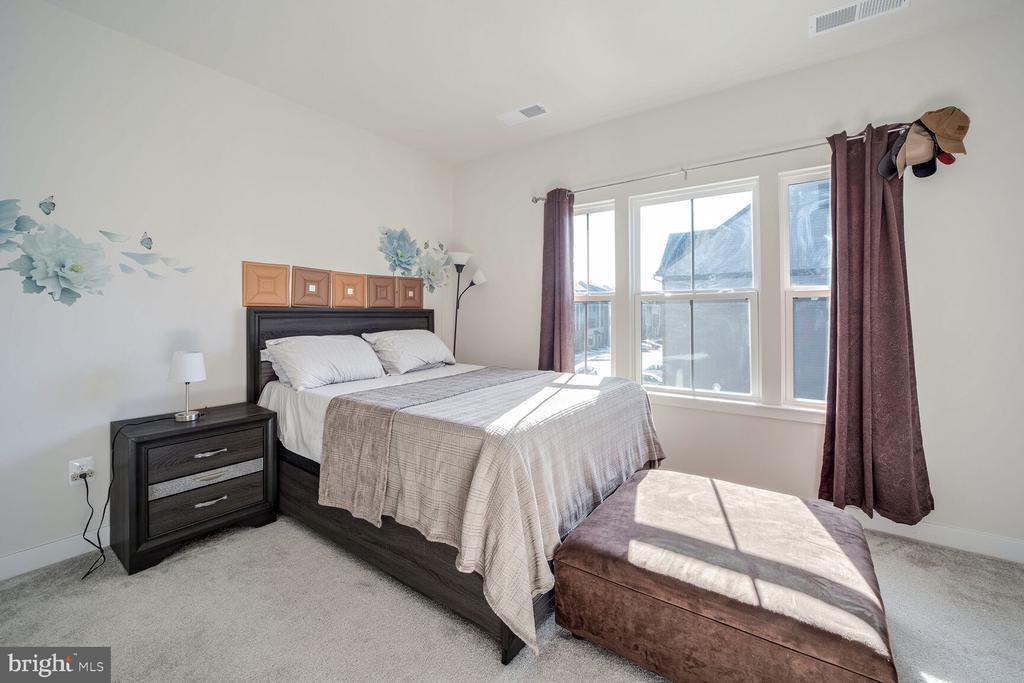
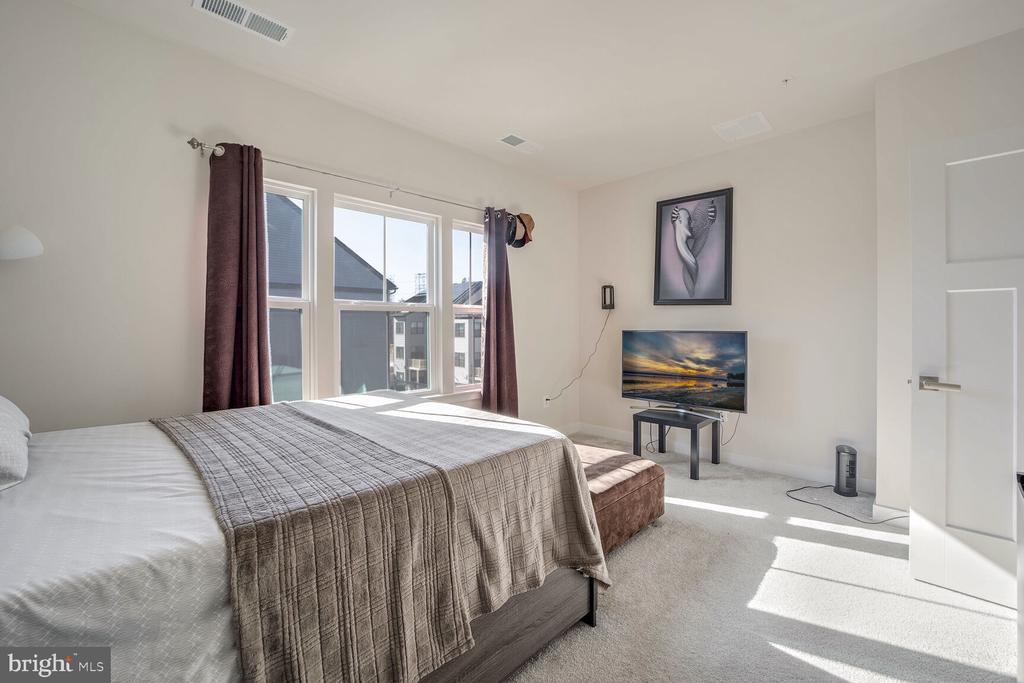
Upstairs, the primary suite includes an en suite bath with dual vanities and a large walk-in closet. A second bedroom and an additional full bath complete this level.

Situated on Marley Neck Peninsula, Tanyard Shores offers easy access to major routes, shopping, dining, parks, and marinas. Enjoy resort-style amenities, including a clubhouse, pool, fitness center, dog park, trails, kayaking, and more.

Come take a tour--professional photos coming soon!

3
beds

4
baths

1,920 Sq.Ft. LIVING AREA

1,449 Sq.Ft. lot

Features & Amenities

Interior

  • total bedrooms3
  • Total bathrooms4
  • full bathrooms3
  • half bathroom1
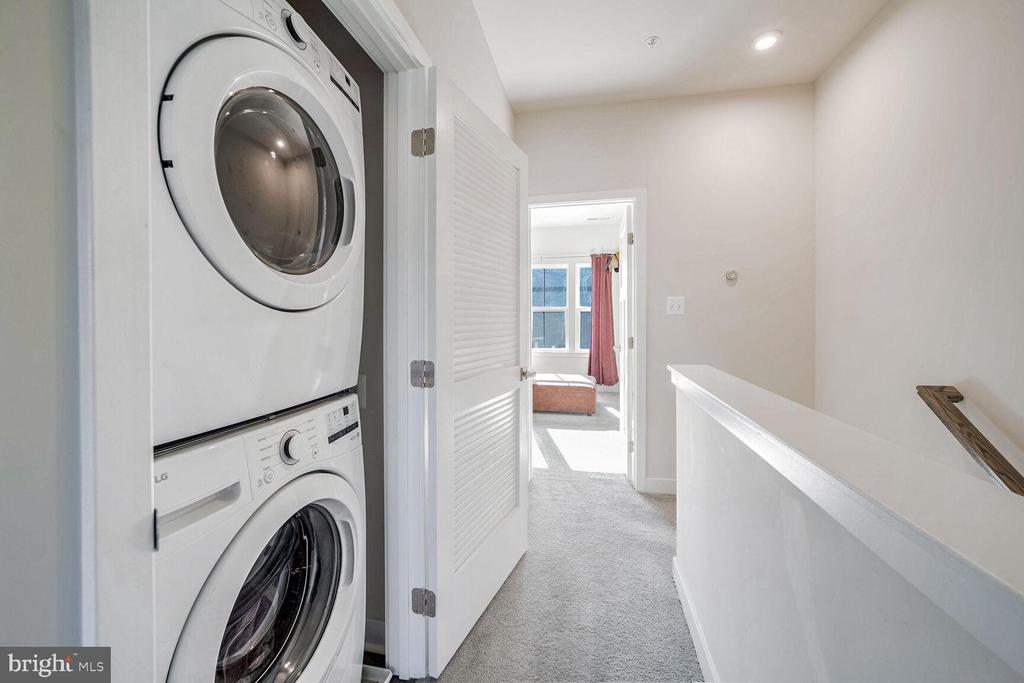
  • APPLIANCES Built-In Microwave, Dishwasher, Disposal, Dryer, Oven - Single, Refrigerator, Stainless Steel Appliances, Washer, Water Heater - Tankless
  • other interior Features Floor Plan - Open, Formal/Separate Dining Room, Kitchen - Island, Pantry

Area & Lot

  • Status Leased
  • Date Leased May 1, 2025
  • Living Area1,920 Sq.Ft.
  • Lot Area1,449 Sq.Ft.
  • MLS® IDMDAA2102632
  • TypeResidential
  • YEAR BUILT2023
  • NeighborhoodMaryland
  • Architecture StylesTraditional
  • Elementary SchoolMARLEY
  • Middle SchoolMARLEY
  • High SchoolGLEN BURNIE

Exterior

  • STORIES3
  • water SourcePublic
  • parkingOther
  • HEAT TYPEHeat Pump(s)
  • AIR CONDITIONINGCentral A/C
  • sewerPublic Sewer
  • SubstructureSlab
  • Disability FeaturesNone
  • HOA AmenitiesClub House, Pool - Outdoor, Fitness Center, Dog Park, Jog/Walk Path

Financial

  • Lease Price$3,000/mo
  • Zoning RESIDENTIAL

Maryland

Explore

Work With Me

Whether you’re looking to buy, sell, rent, or invest in Washington, DC, Maryland, or Virginia, we have the agent for you to make your dreams a reality.

Follow Me on Instagram